
201 Clothier West Street North Grenville, Ontario K0G 1J0

3 Bedroom
3 Bathroom
1,500 - 2,000 sqft
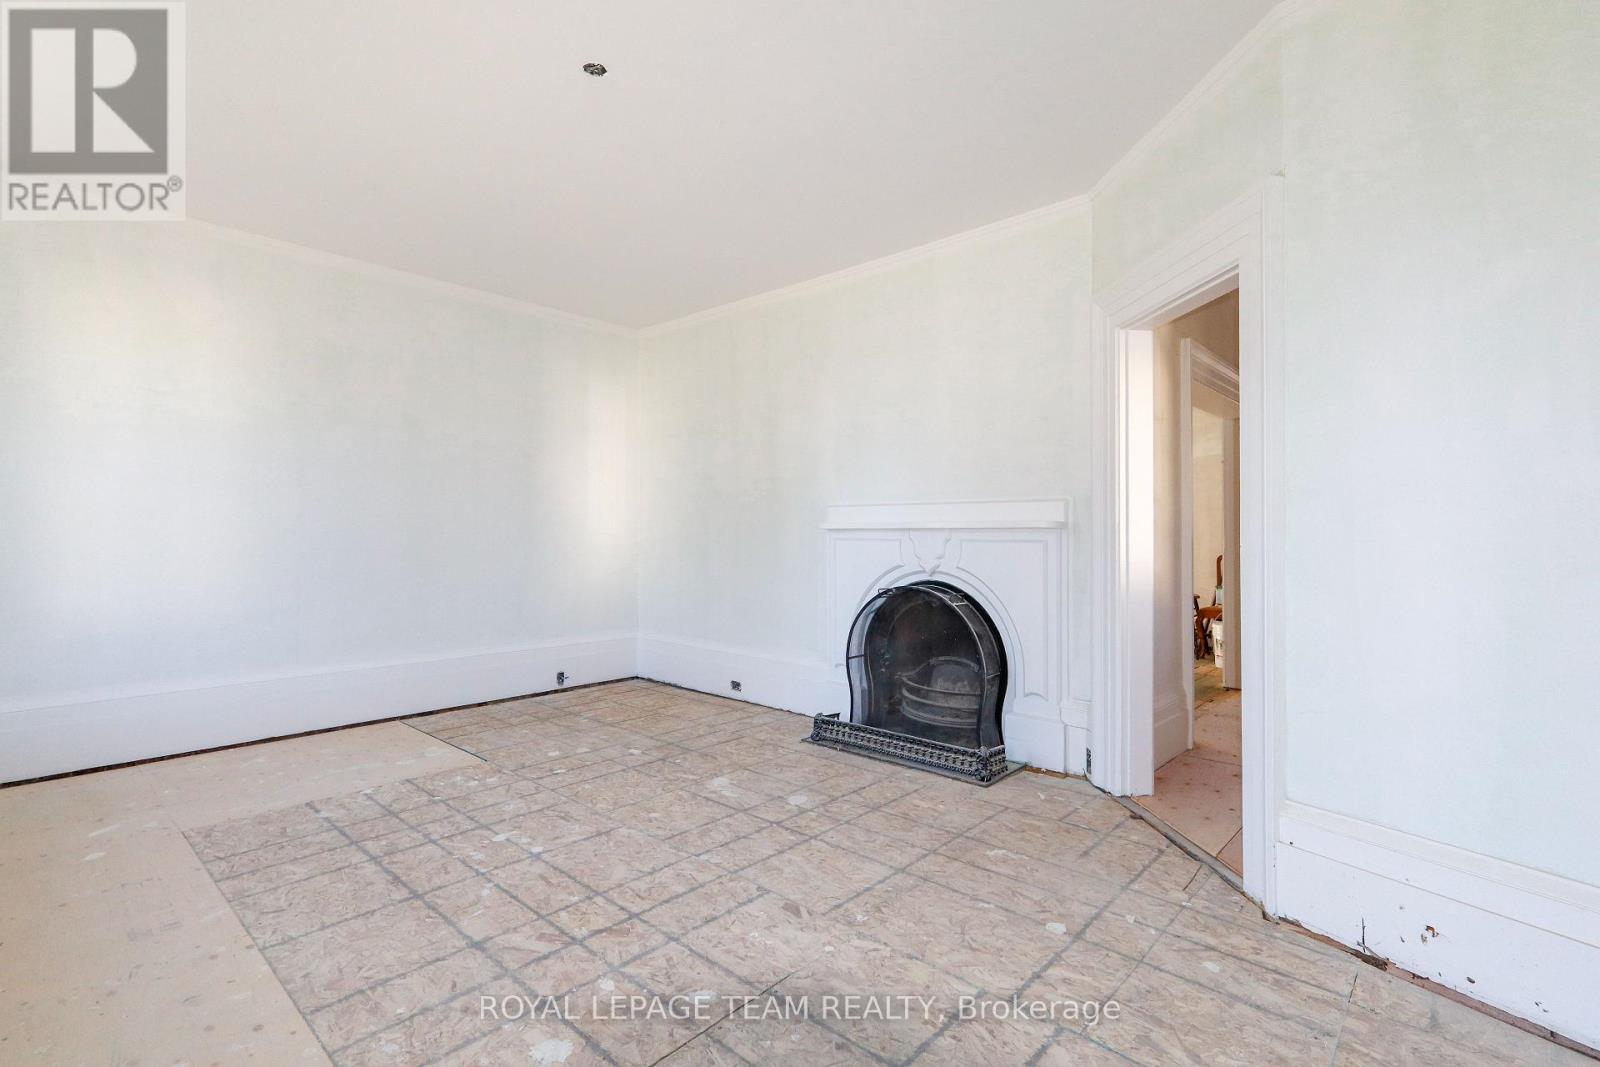
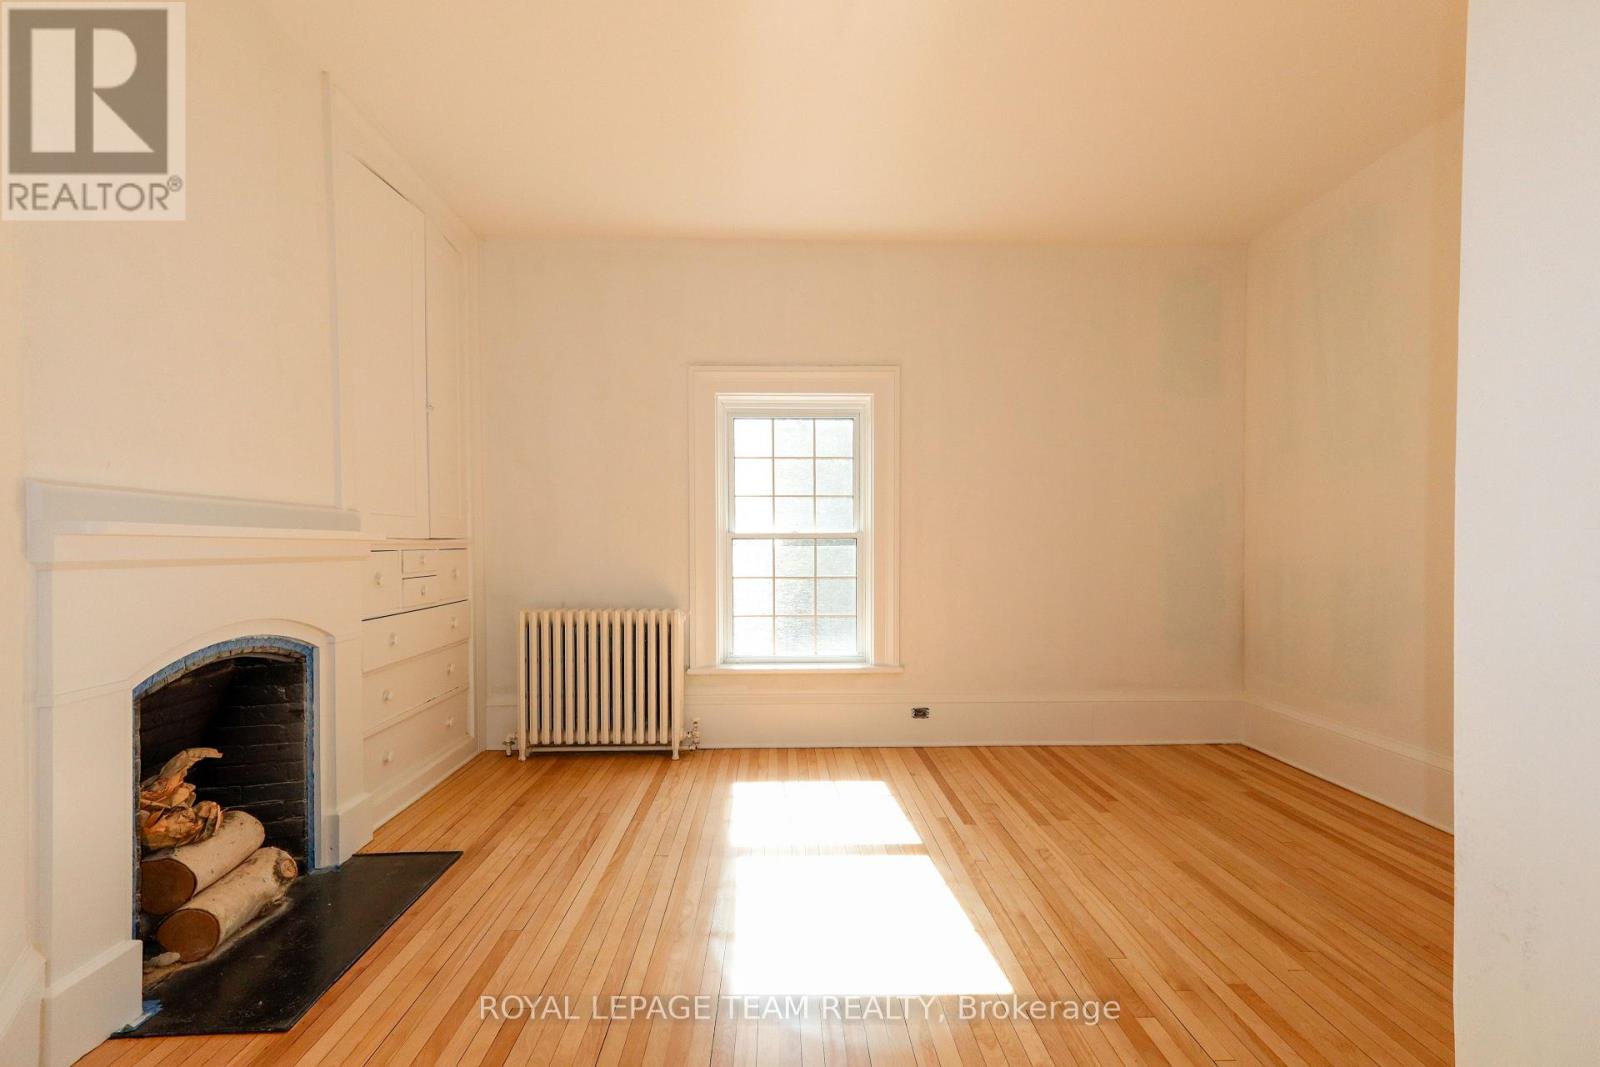
Fireplace
Wall Unit, Air Exchanger
Other
$555,000
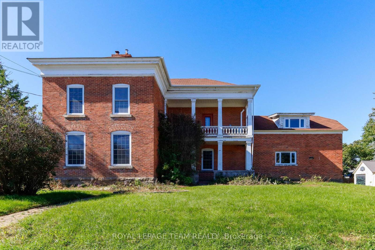
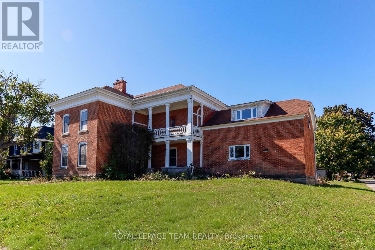
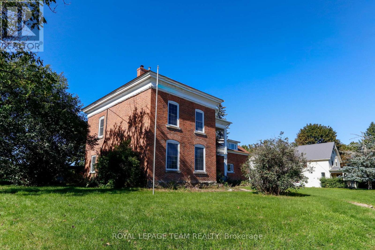
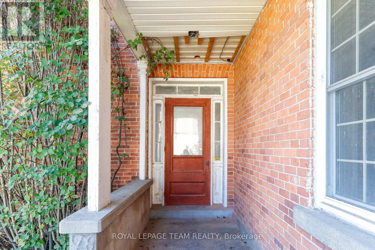
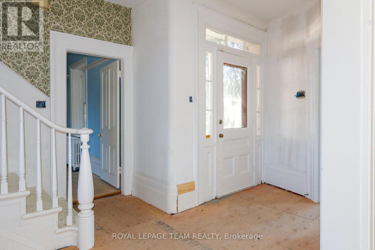
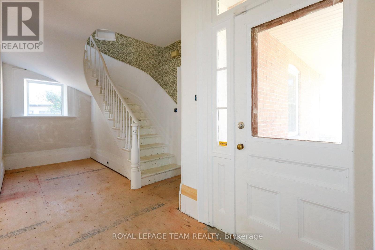
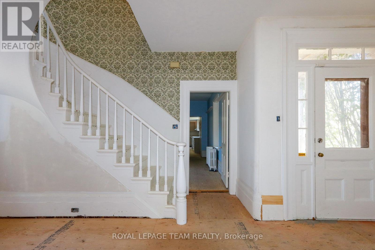
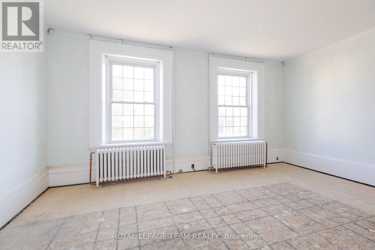
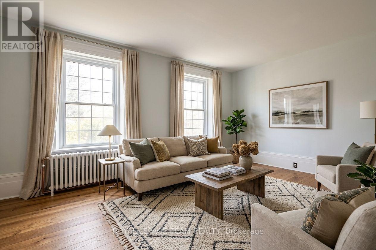
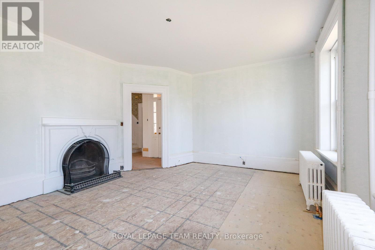
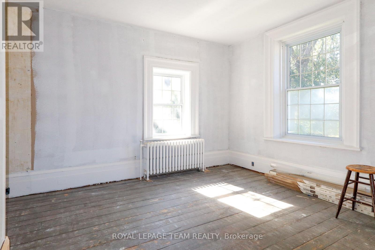
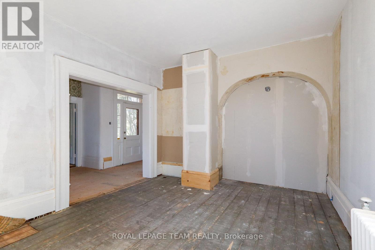
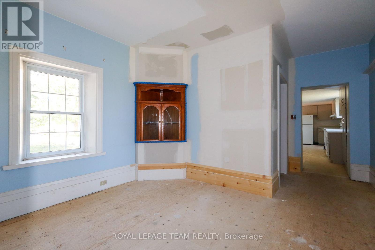
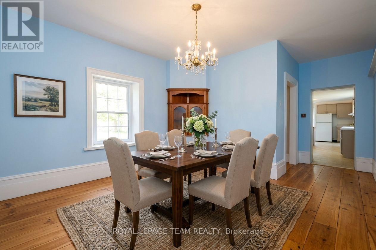
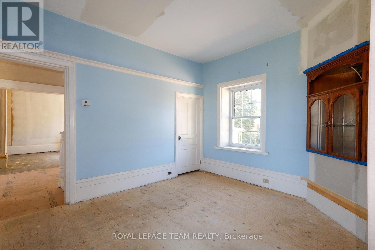
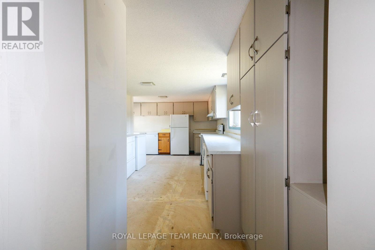
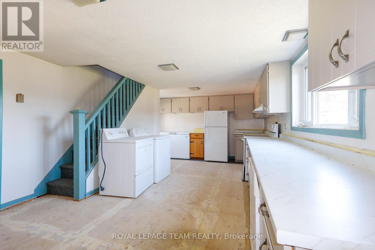
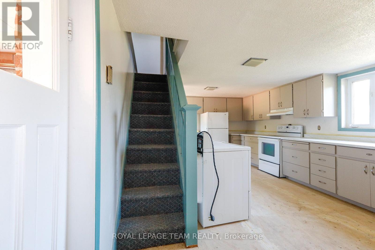
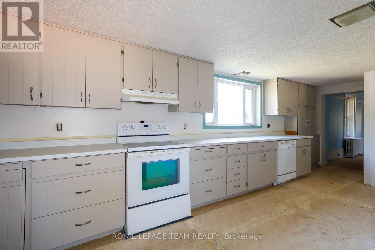
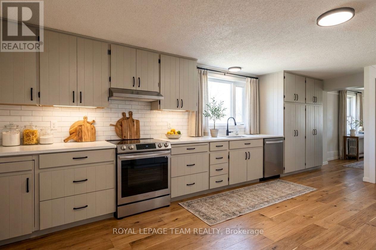
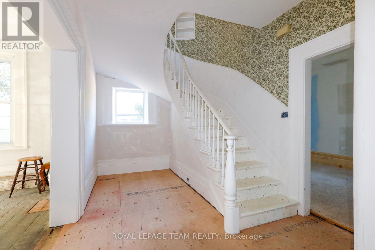
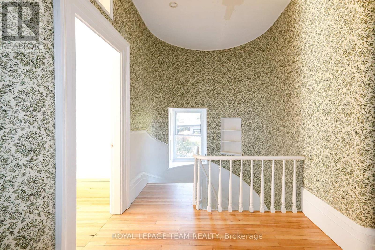
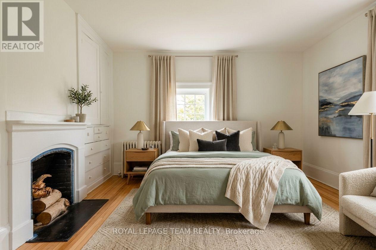
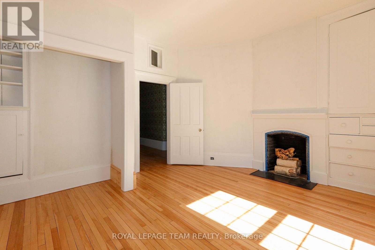
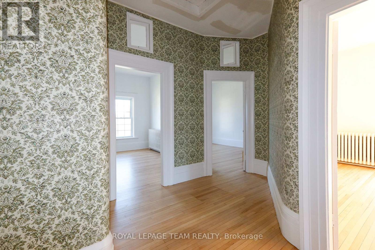
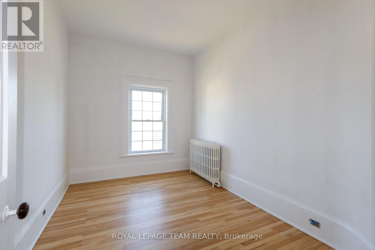
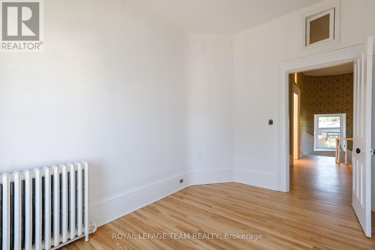
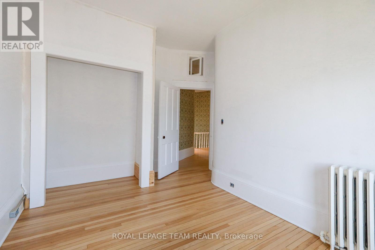
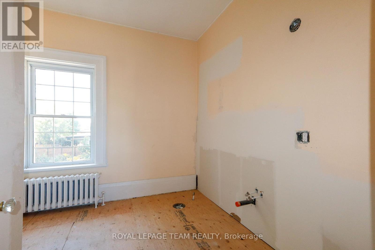
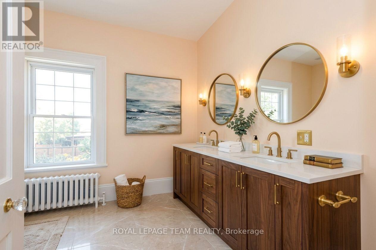
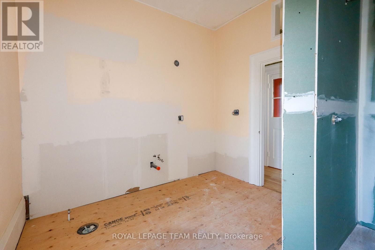
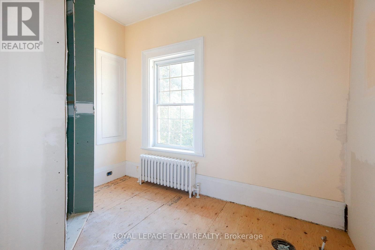
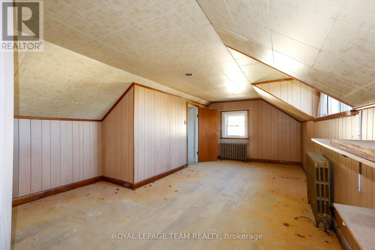
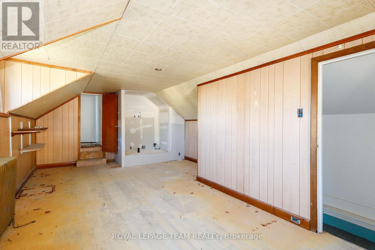
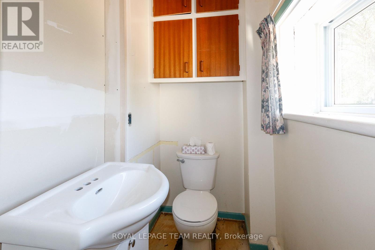
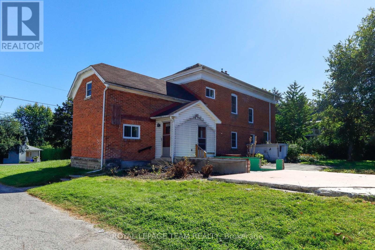
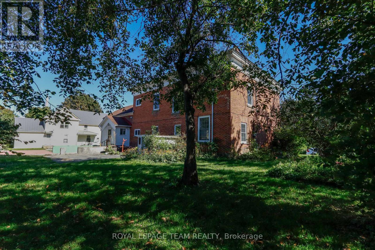
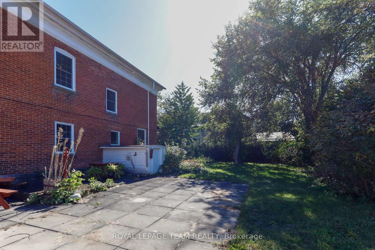
Unlock incredible potential with this classic 3-bedroom, 2+ bathroom century home brimming with historic character and modern opportunity! Step inside to experience soaring high ceilings, timeless architectural details, and a grand curved staircase that sets the tone for the entire residence. Partially renovated and awaiting your final personal touches, this property offers a spacious layout including a large kitchen ready for your culinary vision and an expansive main bathroom designed to become a luxurious retreat. Situated in an exceptional location just steps from local schools, boutique shops, and scenic Kemptville Creek, the property also features ample space in the back to add a garage. Bring your imagination and vision to build instant equity in a prime neighborhood. Home is sold in "As-Is, Where-Is" condition. (id:15069)
Property Details
| MLS® Number | X13827958 |
| Property Type | Single Family |
| Community Name | 801 - Kemptville |
| Amenities Near By | Place Of Worship, Schools |
| Features | Carpet Free |
Building
| Bathroom Total | 3 |
| Bedrooms Above Ground | 3 |
| Bedrooms Total | 3 |
| Appliances | Dishwasher, Dryer, Freezer, Stove, Washer, Refrigerator |
| Basement Type | Partial |
| Construction Style Attachment | Detached |
| Cooling Type | Wall Unit, Air Exchanger |
| Exterior Finish | Brick |
| Fireplace Present | Yes |
| Foundation Type | Stone |
| Half Bath Total | 1 |
| Heating Fuel | Natural Gas |
| Heating Type | Other |
| Stories Total | 2 |
| Size Interior | 1,500 - 2,000 Sqft |
| Type | House |
| Utility Water | Municipal Water |
Parking
| No Garage |
Land
| Acreage | No |
| Land Amenities | Place Of Worship, Schools |
| Sewer | Sanitary Sewer |
| Size Depth | 124 Ft |
| Size Frontage | 95 Ft |
| Size Irregular | 95 X 124 Ft |
| Size Total Text | 95 X 124 Ft |
Rooms
| Level | Type | Length | Width | Dimensions |
|---|---|---|---|---|
| Second Level | Bathroom | 2.13 m | 1.7 m | 2.13 m x 1.7 m |
| Second Level | Bedroom 4 | 6.96 m | 3.99 m | 6.96 m x 3.99 m |
| Second Level | Bedroom | 4.34 m | 4.09 m | 4.34 m x 4.09 m |
| Second Level | Bedroom 2 | 4.37 m | 2.82 m | 4.37 m x 2.82 m |
| Second Level | Bedroom 3 | 3.84 m | 2.62 m | 3.84 m x 2.62 m |
| Second Level | Bathroom | 4.34 m | 2.89 m | 4.34 m x 2.89 m |
| Main Level | Living Room | 5.49 m | 4.27 m | 5.49 m x 4.27 m |
| Main Level | Family Room | 4.65 m | 3.56 m | 4.65 m x 3.56 m |
| Main Level | Dining Room | 3.76 m | 3 m | 3.76 m x 3 m |
| Main Level | Foyer | 5.64 m | 1.65 m | 5.64 m x 1.65 m |
| Main Level | Kitchen | 6.96 m | 3.84 m | 6.96 m x 3.84 m |
Utilities
| Cable | Installed |
| Electricity | Installed |
| Sewer | Installed |
https://www.realtor.ca/real-estate/30327370/201-clothier-west-street-north-grenville-801-kemptville
Contact Us
Contact us for more information

This REALTOR.ca listing content is owned and licensed by REALTOR® members of The Canadian Real Estate Association
The trademarks REALTOR®, REALTORS®, and the REALTOR® logo are controlled by The Canadian Real Estate Association (CREA) and identify real estate professionals who are members of CREA. The trademarks MLS®, Multiple Listing Service® and the associated logos are owned by The Canadian Real Estate Association (CREA) and identify the quality of services provided by real estate professionals who are members of CREA. The trademark DDF® is owned by The Canadian Real Estate Association (CREA) and identifies CREA's Data Distribution Facility (DDF®)
September 25 2026 02:53:29
Ottawa Real Estate Board
Royal LePage Team Realty