
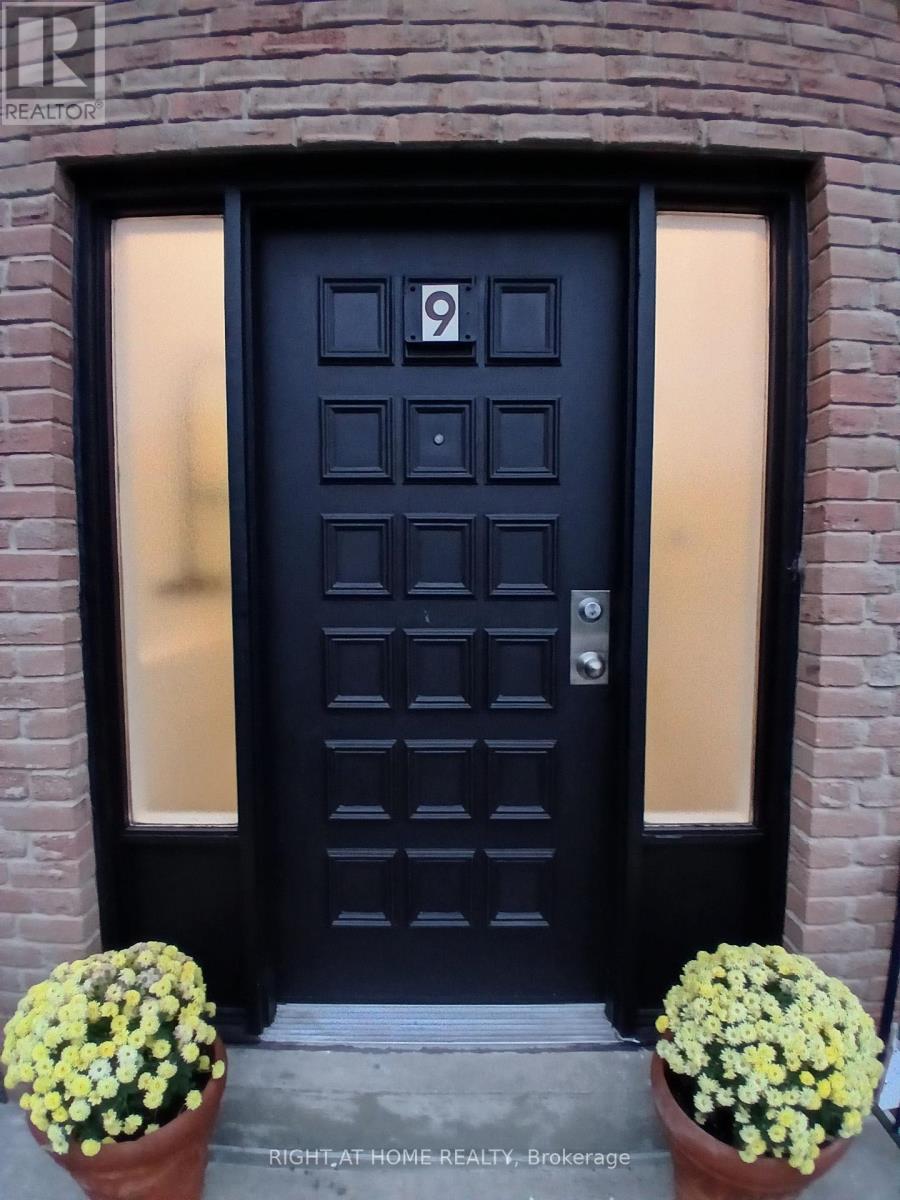
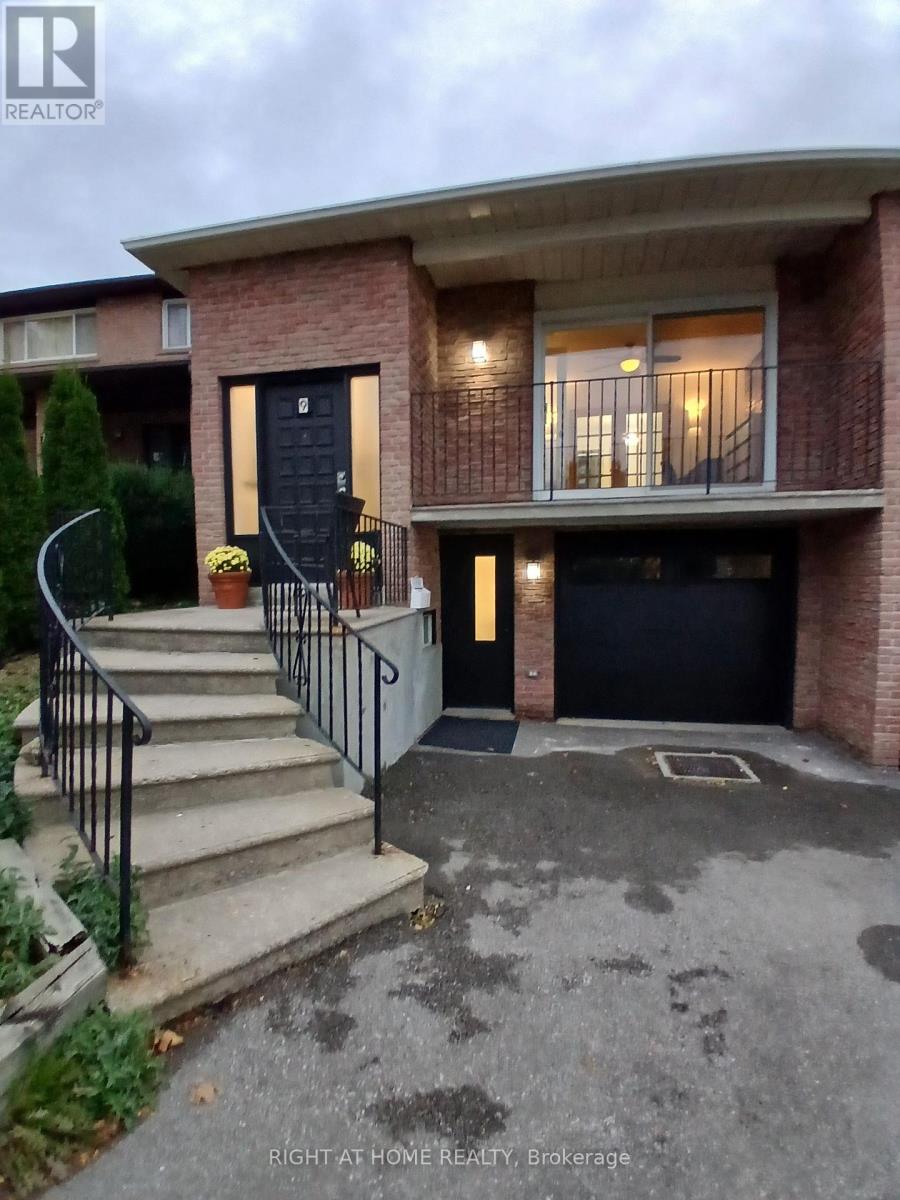
9 Ivan Nelson Drive Toronto, Ontario M2R 3P6

7 Bedroom
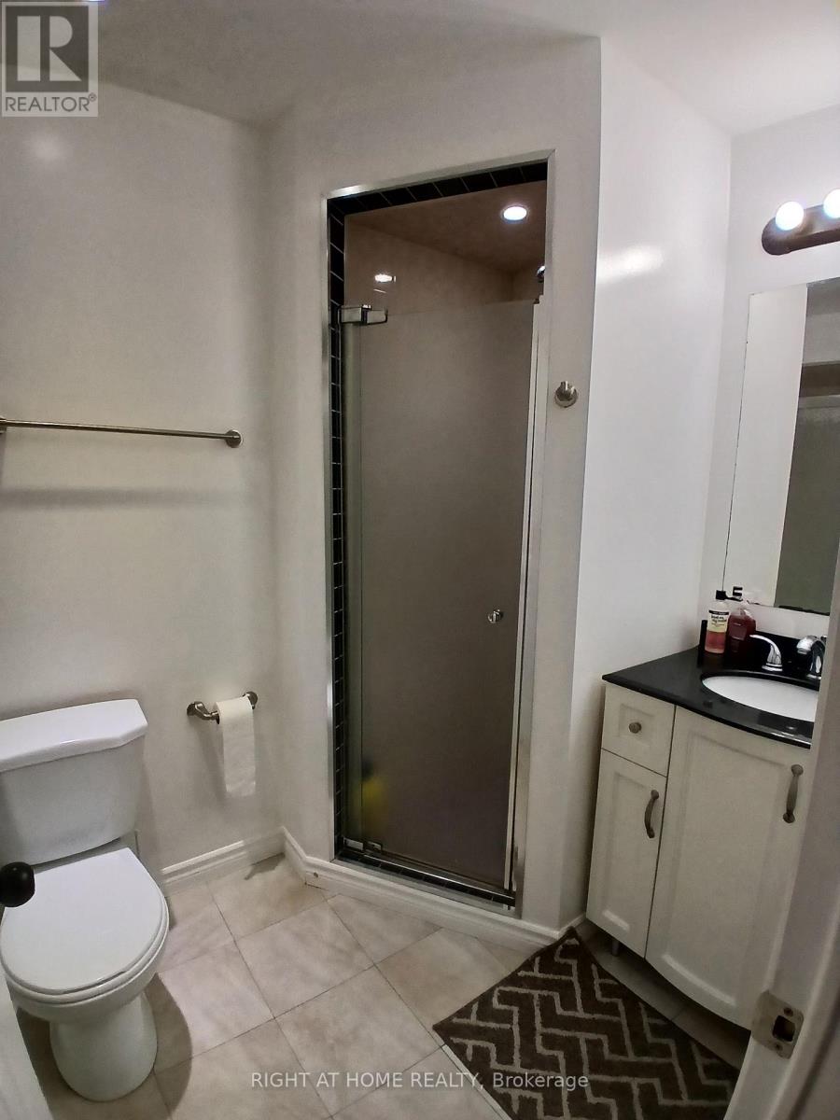
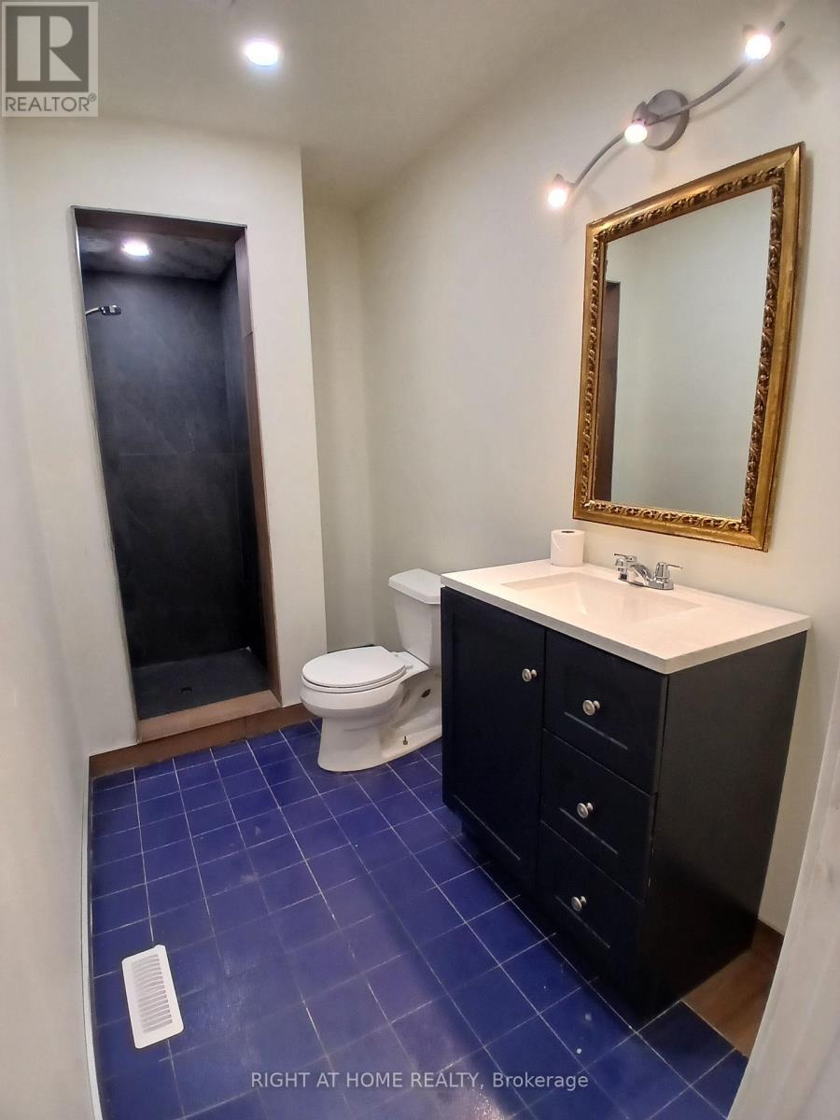
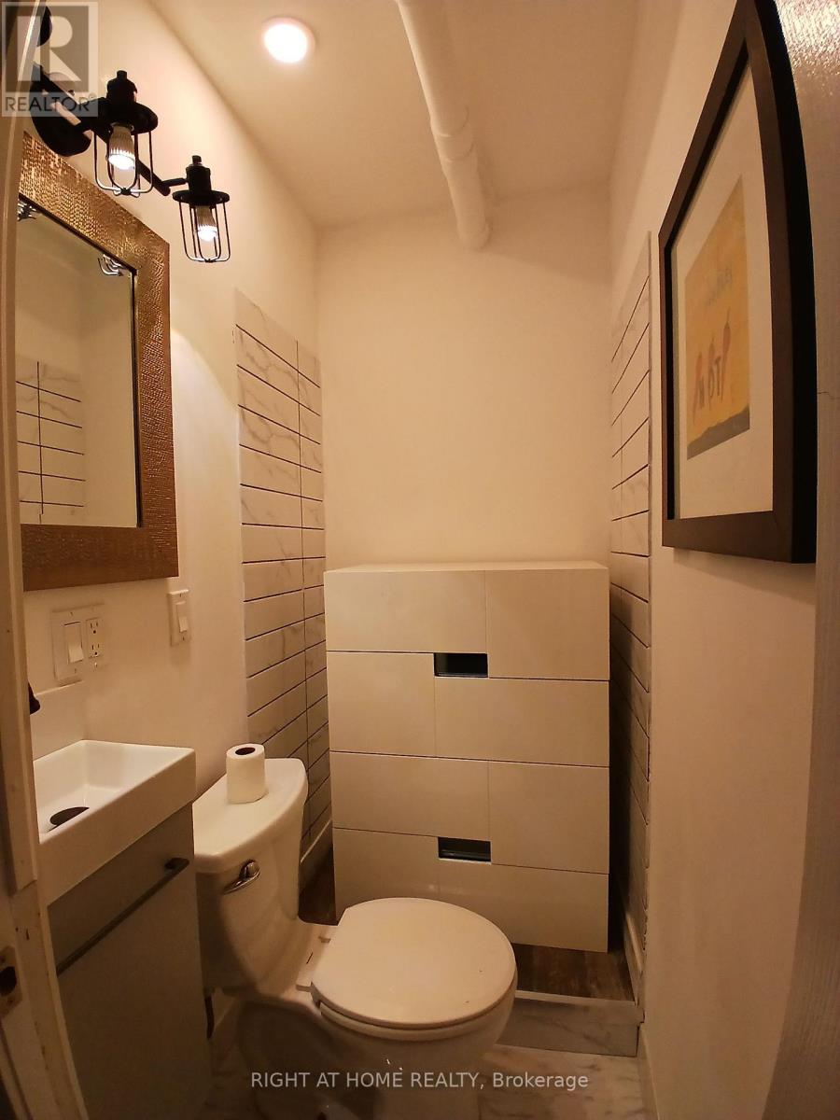
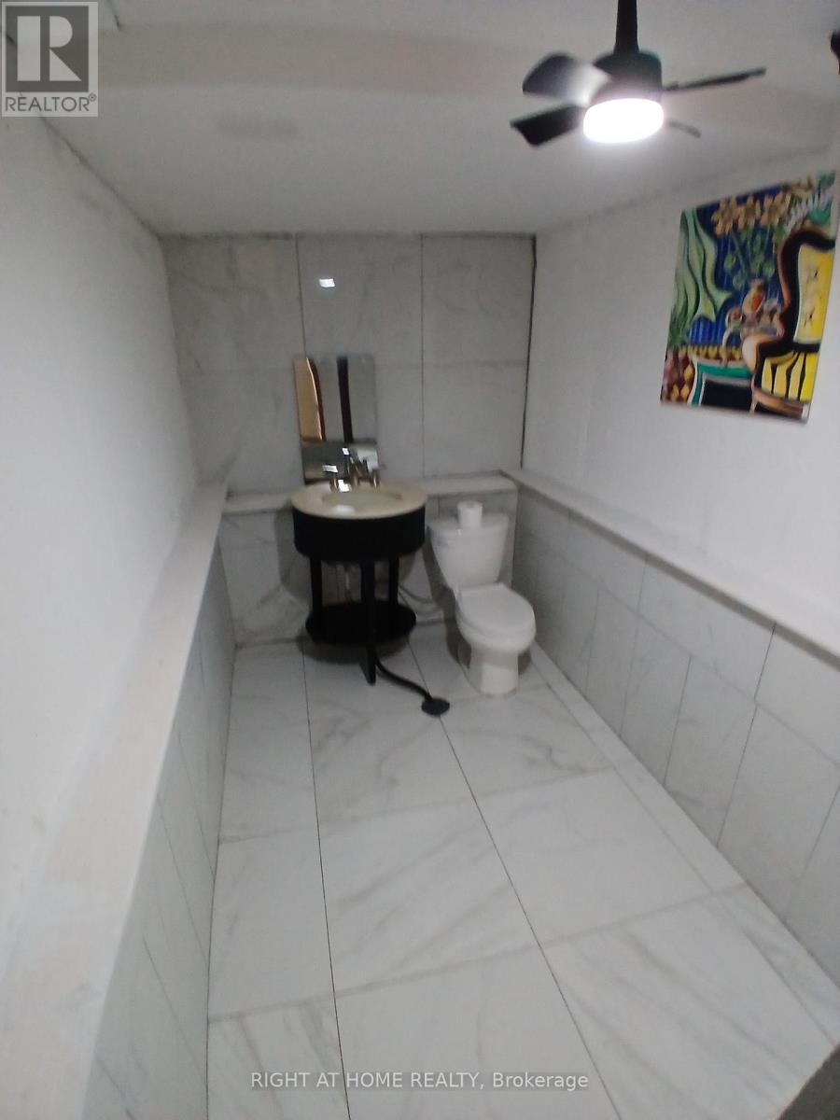
4 Bathroom
1,500 - 2,000 sqft
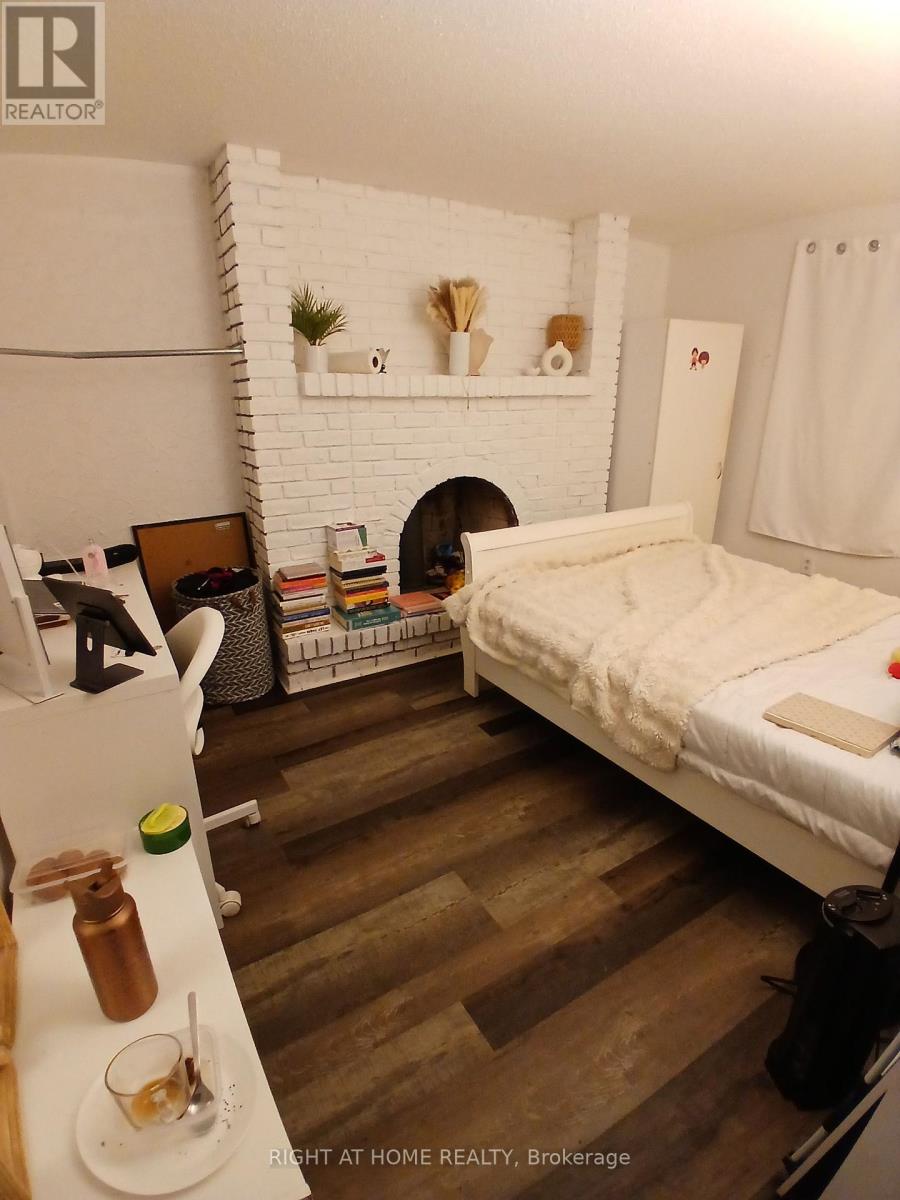
Fireplace
Central Air Conditioning
Forced Air
$1,250,000
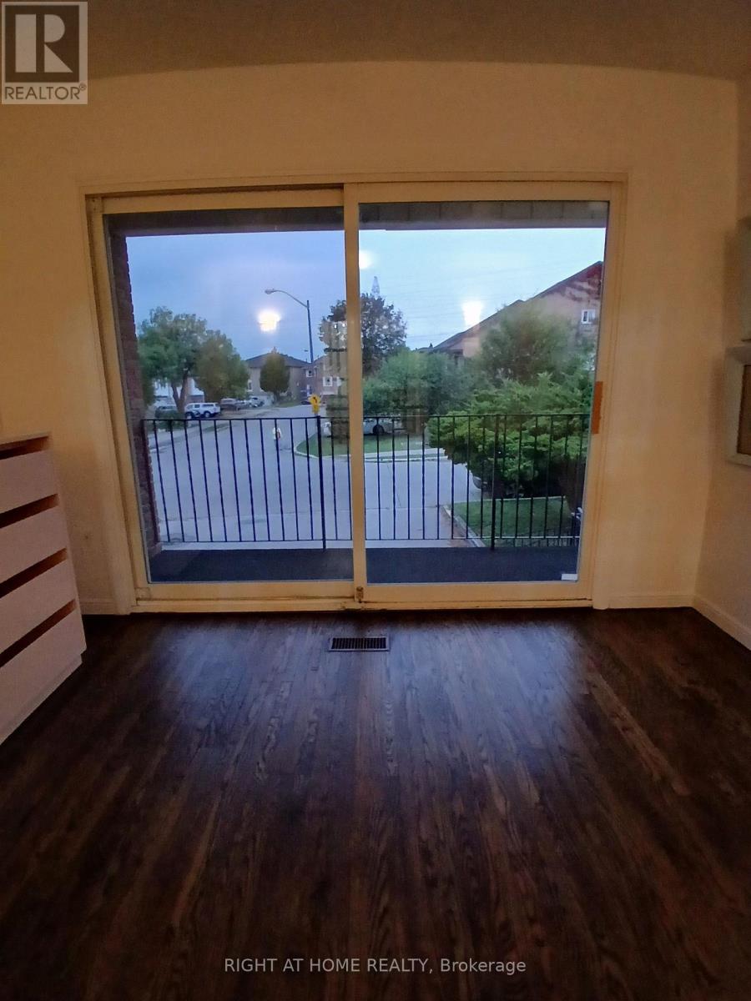
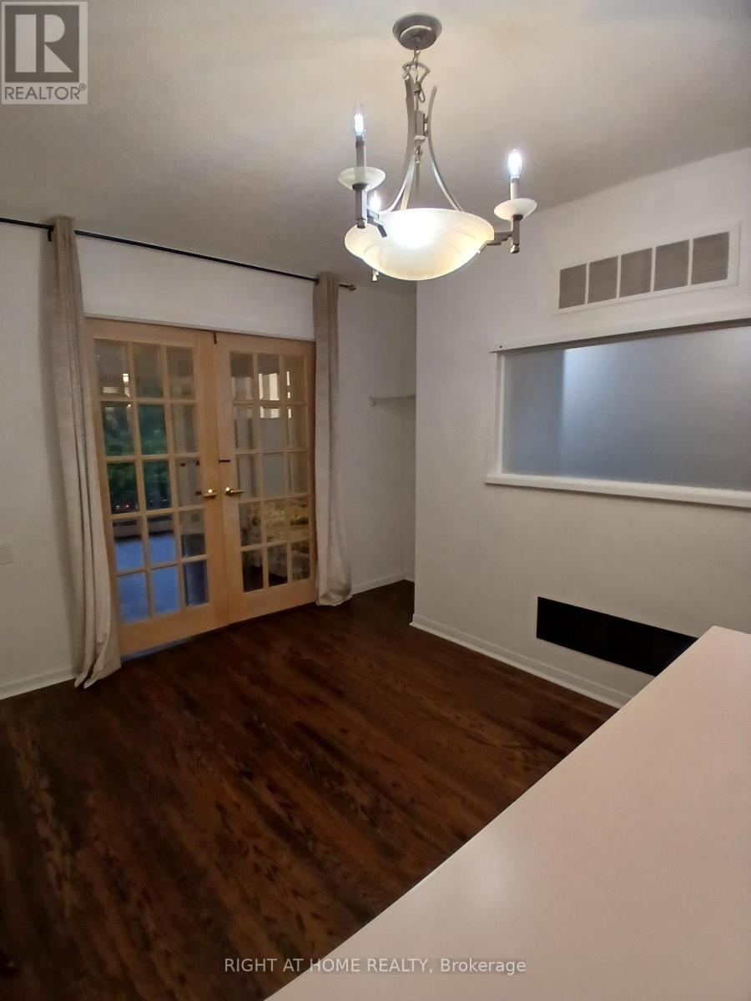
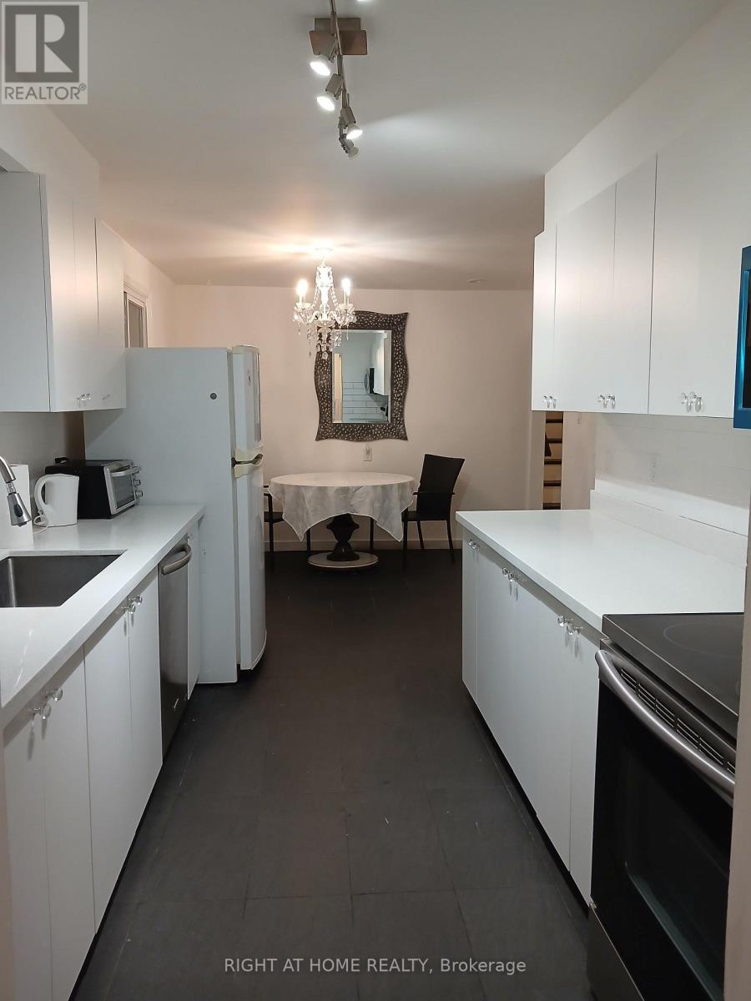
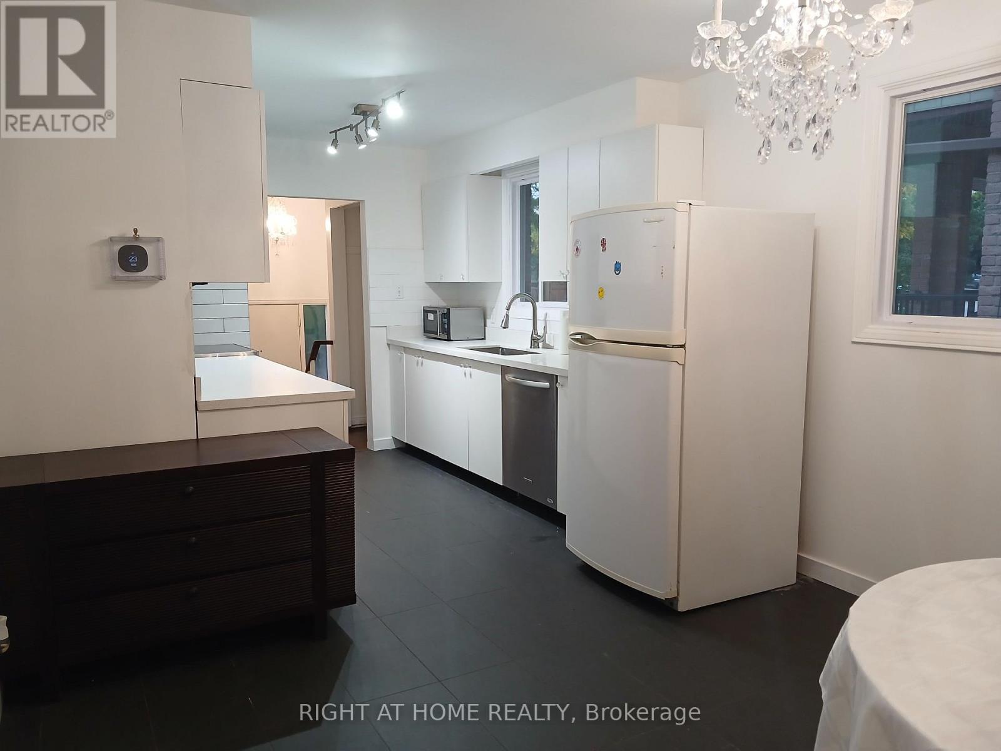
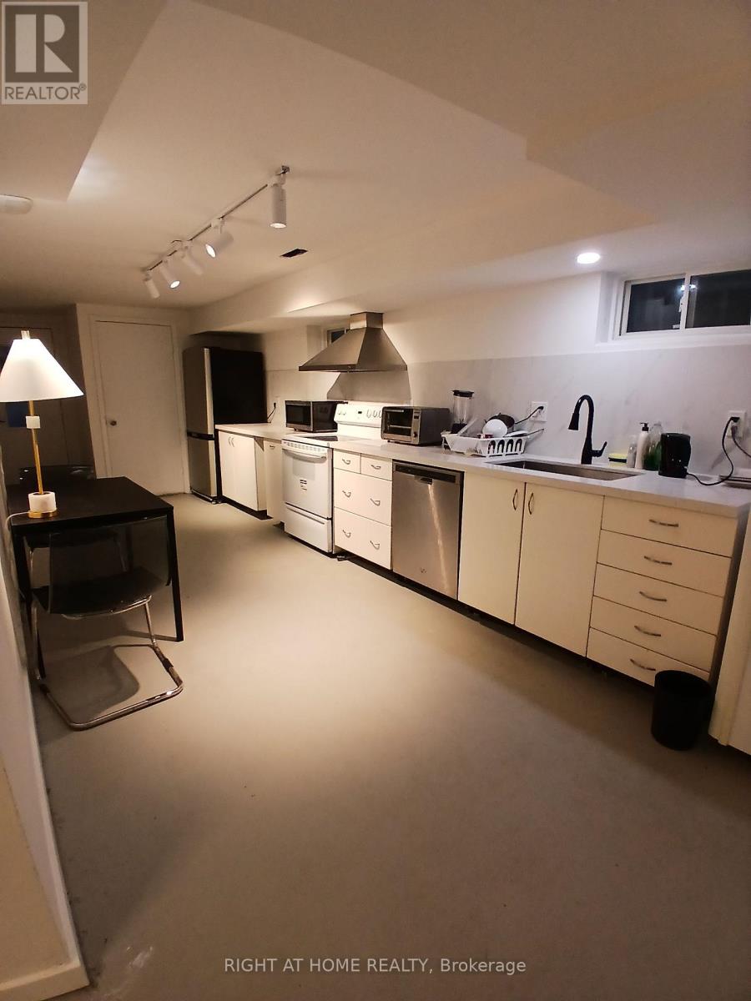
Must come see. Very large home in good condition. Just move right in. Bright and spacious. Great for large family or 2 families. 2 large, bright, renovated eat-in kitchen. Prime quiet family neighborghood across from park. Income potential. Short bus ride to Yonge or York University subway. Very close to G. Ross Lord Park with small lake, river and trails. New library opening soon steps away. Good stores and shopping nearby. (id:15069)
Property Details
| MLS® Number | C13858418 |
| Property Type | Single Family |
| Neigbourhood | Westminster-Branson |
| Community Name | Westminster-Branson |
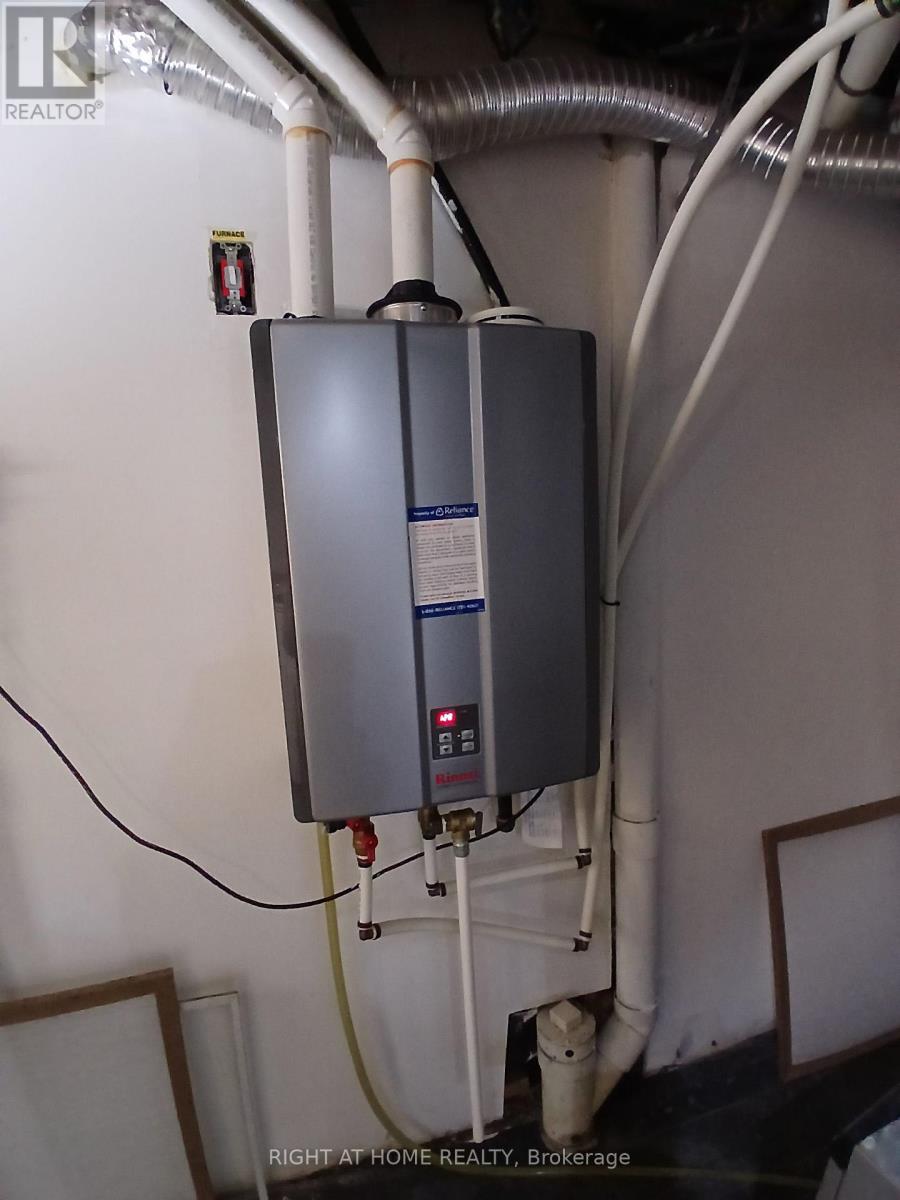
| Equipment Type | Water Heater - Tankless |
| Parking Space Total | 3 |
| Rental Equipment Type | Water Heater - Tankless |
Building
| Bathroom Total | 4 |
| Bedrooms Above Ground | 5 |
| Bedrooms Below Ground | 2 |
| Bedrooms Total | 7 |
| Amenities | Fireplace(s) |
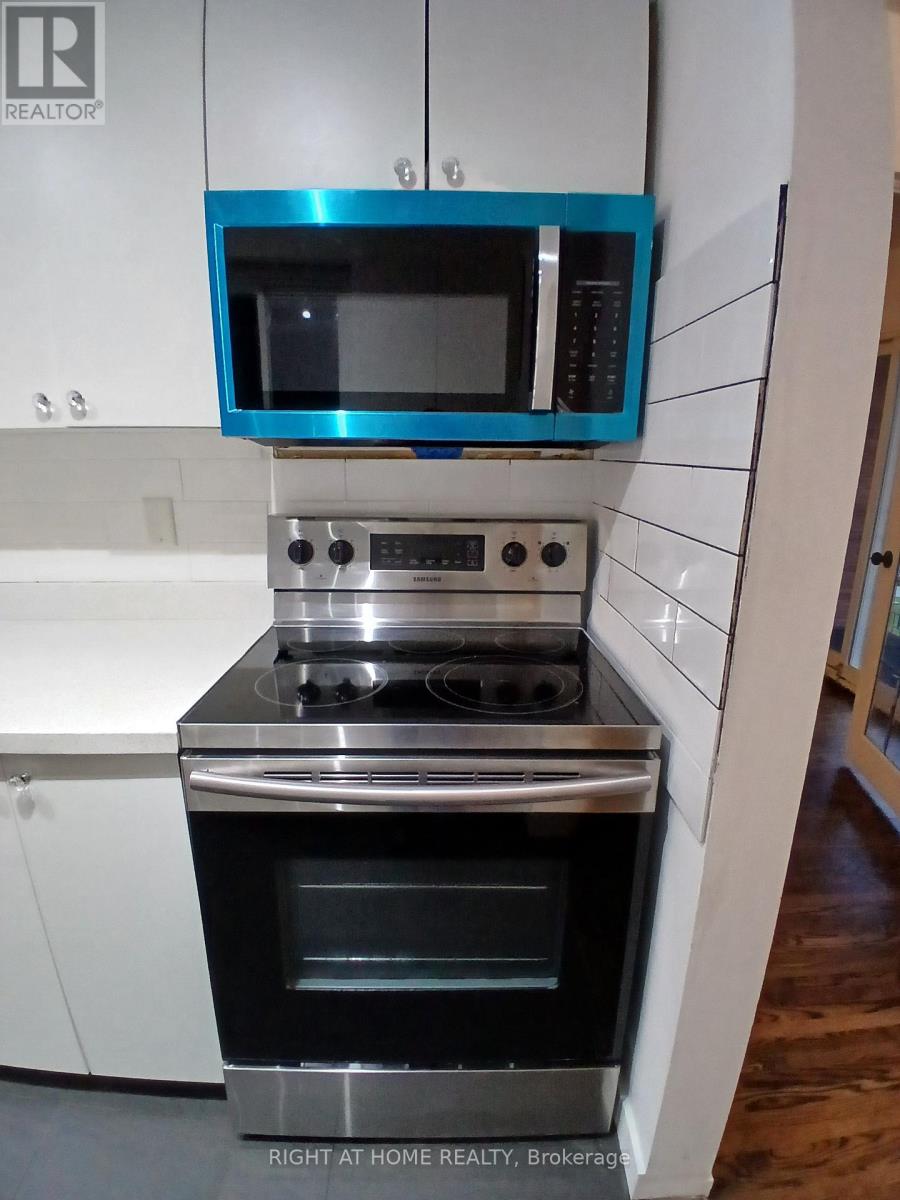
| Appliances | Dishwasher, Dryer, Microwave, Two Stoves, Washer, Two Refrigerators |
| Basement Development | Finished |
| Basement Type | N/a (finished) |
| Construction Style Attachment | Semi-detached |
| Construction Style Split Level | Backsplit |
| Cooling Type | Central Air Conditioning |
| Exterior Finish | Brick |
| Fireplace Present | Yes |
| Fireplace Total | 2 |
| Flooring Type | Hardwood, Vinyl |
| Foundation Type | Poured Concrete |
| Half Bath Total | 2 |
| Heating Fuel | Natural Gas |
| Heating Type | Forced Air |
| Size Interior | 1,500 - 2,000 Sqft |
| Type | House |
| Utility Water | Municipal Water |
Parking
| Garage |
Land
| Acreage | No |
| Sewer | Sanitary Sewer |
| Size Depth | 100 Ft |
| Size Frontage | 25 Ft |
| Size Irregular | 25 X 100 Ft |
| Size Total Text | 25 X 100 Ft |
Rooms
| Level | Type | Length | Width | Dimensions |
|---|---|---|---|---|
| Basement | Bedroom | 3.81 m | 2.92 m | 3.81 m x 2.92 m |
| Basement | Bedroom | 3.81 m | 2.92 m | 3.81 m x 2.92 m |
| Main Level | Living Room | 4.6 m | 3.42 m | 4.6 m x 3.42 m |
| Main Level | Dining Room | 2.72 m | 8.4 m | 2.72 m x 8.4 m |
| Main Level | Kitchen | 6.23 m | 3.2 m | 6.23 m x 3.2 m |
| Upper Level | Primary Bedroom | 4.03 m | 2.3 m | 4.03 m x 2.3 m |
| Upper Level | Bedroom 2 | 3.22 m | 3.21 m | 3.22 m x 3.21 m |
| Upper Level | Bedroom 3 | 3 m | 2.72 m | 3 m x 2.72 m |
| Ground Level | Kitchen | 673 m | 285 m | 673 m x 285 m |
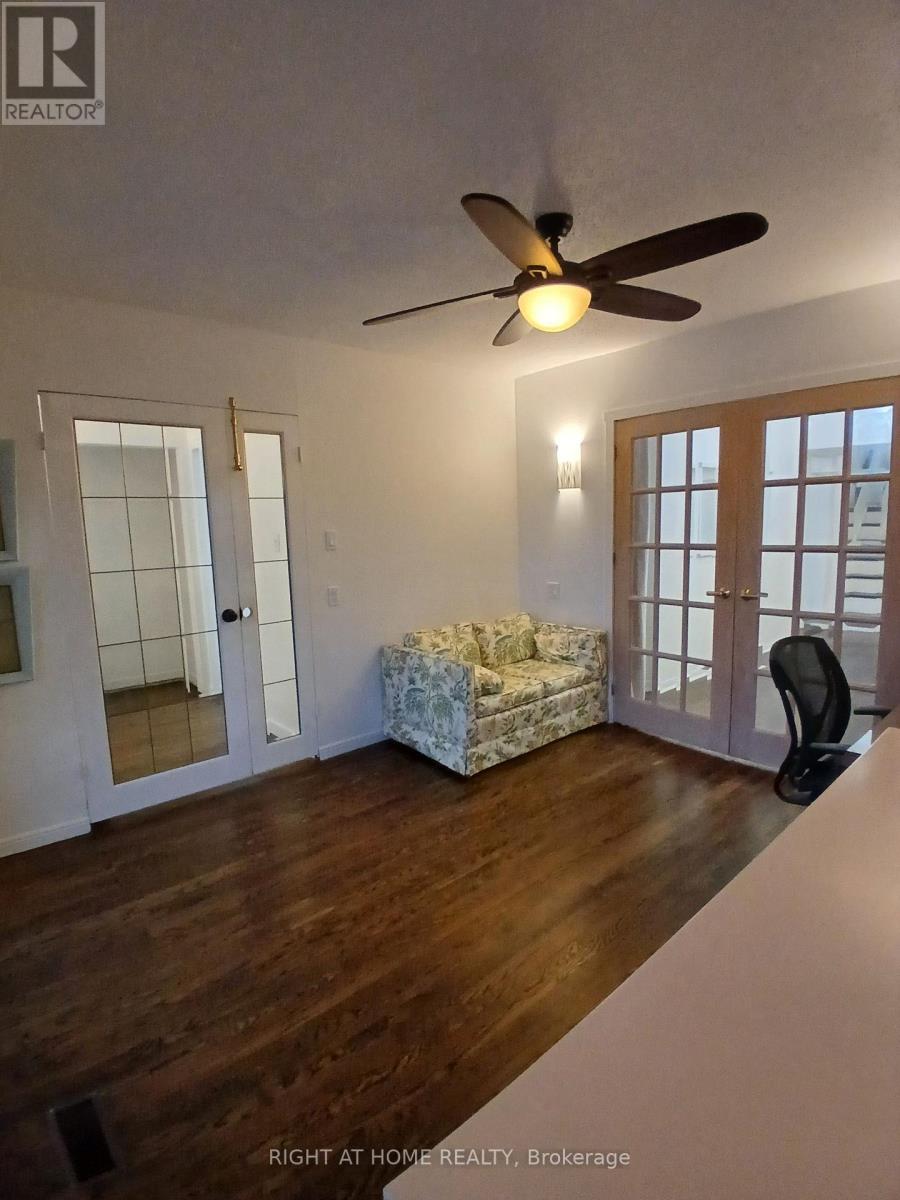
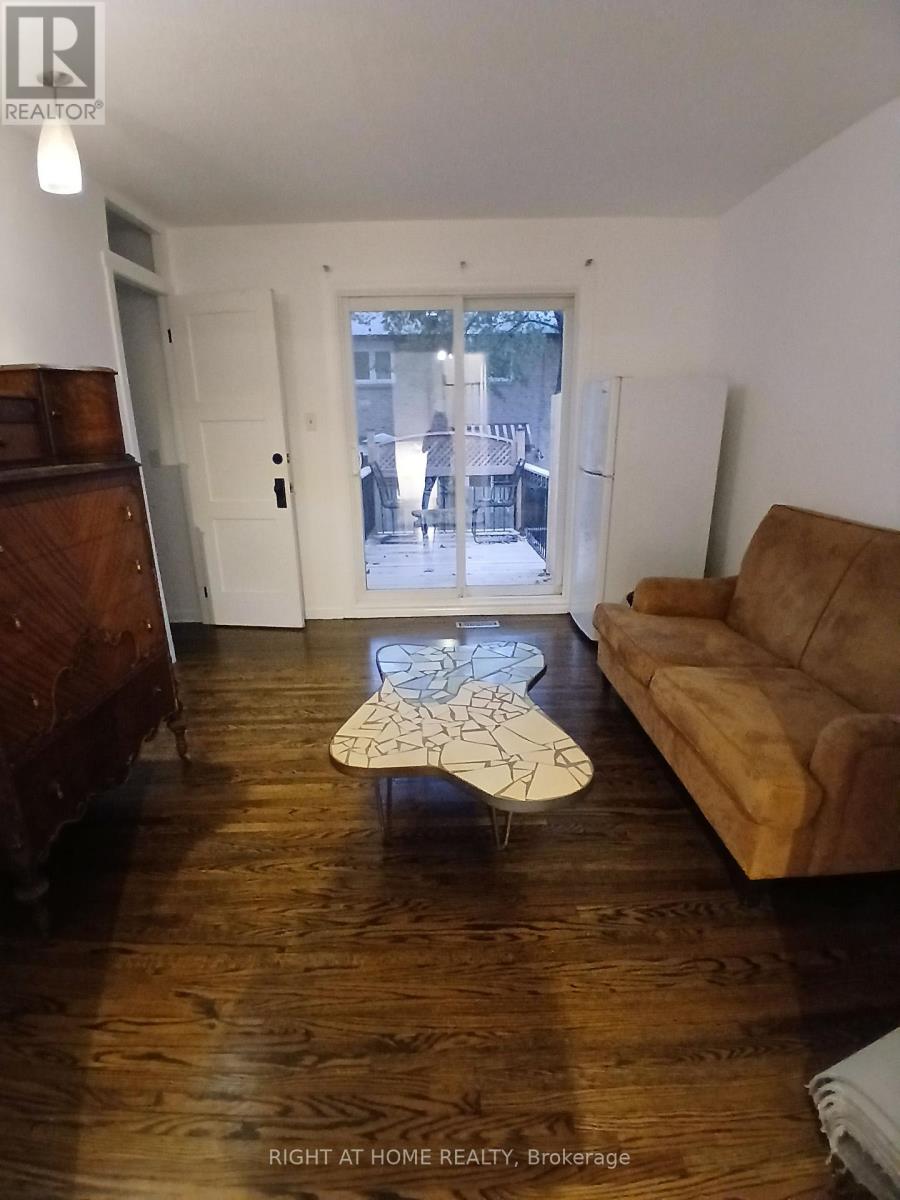
| In Between | Family Room | 3.61 m | 3.26 m | 3.61 m x 3.26 m |
| In Between | Bedroom 4 | 3.2 m | 2.65 m | 3.2 m x 2.65 m |
| In Between | Bedroom 5 | 3.2 m | 2.65 m | 3.2 m x 2.65 m |
Contact Us
Contact us for more information

This REALTOR.ca listing content is owned and licensed by REALTOR® members of The Canadian Real Estate Association
The trademarks REALTOR®, REALTORS®, and the REALTOR® logo are controlled by The Canadian Real Estate Association (CREA) and identify real estate professionals who are members of CREA. The trademarks MLS®, Multiple Listing Service® and the associated logos are owned by The Canadian Real Estate Association (CREA) and identify the quality of services provided by real estate professionals who are members of CREA. The trademark DDF® is owned by The Canadian Real Estate Association (CREA) and identifies CREA's Data Distribution Facility (DDF®)
October 03 2026 04:29:11
Toronto Regional Real Estate Board
Right At Home Realty