
3727 Althorpe Circle Mississauga, Ontario L5N 7G5
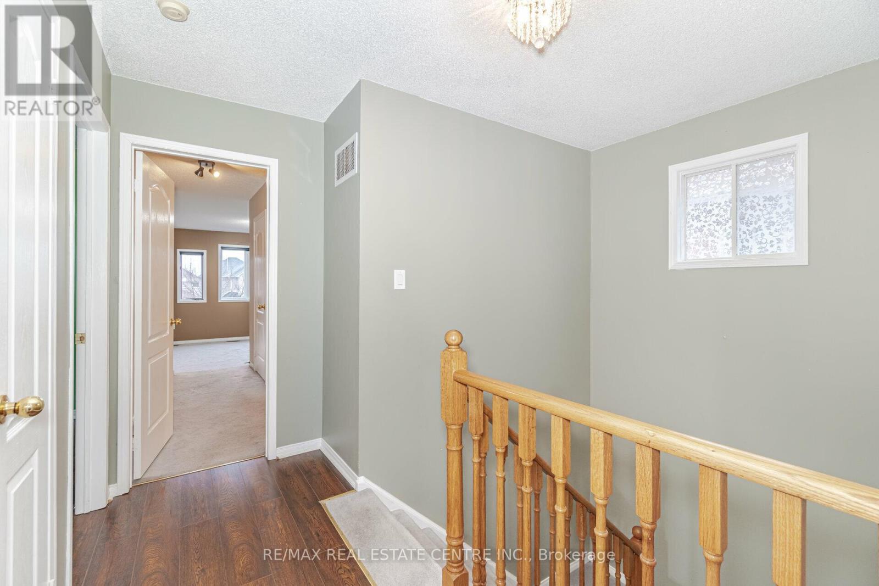
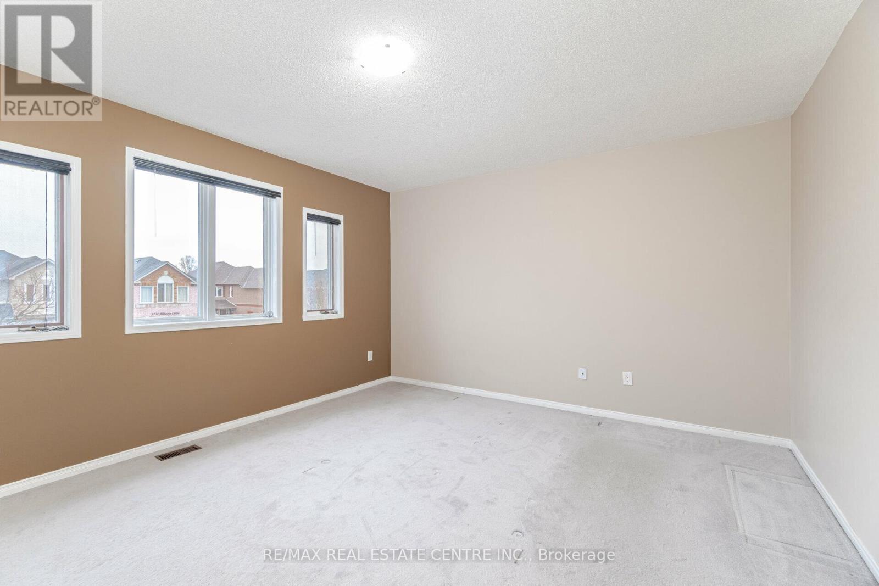
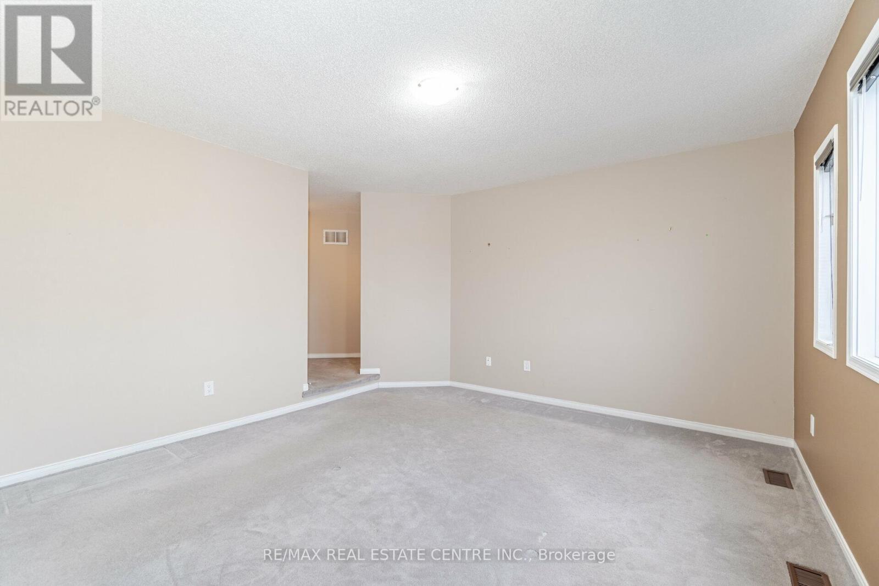
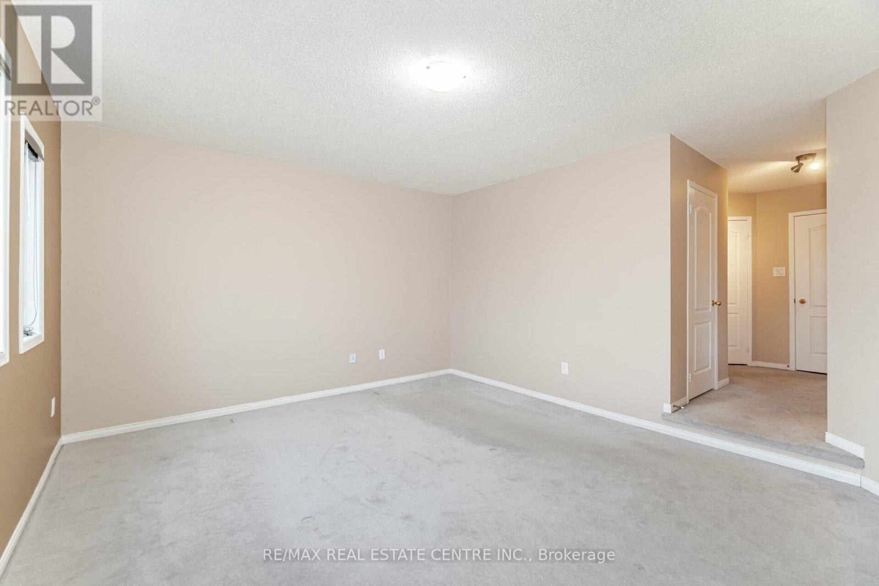
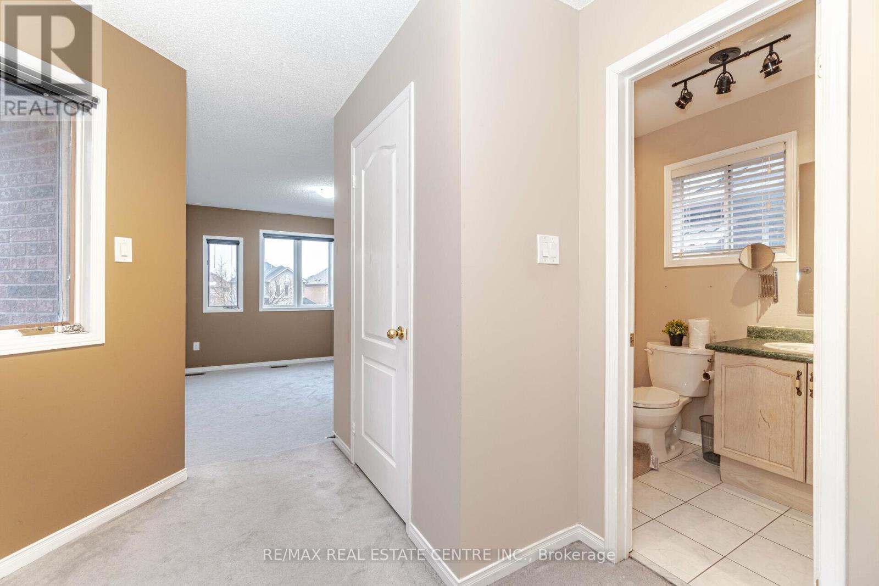
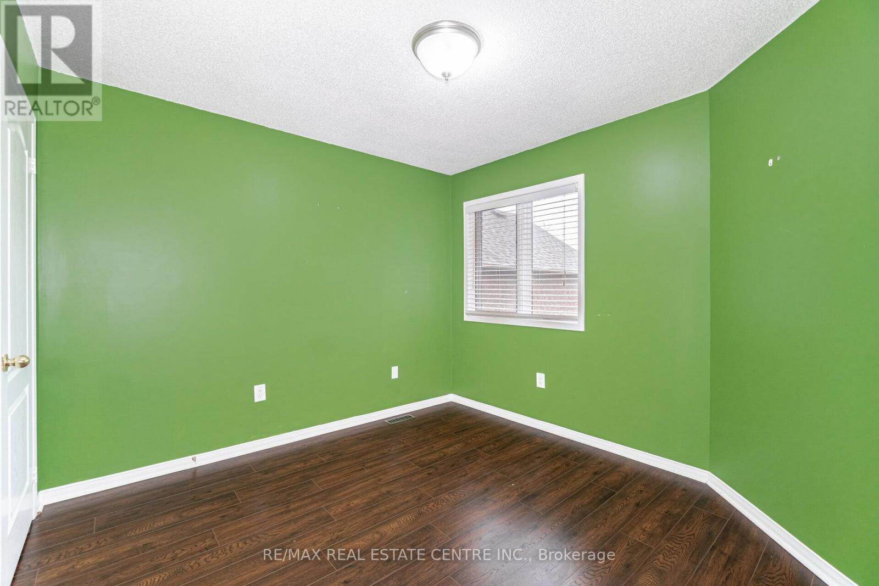
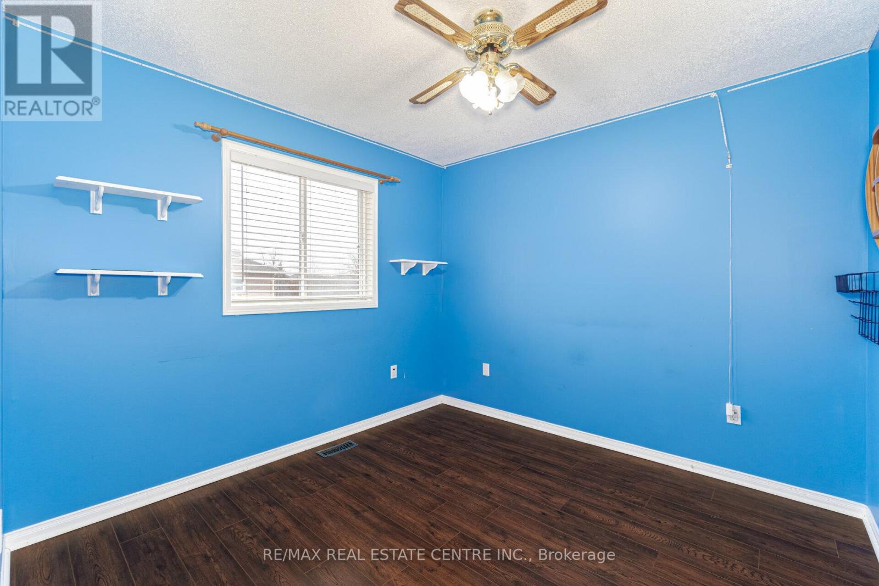

5 Bedroom
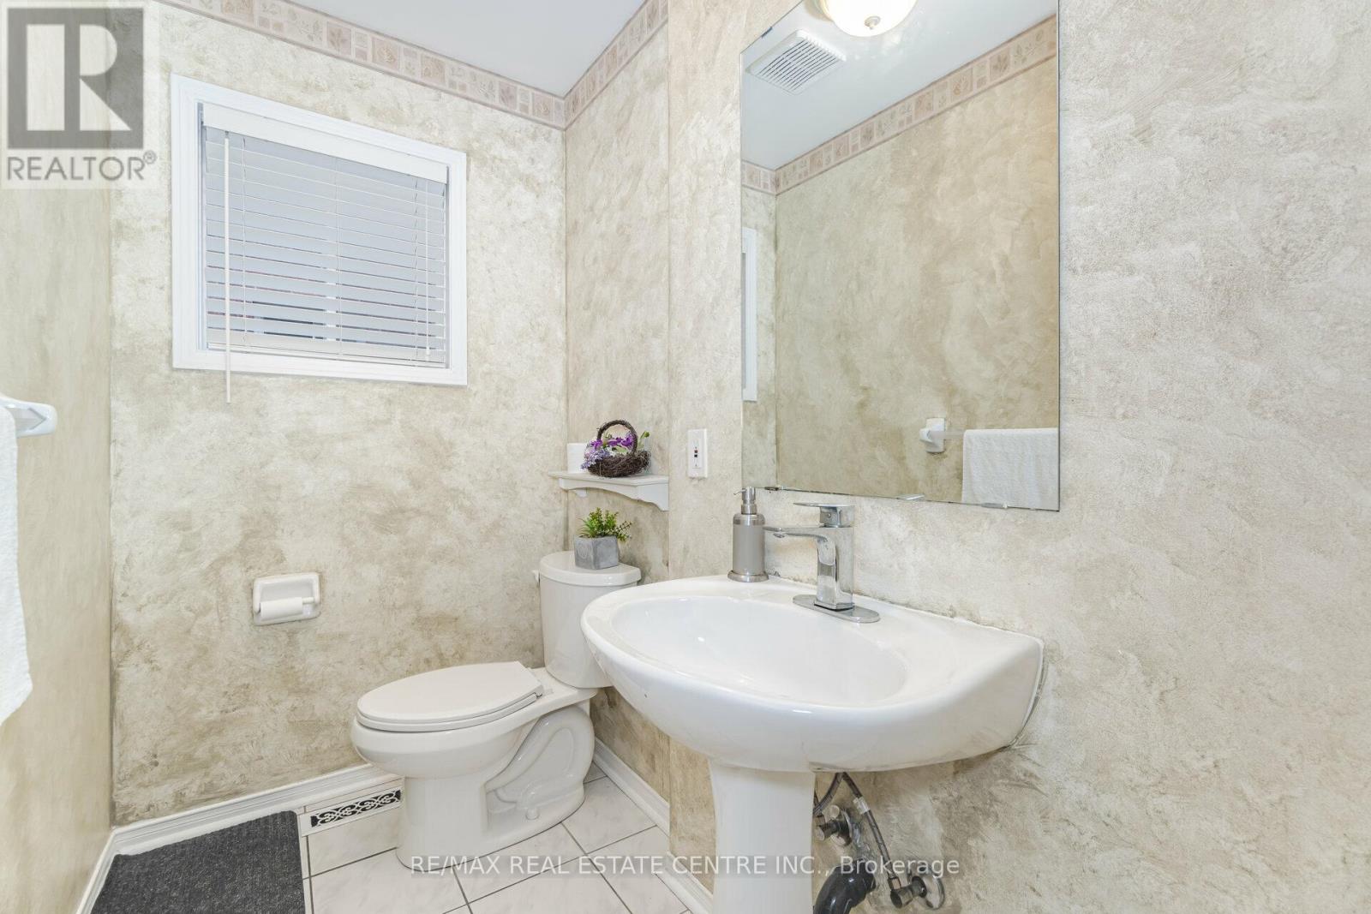
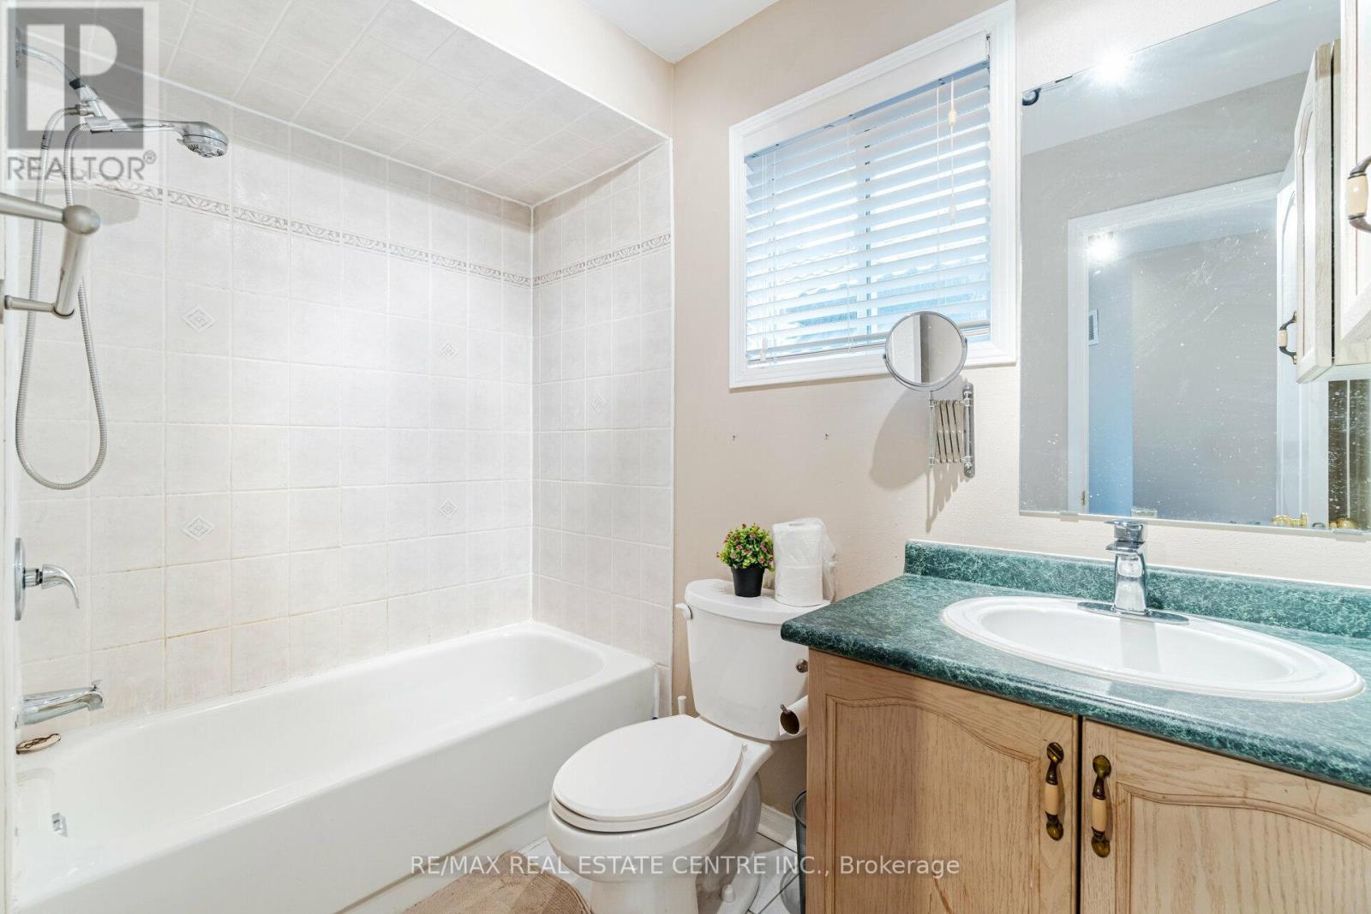
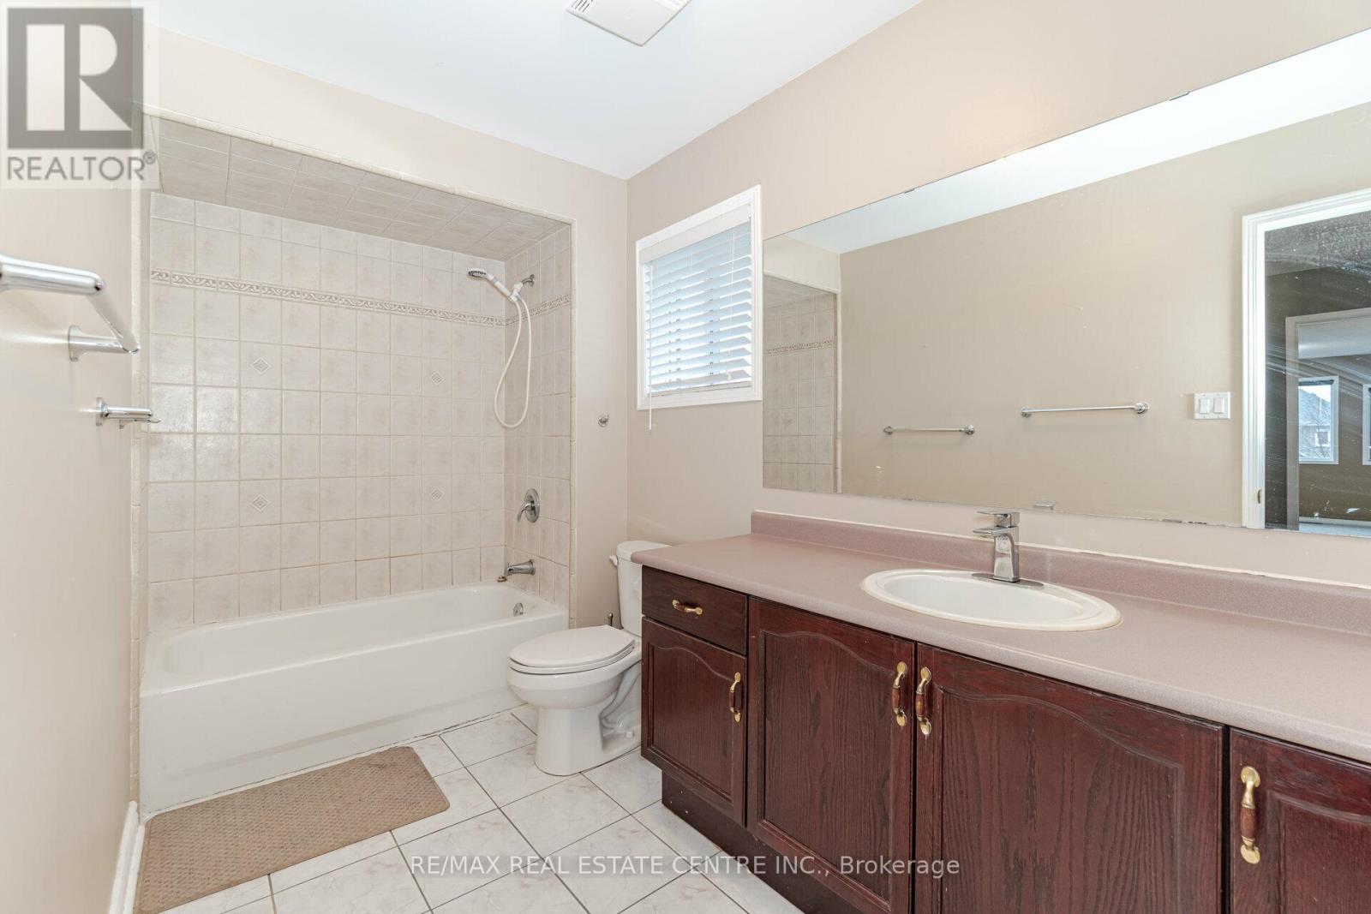
4 Bathroom
1,500 - 2,000 sqft
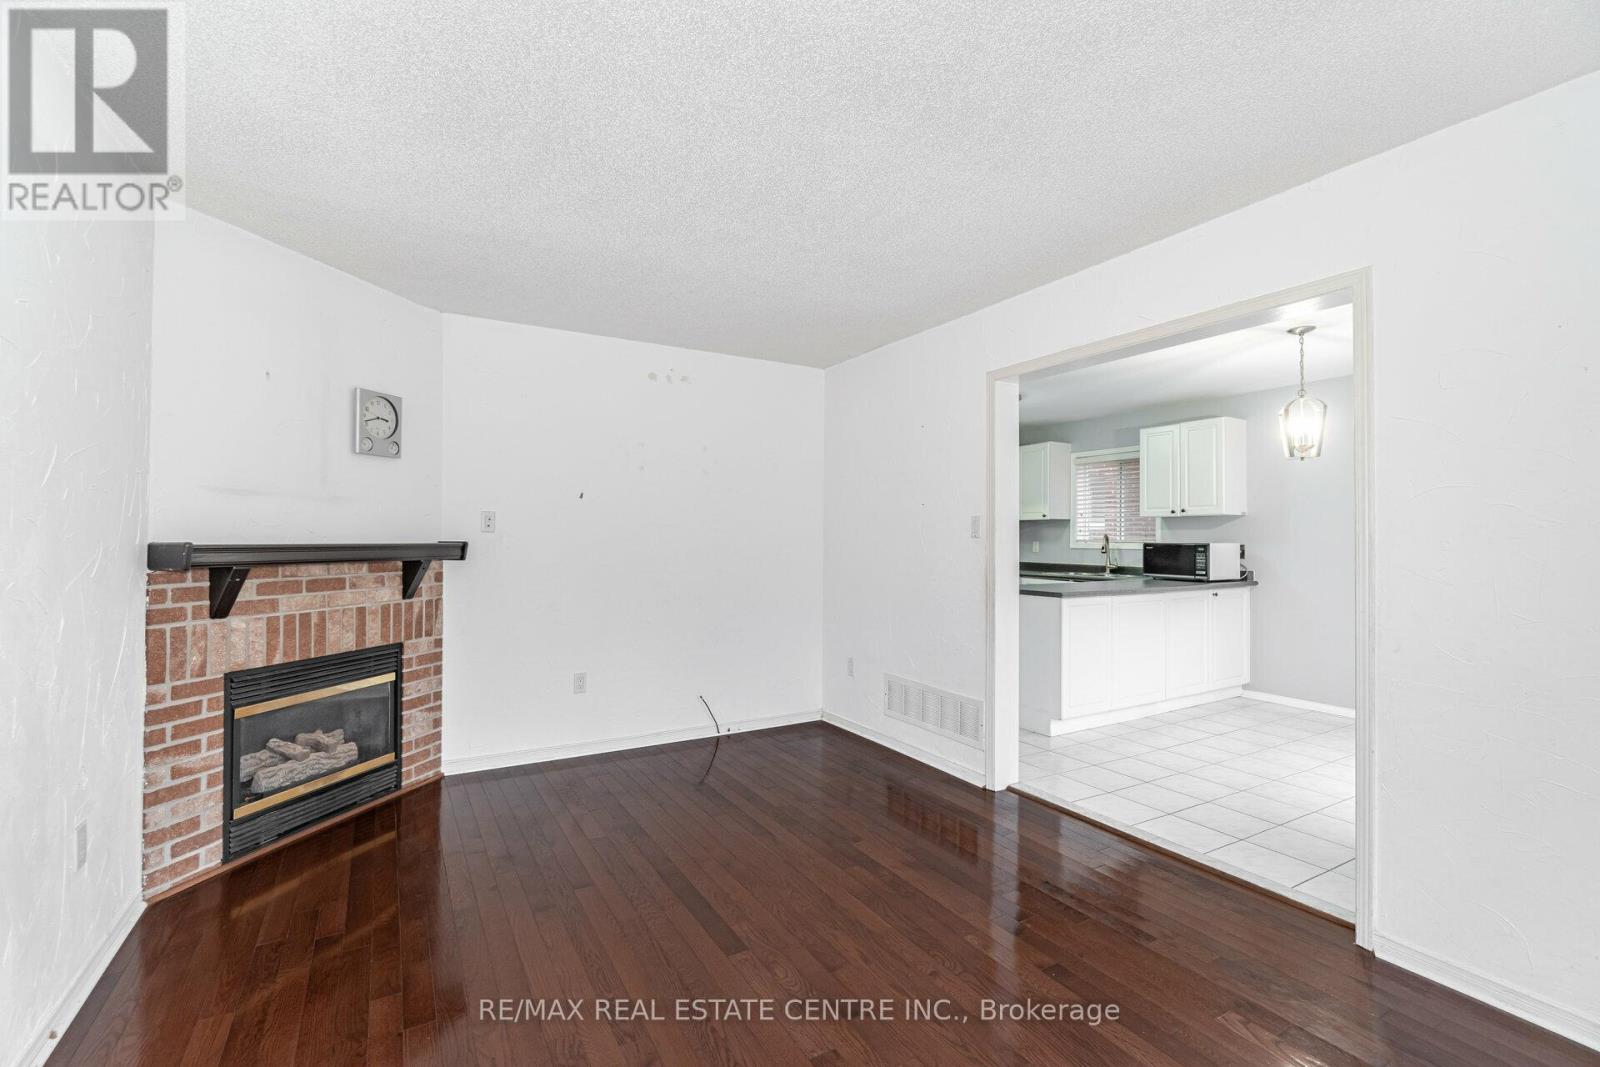
Fireplace
Central Air Conditioning
Forced Air
$1,200,000
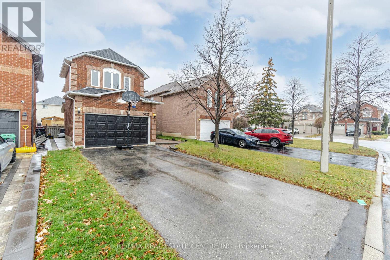
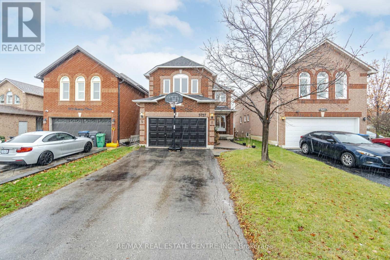
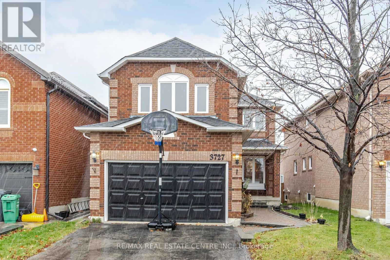
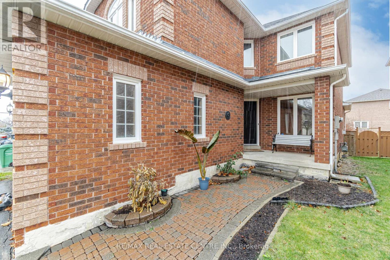
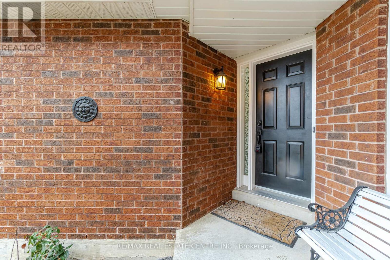
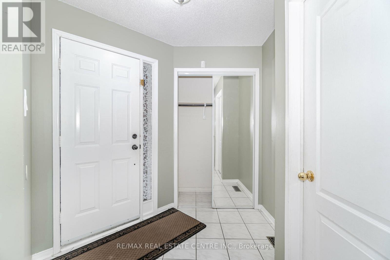
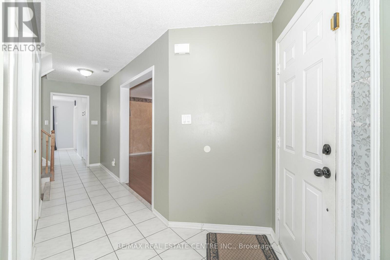
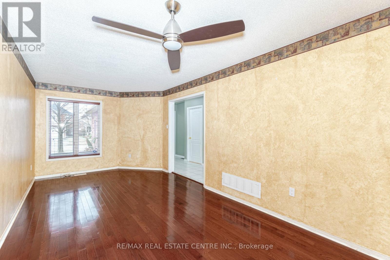
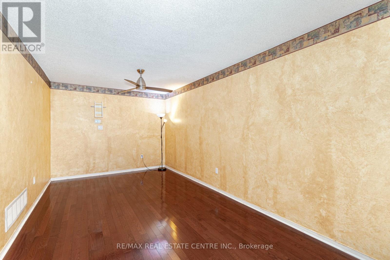
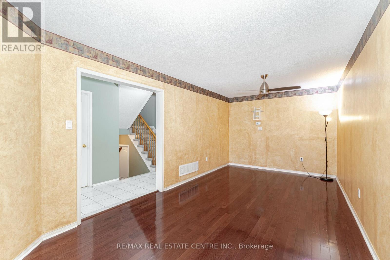
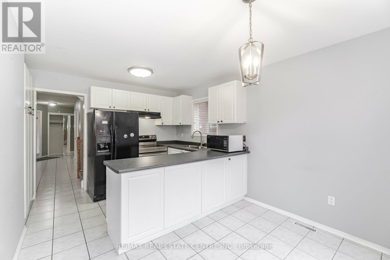
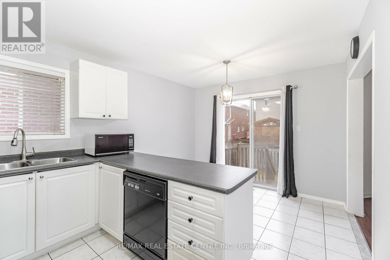
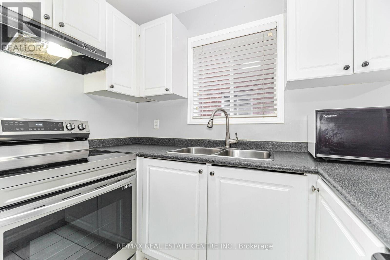
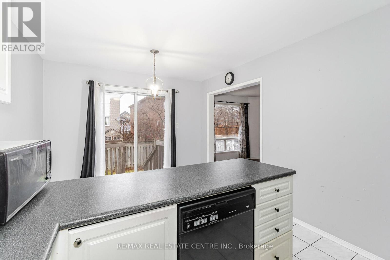
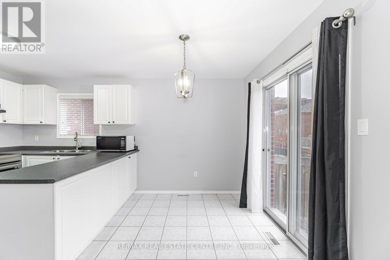
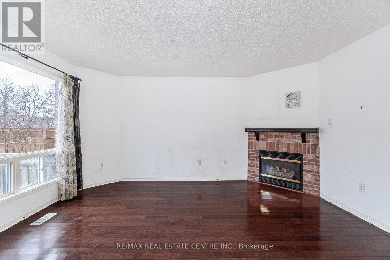
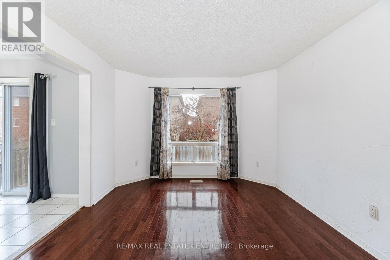
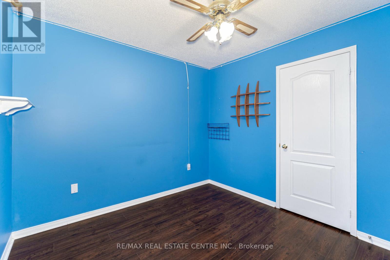
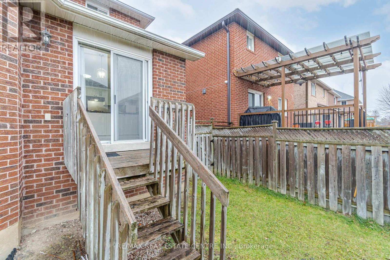
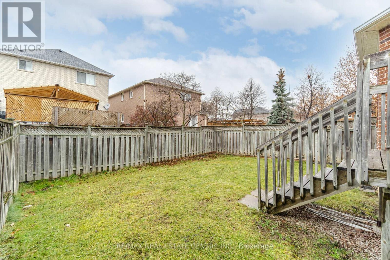
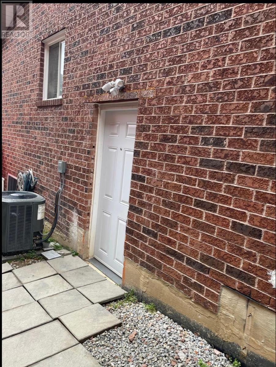
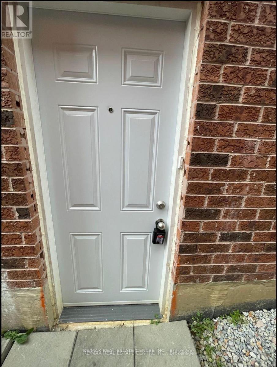
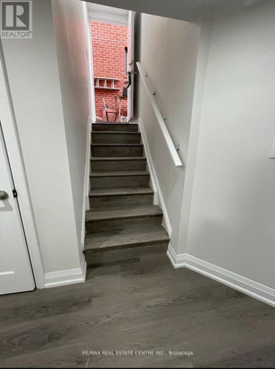
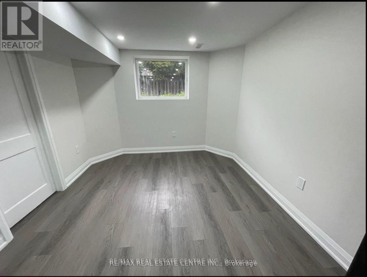
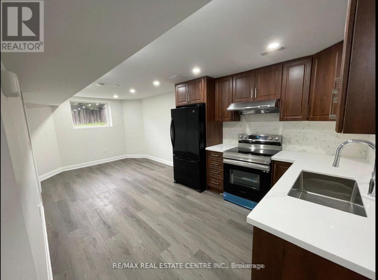
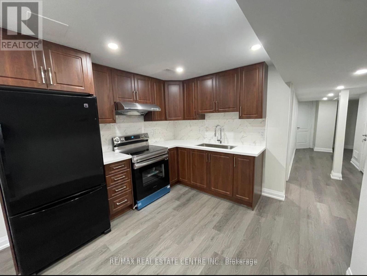
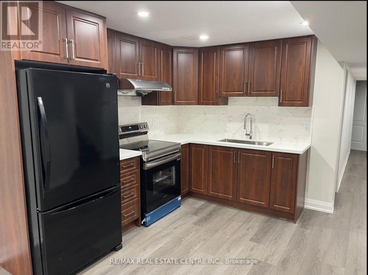
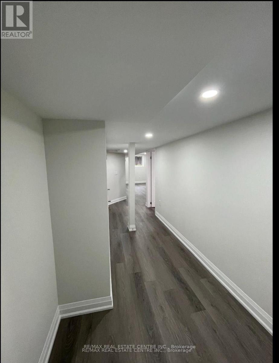
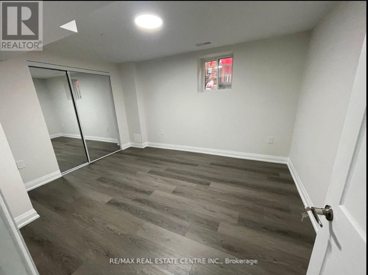
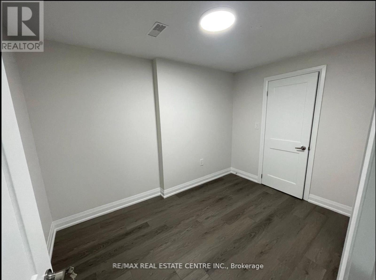
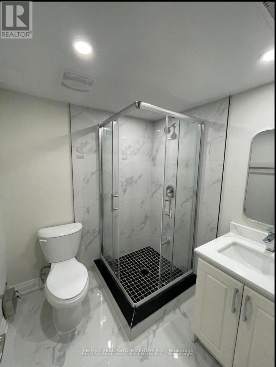
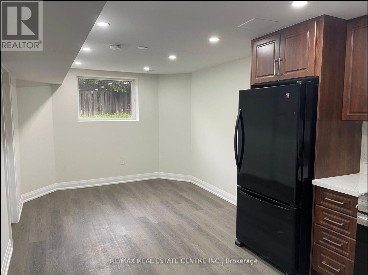
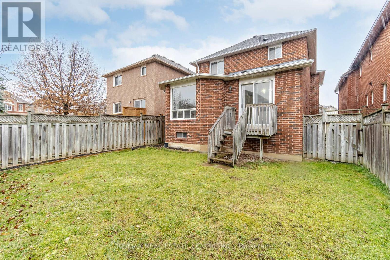
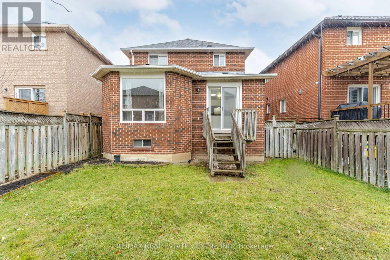
Stunning Detached Home and Brand-New 2-Bedroom Legal Basement Welcome to this beautiful, well-maintained detached home in the highly sought-after Lisgar neighbourhood! Featuring spacious living and family rooms, hardwood flooring, a bright kitchen with breakfast area, and a walkout to a large private deck-perfect for BBQs and entertaining.The brand-new 2-bedroom basement apartment offers a modern, condo-like feel with high-end finishes, large windows, pot lights, stainless-steel appliances, private entrance, ensuite laundry, spacious bedrooms, and a stylish modern bathroom.Prime Location Walking distance to Lisgar GO Station, parks, schools, shopping and amenities, with easy access to 401, 403 & 407. Ideal for families, professionals, or a professional couple seeking a modern, comfortable home in an excellent location.New Air Conditioner Unit 2025, Hot Water Tank 2025 and Furnace 2025. Don't miss this opportunity-book your showing today! (id:15069)
Property Details
| MLS® Number | W13848748 |
| Property Type | Single Family |
| Community Name | Lisgar |
| Equipment Type | Water Heater |
| Parking Space Total | 6 |
| Rental Equipment Type | Water Heater |
Building
| Bathroom Total | 4 |
| Bedrooms Above Ground | 3 |
| Bedrooms Below Ground | 2 |
| Bedrooms Total | 5 |
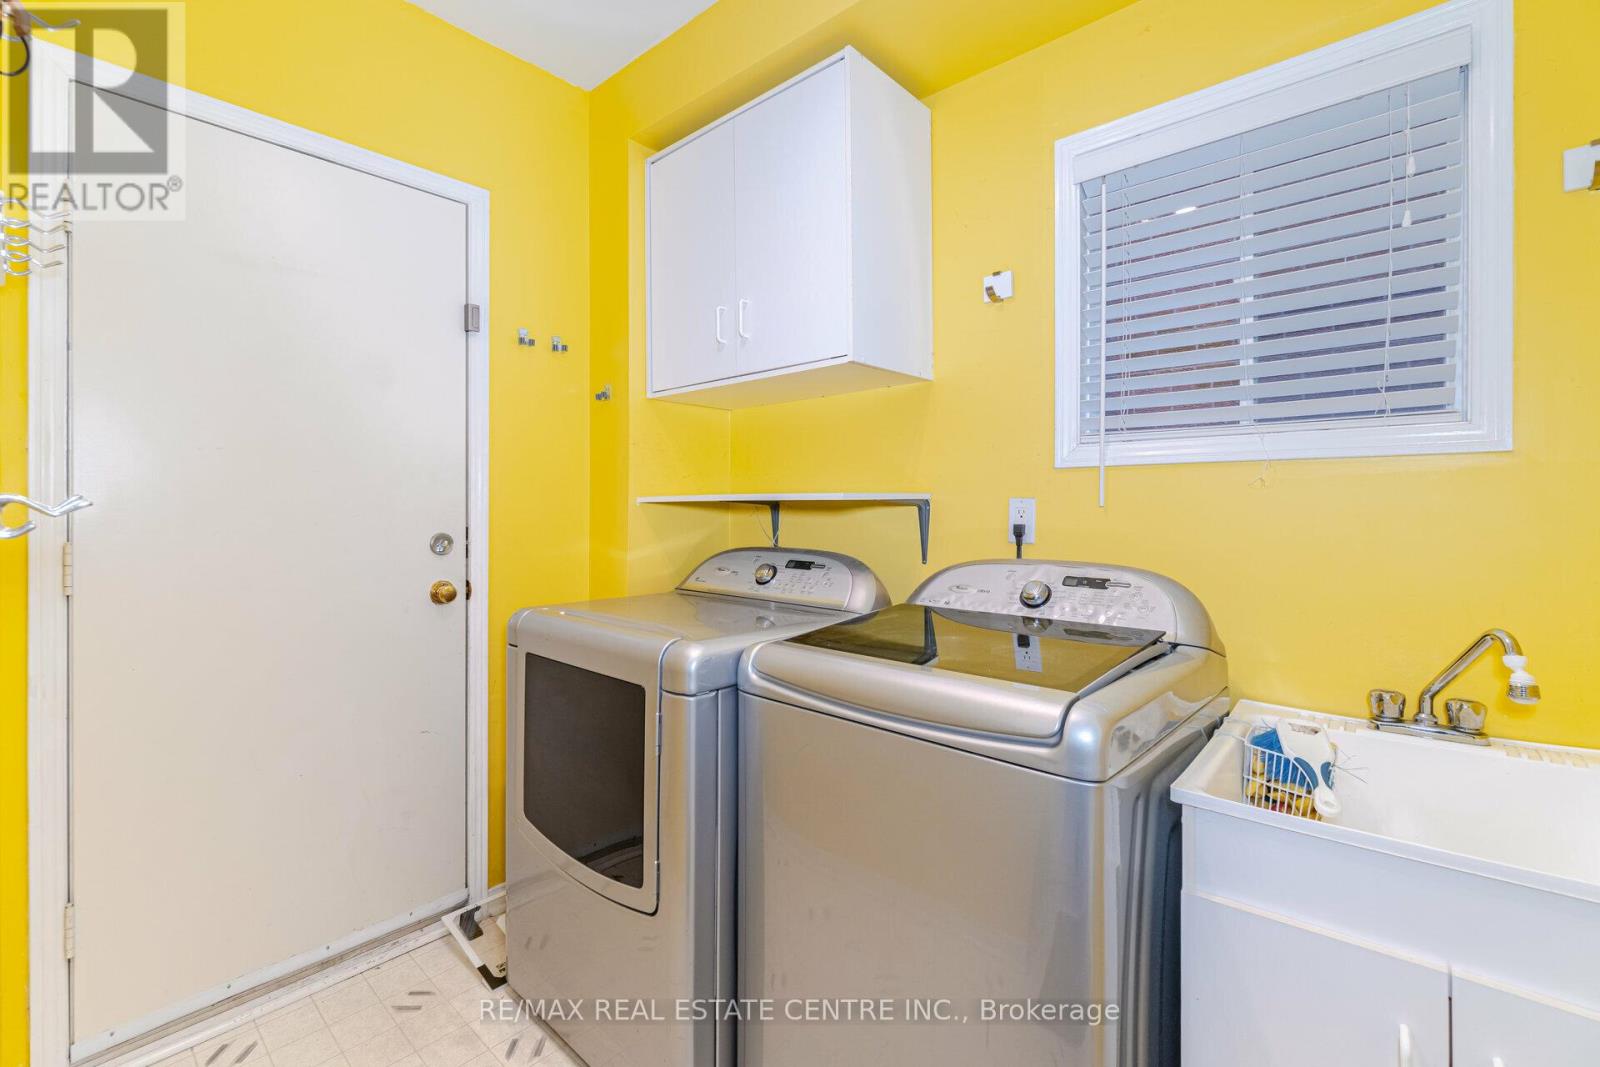
| Appliances | Dishwasher, Dryer, Stove, Washer, Refrigerator |
| Basement Development | Finished |
| Basement Features | Separate Entrance, Walk-up |
| Basement Type | N/a (finished), N/a, N/a |
| Construction Style Attachment | Detached |
| Cooling Type | Central Air Conditioning |
| Exterior Finish | Brick |
| Fireplace Present | Yes |
| Foundation Type | Concrete |
| Half Bath Total | 1 |
| Heating Fuel | Natural Gas |
| Heating Type | Forced Air |
| Stories Total | 2 |
| Size Interior | 1,500 - 2,000 Sqft |
| Type | House |
| Utility Water | Municipal Water |
Parking
| Attached Garage | |
| Garage |
Land
| Acreage | No |
| Sewer | Sanitary Sewer |
| Size Depth | 108 Ft ,4 In |
| Size Frontage | 32 Ft |
| Size Irregular | 32 X 108.4 Ft |
| Size Total Text | 32 X 108.4 Ft |
Rooms
| Level | Type | Length | Width | Dimensions |
|---|---|---|---|---|
| Second Level | Primary Bedroom | Measurements not available | ||
| Second Level | Bedroom 2 | Measurements not available | ||
| Second Level | Bedroom 3 | Measurements not available | ||
| Basement | Bedroom 5 | 2.44 m | 2.44 m | 2.44 m x 2.44 m |
| Basement | Kitchen | 3.5 m | 2 m | 3.5 m x 2 m |
| Basement | Bedroom 4 | 2.44 m | 2.44 m | 2.44 m x 2.44 m |
| Main Level | Living Room | Measurements not available | ||
| Main Level | Dining Room | Measurements not available | ||
| Main Level | Kitchen | Measurements not available | ||
| Main Level | Eating Area | Measurements not available | ||
| Main Level | Family Room | Measurements not available | ||
| Main Level | Laundry Room | Measurements not available |
https://www.realtor.ca/real-estate/30349826/3727-althorpe-circle-mississauga-lisgar-lisgar
Contact Us
Contact us for more information

This REALTOR.ca listing content is owned and licensed by REALTOR® members of The Canadian Real Estate Association
The trademarks REALTOR®, REALTORS®, and the REALTOR® logo are controlled by The Canadian Real Estate Association (CREA) and identify real estate professionals who are members of CREA. The trademarks MLS®, Multiple Listing Service® and the associated logos are owned by The Canadian Real Estate Association (CREA) and identify the quality of services provided by real estate professionals who are members of CREA. The trademark DDF® is owned by The Canadian Real Estate Association (CREA) and identifies CREA's Data Distribution Facility (DDF®)
October 03 2026 04:34:38
Toronto Regional Real Estate Board
RE/MAX Real Estate Centre Inc.