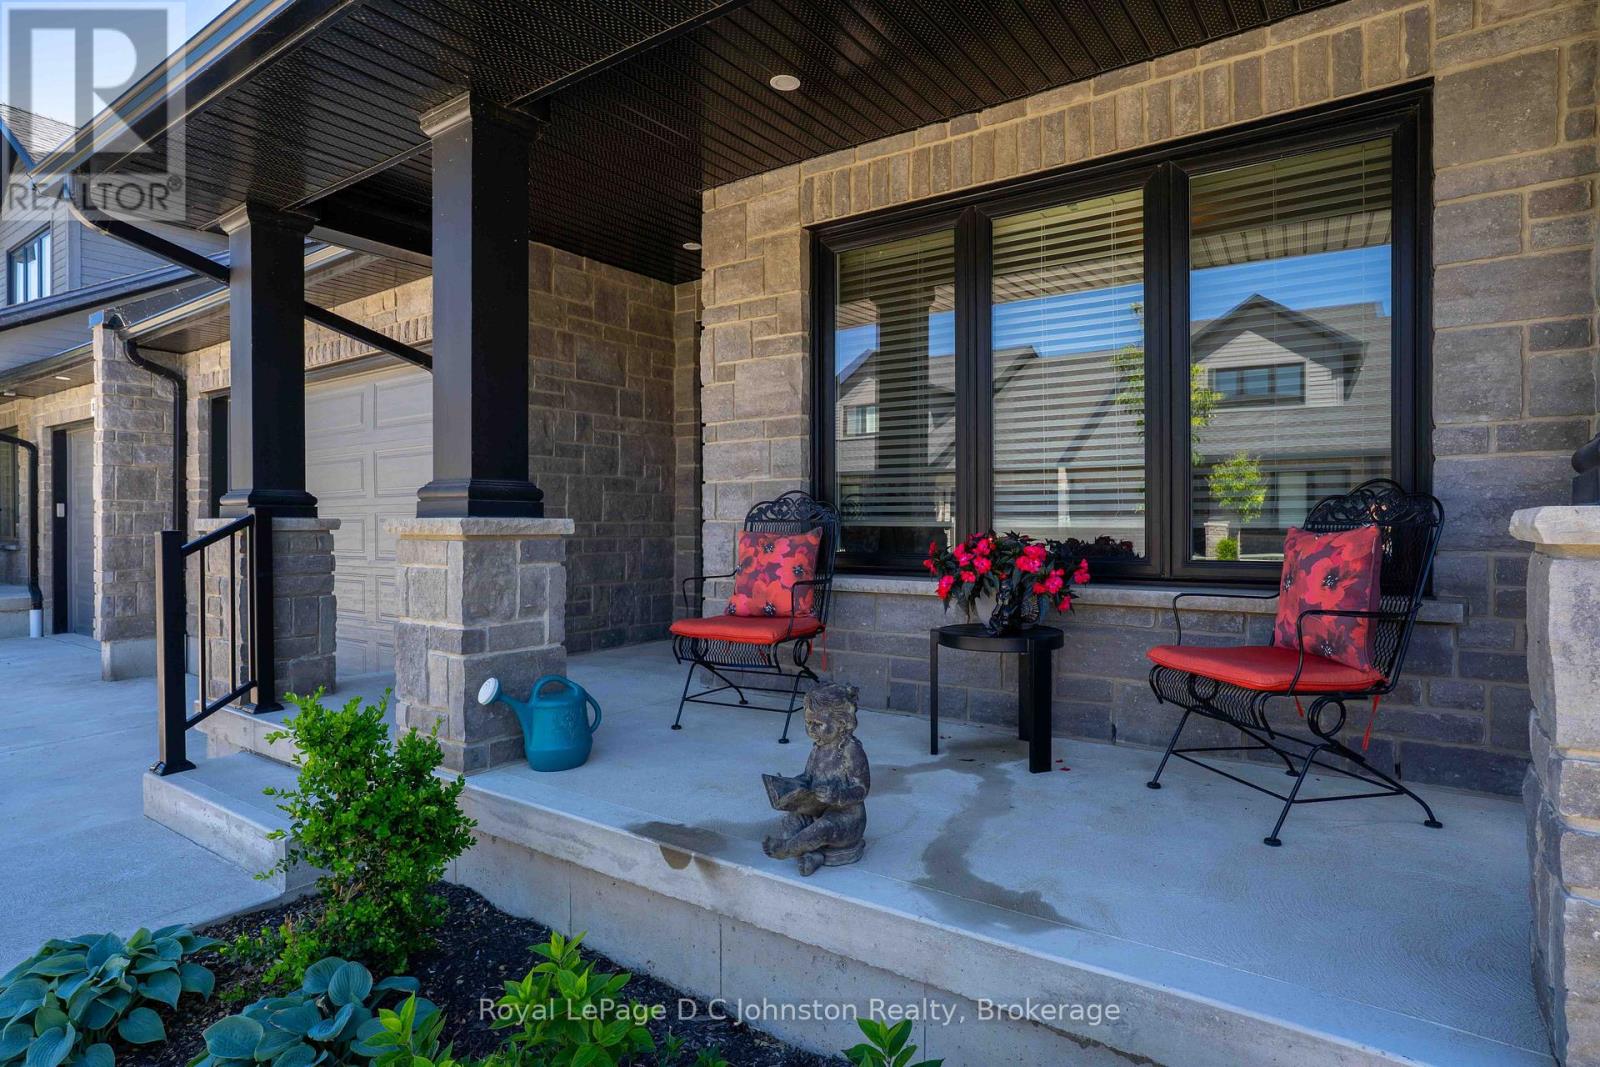
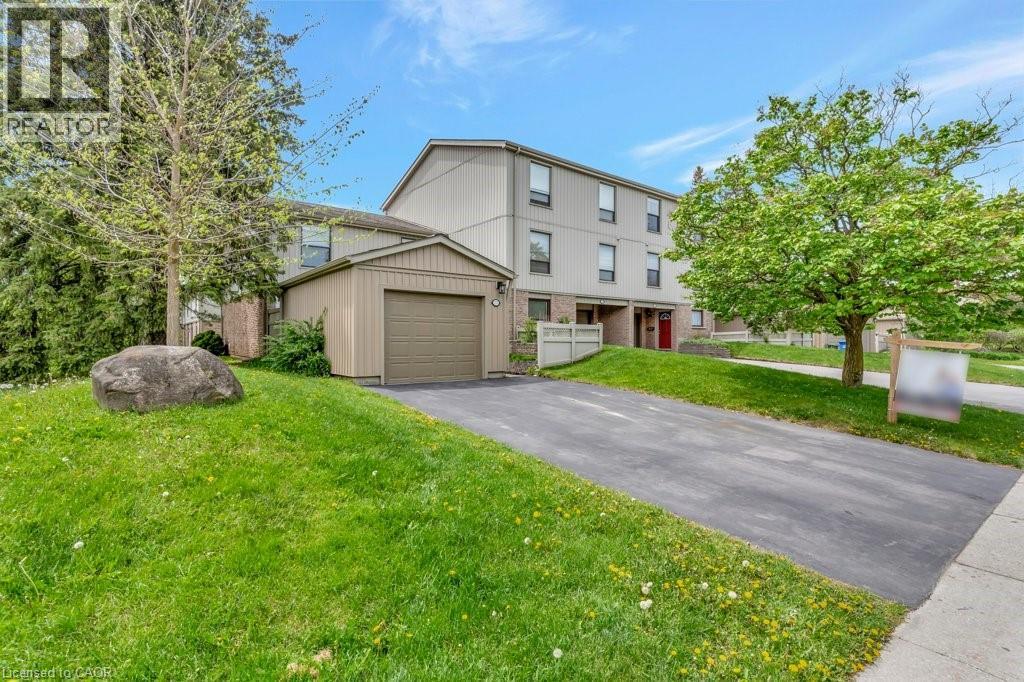
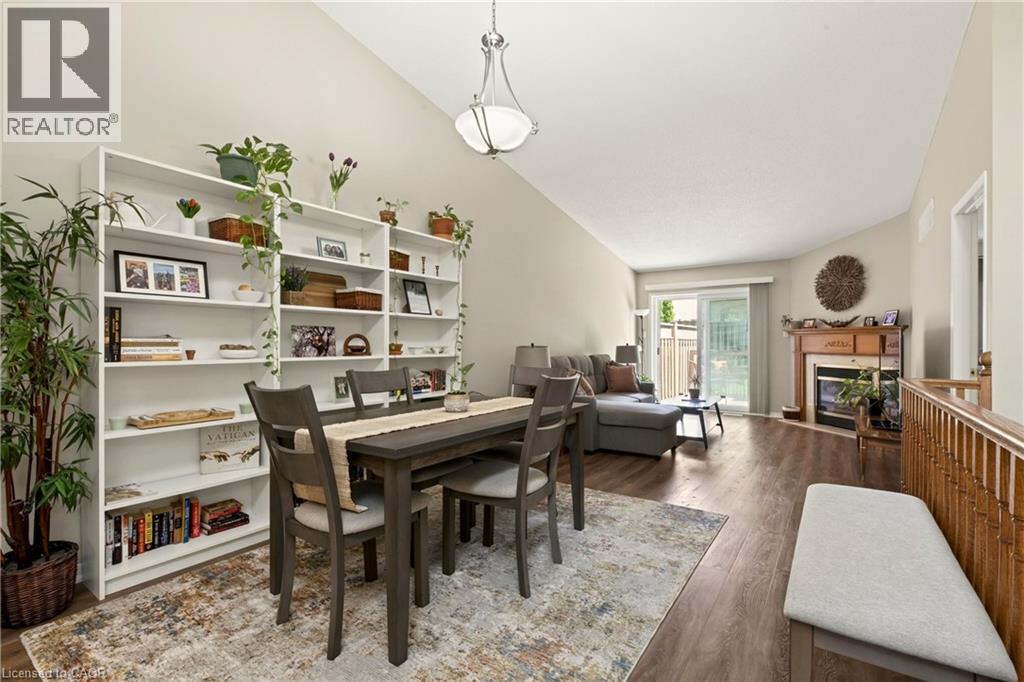
Exquisite Townhouse Living at Summerside. Welcome to this highly sought-after, beautifully crafted bungaloft style townhouse with over 3200 square feet of living space, located in the desirable Summerside neighbourhood. Built and finished to perfection in 2021, this home showcases exceptional curb appeal with its premium Shouldice stone exterior and a welcoming, large front porch that serves as the ideal spot to enjoy your morning coffee. Step inside to an expansive main floor designed for effortless living and entertaining. The open-concept layout seamlessly connects the gourmet kitchen, a bright dining area, and a spacious living room centred around a cozy gas fireplace. Convenience meets luxury with the main floor primary bedroom, which features a private ensuite bath and walk-in closet. Upstairs, the second-floor loft functions as its own private retreat, offering a spacious bedroom, a comfortable sitting area, and a full four-piece bathroom. The living space extends into the partially finished basement, which is incredibly well-appointed with a fourth bedroom, a full bathroom, a large family room, a storage room, and a large cold room. Outside, you can bask in the sun on your south-facing, private rear patio area, perfect for quiet afternoons or weekend barbecues. This home also includes an oversized single car garage already equipped with an EV pre-wire for your electric vehicle. Situated in an incredible location, you are just moments away from local shopping and the brand-new Pryde Aquatic Centre. This rare gem truly offers the perfect blend of style, space, and modern convenience. Enjoy over 3200 square feet of living space. This home comes complete with 5 year old high-end SS kitchen appliances and washer & dryer. (id:15069)
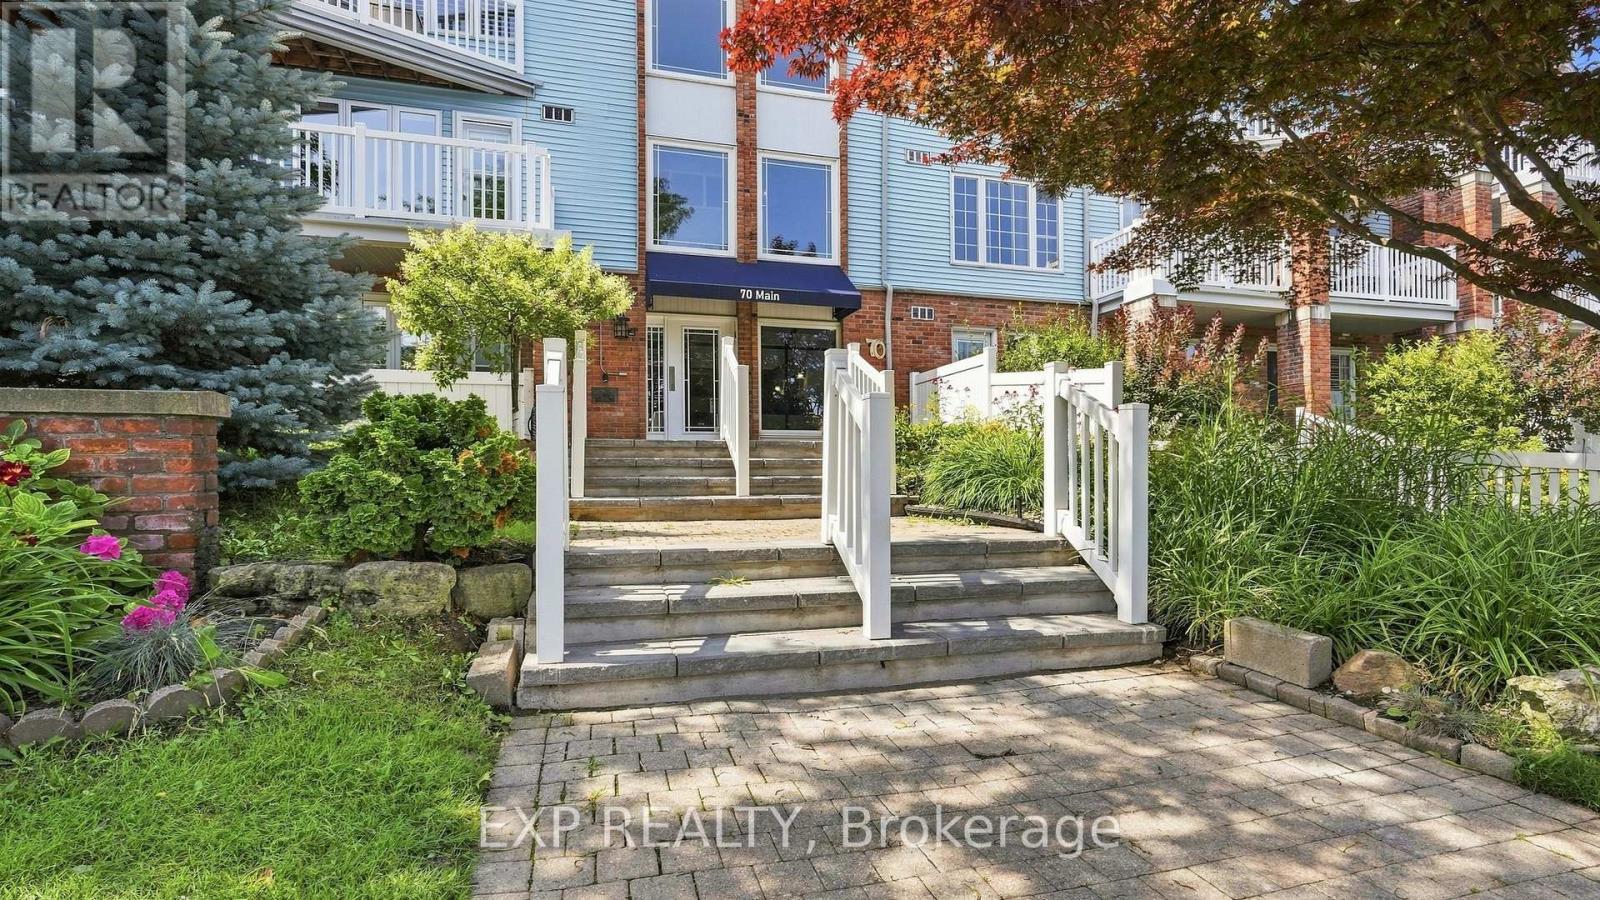
Welcome to Bayside Village in the heart of Port Dalhousie! This beautifully updated 2-bedroom, 2-bathroom main-floor corner suite offers a rare combination of privacy, outdoor living and everyday convenience-with no shared walls on either side. The renovated kitchen features quartz countertops, extensive cabinetry, an induction stove, pot filler and a large peninsula, creating a wonderful space for cooking and entertaining. The inviting living area is complemented by a gas fireplace, while updated luxury vinyl plank flooring adds a fresh, modern feel throughout. The spacious primary bedroom features a 4-piece ensuite and direct access to the covered deck and private exclusive-use garden area-your own peaceful outdoor retreat. A flexible second bedroom with Murphy bed, full-size in-suite washer and dryer, and organized storage add to the functionality of the home. A standout bonus is TWO owned underground parking spaces (#16 & #27), along with temperature-controlled storage locker #104. Building amenities include a gym, sauna, car-washing station, visitor parking and an outdoor BBQ area with natural gas BBQ. Enjoy an easy, low-maintenance lifestyle in one of St. Catharines' most desirable neighbourhoods, just steps from the waterfront, parks, trails, marina, shops and restaurants of Port Dalhousie. A beautifully updated condo with the space, privacy and amenities to truly feel at home. (id:15069)
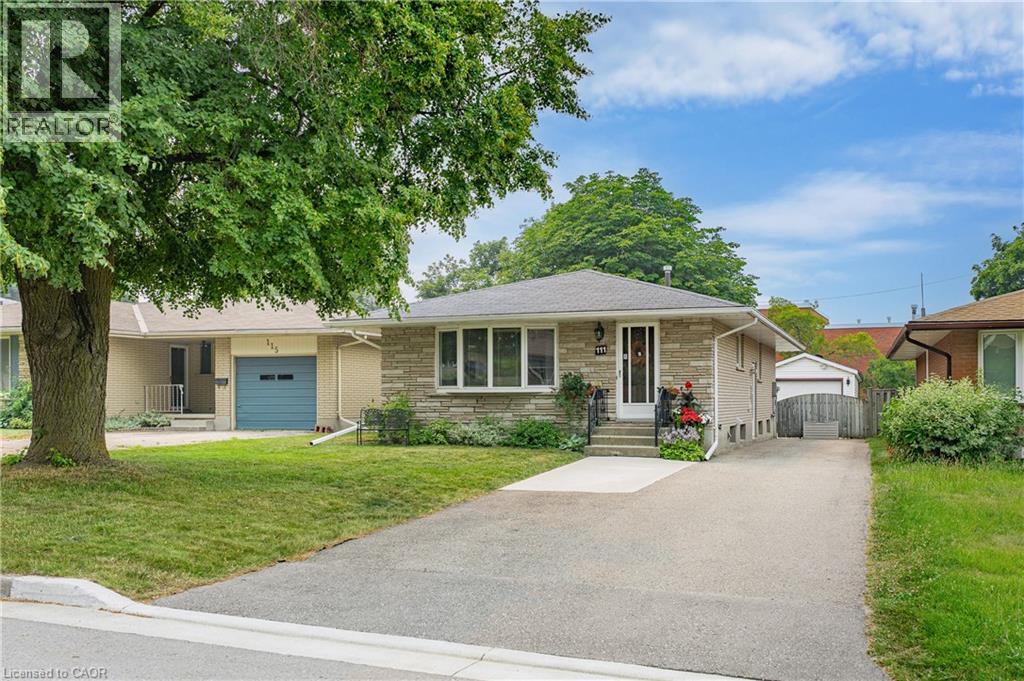
ALL STONE AND BRICK BUNGALOW WITH A FULL IN-LAW SUITE! This cute as a button home is located in a family friendly crescent location close to schools, shopping and quick highway access. The home features a spacious living and dining room complete with a large bay window. The kitchen features plenty of cabinets and counter space. 3 main floor bedrooms and a full bathroom complete the main floor all with pristine parquet hardwood flooring and floor to ceiling closets throughout. The large basement complete with its own separate entrance features a full 2 bedroom in-law suite with a newer kitchen, flooring and egress windows. A great mortgage helper or ideal for an extended family. Newer HVAC system and main floor windows. Parking will never be an issue with a large 5 car driveway and a detached single car garage. Don't miss this opportunity! (id:15069)
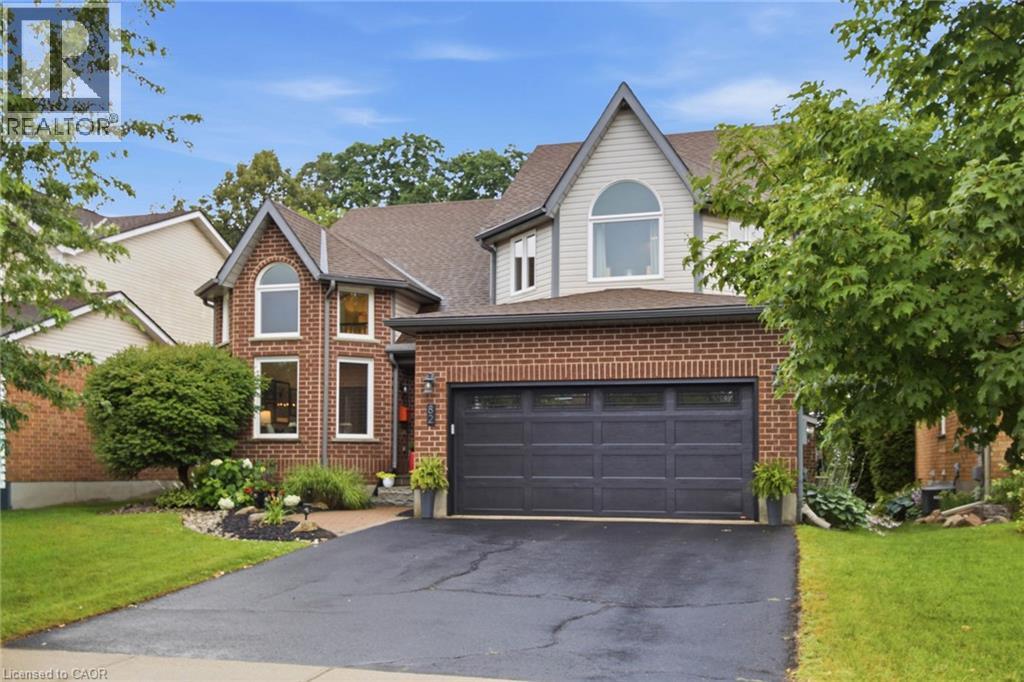
Welcome to 82 Ptarmigan Drive—an exceptional executive residence tucked away in one of Guelph’s most coveted neighbourhoods. Set on a premium lot backing onto greenspace and mature forest, this stunning home offers the perfect balance of luxury, privacy, and natural beauty. From the moment you arrive, you’ll appreciate the care and attention that has gone into every update. Freshly painted and featuring new flooring and carpet throughout most of the home, the interior is bright, sophisticated, and completely move-in ready. Expansive principal rooms and a highly functional layout provide the perfect setting for both everyday living and entertaining. The upper-level loft offers incredible versatility, ideal as a home office, children’s retreat, media room, or elegant sitting area. On the main level, a private den can easily be converted into a fifth bedroom, providing flexibility for growing families, overnight guests, or multigenerational living. The beautifully updated bathrooms and modern lighting add timeless style throughout the home, while extensive capital improvements provide exceptional peace of mind. In 2020, the roof, all windows, exterior doors, and garage door were replaced. A beautiful new deck was added in 2021, creating the perfect space to unwind or entertain while enjoying uninterrupted views of the surrounding forest. The main-floor smart blinds are app-controlled and will be transferred to the new owners, while the upper-level blinds are manual. Rarely do homes offer this combination of premium location, quality upgrades, and picturesque surroundings. Backing onto nature with no rear neighbours, yet just minutes from excellent schools, parks, trails, shopping, and everyday amenities, 82 Ptarmigan Drive presents an outstanding opportunity to own a truly exceptional home in one of Guelph’s most sought-after communities. (id:15069)
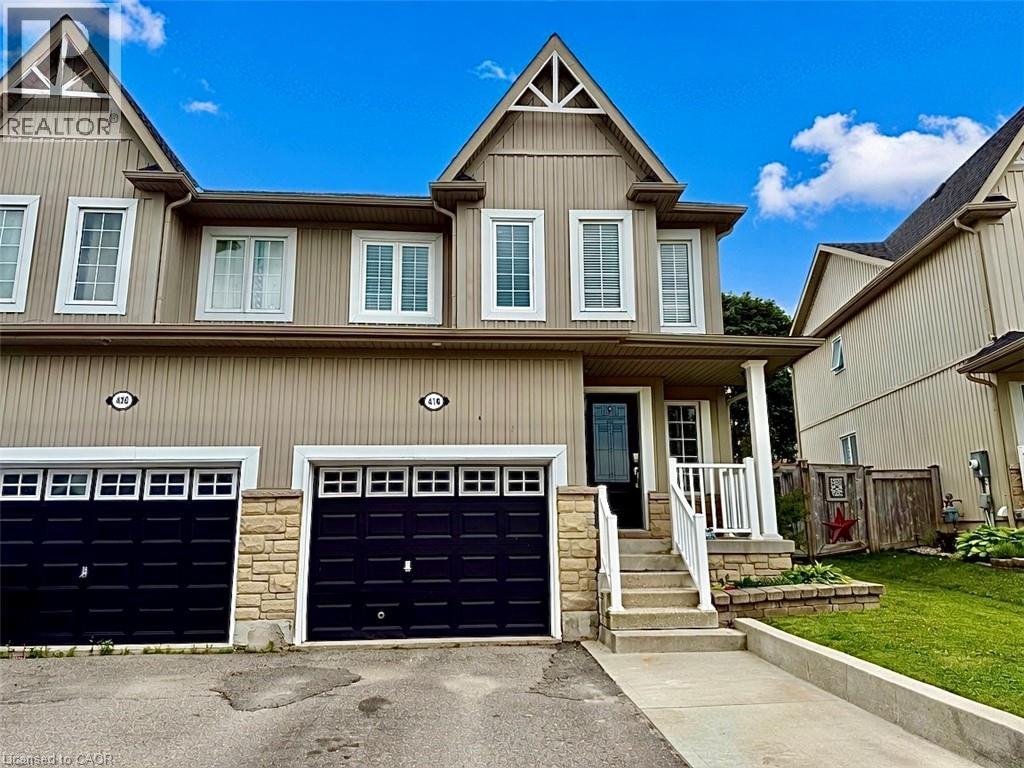
Welcome to 416 Orvis Crescent! This is the perfect family starter home in the growing Town of Shelburne. This charming house offers a thoughtfully designed layout with an upgraded, functional kitchen that seamlessly flows into bright living and dining areas. Enjoy the black stainless steel appliances, upgraded cupboards, and ample counter prep space. The kitchen also features a convenient breakfast bar with attached dining room, great for larger family gatherings. Step outside from the main living area onto a new deck with new gazebo providing covered outdoor living space. The deck overlooks a private backyard with no rear neighbours. This backyard is the perfect setting for firing up the smoker and enjoying weekend barbecues or a campfire on a cool Saturday night. Inside, the main floor features hardwood floors and ceramic tile, a 2-piece washroom, soaring 16ft ceilings at the entrance to the second floor and a door out to the garage. The second floor has three generously sized bedrooms and a recently renovated 4-piece washroom. The primary bedroom overlooks the backyard and has a large walk-in closet offering plenty of storage space. The basement adds even more versatility with a large recreation area- perfect for a playroom, gym, or even a future in-law suite for multi-generational families. The basement also has laundry, a rough-in for an additional 3-piece washroom, and a generator hookup. Watch your kids walk to Glenbrook Elementary School or enjoy everything Centre Dufferin Recreation Complex has to offer which is directly behind. Located close to Highway 10 for commuters to the city or those escaping to the cottage on the weekend. This well cared for home combines comfort, privacy, and convenience in one of Shelburne's most desirable family-friendly neighbourhoods. This one won't last long! (id:15069)
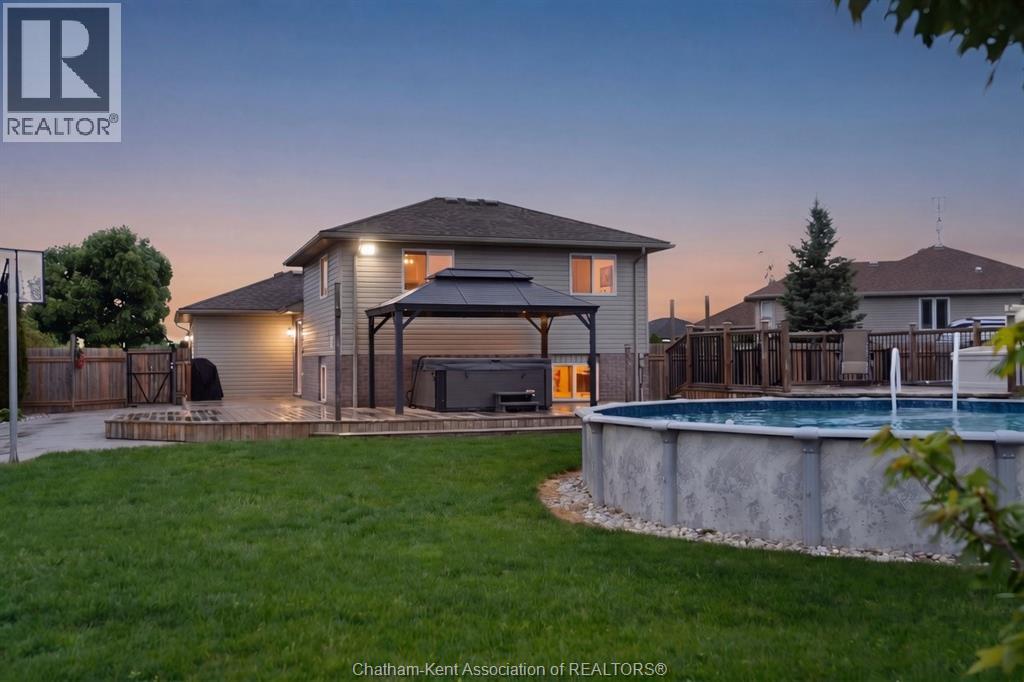
Located in Tilbury, one of Chatham-Kent's most welcoming small towns, 67 Azar Avenue offers the kind of property that takes years to find and minutes to fall in love with. Located on a quiet cul-de-sac backing onto open green space with no rear neighbours, this 4-bedroom, 2-bathroom, 4-level backsplit sits on just under half an acre and is an entertainer's dream. This 1/2 acre, fully fenced yard comes with an above-ground pool, pool house and more. A double-wide gate with side yard parking for a trailer or camper, this outdoor space delivers the kind of summer living that defines small town life at its best. Patio doors off the main floor island eating area open directly to the pool deck, connecting indoor and outdoor living seamlessly. Inside the home is bright and functional. The primary bedroom includes a walk-in closet & the finished lower level offers a fourth bedroom with its own walk-in closet - ideal for guests, teenagers, or extended family. A dedicated office adds flexibility for anyone working from home. The double attached garage has plenty of storage and interior access. Locally, Tilbury has everything you need for daily life. Grocery stores, restaurants, and The Boonies Drive-In just down the road for a proper summer night out. Quick access to the 401 and county roads means the rest of Chatham-Kent and Windsor are always close. New furnace and heat pump 2023. Sump pump with battery backup in place. Nothing left to do but move-in. (id:15069)
175 Janefield Ave presents a rare opportunity in one of Guelph's most consistently in-demand rental markets. With student housing availability near historic lows and the University of Guelph continuing to attract thousands of students each year, this spacious 6-bedroom home offers exceptional income potential in a prime South End location. Just minutes from the University of Guelph and steps to direct transit routes, this property is perfectly positioned for students or families seeking convenience and accessibility. Centennial CVI, the Guelph Community Sports Dome, Stone Road Mall, grocery stores, restaurants, coffee shops, and everyday amenities are all within walking distance, making it an ideal location for both students and families alike. Featuring 6 generously sized bedrooms, 2 full bathrooms, and 2 half bathrooms, the flexible layout is well-suited for student accommodation, multi-generational living, or a growing family. The low-maintenance exterior and functional floor plan make ownership simple, whether you're building your investment portfolio or purchasing a home for your student while creating rental income opportunities. For University of Guelph parents, investors, and first-time buyers alike, this is a chance to secure a property in one of the city's most desirable neighbourhoods—where location, demand, and long-term value come together. (id:15069)
A wonderful bungalow in Ancaster's meadowlands neighbourhood - conveniently located just off Golflinks. This updated unit features 2 bedrooms with the primary suite complete with double walk through closets and 4piece ensuite privilege. You also have main floor laundry and inside garage access from the single car garage. Spacious open concept main floor with skylights, vaulted ceiling and cozy gas fireplace. Sliding doors give a direct walk out to the a private deck, with motorized awning and a perfectly place mature tree offering up just the right amount of privacy and shade. The lower level is unfinished but full height and ready to be whatever you'd like it to be! (id:15069)
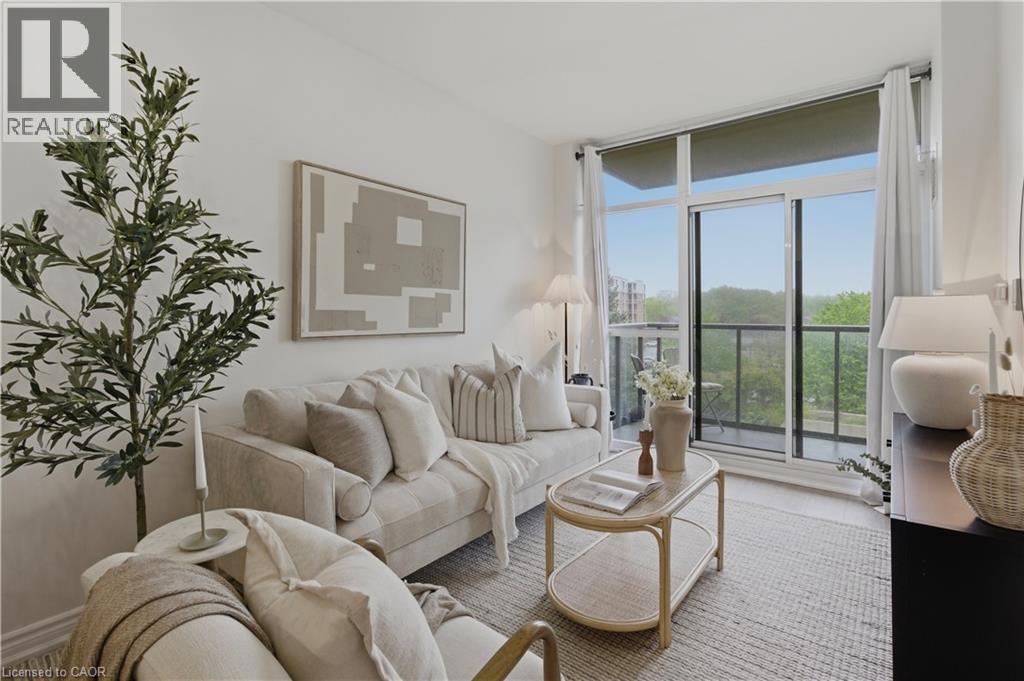
Bright and Functional 1 bed + den, 2 bath condo in sought-after Ironstone Condominiums. This carpet-free suite features 9-foot ceilings, stainless steel appliances, ceiling fans, and plenty of closet space throughout. Enjoy a peaceful east-facing balcony overlooking the terrace and gardens, perfect for your morning coffee or relaxing at the end of the day. Designed for easy, low-maintenance living, the unit offers energy-efficient geothermal heating and cooling. Building amenities include on-site security, outdoor terrace, BBQs, exercise room, and party room. Exceptionally commuter friendly with quick access to the QEW, 407 ETR, and nearby Go Transit stations. Includes a well-positioned underground parking spot across from security cameras. Steps to coffee shops, restaurants, and everyday essentials. Condo fees include heating, cooling, water, building insurance, maintenance, parking, and common elements for carefree condo living. (id:15069)
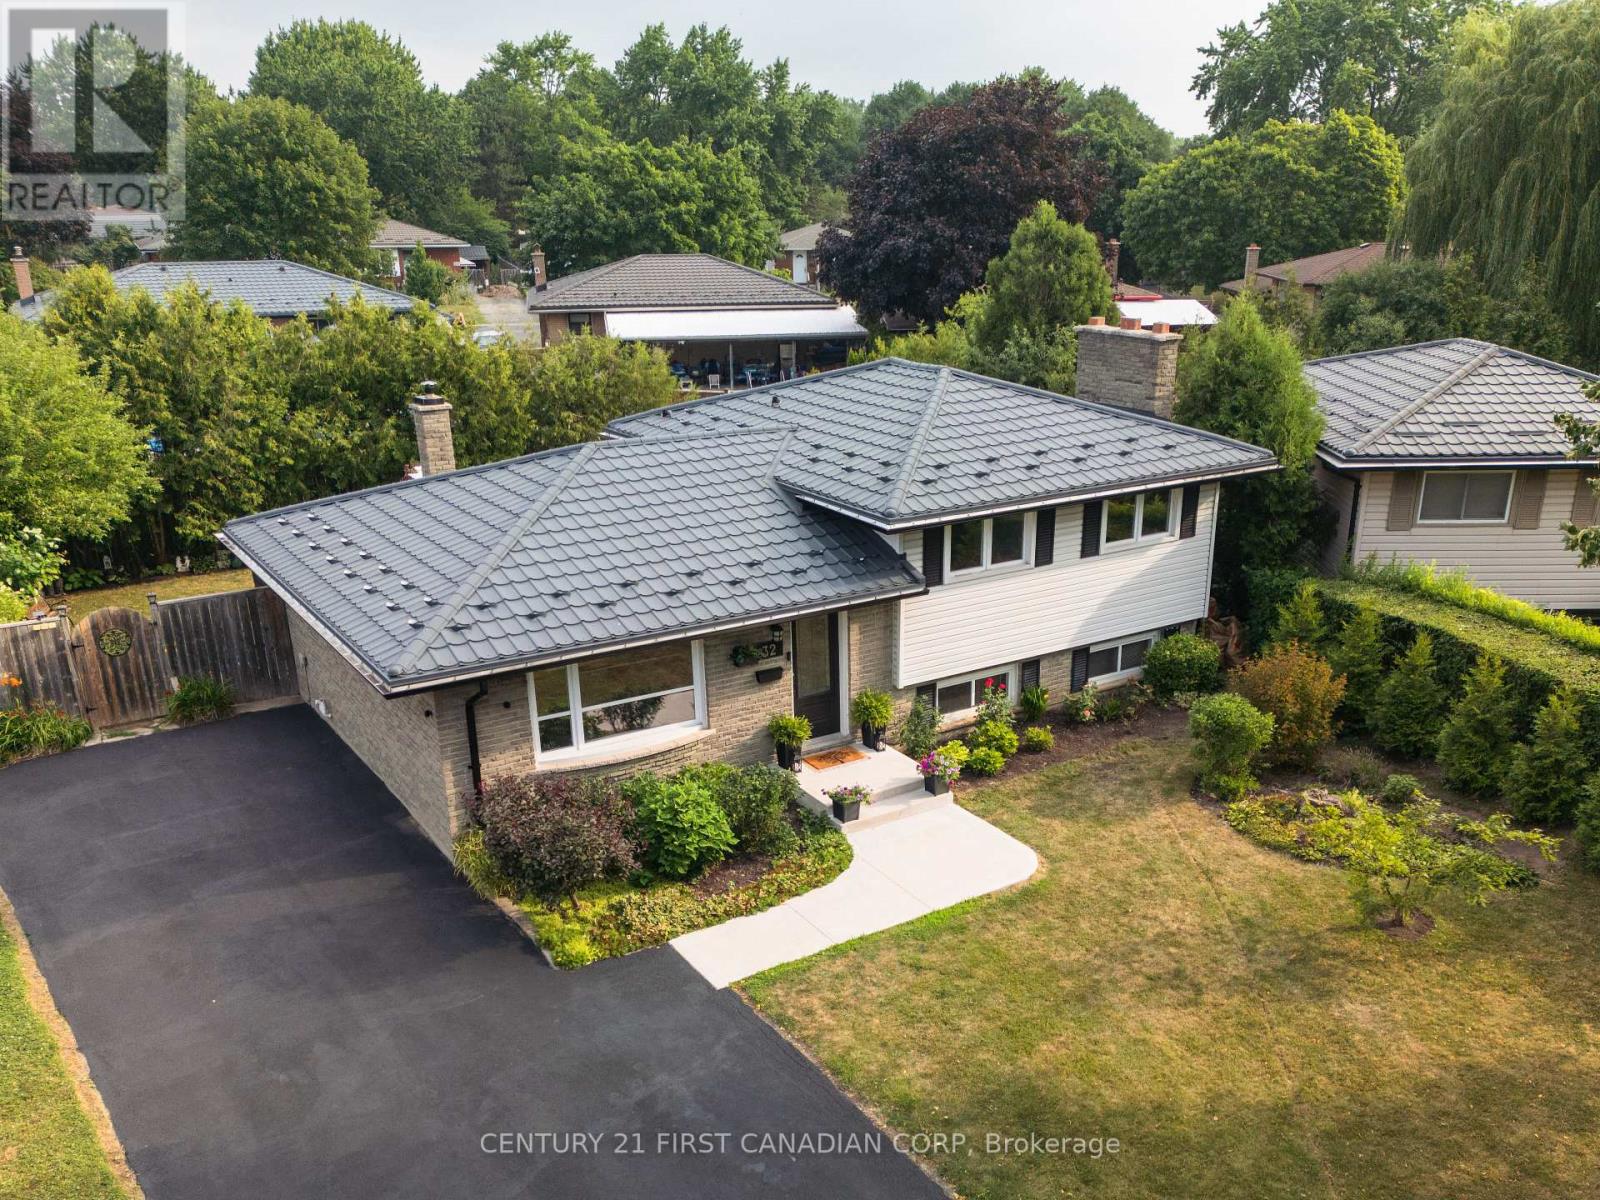
Welcome to this beautifully renovated 4-level side split, thoughtfully updated from top to bottom with timeless finishes and attention to detail. This stunning home offers 3+1 spacious bedrooms, 2 full bathrooms, and a bright open-concept layout designed for modern living and entertaining. Expansive windows throughout flood the home with natural light, creating a warm and inviting atmosphere.Step outside to your own private backyard retreat featuring a large pie-shaped lot surrounded by mature trees, a picturesque pond, a charming pergola, and a relaxing hot tub-the perfect setting for entertaining or unwinding in complete privacy.Additional highlights include a durable 50-year steel roof, new concrete walkway and steps, updated driveway, facia/soffit/ eaves, owned hot water tank and much more! An exceptional opportunity to own a meticulously updated home in a sought-after setting. (id:15069)
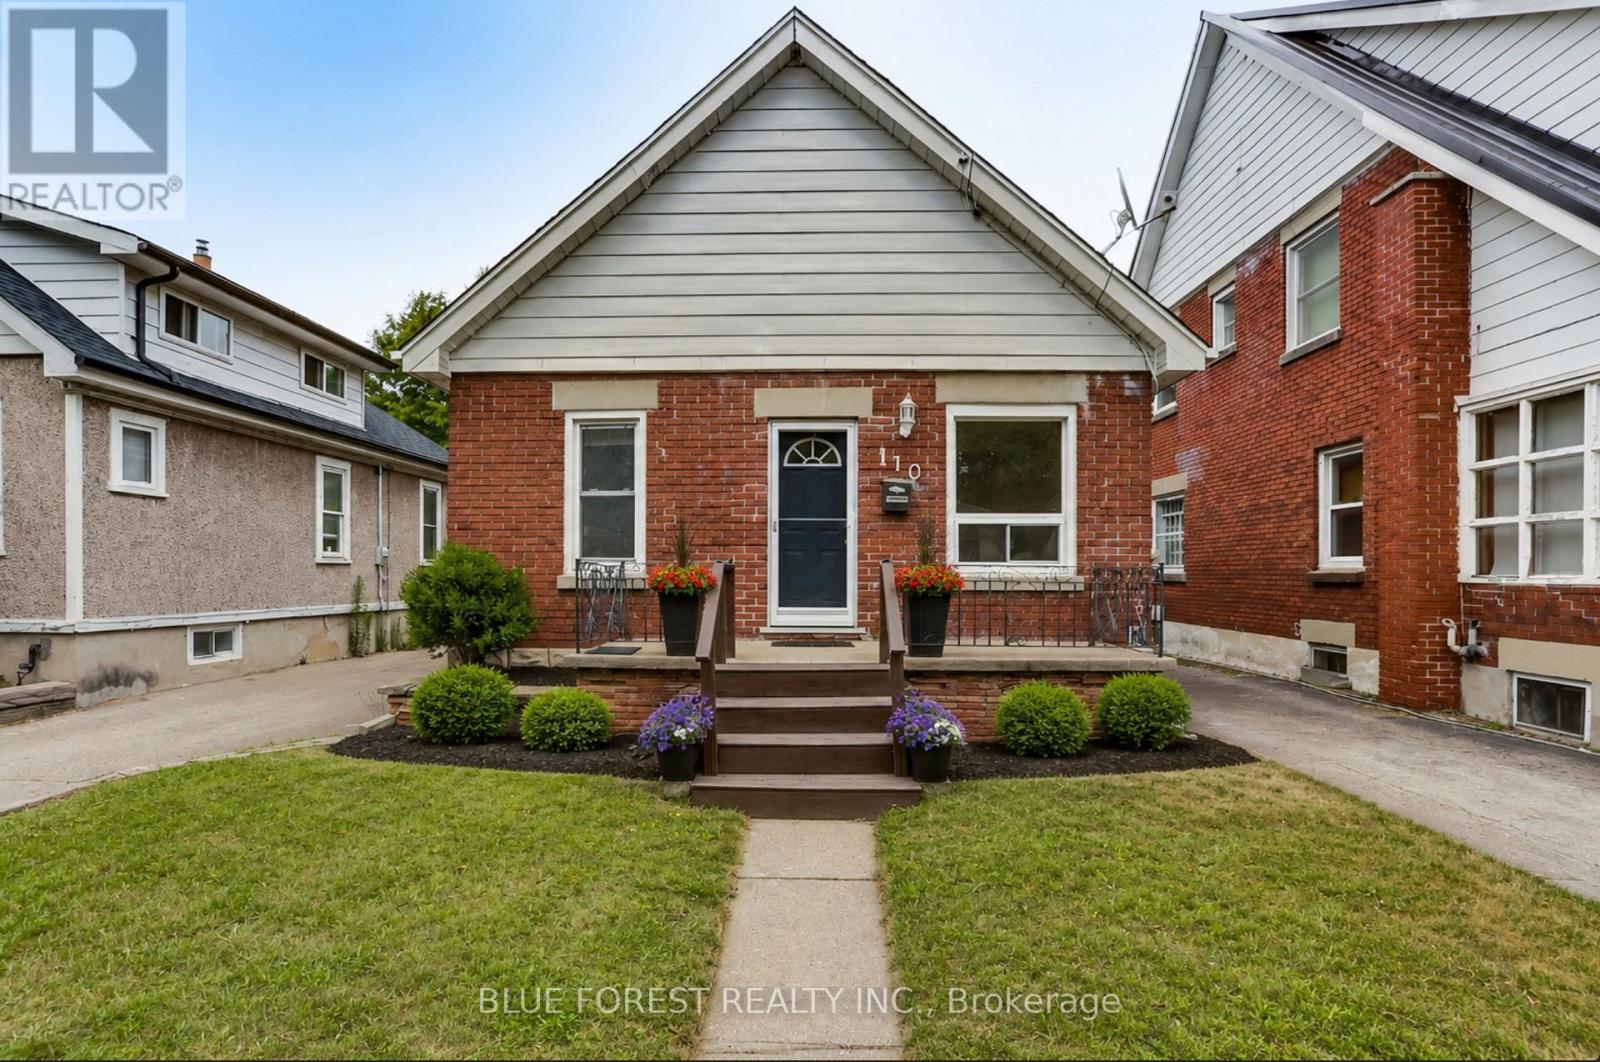
Welcome to this all-brick bungalow on a quiet tree-lined street in London. Perfect for first-time buyers or those looking to downsize, this well-maintained home features a functional layout with two comfortable bedrooms, a bright living room filled with natural light, a 4-piece bathroom, and a spacious kitchen with ample counter space and storage for everyday living.The lower level provides excellent additional storage space, with a bathroom rough-in already in place.Step outside to enjoy the generous backyard with plenty of room for children, pets, gardening, or summer entertaining. A private driveway provides parking for up to three vehicles.Conveniently located for commuters while being close to schools, parks, shopping, restaurants, and public transit, this home also offers easy access to the scenic Thames River walking trails, just a short stroll to the end of St. Julien Street.Offering convenience, and a great location, this is an excellent opportunity to enter the housing market or enjoy a simpler lifestyle in a comfortable London neighbourhood. (id:15069)
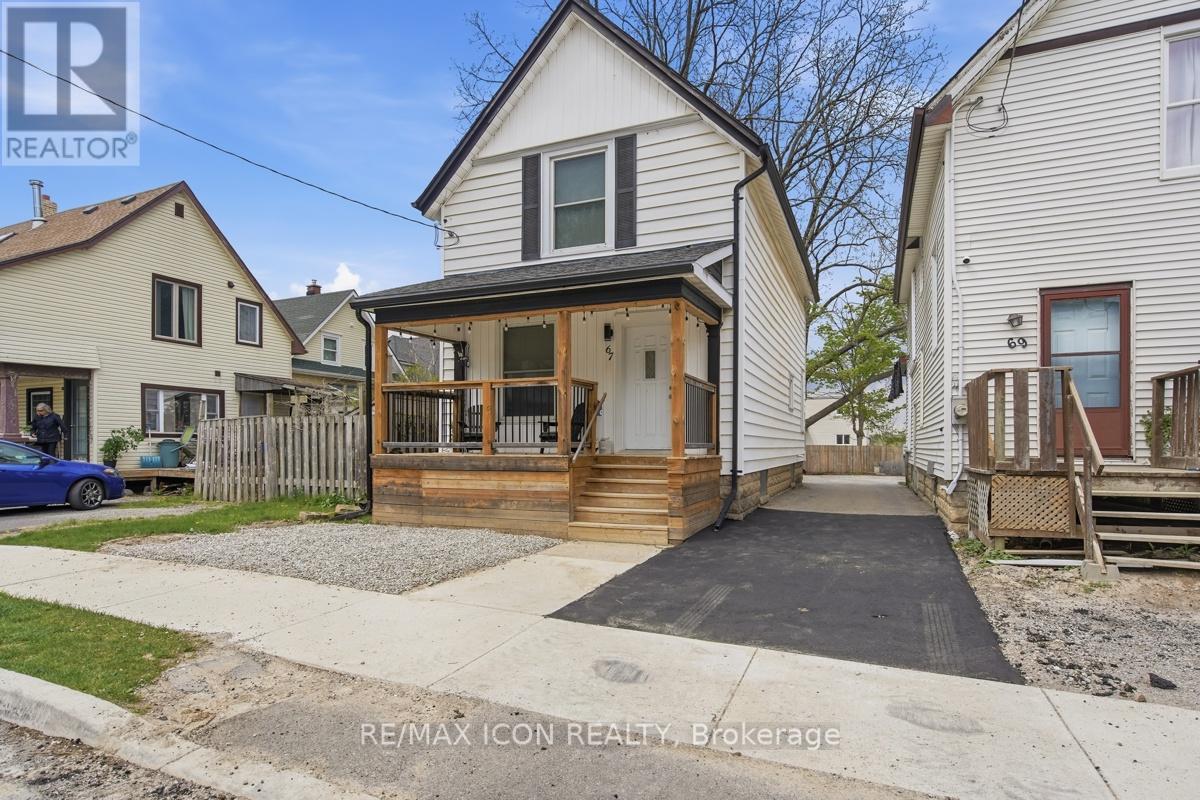
Welcome to 67 Elysian Street in the heart of St. Thomas! This nicely renovated home blends modern updates with timeless character and offers exceptional value for first time buyers, young families, or investors alike. The bright open concept main floor features high ceilings, spacious principal rooms, and a beautifully updated kitchen complete with peninsula seating and breakfast bar, perfect for entertaining. The stylish upstairs bathroom features a tiled shower with oversized 12x24 tile and modern finishes. Vinyl windows throughout the main and upper levels provide efficiency and natural light. This home is close to parks, schools, shopping, and amenities while still offering that charming Railway City feel. A move-in ready opportunity with extensive updates already completed. (id:15069)