
32 Mendip Crescent London South, Ontario N6E 1H1

4 Bedroom
2 Bathroom
1,100 - 1,500 sqft
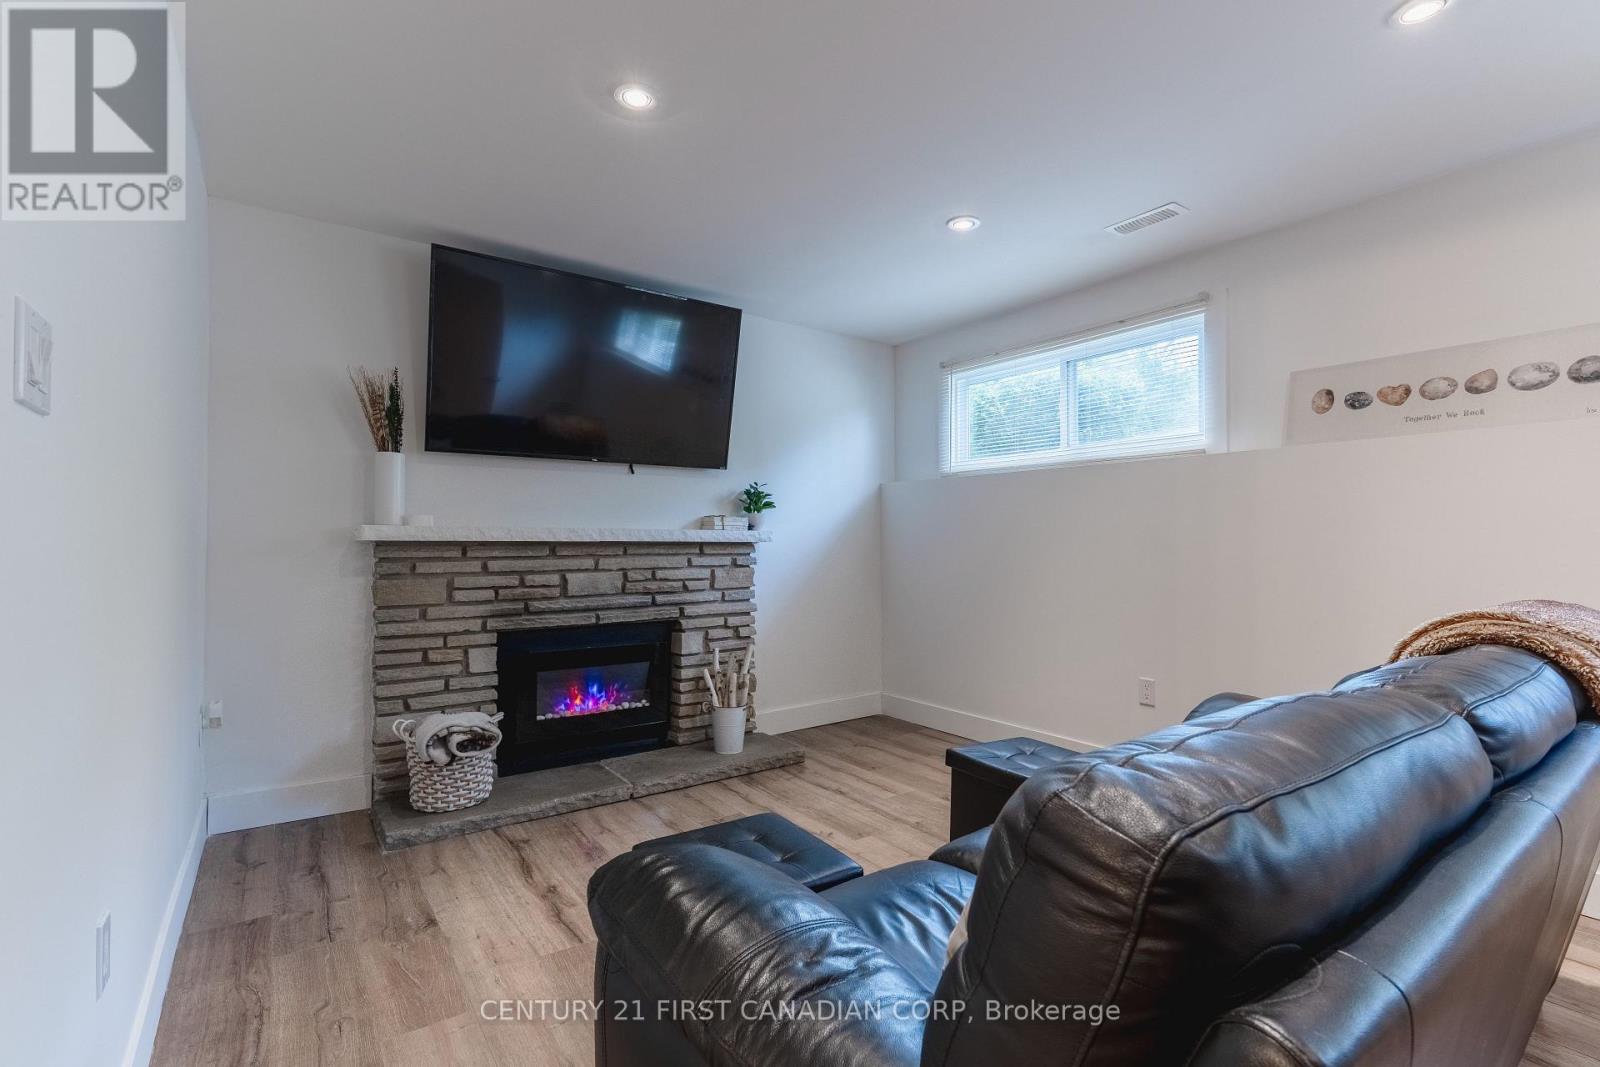
Fireplace
Central Air Conditioning
Forced Air
$599,888
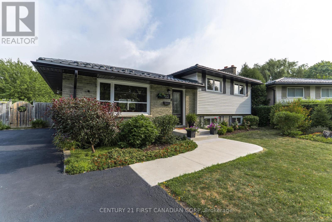
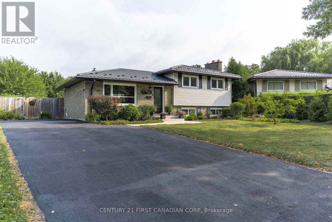
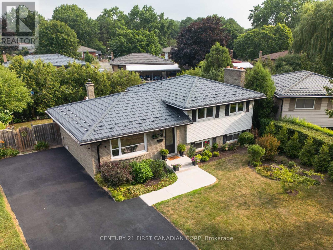
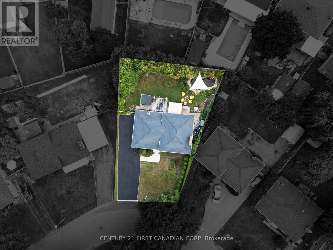
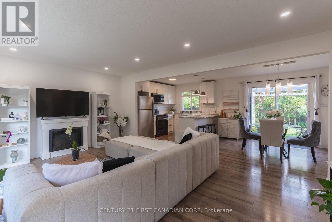
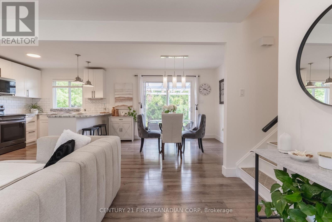
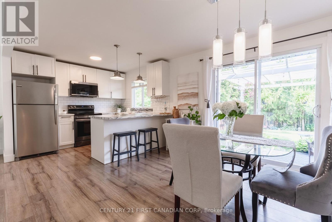
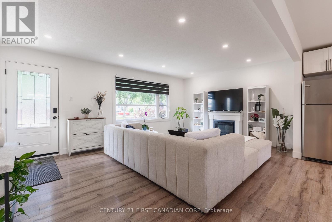
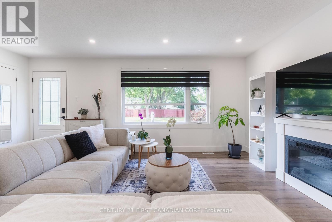
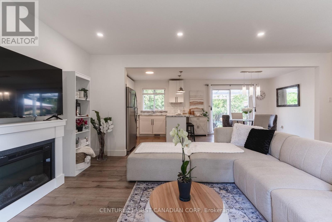
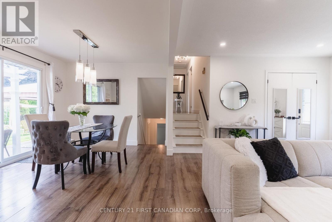
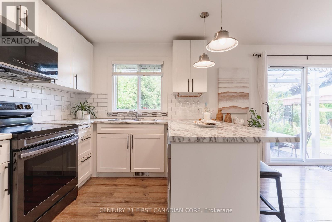
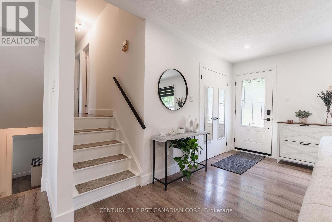
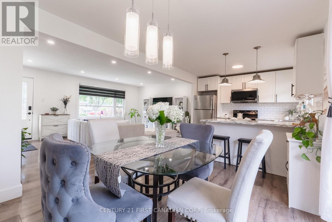
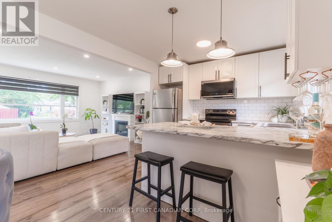
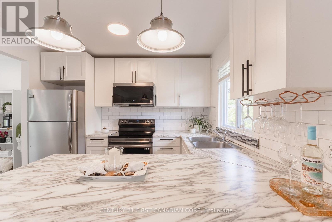
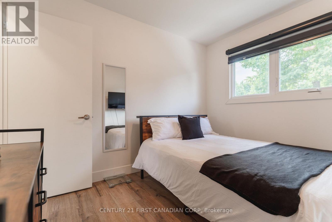
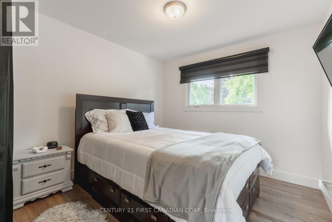
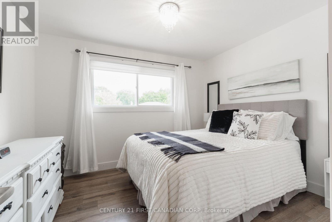
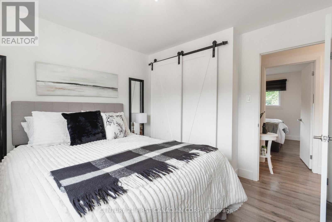
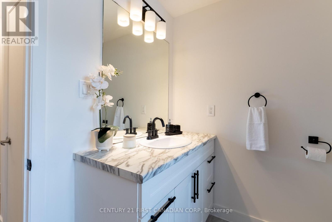
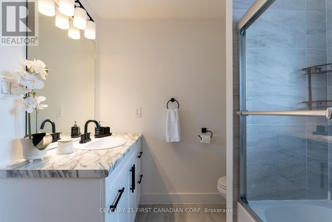
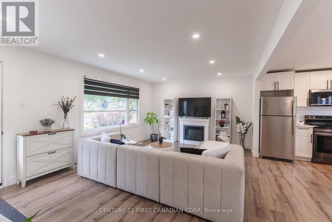
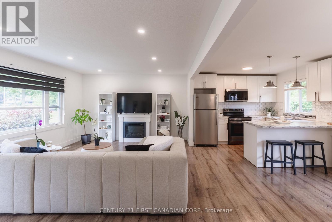
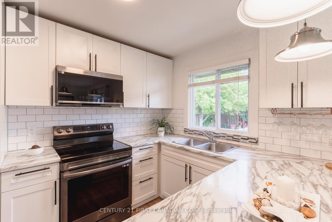
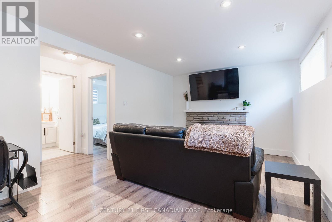
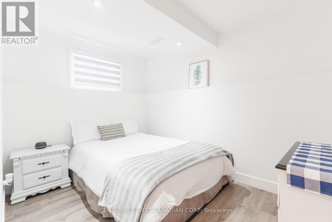
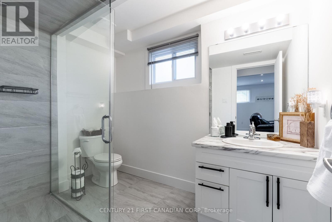
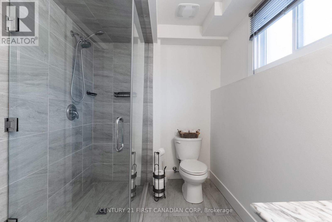
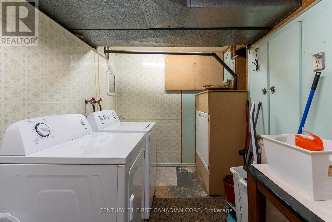
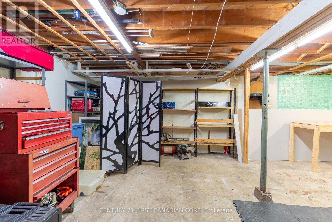
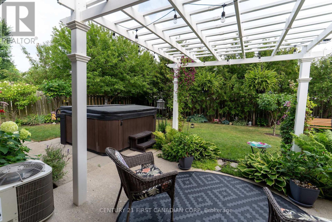
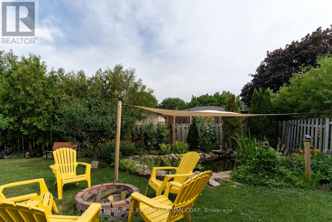
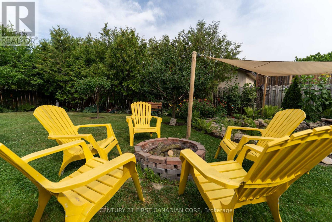
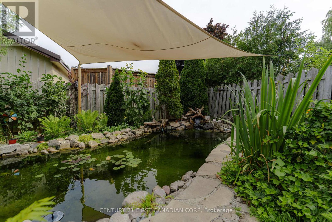
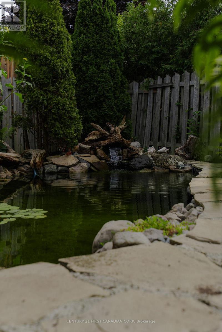
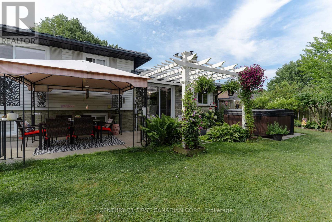
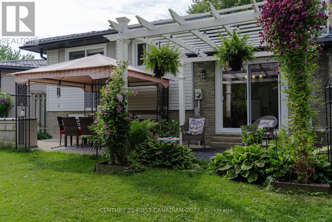
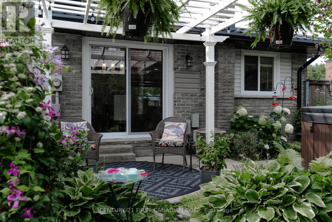
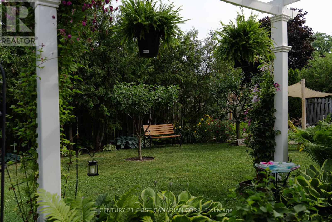
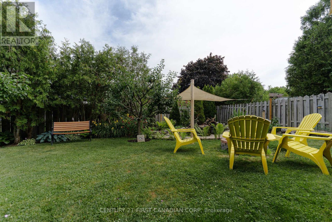
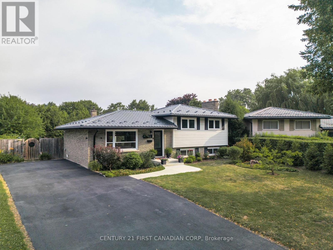
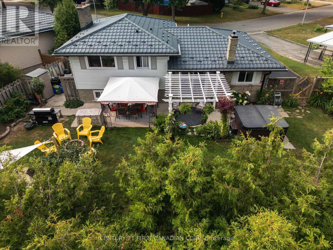
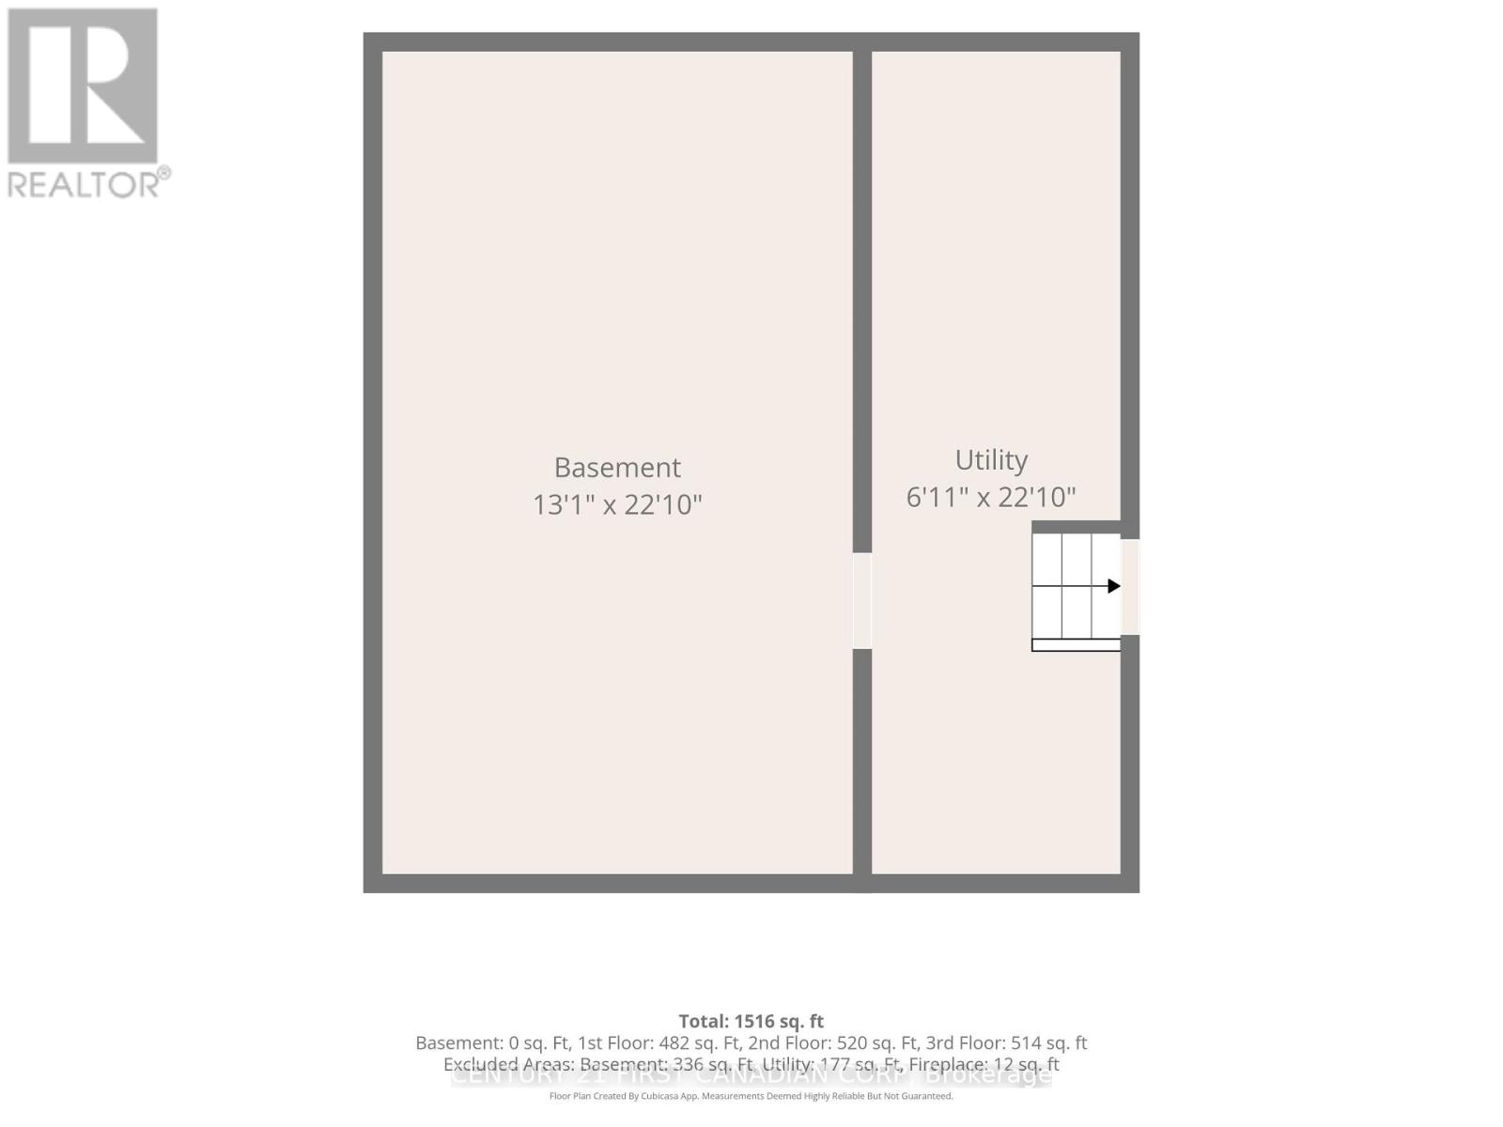
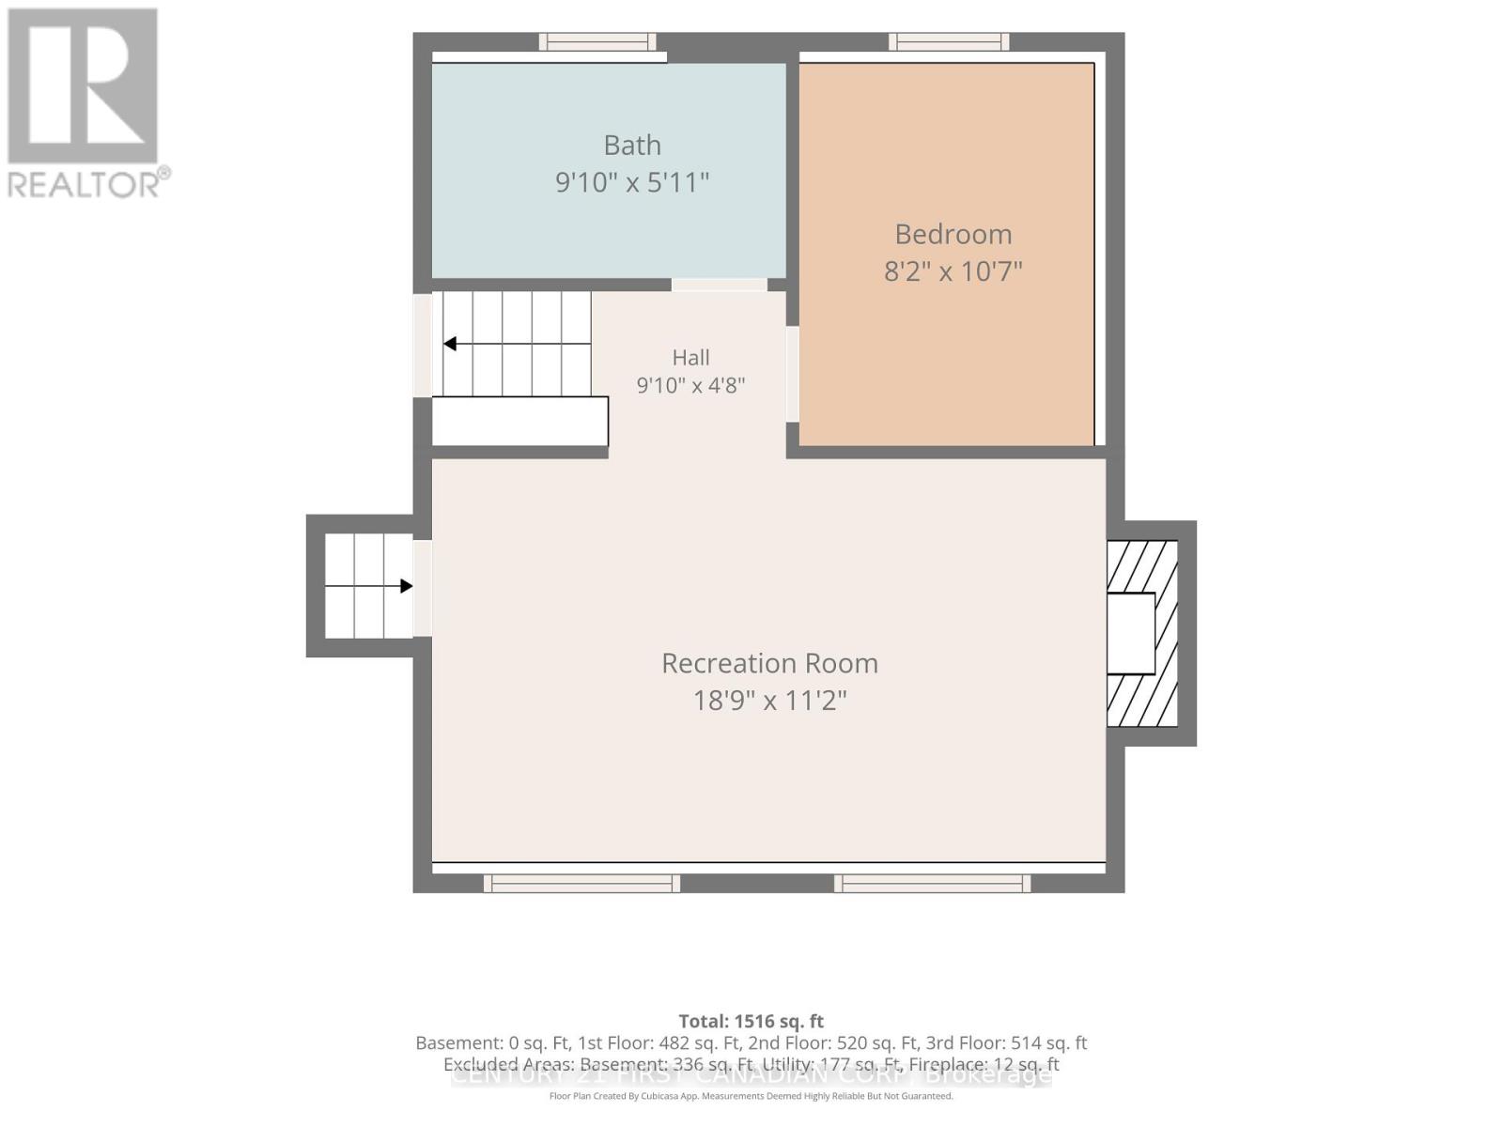
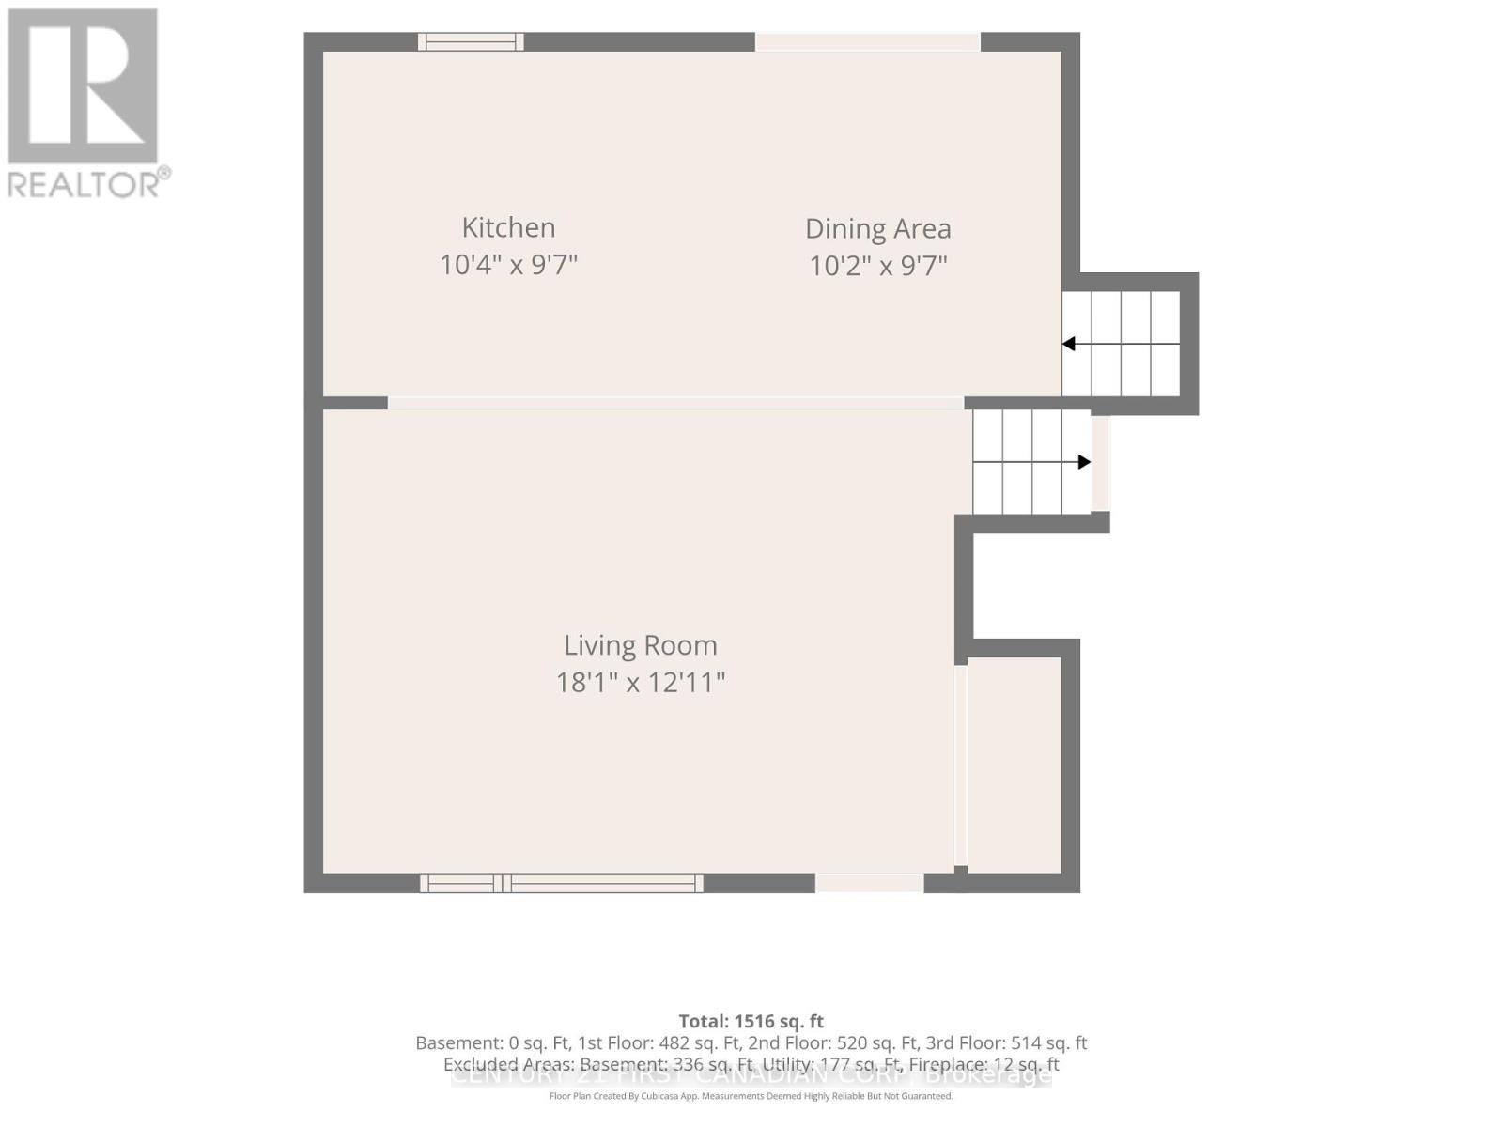
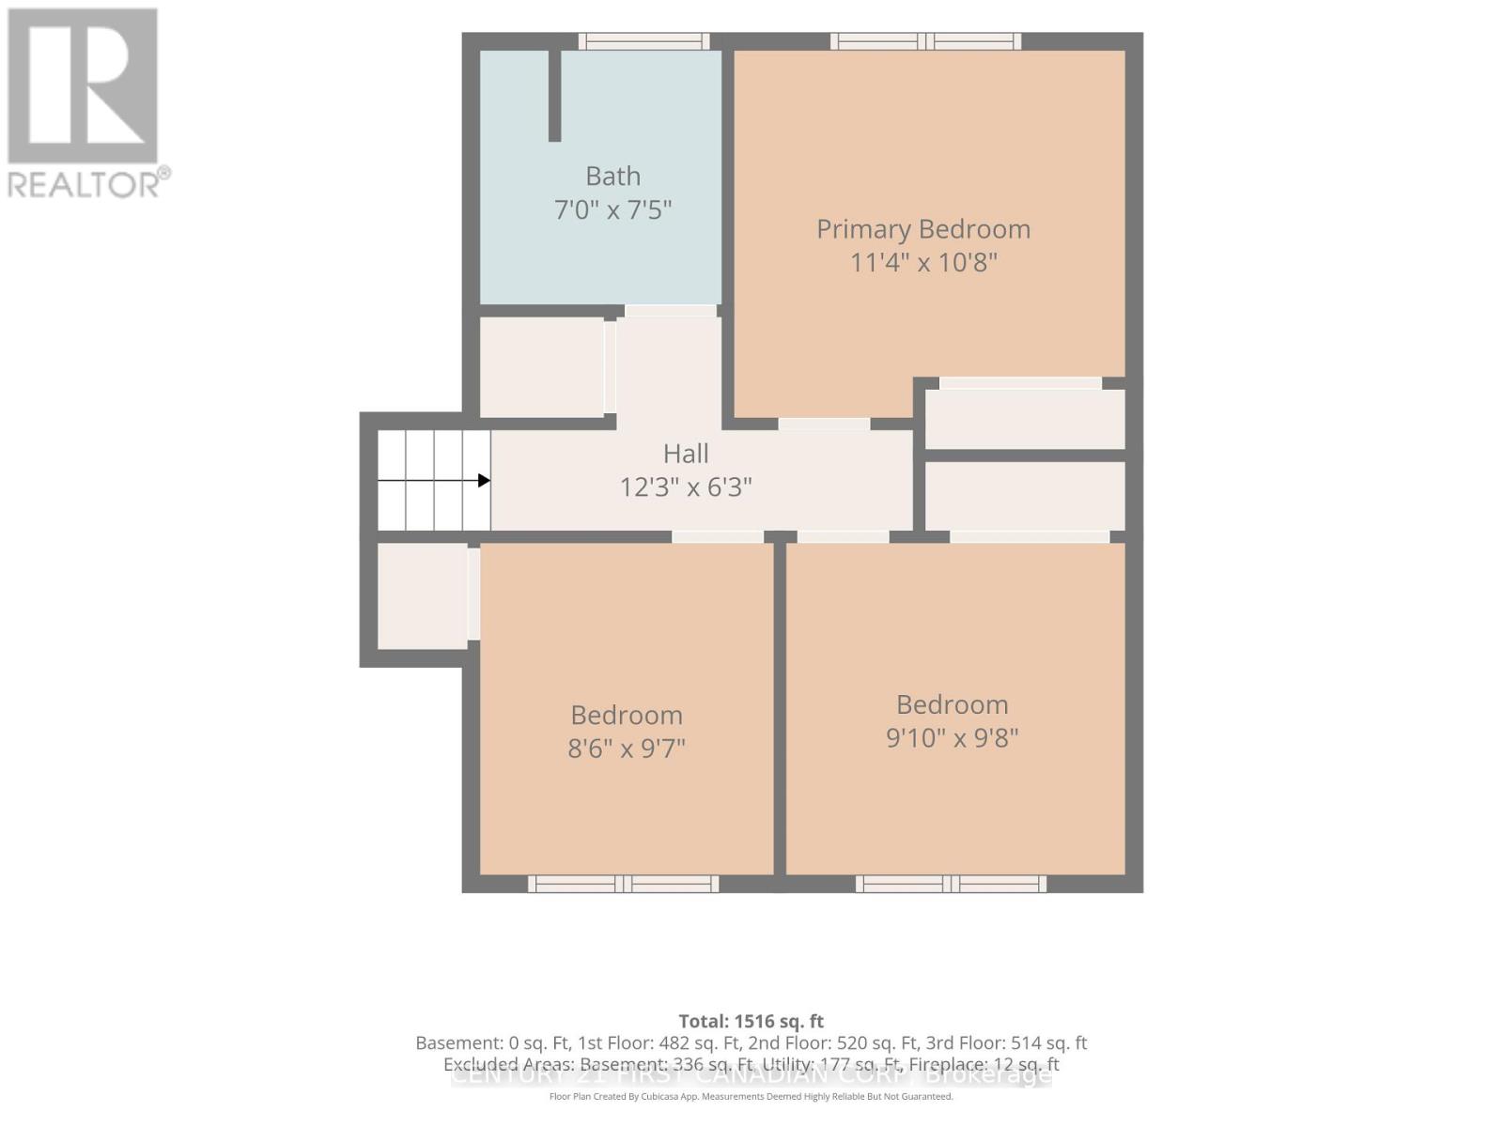
Welcome to this beautifully renovated 4-level side split, thoughtfully updated from top to bottom with timeless finishes and attention to detail. This stunning home offers 3+1 spacious bedrooms, 2 full bathrooms, and a bright open-concept layout designed for modern living and entertaining. Expansive windows throughout flood the home with natural light, creating a warm and inviting atmosphere.Step outside to your own private backyard retreat featuring a large pie-shaped lot surrounded by mature trees, a picturesque pond, a charming pergola, and a relaxing hot tub-the perfect setting for entertaining or unwinding in complete privacy.Additional highlights include a durable 50-year steel roof, new concrete walkway and steps, updated driveway, facia/soffit/ eaves, owned hot water tank and much more! An exceptional opportunity to own a meticulously updated home in a sought-after setting. (id:15069)
Property Details
| MLS® Number | X13587190 |
| Property Type | Single Family |
| Community Name | South Y |
| Equipment Type | None |
| Parking Space Total | 4 |
| Rental Equipment Type | None |
Building
| Bathroom Total | 2 |
| Bedrooms Above Ground | 3 |
| Bedrooms Below Ground | 1 |
| Bedrooms Total | 4 |
| Amenities | Fireplace(s) |
| Appliances | Water Meter |
| Basement Type | Full |
| Construction Status | Insulation Upgraded |
| Construction Style Attachment | Detached |
| Construction Style Split Level | Backsplit |
| Cooling Type | Central Air Conditioning |
| Fireplace Present | Yes |
| Fireplace Total | 1 |
| Foundation Type | Poured Concrete |
| Heating Fuel | Natural Gas |
| Heating Type | Forced Air |
| Size Interior | 1,100 - 1,500 Sqft |
| Type | House |
| Utility Water | Municipal Water |
Parking
| No Garage |
Land
| Acreage | No |
| Sewer | Sanitary Sewer |
| Size Depth | 100 Ft |
| Size Frontage | 55 Ft |
| Size Irregular | 55 X 100 Ft |
| Size Total Text | 55 X 100 Ft |
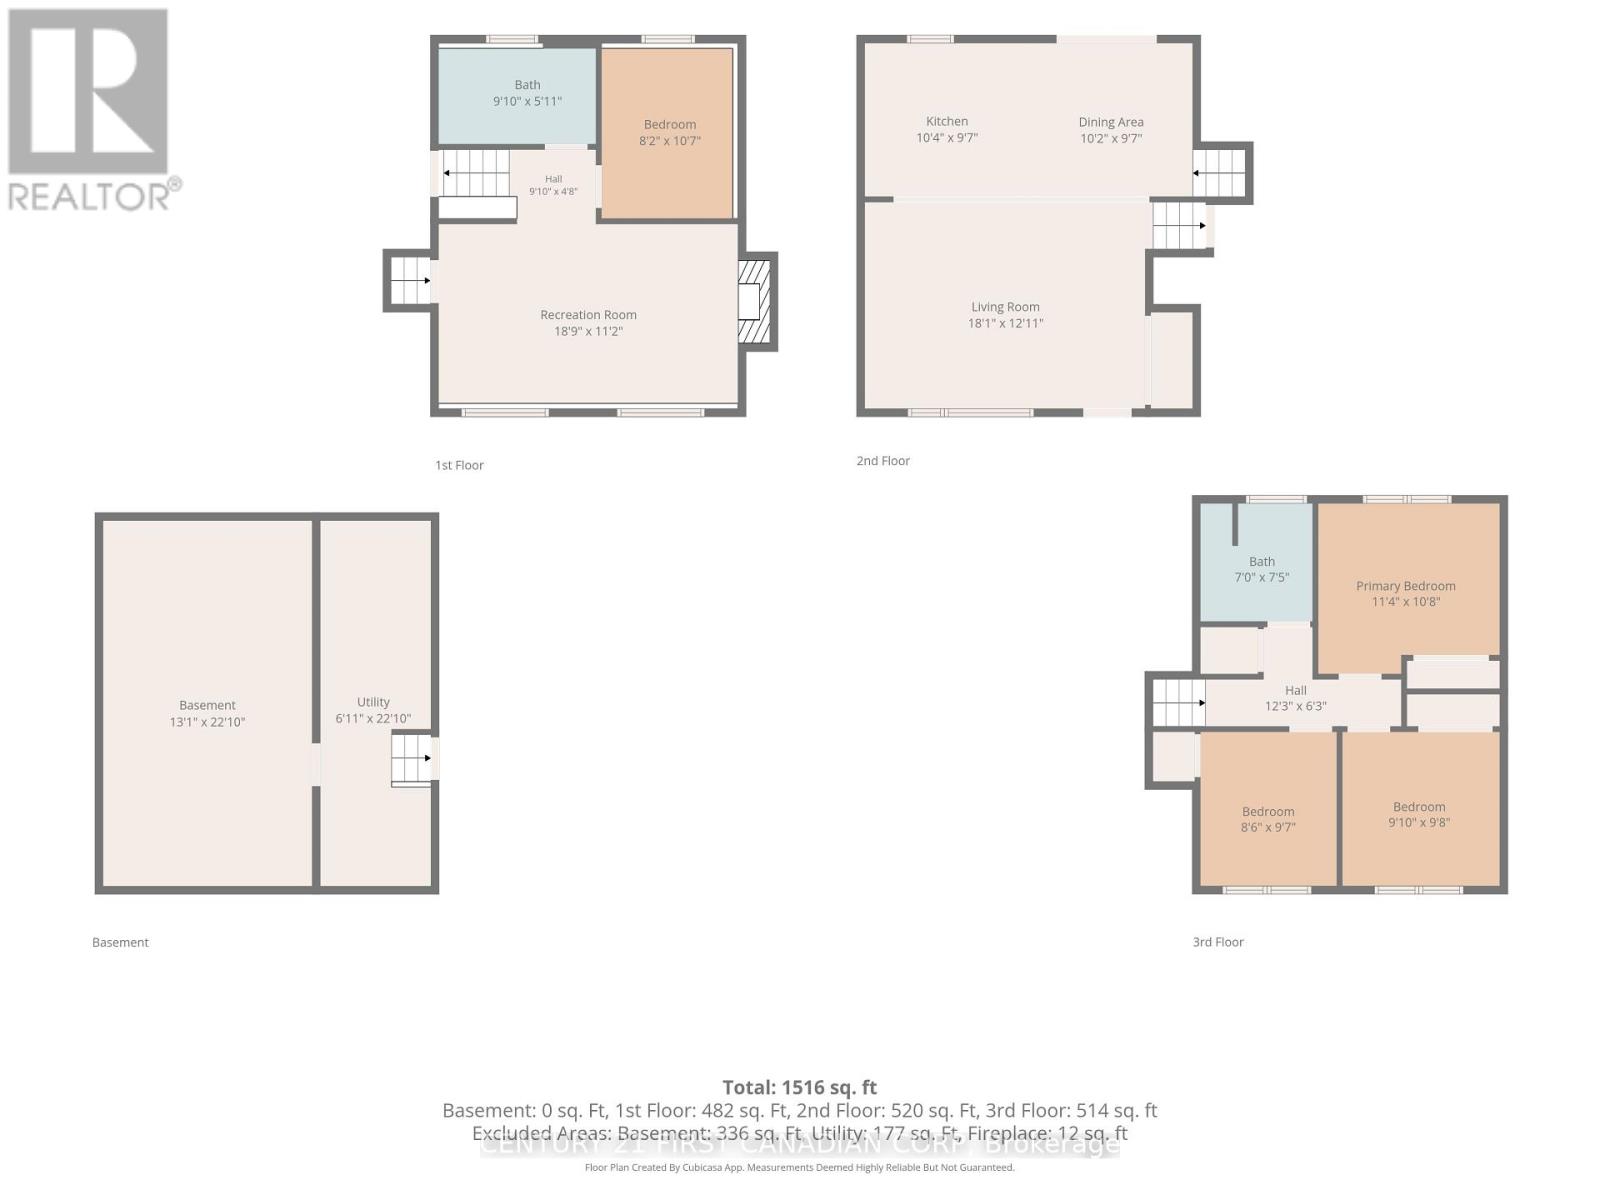
Rooms
| Level | Type | Length | Width | Dimensions |
|---|---|---|---|---|
| Second Level | Primary Bedroom | 3.45 m | 3.25 m | 3.45 m x 3.25 m |
| Second Level | Bedroom 2 | 2.59 m | 2.92 m | 2.59 m x 2.92 m |
| Second Level | Bedroom 3 | 3 m | 2.95 m | 3 m x 2.95 m |
| Second Level | Bathroom | 2.13 m | 2.26 m | 2.13 m x 2.26 m |
| Lower Level | Bedroom 4 | 2.49 m | 3.23 m | 2.49 m x 3.23 m |
| Lower Level | Recreational, Games Room | 5.72 m | 3.41 m | 5.72 m x 3.41 m |
| Lower Level | Bathroom | 2.77 m | 1.8 m | 2.77 m x 1.8 m |
| Main Level | Kitchen | 3.15 m | 2.92 m | 3.15 m x 2.92 m |
| Main Level | Living Room | 5.51 m | 3.94 m | 5.51 m x 3.94 m |
| Main Level | Dining Room | 3.1 m | 2.92 m | 3.1 m x 2.92 m |
Utilities
| Cable | Installed |
| Electricity | Installed |
| Sewer | Installed |
https://www.realtor.ca/real-estate/30059279/32-mendip-crescent-london-south-south-y-south-y
Contact Us
Contact us for more information

This REALTOR.ca listing content is owned and licensed by REALTOR® members of The Canadian Real Estate Association
The trademarks REALTOR®, REALTORS®, and the REALTOR® logo are controlled by The Canadian Real Estate Association (CREA) and identify real estate professionals who are members of CREA. The trademarks MLS®, Multiple Listing Service® and the associated logos are owned by The Canadian Real Estate Association (CREA) and identify the quality of services provided by real estate professionals who are members of CREA. The trademark DDF® is owned by The Canadian Real Estate Association (CREA) and identifies CREA's Data Distribution Facility (DDF®)
September 21 2026 04:20:26
London and St. Thomas Association of REALTORS®
Century 21 First Canadian Corp