
111 Kimberly Crescent Kitchener, Ontario N2E 1C8

5 Bedroom
2 Bathroom
1,922 sqft
Central Air Conditioning
Forced Air
$599,900
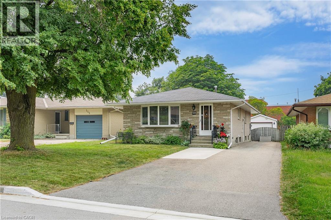
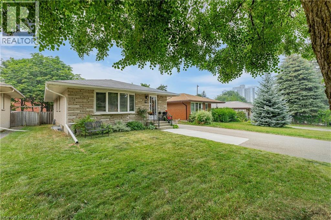
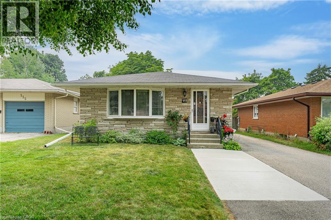
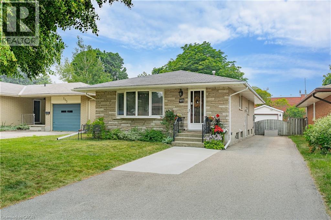
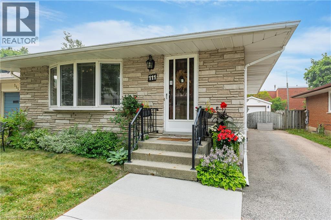
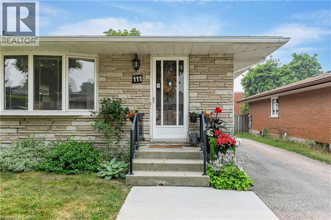
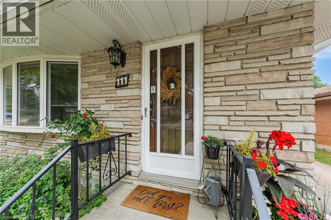
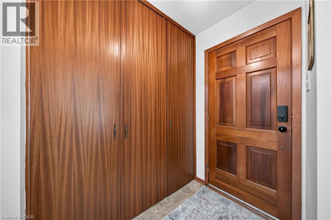
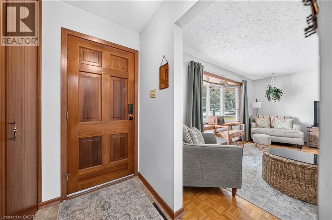
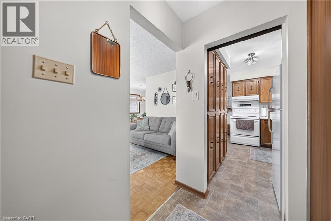
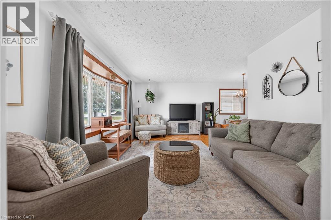
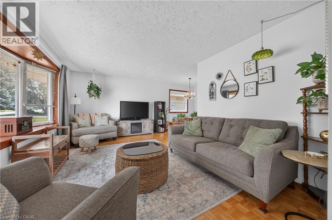
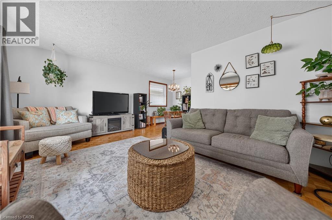
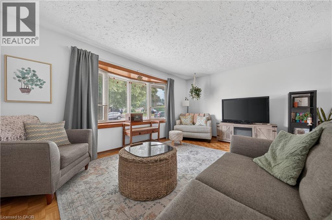
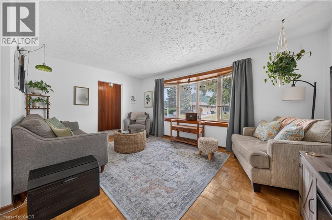
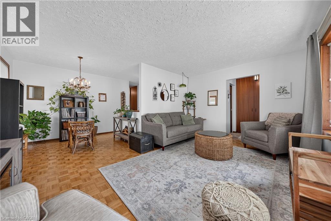
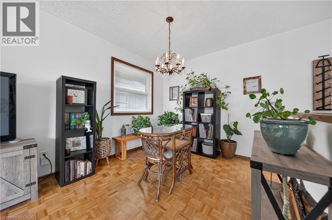
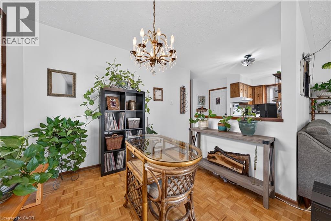
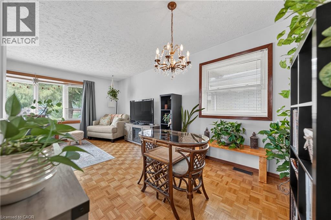
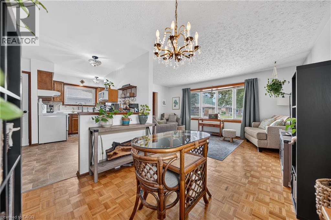
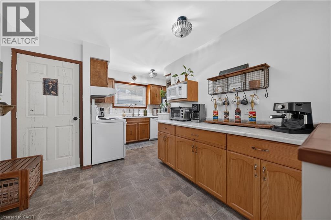
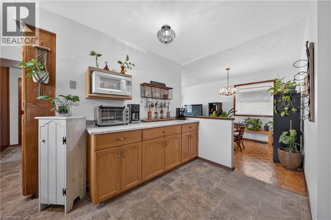
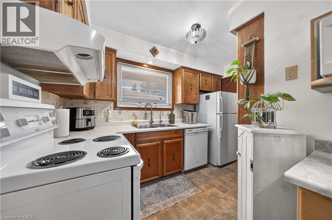
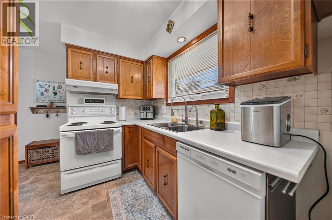
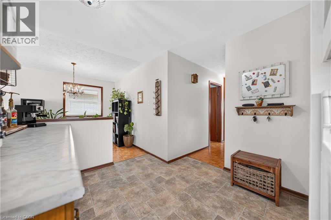
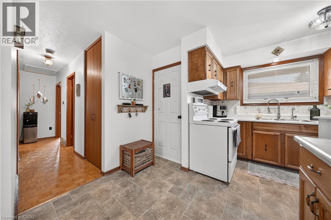
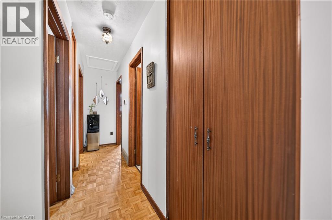
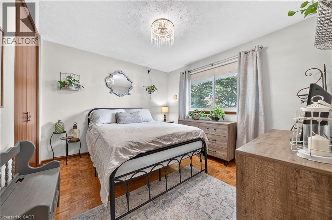
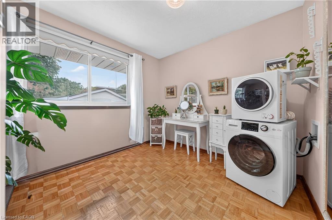
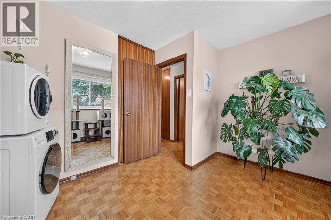
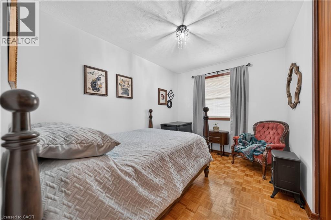
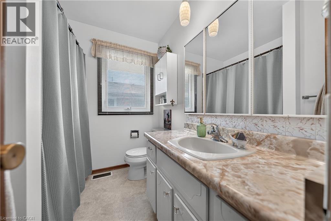
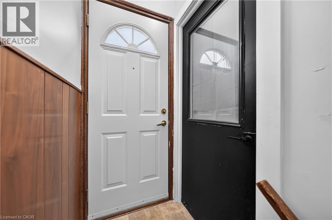
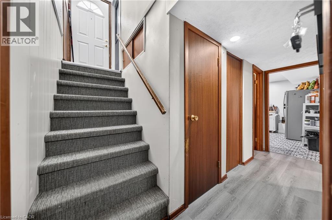
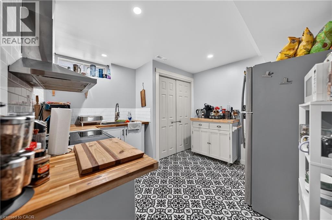
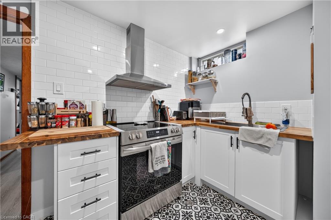
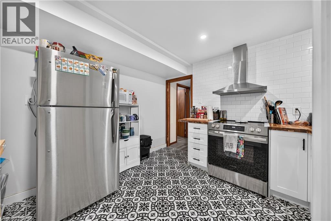
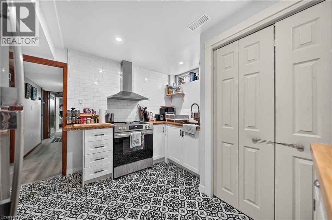
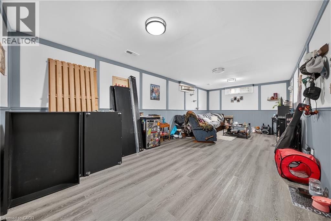
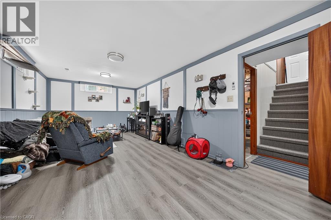
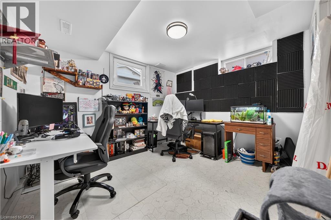
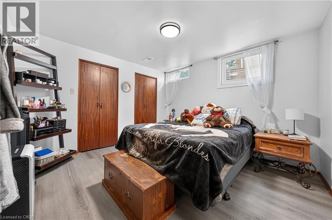
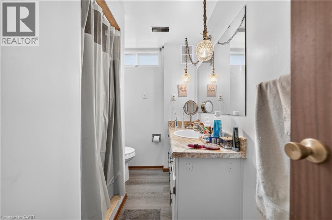
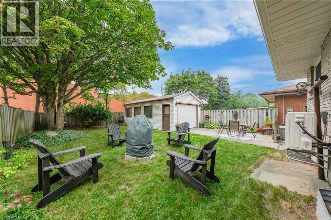
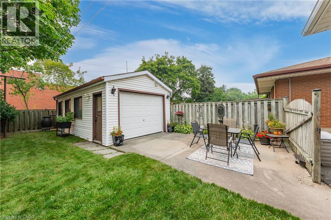
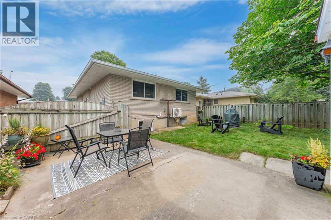
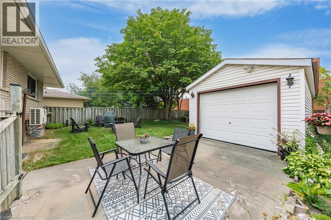
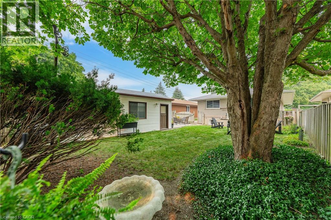
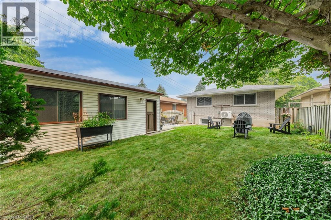
ALL STONE AND BRICK BUNGALOW WITH A FULL IN-LAW SUITE! This cute as a button home is located in a family friendly crescent location close to schools, shopping and quick highway access. The home features a spacious living and dining room complete with a large bay window. The kitchen features plenty of cabinets and counter space. 3 main floor bedrooms and a full bathroom complete the main floor all with pristine parquet hardwood flooring and floor to ceiling closets throughout. The large basement complete with its own separate entrance features a full 2 bedroom in-law suite with a newer kitchen, flooring and egress windows. A great mortgage helper or ideal for an extended family. Newer HVAC system and main floor windows. Parking will never be an issue with a large 5 car driveway and a detached single car garage. Don't miss this opportunity! (id:15069)
Property Details
| MLS® Number | 40850839 |
| Property Type | Single Family |
| Neigbourhood | Laurentian Hills |
| Amenities Near By | Park, Playground, Schools, Shopping |
| Community Features | Quiet Area |
| Equipment Type | Water Heater |
| Parking Space Total | 6 |
| Rental Equipment Type | Water Heater |
Building
| Bathroom Total | 2 |
| Bedrooms Above Ground | 3 |
| Bedrooms Below Ground | 2 |
| Bedrooms Total | 5 |
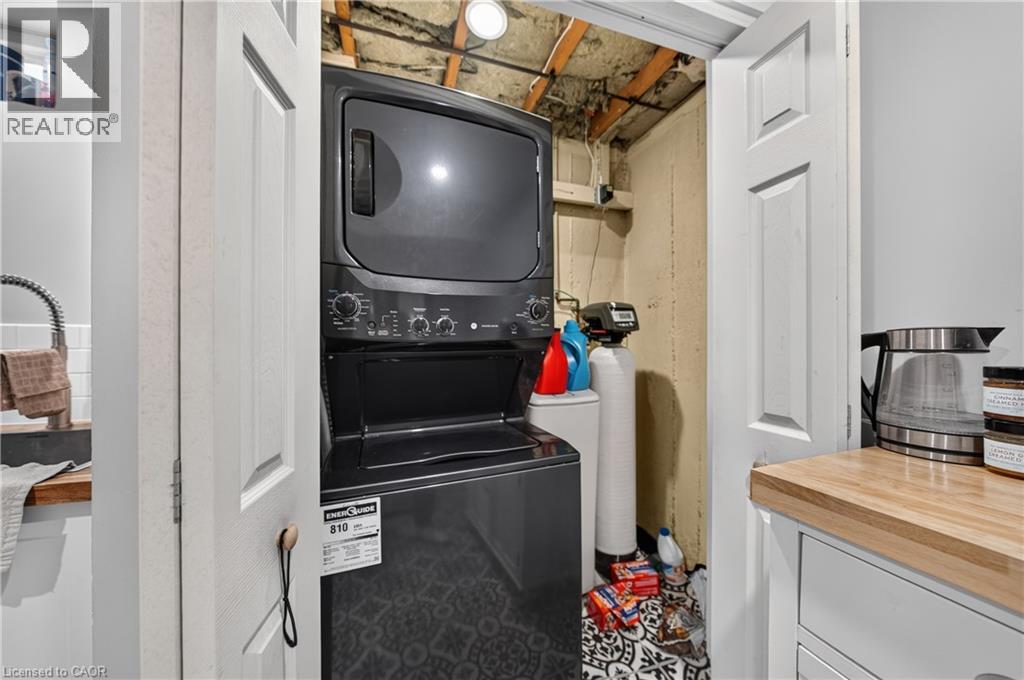
| Appliances | Dryer, Refrigerator, Stove, Water Softener, Washer |
| Basement Development | Finished |
| Basement Type | Full (finished) |
| Construction Style Attachment | Detached |
| Cooling Type | Central Air Conditioning |
| Exterior Finish | Brick Veneer, Stone |
| Heating Fuel | Natural Gas |
| Heating Type | Forced Air |
| Stories Total | 1 |
| Size Interior | 1,922 Sqft |
| Type | House |
| Utility Water | Municipal Water |
Parking
| Detached Garage |
Land
| Access Type | Highway Nearby |
| Acreage | No |
| Land Amenities | Park, Playground, Schools, Shopping |
| Sewer | Municipal Sewage System |
| Size Depth | 125 Ft |
| Size Frontage | 40 Ft |
| Size Total Text | Under 1/2 Acre |
| Zoning Description | R22 |
Rooms
| Level | Type | Length | Width | Dimensions |
|---|---|---|---|---|
| Lower Level | Utility Room | 11'6'' x 5'10'' | ||
| Lower Level | 3pc Bathroom | Measurements not available | ||
| Lower Level | Bedroom | 10'11'' x 9'7'' | ||
| Lower Level | Primary Bedroom | 11'2'' x 11'4'' | ||
| Lower Level | Living Room | 11'3'' x 23'10'' | ||
| Lower Level | Kitchen | 11'7'' x 10'6'' | ||
| Main Level | 4pc Bathroom | Measurements not available | ||
| Main Level | Bedroom | 11'8'' x 9'4'' | ||
| Main Level | Bedroom | 11'2'' x 8'6'' | ||
| Main Level | Primary Bedroom | 11'3'' x 10'7'' | ||
| Main Level | Kitchen | 14'3'' x 14'10'' | ||
| Main Level | Dining Room | 9'3'' x 7'9'' | ||
| Main Level | Living Room | 17'0'' x 11'3'' |
https://www.realtor.ca/real-estate/30077651/111-kimberly-crescent-kitchener
Contact Us
Contact us for more information

This REALTOR.ca listing content is owned and licensed by REALTOR® members of The Canadian Real Estate Association
The trademarks REALTOR®, REALTORS®, and the REALTOR® logo are controlled by The Canadian Real Estate Association (CREA) and identify real estate professionals who are members of CREA. The trademarks MLS®, Multiple Listing Service® and the associated logos are owned by The Canadian Real Estate Association (CREA) and identify the quality of services provided by real estate professionals who are members of CREA. The trademark DDF® is owned by The Canadian Real Estate Association (CREA) and identifies CREA's Data Distribution Facility (DDF®)
July 24 2026 09:02:34
REALTORS® Association of Hamilton-Burlington
RE/MAX Twin City Realty Inc.