
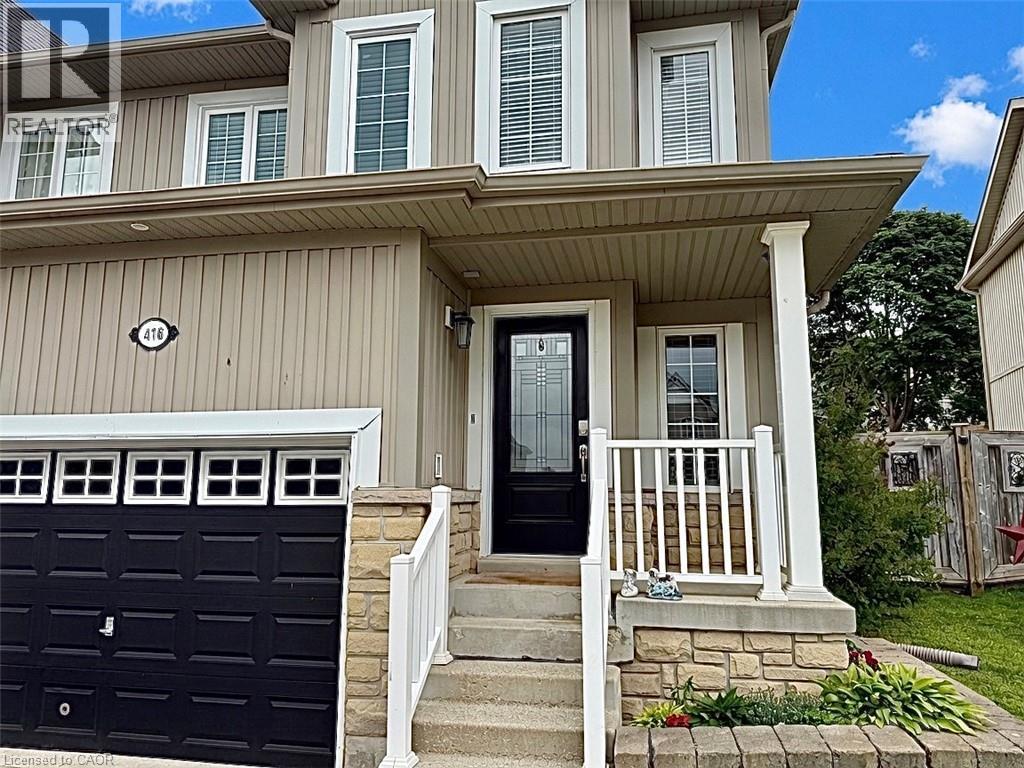
416 Orvis Crescent Shelburne, Ontario L9V 3E6

3 Bedroom
2 Bathroom
1,249 sqft
Central Air Conditioning
Forced Air
$544,900
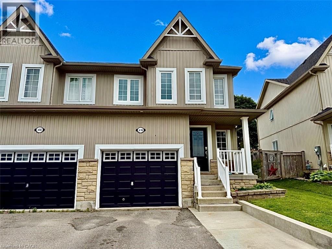
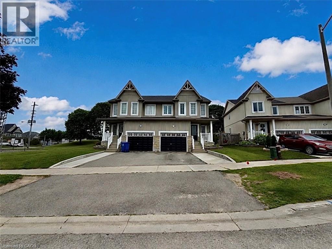
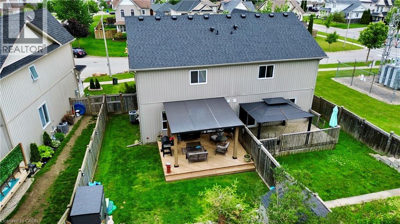
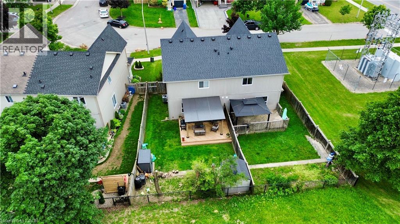
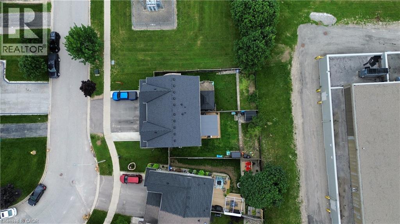
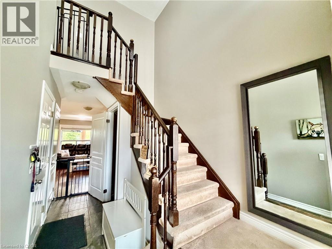
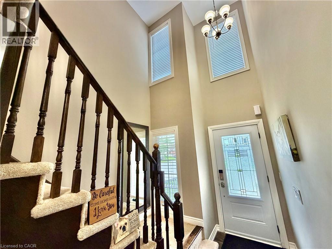
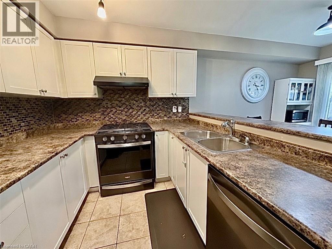
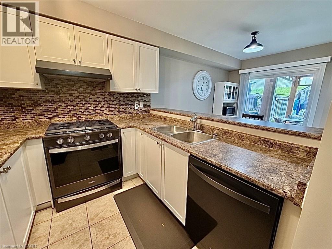
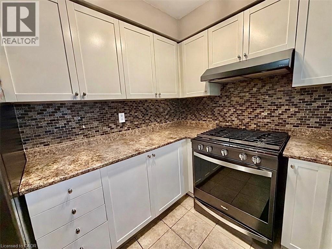
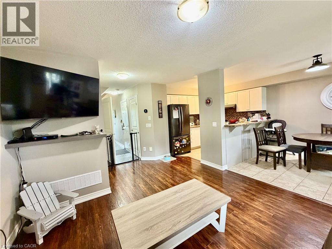
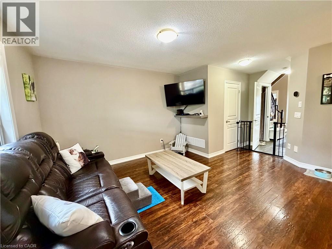
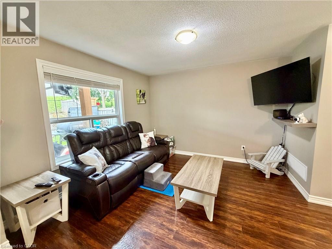
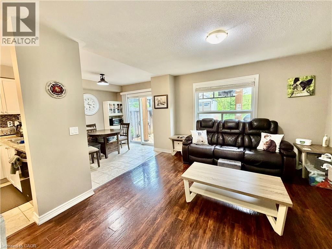
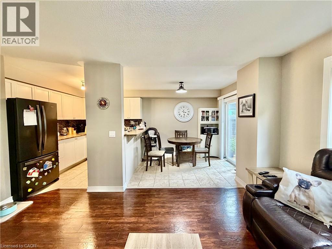
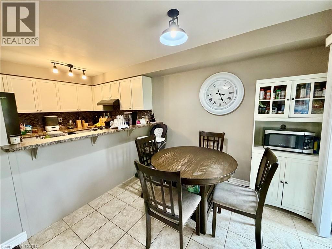
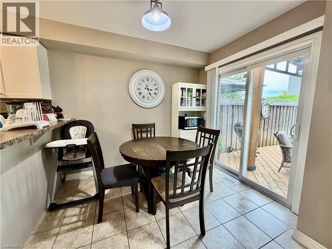
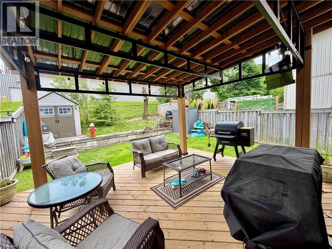
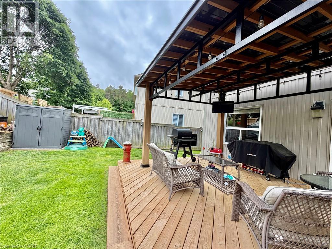
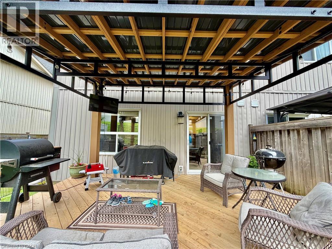
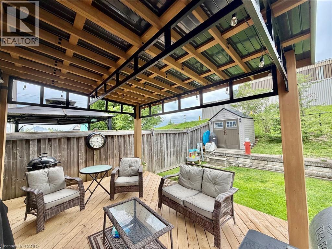
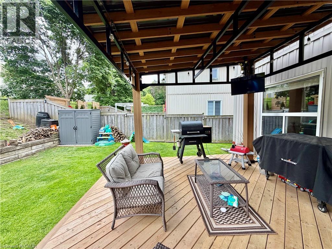
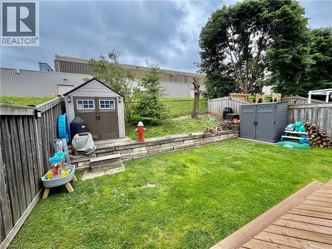
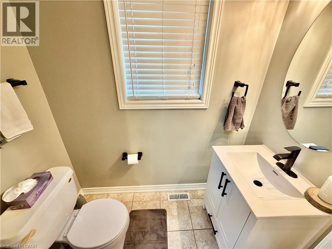
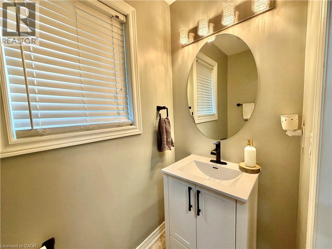
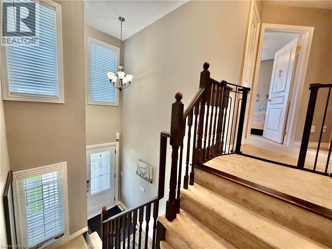
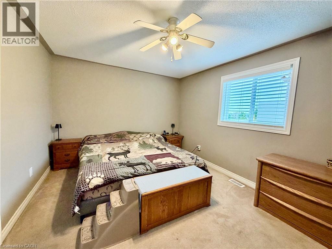
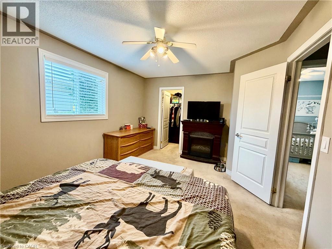
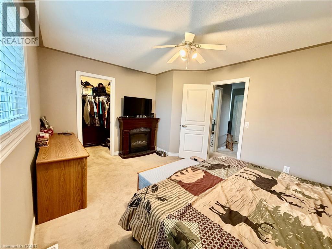
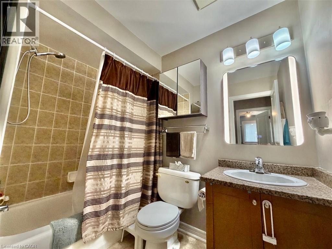
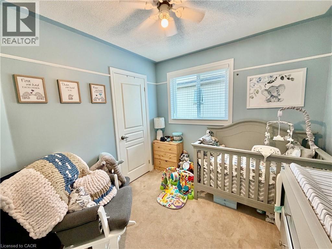
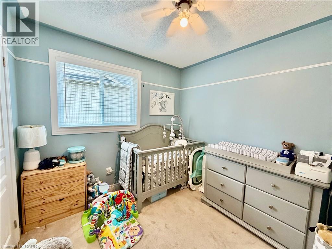
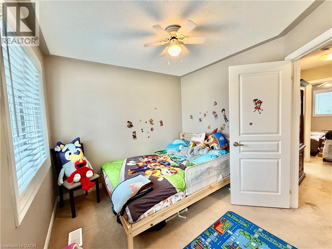
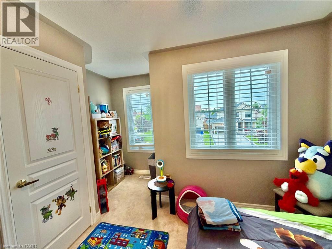
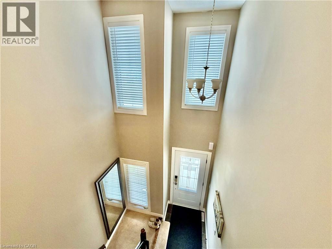
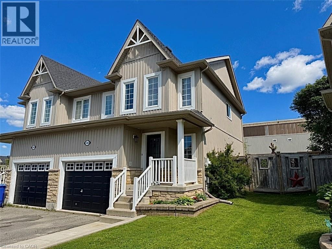
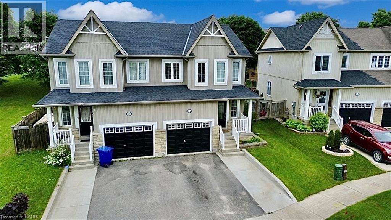
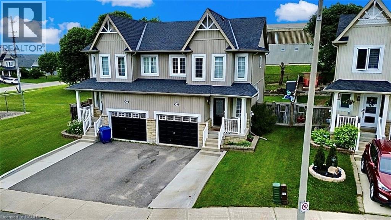
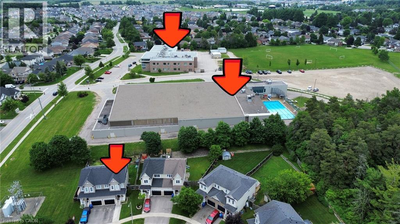
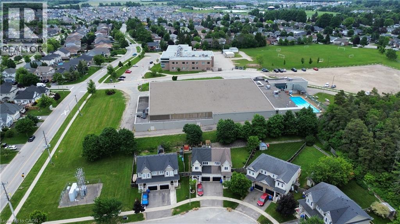
Welcome to 416 Orvis Crescent! This is the perfect family starter home in the growing Town of Shelburne. This charming house offers a thoughtfully designed layout with an upgraded, functional kitchen that seamlessly flows into bright living and dining areas. Enjoy the black stainless steel appliances, upgraded cupboards, and ample counter prep space. The kitchen also features a convenient breakfast bar with attached dining room, great for larger family gatherings. Step outside from the main living area onto a new deck with new gazebo providing covered outdoor living space. The deck overlooks a private backyard with no rear neighbours. This backyard is the perfect setting for firing up the smoker and enjoying weekend barbecues or a campfire on a cool Saturday night. Inside, the main floor features hardwood floors and ceramic tile, a 2-piece washroom, soaring 16ft ceilings at the entrance to the second floor and a door out to the garage. The second floor has three generously sized bedrooms and a recently renovated 4-piece washroom. The primary bedroom overlooks the backyard and has a large walk-in closet offering plenty of storage space. The basement adds even more versatility with a large recreation area- perfect for a playroom, gym, or even a future in-law suite for multi-generational families. The basement also has laundry, a rough-in for an additional 3-piece washroom, and a generator hookup. Watch your kids walk to Glenbrook Elementary School or enjoy everything Centre Dufferin Recreation Complex has to offer which is directly behind. Located close to Highway 10 for commuters to the city or those escaping to the cottage on the weekend. This well cared for home combines comfort, privacy, and convenience in one of Shelburne's most desirable family-friendly neighbourhoods. This one won't last long! (id:15069)
Property Details
| MLS® Number | 40848513 |
| Property Type | Single Family |
| Amenities Near By | Hospital, Park, Playground, Public Transit, Schools, Shopping |
| Community Features | Quiet Area |
| Parking Space Total | 3 |
| Structure | Shed |
Building
| Bathroom Total | 2 |
| Bedrooms Above Ground | 3 |
| Bedrooms Total | 3 |
| Appliances | Central Vacuum - Roughed In, Dishwasher, Dryer, Refrigerator, Stove, Water Softener, Washer, Hood Fan, Window Coverings |
| Basement Development | Unfinished |
| Basement Type | Full (unfinished) |
| Construction Style Attachment | Semi-detached |
| Cooling Type | Central Air Conditioning |
| Exterior Finish | Stone, Vinyl Siding |
| Fixture | Ceiling Fans |
| Half Bath Total | 1 |
| Heating Fuel | Natural Gas |
| Heating Type | Forced Air |
| Stories Total | 2 |
| Size Interior | 1,249 Sqft |
| Type | House |
| Utility Water | Municipal Water |
Parking
| Attached Garage |
Land
| Access Type | Highway Nearby |
| Acreage | No |
| Land Amenities | Hospital, Park, Playground, Public Transit, Schools, Shopping |
| Sewer | Municipal Sewage System |
| Size Depth | 95 Ft |
| Size Frontage | 30 Ft |
| Size Total Text | Under 1/2 Acre |
| Zoning Description | R1 |
Rooms
| Level | Type | Length | Width | Dimensions |
|---|---|---|---|---|
| Second Level | 4pc Bathroom | Measurements not available | ||
| Second Level | Bedroom | 10'1'' x 8'7'' | ||
| Second Level | Bedroom | 10'1'' x 8'8'' | ||
| Second Level | Primary Bedroom | 14'8'' x 11'2'' | ||
| Basement | Laundry Room | Measurements not available | ||
| Main Level | 2pc Bathroom | Measurements not available | ||
| Main Level | Living Room | 18'3'' x 13'5'' | ||
| Main Level | Dining Room | 10'1'' x 9'8'' | ||
| Main Level | Kitchen | 9'8'' x 9'8'' |
https://www.realtor.ca/real-estate/30037400/416-orvis-crescent-shelburne
Contact Us
Contact us for more information

This REALTOR.ca listing content is owned and licensed by REALTOR® members of The Canadian Real Estate Association
The trademarks REALTOR®, REALTORS®, and the REALTOR® logo are controlled by The Canadian Real Estate Association (CREA) and identify real estate professionals who are members of CREA. The trademarks MLS®, Multiple Listing Service® and the associated logos are owned by The Canadian Real Estate Association (CREA) and identify the quality of services provided by real estate professionals who are members of CREA. The trademark DDF® is owned by The Canadian Real Estate Association (CREA) and identifies CREA's Data Distribution Facility (DDF®)
July 23 2026 07:38:32
REALTORS® Association of Hamilton-Burlington
Rock Star Real Estate Inc.