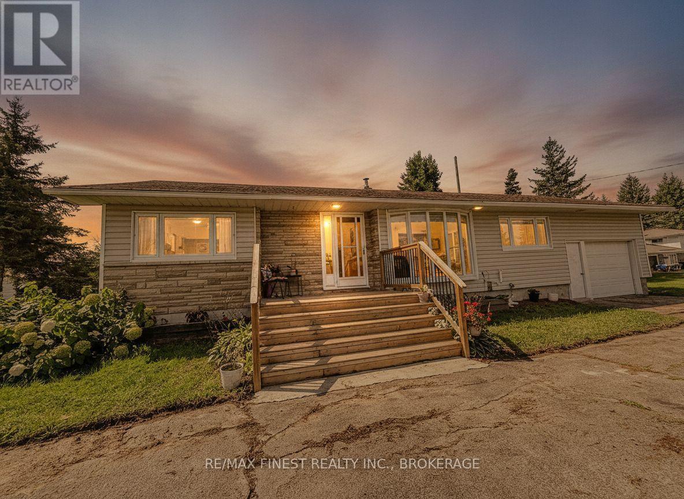
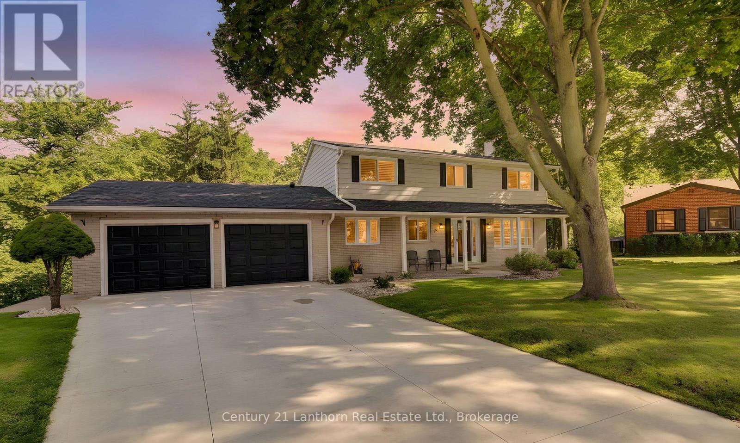
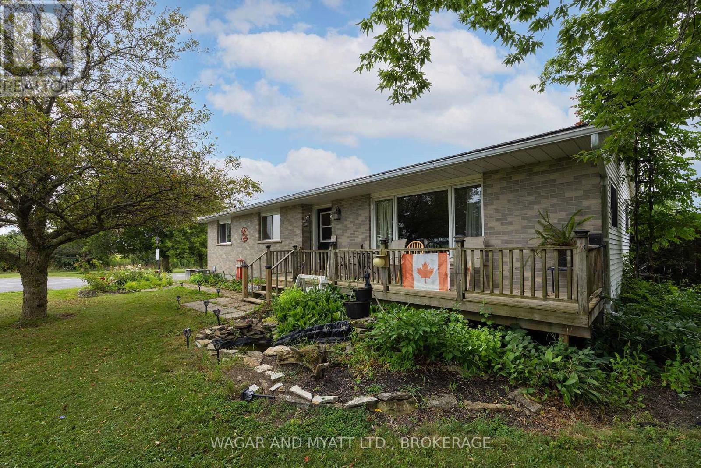
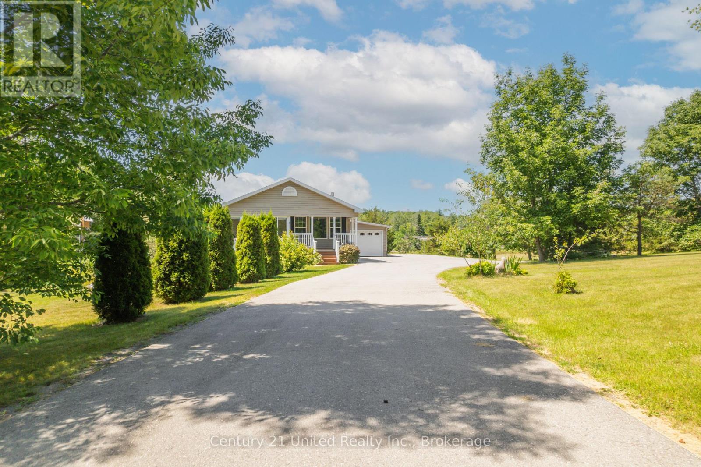
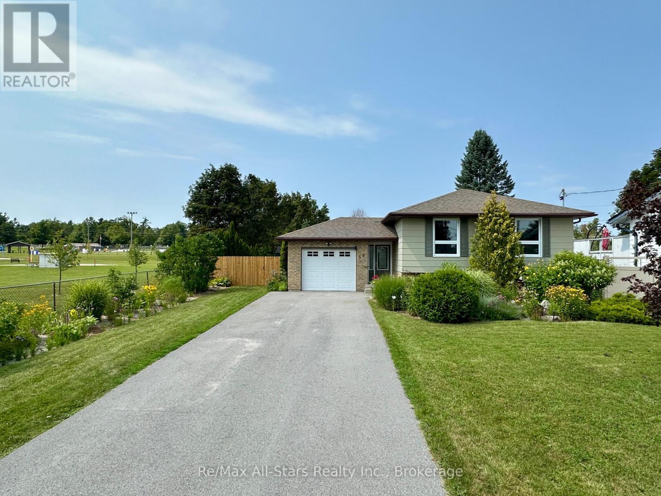
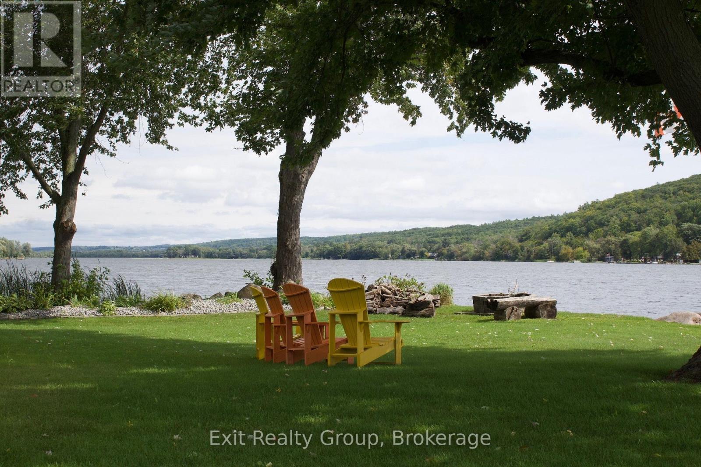
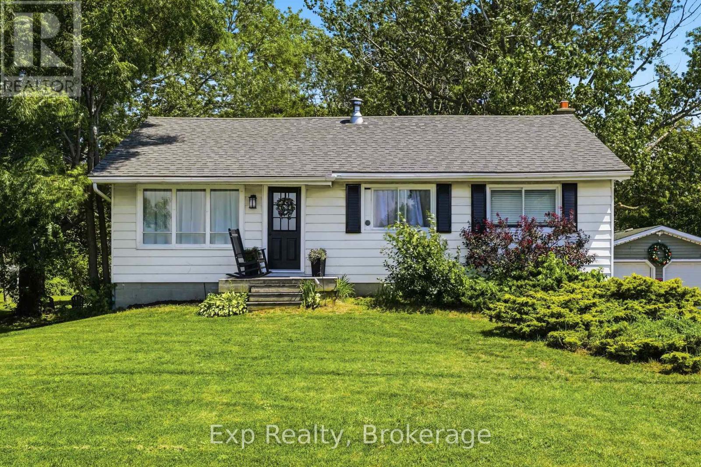
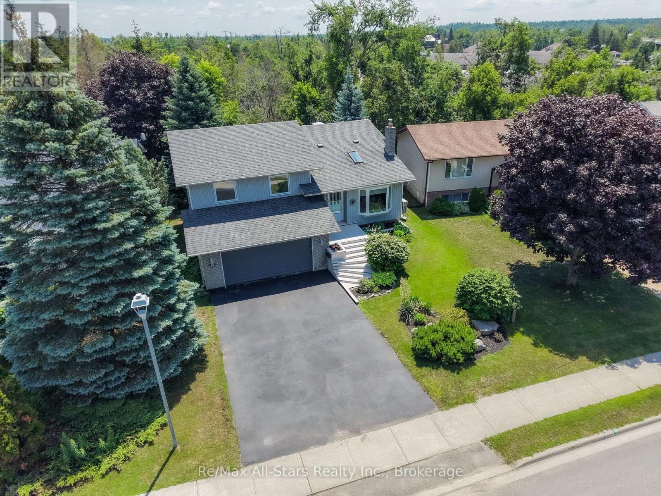
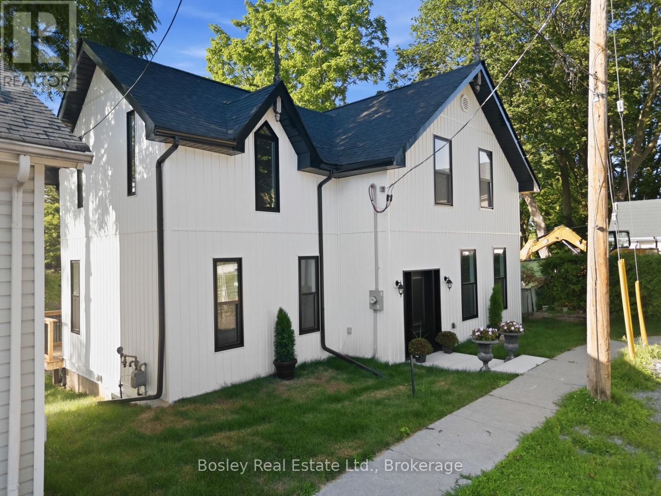
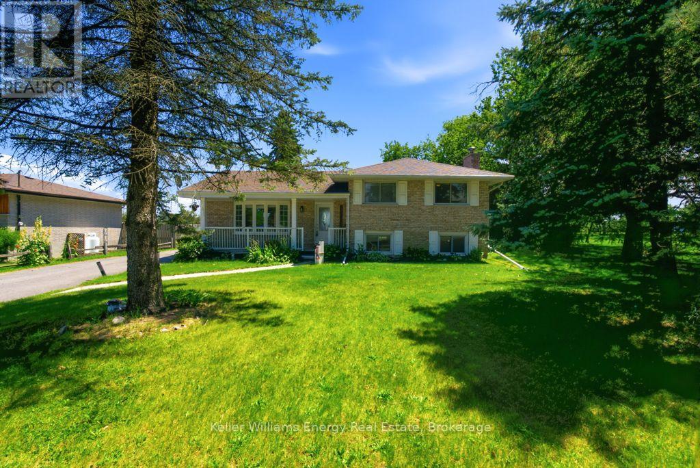
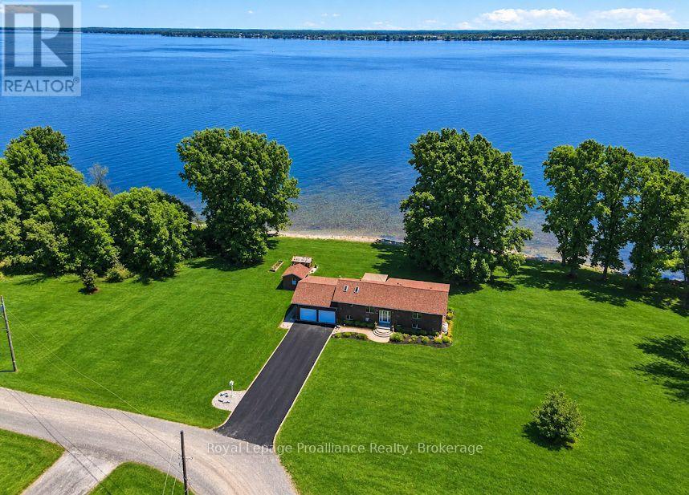
Enjoy the countryside just outside the village of Westport, on this gorgeous one acre lot backing onto a friendly farmer's field where you can watch the horses graze from your newer rear deck or wake up to the sunset overlooking the large expanse of the Big Rideau Lake from your newer front deck. This home has been wonderfully cared for and boasts a new gas fireplace with oak accents and built in bookcases in the oversized living and dining room. Plenty of cupboards and countertops in the large kitchen make living easy too. Featuring 3 good sized bedrooms, and a main floor laundry area this home would suit first time buyers or families of any size. An upgraded main bath and a 2 piece are all on the main floor. An expansive lower level is a blank slate awaiting your special touches and an attached single garage is a bonus.. Minutes to the village, a thriving summer riverfront tourist venue, surrounded by the Rideau River. You can enjoy all the comforts of a local grocery store, shops and fine restaurants, and an awesome grade school for the children. This home is move in ready and with its upgraded light fixtures, and main bath,and mostly fresh paint throughout there is nothing much left to do. The yard features an apple and pear tree in bloom and from the moment you drive up to the circular drive and view the water of the Big Rideau from your own front door you will be impressed. Country living at its best. (id:15069)
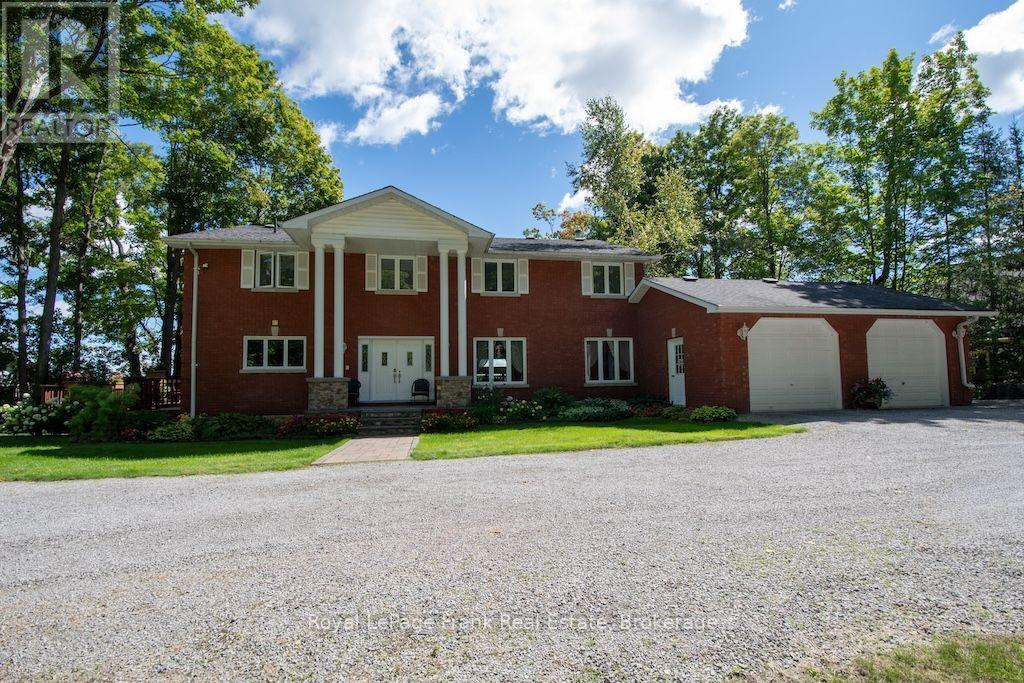
Welcome to this fabulous lake home on beautiful Buckhorn Lake, showcasing a truly exceptional view and spectacular sunrise that makes every morning special. Tucked back from the road and surrounded by mature trees, this impressive custom landscaped, brick home offers privacy, charm and plenty of curb appeal. Nestled in a peaceful setting, this home offers a warm and inviting first impression. Pride of ownership is apparent from the large, welcoming foyer to every thoughtfully maintained detail through out the home. With almost 4000 square feet of finished area, this 5-bedroom, 4 bath home features custom finishes throughout. The large spacious kitchen features an open -concept dining area with a propane fireplace and walkout to a lakeside deck, complete with custom awning. The entertaining areas are endless from the large lakeside family room to the expansive decking, covered porches, hot tub area and an inviting lakeside firepit all offering perfect spaces to gather, relax and enjoy. The oversize attached double garage offers convenient access to the home while the impressive, detached garage provides ample space for up to 4 vehicles and is the perfect space to store and overwinter your waterfront toys. This beautiful waterfront package is conveniently located just minutes to the charming town of Buckhorn. Enjoy great restaurants, shopping, marinas and a community centre that has activities for all. Minutes to 6-foot bay golf course and a convenient boat ramp to Buckhorn Lake giving access to 5 lakes of lock free boating on the historic Trent Severn Waterway. Located just off a township road and a school bus route. (id:15069)
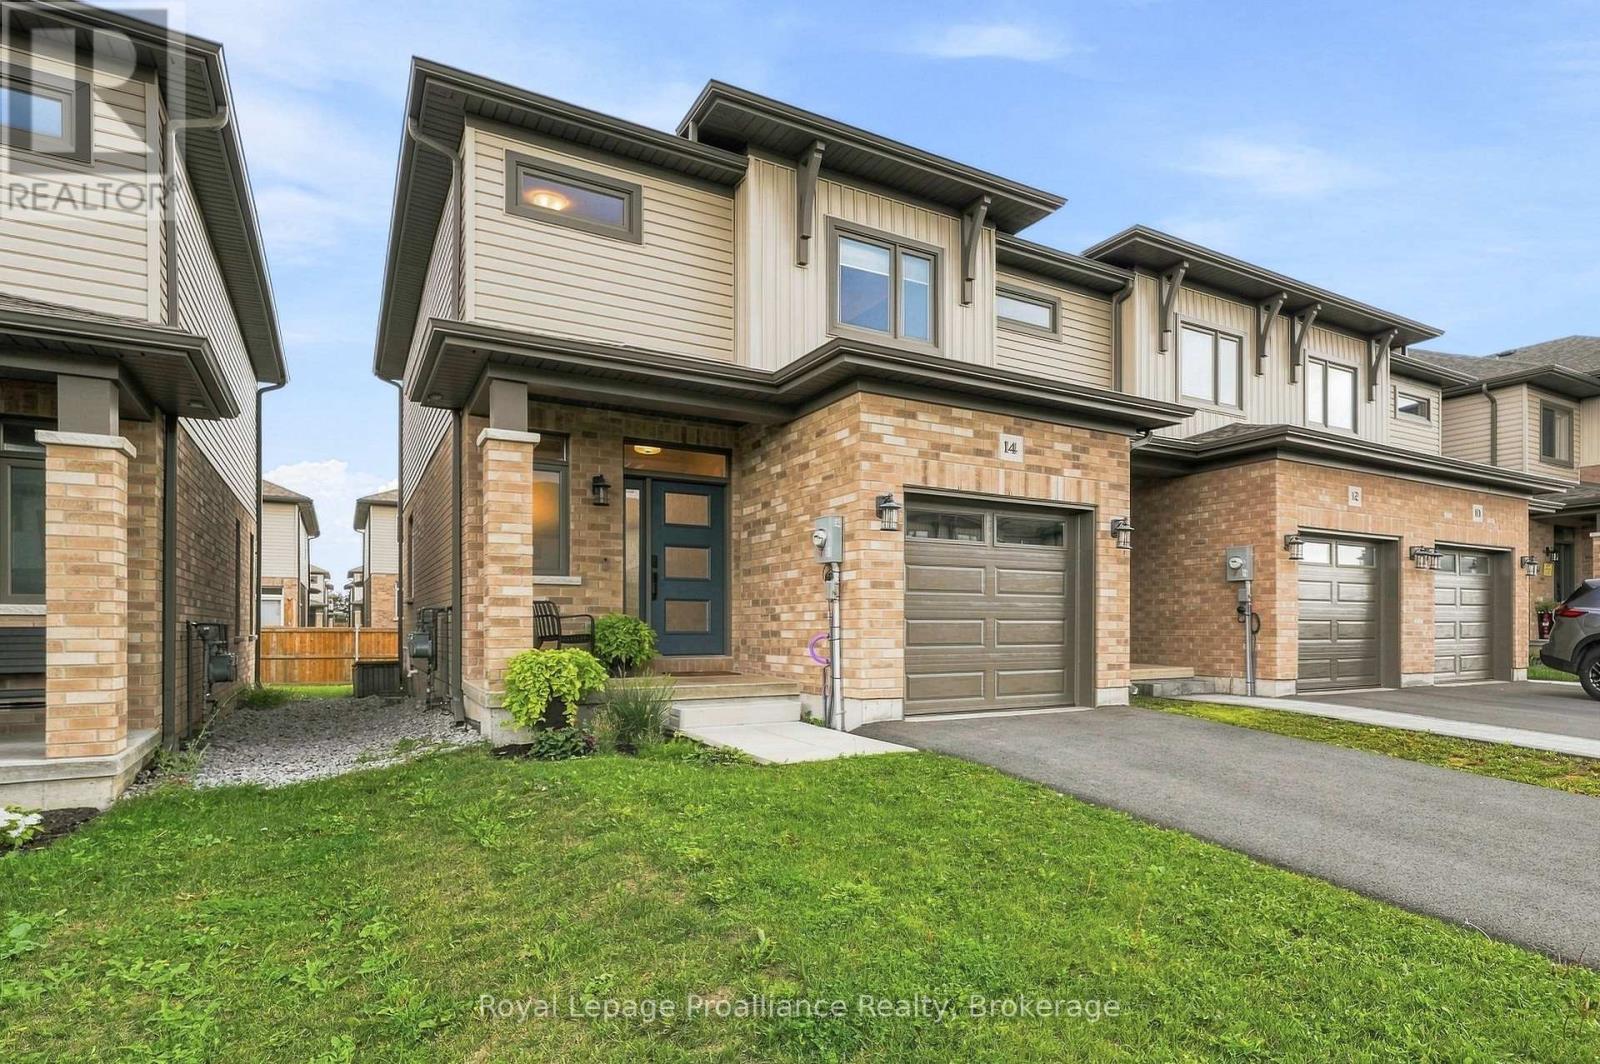
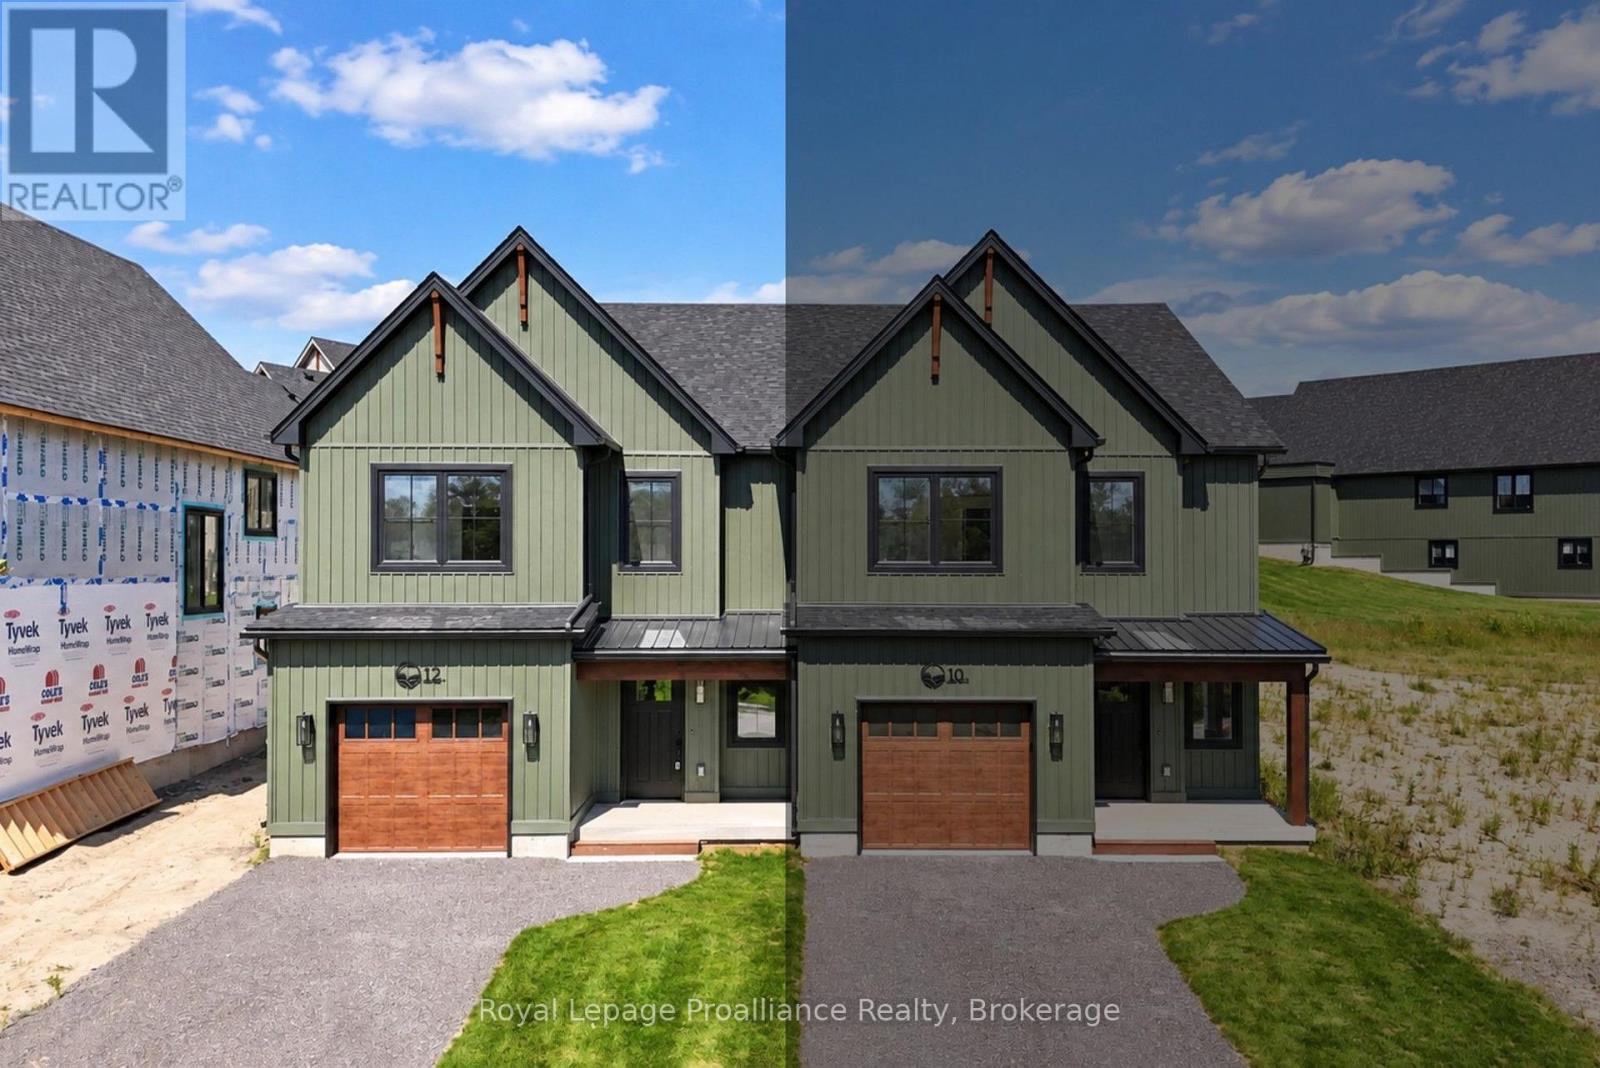
Welcome to this beautifully maintained 3-bedroom, 2.5-bath end-unit townhome, offering the feel and finish of a newer home with thoughtful upgrades that set it apart. Built in 2024,this 1,350 sq. ft. residence remains in excellent condition and is truly move-in ready. The bright, open-concept main floor is designed for both everyday living and entertaining, with abundant natural light and a seamless flow between the living, dining and kitchen areas. The upgraded kitchen features quartz countertops, a spacious island and under-cabinet lighting, while additional custom cabinetry was added to provide even more valuable storage and functionality. Sleek engineered hardwood flooring extends throughout the main living spaces, creating a polished and cohesive look. Upstairs, you'll find three comfortable bedrooms, including a spacious primary retreat, along with two full bathrooms and the convenience of a second-floor laundry closet. A main-floor powder room adds practicality for guests and everyday living. One of the standout features of this home is its desirable end-unit position with a private driveway, offering added convenience and separation from neighbouring homes-something not every townhome in the community can offer. The attached single-car garage provides additional parking and storage, while the oversized 6-ft patio door leads to a private 10' x 10' pressure-treated deck, creating an inviting outdoor space for relaxing or entertaining. With its newer construction, upgraded finishes, additional custom storage, end-unit location and private driveway, this home offers an exceptional combination of style, functionality andvalue. Simply unpack and enjoy! (id:15069)
Welcome to this custom-built waterfront home on beautiful Canal Lake, where timeless craftsmanship meets exceptional natural surroundings. Nestled on a private 100' x 235' mature lot in a sought-after neighbourhood of fine waterfront homes, this one-of-a-kind property offers the perfect blend of character, comfort, and tranquility. Surrounded by mature trees and lush perennial gardens, this gardener's paradise provides a peaceful retreat with stunning waterfront living. The solid brick home welcomes you with a granite walkway and entrance leading into a bright, open-concept interior. The impressive great room features soaring vaulted cathedral ceilings, floor-to-ceiling Palladium windows that flood the space with natural light, and a striking floor-to-ceiling double-sided fireplace as its focal point. The home offers three spacious bedrooms, two bathrooms, and a versatile 600 sq. ft. loft overlooking the main living area, ideal for a home office, family room, or additional guest space. Outside, you'll find a detached studio/workshop, perfect for hobbies or creative pursuits, along with a detached double-car garage and paved driveway. Whether you're enjoying the beautifully landscaped grounds, relaxing by the water, or entertaining family and friends, this exceptional Canal Lake property offers a rare opportunity to own a truly special waterfront home in one of the area's most desirable locations. A Quick Closing Is Available. Located 90 minutes from the GTA, and 30-35 minutes to Orillia and Lindsay. (id:15069)
Waterfront properties on this sought-after stretch of Buck Lake don't come along often-and this one is a true gem! This charming 3-bedroom, 1.5-bath bungalow offers the perfect opportunity for year-round lake living. Step inside to a bright, freshly painted home with new light fixtures in many rooms and a welcoming layout. The sunken living room overlooks the lake, creating an incredible feeling of being right on top of the water. The open-concept kitchen, dining, and family room provide a great space for everyday living and family gatherings. Additional features include main-level laundry, a convenient powder room off one of the bedrooms, a main bathroom with tub, a beautiful primary bedroom retreat, a newly built 3-season sunroom, and a brand-new front foyer ready for your finishing touches. Outside, the fun really begins! Enjoy a large deck perfect for relaxing or entertaining. Stairs leading down to the water and a large dock, offering endless opportunities for swimming, boating, fishing, kayaking, or simply enjoying peaceful days by the lake. A detached garage provides plenty of room for storage, toys and waterfront essentials. Located on a corner lot, this is a rare opportunity to enjoy Buck Lake living in every season. Come fall in love with the views, the lifestyle, and everything this waterfront home has to offer! (id:15069)
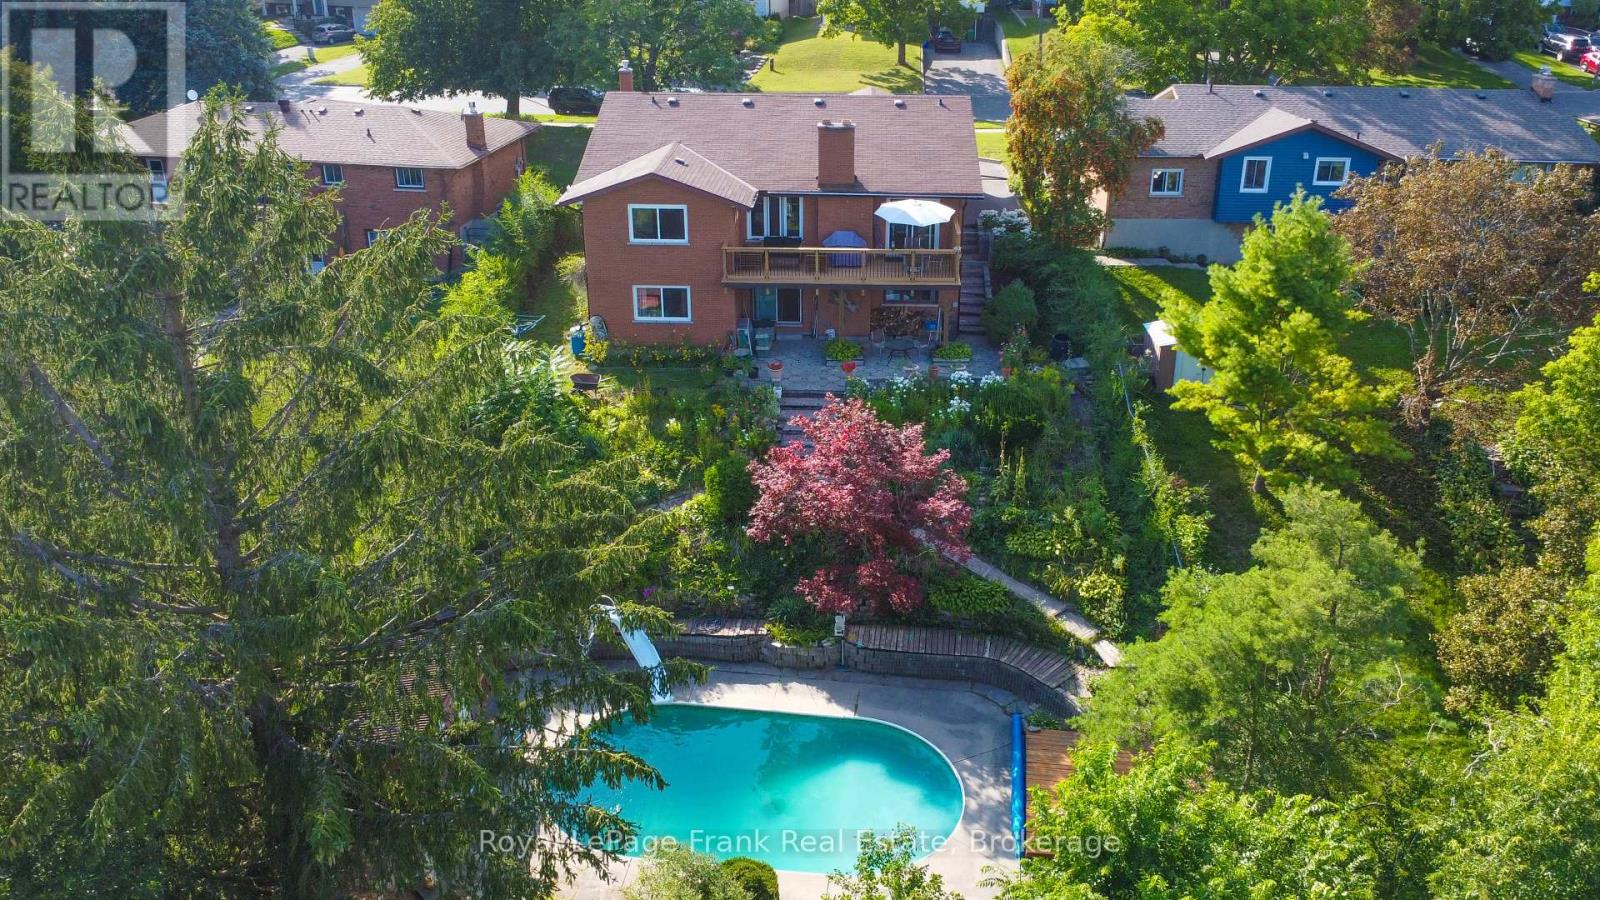
Million dollar view plus a large unique all brick bungalow with 2735 square feet of living area above grade would lend itself to being an Air B&B easily. Room for the family to grow in a well established west end location. In law potential. Walkout to deck overlooking a private backyard oasis. Functional bungalow layout lower level walkout to patio, pool and beautiful perennial gardens! Beautiful hardwood floors in bright living and dining rooms. Quartz counter in kitchen, 3+1 bedrooms, 3 baths, rec room and family room. Move in and enjoy the country feeling in the city. Pre list home inspection in documents. Gas powered water boiling heater system. Lower bathroom new in 2025, Laundry room updated in 2023, Roof 2019, New deck main level 2026, All new windows main floor 2019. Open To Reasonable Offers. (id:15069)
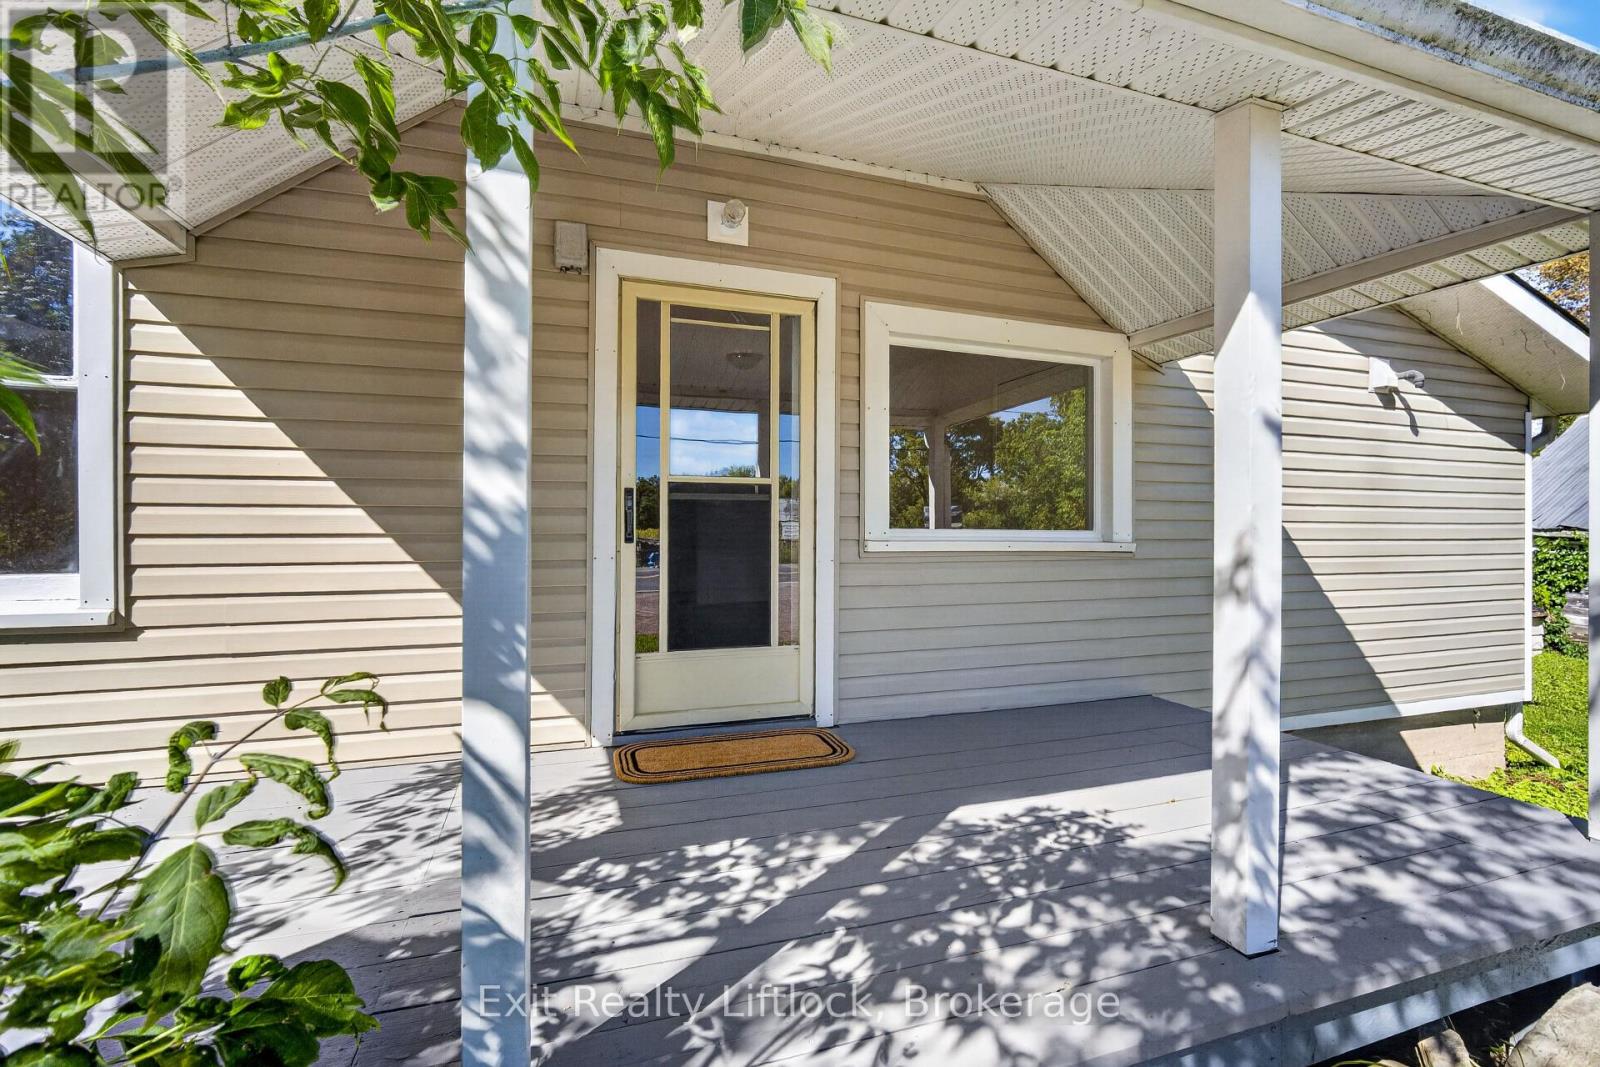
Welcome to 1952 County Road 6, a charming 1931 home full of character and potential, set on a spacious 0.34-acre corner lot in Douro. Offering approximately 1,999 sq. ft. above grade, this 3-bedroom, 1.5-bath home is a great opportunity for first-time buyers looking to put their own personal touch on a property with plenty of space and charm. Original pine floors add warmth and character throughout, while the new furnace (2025) offers peace of mind. The main-floor 2-piece bathroom could potentially be converted back to include a shower, adding even more functionality. With vinyl siding, a generous lot, and a layout ready for your ideas, this home simply needs a little love to bring out its full potential. A great starter home in a lovely rural setting-come see what you can make of it! Only 30 minutes to Peterborough or 15 to Lakefield. (id:15069)
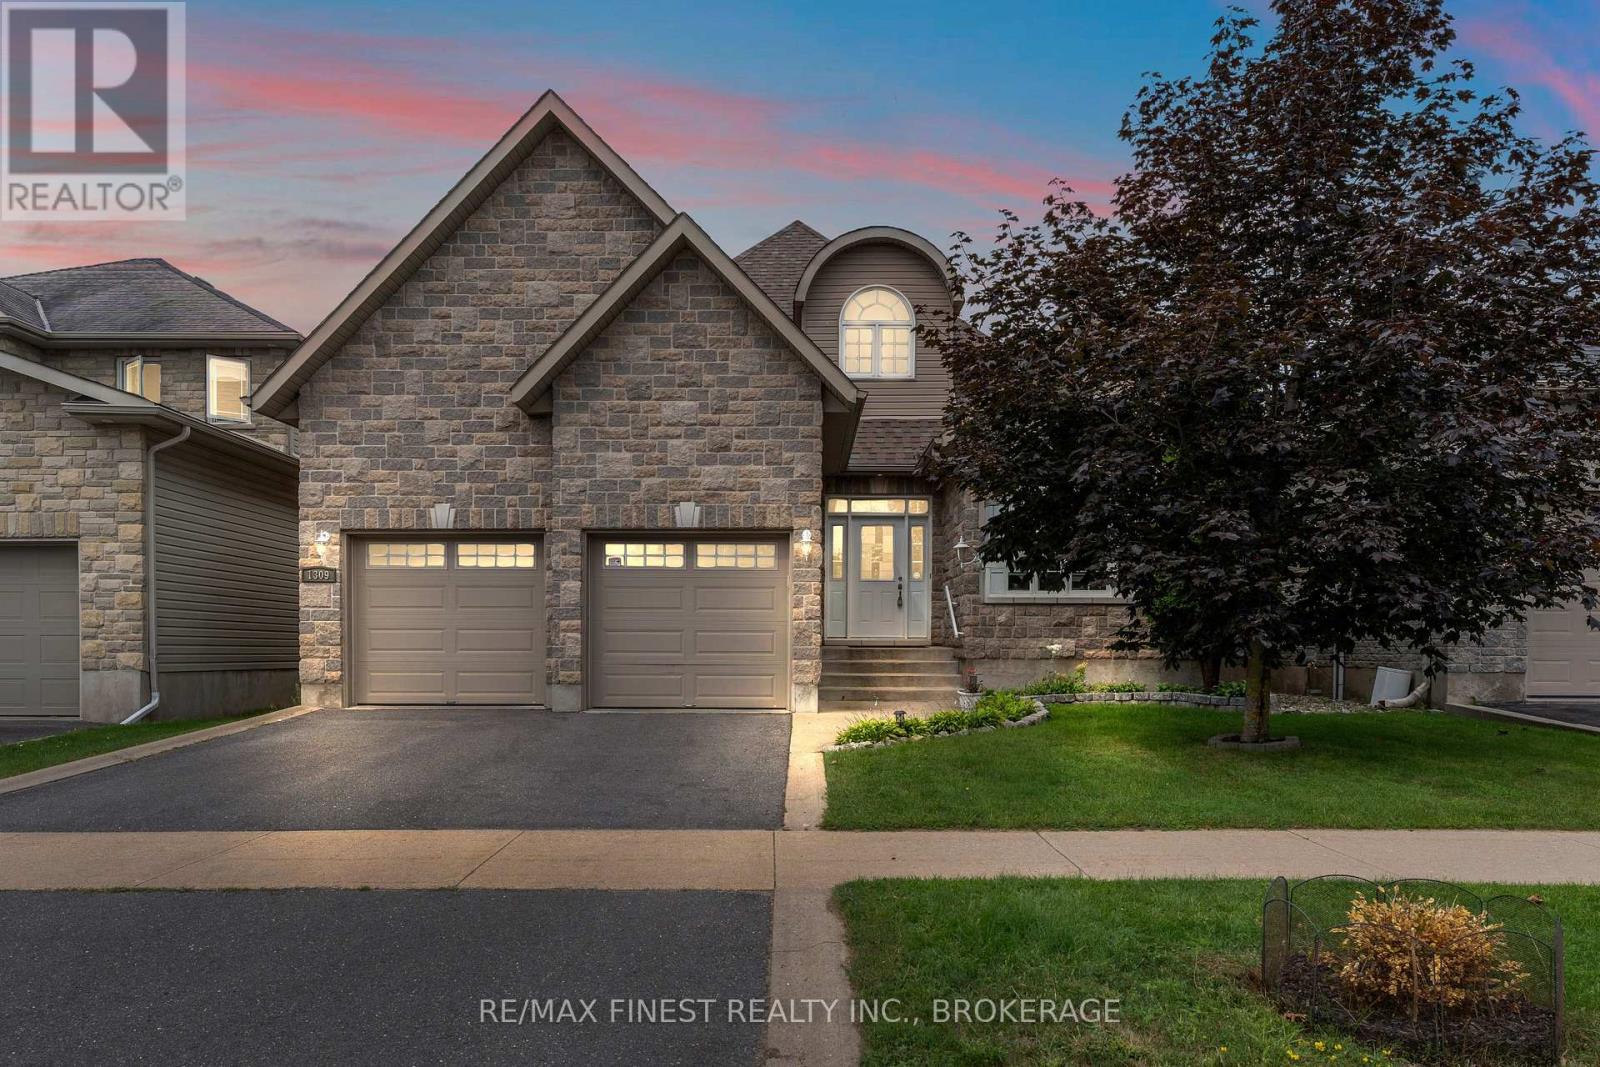
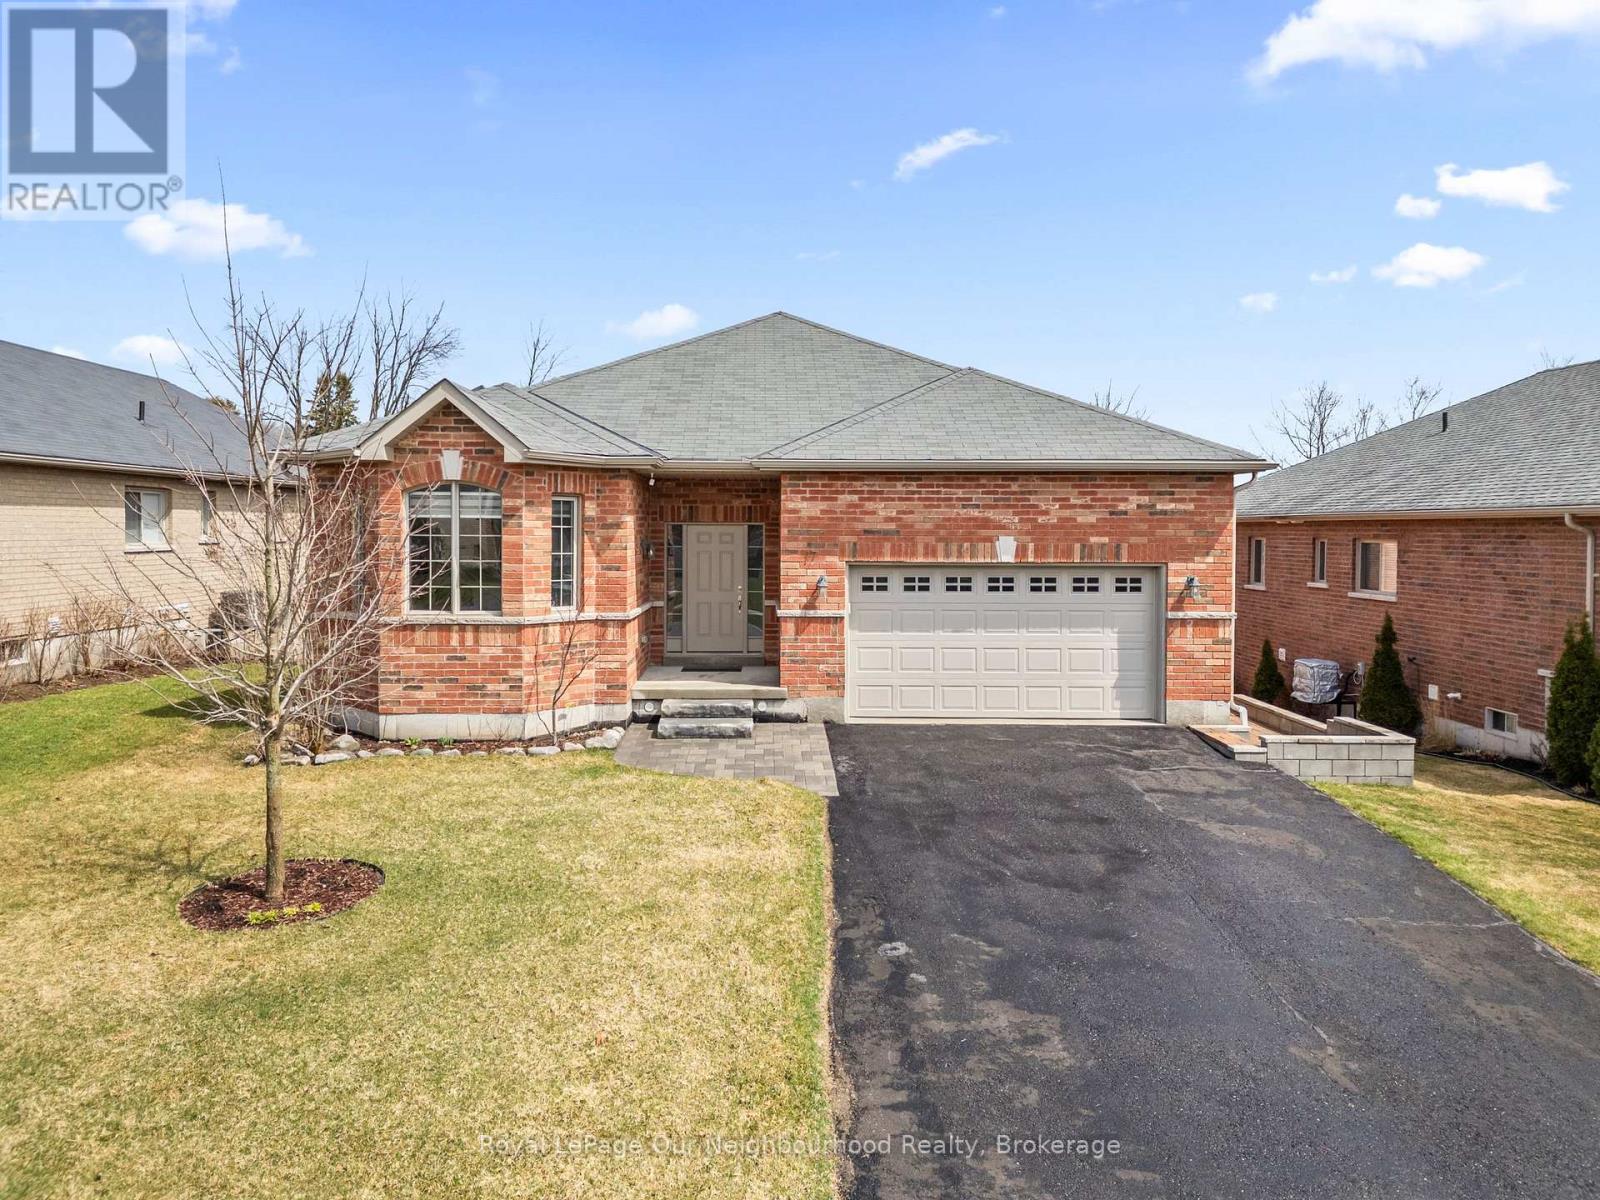
Welcome to this well-maintained executive bungalow, ideally situated in a fantastic, centrally located neighbourhood. Thoughtfully designed for comfortable everyday living, this home offers 4 spacious bedrooms, 3 full bathrooms, main-floor laundry, and a double-car garage with convenient inside entry. The bright, open-concept main level features vaulted ceilings, generous room sizes, gorgeous hardwood and ceramic flooring, and an effortless floor plan filled with natural light. A stone fireplace anchors the living space and adds warmth and character, while the well-appointed kitchen features granite countertops, stainless steel appliances, and a gas range. The finished lower level provides plenty of additional living space, including two bedrooms, a full bathroom with in-floor heating, a cozy gas fireplace with built in shelving and flexible space for family, guests, or entertaining. Outside, enjoy a covered deck surrounded by established landscaping, perennial gardens, and mature trees adding privacy and easy upkeep. Set on a wonderful street in a great location, this lovingly cared-for home offers an exceptional combination of space, comfort, and convenience. (id:15069)
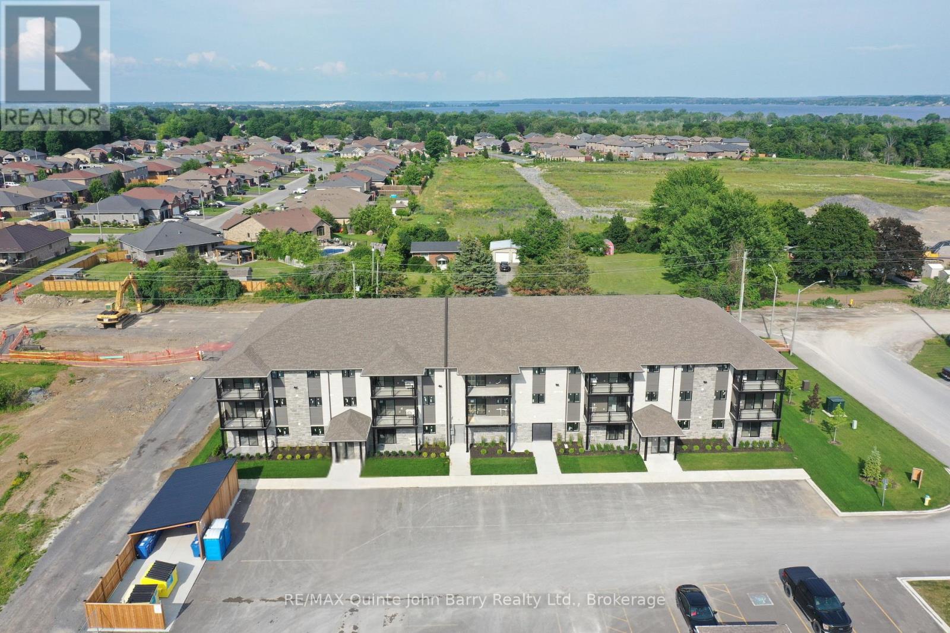
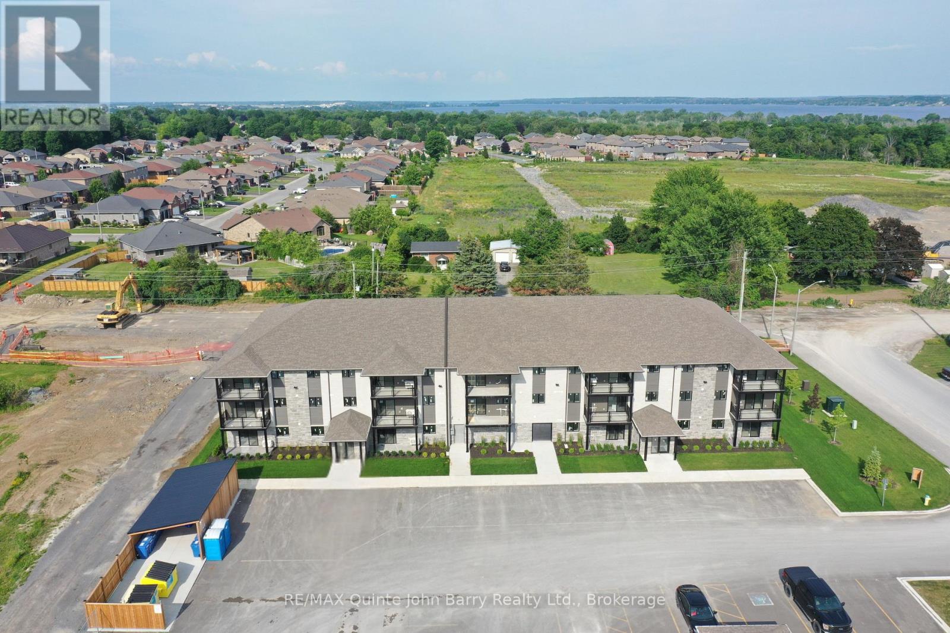
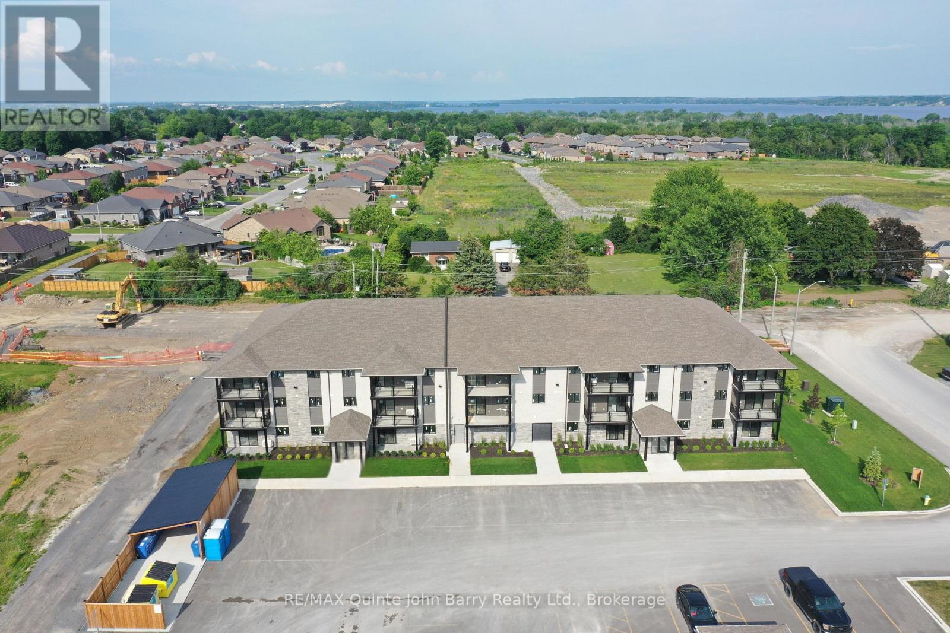
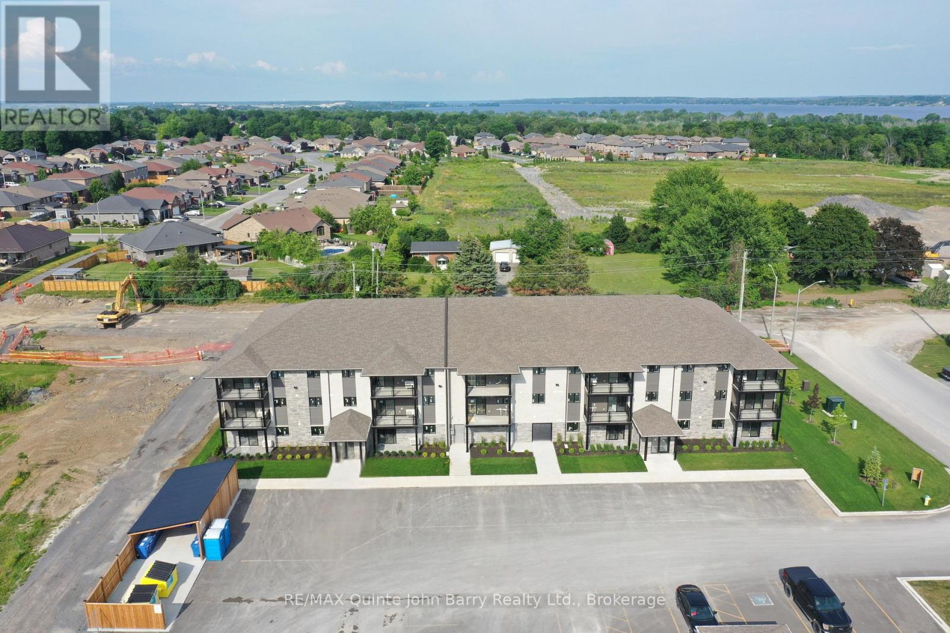
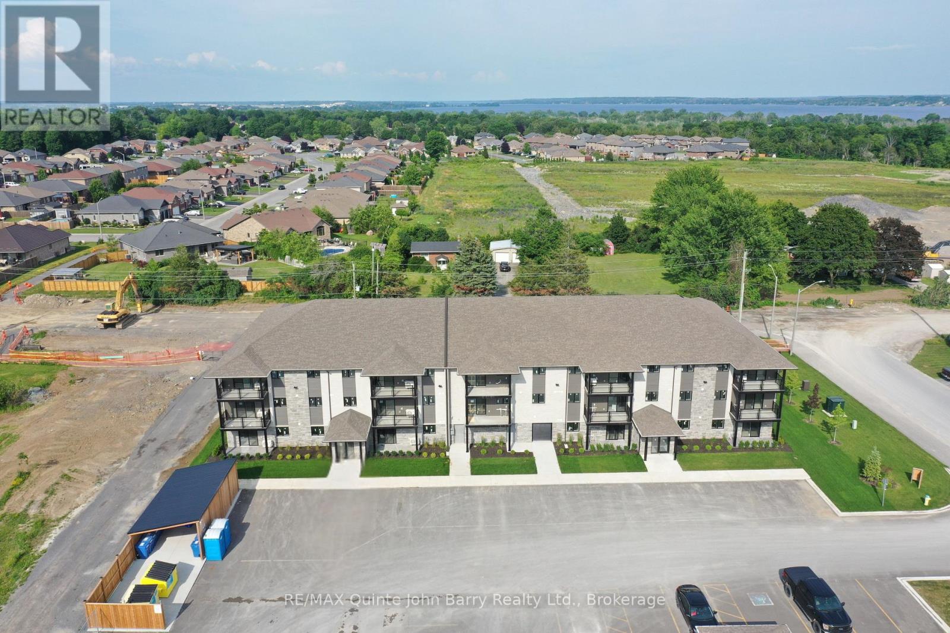
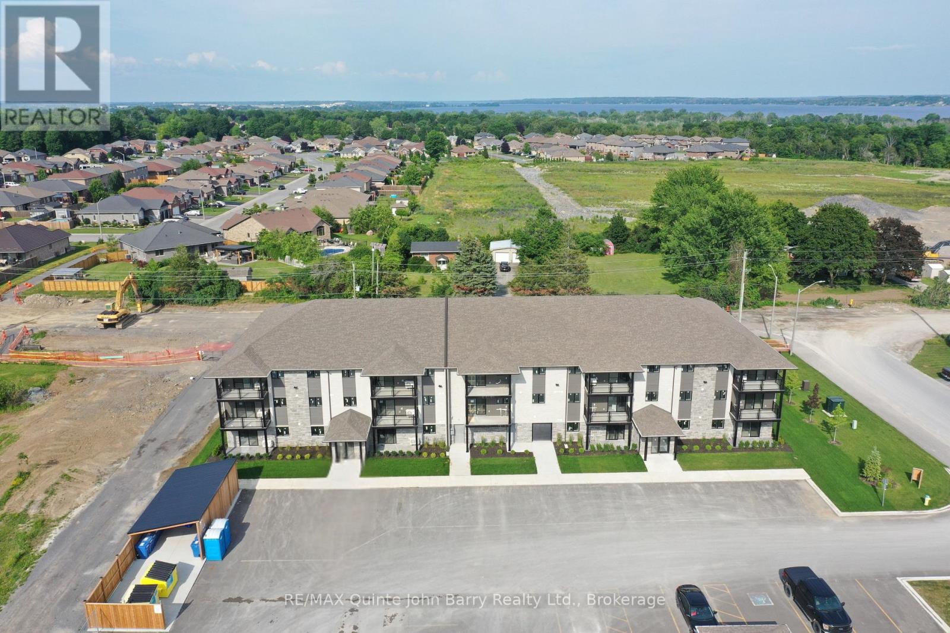
***NEW PRICE - Advertised purchase price has been adjusted by $17,967 to reflect recent Federal and Provincial changes to new housing rebate programs.*** October 2026 Occupancy - Welcome to Hillside Flats, proudly built by Klemencic Homes. This beautifully designed 806 sq. ft. interior condominium offers 2 bedrooms and modern, low maintenance living in a thoughtfully planned layout. Situated on the first floor with convenient elevator access, this bright open concept suite seamlessly connects the kitchen, dining, and living areas-perfect for entertaining or relaxing at home. Step outside to your private balcony and enjoy a breath of fresh air. The home also features a 3 piece bathroom and a dedicated utility room with in-suite stackable washer and dryer. The purchase price includes essential appliances: fridge, stove, dishwasher, and washer/dryer-making your move-in seamless. Quality craftsmanship, contemporary style, and everyday comfort come together in this exciting new development. Model suite available for viewing. Visit 109-30 Hillside Meadow Drive for open house (id:15069)
Welcome to 23 West Cove, an extensively upgraded family home in sought-after West Galt, tucked away on a quiet cul-de-sac and set on an exceptional pie shaped lot surrounded by mature trees and backing onto greenspace. Properties offering this combination of location, lot and lifestyle are truly rare and unique. Years of thoughtful investment have transformed the property, with considerable time, care and resources devoted to the home and its incredible outdoor spaces. At its heart is a stunning kitchen with extensive cabinetry, quartz countertops, copper farmhouse sink, beverage centre and oversized island. New windows throughout the home are fitted with California shutters, while the living space flows naturally onto a large elevated deck overlooking the pool and backyard. Upstairs, the spacious primary suite features a customized walk-in closet and luxurious ensuite with heated floors, glass shower, soaker tub and double vanity. The finished walkout lower level offers flexible living space, a newly renovated bathroom with tile shower and direct backyard access. Outside, the upper deck conveniently creates a covered patio and hot tub area below. The backyard makes this property truly difficult to replicate. A massive concrete in-ground pool, recently resurfaced and surrounded by new rubberized decking and a pool house with a change room. Expansive lawn, professionally installed putting green, and towering trees with peaceful greenspace beyond. It's a truly private retreat that you won't want to leave. The recent investments have been substantial, including a new roof, eavestroughs and windows, concrete driveway, garage floor and walkways, fencing, updated pool equipment, EV hookup, custom built-ins and more. Years of care, investment and pride of ownership shine throughout the property. With 4 bedrooms and 4 bathrooms, there is plenty of room for a growing family. The space. The setting. The lifestyle. 23 West Cove is a total package that's difficult to replicate. (id:15069)
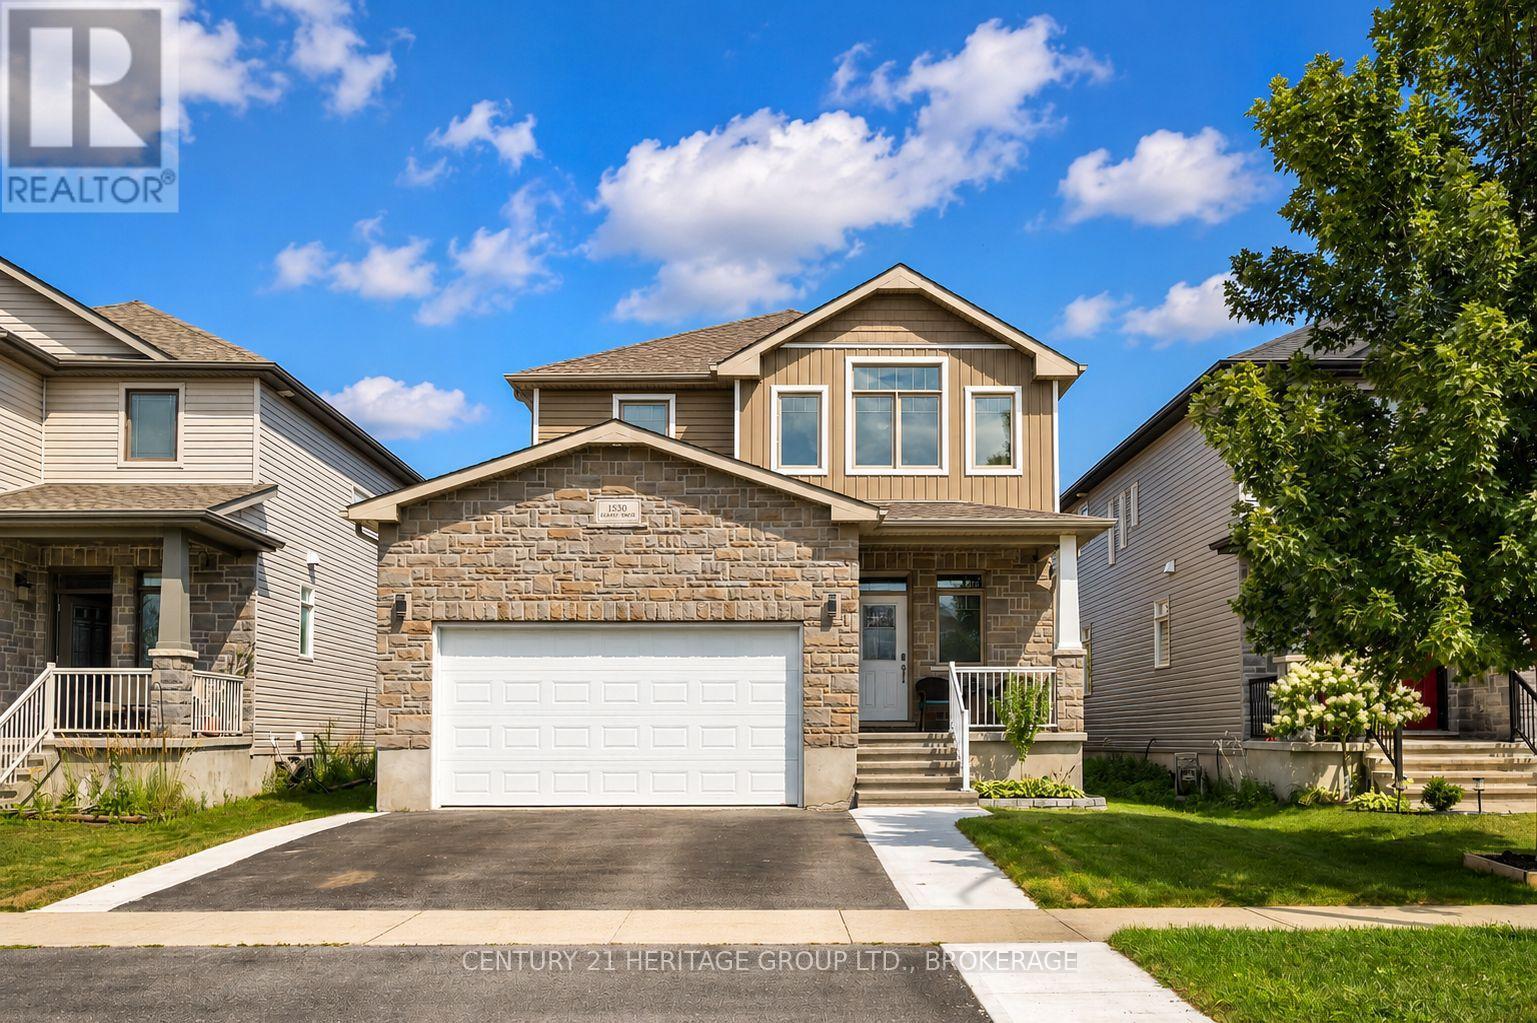
Welcome to this beautifully finished and thoughtfully upgraded 2017-built home in the family-friendly Midland Park neighbourhood. The bright main floor features 9-foot ceilings, engineered hardwood flooring, and plenty of natural light. The spacious kitchen offers granite countertops, a tiled backsplash, a breakfast-bar peninsula, walk-in pantry, and a newer suite of smart appliances, including a gas range. The adjoining dining area opens through French doors to the deck and fully fenced, east-facing backyard, complete with a gas BBQ hookup. With beautiful evening light and no direct rear-facing neighbours, it is the perfect place to relax or entertain. The impressive living room features a soaring cathedral ceiling, newer electric fireplace with a custom feature wall, and a remote-operated power window blind. Upstairs, the spacious primary retreat offers its own cathedral ceiling, walk-in closet, and luxurious 5-piece ensuite with more than seven feet of counter and cupboard space. Two additional bedrooms, a full bathroom, and convenient second-floor laundry complete the upper level. The fully finished basement provides even more versatile living space, including an additional bedroom and full bathroom with heated flooring-ideal for guests, teenagers, a home office, recreation area, or private family retreat. Additional features include inside entry from the double-car garage, central air conditioning, and a newly sodded front lawn that enhances the home's curb appeal. Ideally located close to schools, playgrounds, shopping, and Highway 401, this move-in-ready home delivers the style, space, comfort, and convenience today's families are looking for. Beautifully finished, meticulously maintained, and ready for you. Book your private showing today and experience everything this exceptional home has to offer. (id:15069)
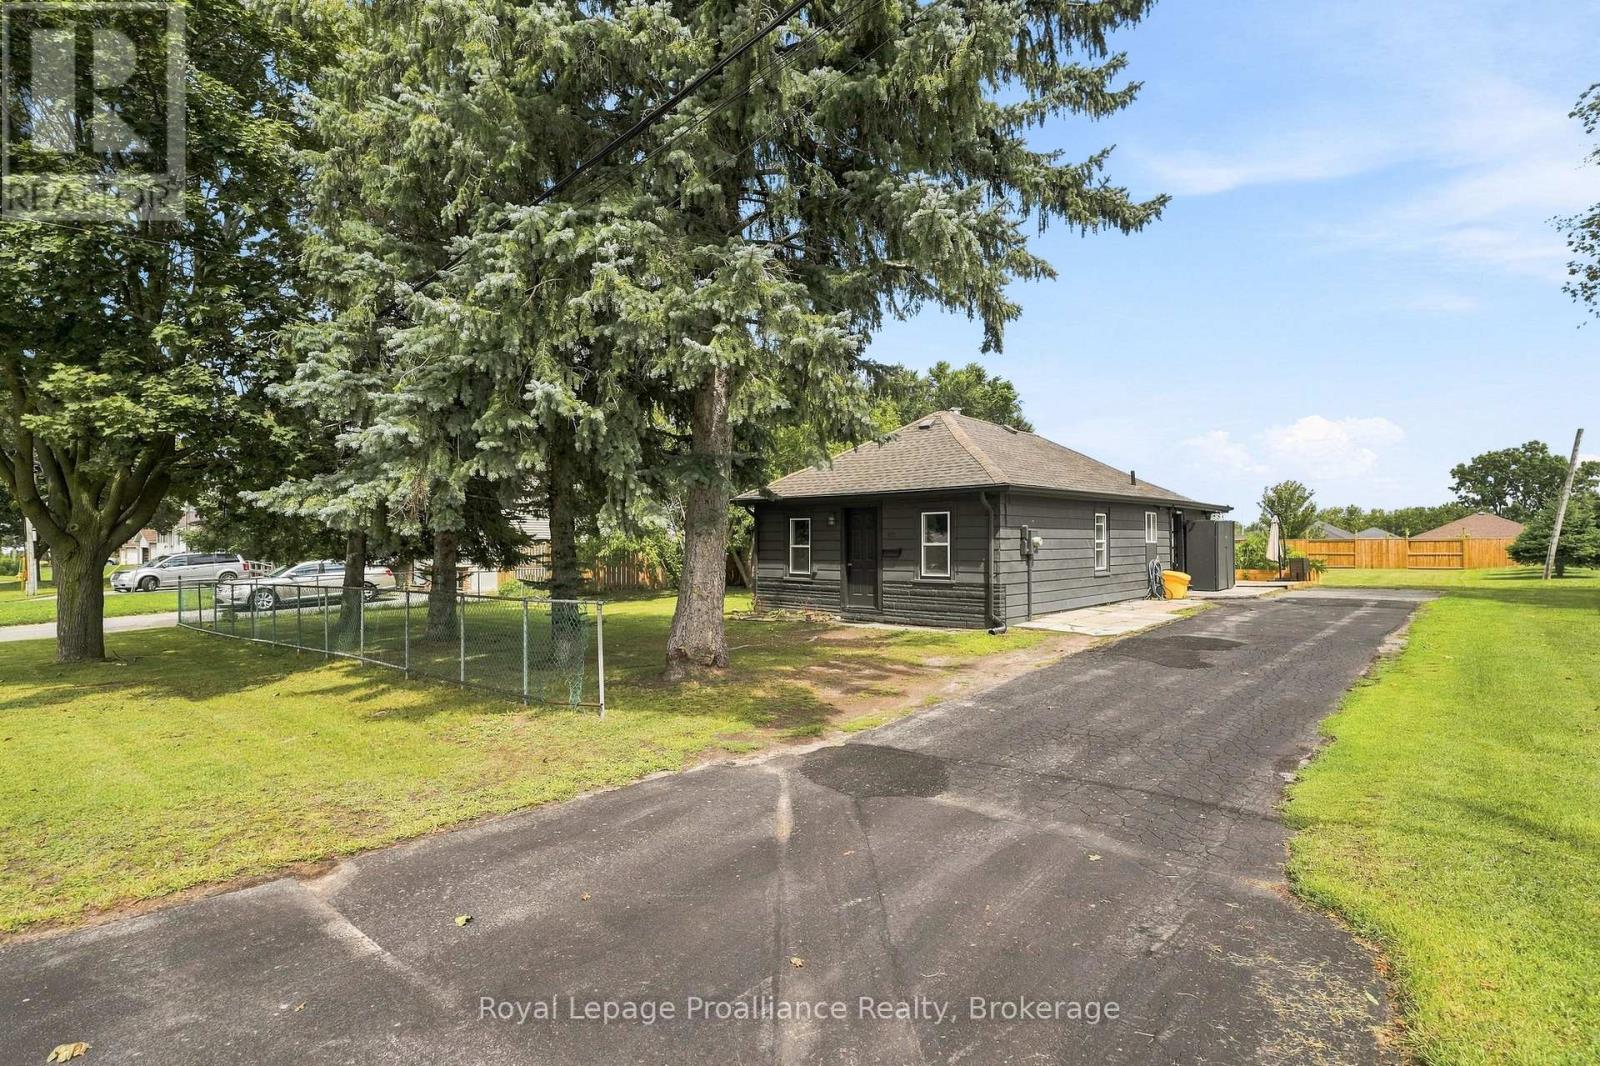
Welcome to a beautifully updated bungalow offering comfortable one-floor living with an impressive amount of outdoor space. Inside, the home has been thoughtfully refreshed with character and warmth throughout, featuring live-edge ash countertops, mahogany cabinetry, and a welcoming layout with three bedrooms and one bathroom. The oversized yard provides an excellent extension of the living space, with a deck overlooking raised garden boxes, a new shed for additional storage, and plenty of room to enjoy the outdoors. The four-car driveway provides ample parking, while the fully permitted and legal auxiliary building offers exceptional versatility for a workshop, hobby space, or additional storage. Ideally located close to a children's park, pickleball courts, the local Sports & Recreation Centre, shopping, and Highway 401, making it easy to enjoy both everyday conveniences and recreational amenities. With its updated interior, practical one-floor layout, generous yard, and versatile outdoor spaces, this home offers a great combination of comfort, convenience, and opportunity. (id:15069)
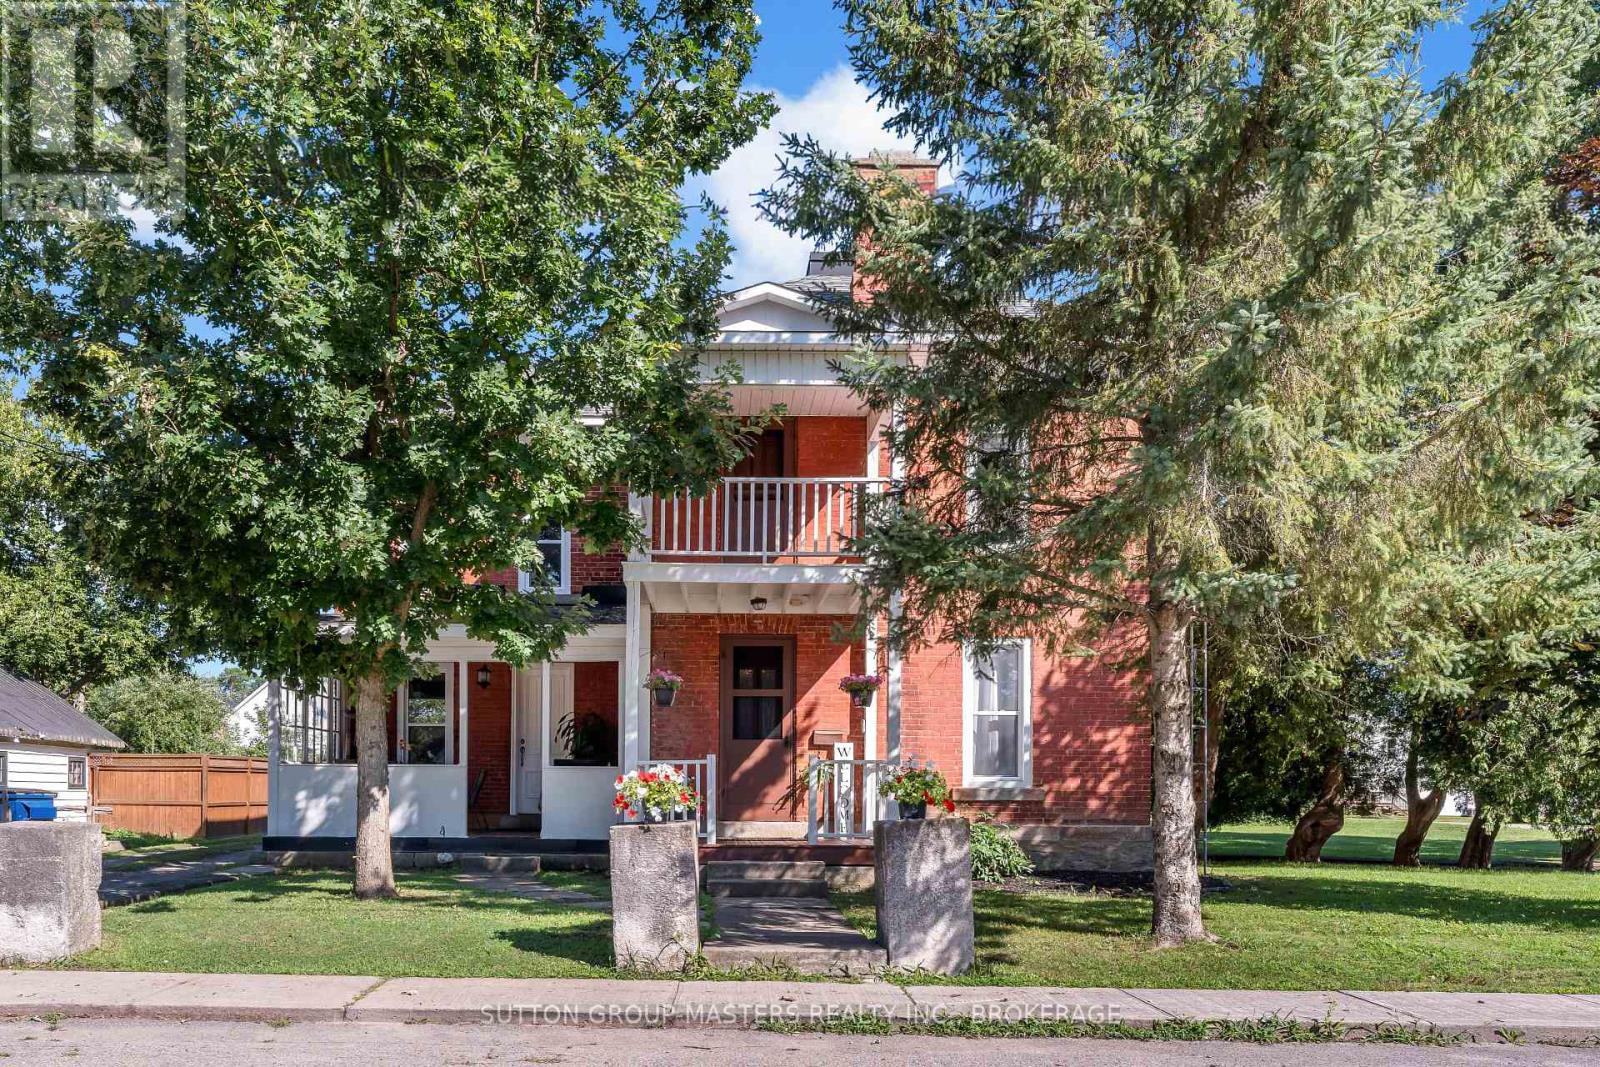
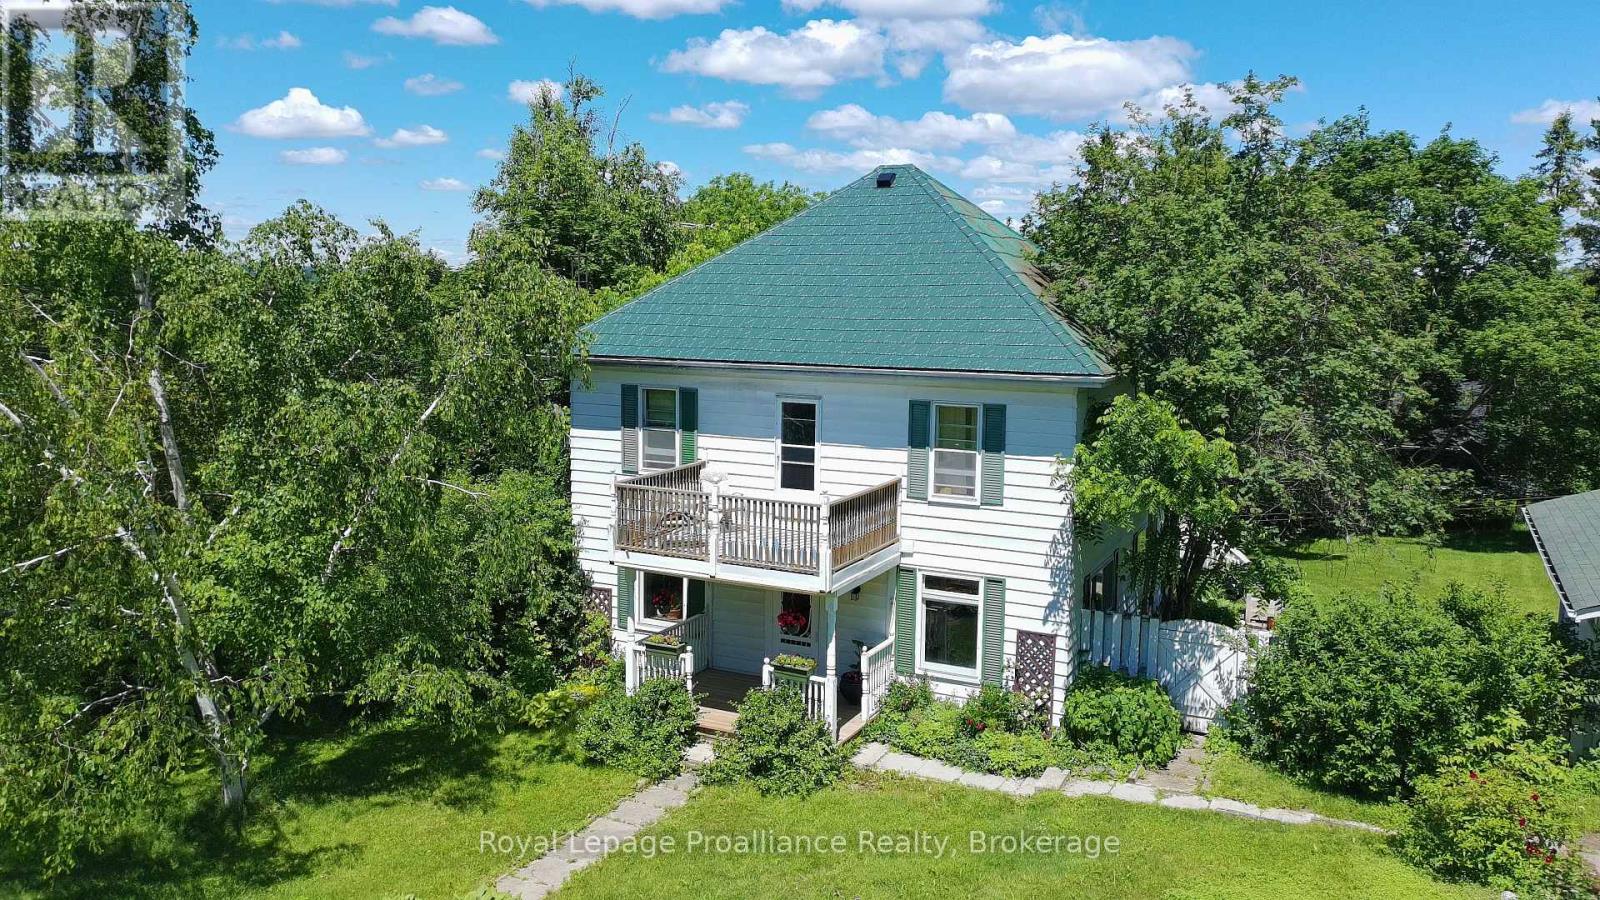
Welcome to 14 Wiltse St. East in beautiful Athens, Ontario! This historic home beautifully blends original character and charm with modern updates. Centrally located and within walking distance of Main Street, Pineview Public School, Athens District High School, the grocery store, hardware store, pharmacy, local restaurants, and other community-focused businesses, this home offers the convenience and charm of true small-town living. The main floor features high ceilings, abundant natural light, Mostly new luxury vinyl flooring and a thoughtful layout. A stunning staircase welcomes you into the home, while the living room and spacious dining room provide comfortable spaces for relaxing and entertaining. The kitchen offers ample cabinet space and access to the covered front porch. Just beyond the kitchen is a flexible office, two-piece bathroom with laundry, and a bonus family room with new carpeting - perfect for kids, toys, or family activities. Upstairs, new luxury vinyl flooring runs throughout the hallway, three bedrooms, and the walk-in closet. The spacious primary bedroom features a large walk-in closet with access to a second-floor office and rear bonus room, which can also be accessed by a second staircase from the main floor office. Two additional bedrooms and a four-piece bathroom complete this level. Thoughtfully updated over the past decade, the home features numerous updated windows, refreshed interior finishes, and select plumbing and electrical improvements, offering added peace of mind and move-in-ready comfort. Situated on a corner lot of just under half an acre, the home is serviced by a well and septic system. Enjoy peaceful village living while remaining less than 30 minutes from Brockville and approximately one hour from Kingston and Ottawa. With its character, thoughtful updates, flexible spaces, and exceptional location, this is a wonderful opportunity to own a piece of Athens history! (id:15069)
Enjoy peaceful country living situated on 1.3-acres, located right across the road from the golf course. This charming bungalow offers comfort, functionality, and plenty of space both inside and out. Step inside to a renovated kitchen and dining area featuring granite countertops, a convenient appliance cupboard, and a layout ideal for everyday living and entertaining. The home offers 2 bedrooms, including a primary suite with a 2-piece ensuite, as well as a main bath complete with a relaxing whirlpool tub and separate shower. Main floor laundry adds to the convenience. Unwind in the bright 3-season sunroom or step outside to the back deck with gazebo-perfect for enjoying the surrounding views. A separate building houses a covered hot tub, creating your own private retreat. The fully finished basement includes a separate entrance, offering excellent in-law suite potential. This level features a spacious family room with bar area and an additional 2-piece bath. Additional highlights include a propane forced air furnace with central air, and a detached insulated garage with overhead doors, workshop space, and a second floor-ideal for storage, hobbies, or future possibilities. A fantastic opportunity to enjoy country living with great amenities and a prime location! (id:15069)
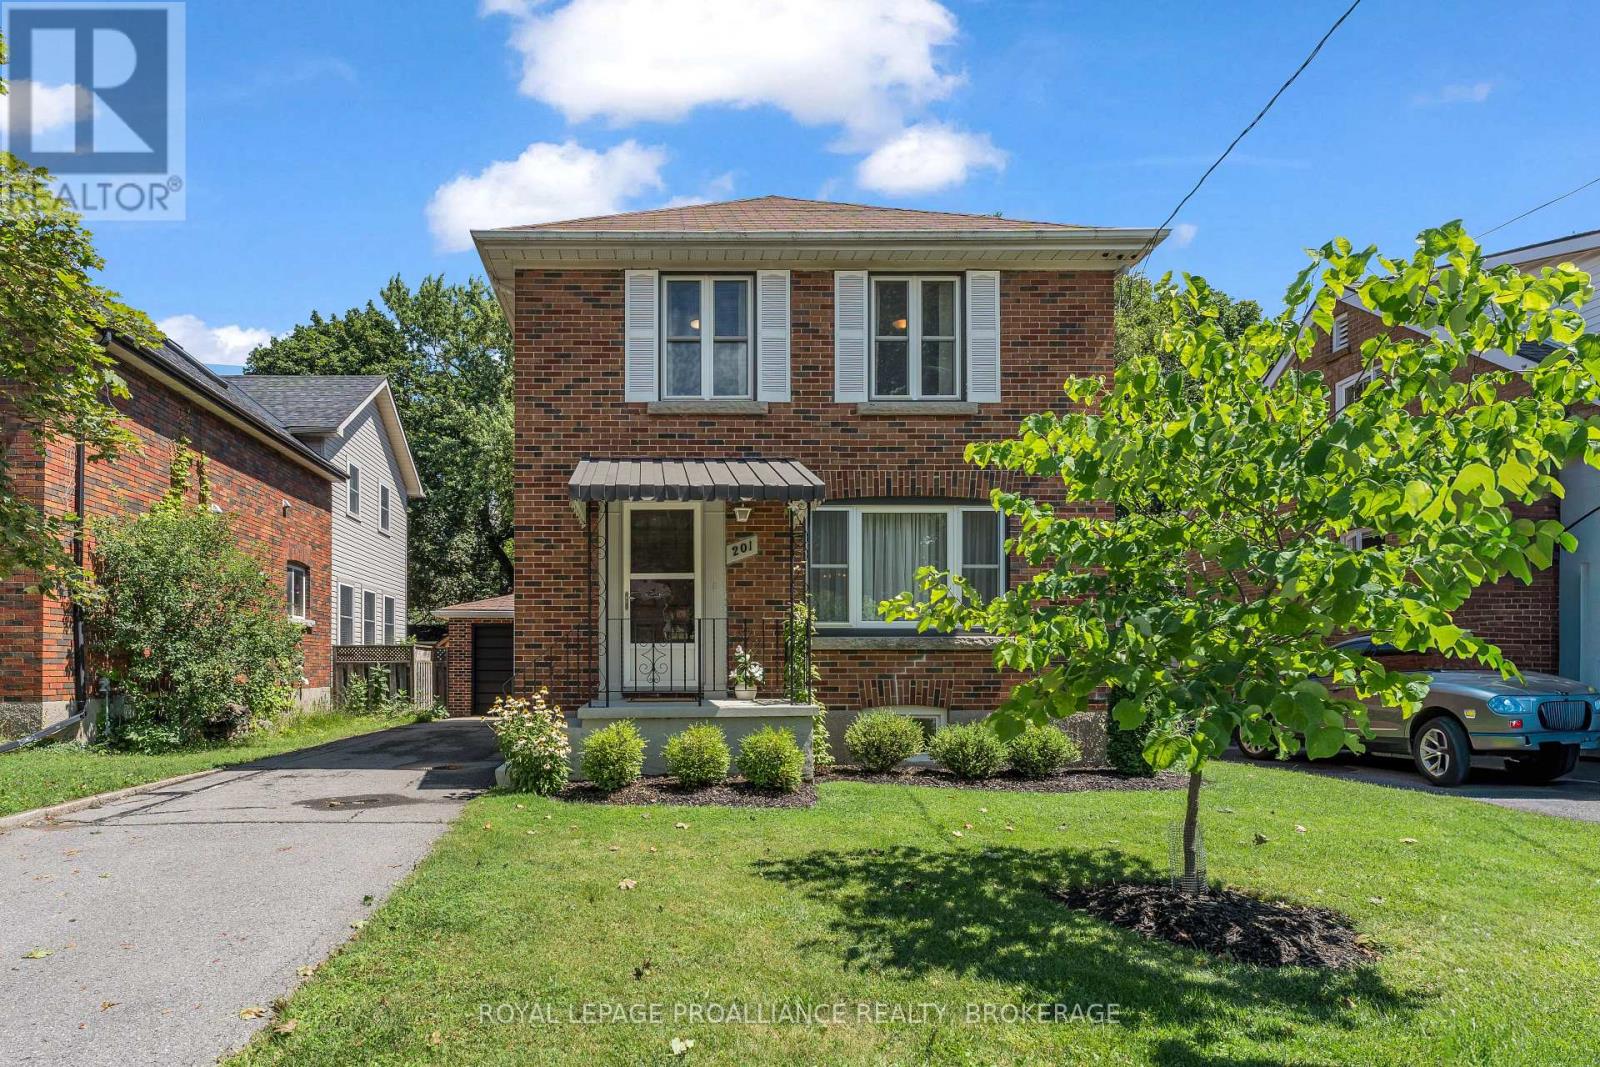
Nestled on a quiet street in one of Kingston's most sought-after neighbourhoods, this beautifully maintained home combines classic charm with thoughtful modern updates. Just minutes from Winston Churchill Public School, Queen's University, and Bearance's Grocery, the location offers exceptional convenience. Inside, you'll find refinished strip hardwood floors, three bright bedrooms, and a kitchen featuring eye-catching retro appliances. Over the past three years, the home has seen numerous improvements, including new windows, a heat pump, and a new sump pump, providing both comfort and peace of mind. The finished basement, complete with a secondary kitchen, offers flexible living space for extended family, guests, or hobbies. Outside, enjoy a detached garage, a generous backyard, and a beautifully landscaped setting with an interlocking stone patio and professionally designed gardens by Potter's Nursery-an ideal space for relaxing or entertaining. (id:15069)
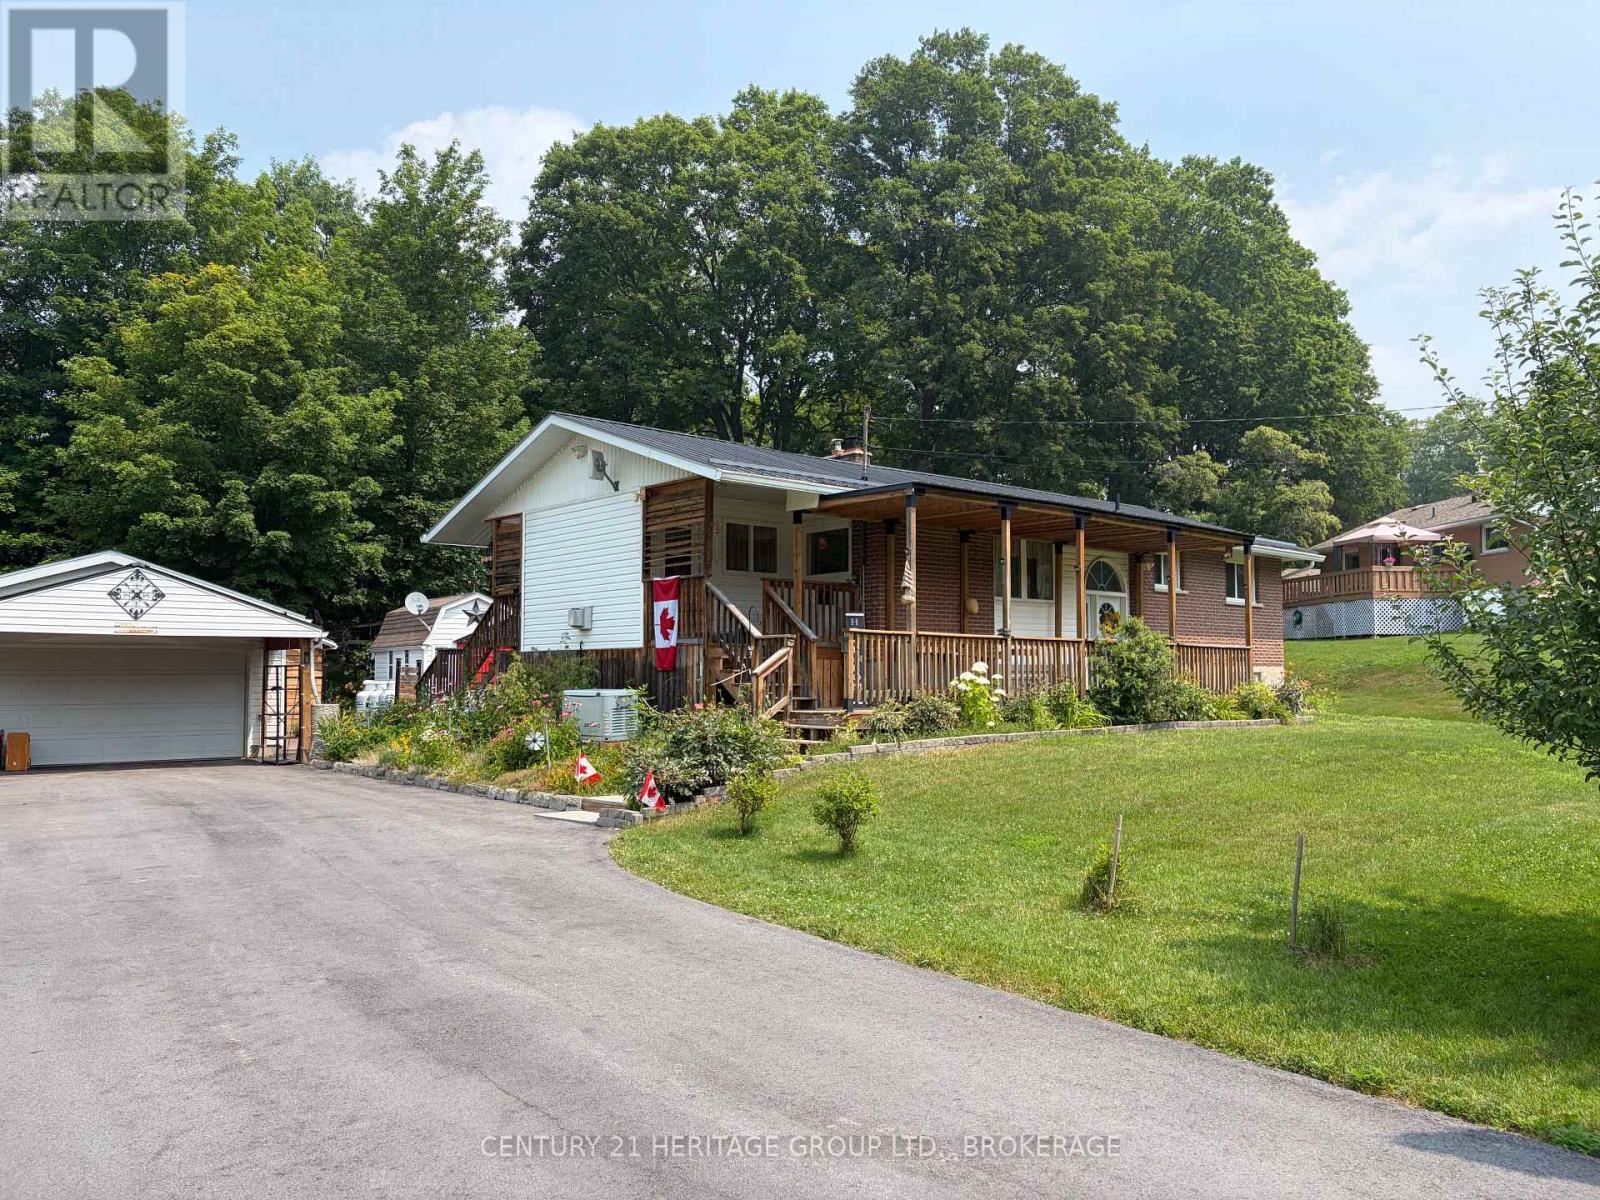
Lovingly maintained inside and out, this beautiful 11,000+sqft raised brick bungalow is surrounded by colourful perennial gardens, thriving vegetable beds, mature fruit trees, and peaceful outdoor spaces that make every season something to enjoy. Tucked into the heart of Verona, this property has the charm of country living and convenience of village amenities just a short drive away.Inside, you'll find a bright, welcoming kitchen, a comfortable living room warmed by a cozy propane stove, and three bedrooms and three bathrooms. The spacious primary suite features its own ensuite with saftey bars and electric wall fireplace, creating a relaxing retreat. A second front entrance leads into a generous foyer with its own propane stove, offering a warm welcome and convenient access to both the kitchen and backyard-perfect after a day spent gardening or working in the heated workshop.The raised lower level features high ceilings, large windows that fill the space with natural light, a spacious family room with a propane stove, an additional bedroom with built-in cabinetry, and a large laundry room with plenty of storage.Enjoy your morning coffee on the impressive 30' covered front porch or relax on the back decks overlooking beautifully landscaped gardens. The gazebo, barbecue area, charming bunkie, detached garage with heated workshop, large shed, and treed backyard create a private outdoor retreat designed to be enjoyed throughout the seasons.Additional features include a 8car paved driveway, metal roofs on both the home and garage, LeafFilter gutters, Generac backup generator, Culligan water treatment system, security system, and rain barrels to help keep the gardens flourishing.Located just steps from Verona Lake, the public beach, walking trails, schools, shopping, and everyday amenities,a home to enjoy the best of village living. Lovingly maintained over the years, the owner has invested in the home's care and upkeep, giving buyers the confidence and peace of mind. (id:15069)
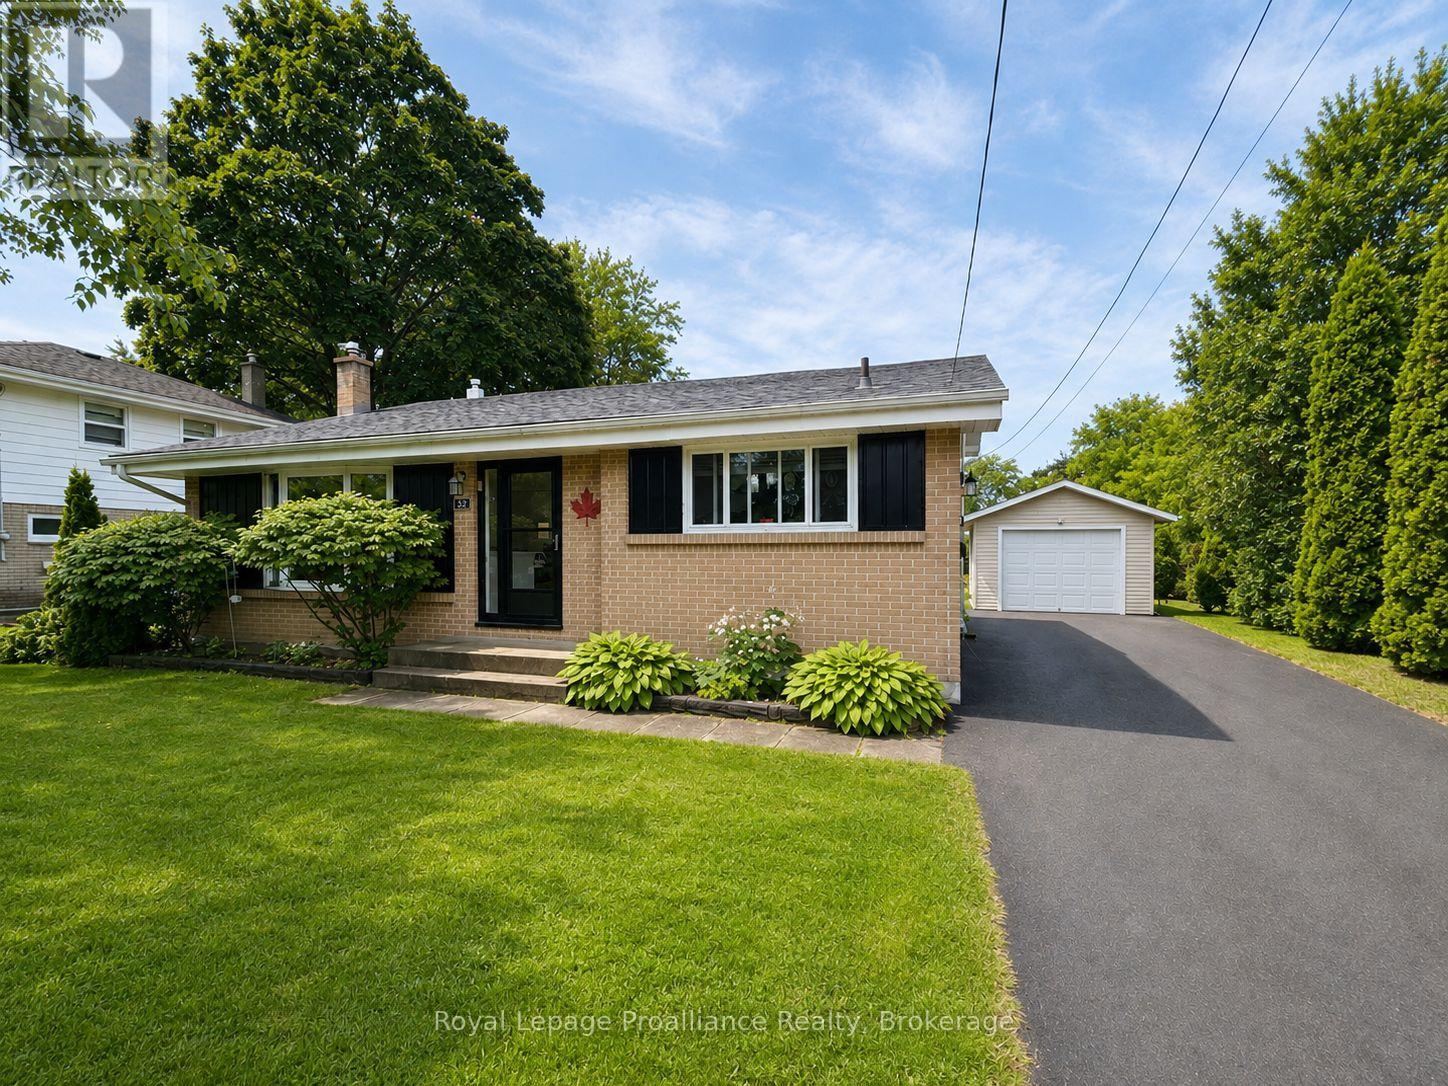
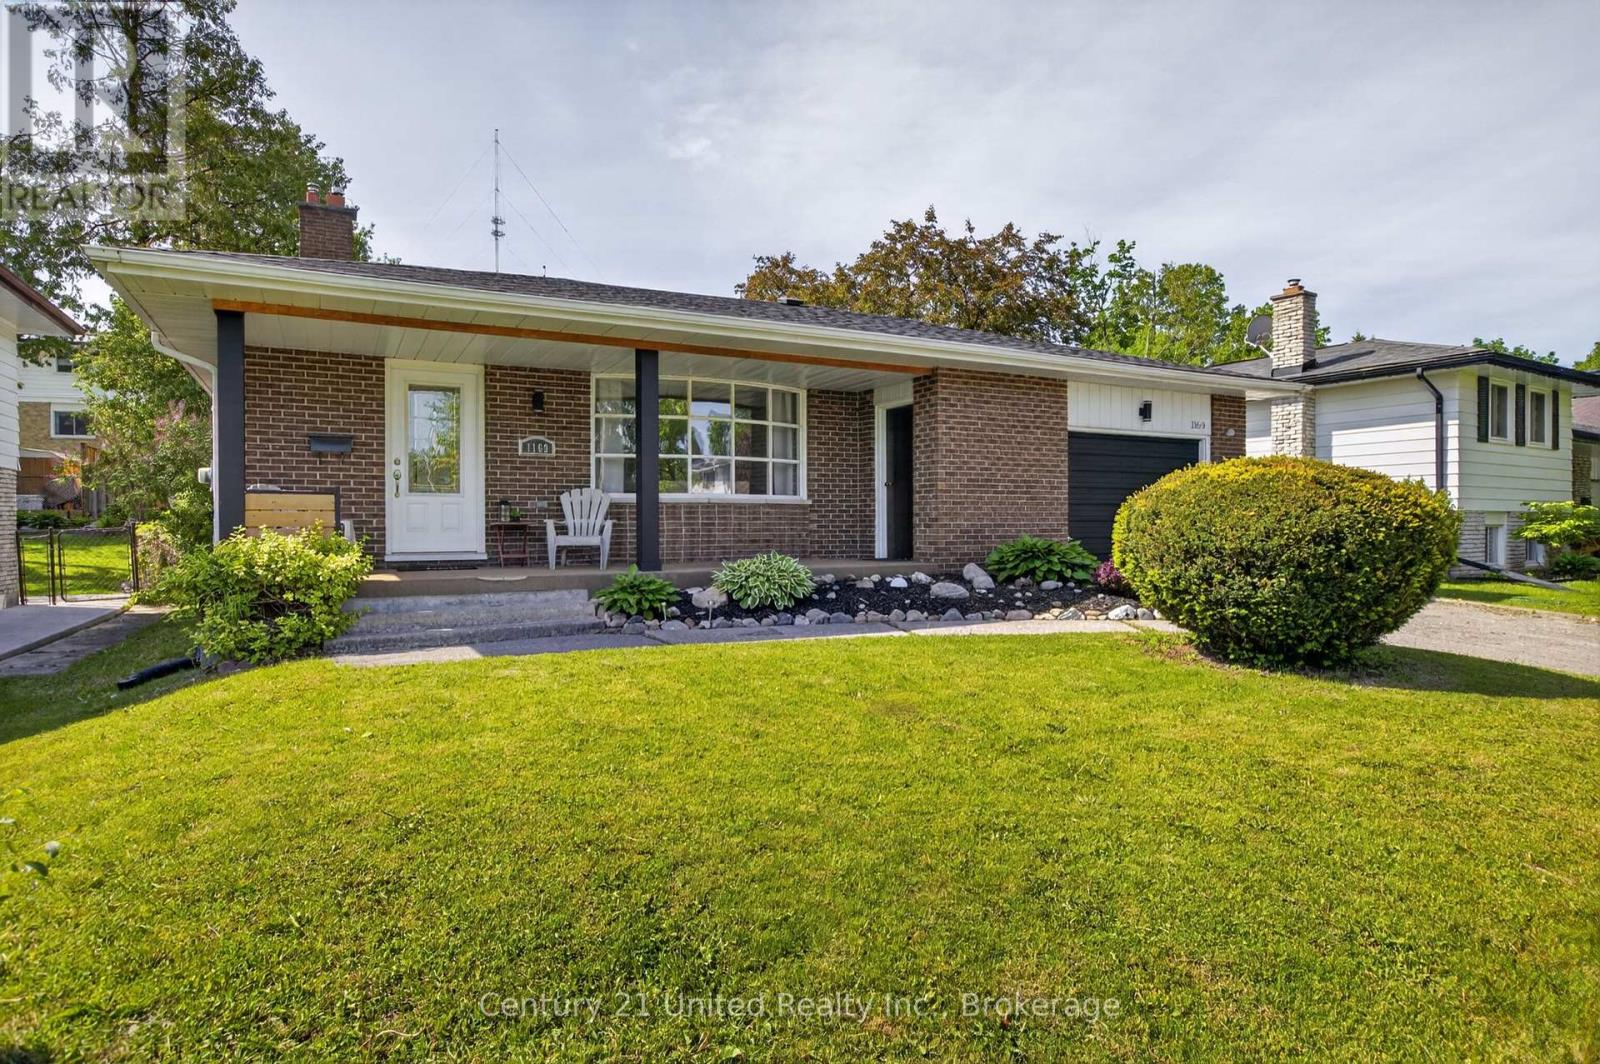
Immaculate, freshly painted 3 bedroom, 2 bath backsplit on a quiet, Belleville west end street. Bright main floor features soaring ceilings. Spacious living room and updated eat-in kitchen. Lower level offers Cozy gas stove in the rec room & walk-up basement to private yard with deck/gazebo. Newer detached garage with great workspace. Paved parking for 10+ vehicles. Ample storage in crawl space. Move in ready. Near schools, parks & shopping. Perfect for families, retirees, or investors. (id:15069)
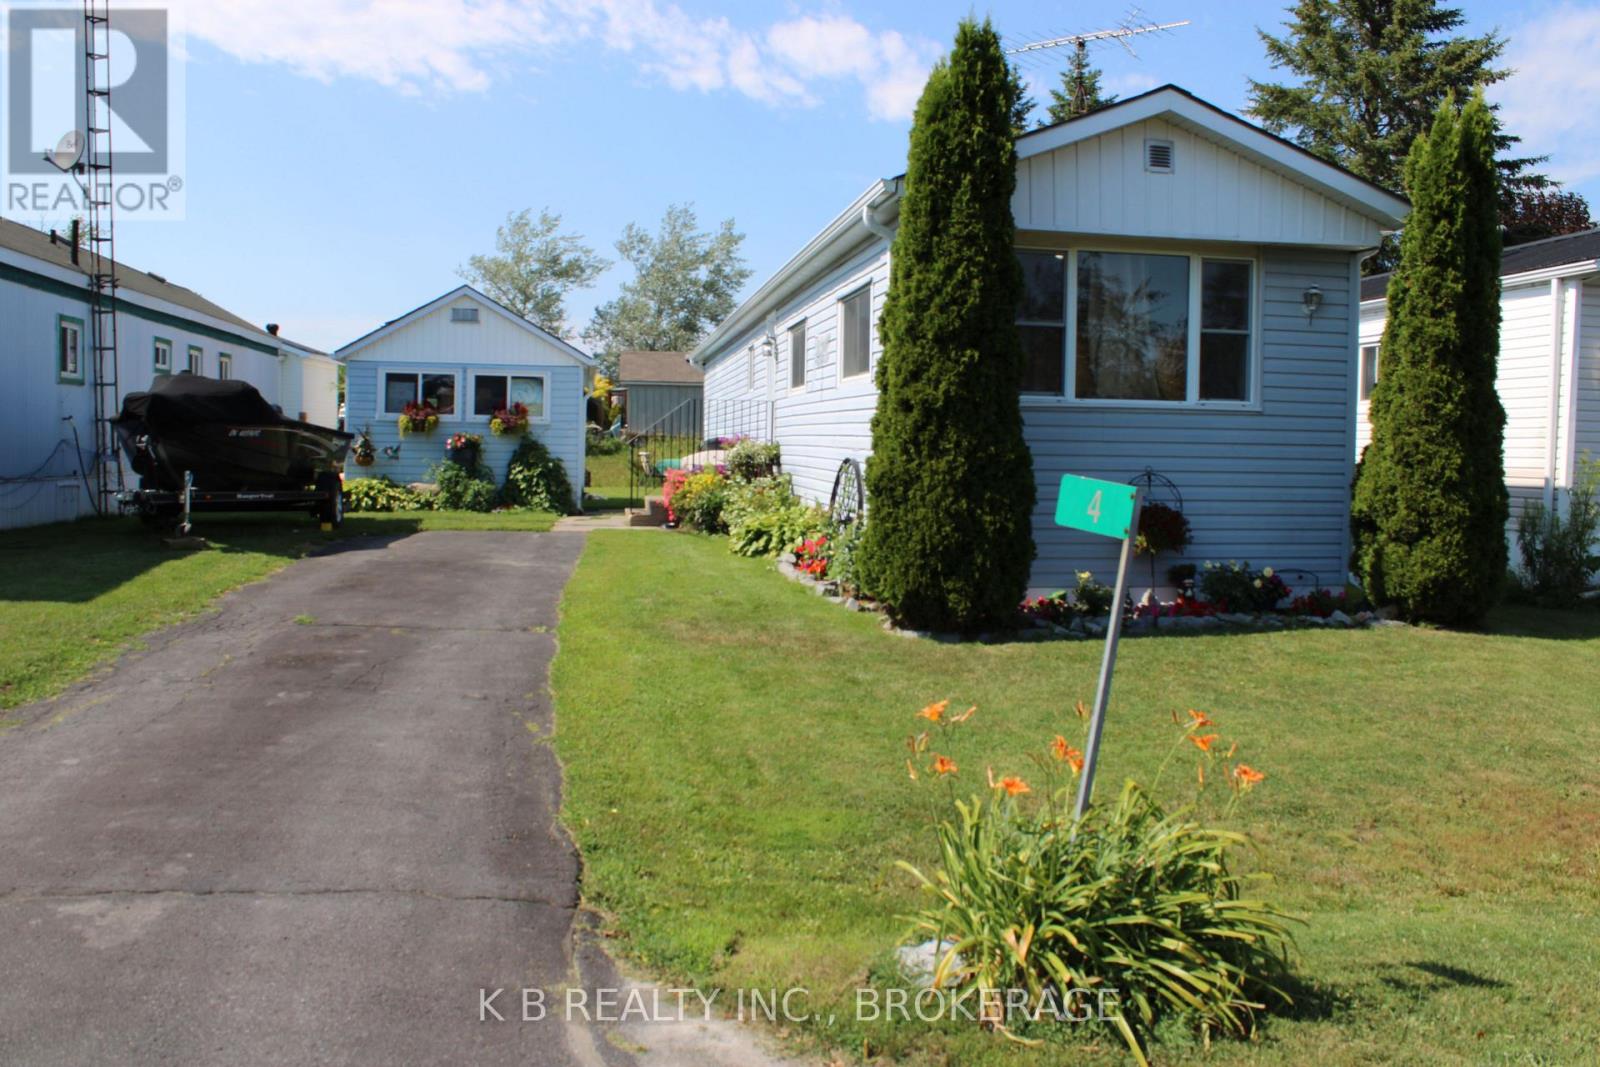
Nestled in the charming and serene Richmond Park Community of Napanee, this thoughtfully upgraded, 2-bedroom, 1- bath home offers the perfect harmony of comfort and sophistication. Whether you are looking for your first home, rightsizing, or seeking a smart investment, this well-maintained retreat is ready to welcome you. Step inside to experience a bright, functional layout, featuring vinyl plank flooring that exudes warmth and durability throughout. The heart of the home is a spacious, sun-filled sit-in kitchen, recently updated with modern countertops and crisp cabinetry - the ideal space for preparing meals and hosting friends. The bathroom has also been refreshed with a vanity, countertop, and fixtures for a clean, contemporary finish. The home's layout offers excellent versatility. Beyond the primary bedroom, the second bedroom - positioned at the front of the home - provides the perfect quiet space to function as a professional home office, a cozy den, or a guest room. The exterior of 4 Cedar St. offers exceptional curb appeal, highlighted by a welcoming new front door and a roof with revitalized soffit and fascia, for long-term peace of mind. The current owner's have lovingly cultivated the gardens, creating a beautiful outdoor sanctuary that is both well-maintained and inviting. The property also features a paved driveway and a nice-sized storage shed equipped with shelving and a workspace - perfect for gardening enthusiasts, DIY projects, or extra organization. Located just minutes from downtown Napanee, schools, parks, and all local amenities, this property combines practicality with rare pride of ownership. Schedule your viewing today! (id:15069)
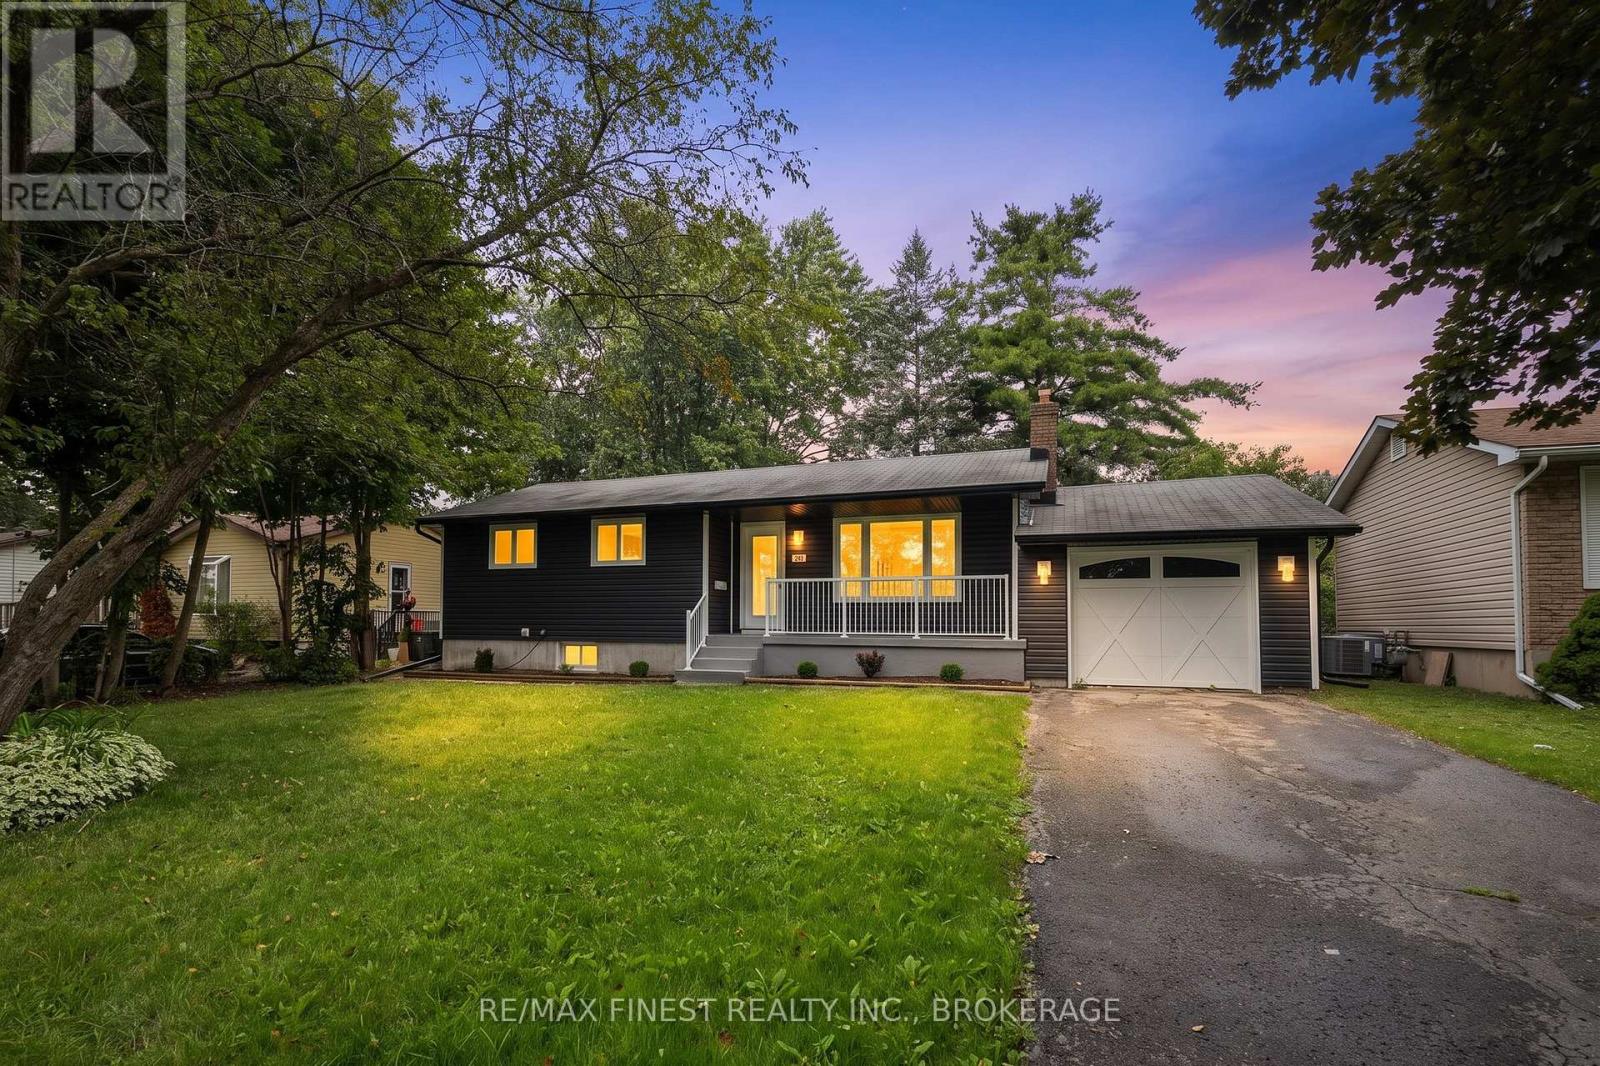
Situated in a mature and highly desirable, family-friendly neighbourhood in Collins Bay, Kingston, this beautifully renovated 3 bed / 2 bath bungalow is ready for its first owners since getting a complete, remodelling and makeover. The living area has been turned into an open concept living room & kitchen, a perfect entertaining area for evenings with friends and family. The spectacular new kitchen has quartz countertops, new stainless appliances and a great addition of a counter top seating area. The dining area enjoys three sides of windows overlooking the large, private backyard. There huge basement rec-room has room for a large family media room as well as a perfect sized office nook. The finished bonus room in the basement could be used for any number of ideas and it has a bathroom, conveniently right beside it. The new back deck for BBQing right off the dining room looks over a huge back yard with lots of space for gardens, activities and a private retreat. Renovations include new flooring, new kitchen, bathrooms, windows, doors, pot lights and lighting fixtures as well as really sharp looking new exterior siding. An amazing opportunity in a great nighbourhood! (id:15069)
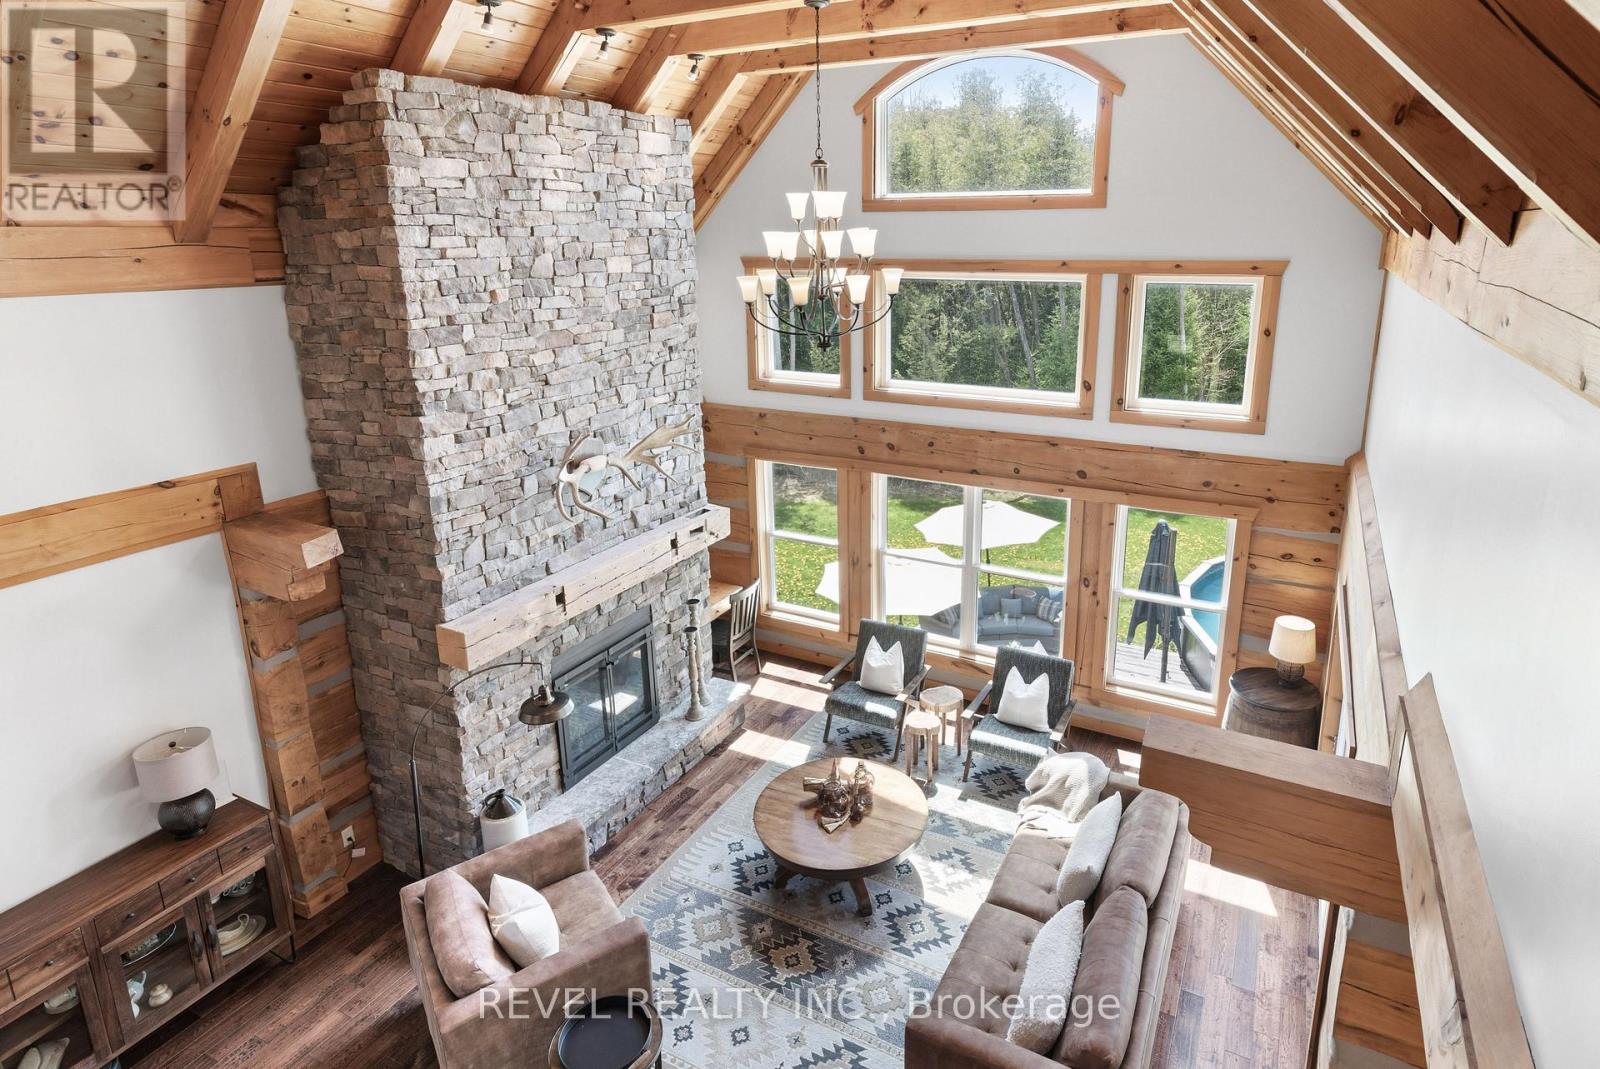
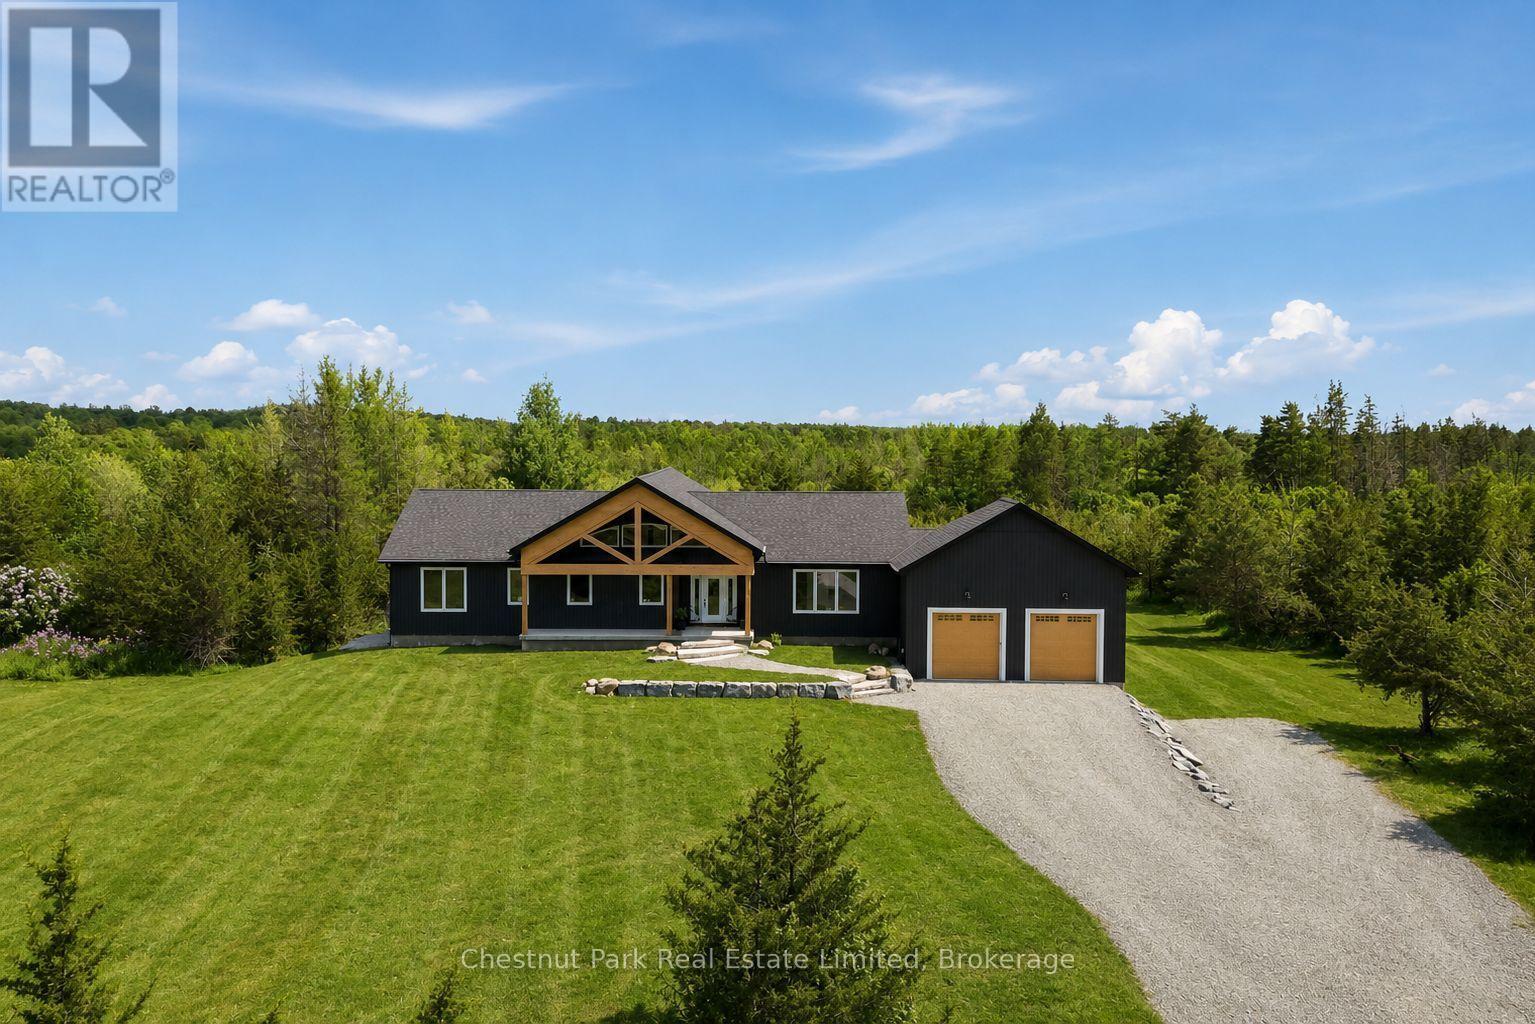
A private luxury estate where architecture, nature and lifestyle come together. Tucked beyond the road on approximately 25 private acres with over 1,600 feet of natural Pigeon River frontage, this striking log and stone residence showcases custom architecture, natural materials and exceptional craftsmanship. Built with substantial timber pillars and logs, the home features soaring ceilings, a dramatic stonework fireplace anchored by a reclaimed mantel, and a striking one of a kind live edge staircase paired with an under-lit catwalk. Walls of windows frame nature all around, opening into the chef's kitchen featuring a premium 6-burner BlueStar gas range, granite surfaces, and stainless appliances.With 4+1 bedrooms and 3 bathrooms, the layout includes a main-floor primary suite with a walk-in closet and spa-like ensuite. Designed for efficiency and comfort on a grand scale, the estate features premium geothermal in-floor radiant heating, providing warm winter comfort with exceptional energy performance. A finished walkout lower level adds generous recreation spaces, while outdoors, a private pool and wooded trails complete the escape.For the professional, tradesperson, or hobbyist, the detached three-bay garage and unfinished loft offer exceptional home-based business potential. It is fully equipped with a dedicated electrical sub-panel, multiple 30A and 50A 220V receptacles, extra footings for a potential lift bay, in-floor radiant lines in place for future geothermal connection, and a separate side entrance. The above-garage loft and other flexible spaces could support multi-generational living, extended family, guest overflow, or a dream studio. Conveniently located near Port Perry, Lindsay, Peterborough, and Hwy 407, this extraordinary legacy property balances remarkable privacy with effortless GTA connectivity. (id:15069)
Welcome home to this beautifully maintained bungalow condominium, perfectly positioned in a peaceful, treed setting with a dedicated walkway leading to your front entrance. Step inside and be greeted by the open-concept layout, enhanced by many large windows and a stunning cathedral ceiling. The well-appointed kitchen features elegant granite countertops and ample workspace, seamlessly connecting to the living and dining areas. A built-in electric fireplace adds comfort and charm, making the living space a cozy retreat year-round. This thoughtfully designed home offers two spacious bedrooms and a full bathroom, providing comfortable accommodations for homeowners, downsizers, or first-time buyers alike. The oversized laundry and utility room includes a built-in closet / shelving, delivering exceptional storage and organization options rarely found in condominium living. Enjoy morning coffee or evening relaxation on the welcoming front porch. Convenience is at your doorstep with a dedicated parking space located directly in front of the home. (id:15069)
Welcome to this spacious 4-level backsplit located in one of Peterborough's most desirable west-end neighbourhoods, known for its preferred schools, parks, and family-friendly atmosphere. Offering multiple levels of living space, this home is ideal for growing families or anyone seeking room to spread out and enjoy. The bright main level features a generous living and dining room filled with natural light, creating an inviting space for everyday living and entertaining. The galley-style kitchen includes all appliances, ample prep space, and a comfortable eat-in area for casual meals. Upstairs you'll find three bedrooms and a beautifully updated 4-piece bathroom. A few steps down, the spacious family room offers updated flooring, a cozy gas fireplace, and a walkout to the fully fenced backyard. This level also includes laundry, a convenient 2-piece bath, and a second walkout to the yard. The lower level provides excellent flexibility with a large rec room perfect as a playroom, home gym, media room, or man cave. An additional bedroom, 3-piece bath, utility room, and abundant storage complete this level. Outside, the fully fenced backyard offers plenty of space for children and pets to play, along with a custom seating area, raised garden beds, storage shed, and endless potential to create your dream outdoor retreat. The attached 1.5-car garage provides convenient backyard access and additional storage. Ideally situated close to schools, parks, shopping, Peterborough Regional Health Centre, and downtown amenities, this well-maintained home offers the space, comfort, and location today's families are looking for. (id:15069)
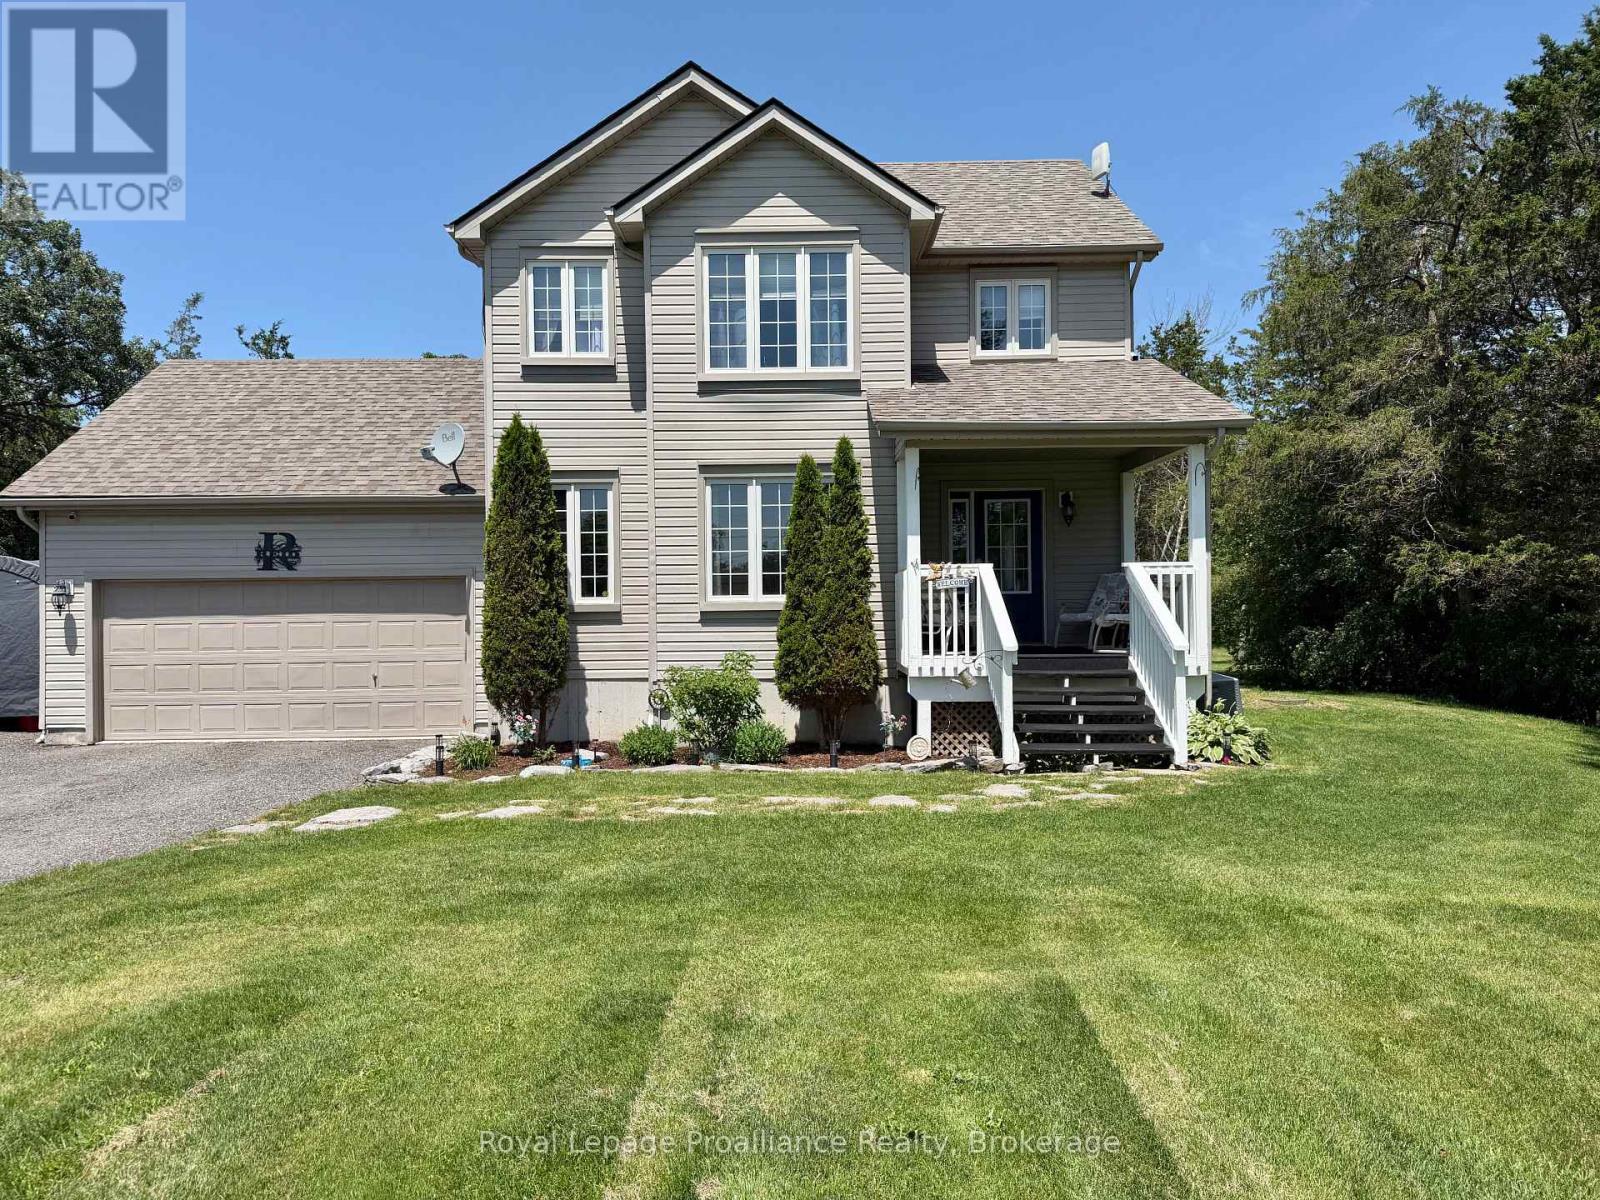
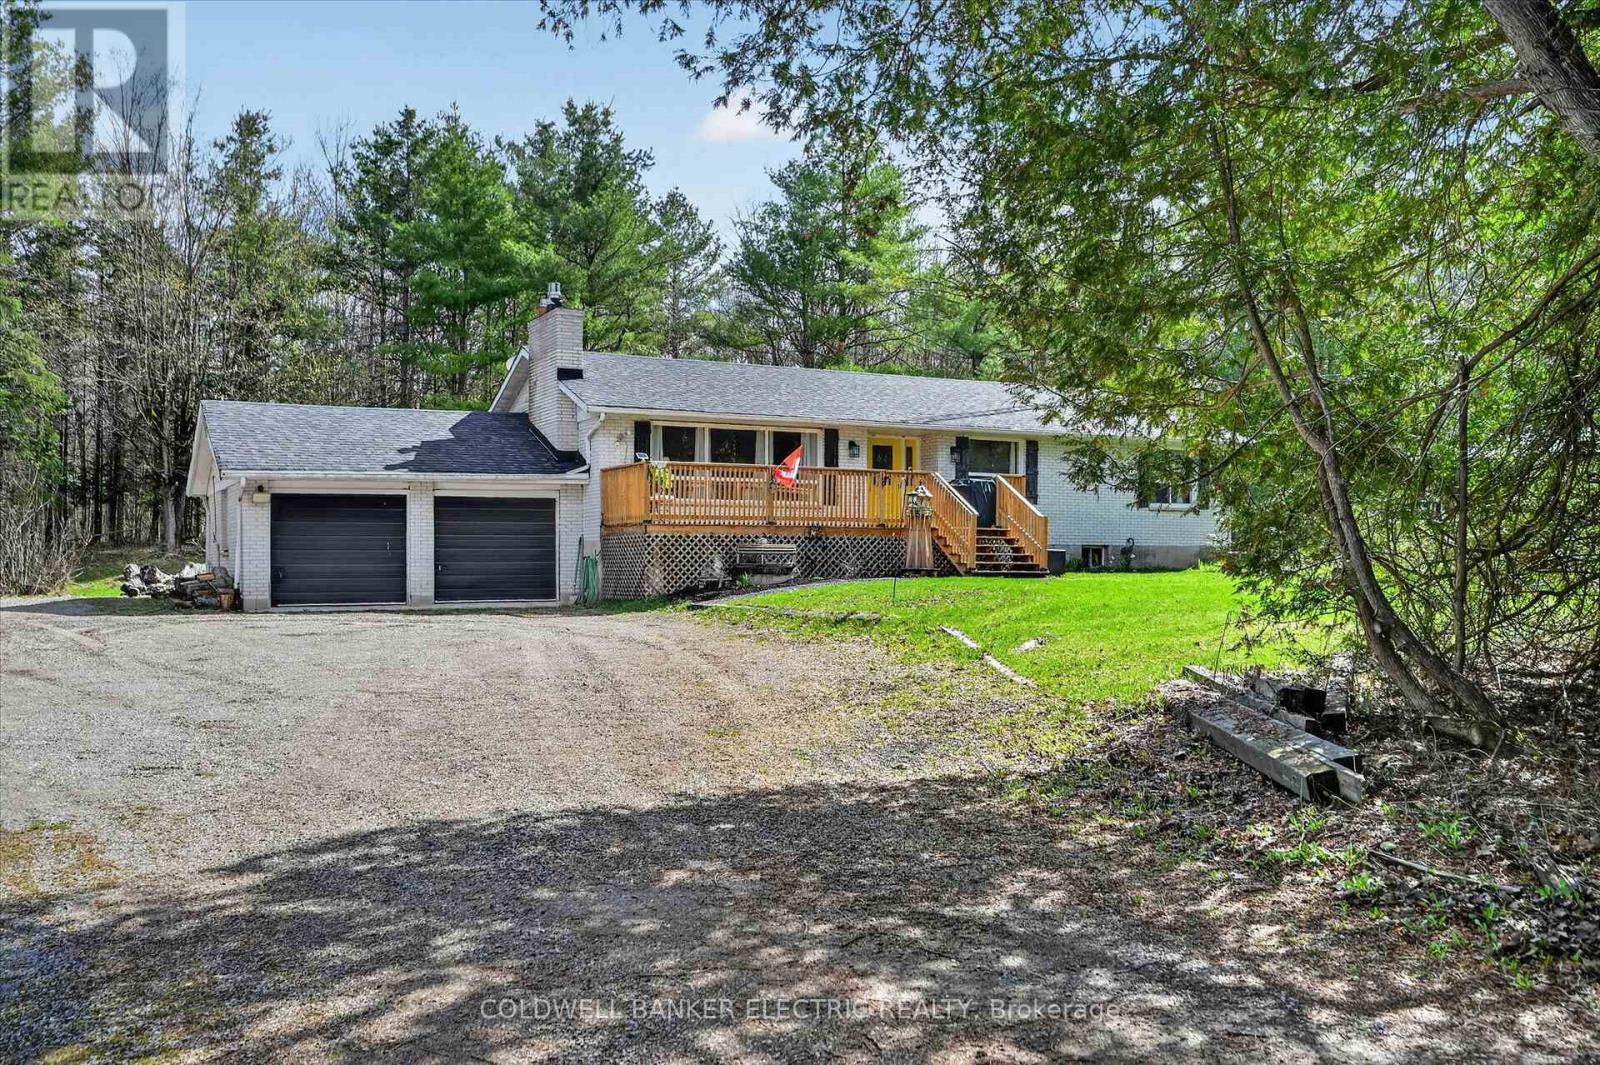
Beautiful 2 storey home on a quiet 3 acre forested Lot. Situated on a peaceful dead-end road, surrounded by mature trees and nature. Enjoy quiet mornings on the welcoming front porch. Or relax on the back deck overlooking your private trails. The bright open-concept kitchen and dining area is the heart of the home. Featuring an abundance of cupboards and generous counter space. An island with seating, and easy access to the deck. A spacious foyer, and a cozy fireplace in the large living room will tick off some boxes. Double attached garage with inside entry, and easy access to a convenient powder room. Upstairs, the primary bedroom offers high ceilings, great natural light, a walk-in closet, and a 4-piece ensuite. Two additional bedrooms and a full bath complete the upper level. The basement is fully finished. Adding a rec room, laundry/storage area, another bedroom, and a second 2-piece bath. Private walking trails, and 3 acres of tranquility. Minutes from Belleville with easy access to Highway 401. This home blends privacy, comfort, and convenience. (id:15069)
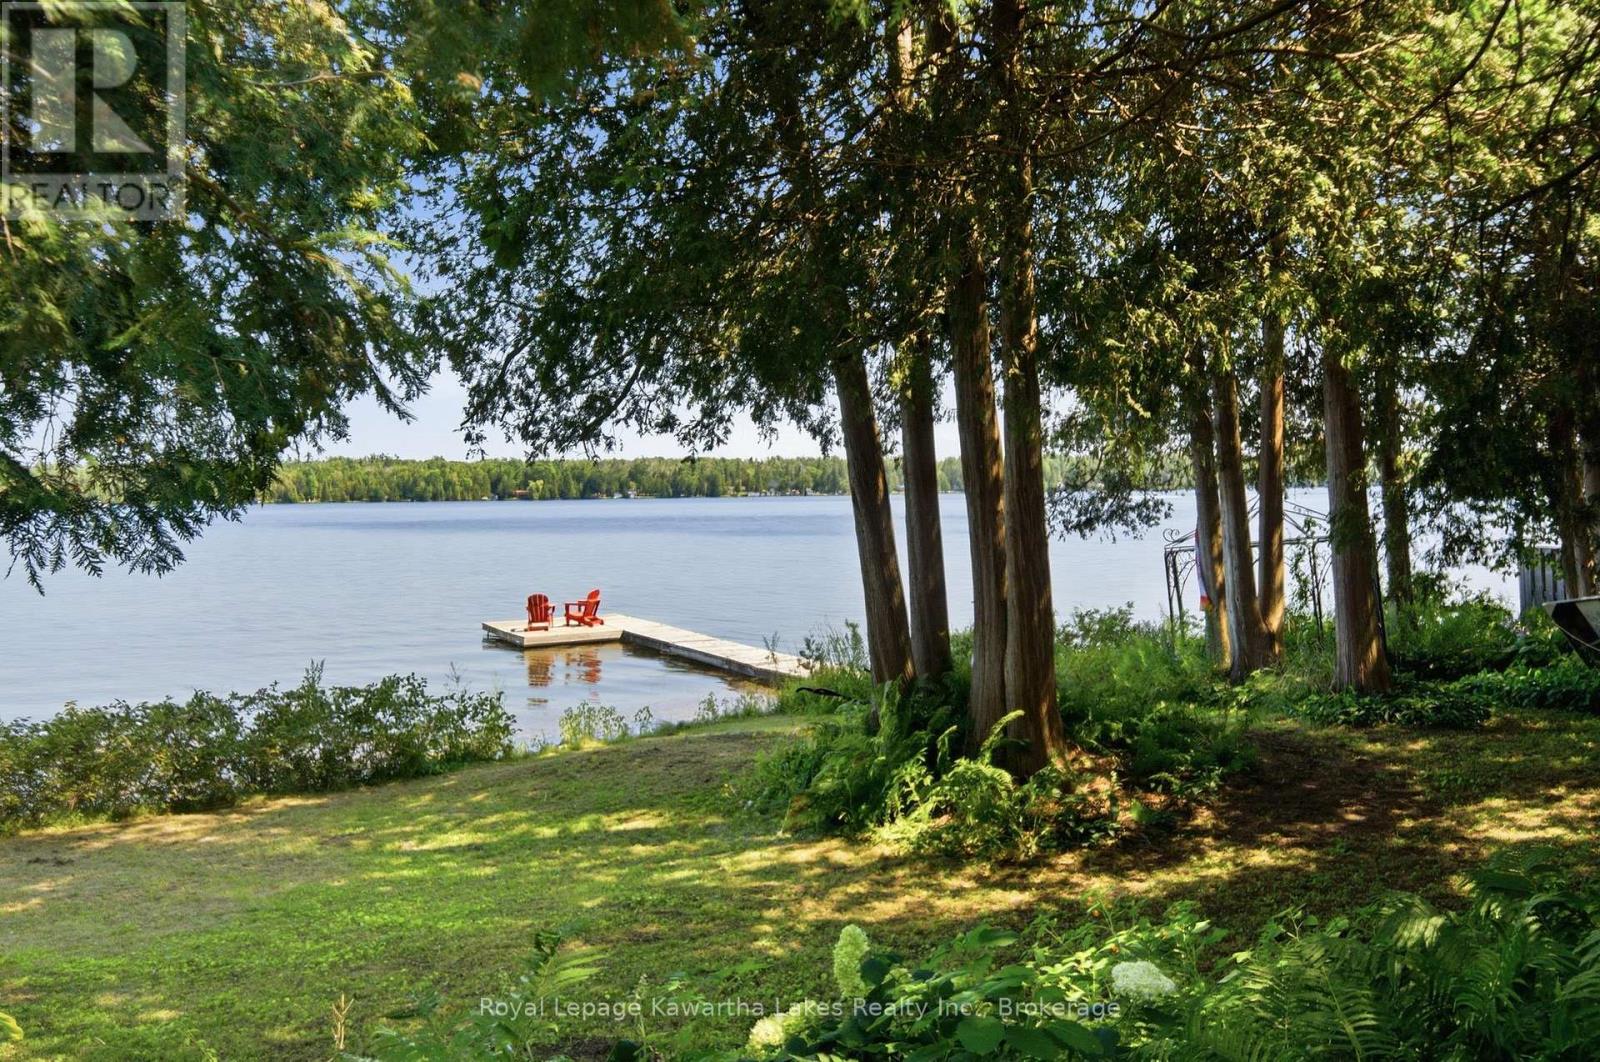
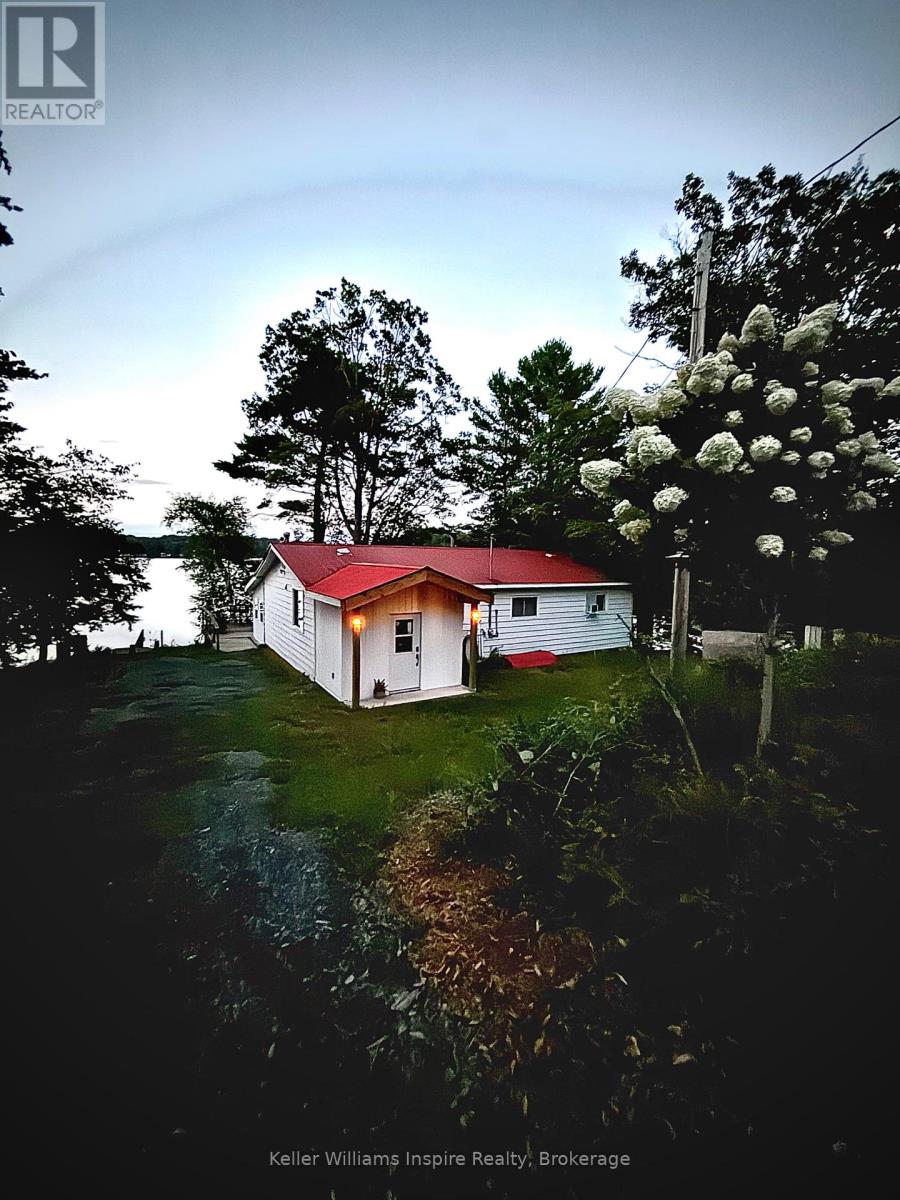
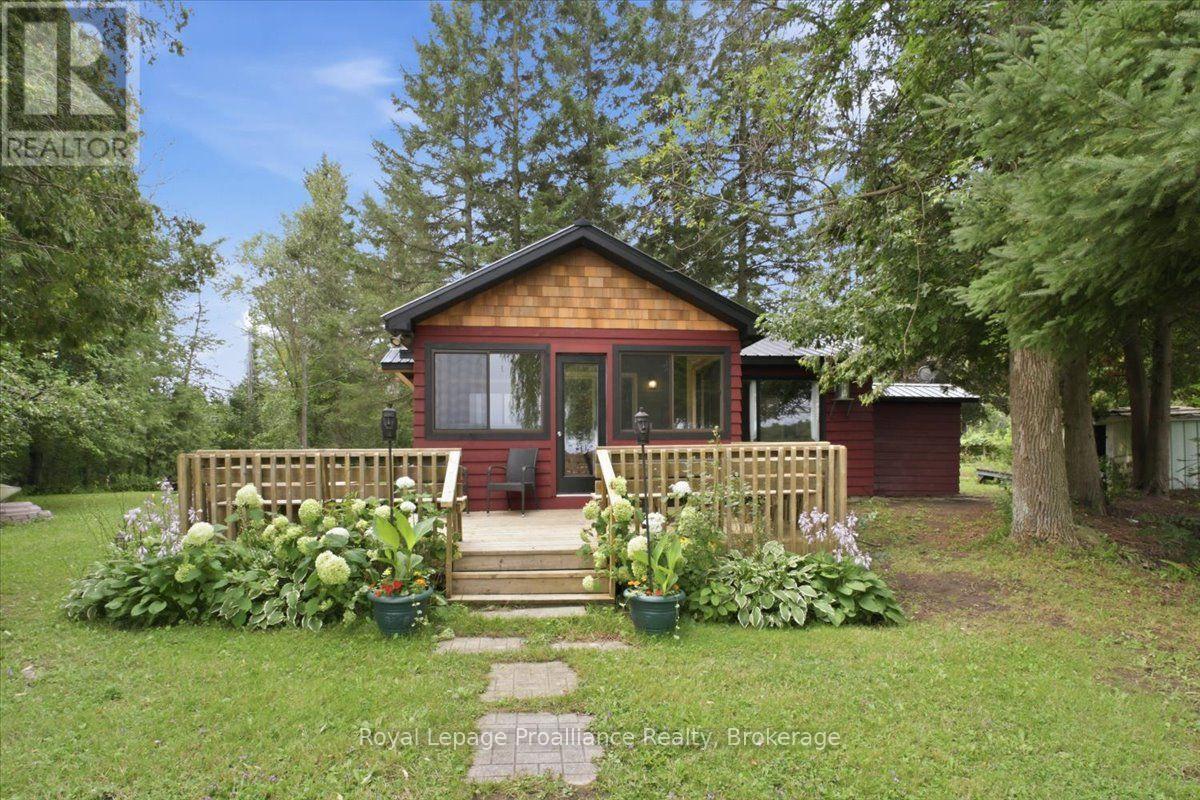
Welcome to your own slice of paradise on beautiful Lake Seymour, part of the Trent-Severn Waterway! This charming 3-bedroom, 1-bathroom cottage offers the perfect blend of comfort, charm and waterfront living, with the added potential to easily convert the property for 4-season enjoyment. The existing layout and features provide an excellent foundation for a buyer looking to create a year-round retreat or permanent waterfront home. Inside, the updated kitchen and bathroom make this cottage ready to use, while the inviting sunroom provides the perfect spot to enjoy your morning coffee or unwind while taking in the peaceful surroundings. Step outside and embrace the best of cottage life with multiple outdoor seating areas, a fire pit right by the water and plenty of space to relax, entertain and create lasting memories with family and friends. Spend your days boating, fishing, or simply enjoying the beautiful waterfront setting. The durable metal roof adds peace of mind, while the tranquil lakefront location offers the perfect escape from the everyday. Just 10 minutes from Campbellford, a charming Trent Hills community offering local shops, restaurants, cafs and everyday amenities. Explore the famous Ranney Gorge Suspension Bridge, spend the day at Ferris Provincial Park or enjoy endless recreational opportunities along the Trent River and Trent-Severn Waterway. Approximately 1.5 hours from the GTA, this property is an ideal weekend getaway, family cottage or future year-round retreat. Enjoy it as it is today or unlock its potential for 4-season living! (id:15069)
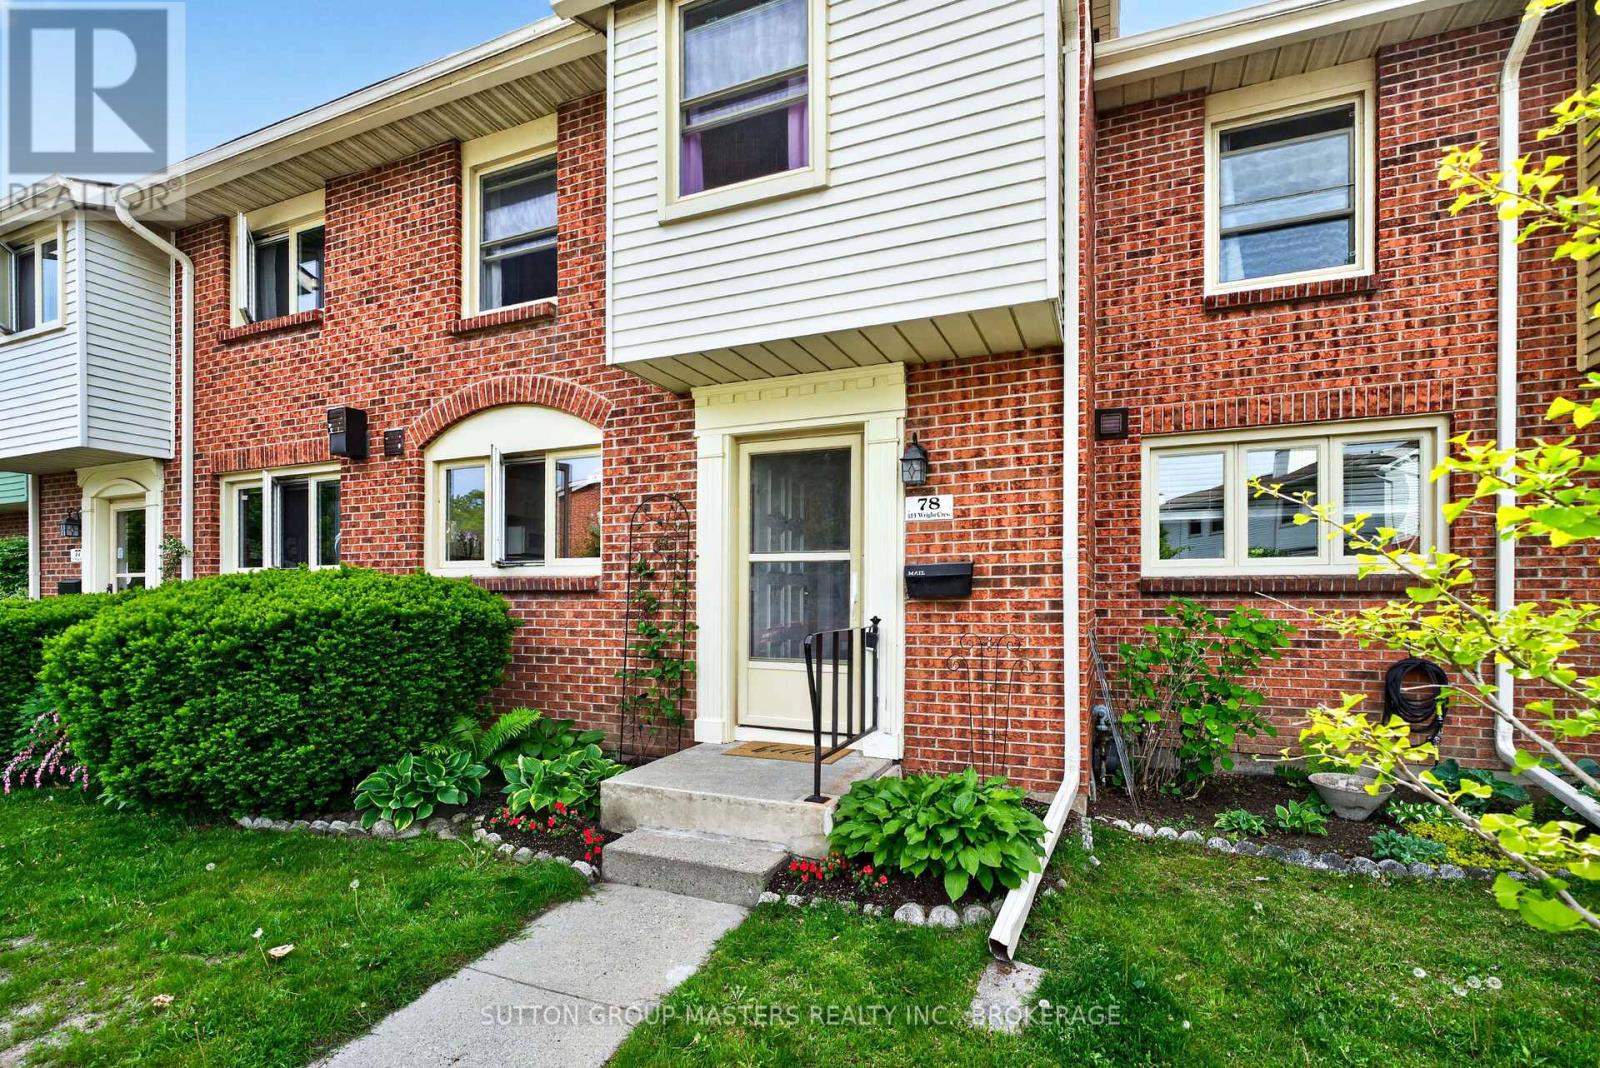
Charming 3-Bedroom Townhouse in Central Kingston - Ideal for Families, Professionals, or Investors! Welcome to this well-appointed 3-bedroom townhouse perfectly situated in the heart of Central Kingston. Offering both comfort and convenience, this property is ideal for families, working professionals, or savvy investors seeking a prime location with excellent rental potential. This thoughtfully designed home features three spacious bedrooms and 1 bathrooms, providing a functional layout for modern living. The main level opens to a warm and inviting living space, while the lower level boasts a cozy recreational room-perfect for entertaining, a home office, or a family retreat. Step outside to enjoy your private patio and BBQ area, ideal for relaxing or hosting gatherings during the summer months. The outdoor space creates a seamless blend of indoor and outdoor living. Residents of this well-maintained condominium complex also enjoy access to a lovely in-ground swimming pool-perfect for cooling off and unwinding on warm days. Conveniently located, this property offers easy access to all areas of the city, placing you within minutes of shopping, dining, schools, and major commuter routes. (id:15069)
Discover the joy of country living on this beautifully maintained almost 2-acre property, ideally located just north of the charming village of Warkworth and less than 20 minutes from hospital services.Built in 2013, this thoughtfully designed modular bungalow with a full basement offers comfortable, low-maintenance living with 2 bedrooms, a versatile den, 2 full bathrooms, gas fireplace, plus a 2-piece bath with shower rough-in, in the unfinished lower level. The attached garage provides convenient direct access to the home.The lower level offers outstanding potential with both walk-out and walk-up access, making it ideal for an in-law suite, recreation room, workshop, home gym, or additional family living space.Enjoy the verdant views from the inviting 3- season sunroom, the bright 4-season sunroom-perfect as an art studio, hobby room, or home office-or unwind under the awning on the south-facing deck. An ideal spot for morning coffee or summer BBQs.Tucked back from the road, up a curved drive, with high-speed internet, and a Kohler whole-home generator providing you modern conveniences and peace of mind.Surrounded by mature trees, this peaceful landscaped property offers privacy without the upkeep of a larger acreage. If you've been dreaming of a little more elbow room, the adjoining 2-acre lot is also available for purchase, creating a rare opportunity to expand your country retreat.Whether you're retiring, downsizing, or simply embracing a quieter lifestyle, this welcoming home offers the perfect balance of comfort, nature, and convenience, all within easy reach of Warkworth, Campbellford, and everyday amenities.Come experience the peace, privacy, and possibilities of country living-where every day feels like a retreat. (id:15069)
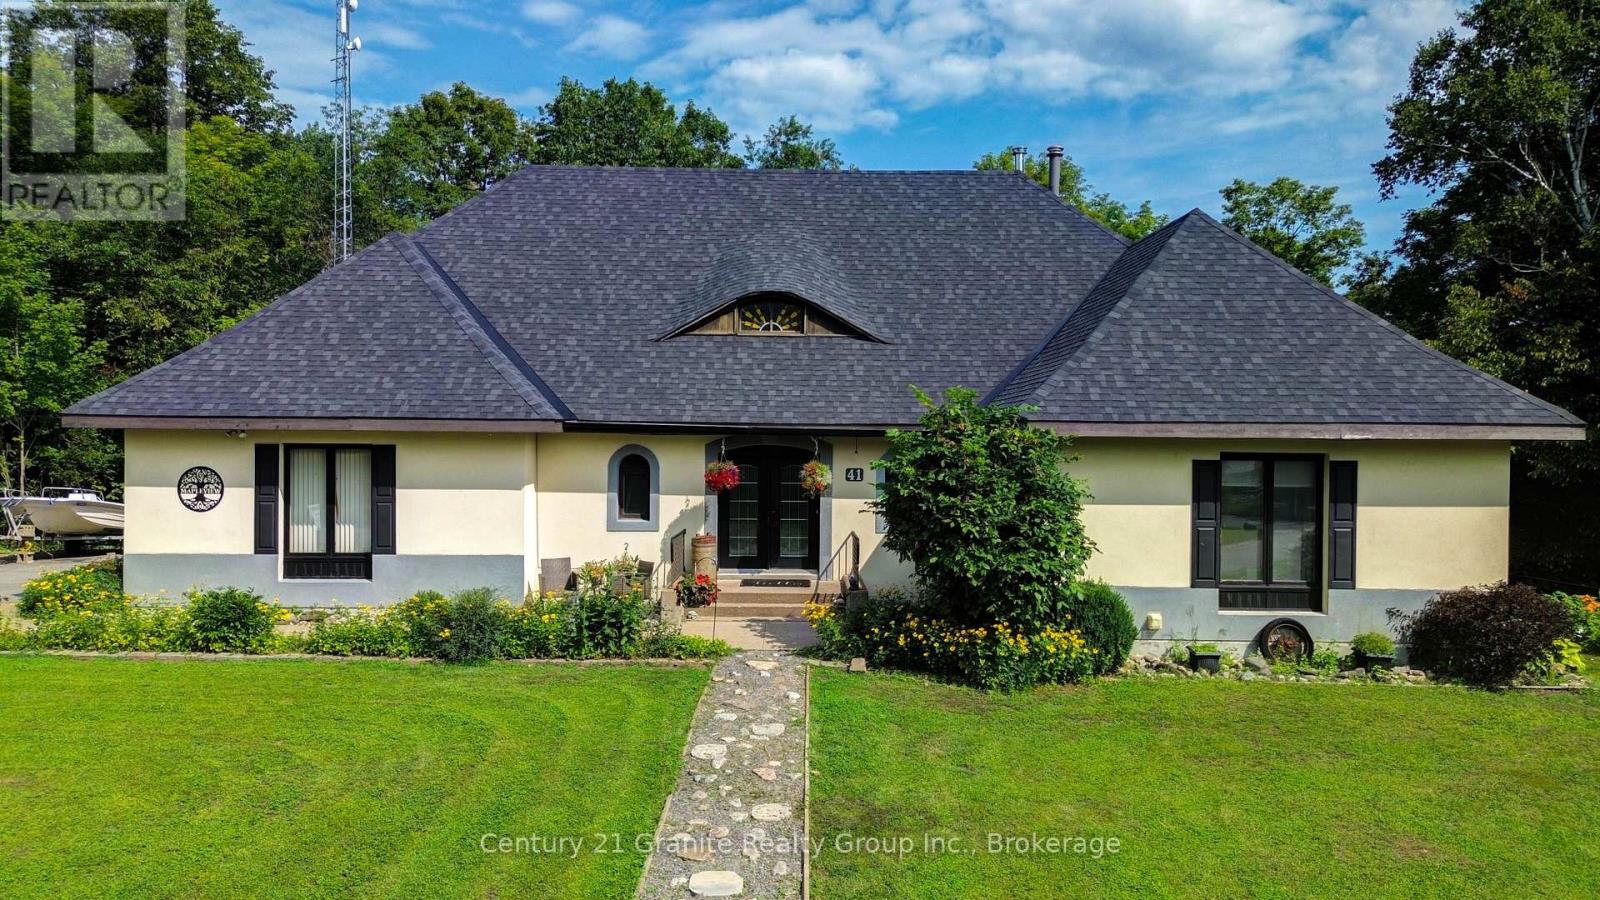
Welcome to Mapleview, a distinctive custom-built European-inspired estate home offering over 5,000 sq. ft. of living space across three levels, beneath a dramatic cross-hipped roofline. Blending French Country elegance with modern luxury, this residence features stucco construction, arched details, estate-scale proportions, and craftsmanship. Set on over an acre and surrounded by tall hardwoods, the backyard feels like country living while within walking distance of Bancroft's amenities. Designed with flexibility in mind, Mapleview offers potential for extended family living, a private in-law suite, or Airbnb-style accommodations. The main level features hardwood flooring, pot lights, crown moulding, coffered ceilings, a spacious foyer, picture gallery, 2-piece powder room, and a living room with wood-burning fireplace. Each bedroom enjoys its own ensuite, including two main-floor suites, one with direct deck access. The primary suite includes a walk-in closet, dressing room or office space, workout room, and 6-piece ensuite with soaker tub, heated towel racks, double vanity, bidet, and walk-in shower with rain head. The chef-inspired kitchen features quartz countertops, double ovens, electric range with pot filler, coffee station, side-by-side fridge and freezer, two dishwashers, wine cooler, kick sweep, and cabinet lighting. A bright four-season sunroom with pellet stove opens to the rear deck. The walkout lower level adds a family room, wet bar, kitchenette, wine cellar, powder room, full bathroom, second laundry hookup, propane fireplace, storage, utility rooms and multiple walkouts. Outdoor amenities include an 8-person hot tub, fire pit, storage shed, and three-season cabana with electrical service. The attached garage includes a rare multi-storey electric lift and staircase access to the upper level. We welcome you to come and experience how Mapleview combines luxury, privacy, income potential, and versatility in one rare Bancroft offering. (id:15069)
Looking to give your family more space, privacy, and room to explore? Welcome to this 22-acre country property just minutes from Havelock and Marmora. This all-brick three-bedroom bungalow with a heated sunroom offers the peaceful lifestyle many families are searching for. With approximately 400 feet of road frontage and nearly 2,400 feet of depth, the property features mostly hardwood bush-ideal for hunting, ATVing, exploring, or simply enjoying the wildlife.The home offers updated hardwood flooring throughout, a bright living room with a propane fireplace, a spacious dining area perfect for family gatherings, and an updated kitchen with ample counter space overlooking the backyard. Down the hall are three bedrooms, including a primary bedroom with a two-piece ensuite. The main bath features double sinks and a walk-in shower.The lower level offers inside access from the attached double garage into a workshop, laundry room with ample storage, a large rec room with a wood stove, and plenty of space to create a fourth bedroom to accommodate your family's needs.A 24' x 36' detached garage provides excellent space for recreational equipment, tools, or storage. A new front deck is the perfect place to barbecue, relax, and enjoy the peaceful country setting.Additional features include central air, a propane furnace (approximately 11 years old), and shingles replaced around 2021.Located minutes from Crowe Lake for fishing, boating, and swimming, and just down the road from ATV and snowmobile trails. Havelock, Marmora, and Campbellford offer nearby shopping, restaurants, schools, and everyday amenities, making this the perfect blend of country living and convenience for the entire family. (id:15069)
This all-brick bungalow offers 3 bedrooms and a bright, open-concept layout where the kitchen, dining, and living areas flow seamlessly together, complete with a gas fireplace and a walk-out to an expansive composite deck overlooking peaceful pastoral views. Hardwood flooring runs through most of the main level, adding warmth and continuity throughout the space. The spacious primary bedroom features a walk-in closet and a 4-piece ensuite. Main floor laundry adds everyday convenience. The unfinished basement is filled with natural light from large windows and includes a walk-out to a low-maintenance hardscaped yard. With bedrooms and a bathroom already roughed-in, along with a gas fireplace, the lower level offers excellent potential for multi-generational living or a future in-law suite. (id:15069)
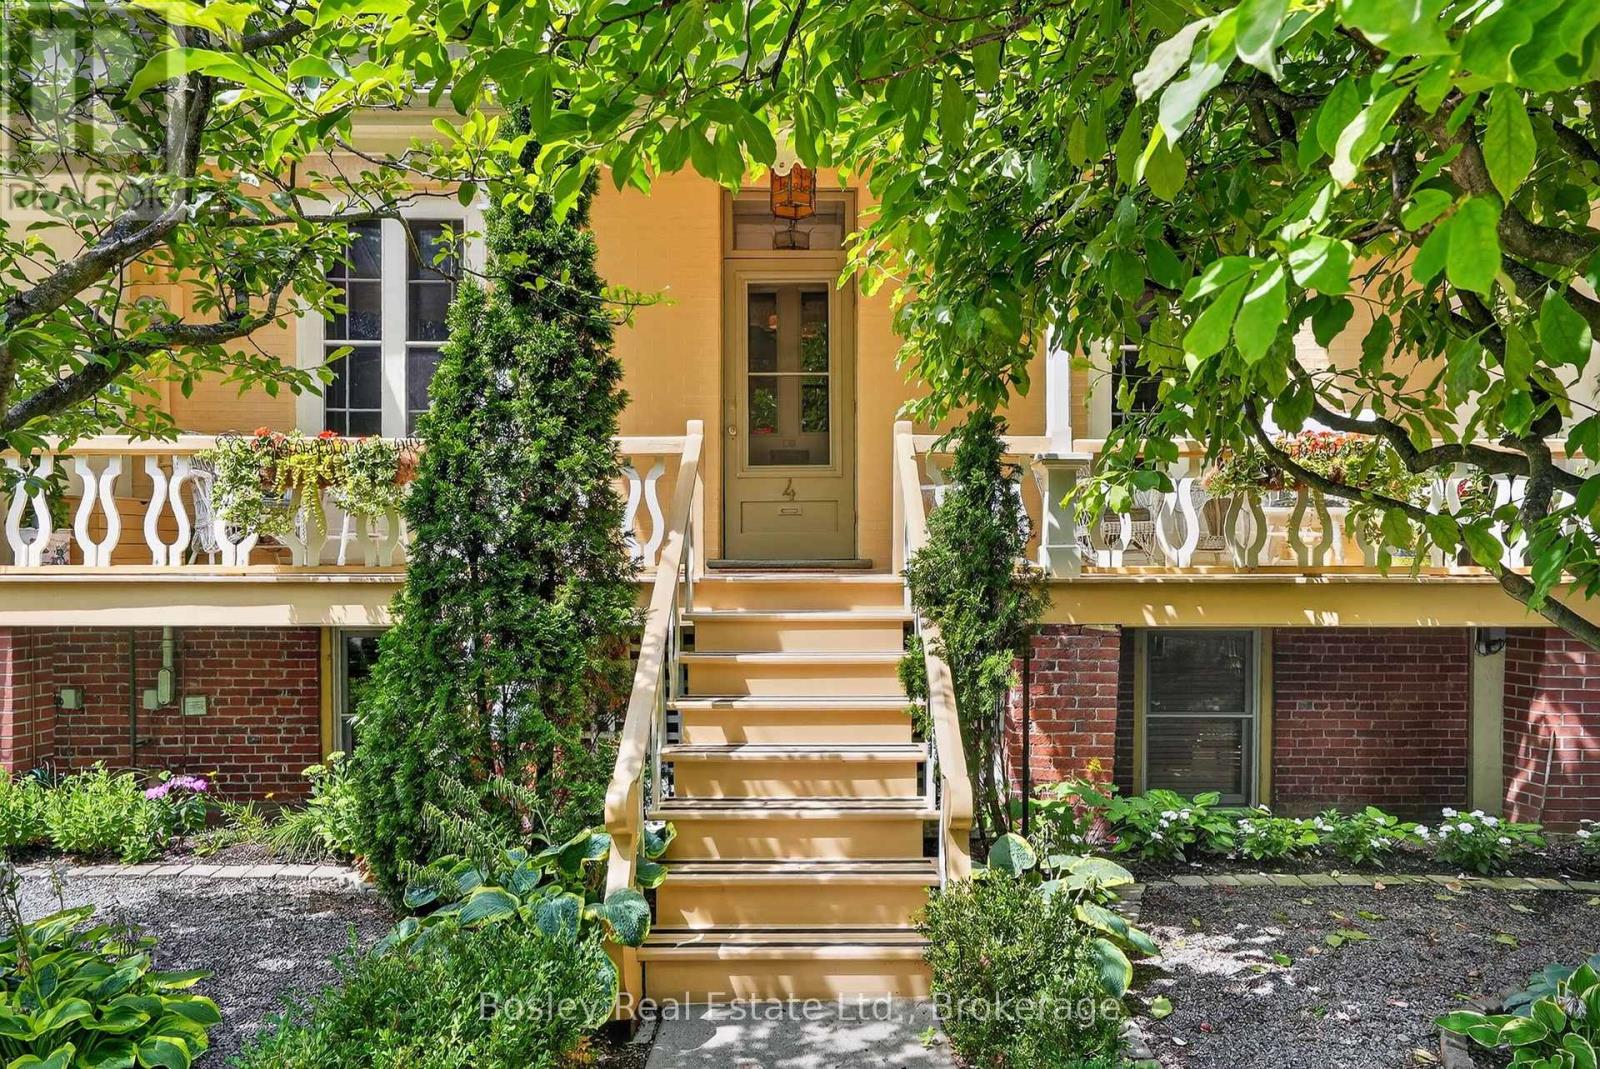
Youdan Terrace ca 1853, located at 4 Baldwin St, is a charming semi-detached raised bungalow, 3-bay Regency Cottage, nestled in the sought-after Englishtown area of Port Hope, at the western area of town. The home's classic low-hipped roof and inviting decorative front porch create outstanding curb appeal, while oversized French windows in both the sitting room and library/den provide an abundance of light from the outdoor living space. Inside, you'll find three gas fireplaces-two on the upper level and one on the garden level-providing warmth throughout the home. To keep things cool during the summer months, a split system AC unit is installed. The garden level includes three bedrooms along with a newly constructed three-piece bathroom conveniently located nearby. The rear of the home offers a spacious terrace and a beautifully landscaped garden, creating a peaceful and inviting outdoor retreat. A garden path leads to the convenient two-car garage, which is accessible via a private driveway on Bruton Street, the street behind the property. Located on quaint and quiet Baldwin Street, this home sits at the end of the lane, offering an added sense of privacy and tranquility. Schedule your private viewing today - seeing is believing! (id:15069)
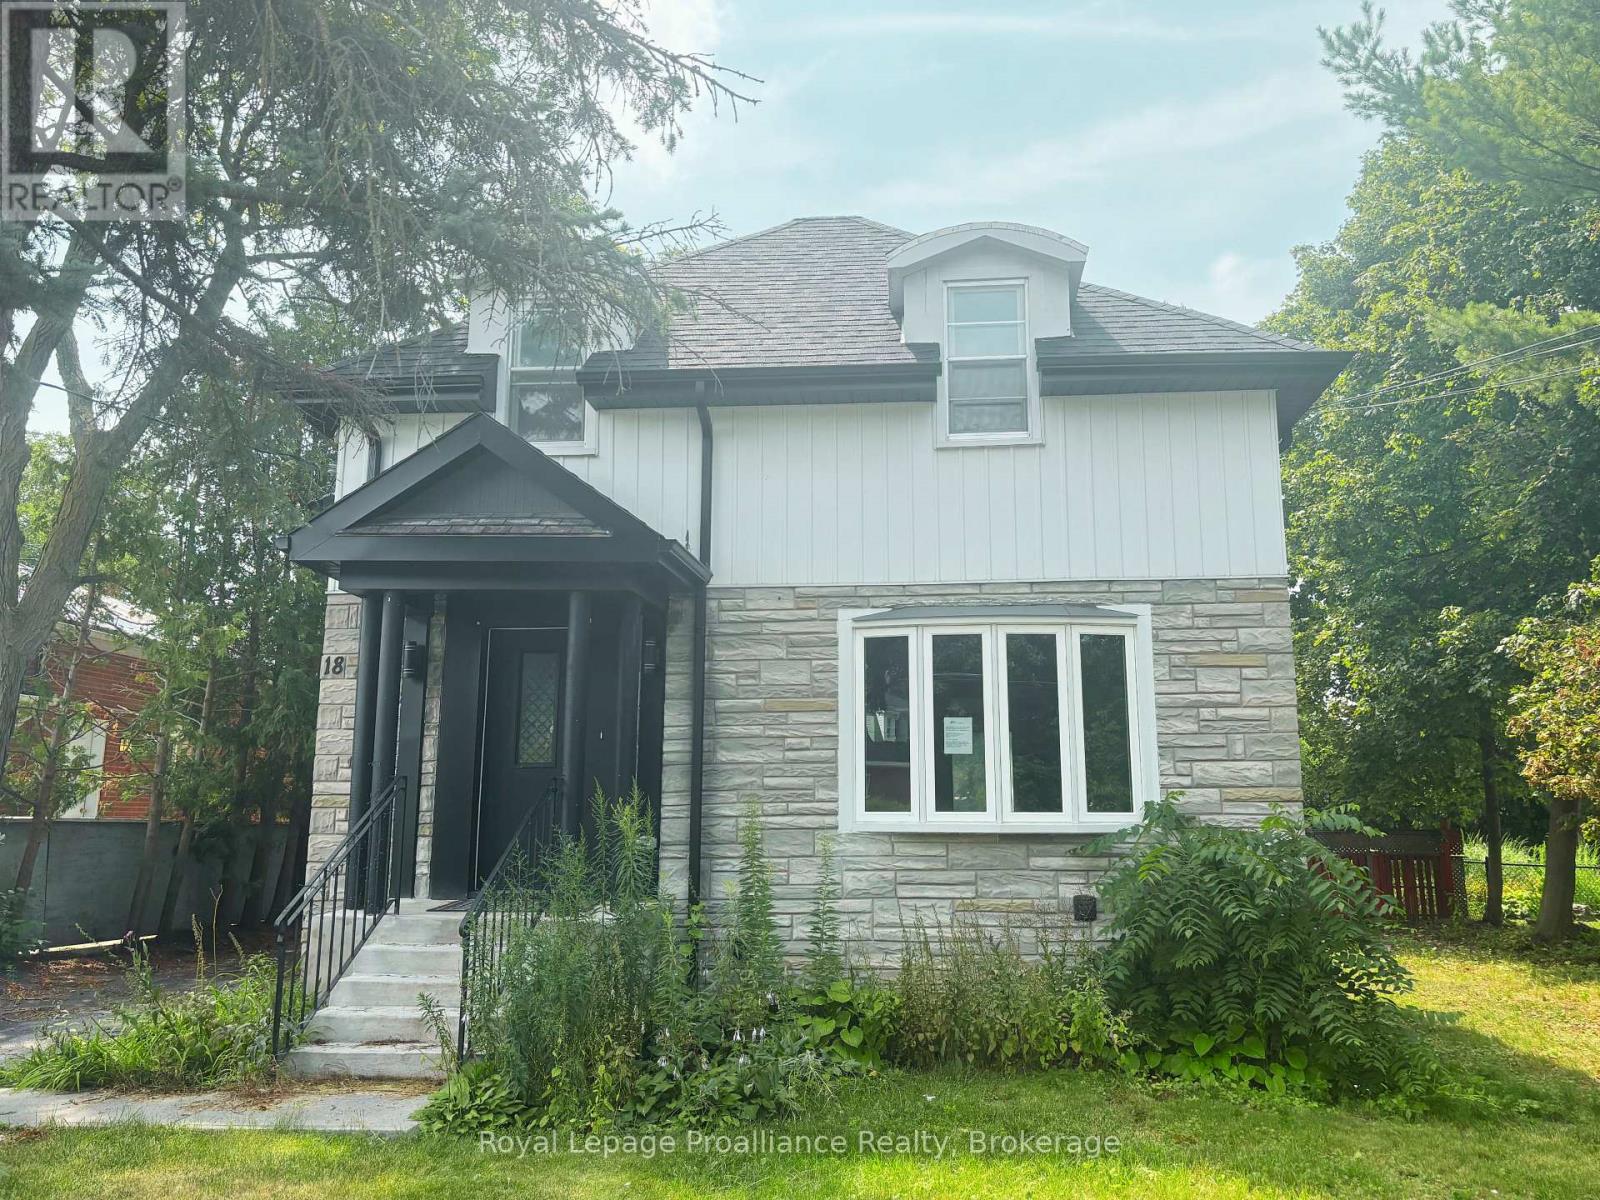
Welcome to this spacious four-bedroom detached home with a detached single-car garage, offering an excellent opportunity for buyers looking to add their own vision and value. Featuring a functional layout with generous principal rooms, a large kitchen with plenty of space for cooking, gathering, and entertaining, and a separate basement suite complete with its own private entrance. This property offers flexibility for extended family or potential in-law living. The generous backyard is surrounded by mature trees, creating a private setting with plenty of room to relax, entertain, or enjoy quiet evenings outdoors. While the home is in need of updating and repairs, it offers solid potential for renovators, investors, or buyers ready to restore it to its former charm. With great bones, a versatile floor plan, and endless possibilities, this is your chance to transform a property into something truly special. Bring your ideas and imagination-this home is ready for its next chapter. (id:15069)
Set on 4 private acres Prince Edward County, this beautifully designed custom home offers the perfect balance of modern architecture, natural warmth, and everyday functionality. With 3+2 bedrooms, 4 bathrooms, an expansive light-filled living spaces, and an airy open layout, every detail has been thoughtfully designed for both entertaining and comfortable family living. Fresh, spacious, and move-in ready, this is a home where every room feels generous and every space has been designed to bring people together. At the heart of the home is a spectacular chef's kitchen anchored by a dramatic 10-foot island with leathered matte countertops. Warm oak and off-white cabinetry, a custom plaster range hood, 36-inch gas range, and a walk-in pantry complete with wine fridge and microwave create a space that is as beautiful as it is practical. The open-concept kitchen, dining, and living areas flow effortlessly together, with oversized windows and direct access to the expansive deck overlooking the peaceful property, creating an easy connection between indoor and outdoor living.The main floor features a spacious primary retreat with walk-in closet and spa-inspired en-suite featuring a double shower, alongside two additional bedrooms and a beautifully appointed family bathroom. A bright window-lined hallway connects to the laundry room, powder room, generous storage, and the oversized attached two-car garage.The fully finished walk-out lower level expands the home's versatility with heated floors, a custom wet bar, two additional bedrooms, a full bathroom, bonus room, and an expansive recreation area ideal for guests, multi-generational living, a home gym, office, or media room.Beautifully finished throughout with timeless materials and exceptional attention to detail, this is a home that offers the space, flexibility, privacy, and quality today's buyers are searching for, all within minutes of wineries, beaches, restaurants, and everything Prince Edward County has to offer. (id:15069)
Welcome to this beautifully updated and meticulously maintained home, ideally located beside Tommy Anderson Park. Offering a versatile two-level layout with 4 bedrooms, including 3 on the main level and 1 on the lower level, this home is ideal for families, multi-generational living, or those seeking additional living space. The fully equipped lower level is perfectly suited as an in-law suite, featuring a separate entrance, its own kitchen, bathroom, living room, bedroom and laundry hookup for added flexibility and privacy. The main level showcases a bright, carpet-free interior, a stylish kitchen backsplash, and convenient main-floor laundry hookup for a stackable washer and dryer. The primary bedroom walks out to a covered deck overlooking the backyard. Outside, you'll find an exceptional, fully fenced backyard that was recognized in a local Garden Tour in 2023. Beautifully landscaped with mature gardens, this private, spacious outdoor retreat offers plenty of space to relax, entertain, or enjoy nature, complete with two large storage sheds. Recent updates include a new cold weather heat pump, pot lights throughout the home, new deck, new doors, updated trim, fresh paint, and more. A double-wide driveway provides ample parking, while the location offers direct access to green space, walking trails, and recreation. Thoughtfully updated and exceptionally maintained, this home offers flexible living space, quality improvements, and a truly outstanding backyard in one of the area's most desirable settings. (id:15069)
Every day begins with shimmering water, peaceful sunrises, and the feeling that you're exactly where you're meant to be. Welcome to your own private retreat on the Trent-Severn Waterway. Perfectly positioned on a beautifully landscaped 0.8-acre lot with an impressive 140 feet of shoreline, this move-in ready 3-bedroom bungalow offers the lifestyle so many dream about. From the moment you step inside, your eyes are drawn to the spectacular waterfront views. Expansive windows fill the home with natural light while showcasing the ever-changing beauty of the water. Imagine enjoying your morning coffee as the sun rises over the shoreline, or unwinding in the evening as the water reflects the colours of the sunset. The living room, dining area, and spacious primary bedroom all capture these unforgettable views. Designed for both comfort and entertaining, the cozy propane fireplace provides warmth and ambiance, while central air keeps the home comfortable throughout the summer months. The beautifully updated 3-piece bathroom features luxurious in-floor heating, adding another touch of everyday comfort. Step outside and discover where memories are made. Spend warm summer days in the heated pool, host family and friends on the expansive deck, or set off for an afternoon on the water from your private 36-foot dock. Whether boating, kayaking, fishing, paddleboarding, or simply relaxing by the shoreline, this property delivers the waterfront lifestyle you've been waiting for. A detached garage offers plenty of space for your vehicle, water toys, and outdoor equipment. Whether you're searching for a year-round residence, an exceptional weekend getaway, or a place where family traditions will be created for generations, this remarkable waterfront property offers it all. New Roof on House & Garage Summer 2026 (id:15069)
Welcome to 650 County Road 5, a charming bungalow nestled on a beautifully treed lot in the heart of Prince Edward County. Offering the perfect blend of rural privacy and everyday convenience, this home is ideal for first-time buyers, downsizers, or anyone looking to enjoy the peaceful County lifestyle while remaining just a short drive from local amenities, wineries, beaches, and Picton. Step inside to discover a bright and functional main floor designed for comfortable everyday living. The inviting living room is filled with natural light offering the perfect place to relax. The well-appointed kitchen offers ample cabinetry and workspace for meal preparation and entertaining, and flows into the cozy dining area perfect for everyday meals. The main level features three well-sized bedrooms and a 4-piece bathroom, providing a practical layout for families, guests, or a home office. Downstairs, the basement expands the home's potential with a spacious recreation room, laundry room, utility room, and multiple storage and flexible-use spaces. Whether you're looking to create a hobby room, workshop, home gym, or additional finished living space, the lower level offers plenty of opportunity to make it your own. Outside, the property truly shines. The deep treed lot provides exceptional privacy and a peaceful natural setting with plenty of room to garden, entertain, or simply enjoy the outdoors. Two storage sheds offer added convenience for tools, seasonal equipment, and outdoor storage, while the driveway offers ample parking space. Surrounded by the beauty and charm that Prince Edward County is known for, 650 County Road 5 offers an excellent opportunity to own a property with space, privacy, and endless potential in one of Ontario's most sought-after destinations. Whether you're searching for a full-time residence, weekend retreat, or investment opportunity, this inviting home is ready for its next chapter! (id:15069)
Welcome to your own private sanctuary in the heart of beautiful Bobcaygeon! This immaculate 3-bedroom, 2.5-bathroom gem offers almost 1800 square feet of finished living space, stunning curb appeal and a premium walk-out lot backing directly onto a lush, mature ravine. Unlike many ravine lots, this property delivers the best of both worlds: complete tree-lined privacy and a decent, meticulously maintained backyard complete with an expansive patio deck and three handy storage sheds. Inside, the home shines with bright neutral decor including custom blinds and stylish, gleaming hardwood floors. The formal living room features a large bay window that floods the space with natural light, anchored by a custom mantle propane fireplace. The highly functional kitchen, the hub of the home, boasts a beautiful backsplash, abundant cabinet and counter space, updated appliances and flows seamlessly onto a large dining area and a walk-out to your private, upper deck-perfect for morning coffee or evening entertaining. While all three bedrooms are generously sized, the primary suite is a true retreat, offering a spacious layout, a walk-in closet, and a full ensuite bath complete with a relaxing jacuzzi tub. The fully finished lower level expands your living space with a cozy family/rec room featuring a second propane fireplace, a convenient 2-piece bath, Entry from double garage, large laundry room and a sliding glass door walk-out to the gorgeous and expansive lower deck and backyard oasis. Step outside into pure tranquility. Turn-key, stylish, and peaceful-this Bobcaygeon beauty is ready for you to call it home! Total combined heat and hydro for July 2025 through June 2026 was only $277.27 per month. (id:15069)
A blank canvas of opportunity, move in ready and motivation to find it's new owners, this tastefully renovated property sits in the Heart of Historic Port Hope, a premier location and streetscape you will adore. A bright interior features a welcoming main floor with high end vinyl flooring, classic trim details, a spacious eat-in kitchen with new appliances and an island for entertaining overlooking the private paved yard and walkout to the deck. A formal dining area awaits your design details. The living room overlooks the beautiful neighbourhood, and the main floor laundry and 3-piece bathroom add convenience to this charming 2-storey redesigned home. The upper level features 4 bedrooms, offering flexible space that could also include a home office if desired. Main bathroom has clean tile work, cabinetry and hardware adjacent to the primary bedroom which provides expansive space. Enjoy a welcoming community, the yard space of your own property or stroll downtown, full of vibrant stores, restaurants and entertainment all year round. This is a great option to escape busy city life yet maintain the ability to access the GTA. Take the VIA direct or access the 401 and be in the city in roughly an hour's time. This home is also well-suited for a growing family, with wonderful schools, parks and recreation at your fingertips. You will appreciate walks along the Ganaraska River, which feeds into Lake Ontario. The stunning and unique picturesque town of Port Hope awaits! (id:15069)
MOVE-IN READY NEW CONSTRUCTION! The QUINN model is a semi-detached, 2 bedroom, 2 bathroom walk-up offering modern living in a 1,497 sqft layout that prioritizes comfort, flow, and everyday functionality. Ideal for those seeking a low-maintenance lifestyle, this home delivers a well-balanced floor plan suited to a variety of needs. Enter on the ground level, into a large foyer complete with a convenient closet and direct access to the single-car garage. From the foyer, a door leads into the unfinished lower level, which houses the laundry area, utility space, and a rough-in for a 3-piece bathroom. This level offers excellent potential for future development, allowing homeowners to customize the space to suit their needs. Upstairs, the main living level features a bright and open-concept layout that brings together the kitchen, dining, and living areas. The kitchen is anchored by a spacious island, while the living room boasts sliding doors to the back deck, extending the living space outdoors. This level also includes a generous primary bedroom complete with a walk-in closet and a luxurious ensuite bathroom. Along with an additional bedroom and a well-appointed 4-pc bathroom. Nestled in the serene and welcoming community of Colborne and built by prestigious local builder Fidelity Homes. This home comes packed with quality finishes including: Maintenance-free, Energy Star-rated NorthStar vinyl windows with Low-E-Argon glass; 9-foot smooth ceilings on the main floor; Designer Logan interior doors with sleek black Weiser hardware; Craftsman-style trim package with 5 1/2 baseboards and elegant casings around windows and doors; Premium cabinetry; Quality vinyl plank flooring; Moen matte black water-efficient faucets in all bathrooms; Stylish, designer light fixtures throughout. Offering 7 Year TARION New Home Warranty. LISTING PRICE REFLECTS EXPANDED HST NEW RESIDENTIAL REBATE FOR ELIGIBLE PURCHASERS. ADDITIONAL FLOOR PLANS AVAILABLE TO SUIT YOUR NEEDS. (id:15069)
Welcome To 615 Hamilton Rd In Belleville! This Beautifully Updated 3+1 Bedroom, 2 Bathroom 4-Level Sidesplit Offers The Perfect Blend Of Space, Comfort, And Privacy. Featuring A Spacious Floor Plan, The Main Level Boasts A Bright Living Room, Formal Dining Area With Walk-Out To A Large Deck Overlooking Peaceful Southern Views With No Rear Neighbours, And An Updated Kitchen Complete With Granite Countertops.The Upper Level Offers Three Generous Bedrooms, Including A Spacious Primary Retreat, Along With An Updated Main Bathroom. The Lower Level Is Perfect For Relaxing Or Hosting Guests, Featuring A Cozy Family Room, Additional Bathroom And Guest Bedroom With Walk-Up Access To The Backyard. Situated On Nearly Half An Acre, This Impressive Property Is Designed For Outdoor Enjoyment With A Fully Fenced 18' x 36' Inground Pool, Expansive Green Space, And Plenty Of Room For Family Gatherings Or Entertaining. Conveniently Located Just Minutes To Hwy 401, Belleville, CFB Trenton, Shopping, Restaurants, And Everyday Amenities, This Is A Fantastic Opportunity To Enjoy Country-Like Space With City Convenience. (id:15069)
WATERFRONT; 1.4 acres on the Bay of Quinte. You'll love this beautifully maintained home with beautiful Bay of Quinte water-frontage. And, as a little bonus - you also get shared ownership in a separate waterfront parcel in the neighbourhood! Nestled on a quiet cul-de-sac just 12 minutes from Belleville, 25 minutes from Sandbanks Provincial Park, and minutes from Massassauga Conservation Area, this stunning 3-bedroom, 2 bathroom raised bungalow offers the perfect blend of luxury, recreation, and peaceful waterfront living. Designed to maximize the spectacular Bay views, the home features expansive multi-level decks off both the main living are and the primary suite, creating ideal spaces for entertaining, outdoor dining, or simply relaxing by the water. Enjoy swimming, boating, fishing, and unforgettable views from your own shoreline. Inside, bright and inviting living spaces showcase updated hardwood flooring, a stylish kitchen with stainless steel appliances, spacious dining areas, and abundant storage. The primary bedroom retreat features direct deck access overlooking the Bay and a private 3-piece en-suite. The walk-out lower level offers a generous family room with a gas fireplace, additional hobby or recreation space, and direct access to the oversized two-car garage with a dedicated electrical panel-perfect for hobbyists, boaters, or workshop enthusiasts. A greenhouse, garden shed, year round municipal road access, and school bus service further enhance this exceptional property. Updates include Shingles, Ensuite Reno (2019-2022), Shoreline work (with permits) Entrance, steps & walkways around home, furnace, A/C, whole-home generator, driveway resurfacing, 3 level decking, flooring, Kitchen Reno (w/ Cambria Countertops), appliances, UV system, eves (2023), Greenhouse, water softener, Garage Doors & remote, steel basement entry door (2024), Main bath reno, storm door on front, patio door off primary & ducts cleaned (2025). Also includes 40(ish)ft dock! (id:15069)
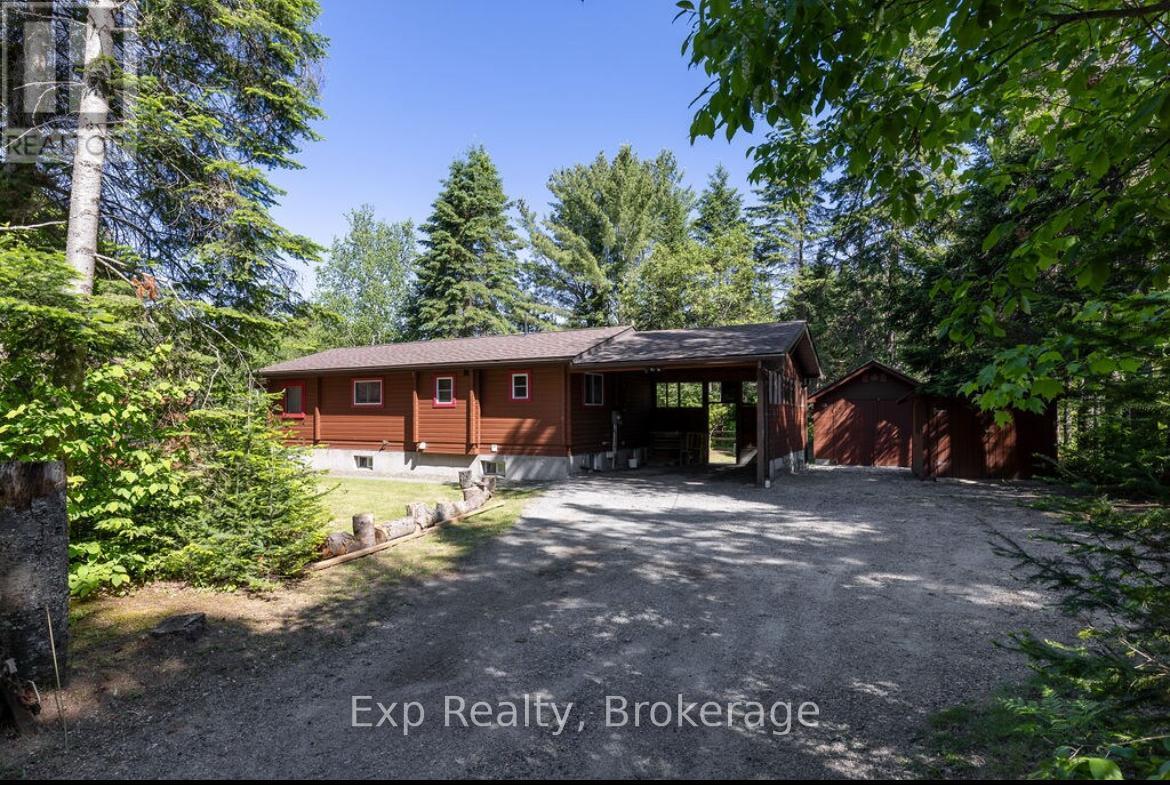
Exceptional value on the Big East River in Huntsville. Set on a 0.78-acre double lot with approximately 260 feet of river frontage, this four-season Muskoka cottage offers space, privacy, and year-round enjoyment in a highly desirable location.The home features a recently finished basement providing flexible additional living space-ideal for a family room, home office, gym, or guest accommodations. Well maintained and functional, the layout is well suited to both full-time living and weekend retreats.Located in a quiet, established neighbourhood, the property is less than 5 km from downtown Huntsville and just 2 km from Arrowhead Provincial Park, offering easy access to trails, paddling, skiing, and four-season outdoor recreation.Motivated seller and quick possession available. Priced with today's market in mind, this is an excellent opportunity for buyers seeking river frontage, generous lot size, and strong value in one of Muskoka's most sought-after communities. Offers welcomed anytime. (id:15069)
*** NEW PRICE - Advertised purchase price has been adjusted by $22,356 to reflect recent Federal and Provincial changes to new housing rebate programs *** Occupancy October 17, 2026. Welcome to Hillside Flats! This brand new 908 sq ft main floor corner unit offers a bright and functional 2 bedroom layout with a modern open concept design perfect for everyday living and entertaining. The spacious kitchen flows seamlessly into the dining and living areas, creating an inviting atmosphere filled with natural light. The well appointed suite features two generous bedrooms, 3 piece bathroom and a convenient utility room with in-suite stackable washer and dryer. Purchase price includes stainless steel kitchen appliances: fridge, stove, and dishwasher. An excellent opportunity to own a stylish new home in a growing community. Model suite available for viewing. Visit 109-30 Hillside Meadow Drive for open house (id:15069)
***NEW PRICE - Advertised purchase price has been adjusted by $19,573 to reflect recent Federal and Provincial changes to new housing rebate programs.*** October 2026 Occupancy - Welcome to Hillside Flats, proudly built by Klemencic Homes. This beautifully designed 865 sq. ft. interior condominium offers 2 bedrooms and modern, low maintenance living in a thoughtfully planned layout. Situated on the first floor with convenient elevator access, this bright open concept suite seamlessly connects the kitchen, dining, and living areas-perfect for entertaining or relaxing at home. Step outside to your private balcony and enjoy a breath of fresh air. The home also features a 4 piece bathroom and a dedicated utility room with in-suite stackable washer and dryer. The purchase price includes essential appliances: fridge, stove, dishwasher, and washer/dryer-making your move-in seamless. Quality craftsmanship, contemporary style, and everyday comfort come together in this exciting new development. Model suite available for viewing. Visit 109-30 Hillside Meadow Drive for open house (id:15069)
***NEW PRICE - Advertised purchase price has been adjusted by $20,712 to reflect recent Federal and Provincial changes to new housing rebate programs.*** Occupancy October 2026 - Welcome to Hillside Flats, proudly built by Klemencic Homes. This beautifully designed 850 sq. ft. interior condominium offers 2 bedrooms and modern, low maintenance living in a thoughtfully planned layout. Situated on the first floor with convenient elevator access, this bright open concept suite seamlessly connects the kitchen, dining, and living areas-perfect for entertaining or relaxing at home. Step outside to your private balcony and enjoy a breath of fresh air. The home also features a 3 piece bathroom and a dedicated utility room with in-suite stackable washer and dryer. The purchase price includes essential appliances: fridge, stove, dishwasher, and washer/dryer-making your move-in seamless. Quality craftsmanship, contemporary style, and everyday comfort come together in this exciting new development. Model suite available for viewing. Visit 109-30 Hillside Meadow Drive for Open House (id:15069)
West end 2 storey, 3 bedroom family home. Main floor with formal living room and dining room with hardwood floors and crown moulding. Large eat-in kitchen, main floor family room with hardwood floors and gas fireplace. 2 piece bathroom. Second Floor with 3 bedrooms. Primary with 3 piece ensuite. 3 Season sunroom off the back of the property. Lower level with family room, laundry/furnace room and 4th bedroom. Shed with electricity. Fully fenced yard. Double attached garage, double driveway. Close to Schools, Churches, Hospital and easy access to Hwy #115. (id:15069)
***NEW PRICE - Advertised purchase price has been adjusted by $18,834 to reflect recent Federal and Provincial changes to new housing rebate programs.*** Occupancy October 2026 - Welcome to Hillside Flats, proudly built by Klemencic Homes. This beautifully designed 806 sq. ft. interior condominium offers 2 bedrooms and modern, low maintenance living in a thoughtfully planned layout. Situated on the first floor with convenient elevator access, this bright open concept suite seamlessly connects the kitchen, dining, and living areas-perfect for entertaining or relaxing at home. Step outside to your private balcony and enjoy a breath of fresh air. The home also features a 3 piece bathroom and a dedicated utility room with in-suite stackable washer and dryer. The purchase price includes essential appliances: fridge, stove, dishwasher, and washer/dryer-making your move-in seamless. Quality craftsmanship, contemporary style, and everyday comfort come together in this exciting new development. Model suite available for viewing. Visit 109-30 Hillside Meadow Drive for open house (id:15069)
Looking for an opportunity to own a home in a great family neighbourhood that you can put your finishing touches on? This 4 bedroom home is on just over a half an acre and has an amazing location only 6km from Highway #115. Property features an inviting spacious formal Living Room and Dining Room and a main floor Family Room with the original tin ceiling, oak B/I cabinetry that spans the wall, and a WETT Certified Cleveland works pellet stove installed in 2024. The main floor laundry area has a w/o to a deck which overlooks a private park-like setting, with a fenced in gated backyard. The second floor balcony was upgraded 2 years ago and overlooks the neighbourhood. Submersible pump and pressure tanks have been upgraded, and also features a double detached garage. Property is just a short drive to Peterborough and is within commuting distance to Oshawa and the GTA. Bailieboro Library and Convenience store are just around the corner. (id:15069)
***NEW PRICE - Advertised purchase price has been adjusted by $22,356 to reflect recent Federal and Provincial changes to new housing rebate programs *** Occupancy October 2026. Welcome to Hillside Flats! This brand new 908 sq ft main floor corner unit offers a bright and functional 2 bedroom layout with a modern open concept design perfect for everyday living and entertaining. The spacious kitchen flows seamlessly into the dining and living areas, creating an inviting atmosphere filled with natural light. The well appointed suite features two generous bedrooms, 3 piece bathroom and a convenient utility room with in-suite stackable washer and dryer. Purchase price includes stainless steel kitchen appliances: fridge, stove, and dishwasher. An excellent opportunity to own a stylish new home in a growing community. Model suite available for viewing. Visit 109-30 Hillside Meadow Drive for Open House (id:15069)