
1080 Pillar Lane Frontenac, Ontario K0H 2L0

3 Bedroom
2 Bathroom
1,100 - 1,500 sqft
Bungalow
Fireplace
None, Window Air Conditioner
Forced Air
Waterfront On Lake
$699,900
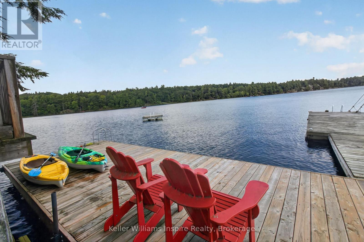
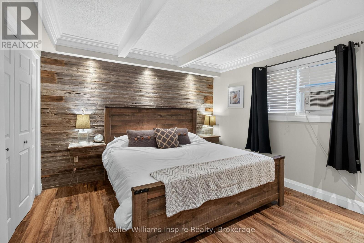
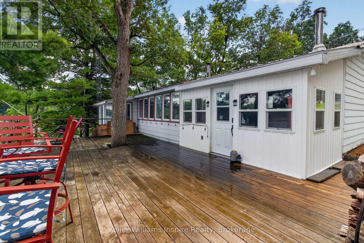
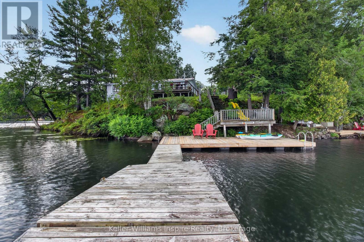
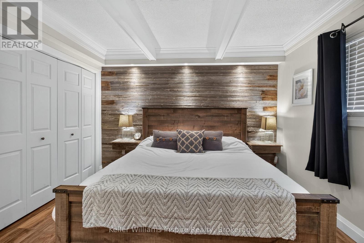
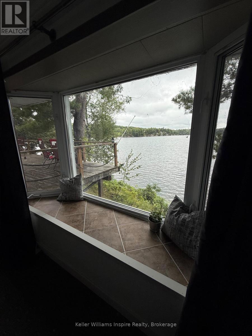
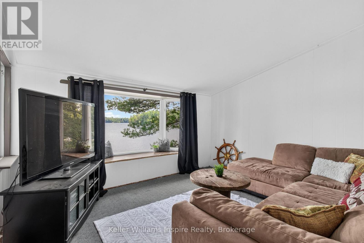
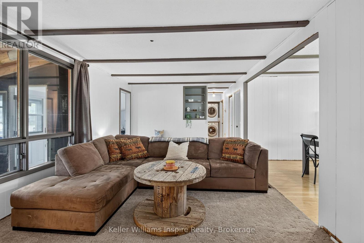
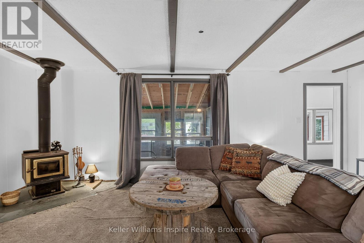
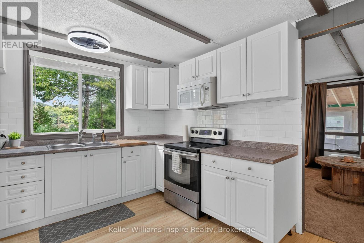
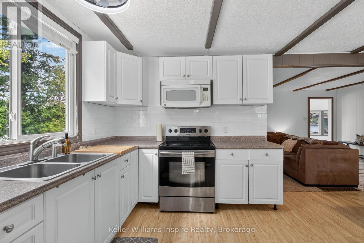
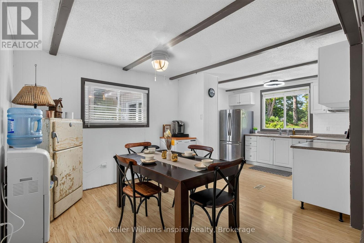
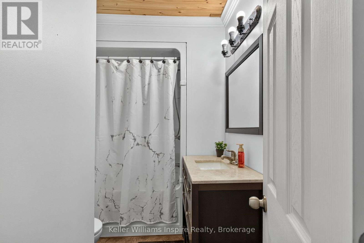
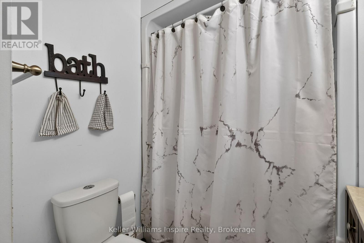
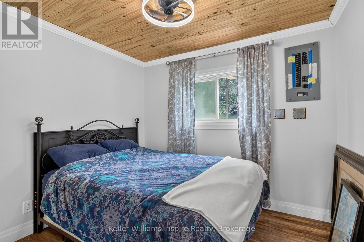
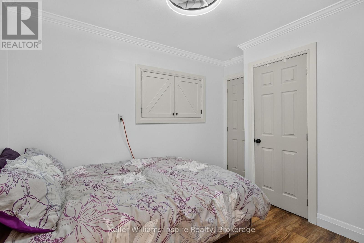
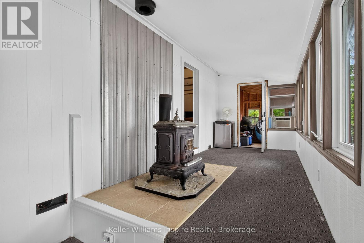
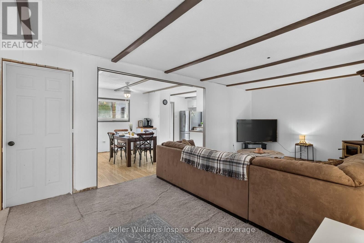
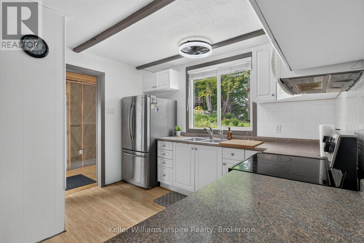
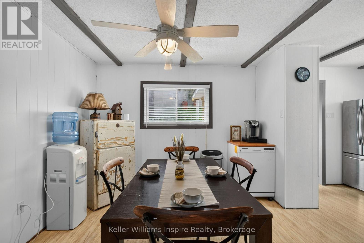
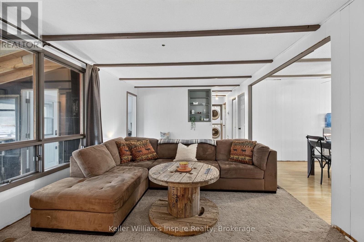
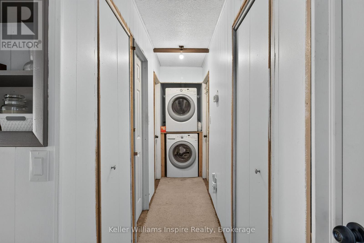
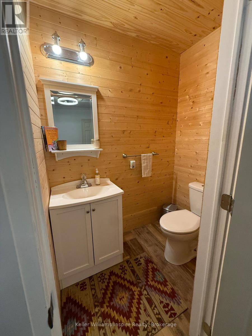
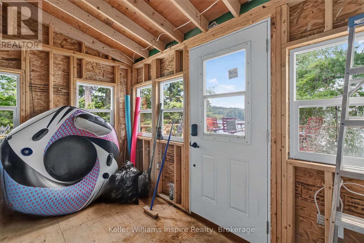
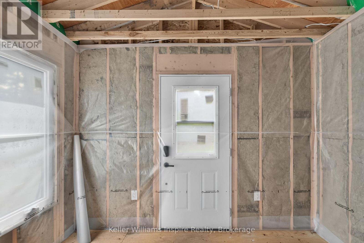
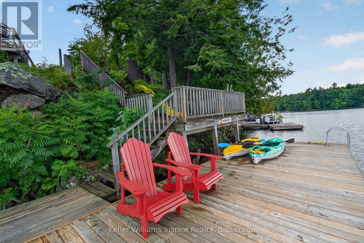
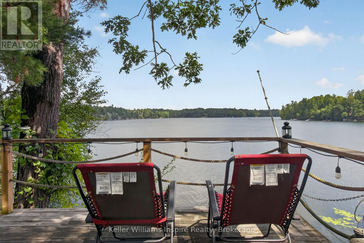
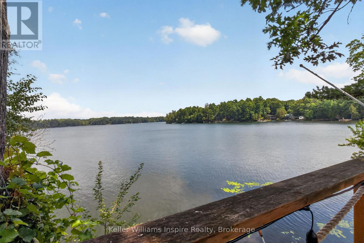
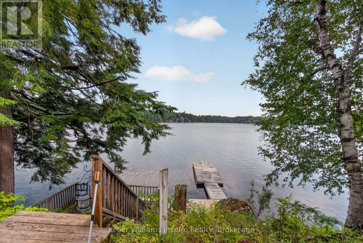
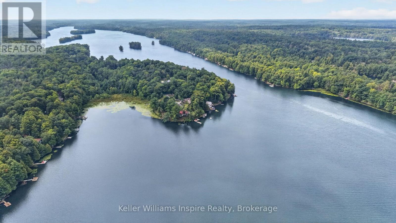
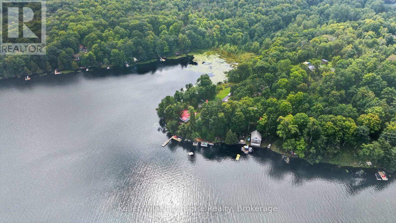
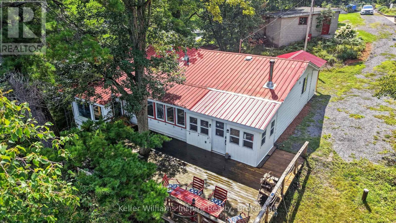
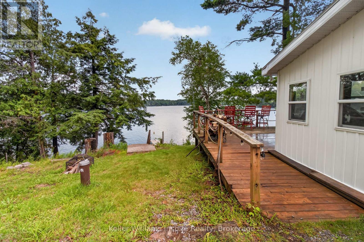
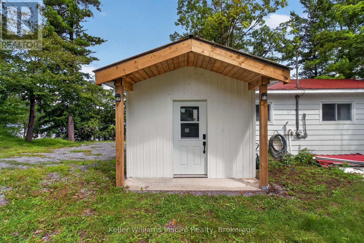
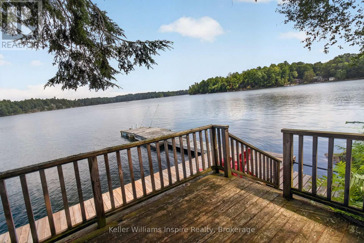
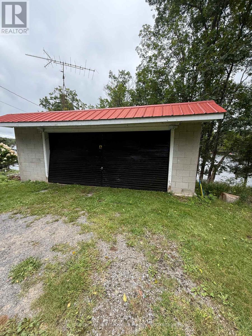
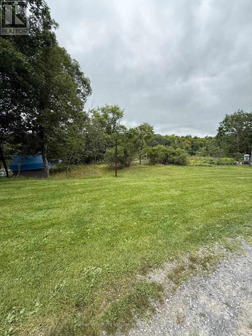
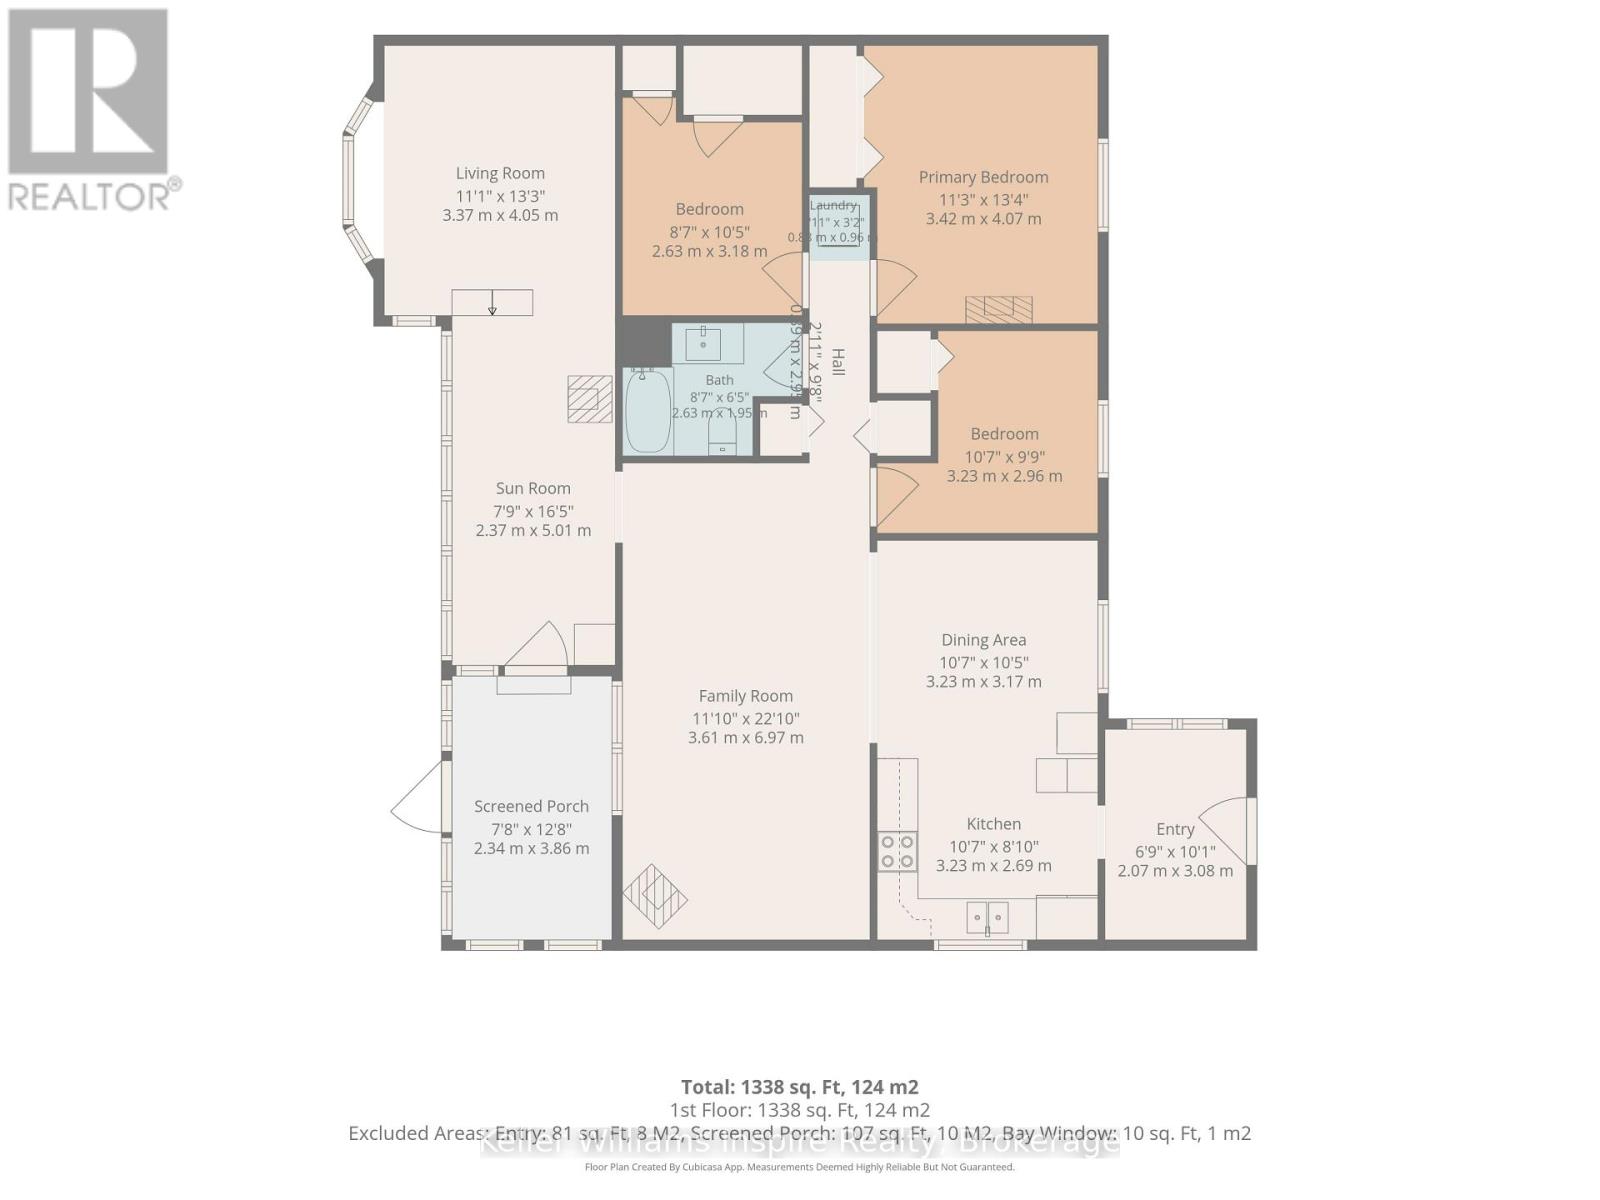
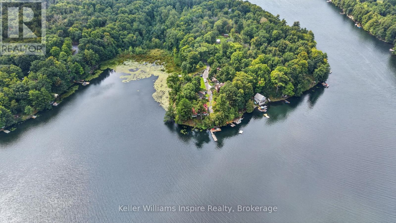
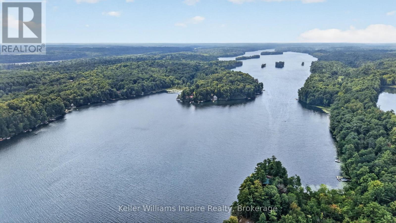
Waterfront properties on this sought-after stretch of Buck Lake don't come along often-and this one is a true gem! This charming 3-bedroom, 1.5-bath bungalow offers the perfect opportunity for year-round lake living. Step inside to a bright, freshly painted home with new light fixtures in many rooms and a welcoming layout. The sunken living room overlooks the lake, creating an incredible feeling of being right on top of the water. The open-concept kitchen, dining, and family room provide a great space for everyday living and family gatherings. Additional features include main-level laundry, a convenient powder room off one of the bedrooms, a main bathroom with tub, a beautiful primary bedroom retreat, a newly built 3-season sunroom, and a brand-new front foyer ready for your finishing touches. Outside, the fun really begins! Enjoy a large deck perfect for relaxing or entertaining. Stairs leading down to the water and a large dock, offering endless opportunities for swimming, boating, fishing, kayaking, or simply enjoying peaceful days by the lake. A detached garage provides plenty of room for storage, toys and waterfront essentials. Located on a corner lot, this is a rare opportunity to enjoy Buck Lake living in every season. Come fall in love with the views, the lifestyle, and everything this waterfront home has to offer! (id:15069)
Property Details
| MLS® Number | X13730188 |
| Property Type | Single Family |
| Community Name | 47 - Frontenac South |
| Easement | Easement |
| Equipment Type | Propane Tank |
| Features | Hillside, Irregular Lot Size |
| Parking Space Total | 4 |
| Rental Equipment Type | Propane Tank |
| Structure | Deck, Dock |
| View Type | Lake View, Direct Water View, Unobstructed Water View |
| Water Front Name | Buck Lake |
| Water Front Type | Waterfront On Lake |
Building
| Bathroom Total | 2 |
| Bedrooms Above Ground | 3 |
| Bedrooms Total | 3 |
| Age | 51 To 99 Years |
| Appliances | Dryer, Water Heater, Stove, Washer, Refrigerator |
| Architectural Style | Bungalow |
| Basement Type | Crawl Space |
| Construction Style Attachment | Detached |
| Cooling Type | None, Window Air Conditioner |
| Exterior Finish | Vinyl Siding |
| Fireplace Present | Yes |
| Fireplace Total | 2 |
| Fireplace Type | Woodstove |
| Foundation Type | Unknown |
| Half Bath Total | 1 |
| Heating Fuel | Propane, Wood |
| Heating Type | Forced Air |
| Stories Total | 1 |
| Size Interior | 1,100 - 1,500 Sqft |
| Type | House |
| Utility Water | Drilled Well |
Parking
| Detached Garage | |
| Garage |
Land
| Access Type | Highway Access, Public Road, Public Docking |
| Acreage | No |
| Sewer | Septic System |
| Size Depth | 232 Ft |
| Size Frontage | 120 Ft |
| Size Irregular | 120 X 232 Ft |
| Size Total Text | 120 X 232 Ft |
| Zoning Description | Recreational/waterfront Residential |
Rooms
| Level | Type | Length | Width | Dimensions |
|---|---|---|---|---|
| Main Level | Kitchen | 3.23 m | 2.69 m | 3.23 m x 2.69 m |
| Main Level | Dining Room | 3.23 m | 3.17 m | 3.23 m x 3.17 m |
| Main Level | Family Room | 6.97 m | 3.61 m | 6.97 m x 3.61 m |
| Main Level | Living Room | 3.37 m | 4.04 m | 3.37 m x 4.04 m |
| Main Level | Bedroom | 3.23 m | 2.96 m | 3.23 m x 2.96 m |
| Main Level | Bedroom 2 | 2.63 m | 3.18 m | 2.63 m x 3.18 m |
| Main Level | Bedroom 3 | 3.42 m | 4.07 m | 3.42 m x 4.07 m |
| Main Level | Bathroom | 2.63 m | 1.95 m | 2.63 m x 1.95 m |
| Ground Level | Sunroom | 5.01 m | 2.37 m | 5.01 m x 2.37 m |
| Ground Level | Foyer | 2.07 m | 3.08 m | 2.07 m x 3.08 m |
Contact Us
Contact us for more information

This REALTOR.ca listing content is owned and licensed by REALTOR® members of The Canadian Real Estate Association
The trademarks REALTOR®, REALTORS®, and the REALTOR® logo are controlled by The Canadian Real Estate Association (CREA) and identify real estate professionals who are members of CREA. The trademarks MLS®, Multiple Listing Service® and the associated logos are owned by The Canadian Real Estate Association (CREA) and identify the quality of services provided by real estate professionals who are members of CREA. The trademark DDF® is owned by The Canadian Real Estate Association (CREA) and identifies CREA's Data Distribution Facility (DDF®)
September 19 2026 02:37:07
Central Lakes Association of REALTORS®
Keller Williams Inspire Realty