
1952 County Rd 6 Road Douro-Dummer, Ontario K0L 2H0

3 Bedroom
2 Bathroom
1,500 - 2,000 sqft
None
Forced Air
$379,900
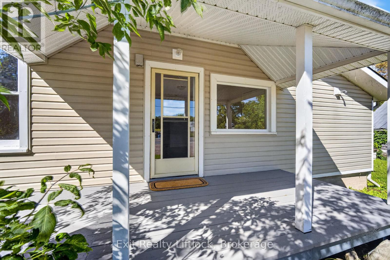
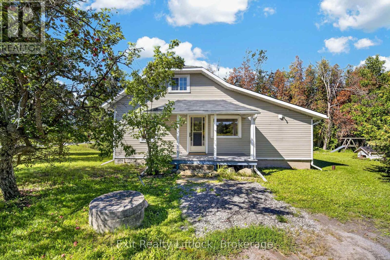
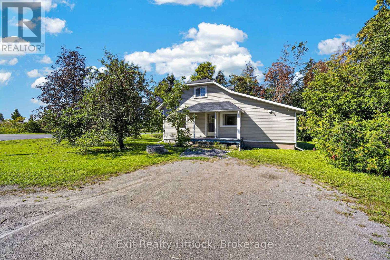
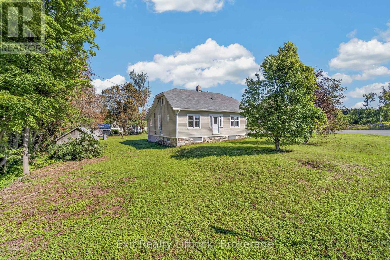
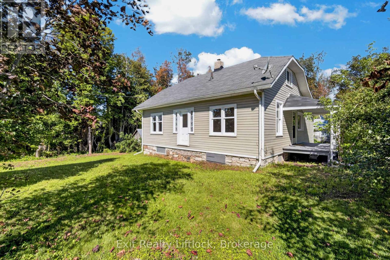
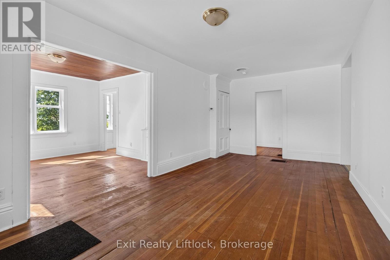
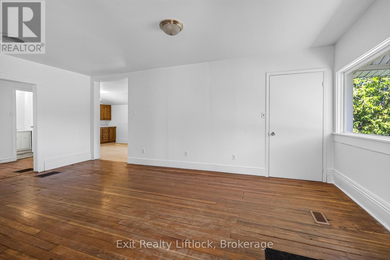
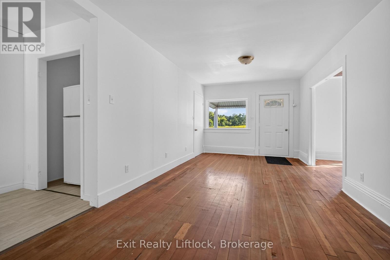
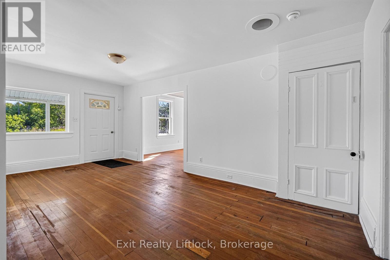
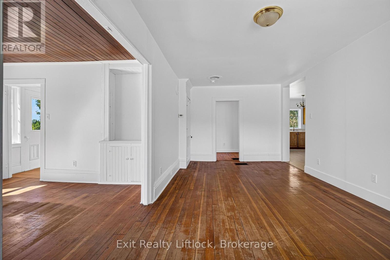
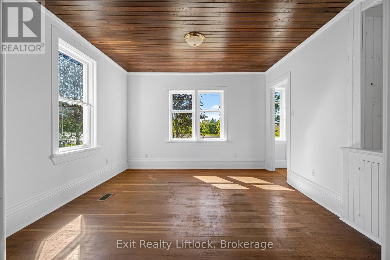
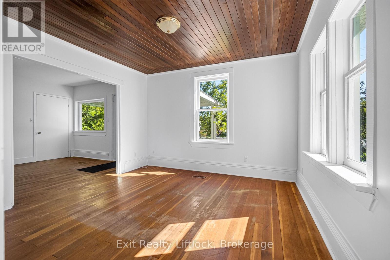
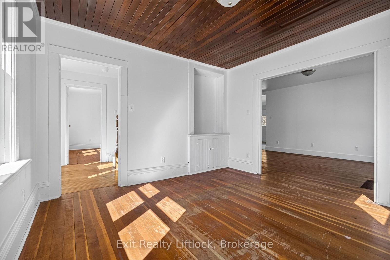
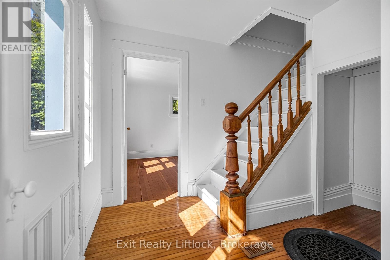
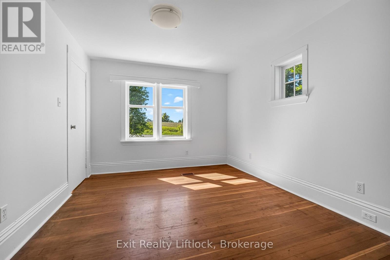
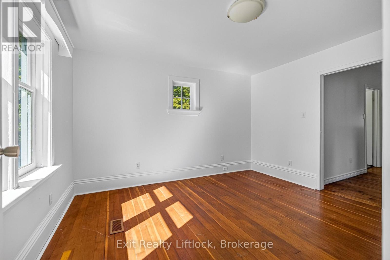
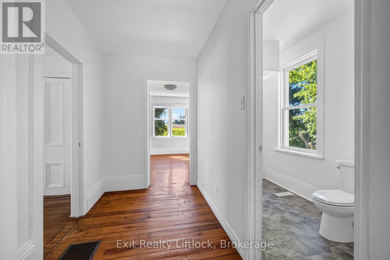
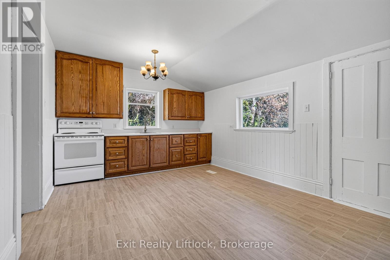
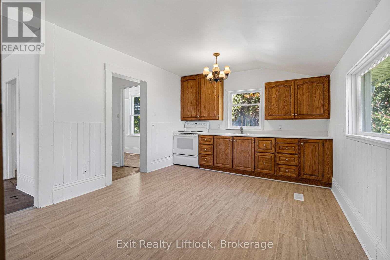
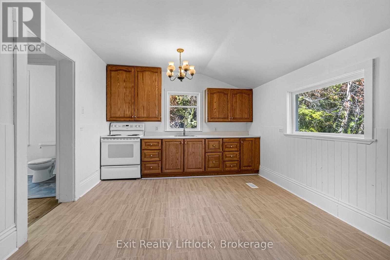
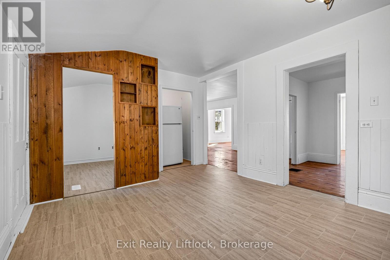
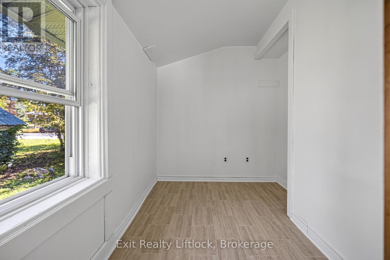
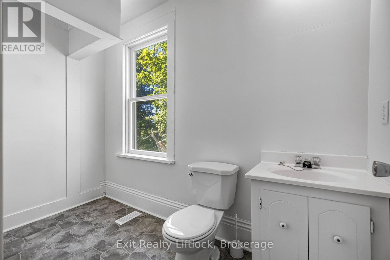
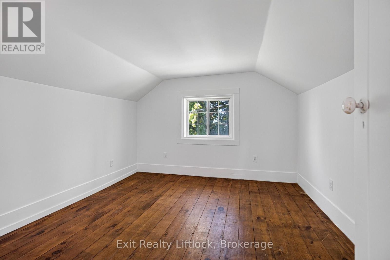
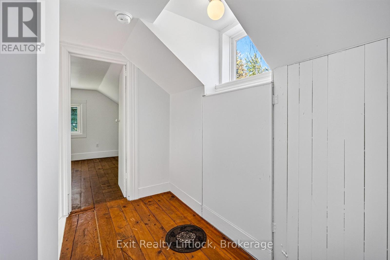
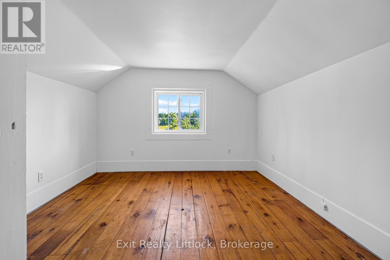
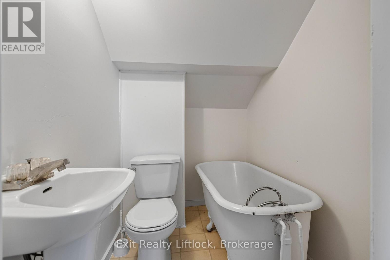
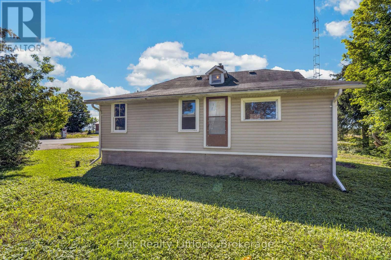
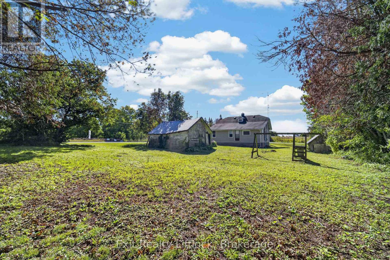
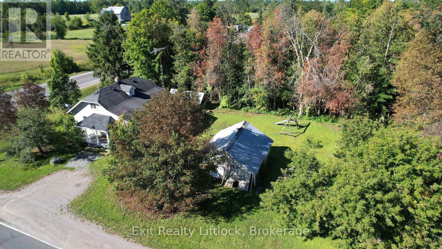
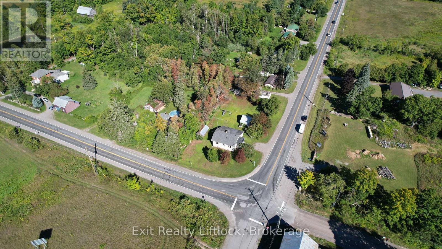
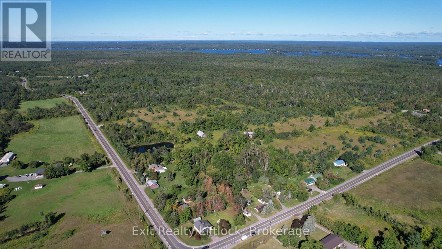
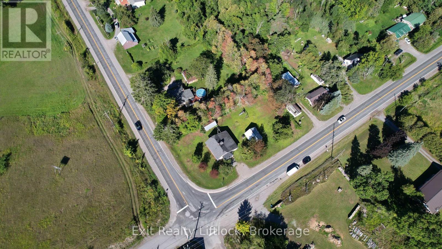
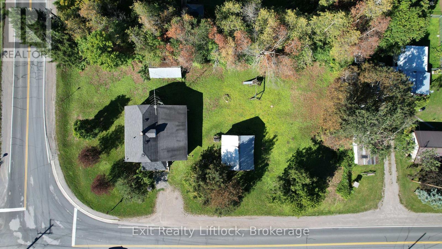
Welcome to 1952 County Road 6, a charming 1931 home full of character and potential, set on a spacious 0.34-acre corner lot in Douro. Offering approximately 1,999 sq. ft. above grade, this 3-bedroom, 1.5-bath home is a great opportunity for first-time buyers looking to put their own personal touch on a property with plenty of space and charm. Original pine floors add warmth and character throughout, while the new furnace (2025) offers peace of mind. The main-floor 2-piece bathroom could potentially be converted back to include a shower, adding even more functionality. With vinyl siding, a generous lot, and a layout ready for your ideas, this home simply needs a little love to bring out its full potential. A great starter home in a lovely rural setting-come see what you can make of it! Only 30 minutes to Peterborough or 15 to Lakefield. (id:15069)
Property Details
| MLS® Number | X13726650 |
| Property Type | Single Family |
| Community Name | Douro-Dummer |
| Amenities Near By | Marina |
| Community Features | School Bus |
| Features | Irregular Lot Size, Carpet Free, Sump Pump |
| Parking Space Total | 3 |
| Structure | Shed |
Building
| Bathroom Total | 2 |
| Bedrooms Above Ground | 3 |
| Bedrooms Total | 3 |
| Age | 51 To 99 Years |
| Appliances | Water Heater, Dryer, Stove, Refrigerator |
| Basement Development | Unfinished |
| Basement Type | Partial (unfinished) |
| Construction Style Attachment | Detached |
| Cooling Type | None |
| Exterior Finish | Vinyl Siding |
| Foundation Type | Stone, Poured Concrete |
| Half Bath Total | 1 |
| Heating Fuel | Electric |
| Heating Type | Forced Air |
| Stories Total | 2 |
| Size Interior | 1,500 - 2,000 Sqft |
| Type | House |
Parking
| Detached Garage | |
| Garage |
Land
| Acreage | No |
| Land Amenities | Marina |
| Sewer | Septic System |
| Size Depth | 81 Ft ,10 In |
| Size Frontage | 184 Ft |
| Size Irregular | 184 X 81.9 Ft |
| Size Total Text | 184 X 81.9 Ft|under 1/2 Acre |
| Zoning Description | Residential With Some Environmental At The Back |
Rooms
| Level | Type | Length | Width | Dimensions |
|---|---|---|---|---|
| Second Level | Bedroom 3 | 3.15 m | 3.23 m | 3.15 m x 3.23 m |
| Second Level | Bedroom 2 | 3.1 m | 3.38 m | 3.1 m x 3.38 m |
| Second Level | Bathroom | 1.45 m | 1.91 m | 1.45 m x 1.91 m |
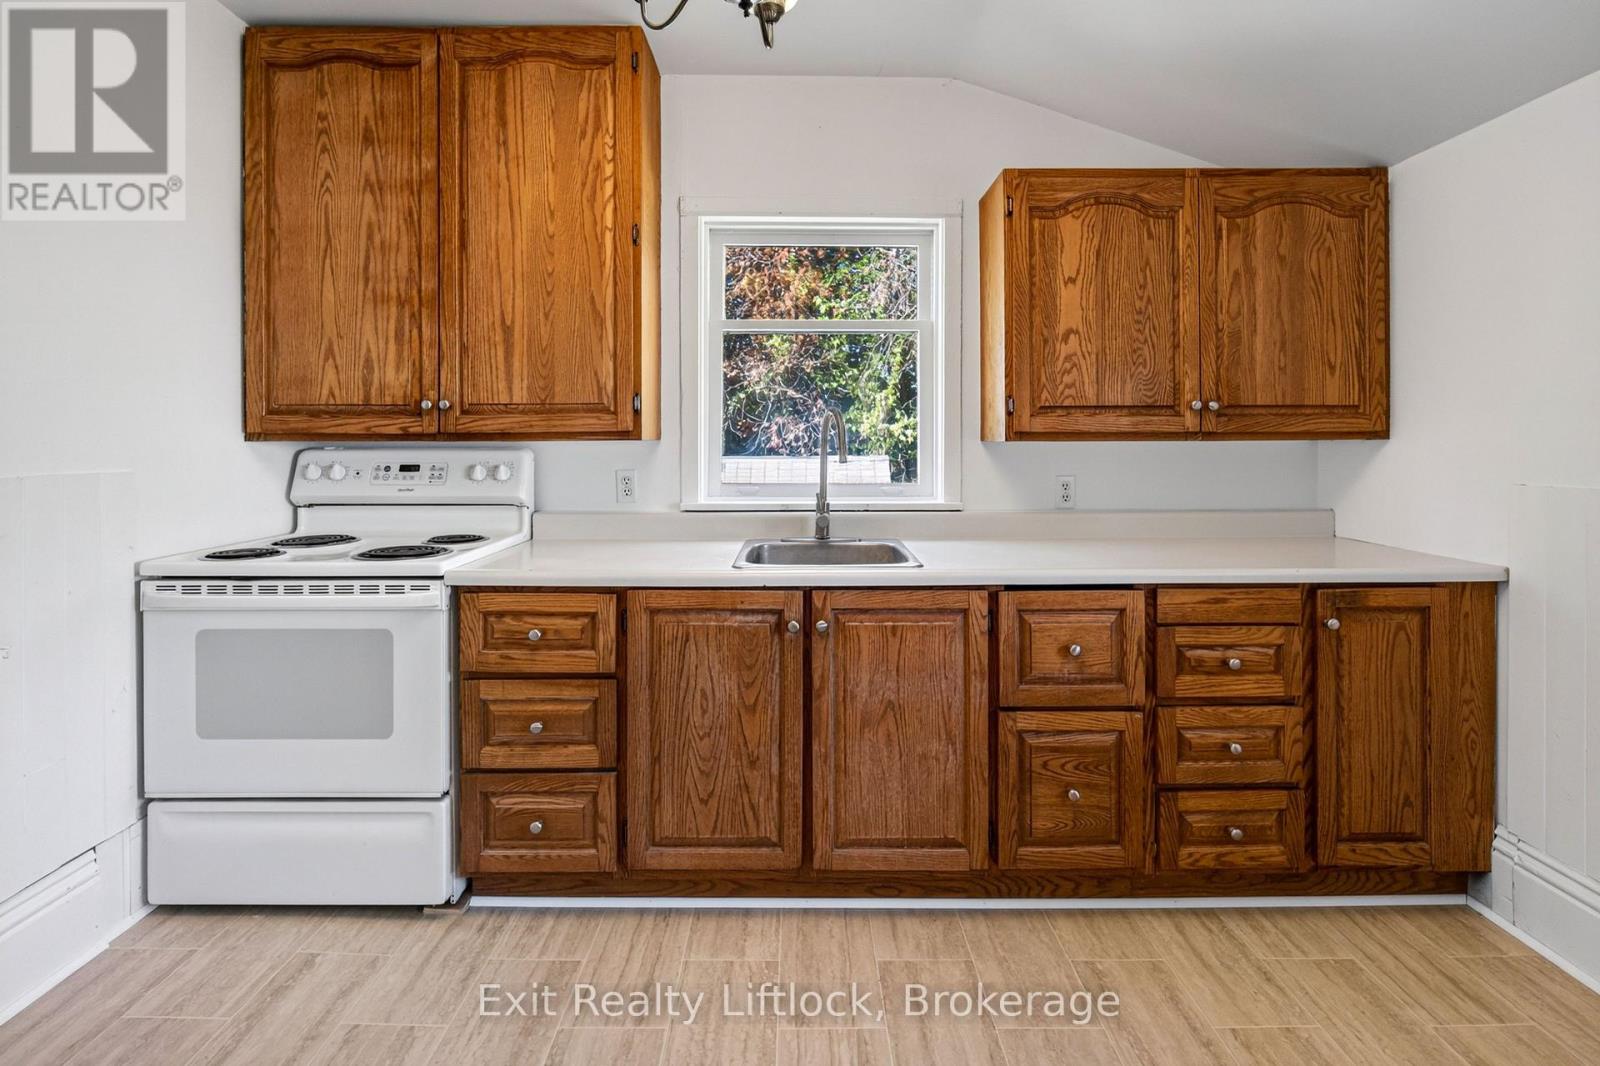
| Main Level | Kitchen | 3.45 m | 4.29 m | 3.45 m x 4.29 m |
| Main Level | Pantry | 2.85 m | 1.8 m | 2.85 m x 1.8 m |
| Main Level | Living Room | 6.05 m | 3.2 m | 6.05 m x 3.2 m |
| Main Level | Family Room | 3.66 m | 3.63 m | 3.66 m x 3.63 m |
| Main Level | Primary Bedroom | 3.86 m | 3.23 m | 3.86 m x 3.23 m |
| Main Level | Laundry Room | 3.53 m | 3.38 m | 3.53 m x 3.38 m |
| Main Level | Bathroom | 1.4 m | 2.95 m | 1.4 m x 2.95 m |
https://www.realtor.ca/real-estate/30214033/1952-county-rd-6-road-douro-dummer-douro-dummer
Contact Us
Contact us for more information

This REALTOR.ca listing content is owned and licensed by REALTOR® members of The Canadian Real Estate Association
The trademarks REALTOR®, REALTORS®, and the REALTOR® logo are controlled by The Canadian Real Estate Association (CREA) and identify real estate professionals who are members of CREA. The trademarks MLS®, Multiple Listing Service® and the associated logos are owned by The Canadian Real Estate Association (CREA) and identify the quality of services provided by real estate professionals who are members of CREA. The trademark DDF® is owned by The Canadian Real Estate Association (CREA) and identifies CREA's Data Distribution Facility (DDF®)
October 04 2026 04:19:44
Central Lakes Association of REALTORS®
Exit Realty Liftlock