
7414 2 Highway Tyendinaga, Ontario K0K 2N0
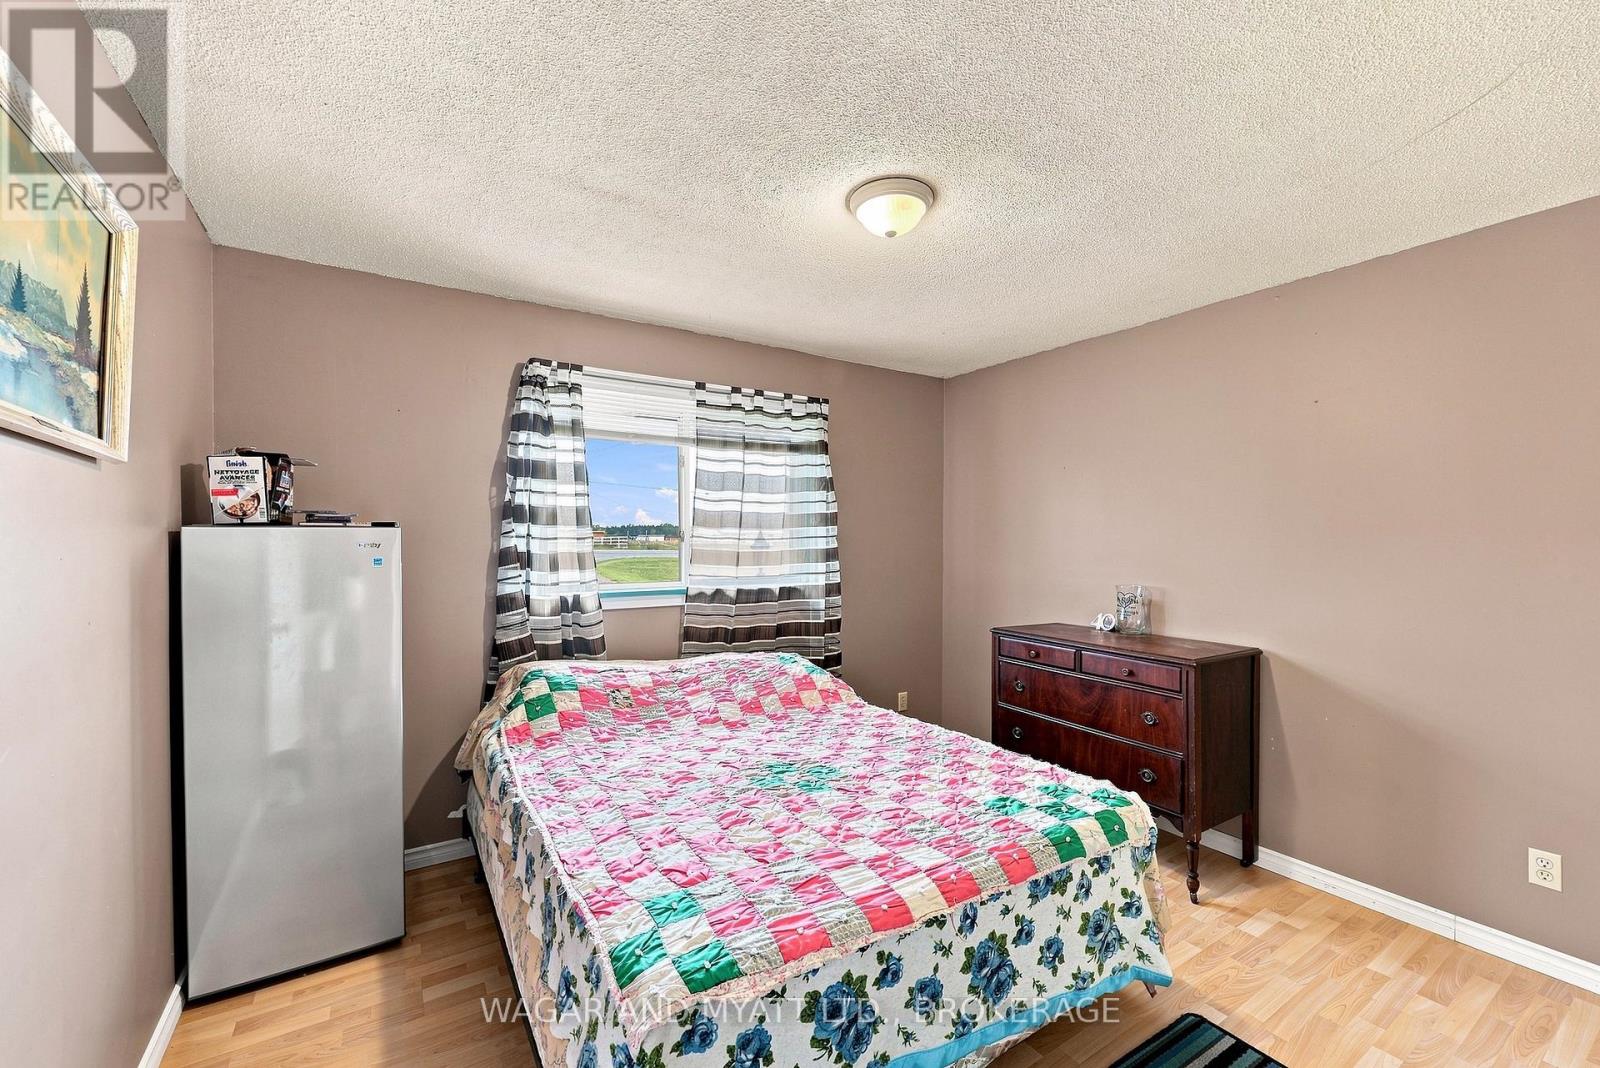

2 Bedroom
3 Bathroom
1,100 - 1,500 sqft
Bungalow
Fireplace
Central Air Conditioning
Forced Air
$549,900
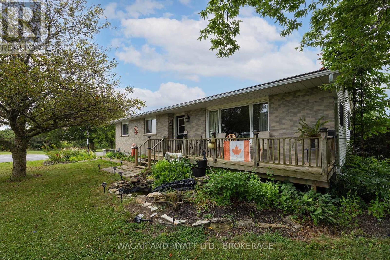
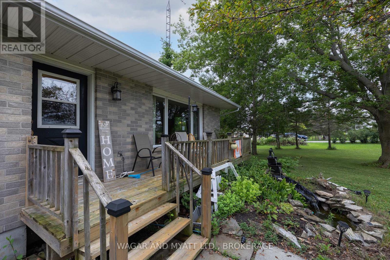
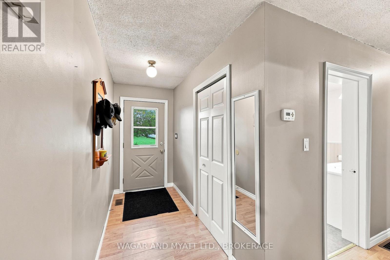
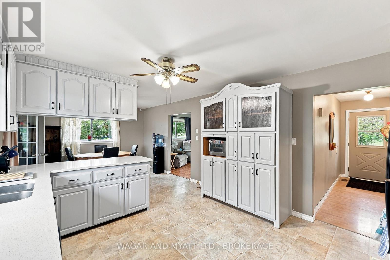
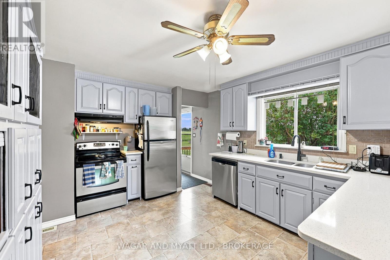
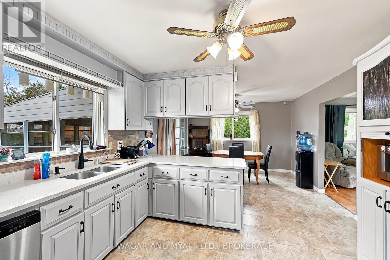
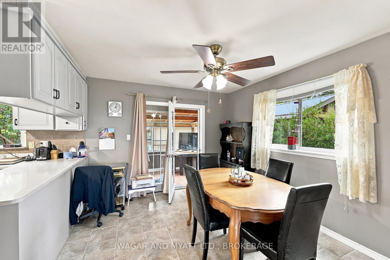
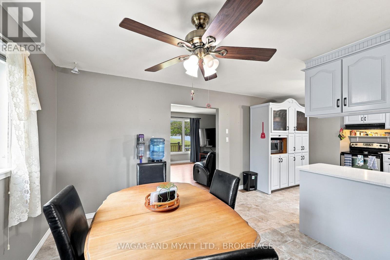

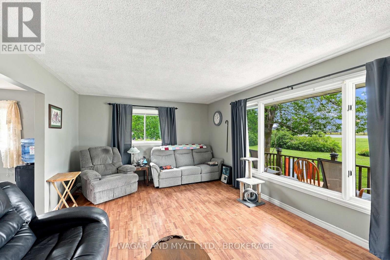
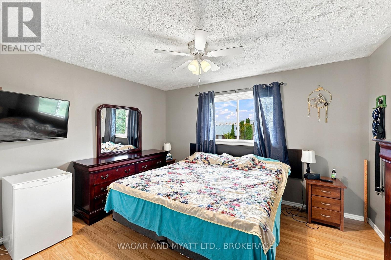
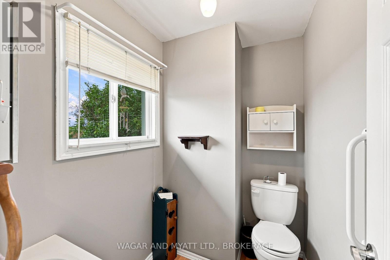
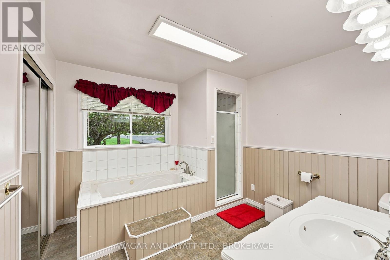
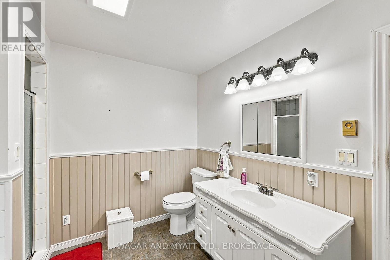
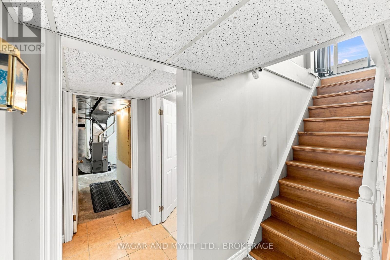
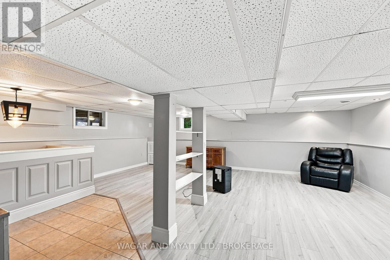
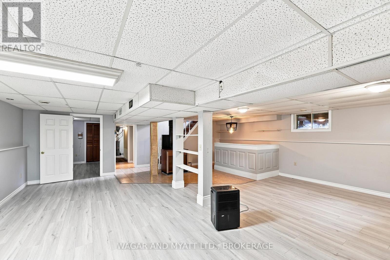
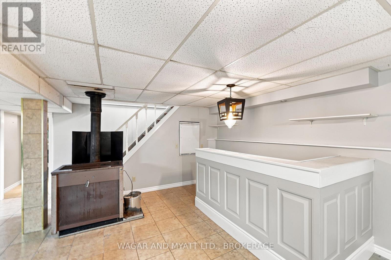
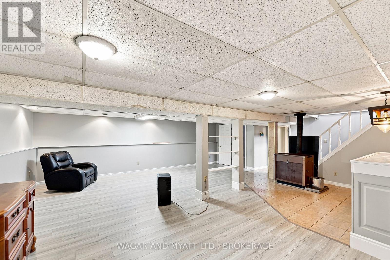
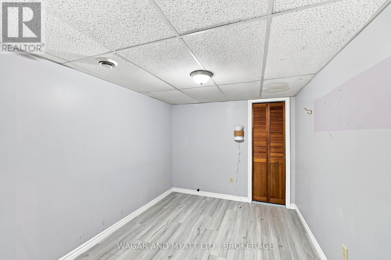
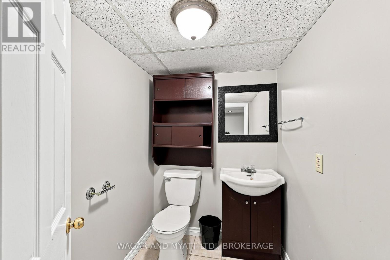
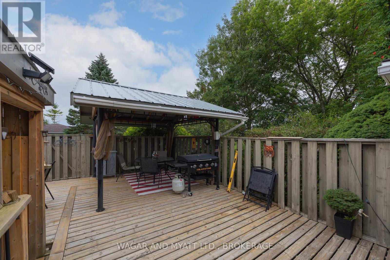
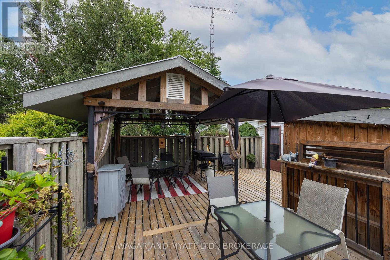
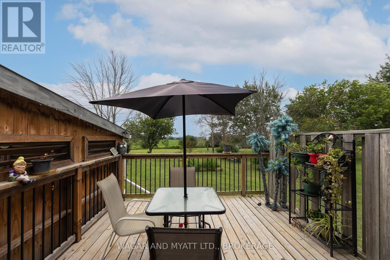
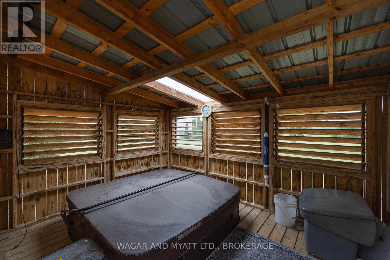
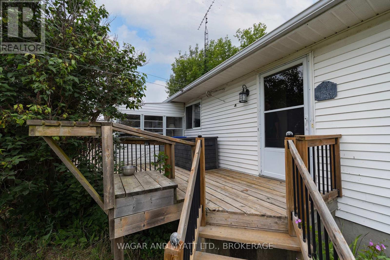
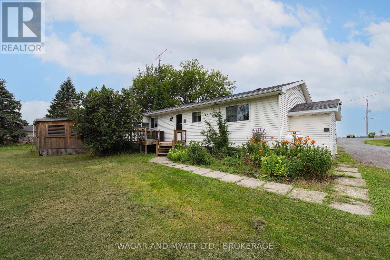
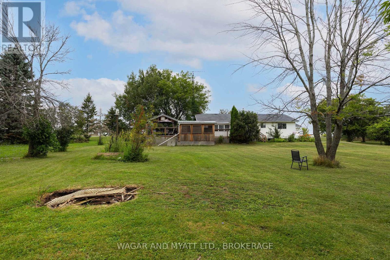
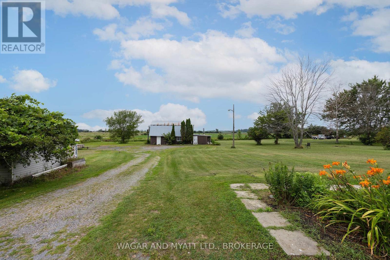
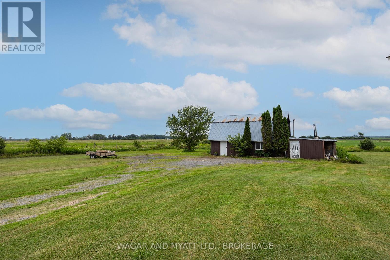
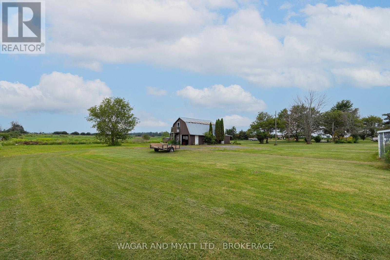
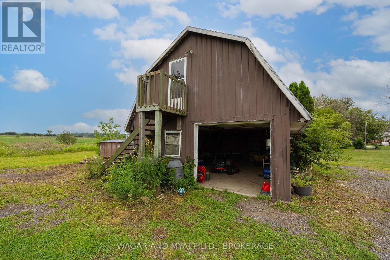
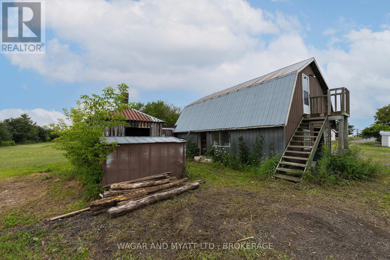
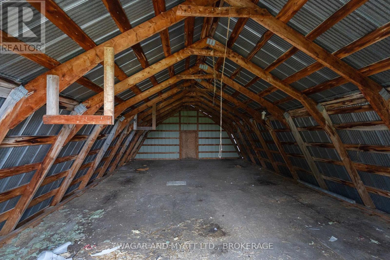
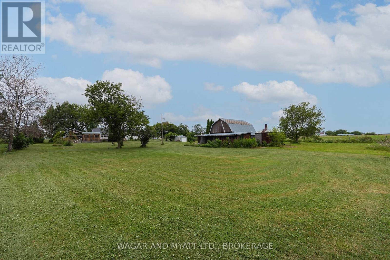
Enjoy peaceful country living situated on 1.3-acres, located right across the road from the golf course. This charming bungalow offers comfort, functionality, and plenty of space both inside and out. Step inside to a renovated kitchen and dining area featuring granite countertops, a convenient appliance cupboard, and a layout ideal for everyday living and entertaining. The home offers 2 bedrooms, including a primary suite with a 2-piece ensuite, as well as a main bath complete with a relaxing whirlpool tub and separate shower. Main floor laundry adds to the convenience. Unwind in the bright 3-season sunroom or step outside to the back deck with gazebo-perfect for enjoying the surrounding views. A separate building houses a covered hot tub, creating your own private retreat. The fully finished basement includes a separate entrance, offering excellent in-law suite potential. This level features a spacious family room with bar area and an additional 2-piece bath. Additional highlights include a propane forced air furnace with central air, and a detached insulated garage with overhead doors, workshop space, and a second floor-ideal for storage, hobbies, or future possibilities. A fantastic opportunity to enjoy country living with great amenities and a prime location! (id:15069)
Property Details
| MLS® Number | X13655144 |
| Property Type | Single Family |
| Community Name | Tyendinaga Township |
| Amenities Near By | Golf Nearby, Schools |
| Features | Carpet Free, Gazebo |
| Parking Space Total | 7 |
| Structure | Deck, Porch, Workshop |
Building
| Bathroom Total | 3 |
| Bedrooms Above Ground | 2 |
| Bedrooms Total | 2 |
| Appliances | Hot Tub, Water Heater, Dishwasher, Dryer, Stove, Washer, Refrigerator |
| Architectural Style | Bungalow |
| Basement Development | Finished |
| Basement Features | Separate Entrance, Walk-up |
| Basement Type | N/a (finished), Full, N/a, N/a |
| Construction Style Attachment | Detached |
| Cooling Type | Central Air Conditioning |
| Exterior Finish | Brick, Vinyl Siding |
| Fireplace Present | Yes |
| Fireplace Total | 1 |
| Fireplace Type | Woodstove |
| Foundation Type | Block |
| Half Bath Total | 2 |
| Heating Fuel | Propane |
| Heating Type | Forced Air |
| Stories Total | 1 |
| Size Interior | 1,100 - 1,500 Sqft |
| Type | House |
Parking
| Detached Garage | |
| Garage |
Land
| Acreage | No |
| Land Amenities | Golf Nearby, Schools |
| Sewer | Septic System |
| Size Depth | 300 Ft |
| Size Frontage | 150 Ft |
| Size Irregular | 150 X 300 Ft |
| Size Total Text | 150 X 300 Ft|1/2 - 1.99 Acres |
Contact Us
Contact us for more information

This REALTOR.ca listing content is owned and licensed by REALTOR® members of The Canadian Real Estate Association
The trademarks REALTOR®, REALTORS®, and the REALTOR® logo are controlled by The Canadian Real Estate Association (CREA) and identify real estate professionals who are members of CREA. The trademarks MLS®, Multiple Listing Service® and the associated logos are owned by The Canadian Real Estate Association (CREA) and identify the quality of services provided by real estate professionals who are members of CREA. The trademark DDF® is owned by The Canadian Real Estate Association (CREA) and identifies CREA's Data Distribution Facility (DDF®)
October 04 2026 04:19:41
Kingston & Area Real Estate Association
Wagar And Myatt Ltd., Brokerage