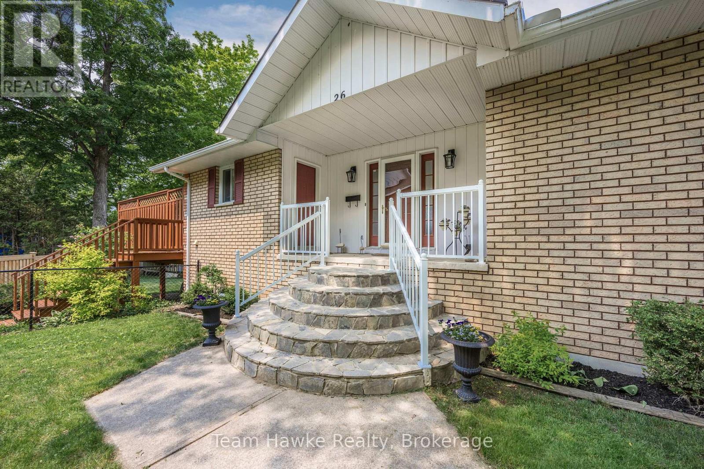
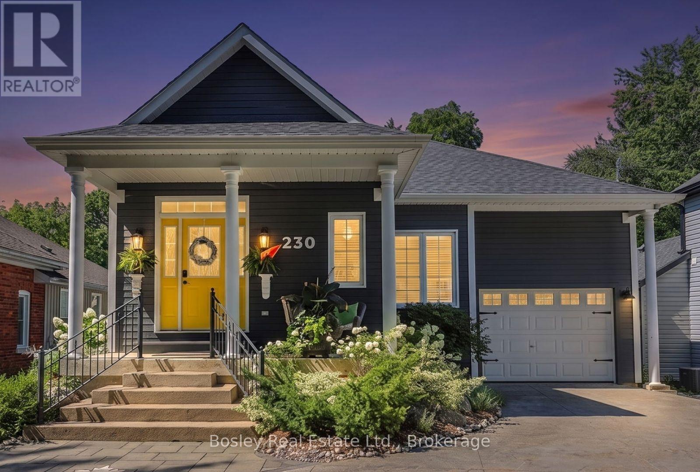
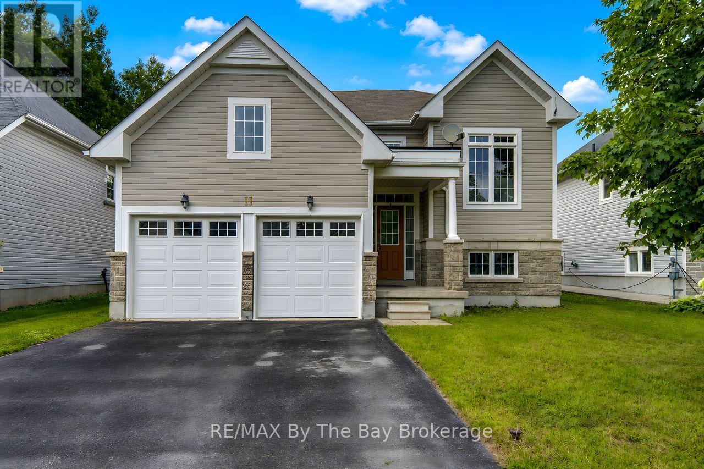
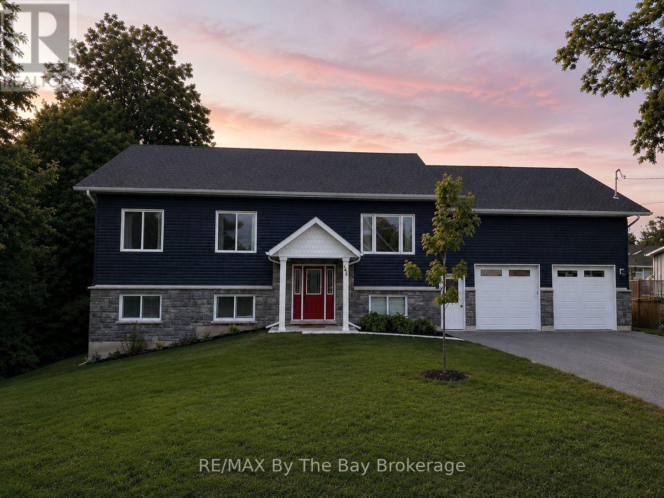
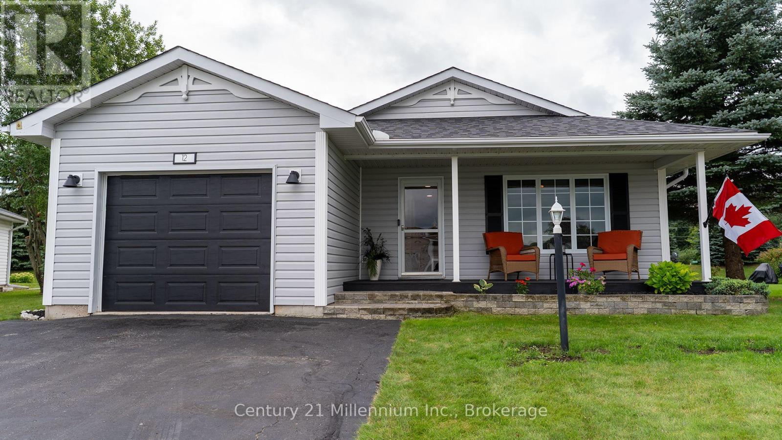
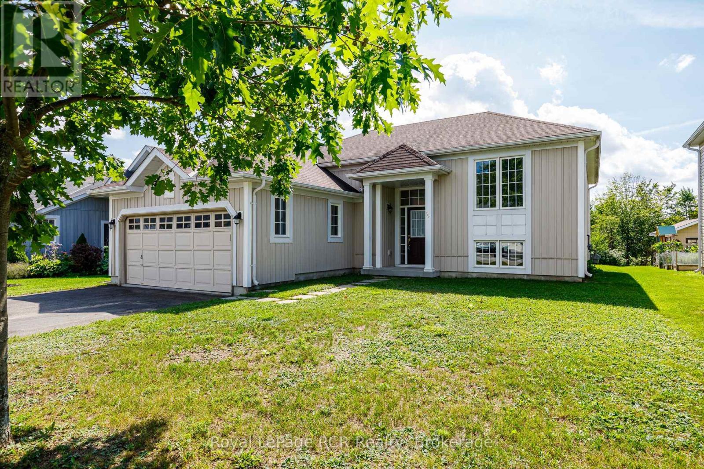
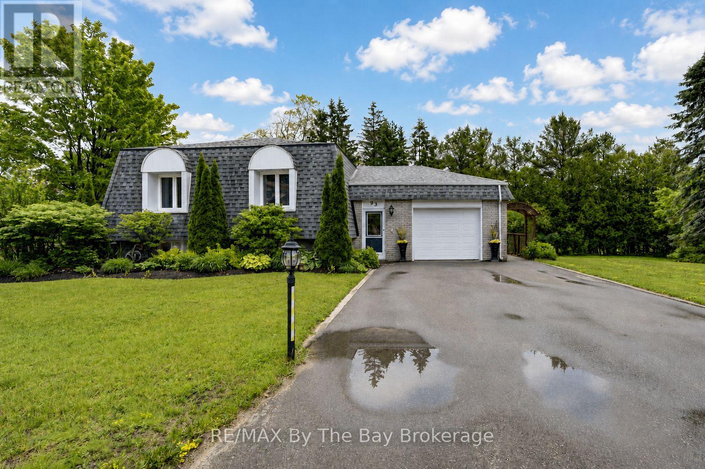
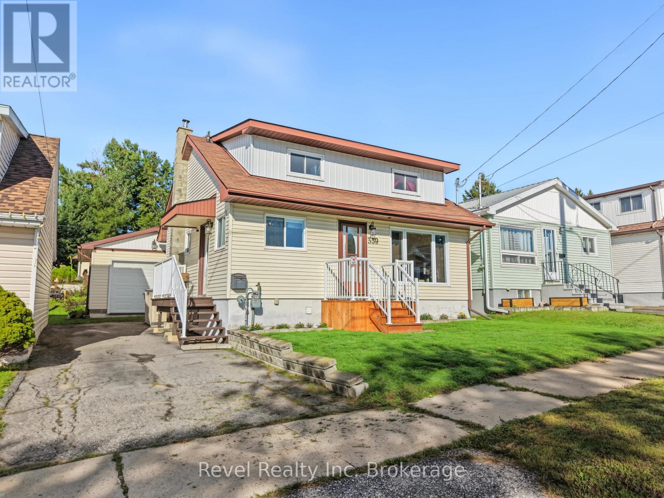
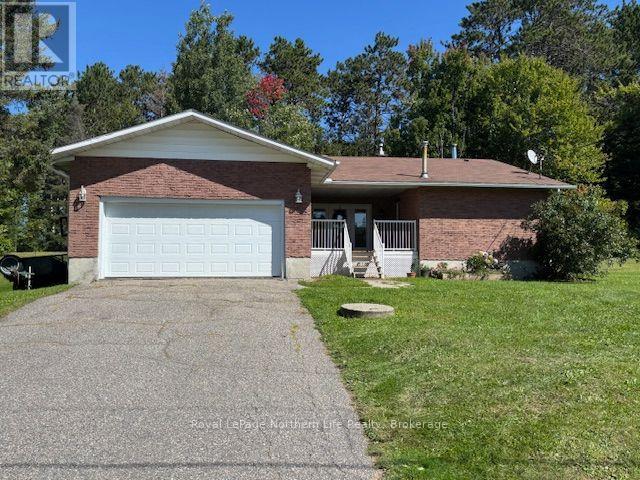
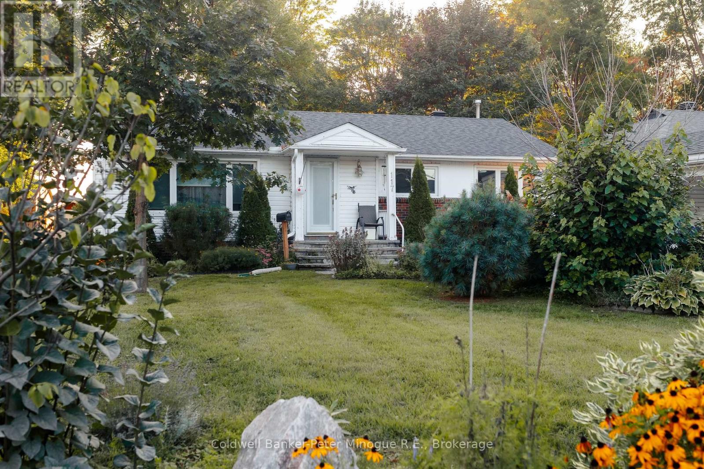
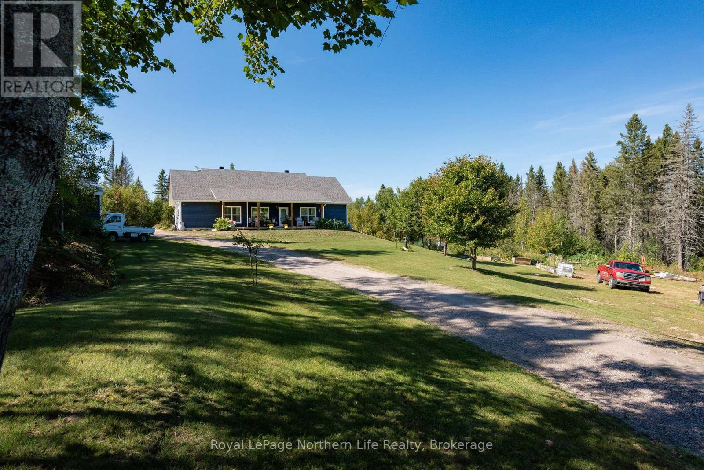
Welcome to your dream retreat by the bay, where panoramic water views, serene sunsets, and refined living come together in one of Penetang's most sought-after neighborhoods. This beautifully maintained 4-bedroom, 3-bathroom all-brick bungalow offers an ideal blend of comfort, elegance, and functionality, perfectly positioned on a quiet, low-traffic street. Step inside to a bright, open-concept main floor featuring vaulted ceilings, a cozy wood-burning fireplace, formal dining area, sun-room, and a stunning new Lindsay Schultz kitchen ideal for entertaining or simply soaking in the views. The main floor primary suite is a private escape with its own en-suite and walk-in closet. Downstairs, the fully finished lower level boasts a spacious family room with a new Napoleon gas fireplace, additional bedrooms, an office, and two walkouts to the beautifully landscaped backyard. Thoughtful updates include new AC (2026), new shingles (2025), a new gas hot water heater (2025), updated flooring, and modern light fixtures throughout. Enjoy the outdoors with a wrap-around deck, covered lower patio, and direct access to open green space and the bay, perfect for launching your kayak, paddle board, or simply enjoying a peaceful walk through the park. Just minutes to town, marinas, shops, restaurants, trails, and Discovery Harbour. This is a rare opportunity to embrace waterfront-adjacent living in a truly exceptional location. (id:15069)
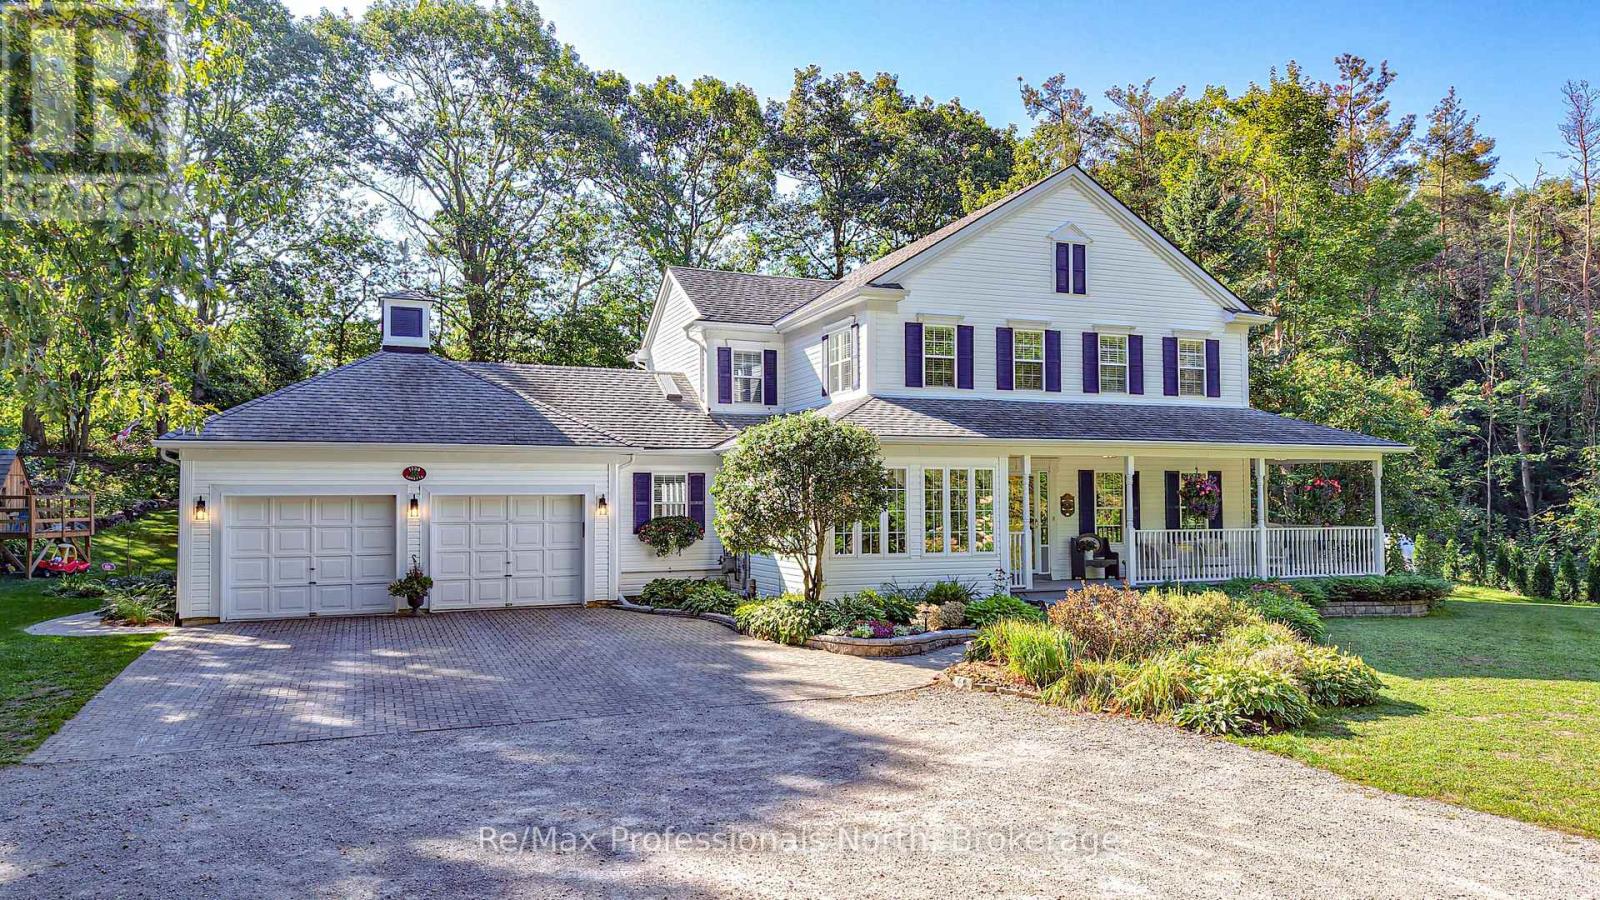
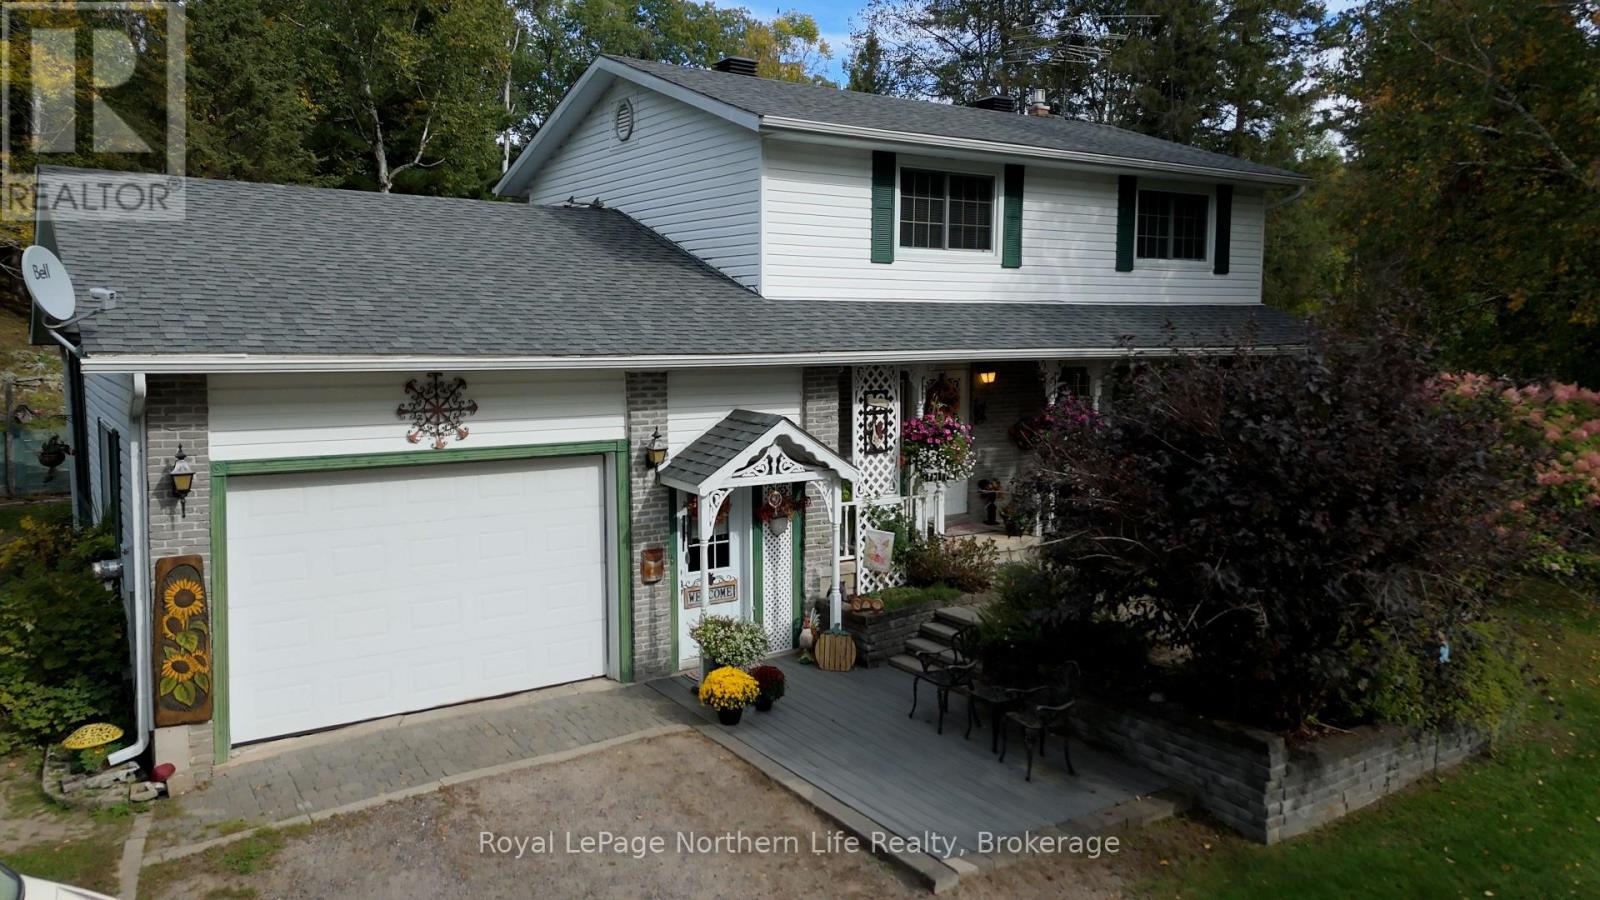
Set on 1.67 beautifully treed acres, this exceptional property offers the perfect blend of privacy, character and modern comfort. From the moment you arrive, the inviting farmhouse-style exterior and welcoming front porch set the tone for the warmth and charm found throughout. Inside, you'll find four generous bedrooms and 2.5 bathrooms, providing plenty of space for family and guests. The updated kitchen is both stylish and functional, making everyday living a pleasure and entertaining effortless. The spacious living areas offer the ideal setting for gathering with family and friends, while large windows bring in an abundance of natural light and views of the surrounding greenery. The beautifully landscaped backyard has been thoughtfully designed for entertaining, relaxing and making memories. Take a dip in the in-ground pool, unwind in the privacy of your own backyard oasis, or watch the kids enjoy their very own tree fort. Surrounded by mature trees, the property offers a rare sense of seclusion while still providing plenty of space to enjoy the outdoors. Whether you're hosting summer pool parties, enjoying quiet mornings on the front porch, gathering around the backyard with friends, or simply escaping the pace of everyday life, 1739 Loretta Avenue delivers the lifestyle you've been waiting for. A truly special property where character, privacy and outdoor living come together. Come experience it for yourself! (id:15069)
Offering 2,800+ sq. ft. of thoughtfully finished living space, this meticulously cared-for raised bungalow is generous in scale & beautifully proportioned throughout. A winding stone driveway leads to a private setting, well back from the quiet street on a large, beautifully landscaped lot. Inside this 4 bed 3 bath home, an easy, natural flow creates inviting spaces for everyday living & entertaining. The bright, open-concept main floor centres around a custom chef's kitchen with Caesarstone counters, beech island, S/S appliances, dual-zone wine fridge, plenty of counter space & storage, incl. appliance garages. Solid oak hardwood, gas fireplace & main-floor laundry add to the ease of bungalow living. The spacious primary features a walk-in closet, ensuite & private walk out, while a 2nd main-floor bdrm/den with ensuite is ideal for family, guests or a private office. The attached garage has direct entry to the home. An impressive 33-ft deck & post-and-beam pavilion creates a truly special outdoor oasis for dining, entertaining or taking it all in. A hot tub, stone fire pit, mature trees & gardens create a wonderfully private retreat. The best of Collingwood is close when you want it. Meet for coffee, discover a new restaurant, browse downtown, fit in a workout, hit the trails, play a round, paddle Georgian Bay or catch a spectacular sunset. Different interests, different pace, with the freedom to embrace as much or as little as you choose. The bright, fully finished lower level features large above-grade windows, 2 additional bdrms, a large family rm with gas fireplace, kitchenette, 4-pc bath with heated floors & excellent storage. Comfortable for family, guests, work or potential income. It all comes together in a home with room to live on your terms & the privacy to truly enjoy it. Spend weekends and holidays or make it home year-round. Either way, there are plenty of unforgettable memories waiting to be made in this exceptional home. (id:15069)
Nestled on a quiet street in the East end of Wasaga Beach, is this cozy 2-Bed 2-bath Bungalow. The open concept layout creates a warm and inviting atmosphere, perfect for entertaining or simply unwinding after a long day. The spacious living area is filled with natural light, highlighting the beautiful hardwood floors and tasteful finishes throughout. The kitchen boasts S/S appliances, upgraded cabinets with backsplash, and ample Black granite counter tops. The breakfast nook has the convenience of a walk out to the 15'x23' deck, ideal for lounging or hosting a B.B.Q. The bedrooms are generously sized, offering a peaceful retreat for restful nights. The 4pc Bath acts as a semi-ensuite to the primary bedroom but with two bathrooms on the main, there's no need to worry about the morning rush. The basement was constructed with 9' ceilings, lots of large windows, and awaits your creative design and finishing. The double car garage has two newer, insulated doors, along with inside entry to the home. Situated close to the main end, this vibrant community has an abundance of amenities from grocery stores to restaurants and plazas, everything you need is just a short drive away. And if you're a nature lover, you'll be thrilled to discover that this Home is located close to the park and nature trails, offering endless opportunities for outdoor activities and scenic walks at any time of year. (id:15069)
A Rare Opportunity in Creemore! It's not every day you find a custom-built six-bedroom, three-bathroom home with a FULLY LEGAL apartment in the heart of Creemore - a true rarity for the area. This raised bungalow, just over two years old, offers nearly 3,400 sq. ft. of finished living space. Designed for versatility, this home allows you to live upstairs while renting out the lower level, letting your tenants help pay the mortgage. The carpet-free main floor features an open-concept design with a bright kitchen boasting white cabinetry, granite counters, and plenty of storage. A 16' x 14' walkout deck with a gas BBQ hookup creates the perfect space for entertaining. This level also offers three spacious bedrooms and two full bathrooms, including a primary suite with ensuite.The finished walkout lower level is equally impressive, featuring three bedrooms, a full bathroom, and a rough in for kitchen. With separate laundry hookups and a private garage entrance, this space is ideal for extended family, guests, or as an income-generating rental unit. Car enthusiasts and hobbyists will appreciate the oversized 24' x 36' garage with 14' ceilings, insulation, drywall, and inside access to both levels - perfect for a hoist, workshop, or additional storage. Additional highlights include 200-amp service, hot water on demand, upgraded insulation, pot lighting, and abundant natural light throughout. Located within walking distance to Creemore's shops, restaurants, grocery store, library, and public school, and under five minutes to Airport Road for easy access to Toronto and the GTA. (id:15069)
You'll be wow'd from entry to exit in this fully renovated 1488 sq ft bungalow in Park Place, a high demand 55+ community in Wasaga Beach. Entering the home, you'll be greeted by a custom mud room wall and convenient entry to the garage. To the right you'll find the freshly painted laundry room with access to the clean, insulated 4 ft crawl space, a fully renovated 4 pc bath and guest room all with new flooring and trim. Coming down the hall, you'll need to catch your breath at the fully renovated kitchen with floor to ceiling cabinets, expansive quartz counters and matching appliances. The kitchen is open to the dining room, and living room all with new pot lights, matching flooring, new trim and freshly painted walls. The primary suite to your right has a renovated 3 pc ensuite, walk in closet, new trim, fresh paint, new flooring and a patio door to the hot tub.The sunroom to the left of the living room has a custom barn door and is surrounded by windows making this an amazing office, den or studio which leads to the expansive refurbished 2 tier deck with 2 privacy walls, a gazebo, custom pine loungers and is surrounded by mature trees making it a private oasis to entertain or relax in the hot tub. Park Place has multiple amenities such as horse shoes, botche ball, darts, billiard room, fitness room, library, wood shop and shuffle board and a 21 000 sq ft community centre with a salt water pool. Monthly fees for new owner are $ 1022.54: $825 land lease, site tax $39.12 and $ 158.42 home tax. (id:15069)
Welcome to this lovely raised bungalow, set on an impressive 50 ft x 214 ft lot overlooking a peaceful creek in a quiet, family-friendly neighbourhood. The spacious four-car driveway leads to the double attached garage, complete with convenient direct access into the home. Inside, the bright and inviting main floor offers an ideal blend of comfort and functionality. The generous living and dining areas create a warm space for everyday living and entertaining, while the open-concept layout flows effortlessly into the large eat-in kitchen. The kitchen features stainless steel appliances and easy access to the outdoors, with a deck leading down to the yard - an inviting spot to enjoy the tranquil setting and surrounding greenery. The spacious primary suite offers a private escape, complete with a 3-piece ensuite. Two additional generous sized bedrooms and a four-piece family bathroom provide plenty of space for family and guests. Downstairs, the unfinished basement offers a blank canvas with endless possibilities for additional living space, a home gym, recreation room or future development. It also includes the Laundry and a water softener. With its generous lot, peaceful creek views, spacious layout and room to personalize, this home offers an exceptional opportunity for families looking for space, comfort and room to grow. (id:15069)
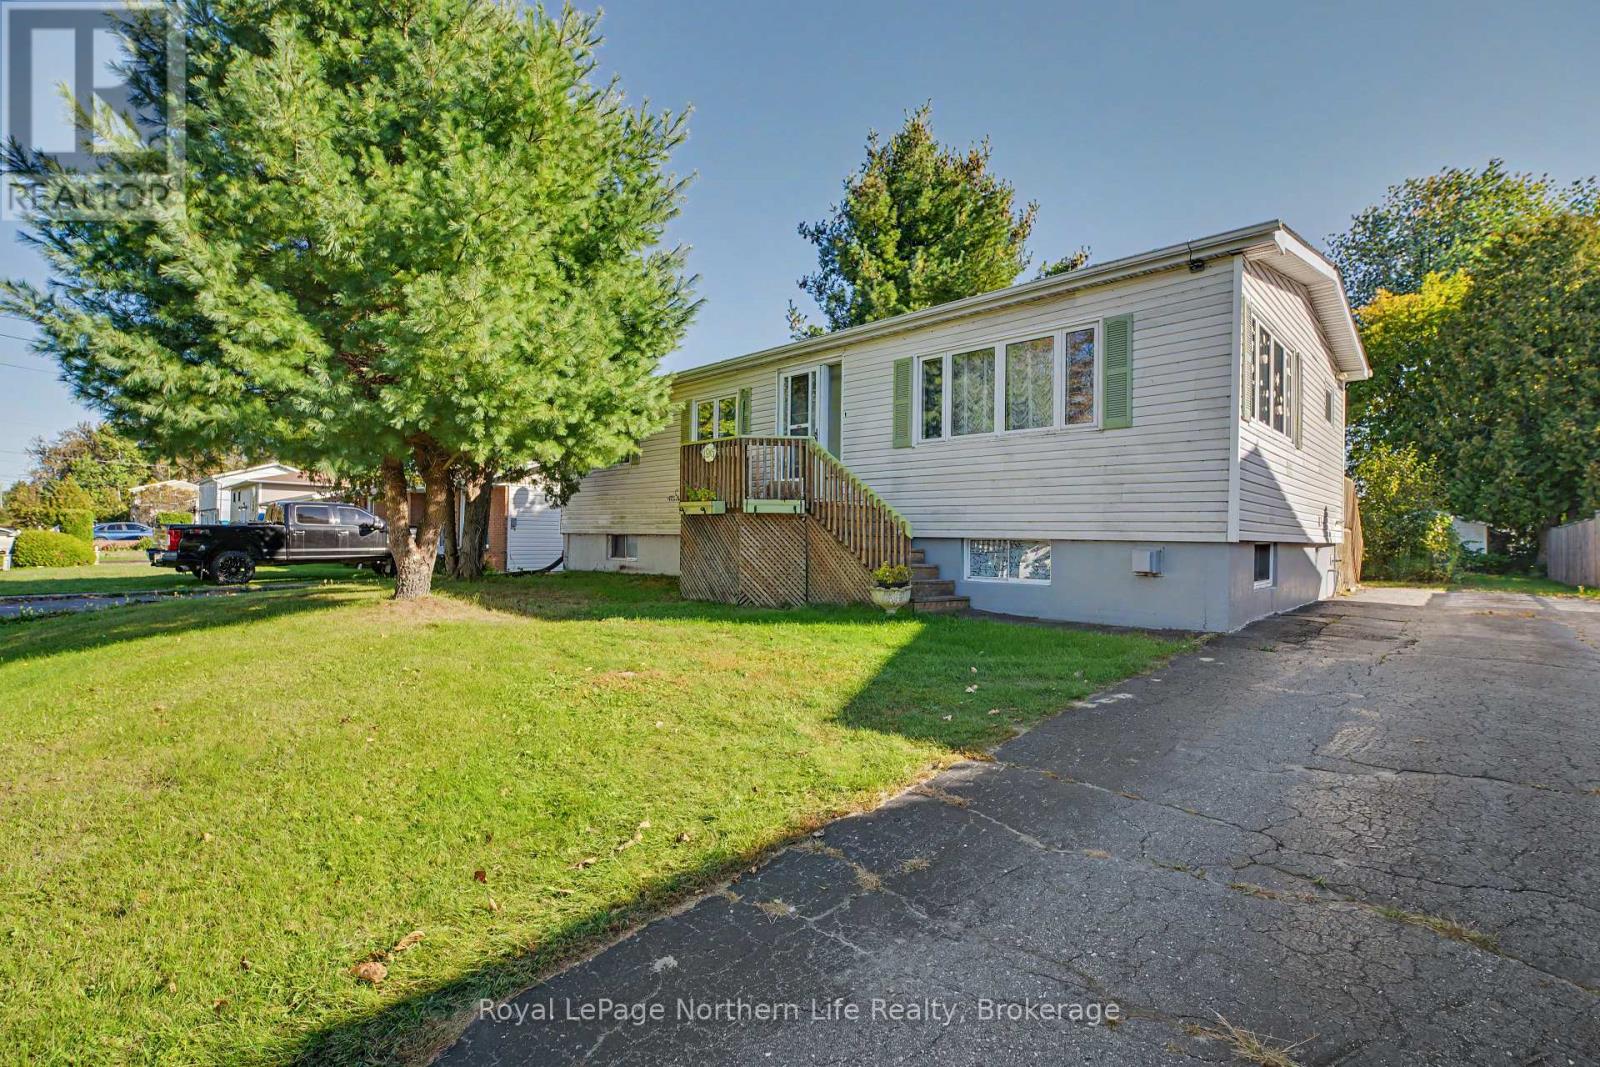
Welcome to beautiful 93 Frederick Drive! This move-in-ready, smoke-free, one family well-maintained all-brick home offers a warm and inviting layout with plenty of space for the whole family. Step inside to a spacious foyer featuring a large closet and convenient access to the attached garage. Just a few steps up, you'll find a bright and expansive living area with a featured electric fireplace and dining area with gorgeous hardwood flooring, along with a generously sized kitchen complete with newer stainless steel appliances and tons of storage. Off the kitchen, a stunning 23' x 17' deck provides the perfect setting to enjoy your morning coffee, entertain guests, or step down to relax in the peace and quiet of the surrounding backyard and patio. Just another few steps up, you'll find three comfortable bedrooms and a spacious full bathroom, offering plenty of room for family and guests. Downstairs, boasts a spacious finished rec room with impressive10-foot ceilings making this space feel bright and open-nothing like a typical basement. It features a cozy gas fireplace, wet bar with walk-out 8-foot patio doors to a spacious backyard patio with large shed. Lower-level also offers a 3-piece bath, separate laundry room, furnace room and an additional partially finished workshop offers endless possibilities as a fourth bedroom, home office, gym, hobby room,games room or an in-law suite. Outside pride is evident in the beautifully maintained landscaping, creating exceptional curb appeal and outdoor enjoyment. This home has the potential for a separate apartment. Plenty of property for a large workshop as well as the possibility of severing the lot. Ideally located close to beaches, parks, schools, shopping and everyday amenities, this wonderful home combines comfort, convenience and charm. A fantastic opportunity to enjoy all that this desirable neighbourhood has to offer - this is truly a place you'll be proud to call home. Ask about all the extensive upgrades! (id:15069)
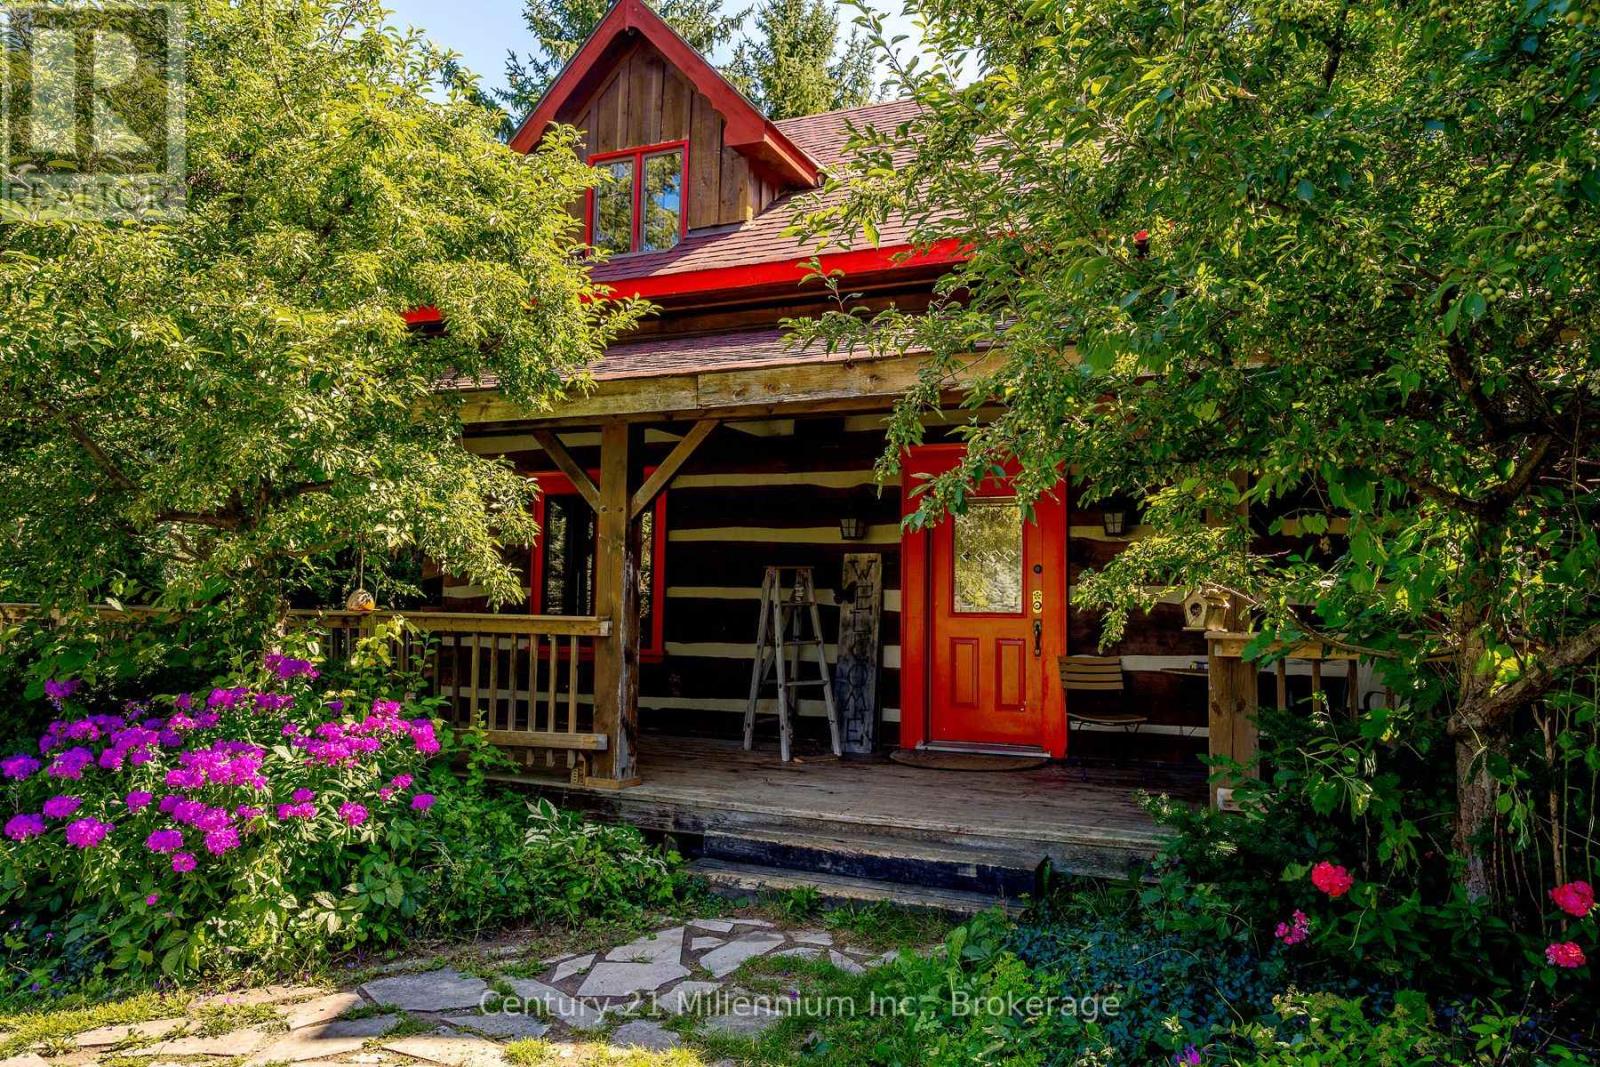
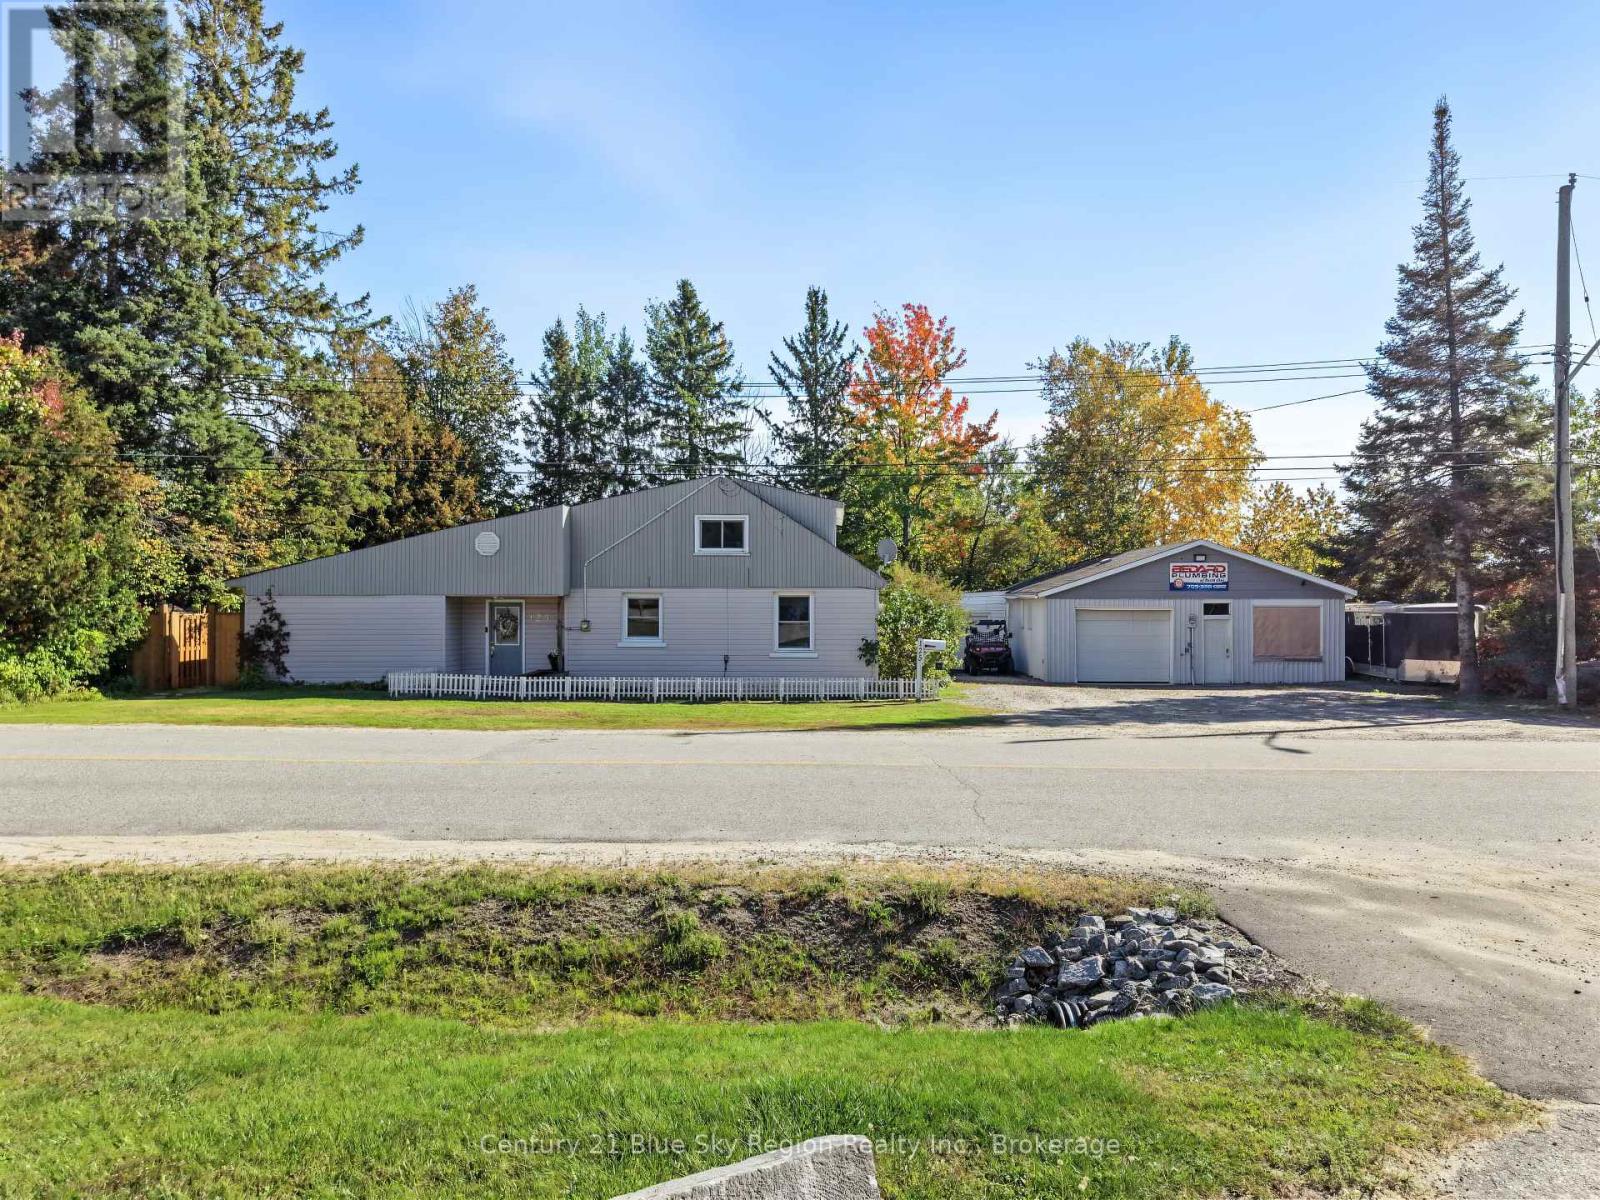
Need shop space for the toys? Want shop or storage space for your at-home business? This is your place! Approx. 10,000 sq ft under roof, concrete floor, rollup doors, clear panel roof.Separate driveway & dedicated hydro. See LA for approved uses. 3 bed log home, perfect for entertaining! Open concept kitchen and dining area flowing into living room. Lower level has guest bed/office and family room. Wrap around deck with huge multi-tiered deck at the rear with steps down to your own oasis. Your own pond with sandy beach area & waterfall. 50 of your own acres, trails & treed with streams & mini-ponds. This property includes all of this and much more! (id:15069)
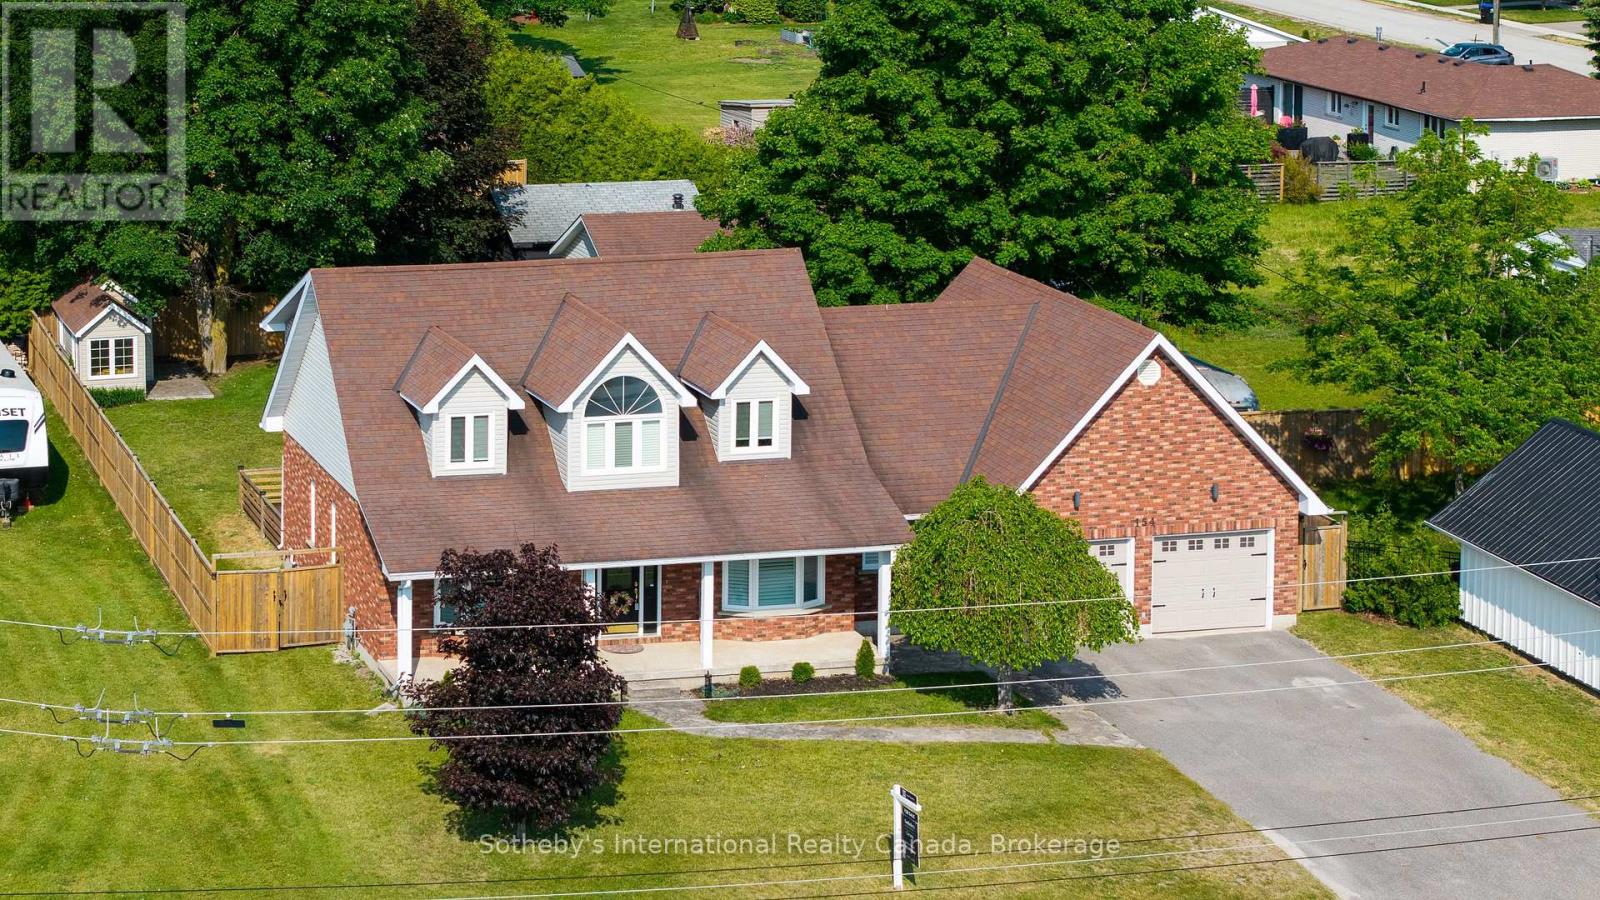
Welcome to 154 Mary Street, nestled in the heart of the charming Village of Creemore. Much larger than it appears, this timeless Cape Cod-style home offers 3+1 bedrooms, 2+1 bathrooms, and over 4,000 sq. ft. of finished living space, all set on a large, private lot designed for comfortable family living. Filled with natural light, the main level features a welcoming living room, formal dining room, and a cozy family room ideal for gathering with family and friends. The beautifully updated eat-in kitchen is the heart of the home, featuring quartz countertops, stainless steel appliances, and ample workspace for everyday living and entertaining. A convenient main-floor laundry room and 3-piece bathroom add to the home's functionality. Upstairs, you'll find three spacious bedrooms and a stunning renovated 5-piece bathroom, highlighted by an elegant soaker tub and shower combination that creates a spa-like retreat. The fully finished lower level adds exceptional versatility with a spacious recreation room warmed by a gas fireplace, a built-in bar with kegerator, an additional bedroom, 2-piece bathroom, cold cellar, and a separate entrance from the garage-ideal for guests, extended family, a home office, or a teen retreat. Outside, enjoy a private, fully fenced backyard designed for outdoor living, featuring a spacious deck and a newly installed concrete patio perfect for entertaining. Beautiful landscaping surrounds the property, while a detached powered workshop and garden shed provide excellent space for hobbies, projects, and storage. Enjoy the best of small-town living just a short walk from Creemore's shops, cafés, restaurants, and community events, while being conveniently located a short drive from Blue Mountain Resort, Devil's Glen Country Club, Mad River Golf Club, and the amenities of Collingwood. A wonderful opportunity to enjoy the lifestyle, charm, and strong sense of community that make Creemore one of Ontario's most sought-after villages. (id:15069)
Fully renovated from top to bottom and ready for you to move right in! Welcome to 495 Maple Street, a stunning, completely updated home on a rare corner lot in the heart of downtown Collingwood. Every space has been thoughtfully refreshed, blending cozy charm with stylish modern finishes throughout, so there's nothing left to do but unpack and enjoy. The smart layout is designed for easy living, with a convenient main floor primary suite plus two additional bedrooms on the upper level. The fully finished lower level gives you even more room to spread out. Create the rec room, home office, or guest retreat you've been dreaming of. Step out onto the walk-out deck overlooking the fully fenced backyard, a private outdoor escape perfect for entertaining, kids, and pets. The generous corner lot offers exciting potential to expand or build a garage, while the new metal roof delivers lasting peace of mind. And the location? Unbeatable. Stroll to downtown Collingwood's shops, restaurants, and cafés, with schools, parks, and the sparkling beaches of Georgian Bay just minutes away. Fully renovated, move-in ready, and perfectly placed, 495 Maple Street is the complete package. Homes like this don't come along often. Book your showing today! (id:15069)
**Character homes of this calibre are a rare find. Beautifully restored and thoughtfully updated, this timeless 2-storey home blends original craftsmanship with modern comfort on a rare fully fenced double lot in the heart of Elmvale. Offering 3 spacious bedrooms, 1 full bathroom, 1 two-piece bathroom and generous principal rooms, this move-in-ready home has been extensively renovated while preserving the warmth and charm that make homes of this era so special. The spacious, sun-filled living room features large windows, beautifully refinished hardwood floors, elegant coved ceilings and rich original woodwork. The stunning original staircase is a true showpiece, adding character and timeless elegance from the moment you step inside. The formal dining room, complete with a crystal chandelier, is perfect for family dinners and entertaining. The beautifully renovated kitchen and updated bathrooms blend seamlessly with the home's original charm, while extensive improvements include all new windows, updated electrical wiring, plumbing, fresh paint throughout, refinished hardwood floors, new flooring in select areas and a new rear deck. The partially finished basement offers a rec room, laundry area, utility room, abundant storage and an original laundry chute. Step outside to the impressive level backyard. The fully fenced double lot backs onto the local elementary school, offering exceptional privacy and plenty of room for children, pets, gardens, entertaining or even a future pool. Potential for lot severance, subject to municipal approvals. Property has just been hydro seeded. (id:15069)
This reverse floor plan townhouse with loft is situated on the 18th Fairway of Cranberry Golf Course. It has stunning, southern panoramic views over Cranberry Golf Course, Osler and Blue Mountain that will enchant both you and your guests.The ground floor has two well sized bedrooms, both broadloomed with ample closets, one of which features a patio door walkout, to the ground level patio and view over golf course. This level also features a 4 piece bathroom with vinyl flooring and laundry/storage closet.The bright, open concept main (second) floor features kitchen/dining room/living room. The kitchen has ample builtin, retro style storage, with stainless steel counters and sink, as well as a window and patio door to deck overlooking the golf course. The retractable awning on the deck allows you to enjoy those stunning views on warm sunny days and the serenity of this private escape. This level features hardwood flooring throughout, a vaulted living room ceiling and gas fireplace with 2 large windows on either side.The third floor loft primary bedroom is quiet and cozy with a 4 piece master bathroom, walk in closet and view over the golf course as well as the living room.Enjoy the very best of four-season living that Collingwood offers by golfing, cross country skiing, or just enjoying the views from your own yard. (id:15069)
Welcome to this beautifully maintained bungalow in Collingwood's highly sought-after Creekside community. Situated on a generous pie-shaped lot in a quiet neighbourhood, this well-cared-for home offers the perfect combination of comfort, convenience, and low-maintenance living, all within walking distance of downtown Collingwood, parks, trails, shops, and restaurants.The bright and inviting main floor features hardwood flooring throughout, California shutters on many windows, and a spacious open-concept layout designed for everyday living and entertaining. The living room is warmed by a cozy gas fireplace, while the kitchen and dining area provide easy access to the impressive 25' x 14' rear deck, complete with a remote-controlled power awning, creating the perfect outdoor retreat for relaxing or hosting family and friends.The main level includes a spacious primary bedroom with ensuite bath, a second bedroom, an additional full bathroom and a den. The fully finished lower level adds exceptional living space with a large family room featuring a second gas fireplace, an additional bedroom, a full bathroom, and abundant storage space.Additional highlights include an attached garage, mature landscaping, plenty of storage throughout, and convenient access to the Georgian Trail and Collingwood's extensive trail network. Whether you're looking to downsize, enjoy an active lifestyle, or simply settle into one of Collingwood's most desirable neighbourhoods, this move-in ready home offers an outstanding opportunity to enjoy all that Creekside has to offer. (id:15069)
Enjoy relaxed, low-maintenance living in this spacious and beautifully maintained one-owner home, quietly positioned along the 7th fairway of Cranberry Golf Course in Collingwood's desirable west end. Filled with natural light and welcoming golf course views, this three-bedroom, three-bathroom home offers comfort, flexibility, and an easy four-season lifestyle close to trails, skiing, downtown Collingwood, Georgian Bay, and Blue Mountain.The inviting interior features an open-concept layout enhanced by large windows, California shutters, vaulted ceilings, and architectural display details that add warmth and character throughout. A double-door entry opens to a generous foyer and spacious formal living and dining area, creating an elegant setting for entertaining or everyday enjoyment.The bright kitchen offers plenty of space for cooking and gathering, with a walkout to a newer composite deck overlooking the fairway. A few steps down, the comfortable family room features a gas fireplace and sliding doors to the ground-level patio, complete with an electric awning for added shade on sunny afternoons.The upper level offers two generous bedrooms, each with its own ensuite bathroom and large walk-in closet, creating ideal privacy for owners and guests. A third bedroom on the main level also works beautifully as a home office, with a separate three-piece bathroom nearby. Inside entry to the double garage adds everyday convenience, and the garage has been finished with an epoxy non-slip floor.The lower level is partially finished with laundry, utility space, excellent storage, double sump pumps, and additional room to complete if desired for guest accommodation, a children's play area, fitness space, or hobby room. With its golf course setting, thoughtful layout, abundant natural light, and exceptional pride of ownership, this is a wonderful opportunity to enjoy the best of Collingwood living in every season. (id:15069)
Welcome to The Galleries! This bright, spacious and freshly painted fourth floor 2-bedroom, 1-bathroom condo located in a sought after building which is perfect for the retiree lifestyle. Nestled in the heart of Collingwood, this unit offers Easterly views of town providing the perfect place to enjoy your morning coffee from the large, covered balcony. No more snow to brush off your vehicle during the winter months with the convenience of one owned underground parking space (#80) in addition to a generously sized main floor locker (#409) for extra storage space. On-site amenities abound including a fully equipped fitness & games room, saunas, and a communal event room which is also available for private bookings to host your family gatherings and celebrations. In addition, the monthly condo fees include heat, air conditioning, and water, providing hassle free monthly budgeting. Other notable features include secure building access, concierge service, convenient mailboxes in lobby, additional ground floor guest suite available at a nominal fee for visiting friends and family, small pets permitted, convenient access to public transit as well as ample visitor parking. Call today to book your viewing in one's of Collingwood's most desirable mature lifestyle developments! (id:15069)
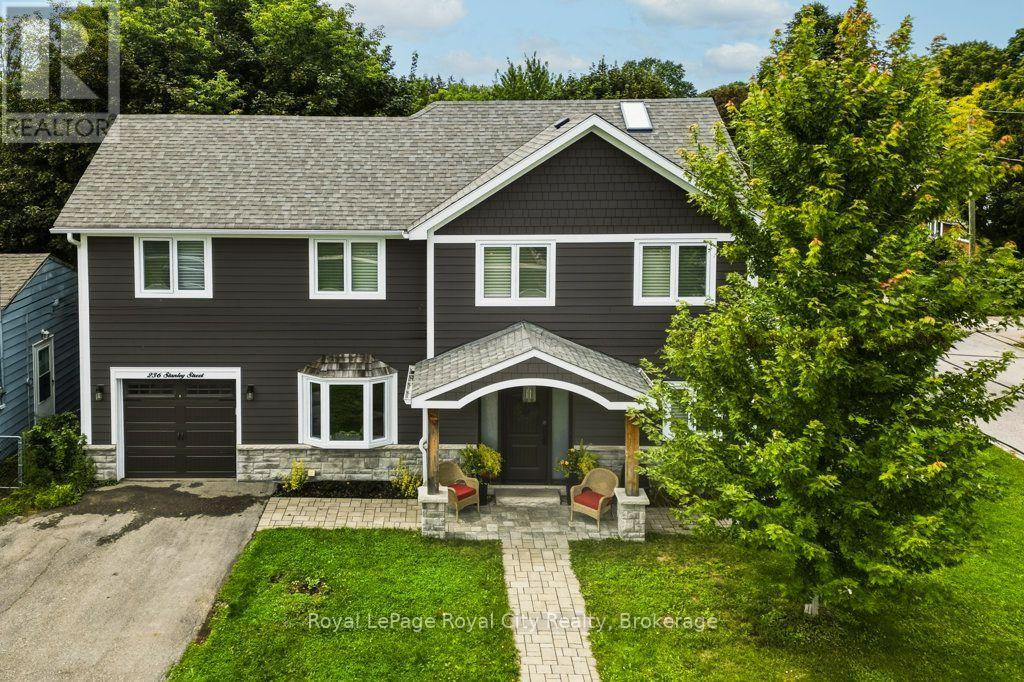
Welcome to 236 Stanley Street, a fully renovated 2-storey detached home on a deep, pool-sized lot in a central, highly walkable Newmarket neighbourhood. Bright, thoughtfully designed for turnkey modern living, this home offers the perfect blend of style, comfort & convenience. The main level features an open-concept layout with engineered hardwood floors, recessed lighting, cozy gas fireplace, an exceptionally appointed kitchen and dining area with walkout to a spacious back deck ideal for entertaining. Upstairs offers well-proportioned, light-filled bedrooms, including a peaceful primary retreat with ensuite and walk in closet. The fully finished basement with spacious rec-room, laundry, 3 piece bath, and plenty of storage and a walk out complete a very comfortable, bright lower level. Steps to Main Street & Riverwalk Commons for dining, patios, community events & the weekly farmers' market. Enjoy direct access to Fairy Lake & the Tom Taylor Trail network for walking & cycling. Minutes to Newmarket GO, vivaNext, Hwy 404, Southlake Regional Health Centre, schools & shopping. A move-in-ready home in an unbeatable location! (id:15069)
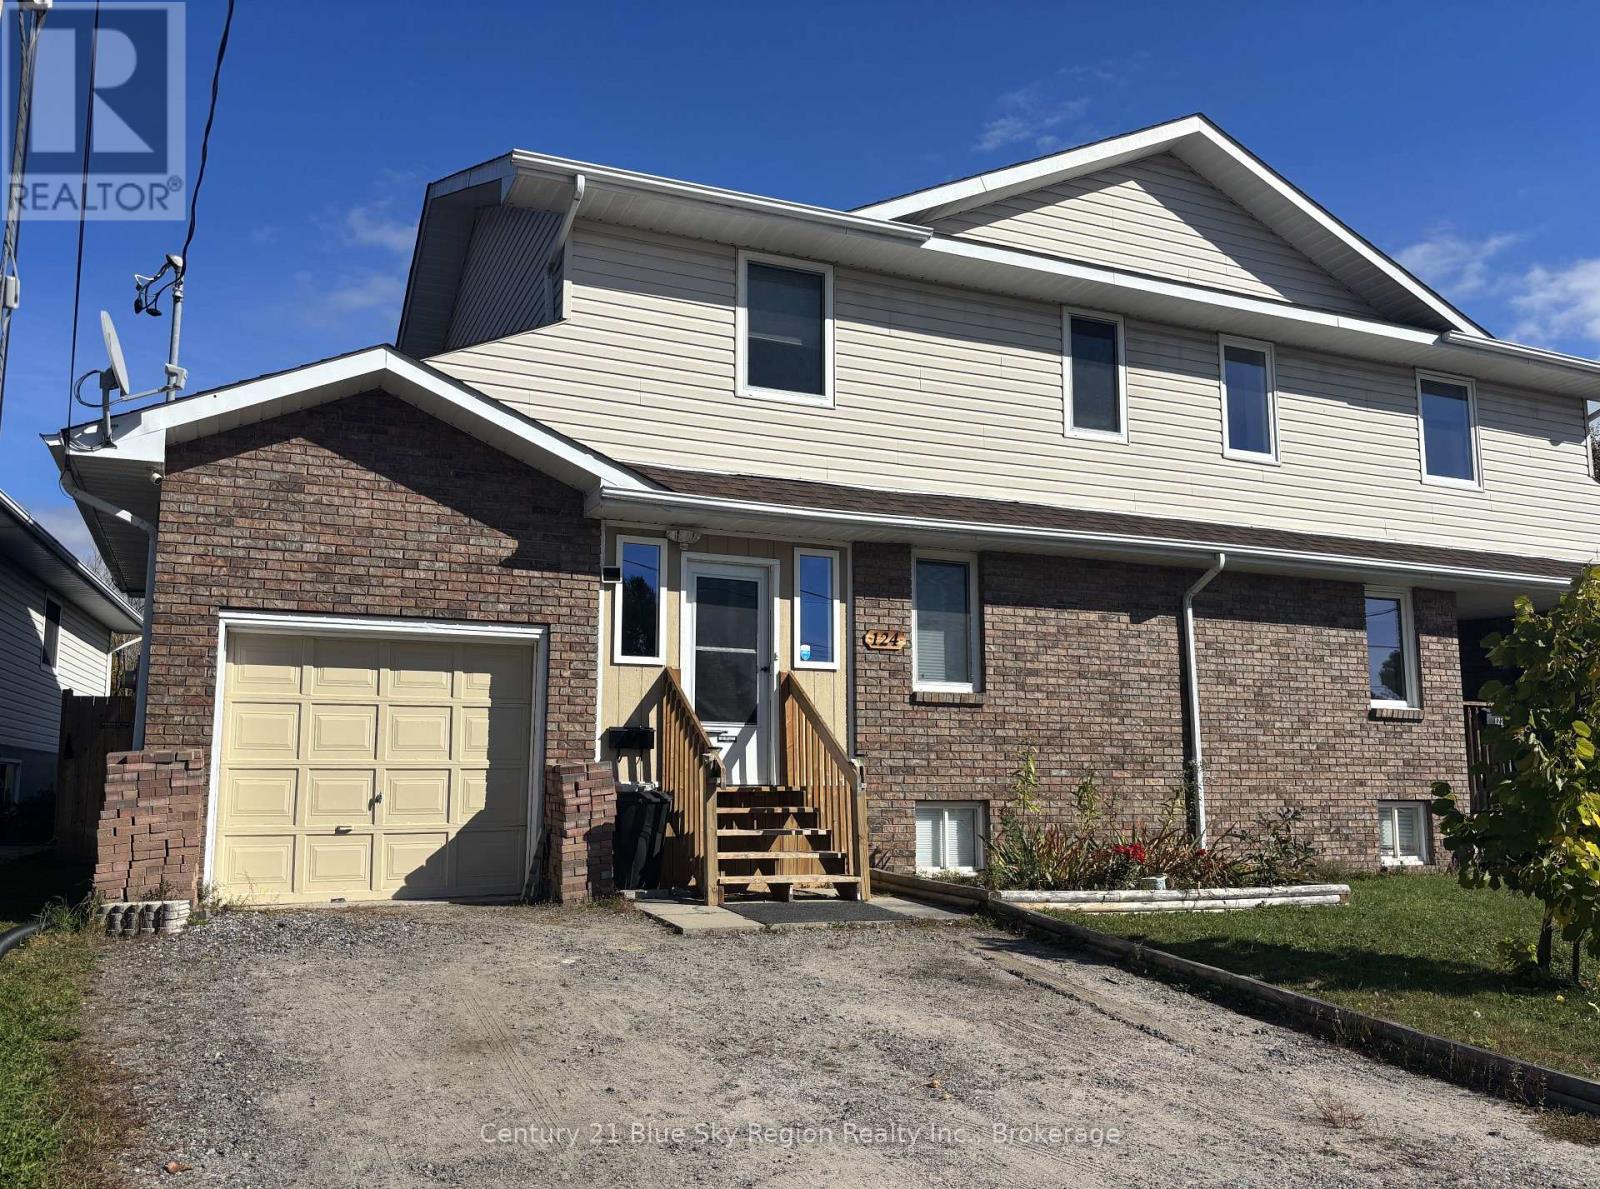
Welcome to 124 Johnston Road! This well-kept two-storey semi-detached home in Widdifield offers plenty of space for the whole family, with 3+1 bedrooms, 2.5 bathrooms, an attached garage and a backyard that is ready to be enjoyed. The main floor features a comfortable living room, dining area and kitchen, with patio door and doggie door leading out to the extensive backyard. The outdoor space offers a deck, patio area, garden shed and plenty of room for kids, pets, gardening or simply enjoying the greenspace beyond. There's even a dedicated plug ready for a future hot tub. The yard is fenced for added convenience and privacy. Upstairs, you'll find three bedrooms, including a spacious primary bedroom with its own 4-piece ensuite, plus an additional 4-piece bathroom for the family. The basement was redone in 2022 and adds even more usable living space, including a bedroom, office/flex area and a laundry/utility room with rough-in plumbing for a future bathroom. There is also plenty of additional storage space to keep everything organized. Side hinged egress windows throughout allow for easy cleaning and emergency exit. An attached garage provides convenient parking and includes additional loft storage, while the enclosed mudroom creates a spacious and practical entryway for coats, boots, sports gear and everyday family life. Outside, established perennials add a welcoming touch to the front garden. Located close to schools, the Laurentian Trail system and with a city bus route right on the street, this home offers a convenient location with plenty of room to grow. A home with space, flexibility and a backyard you'll actually use - your next chapter awaits! (id:15069)
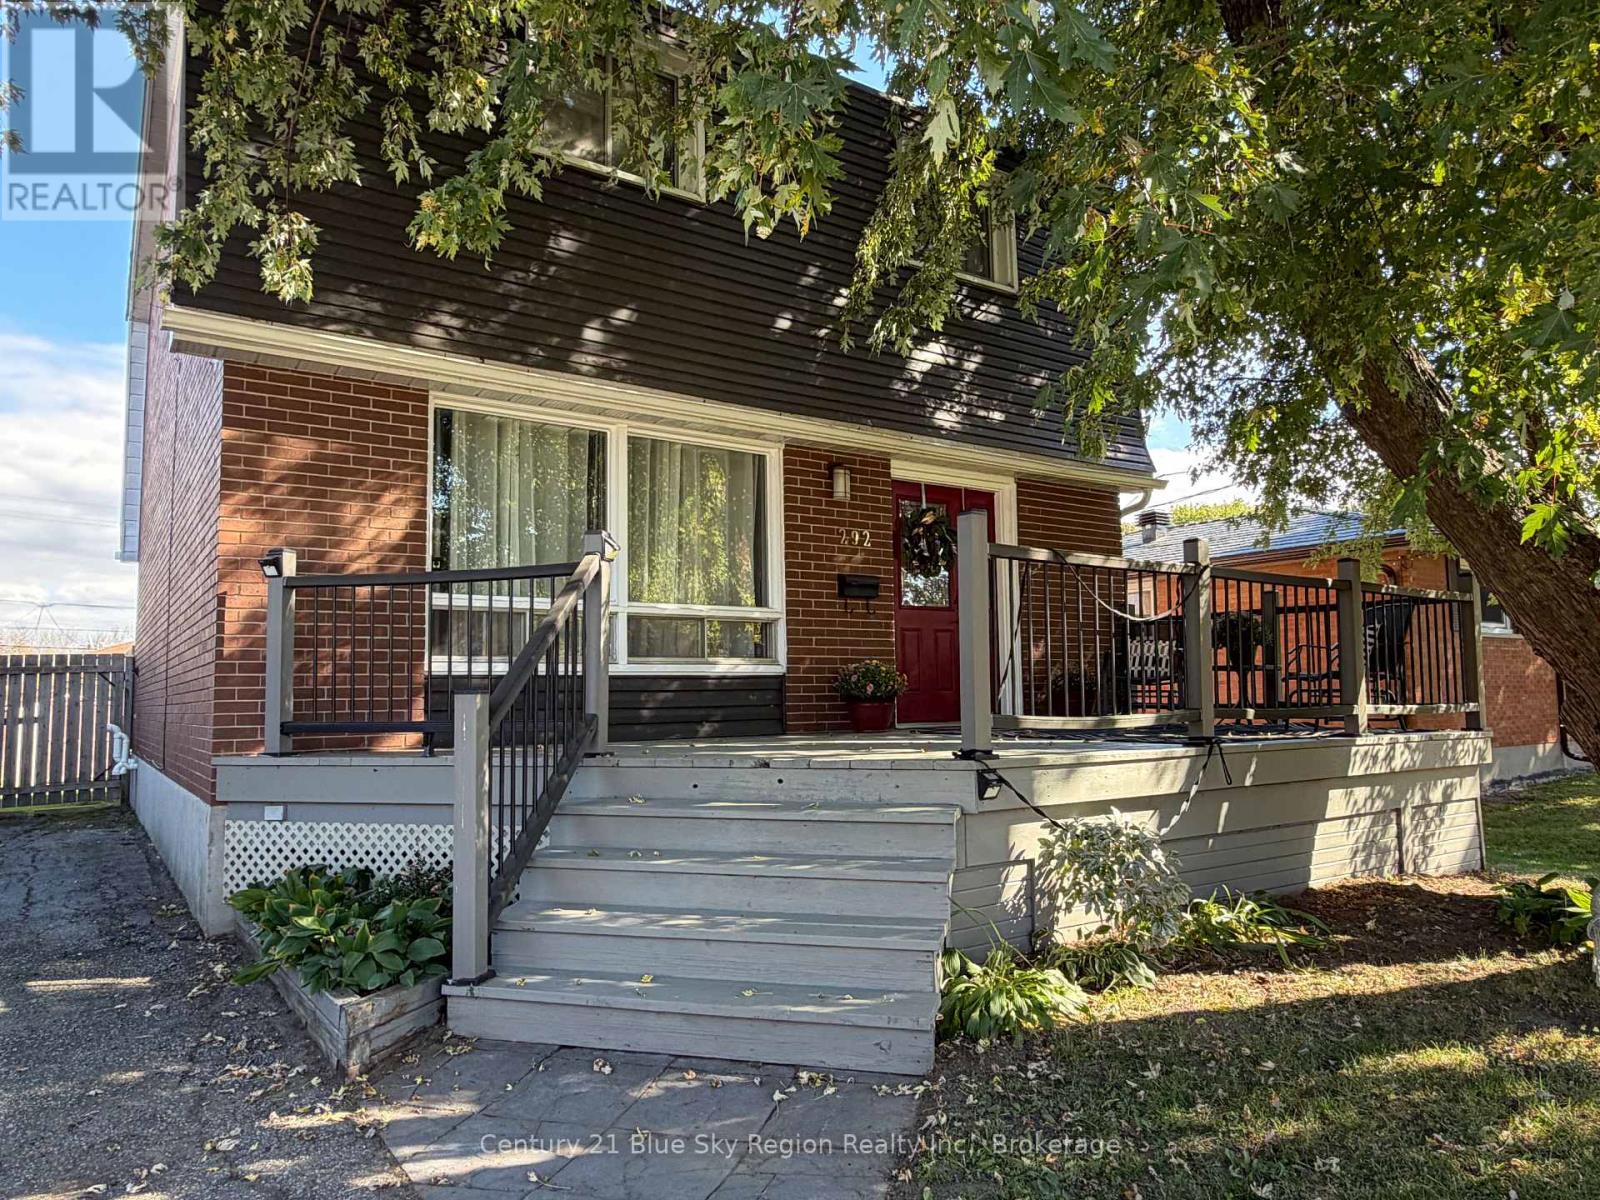
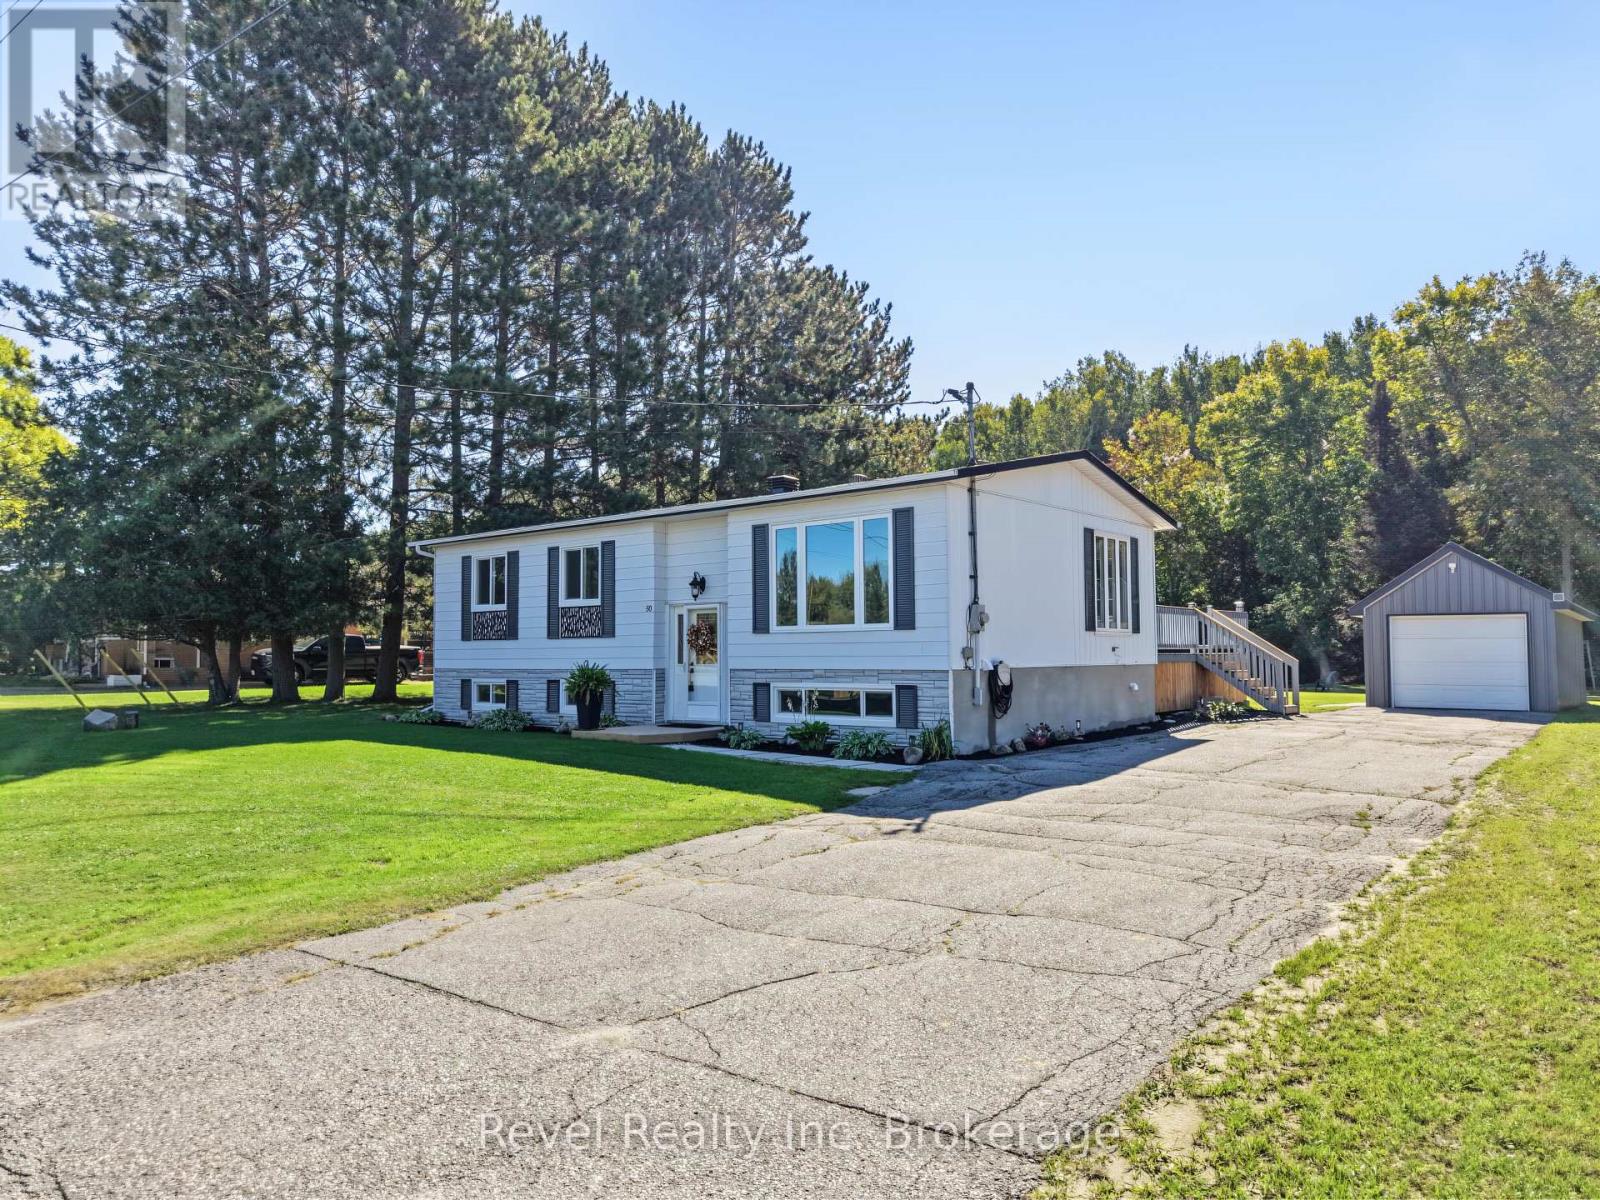
Welcome to 292 Patricia Avenue! This fully brick, four-bedroom, two-bathroom home is located in Graniteville within walking distance to school, making it a perfect family home. Featuring four bedrooms all on one floor, this home offers a spacious open-concept kitchen, dining, and living area. The kitchen and bathrooms have been beautifully renovated. Enjoy large front and back decks, along with a fully fenced backyard-perfect for children, pets and entertaining. The full basement is partially finished, providing additional living space and plenty of potential. A wonderful family home in a great location! (id:15069)
Opportunity awaits in this affordable 3+2 bedroom, 2 bathroom, one-owner home. The main floor offers a bright and spacious living/dining area and a functional kitchen with room for a breakfast nook, along with 3 bedrooms and a 3pc bathroom. The lower level features a rec room, 2 additional bedrooms, 3pc bathroom, utility/laundry room and a large workshop with exterior access. Forced-air gas heating with central air conditioning, with appliances included. The backyard offers plenty of space for outdoor enjoyment and is fully fenced, with a patio area and garden shed. Conveniently located close to area schools, stores and Thomson Park. *Some photos have been virtually staged. Furniture, décor and accessories shown have been digitally added for illustrative purposes only and are not included with the property. Size, scale and placement of virtually staged items are approximate and may not reflect exact dimensions. (id:15069)
Welcome to this spacious 4-bedroom, 1.5-bathroom slab on grade home ideally located at the bottom of Airport Hill in North Bay. Offering a practical layout with plenty of room for the whole family, this home features main floor laundry, forced-air natural gas heating, and central air conditioning for year-round comfort.One of the standout features of this property is the massive detached garage - fully insulated and heated with a bathroom, with plumbing to add a shower and an at home gym, making it an incredible space for the hobbyist, tradesperson, car enthusiast with troff drains and sand trap, or anyone needing exceptional storage and commercial workspace. The possibilities are endless! Conveniently situated close to shopping, schools, the North Bay Golf and Country Club, amenities, and easy access to Airport Hill, this home combines comfortable living with an impressive amount of functional space. A great opportunity for buyers looking for a family home with the added bonus of a truly exceptional detached garage. (id:15069)
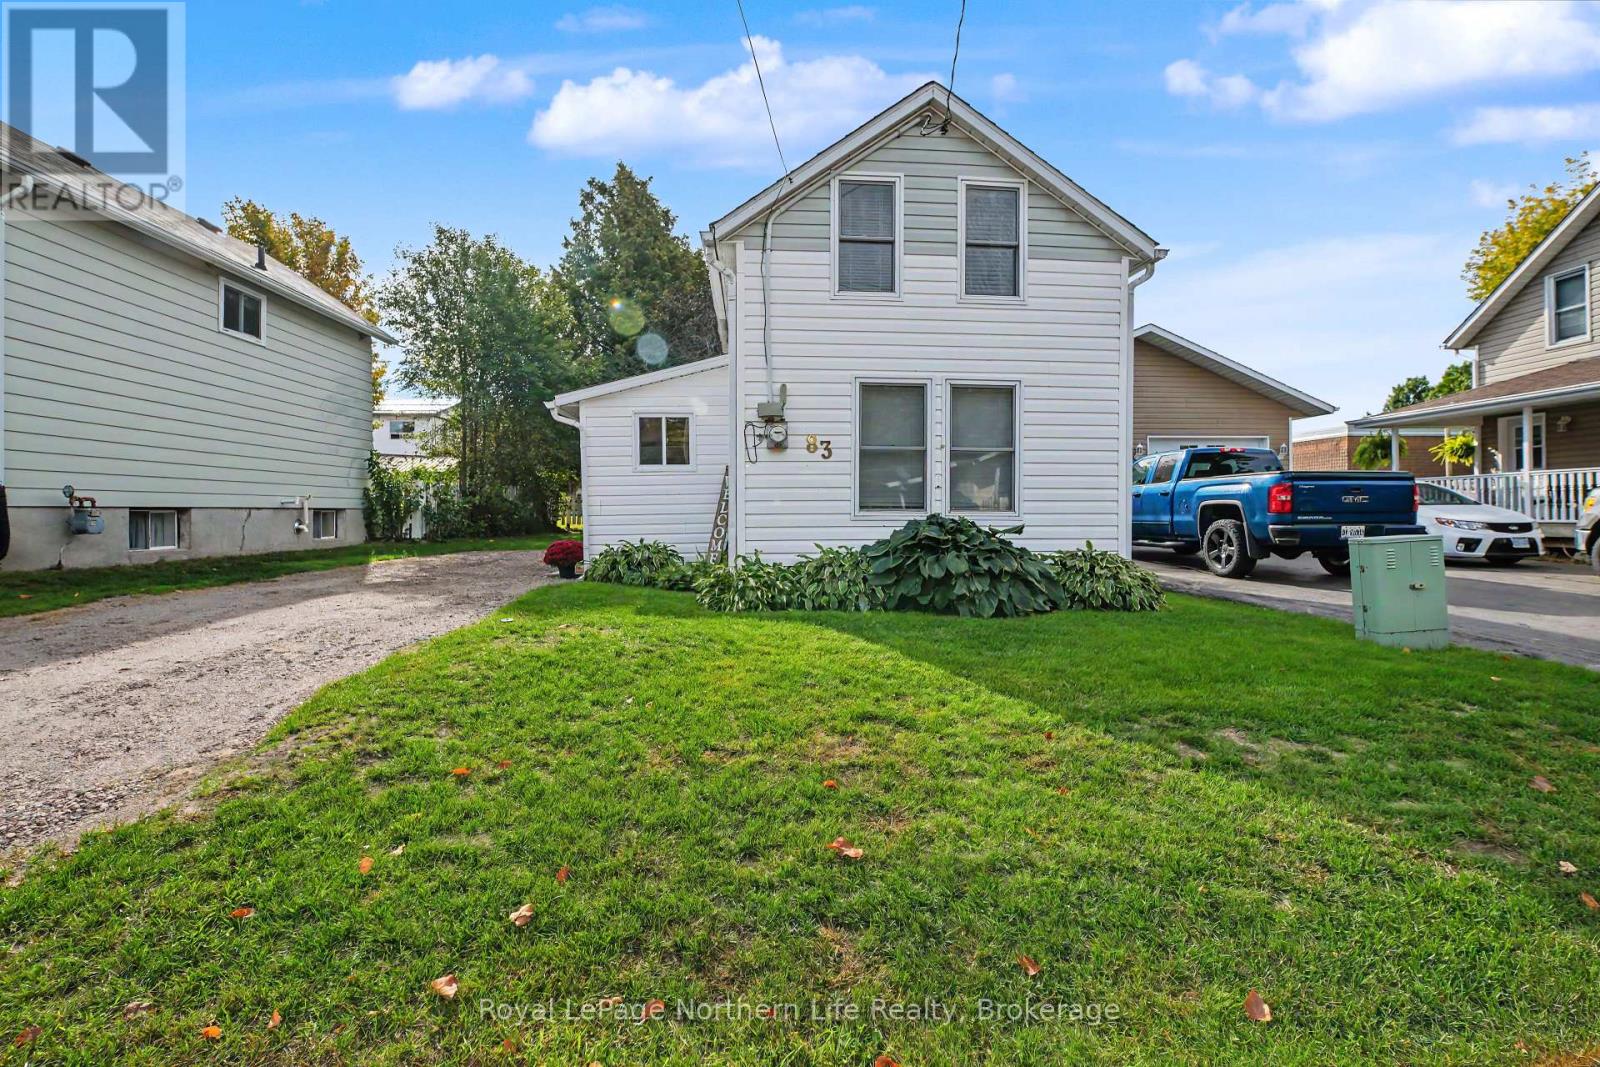
Welcome to 83 Memorial Park Drive W in the quaint community of Powassan! This adorable 1.5-storey home has been completely overhauled from top to bottom, creating the perfect opportunity to stop paying rent and start investing in something of your own.At approximately 650 sq. ft., every inch of this home has been thoughtfully used and perfectly proportioned. Offering 1 bedroom, 1 bathroom and a walk-in mudroom, it may be small in size, but it is BIG on charm-and even bigger on updates!The home was gutted right back to the studs and completely redone, including new insulation and drywall, new plumbing, new electrical, new laminate flooring throughout and two heat pumps-one on each level-for efficient heating and cooling. The beautiful new kitchen features quartz countertops, a gorgeous backsplash and a full brand-new appliance package. Everything has already been done for you. Just unpack your boxes and start enjoying your new home!Outside is just as sweet, with a beautiful deck overlooking the spacious, mostly fenced backyard and a brand-new 10' x 16' shed with a ramp for all your storage needs.Located within walking distance to the community centre and surrounded by everything that makes Powassan such a special place to call home, you get that true small-town feeling where community still matters, while remaining an easy drive to North Bay.Vacant and ready for immediate possession, this is an incredible opportunity for a first-time buyer, someone looking to downsize, or anyone tired of paying someone else's mortgage. With the cost of renting these days, why not invest in yourself instead?Cute, completely updated, affordable and absolutely move-in ready-83 Memorial Park Drive W proves you don't need a huge house to have the perfect home. (id:15069)
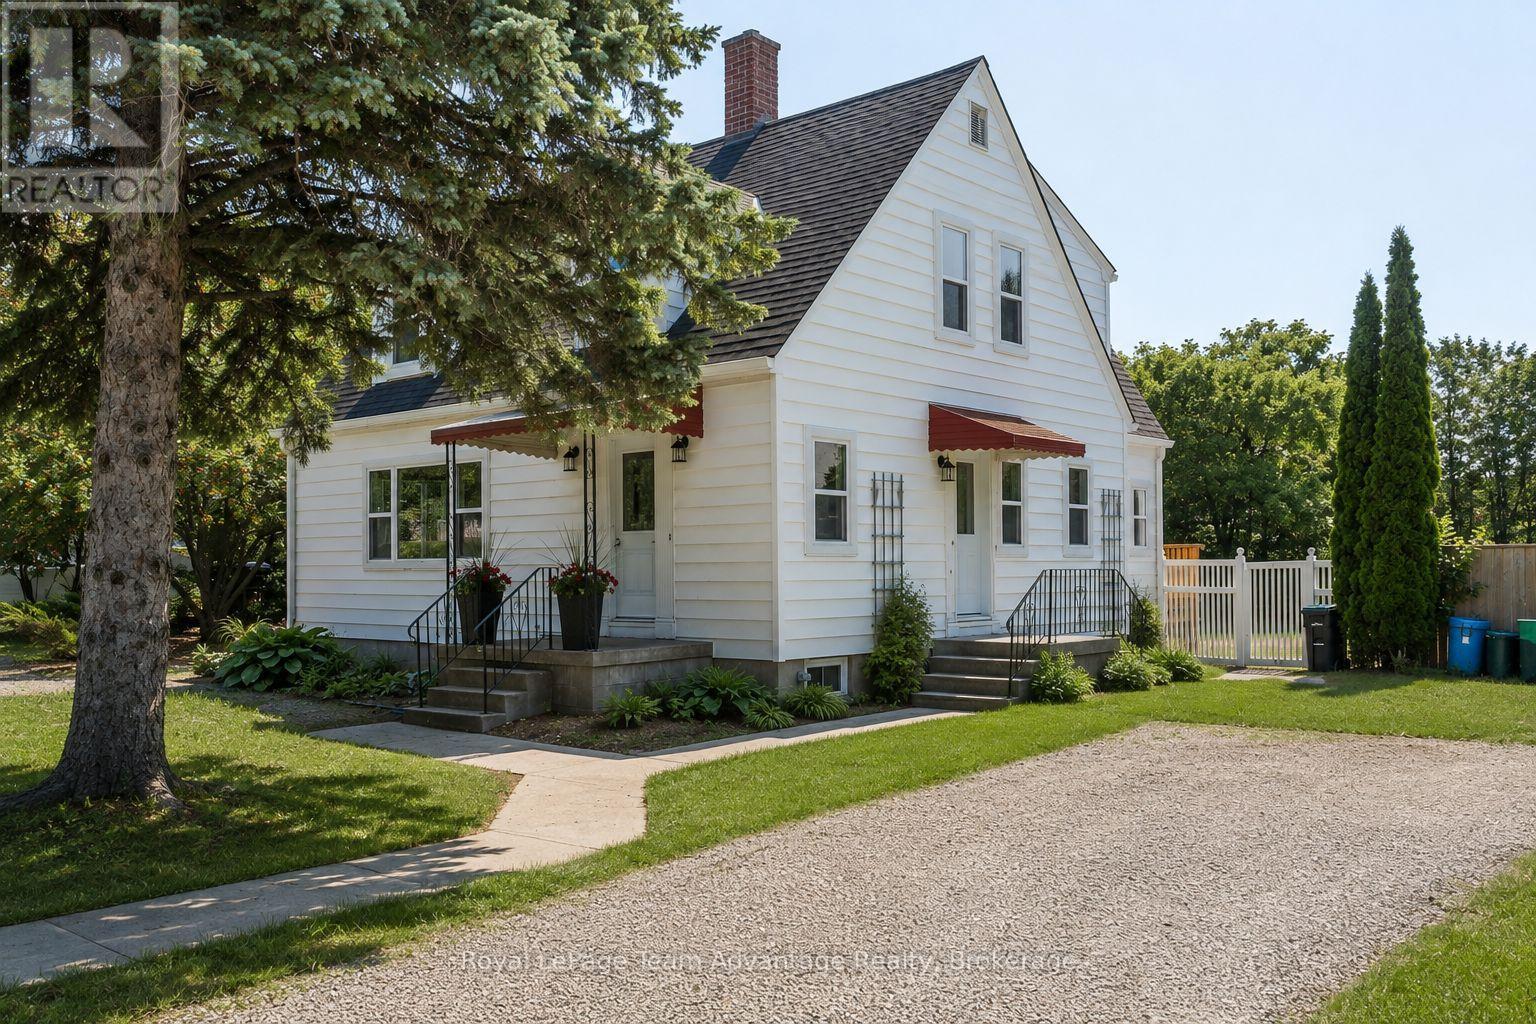
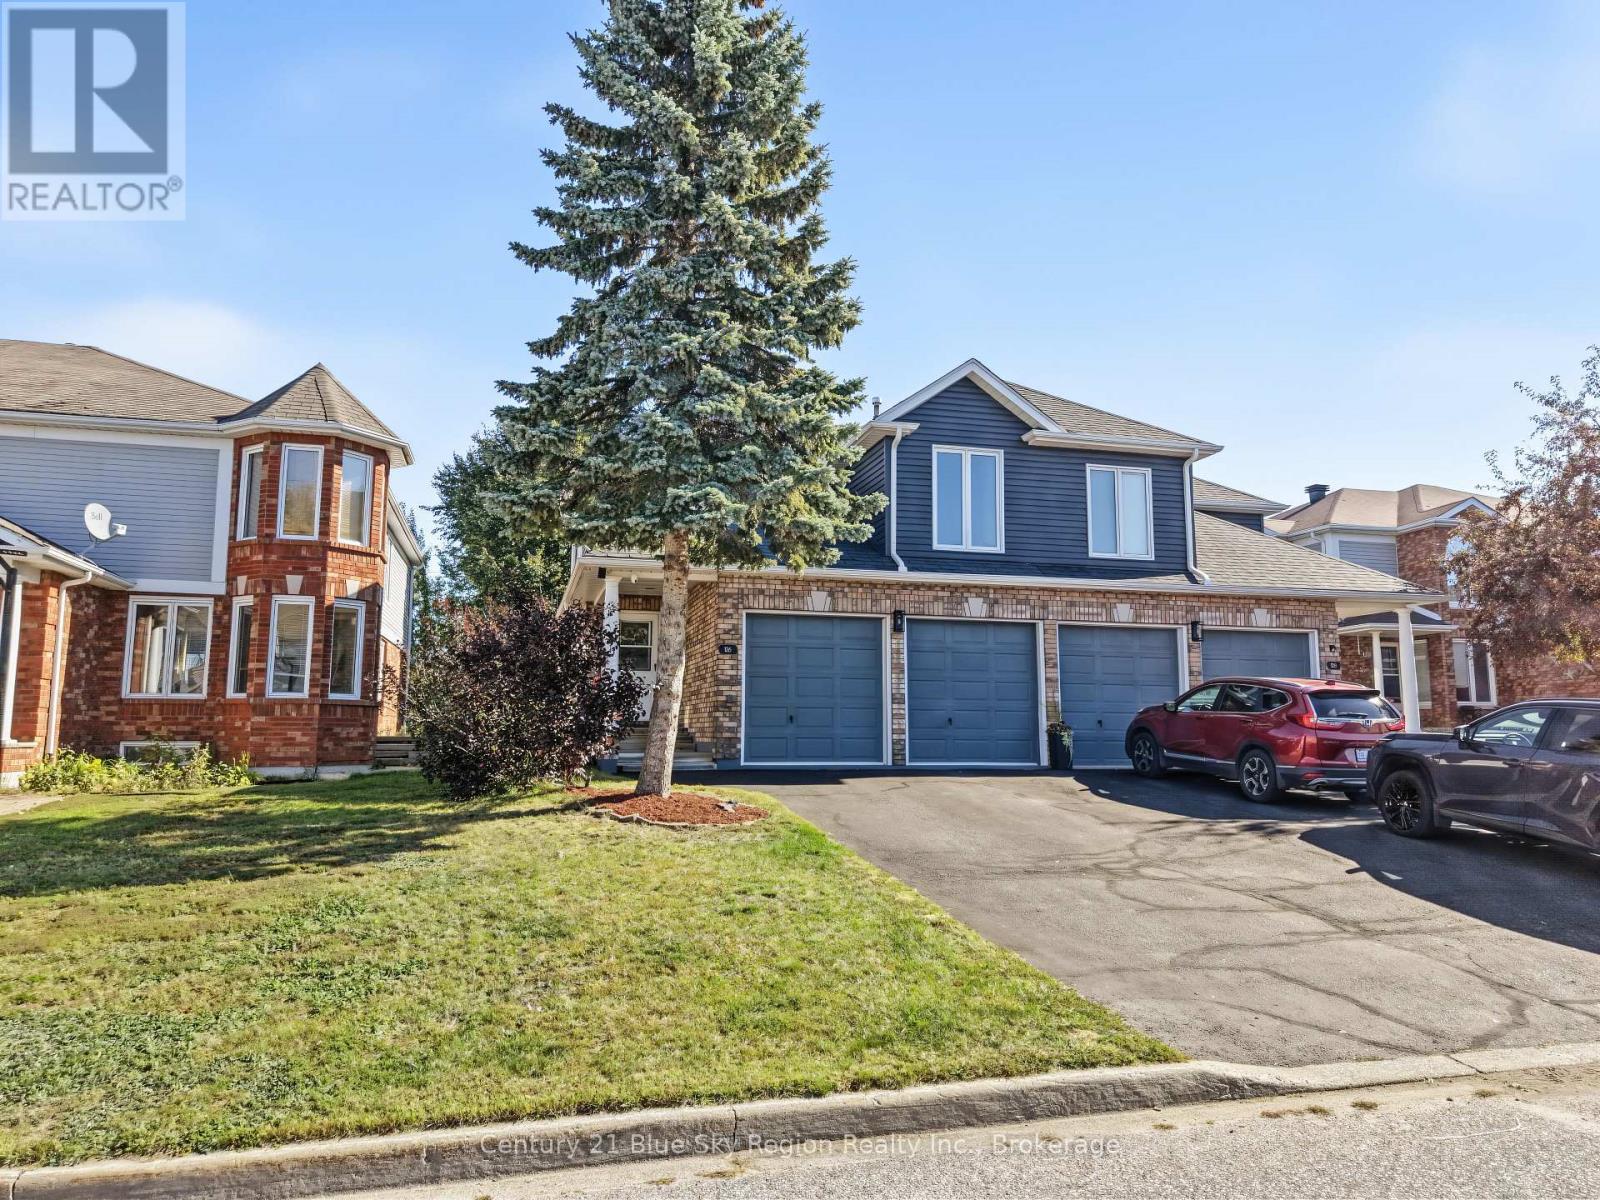
Welcome to this spacious semi-detached home located in a friendly, family-oriented neighbourhood close to schools, convenient bus routes and everyday amenities. Offering plenty of natural light and an inviting main-level layout, this home provides the space and functionality families are looking for. The main level features an open-concept kitchen with ample dining space, creating a comfortable setting for everyday family life and entertaining. A convenient 2-piece powder room adds functionality, while the enclosed main-level deck provides a unique seasonal living space and even more usable room during the warmer months. Upstairs, you'll find three well-appointed bedrooms, including a generous primary bedroom complete with a 3-piece ensuite. A second full bathroom serves the additional bedrooms, providing two full bathrooms on the upper level. The lower level offers excellent potential for additional living space, with the possibility of creating a 4th and 5th bedroom, depending on your needs. A second 2-piece bathroom adds convenience, while the enclosed basement walk out creates a versatile space that could be ideal for a hot tub or additional recreational area. Outside, enjoy the convenience of an attached double-car garage and a spacious driveway with parking for up to four additional vehicles. Pride of ownership is evident throughout this well-maintained home, making it an excellent opportunity for families looking for space, comfort, and convenience in a welcoming neighbourhood. (id:15069)
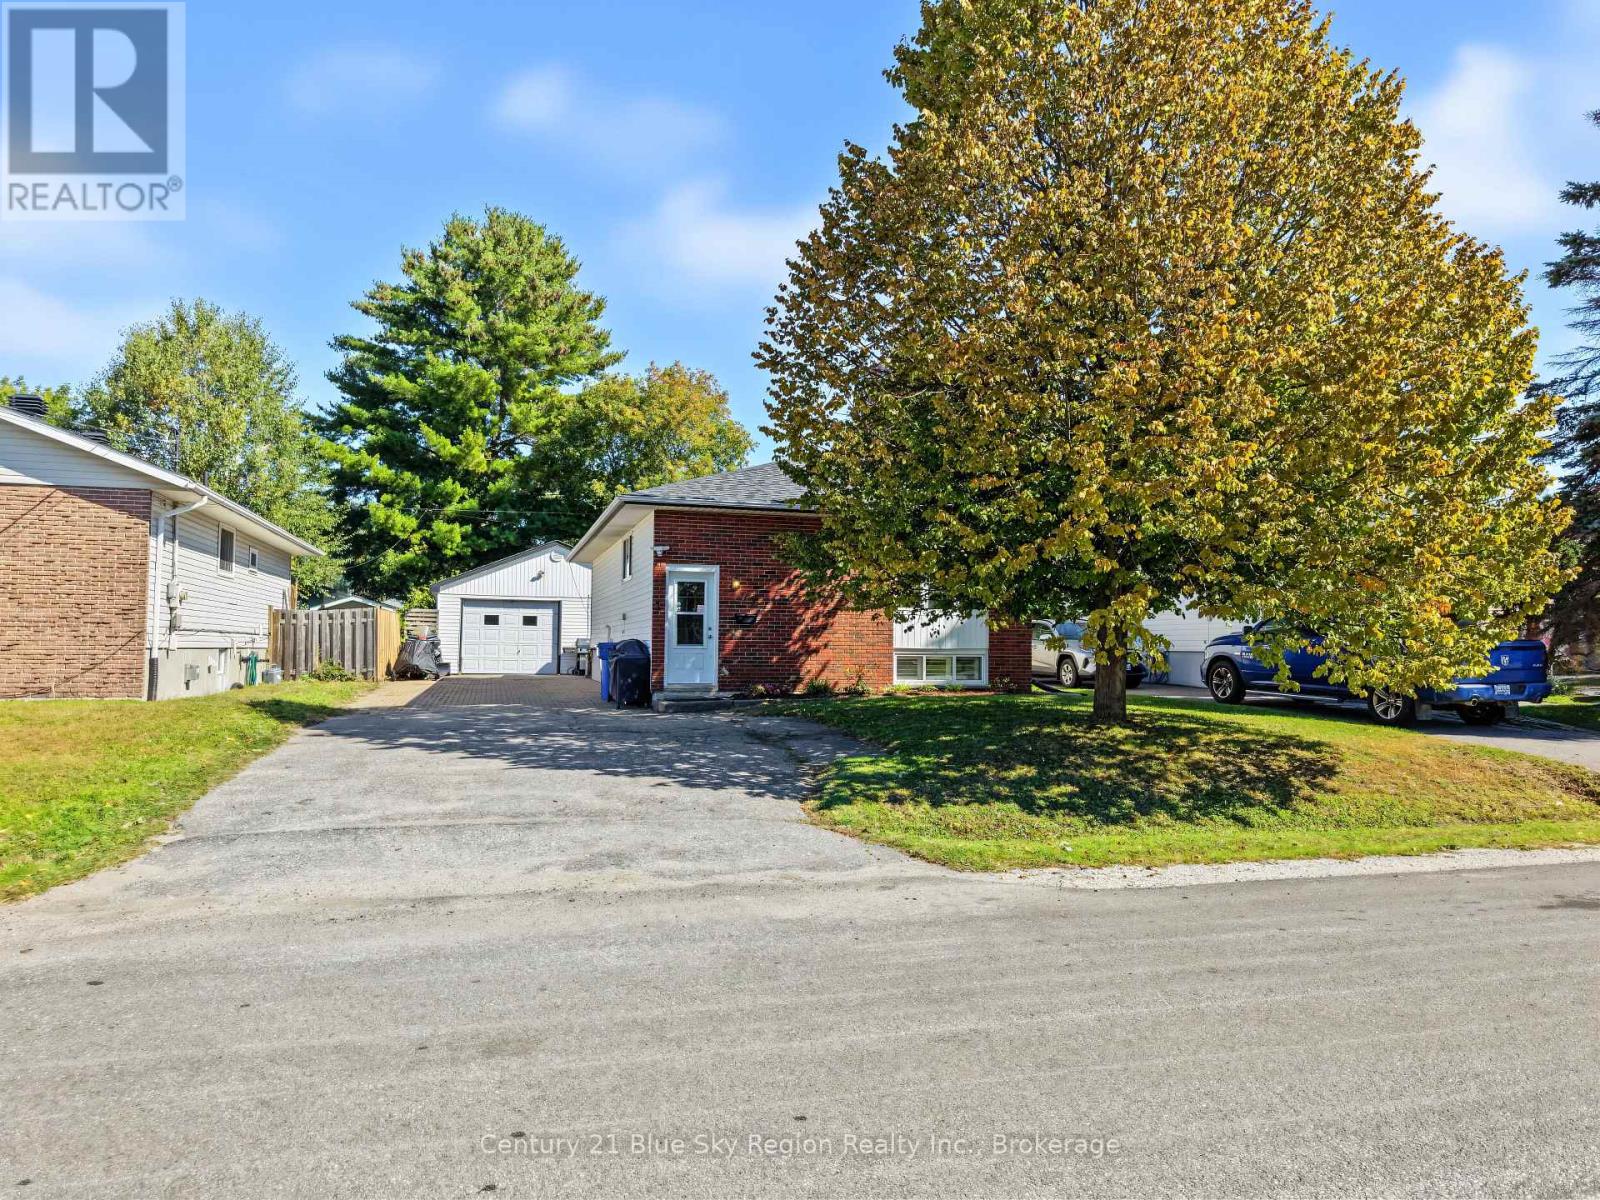
Looking for a home that gives everyone a little room to breathe? Welcome to 72 Van Horne, where a comfortable family-friendly layout meets the bonus of flexible living space downstairs! The main level offers three bedrooms and a 4-piece bathroom, a bright eat-in kitchen and an inviting living room featuring hardwood floors and a cozy fireplace-the perfect place to settle in at the end of the day. Downstairs opens up even more possibilities with a spacious family room, kitchenette, fourth bedroom and 3-piece bathroom, making it a great option for extended family, guests, older children or simply some much-appreciated extra living space. Step outside to the screened-in porch, a wonderful spot for morning coffee or summer evenings, overlooking the fenced backyard with room for kids and pets to enjoy. A detached gas heated garage and paved driveway add to the everyday convenience. With 3+1 bedrooms, two bathrooms, multiple living spaces and a layout that can adapt as your needs change, this is the kind of home that simply makes sense. Come see what 72 Van Horne has to offer-you may have just found the space you've been looking for! (id:15069)
A tale as old as time... a beloved family home, lovingly cared for by the original owners who didn't just live here, they built a life here. For years, this home has been filled with the sounds of children growing up, family gatherings, laughter, celebrations, everyday moments and countless memories. Now, this special home is ready to welcome its next family and begin a beautiful new chapter. Step inside to a warm and welcoming layout designed for family living. The upper floor offers four bedrooms, while the main level features a comfortable living room, kitchen and dining room, perfect for gathering, sharing meals and enjoying time together. The basement offers yet another inviting space to gather, with a cozy fireplace perfect for relaxing on cool evenings and a wet bar ready for entertaining, game nights or simply enjoying time with family and friends. The main floor dining room boasts sliding doors that lead to the backyard. The yard features play equipment and a charming playhouse, ready for hours of outdoor adventures. Once home to the family's pool, the fenced area has evolved into a beautiful garden space with plenty of possibilities. The large two-storey workshop is a truly special feature, offering generous space to create, work or escape. Imagine a "he shed" below and a "she shed" above or make it your own with hobbies, projects, studio space or a workshop. There is also lots of additional outdoor storage, providing plenty of room for tools, toys, gardening equipment and all the things that come with family life. This is more than a house. It is a home with a history, a place filled with love, laughter and treasured memories. Now it's waiting for its next family to turn the page, carry on the traditions and create a whole new collection of memories. Some homes are simply houses. This one has a story. Maybe your family is ready to become the next chapter. (id:15069)
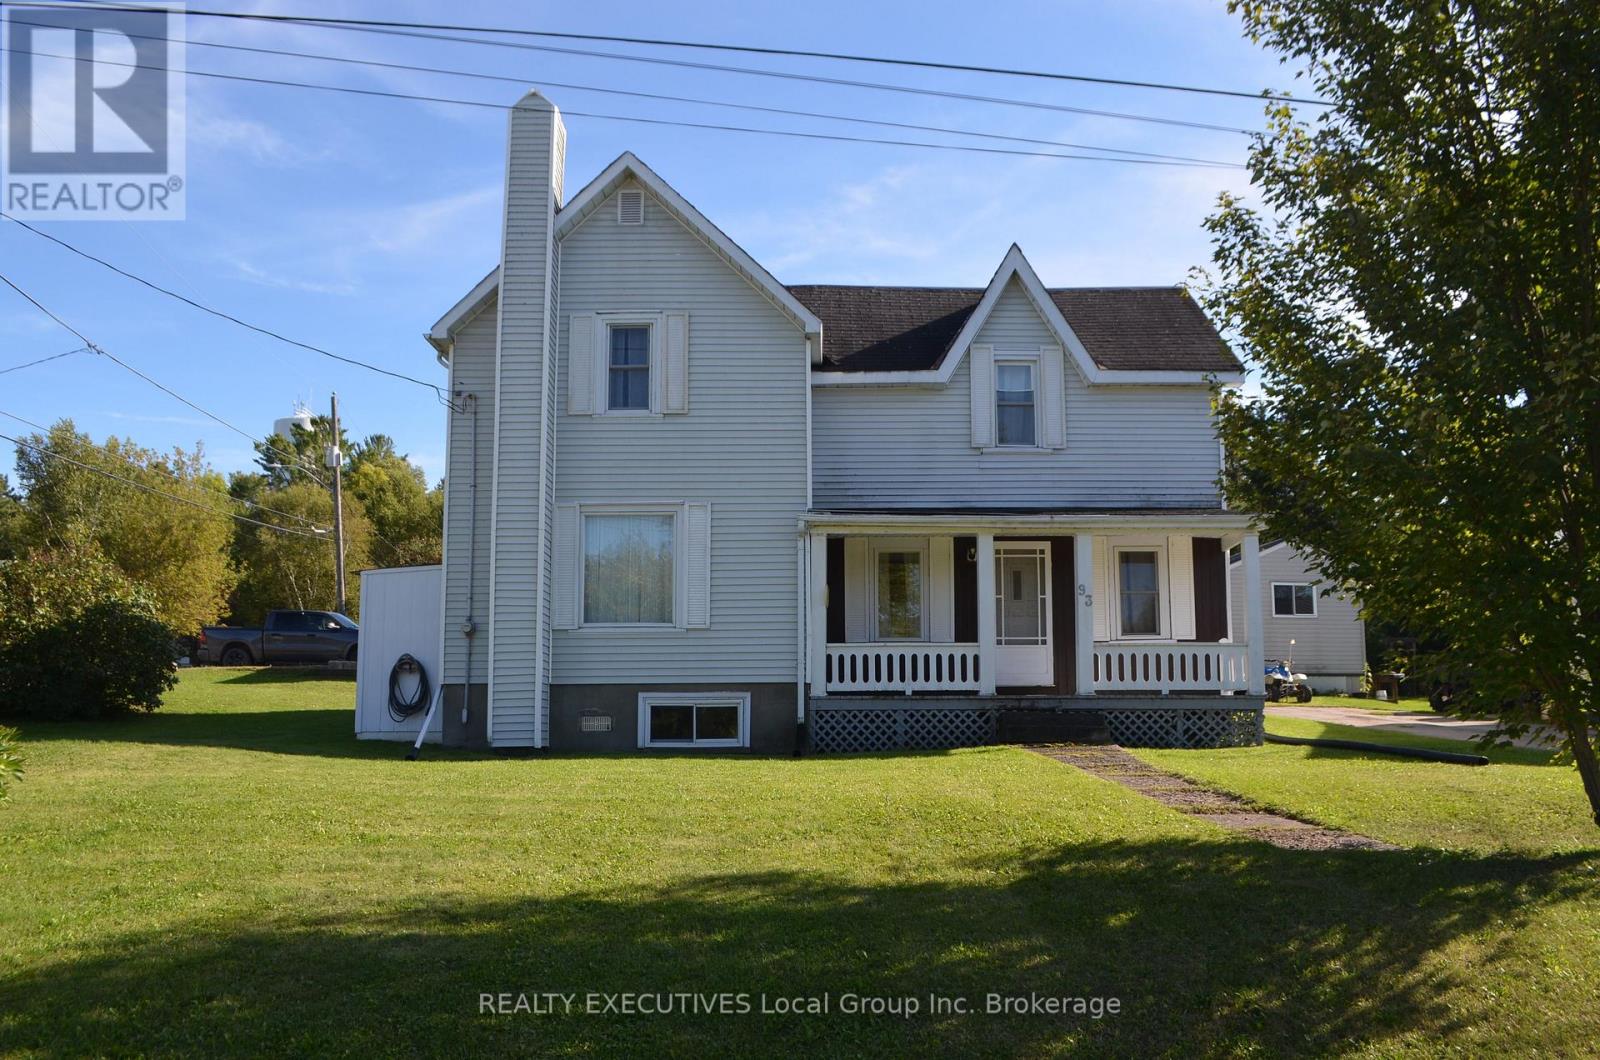
Large family home in the desired community of Callander, and within walking distance to all amenities and beautiful Lake Nipissing! This charming 2 storey, 4 bedroom home sits on a large corner lot and features 2 baths, A/C, garage with loft, relaxing front porch, south facing back patio, municipal water & sewer, garden shed, and space for everyone. The main floor includes a sun room/den, kitchen, dining room, living room, bedroom and 4-pc bathroom. Upstairs you find 3 spacious bedrooms, with the primary having a 3 pc bath and laundry. This home combines the appeal of a older home, with the size and opportunity to live outside of the city in an area known for so many outdoor recreational activities. Only minutes to Hwy 11 and North Bay. Great opportunity for multigenerational living. Welcome home to 93 Bay Street! (id:15069)
Welcome to 196 Railway Street! Situated on a large lot with plenty of outdoor space to enjoy, this 3-bedroom, 2-bathroom home offers a great combination of space, functionality, and future potential. Whether you're looking for room for the kids and pets to play, space to garden, or simply a little more privacy and breathing room, the generous property gives you plenty of options. Inside, all three bedrooms and a full bathroom are located on the main level. The lower level features a second bathroom, additional rooms ready to be finished, and a separate walk-up entrance, creating excellent potential for an in-law suite or additional living space. While the basement is currently mostly unfinished, it offers plenty of opportunity to customize the space and add value to the home. With a spacious lot, flexible lower level, and room to make it your own, 196 Railway Street has plenty of potential for its next owners! (id:15069)
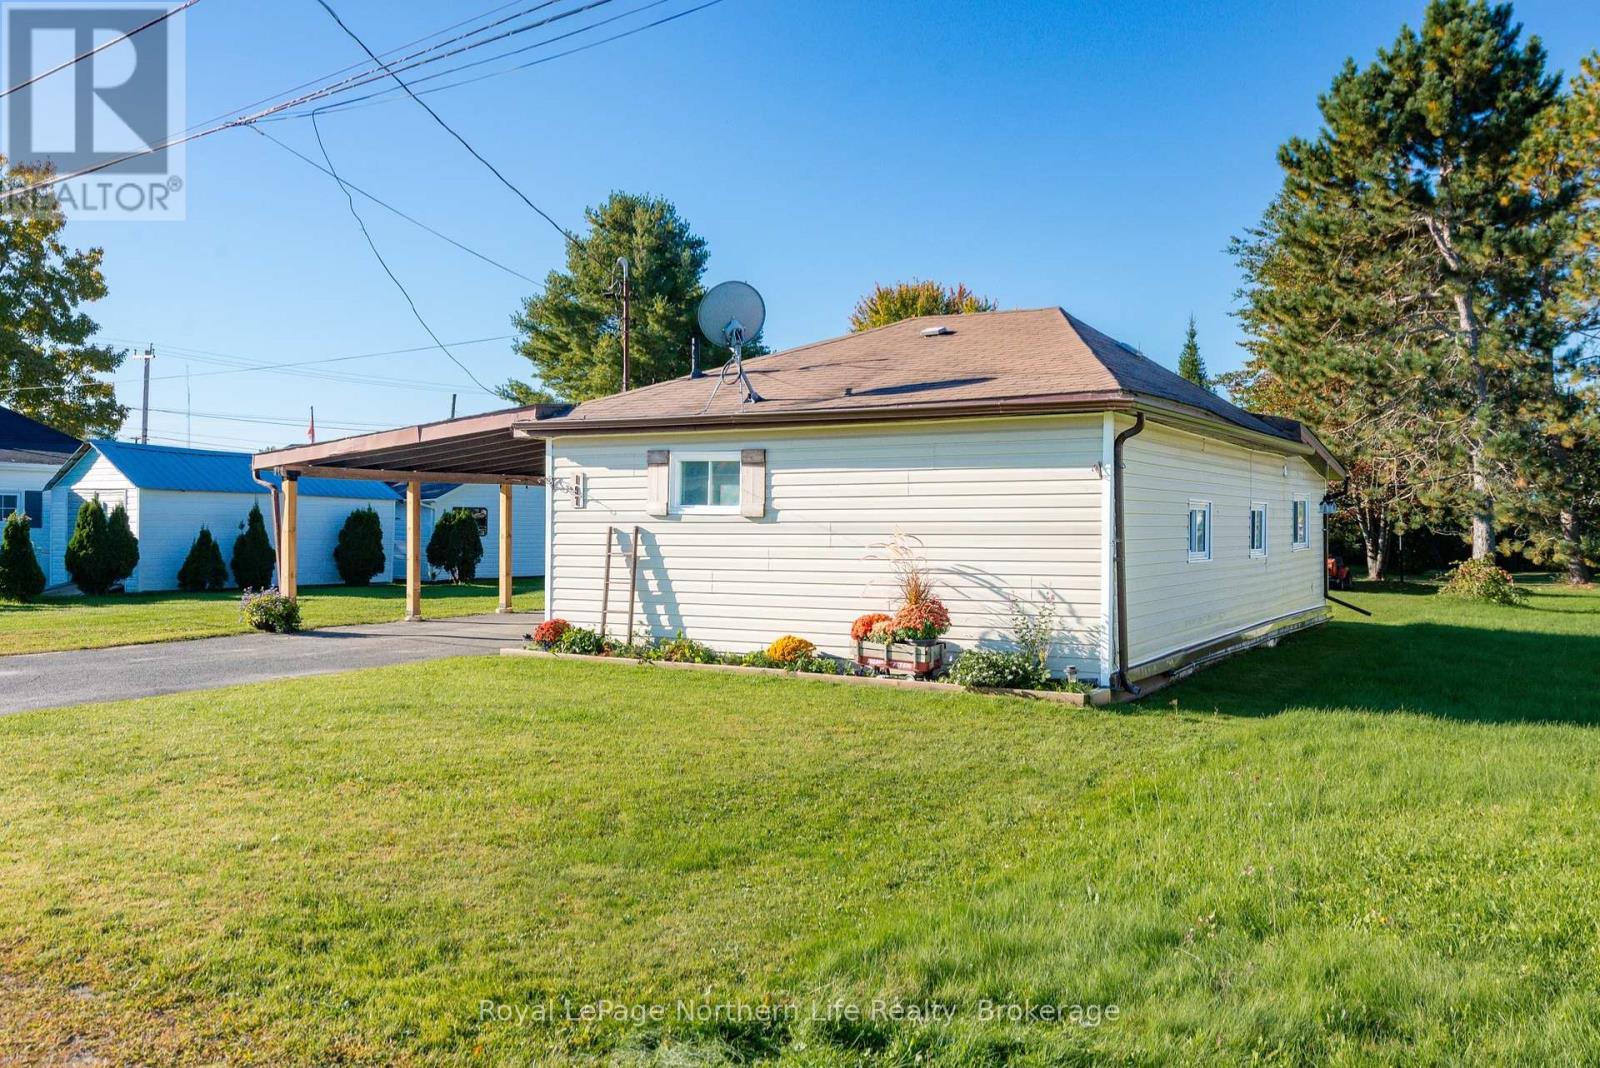
Adorable, charming and full of curb appeal! This sweet 2 bedroom, 1 bath bungalow offers easy one floor living in the heart of Sturgeon Falls. The inviting eat-in kitchen features patio doors leading to a platform deck overlooking the backyard, making outdoor enjoyment and entertaining a breeze. The spacious primary bedroom comfortably accommodates a king size bed, and the laundry is conveniently located in the bathroom. Enjoy the added warmth and ambiance of the electric fireplace, in addition to the gas direct vent furnace. A covered carport and shed lean to provide convenient covered parking and storage, while the 66' x 132' lot offers plenty of outdoor space. Located approximately 30 minutes to North Bay and 1 hour to Sudbury, this charming bungalow is ideal for first time buyers, downsizers or investors. Cute, comfortable and ready to welcome you home! (id:15069)
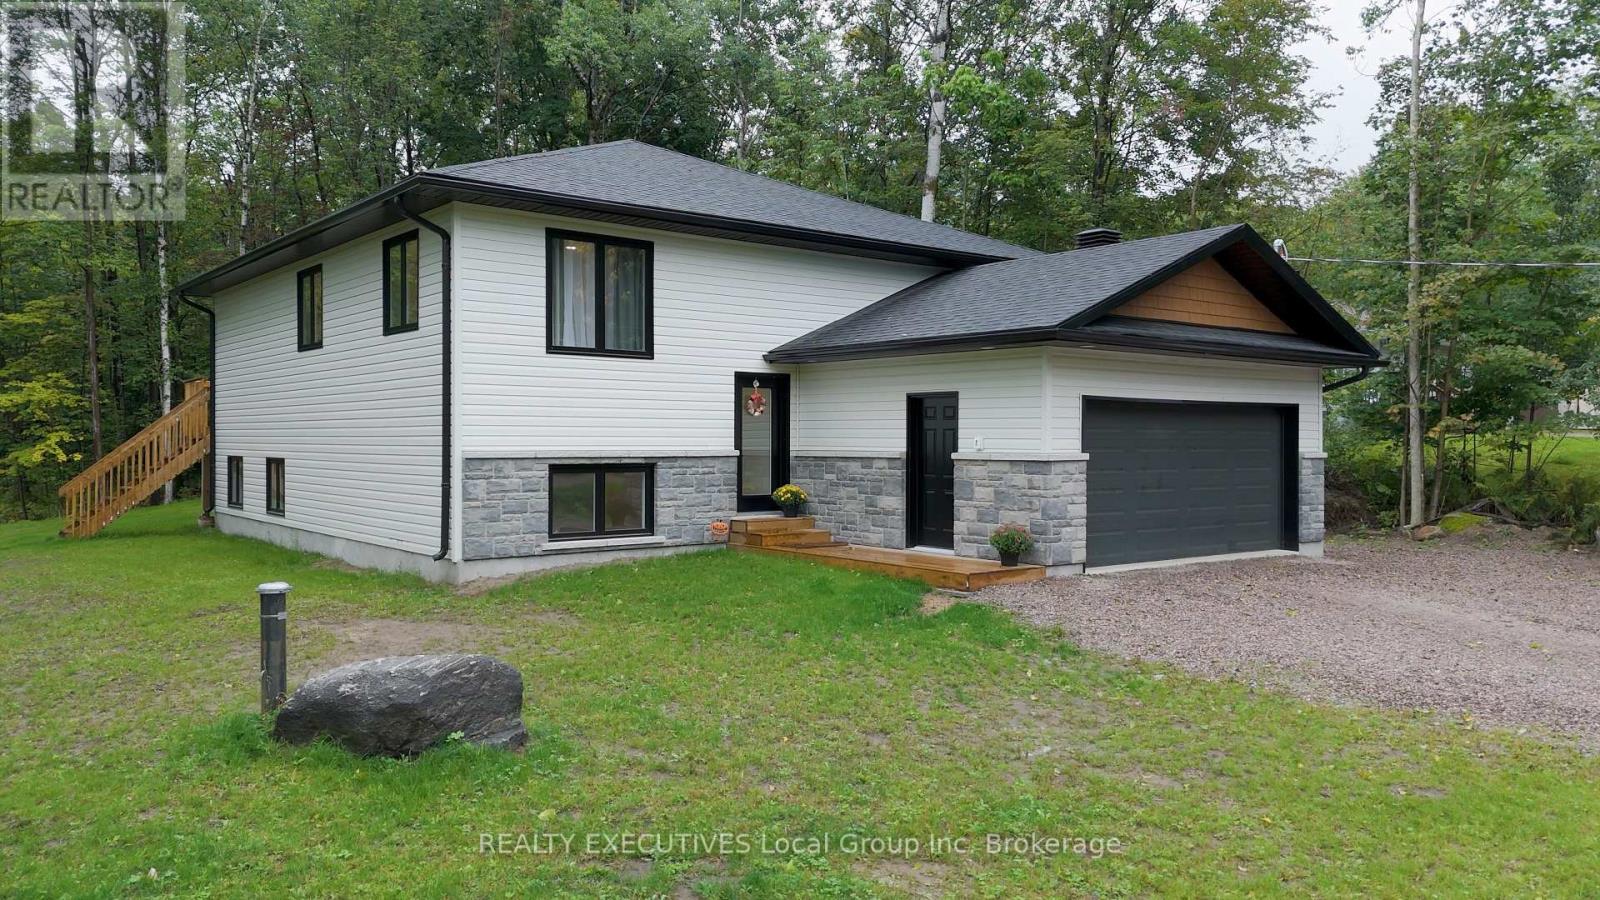
Welcome to 32 Mountain View Rd, Powassan! Built in 2026, this move-in ready home offers a modern designer-inspired look, functional layout, and quality features throughout. With approximately 2400 square feet of total living space, the home features 4 bedrooms, with 3 bedrooms on the upper level and 1 bedroom in the basement, along with 3 bathrooms, including a convenient basement bathroom. The main level features a stylish luxury kitchen with brand-new appliances and a well-appointed living space. The fully finished basement offers full-size windows, a bedroom, bathroom, and in-suite laundry, providing excellent additional living space.Enjoy outdoor living with a deck off the back of the home and a nicely sized lot. Additional features include a drilled well, central air with A/C, water treatment system with water softener, and a convenient two-car attached garage. Located in a sought-after area, less than 10 minutes to town and just over 5 minutes to the Highway 11,, this home offers the ideal combination of modern living, space, and convenience. Move-in ready and waiting for you to make it home. Property taxes to be determined following municipal assessment. (id:15069)
Enjoy country living from this well located 1+2 bedroom, 2 bathroom bungalow. Situated is a desirable family area close to Trout Lake boat launch and only a short drive to North Bay. The property has seen numerous updates over recent years and features a bright eat in kitchen. Living room, large main floor primary bedroom with spacious walk-in closet and an updated 4pc bath with stackable laundry. The lower level is finished and has a nice cozy recroom, 2 further bedrooms, 3pc bath and utility room. Forced air propane heat with central air. Outside there is plenty of parking space as well as a detached double car garage. The garage is insullated and can be heated. Plenty of additional storage with a large driveshed and wood shed. The backyard is private and features a gazebo/patio and is a great space to relax or for kids to play. This is a great starter home or downsizer for someone looking to enjoy country living while still being close to town. (id:15069)
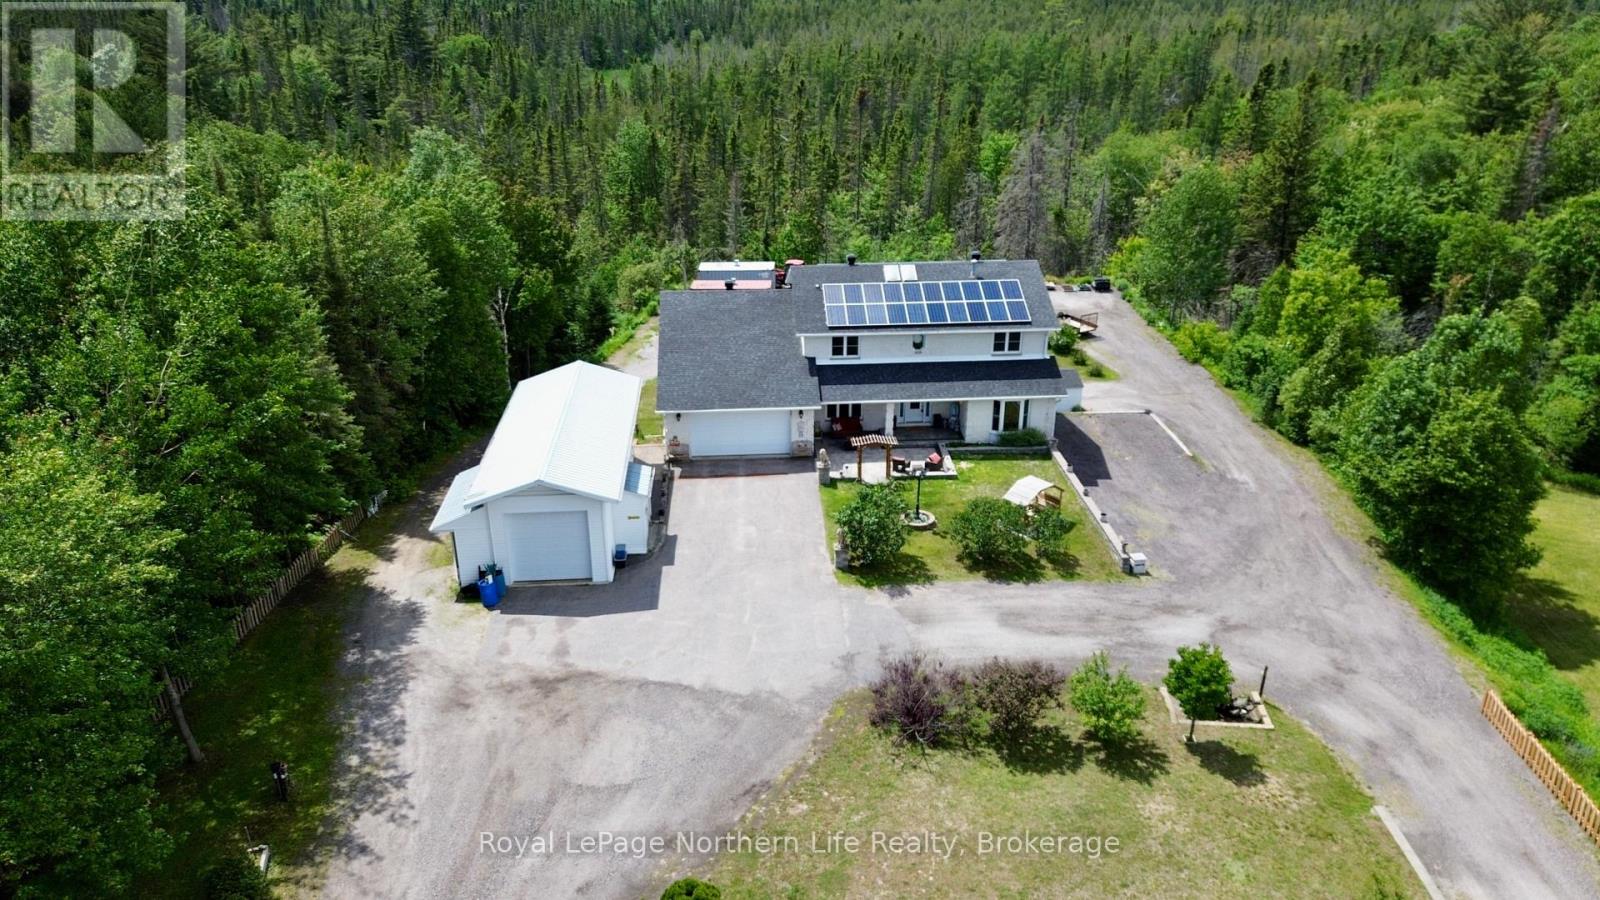
Set on over 1.5 acres across two PINs, this spacious 3+3 bedroom, 3 bathroom home offers a level of flexibility that is hard to find this close to North Bay. Designed with both everyday living and long-term versatility in mind, the home features an in-home elevator, generous principal rooms and a walk-out lower level that creates exciting possibilities for multigenerational living, extended family, accessibility needs or simply additional space to spread out. Outside, the property continues to impress with both attached and detached garages, a circular driveway and plenty of room for vehicles, hobbies and storage. Owned rooftop solar provides an additional income stream, while thoughtful features throughout the home include a skylight, intercom system and double-hung windows. With country surroundings, substantial indoor and outdoor space and a layout that offers more possibilities than first meet the eye, this is a property worth experiencing in person. OPEN HOUSE SATURDAY, OCTOBER 3 FROM 10:00 AM-12:00 PM. (id:15069)
Move-in ready meets the great outdoors in this completely overhauled 3+2 bedroom, 2 bathroom bungalow in Field, Ontario. Set on just under half an acre and backing directly onto Crown Land and trails, this property offers the space, privacy and access to nature that Northern Ontario living is all about. Extensively renovated from the outside in, the home has seen substantial upgrades including landscaping and curb appeal, septic system, windows, doors, roof, interior walls, flooring, bathrooms and fresh paint throughout. The result is a bright, clean and modern home where the work has been done-simply move in and enjoy. With three bedrooms on the main level plus two additional bedrooms downstairs, two full bathrooms and a single-car garage, there is plenty of room for family, guests, a home office or recreational space. Outside, the generous lot provides room to relax, play and enjoy the peaceful surroundings. Step out your back door and enjoy BBQ's on the deck overlooking the back forest and being situated minutes between 2 lakes, ready to explore-an ideal setting for hiking, ATVing, snowmobiling and year-round outdoor adventure. Extensively updated and surrounded by nature, this is a property that lets you spend less time renovating and more time enjoying where you live. Pre-inspected for your peace of mind. (id:15069)
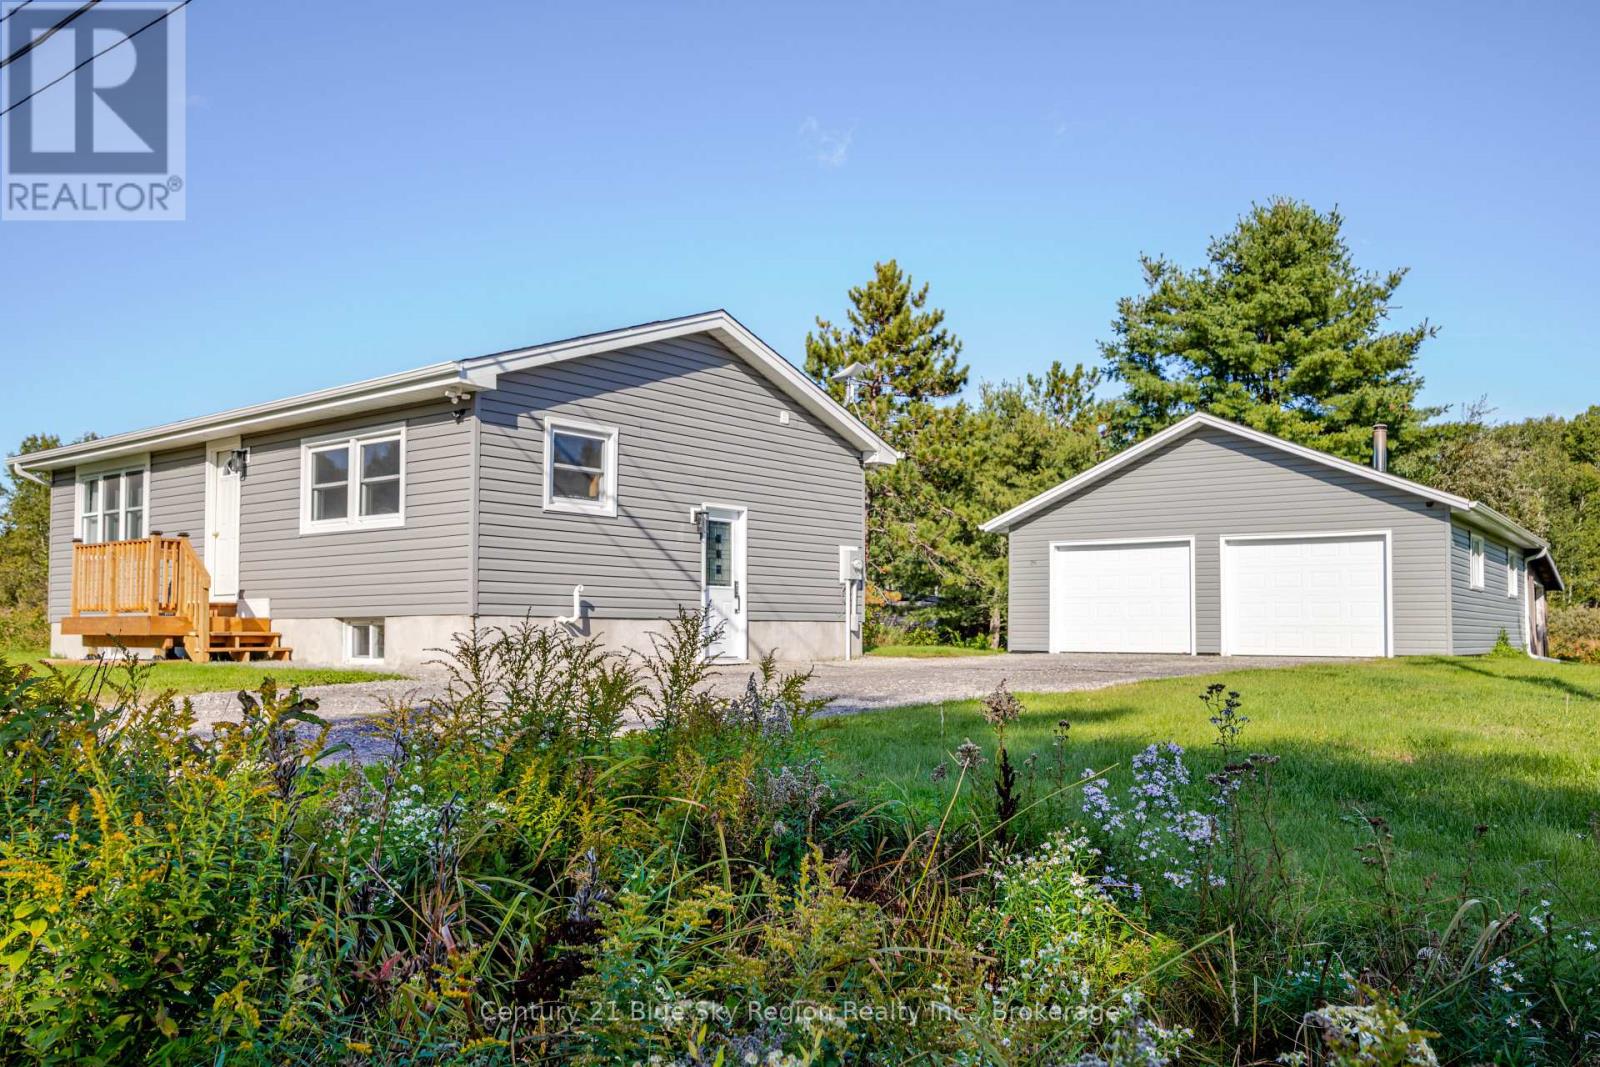
Welcome to this meticulously maintained 3-bedroom, 1-bath, one-and-a-half-storey home, ideally situated in a convenient central location. Exceptionally clean and clearly cared for, this home offers the right updates where they matter most, including windows, roofing, heating and air conditioning-providing comfort and peace of mind for years to come.The functional layout offers inviting living spaces, while the spacious basement provides plenty of room for storage, utilities and all the extras. Outside, enjoy a private, well-kept yard complete with established garden space, a garden shed and a deck off the detached single garage. The garage is an added bonus for those looking for a workshop, hobby space or additional storage. Thoughtfully updated and move-in ready, this is a solid home with plenty to appreciate-inside and out. Pre-inspected for your peace of mind. (id:15069)
65 Ridgemount Dr. Located in beautiful Corbeil - Country Living on 15 minutes to North Bay. Close to grade school off Highway 94 from Hwy 17 East.1240 sq Brick + siding bungalow featuring landscaped 120 x 215 lot. Covered Front 14x12 deck with Railing and covered Porch to Double car garage 22x19'.Upon walking up the front porch you will be greeted by triple glass door entry system + glass open staircase over looking new vinyl plank flooring completed in sept 2026, in living room, dining room, kitchen, entrance way and hall to bedrooms. Separate Dining room with glass sliding doors to 49x15 deck area. Living room has propane fire place & Brand new Kitchen with 4 stainless steel appliances, quartz counter tops, new Cupboards. Primary bedroom located on separate side of home with 3 piece ensuite with large walk-in shower. 2 other main floor bedrooms and 4th bedroom in lower level. Partial finished rec rooms & rest of Basement unfinished. Wood stove in lower level. Forced air propane & Central air conditioning. Walking distance to the Corbeil park that also has tennis and pickle ball courts. Don't miss out. Listed at $487,900. (id:15069)
Fabulous Location Near Lake Nipissing & Beaches! Welcome to this inviting 3-bedroom, 2-bathroom home in a fabulous location close to Lake Nipissing and beautiful local beaches! The bright, open-concept main floor offers a spacious kitchen complete with a large island, overlooking the dining area and a cozy sunken family room-an ideal space for everyday living and entertaining. A separate formal living room features a gas fireplace, creating a warm and welcoming atmosphere. Outside, enjoy a fully fenced yard, convenient carport, and two sheds providing plenty of room for storage, hobbies, and outdoor equipment. The lower level adds even more versatility, with steps leading into a large recreation room featuring a wet bar, gas fireplace, and lots of storage. A separate entrance from the lower level opens the door to exciting possibilities, including the potential for a granny suite or additional living space. With its desirable location, functional layout, generous living spaces, and flexible lower-level setup, this home offers plenty of opportunity for families, entertaining, and enjoying everything the Lake Nipissing area has to offer. Quick closing available. (id:15069)
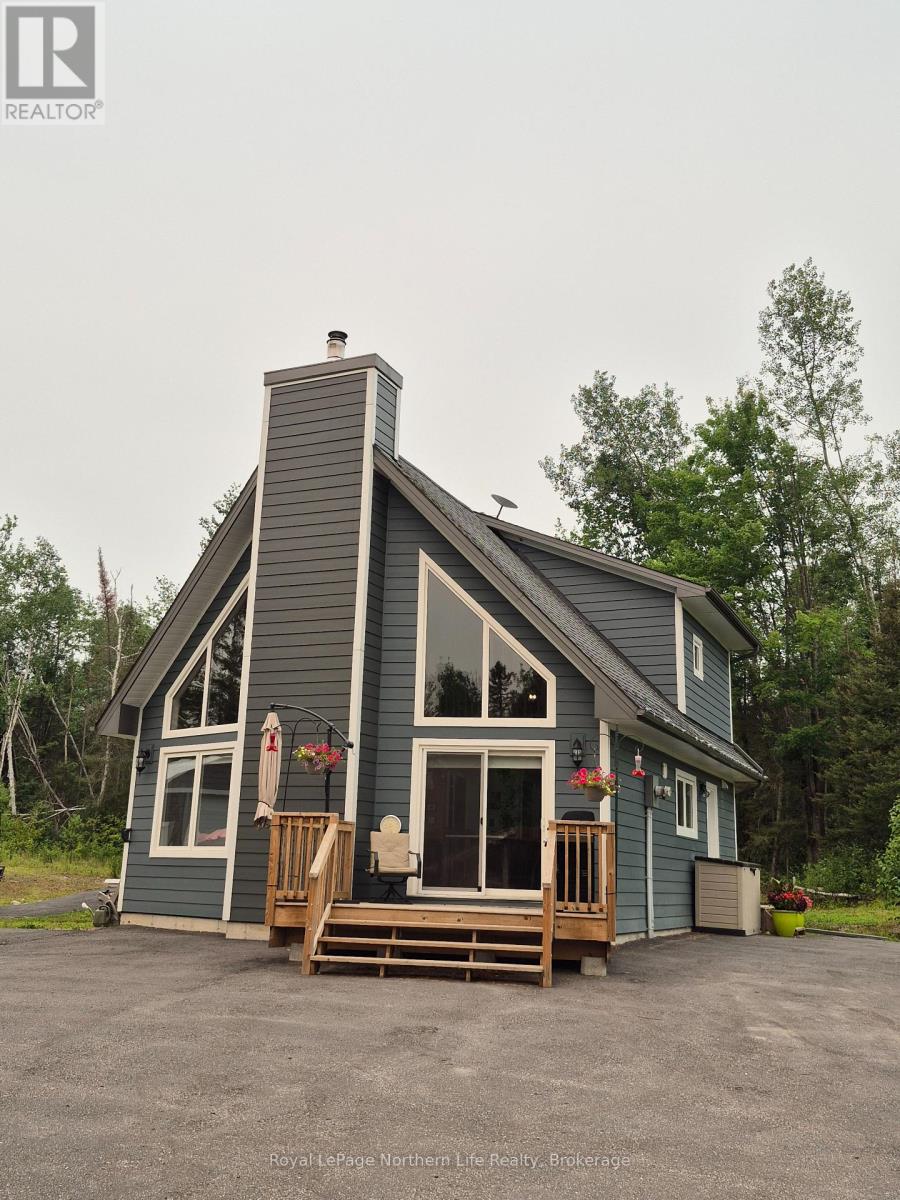
Welcome to your own private country retreat just 20 minutes from NorthBay, in the beautiful community of Powassan, located at 880 Memorial Drive! Built in 2021 and set on an impressive 100 acres, this beautiful 3-bedroom, 2-bath home offers the perfect combination of modern comfort, privacy and outdoor living. Inside, you'll find a bright open-concept kitchen, dining and living area featuring a cozy propane fireplace and plenty of space to gather.The primary bedroom includes a walk-in closet and private ensuite. In-floor radiant heating provides comfortable, efficient warmth throughout the home.Outside is where this property truly sets itself apart. A detached heated garage, established gardens and a beautiful porch to sit and admire the abundance of wildlife which surround the home, while a private road leads through the property to a fully equipped hunt camp tucked away at the back. The cabin sleeps up to 8 and features a full kitchen and wood stove, with furnishings and contents included aside from personal belongings. Hunting stations are situated throughout the acreage, making this an exceptional property for the outdoor enthusiast. At the back of the property there is another 100 acres of crown land. As of 2025, the property is enrolled in the Managed Forest Tax Incentive Program, helping to reduce property taxes while supporting responsible forest management. Whether you're looking for peaceful year-round country living, room to explore, hunt and enjoy nature, or simply the privacy that 100 acres provides, this is a rare opportunity to enjoy it all in a newer home within an easy drive of North Bay. (id:15069)
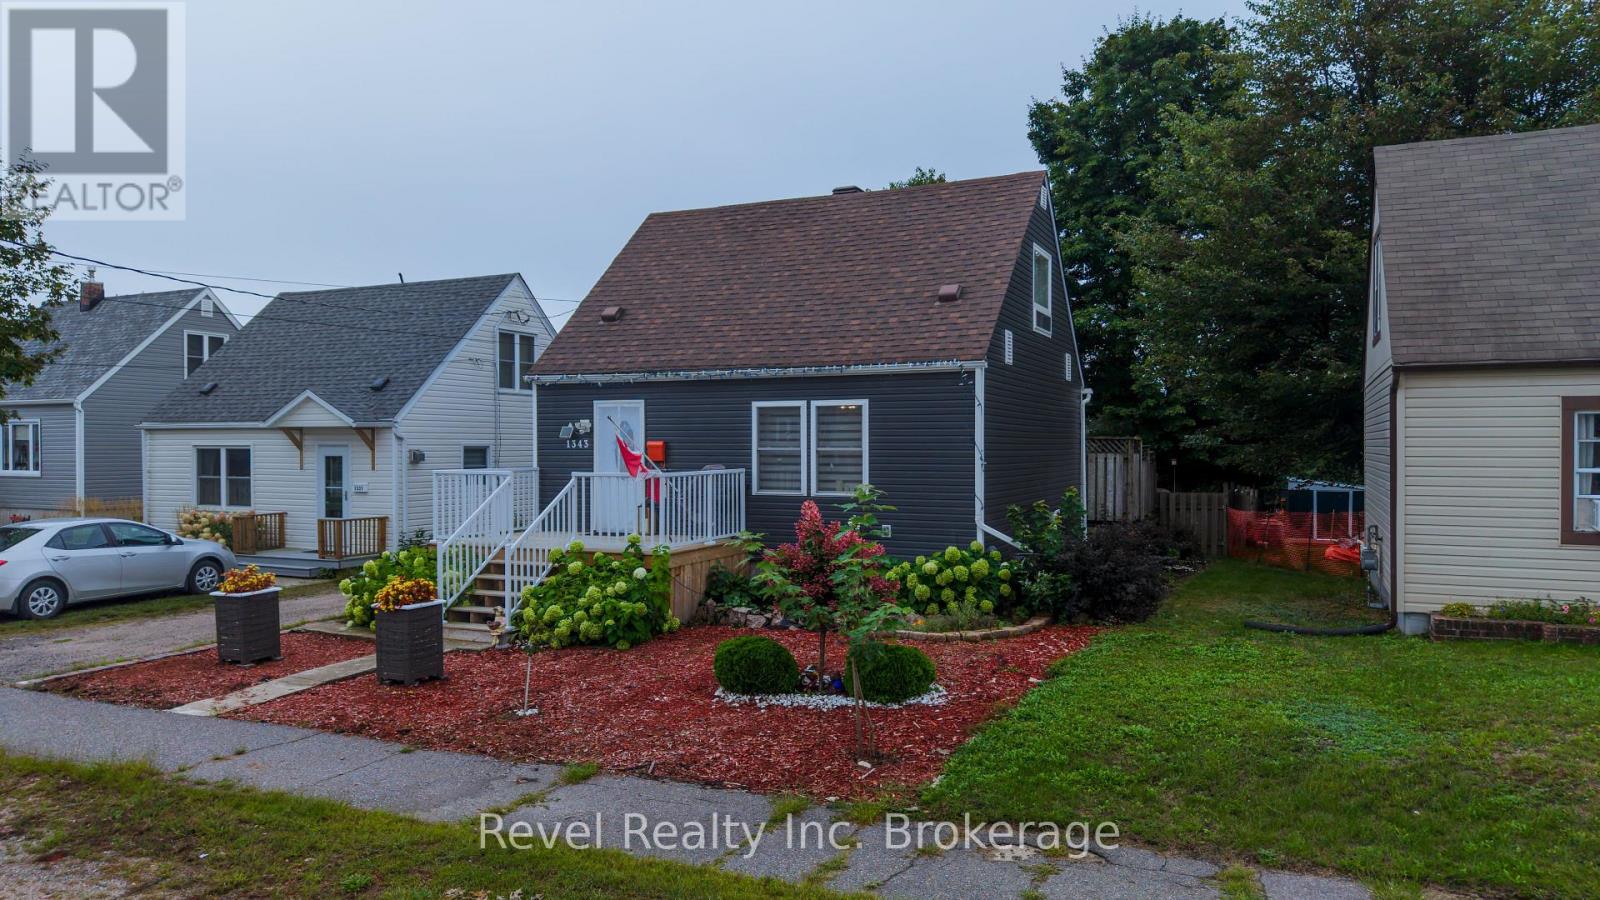
Welcome to 1343 Copeland St, a warm and charming 1 1/2 storey home tucked away in North Bay's desirable West End. Backing directly onto Kinette Park, this property offers a spacious and private backyard while keeping you just a short walk from Kinsmen Beach, nearby walking trails, and outdoor recreation. The main floor underwent several thoughtful upgrades in 2022, including a redesigned layout that creates a bright and welcoming open concept living space, along with new windows and doors. Upstairs, you will find 2 comfortable bedrooms, each featuring their own walk-in closet for plenty of extra storage. At the back of the home, the bright and spacious mudroom overlooking the backyard currently doubles as an art studio, but would make an ideal home office or hobby room. The partially finished basement holds plenty of storage, a generously sized third bedroom and a convenient half-bath, perfect for guests, teenagers, or additional living space. Outside, enjoy low-maintenance landscaping and a large backyard with plenty of room to entertain or relax, Offering character, thoughtful updates, flexible living spaces, and a fantastic location, this is a home you won't want to miss. (id:15069)
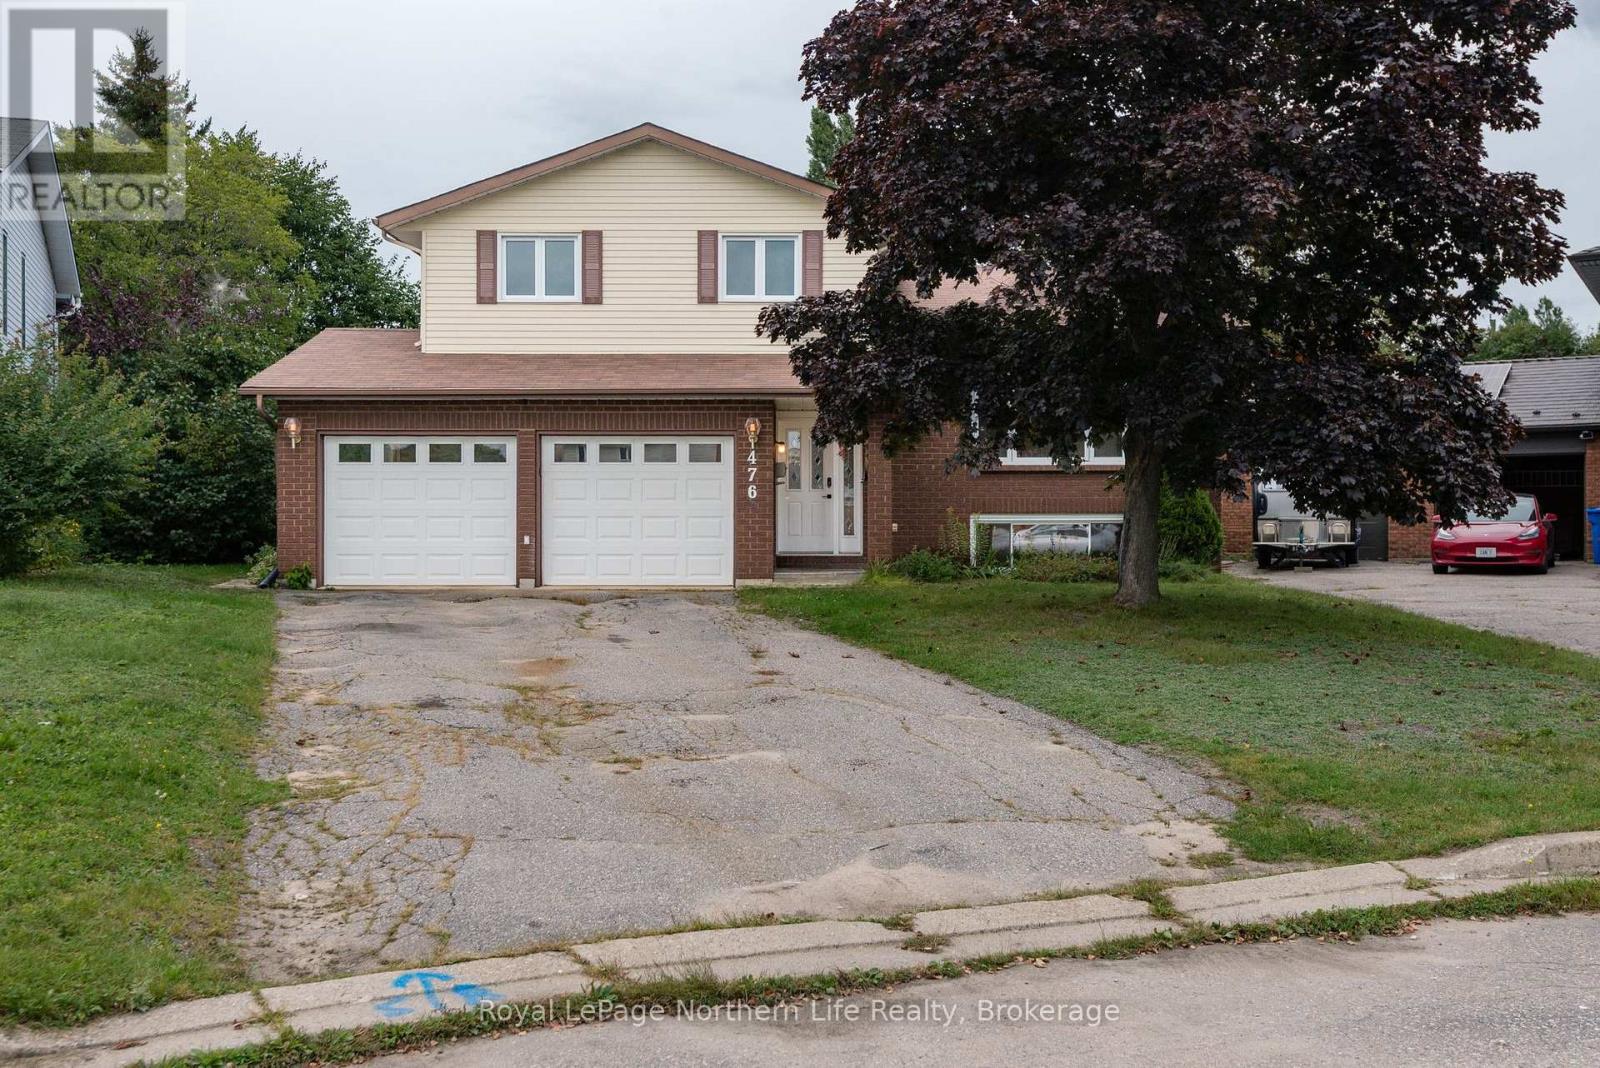
The home you have been searching for is now on the market! Welcome to 476 Maplewood. Situated in a quiet and coveted cul-de-sac sits this lovely brick 4 level split home with room for your whole family. The top level is set up with 3 large bedrooms, very nice 4 pce bathroom and another 4 pce ensuite. A few steps down brings you to your beautiful kitchen with a patio door to your lovely back yard with huge inground pool and interlock sitting areas. The main level has a huge living room for entertaining with direct access to your fenced in yard. The basement hosts the 4th bedroom and a fantastic laundry room. There is a 2 car, attached garage to house your vehicles and still room to park 4 cars in your driveway. This is a lovely family home in a fantastic neighbourhood. Welcome home. (id:15069)
Welcome to this inviting semi-detached home in the desirable West Ferris neighbourhood! Offering 3 bedrooms and 2 bathrooms, this home is an excellent opportunity for first-time buyers, growing families, or investors looking for a property with room to add value. Inside, the home has been freshly painted and features new carpeting, creating a bright and refreshed feel throughout. The lower level offers additional unfinished space with plenty of potential to create a family room, home office, gym, playroom, or in-law suite to suit your needs. Outside, enjoy a spacious backyard with a storage shed and plenty of room for kids, pets, entertaining, or relaxing during the warmer months. Located close to schools, parks, shopping, restaurants, and everyday amenities, this home combines a convenient location with affordability and future potential. This is a great opportunity to get yourself into the housing market! (id:15069)
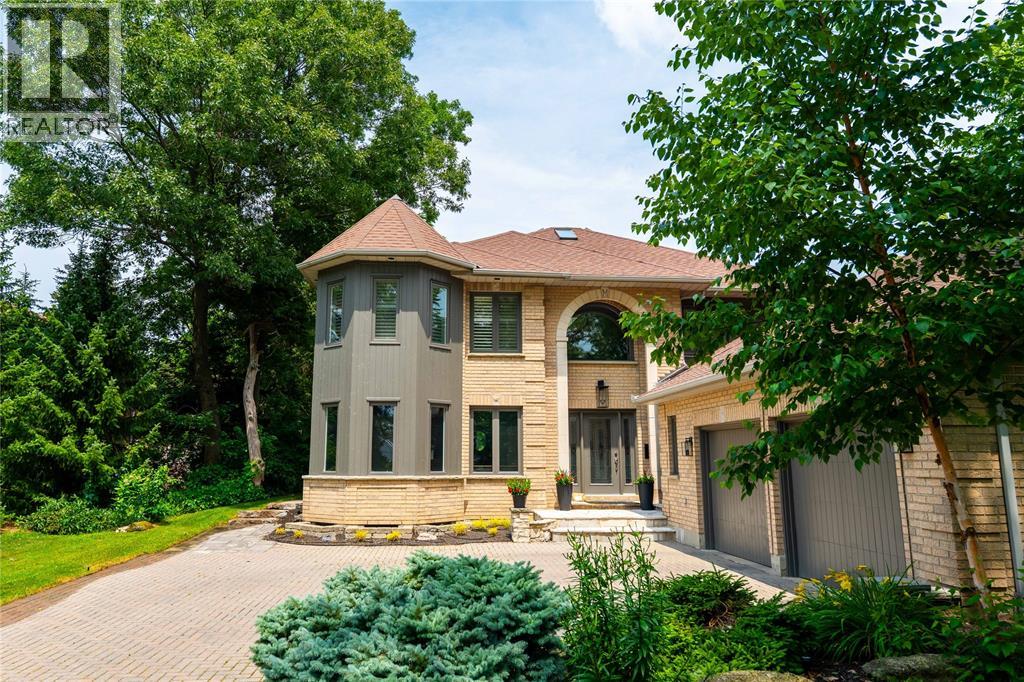
Set well back from the road on a 440' deep lot, this home combines character, thoughtful updates and exceptional space. Step through the front door to an impressive staircase leading to the second floor. The bright main floor has been reconfigured for a modern, comfortable flow. Crafted by Sarnia Kitchen Cabinets, the kitchen features an oversized island with seating for four and a separate coffee bar area. Open to the living room, both spaces overlook the deck, pool and backyard, while a gas fireplace is perfect for snowy winter days. A nearby dining area, dedicated office, main-floor laundry and 2-piece bathroom complete this level. A practical everyday entry provides access from both the side door and double garage. Upstairs, generously sized bedrooms include a newly renovated ensuite. The home has been professionally freshly painted throughout, with recent exterior improvements including new siding and windows on the distinctive turret. The finished lower level has new carpeting and offers another bedroom, bathroom and large recreation room with plenty of space for entertaining or movie nights. A large storage room and grade entrance from the interior of the double garage add functionality. Outside, the large deck and 18X36 saltwater, heated pool enjoy plenty of sunshine, with multiple seating areas and a pool house. An in-ground sprinkler system helps maintain the grounds, while the mature tree canopy becomes more prominent toward the rear of the property and the Howard Watson Nature Trail beyond. (id:15069)
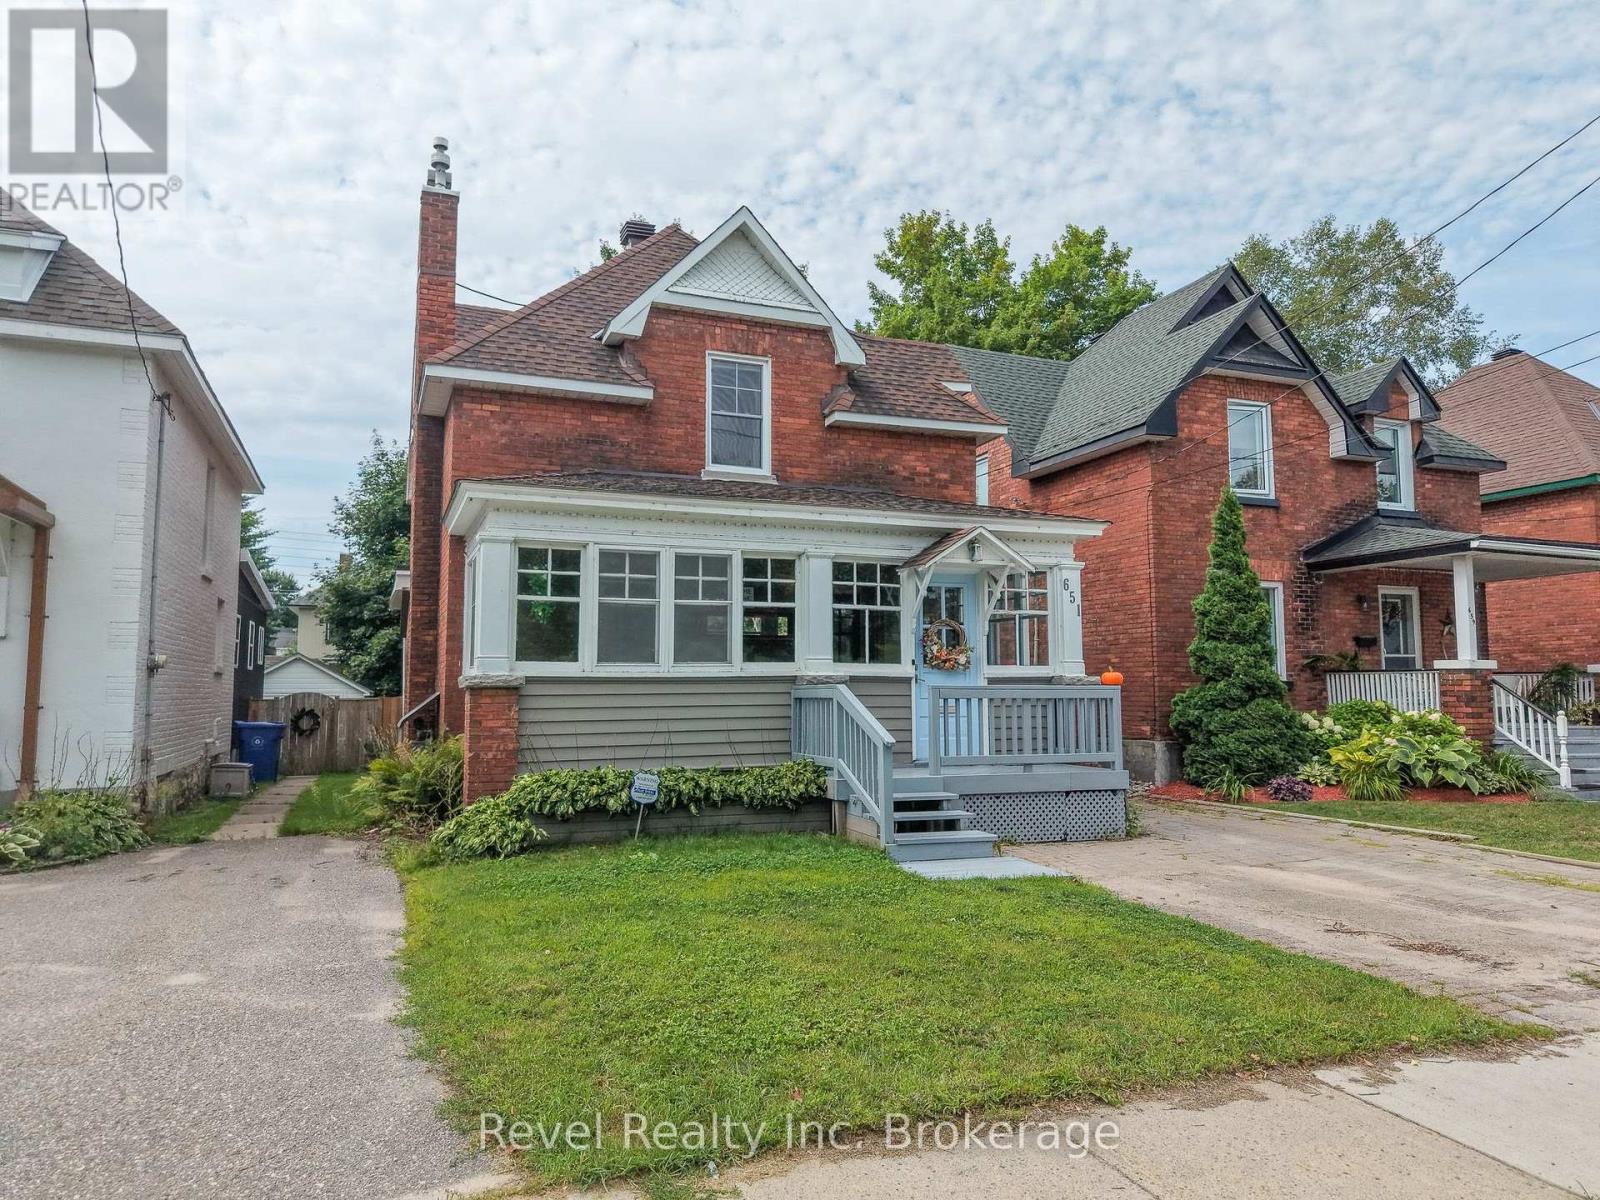
Welcome to 651 Jane Street, a warm and inviting home in North Bay's desirable West End where timeless character and modern updates come together beautifully. Originally built in 1910, this home has been thoughtfully updated while preserving many of the original details and charm that give it a true sense of history and personality.From the moment you step inside, there's a welcoming feeling that makes this house feel like home. The beautiful, oversized front sunroom is one of the home's standout features-a bright and cozy space perfect for morning coffee, reading a book, or simply enjoying the character of this lovely neighbourhood.The kitchen has been updated with both style and functionality in mind, featuring quartz countertops and cabinetry extending all the way to the ceiling for an abundance of storage and a beautifully finished look. With 3 bedrooms and 1 bathroom, the home offers a comfortable layout for families, first-time buyers, or anyone looking for a home with personality and charm. The upstairs laundry, conveniently located near the bedrooms, adds an extra touch of everyday practicality.The living room is warm and inviting, centred around a beautiful brick gas fireplace that creates the perfect atmosphere for cozy evenings at home.Step outside and you'll find a fully fenced backyard with a large back deck, offering plenty of space for summer dinners, entertaining friends, or simply enjoying your own private outdoor space. It's the kind of backyard where memories are made.And for added peace of mind, the home has been pre-inspected, allowing you to move forward with confidence.With its original 1910 charm, thoughtful updates, beautiful sunroom, inviting living spaces, and wonderful outdoor areas, 651 Jane Street is a home that truly blends the character of yesterday with the comforts of today.A home with history, heart, and plenty of room to make it your own-come see what makes 651 Jane Street so special. (id:15069)
Opportunity awaits in this solid 3+1 bedroom, 2 bathroom country bungalow with large detached double car garage and carport. Situated in desirable East Ferris, the property is centrally located and is in close proximity to area school, community centre, area stores and a short drive to public lake access, cross country ski trails and only 15 min to North Bay. The main floor offers a bright open concept kitchen, dining, living area with plenty of natural light, 3 main floor bedrooms and an updated 3pc bath with sit in acrylic shower. The lower level has a large rec room with a wood fireplace, 4th bedroom, laundry/bathroom and utility/storage room with forced air propane heating. There is a large enclosed 3 season back porch overlooking the backyard. The detached garage is insulated and heated and has an attached carport. There is an additional storage shed and the backyard is partially fenced and very private. Paved driveway with plenty of parking and yard space for kids or pets. This property has plenty of potential for someone looking to benefit from the large garage and close proximity to area amenities. (id:15069)
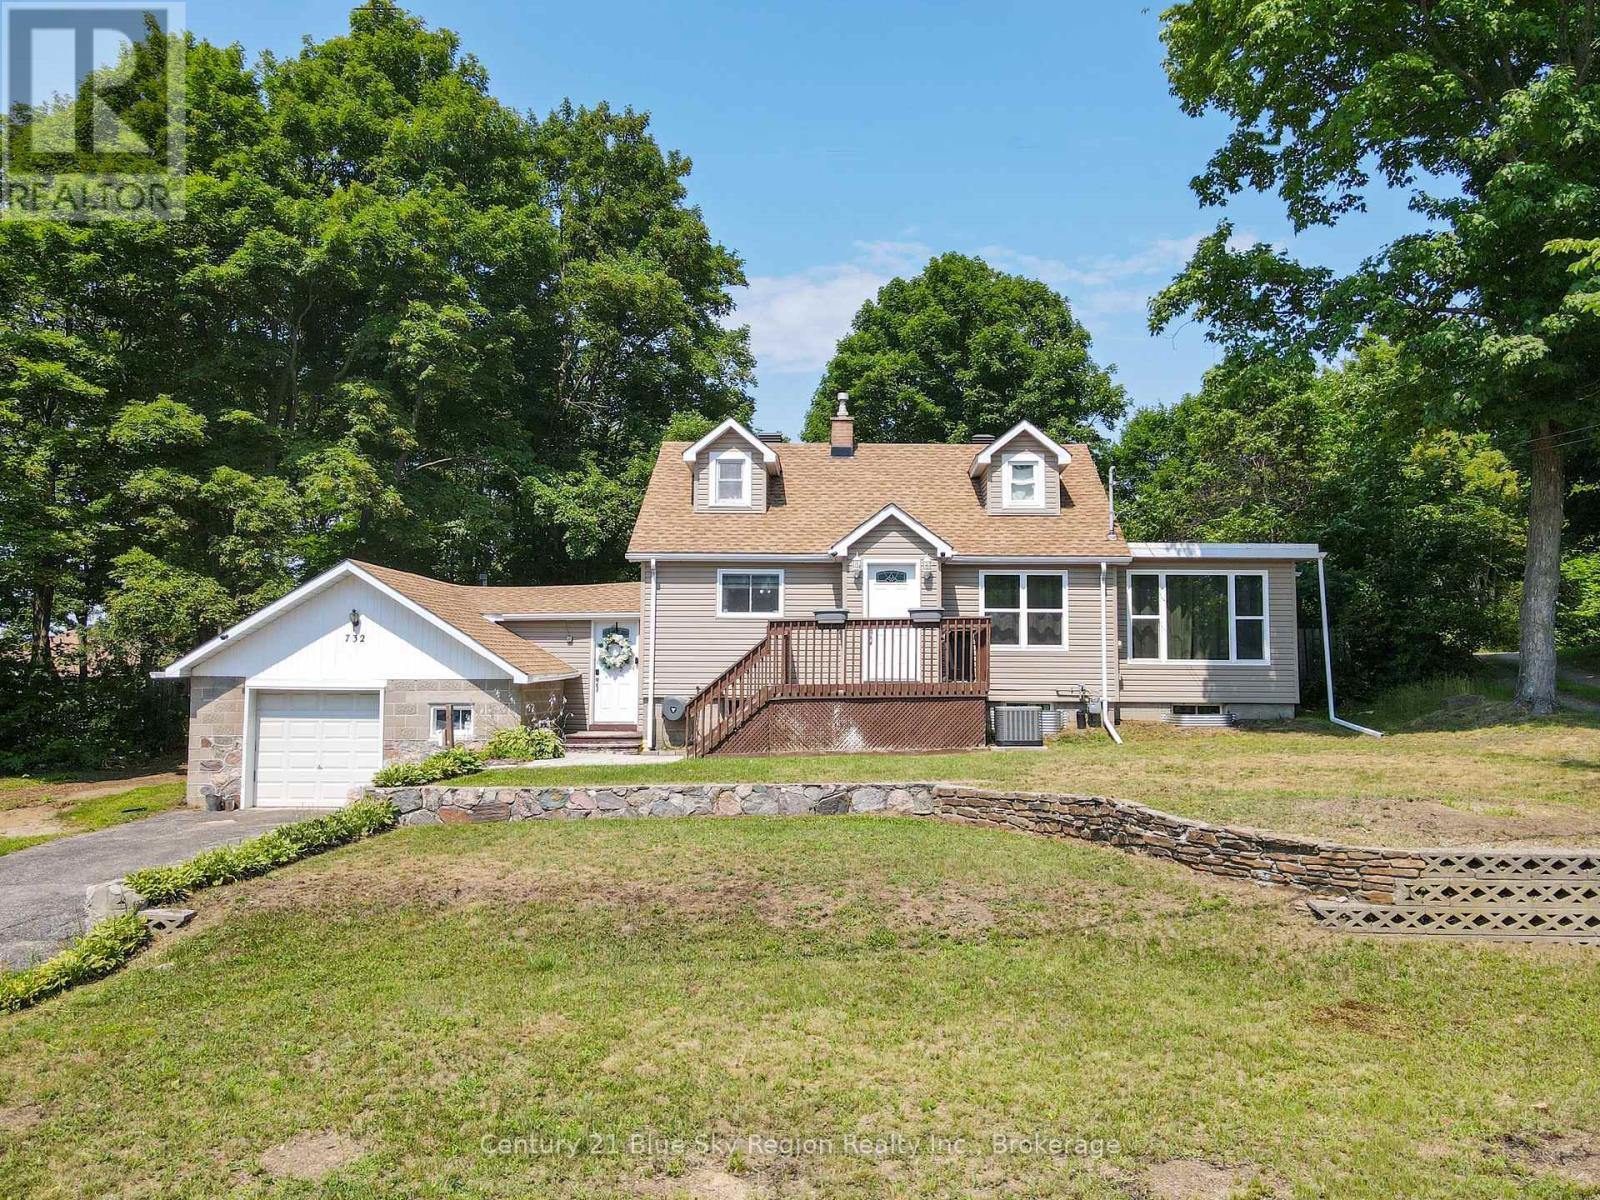
Welcome to 732 Airport Road, located in a highly desirable neighbourhood offering the perfect balance of privacy and in-town convenience. Situated on a generous lot with a large, private backyard, this one-and-a-half-storey home provides plenty of space both inside and out. A breezeway connects the attached single-car garage to the home while also offering convenient access to the backyard. Inside, the main floor features a bright and spacious living room with a cozy gas fireplace, an updated kitchen, a 4-piece bathroom, and the convenience of a huge main-floor primary bedroom. Heading upstairs, you'll find two additional good sized bedrooms, great for growing families. Downstairs you'll find a secondary hang out spot into the newly finished recreation/games room. With ample storage in the unfinished part of the basement, you are sure to have the room and privacy your family has been looking for here. Numerous updates have been completed over the years to make this home turn key. With municipal services, an attached garage, a spacious yard, and a private setting, 732 Airport Road is a wonderful opportunity to enjoy the space you want while remaining close to everything town has to offer. (id:15069)
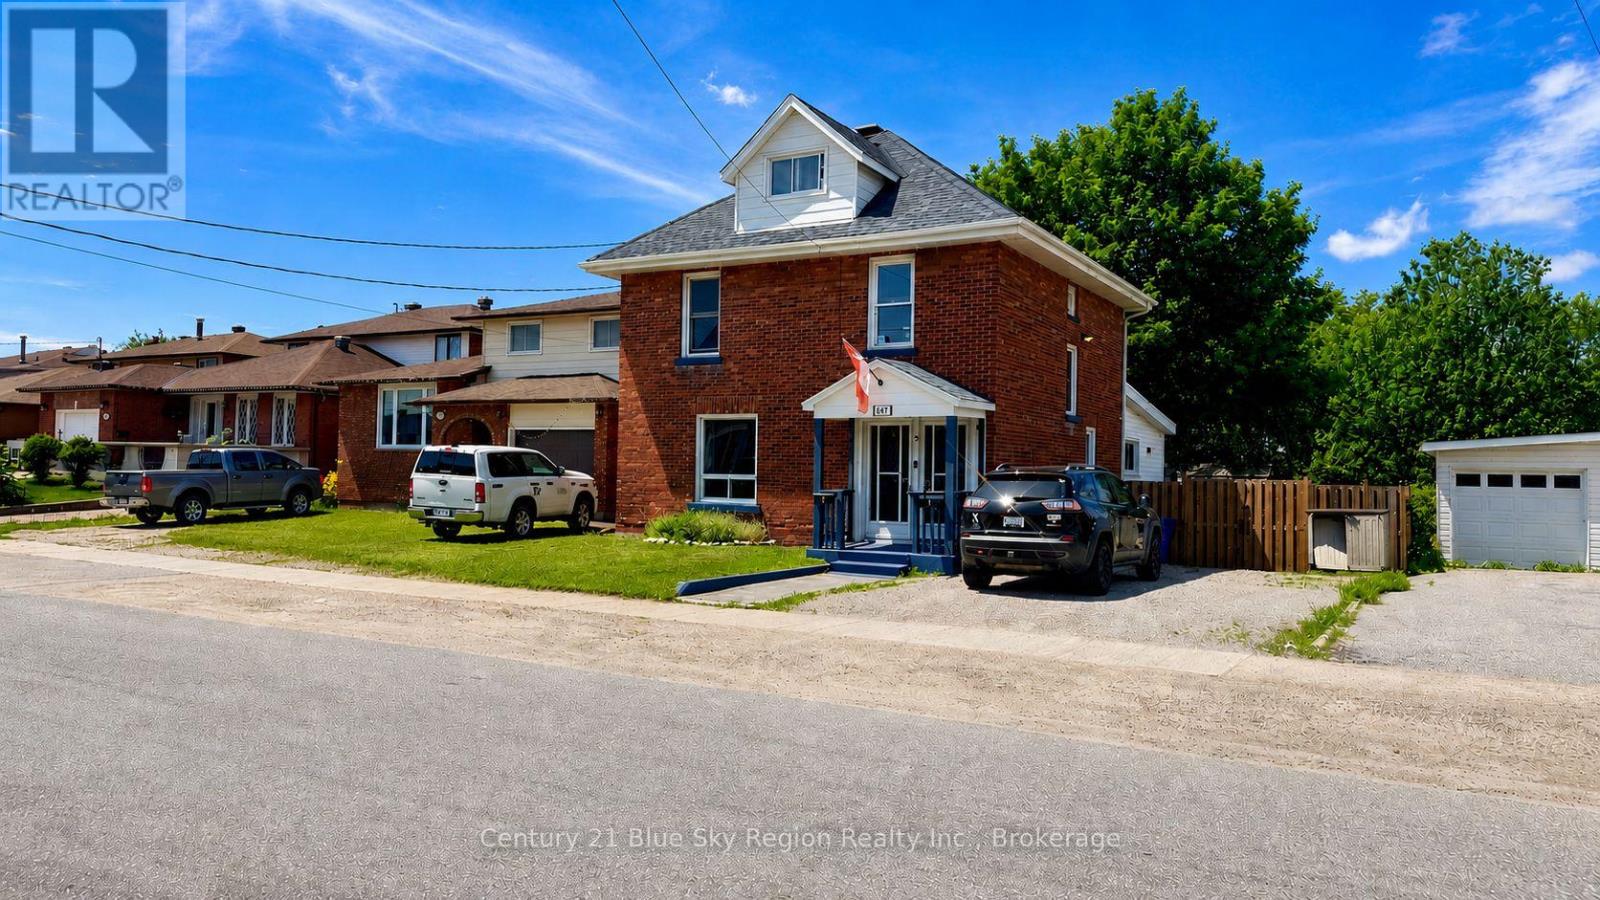
This well-maintained century home offers the flexibility of a detached residence with a legal secondary suite, making it an excellent opportunity for homeowners, multi-generational families, or investors alike. The vacant main-floor unit provides the perfect opportunity for an owner to move in and enjoy direct access to the large backyard while benefiting from rental income from the upper unit, or for an investor to set their own market rent. Extensively updated between 2021 and 2024, the property blends timeless character with modern improvements, including a new furnace and central air (2021), updated shingles (2021), and significant insulation, soundproofing, and fire separation enhancements between units. The third floor was fully remodelled in 2021 with added spray foam insulation, followed by a complete second-floor kitchen renovation in 2022, along with major exterior and crawlspace upgrades, including sealing and spray foam. In 2023, the main floor underwent a full gut renovation, including a beautifully updated bathroom, with additional soundproofing, fireproofing, and insulation improvements throughout. Exterior upgrades continue with a new deck (2023), brick pathways, retaining wall and fencing improvements, a new Mennonite-built shed (2024), and a sump pump installation (2024). Waterlines have been updated throughout (2021-2023), and each unit offers its own heating setup, with the main-floor unit featuring forced-air natural gas heating and central air, while the upper unit offers a natural gas fireplace with optional baseboard heating, along with its own hydro meter and electrical panel. Centrally located and close to everyday amenities, this solid brick home offers exceptional flexibility and long-term value. Whether you're looking for a primary residence with mortgage-helping income, space for extended family, or a turnkey investment property, this move-in-ready home presents a rare opportunity in the heart of North Bay. Zoning is a Legal Duplex. (id:15069)
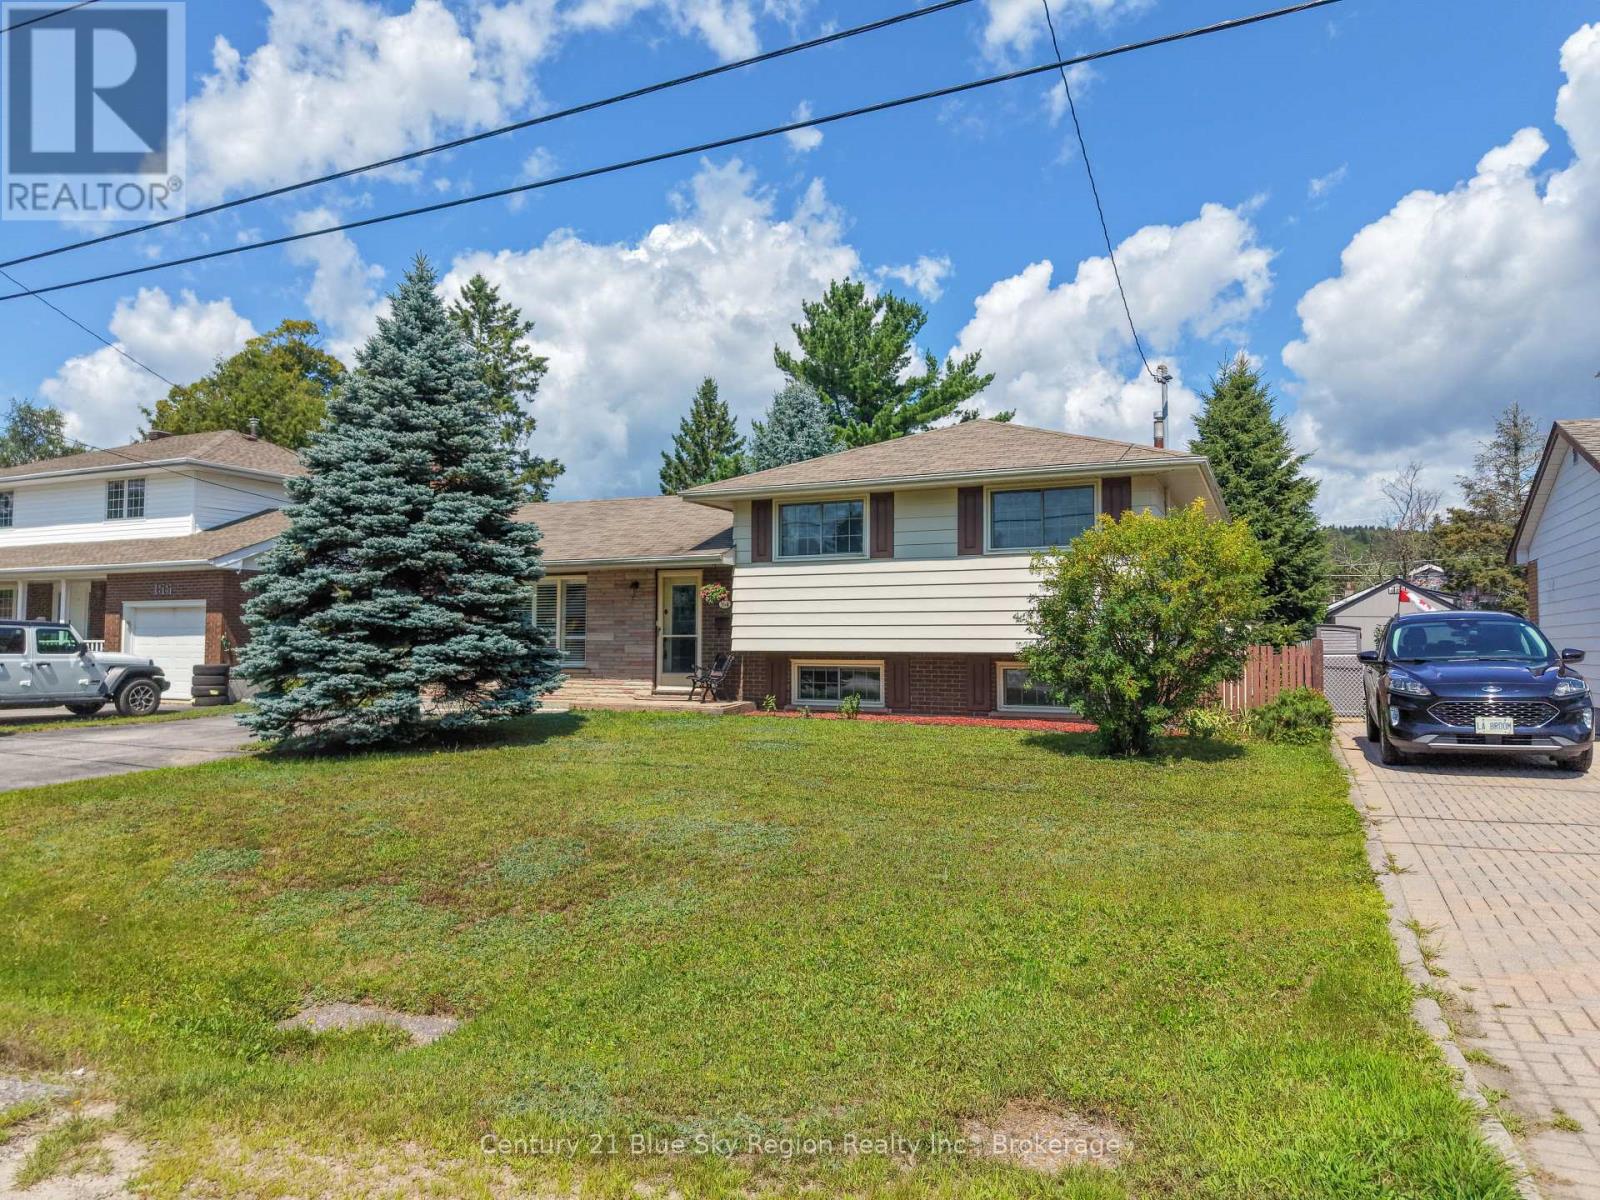
Welcome to 164 Gordon Drive, a beautifully maintained brick sidesplit in North Bay's sought-after Widdifield neighbourhood. This inviting three-bedroom, two-bathroom home offers a comfortable blend of modern updates, practical layout, and a location that makes everyday living easy. Families will appreciate being within walking distance of École Publique Héritage, Maple View Public School, and École Secondaire Publique Odyssée-an exceptional cluster of nearby schools rarely found in one area. The home features a warm, welcoming interior with gleaming hardwood and modern laminate flooring that provide both style and easy maintenance. The layout offers bright, functional living spaces, and the large crawlspace delivers excellent storage for seasonal items and family gear. Forced-air natural gas heating and central air conditioning ensure year-round comfort. Outside, the fully fenced backyard is a standout feature. With a spacious deck, patio, and plenty of room for a pool, trampoline, or firepit, it's an ideal space for children, pets, and outdoor entertaining. The neighbourhood's convenience adds even more value-close to Northgate Shopping Centre, grocery stores, restaurants, Laurentian Ski Hill, and quick highway access. 164 Gordon Drive offers the perfect balance of comfort, location, and lifestyle, making it an exceptional opportunity for growing families in one of North Bay's most desirable areas. (id:15069)
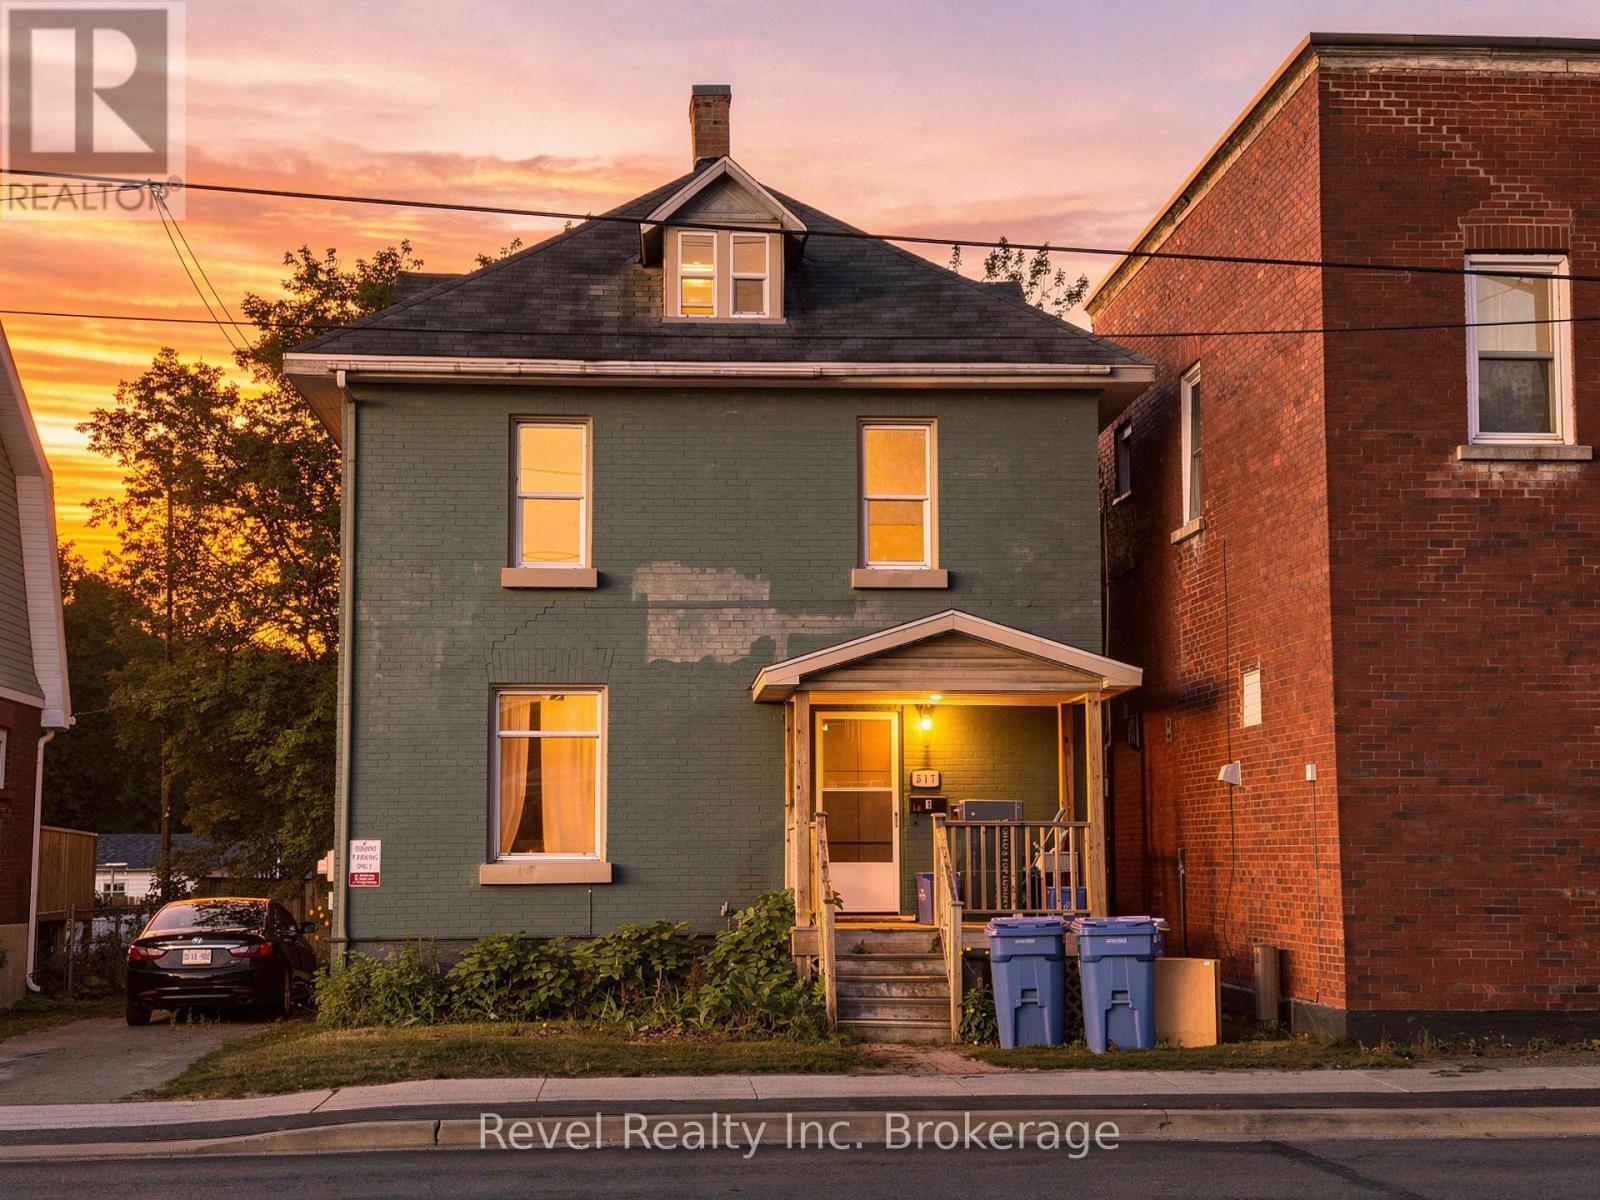
Turnkey Duplex Investment Opportunity - Renovated, Pre-Inspected & Income Producing!Looking for a move-in-ready investment with major upgrades already completed? This extensively renovated, pre-inspected duplex offers excellent income potential, peace of mind, and outstanding value in a desirable North Bay neighbourhood.Unit 1 is currently tenanted, generating approximately $900/month in rental income, providing immediate cash flow for investors or an excellent mortgage helper for owner-occupants.Unit 2 has been fully renovated in 2026 and features:6 spacious rooms1 modern kitchen2 full bathroomsBright and refreshed living spacesVacant and ready for your own tenant or personal occupancyMajor Recent Improvements:2024: Attic extension with additional living space and new bathroom2025: Fire safety upgrades2025: Plumbing repairs and updates2026: Complete renovation of Unit 2, including a brand-new kitchen, updated bathrooms, flooring, fixtures, and refreshed interior finishesFor added confidence, the property has been professionally pre-inspected, allowing buyers to purchase with transparency and peace of mind.Average Monthly Utility Costs (July):Enbridge Gas: $56.28North Bay Hydro (Unit 1): $85.84North Bay Hydro (Unit 2): $46.11North Bay Water: $76.79Reliance Home Comfort: $156.24Whether you're adding to your investment portfolio, house hacking, or searching for a property with strong rental potential, this duplex checks all the boxes. With extensive renovations, an existing tenant providing immediate income, a beautifully updated second unit, and a completed pre-inspection, this is a rare turnkey opportunity. (id:15069)
1856 PAPINEAU RD. A MUST SEE! THREE BEDROOM 1.5 STOREY HOME ON 12 ACRES. MAIN FLOOR FEATURES A BEAUTIFUL KITCHEN WITH STAINLESS STEEL APPLIANCES, LIVING ROOM WITH VAULTED CEILINGS, MASTER BEDROOM, 2 PC BATH + LAUNDRY ROOM. THE SECOND LEVEL FEATURES TWO BEDROOMS AND A 4 PC BATH. WOOD FIREPLACE. PROPANE HEAT WITH CENTRAL AIR. DETACHED 24 X 24 GRANNY SUITE. IN-GROUND HEATED POOL, GAZEBO, QUONSET HUT GARAGE 30 X 40. PAVED DRIVEWAY. LARGE LANDSCAPED PRIVATE YARD WITH PLENTY OF PARKING, TRAILS THROUGHOUT THE 12 ACRES PROPERTY. ABBUTTING LANDIS CREEK AT THE REAR OF THE PROPERTY. (id:15069)
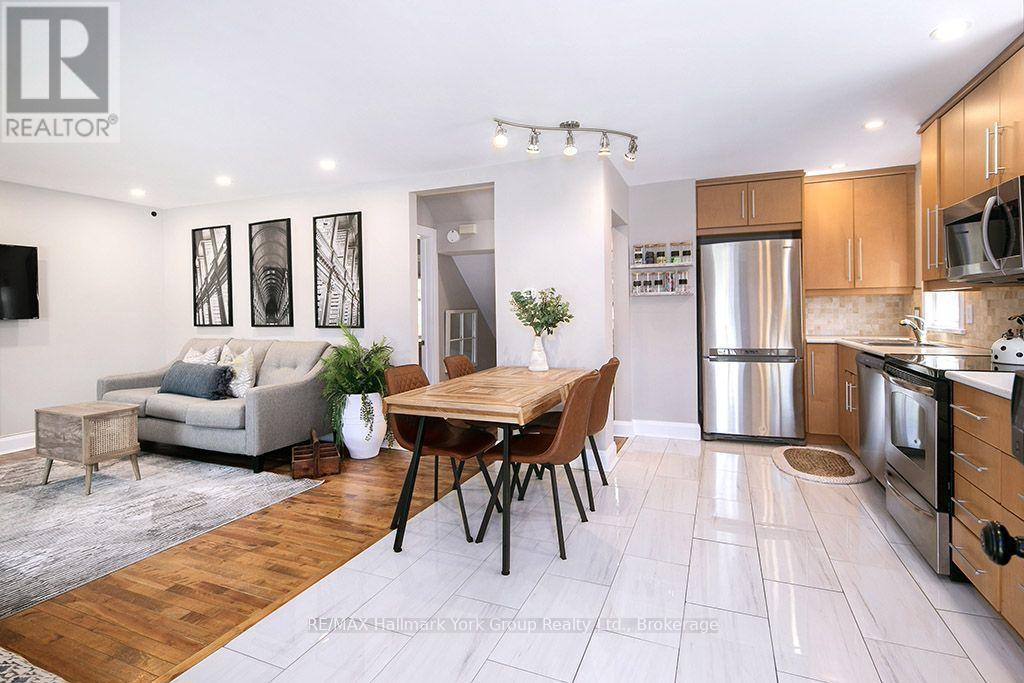
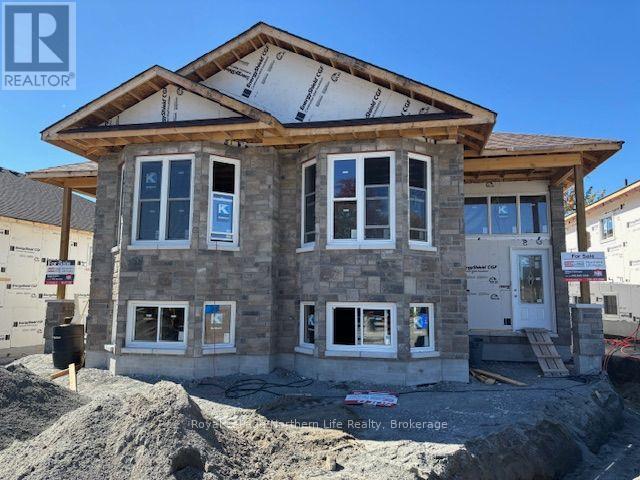
27 MEADOW WOOD COURT-MEADOW WOOD PLAN. New semi detached homes built by Kenalex Builders off Booth Road at the end of Bunting Dr on right. 1047 sq' on main floor semi-detached with legal 1 bedroom apartment in lower level at rear. The main floor features a spacious living room, dining room blending into a open kitchen area with a peninsula and lots of counter space and cupboards. Separate break fest nook with glass sliding doors to deck. 2 bedrooms and 1-4 pc also on the main floor. The lower level has rec room, 3rd bedroom and 1-3 pc bath and laundry room /furnace area. Rear separate entrance apartment to rent out with Living room, open to kitchen area with closet for laundry set up. I bedroom and 1-3 pc bath. Parking for 3 cars on a paved driveway included in purchase price if purchased as principal residence, Buyers to sign rebates back to builder. CLOSING DATE DEC 15 2026. Listed at $519,900.00 PLUS HST (id:15069)