
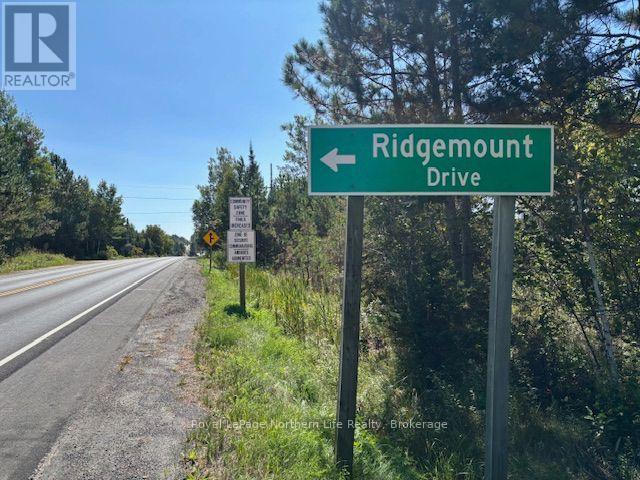
65 Ridgemount Drive East Ferris, Ontario P0H 1K0

4 Bedroom
2 Bathroom
1,100 - 1,500 sqft
Bungalow
Fireplace
Central Air Conditioning
Baseboard Heaters, Forced Air
Landscaped
$487,900
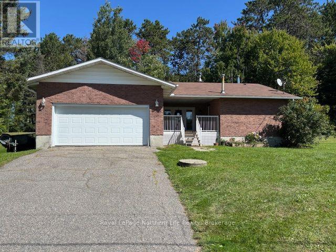
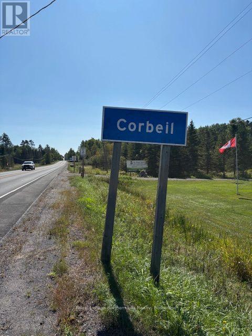
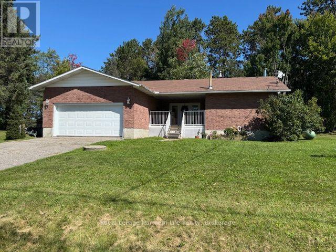
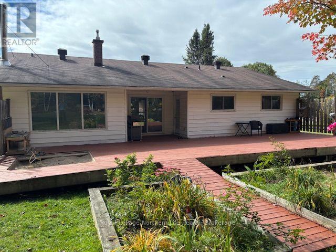
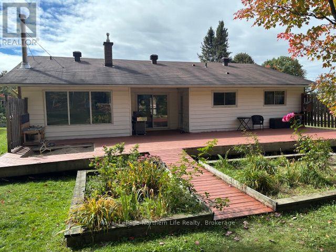
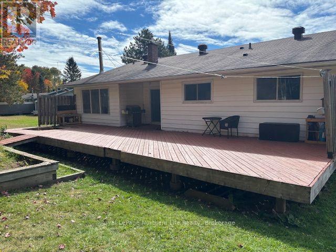
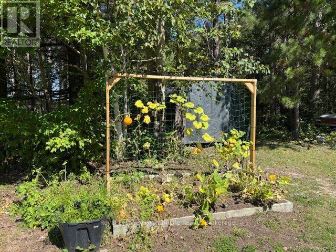
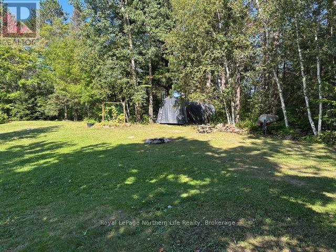
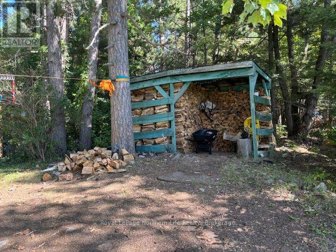
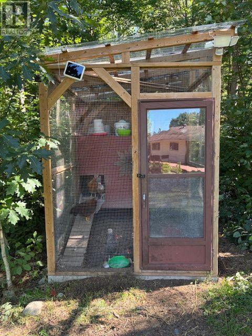
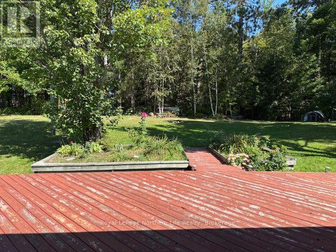
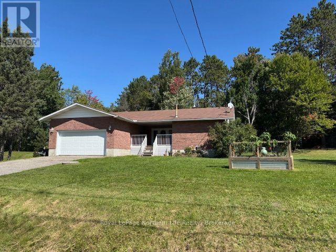
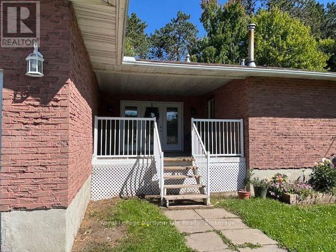
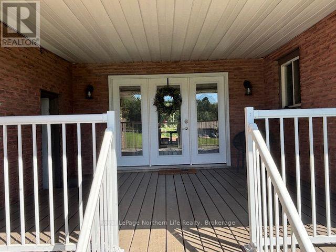
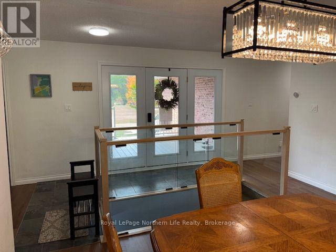
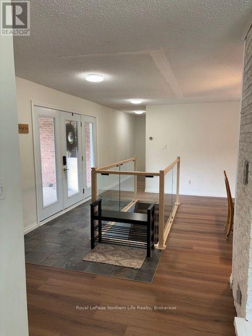
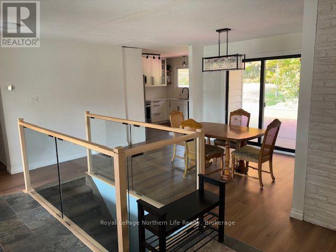
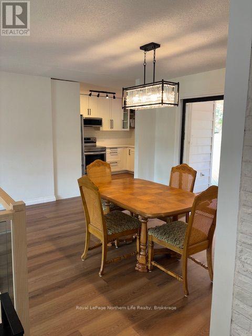
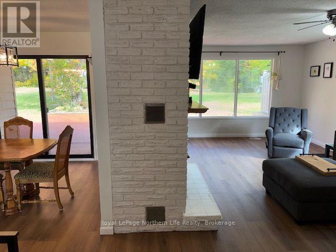
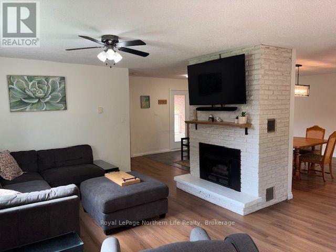
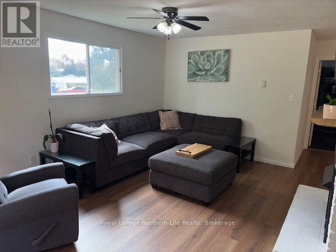
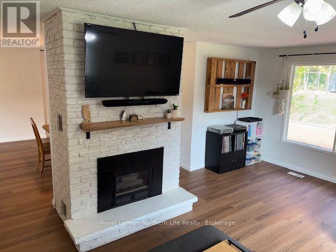
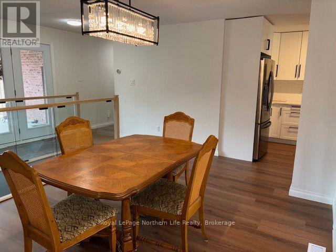
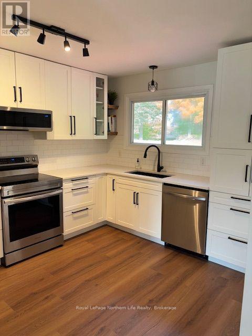
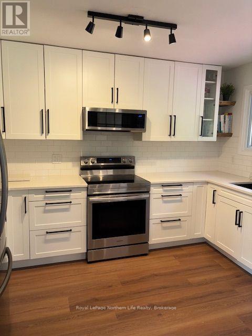
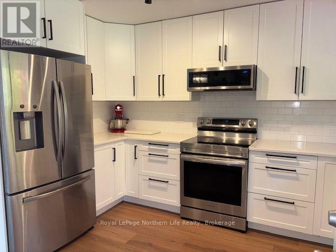
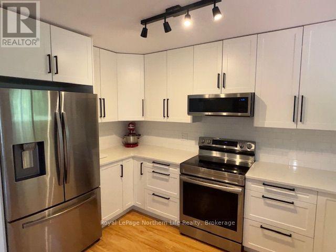
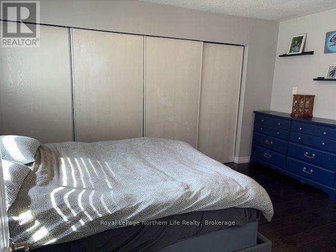
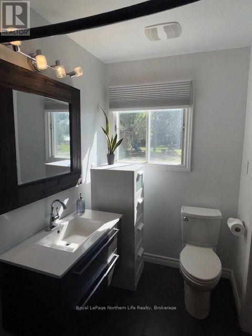
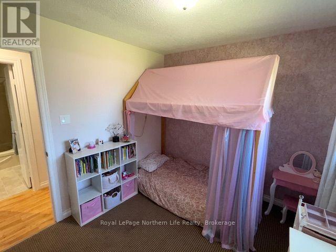
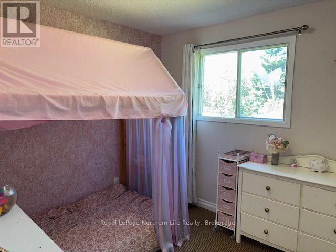
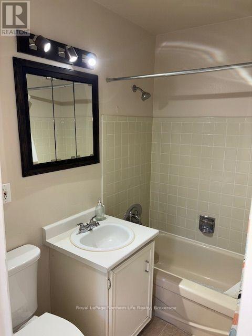
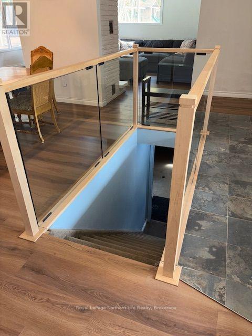
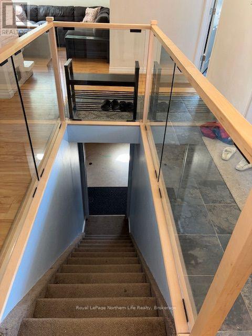
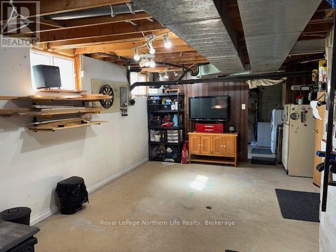
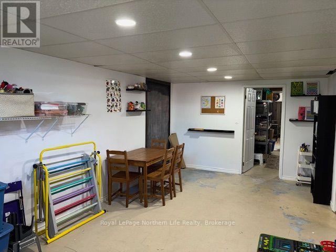
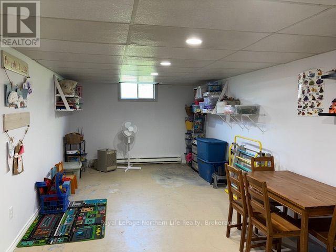
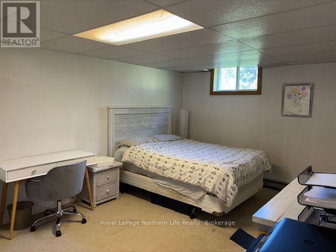
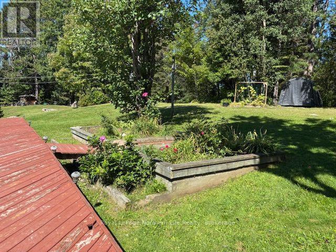
65 Ridgemount Dr. Located in beautiful Corbeil - Country Living on 15 minutes to North Bay. Close to grade school off Highway 94 from Hwy 17 East.1240 sq Brick + siding bungalow featuring landscaped 120 x 215 lot. Covered Front 14x12 deck with Railing and covered Porch to Double car garage 22x19'.Upon walking up the front porch you will be greeted by triple glass door entry system + glass open staircase over looking new vinyl plank flooring completed in sept 2026, in living room, dining room, kitchen, entrance way and hall to bedrooms. Separate Dining room with glass sliding doors to 49x15 deck area. Living room has propane fire place & Brand new Kitchen with 4 stainless steel appliances, quartz counter tops, new Cupboards. Primary bedroom located on separate side of home with 3 piece ensuite with large walk-in shower. 2 other main floor bedrooms and 4th bedroom in lower level. Partial finished rec rooms & rest of Basement unfinished. Wood stove in lower level. Forced air propane & Central air conditioning. Walking distance to the Corbeil park that also has tennis and pickle ball courts. Don't miss out. Listed at $487,900. (id:15069)
Property Details
| MLS® Number | X13784466 |
| Property Type | Single Family |
| Community Name | Corbeil |
| Amenities Near By | Schools, Park |
| Equipment Type | Water Heater - Propane, Water Heater |
| Features | Sump Pump |
| Parking Space Total | 6 |
| Rental Equipment Type | Water Heater - Propane, Water Heater |
| Structure | Deck, Porch, Shed |
Building
| Bathroom Total | 2 |
| Bedrooms Above Ground | 3 |
| Bedrooms Below Ground | 1 |
| Bedrooms Total | 4 |
| Amenities | Fireplace(s) |
| Appliances | Dishwasher, Dryer, Microwave, Stove, Washer, Refrigerator |
| Architectural Style | Bungalow |
| Basement Development | Partially Finished |
| Basement Type | Full (partially Finished) |
| Construction Style Attachment | Detached |
| Cooling Type | Central Air Conditioning |
| Exterior Finish | Brick |
| Fireplace Present | Yes |
| Fireplace Type | Woodstove |
| Flooring Type | Laminate, Concrete, Vinyl, Tile |
| Foundation Type | Block |
| Heating Fuel | Electric |
| Heating Type | Baseboard Heaters, Forced Air |
| Stories Total | 1 |
| Size Interior | 1,100 - 1,500 Sqft |
| Type | House |
Parking
| Attached Garage | |
| Garage |
Land
| Acreage | No |
| Land Amenities | Schools, Park |
| Landscape Features | Landscaped |
| Sewer | Septic System |
| Size Depth | 215 Ft |
| Size Frontage | 120 Ft |
| Size Irregular | 120 X 215 Ft |
| Size Total Text | 120 X 215 Ft |
| Zoning Description | R4 |
Rooms
| Level | Type | Length | Width | Dimensions |
|---|---|---|---|---|
| Basement | Workshop | 3.3 m | 3.2 m | 3.3 m x 3.2 m |
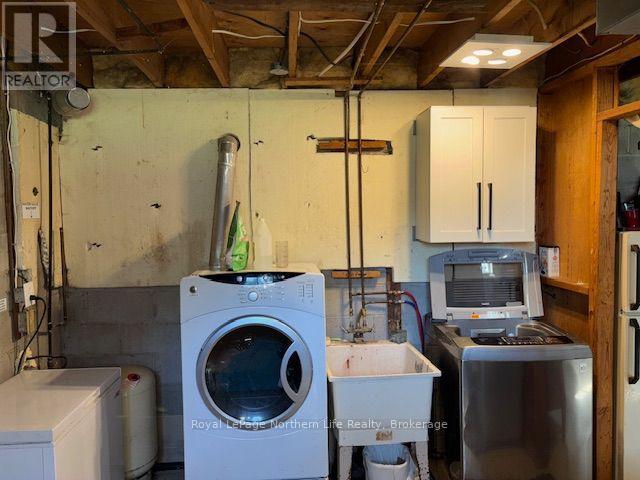
| Basement | Laundry Room | 4.11 m | 3.26 m | 4.11 m x 3.26 m |
| Basement | Recreational, Games Room | 6.7 m | 3.45 m | 6.7 m x 3.45 m |
| Basement | Bedroom 4 | 5.18 m | 3.45 m | 5.18 m x 3.45 m |
| Main Level | Living Room | 5.7 m | 4.2 m | 5.7 m x 4.2 m |
| Main Level | Dining Room | 3.28 m | 3.17 m | 3.28 m x 3.17 m |
| Main Level | Kitchen | 3.3 m | 3.12 m | 3.3 m x 3.12 m |
| Main Level | Primary Bedroom | 4.27 m | 3.05 m | 4.27 m x 3.05 m |
| Main Level | Bedroom 2 | 3.81 m | 3.15 m | 3.81 m x 3.15 m |
| Main Level | Bedroom 3 | 3.05 m | 2.79 m | 3.05 m x 2.79 m |
| Main Level | Bathroom | Measurements not available | ||
| Main Level | Bathroom | Measurements not available |
Utilities
| Electricity | Installed |
https://www.realtor.ca/real-estate/30279201/65-ridgemount-drive-east-ferris-corbeil-corbeil
Contact Us
Contact us for more information

This REALTOR.ca listing content is owned and licensed by REALTOR® members of The Canadian Real Estate Association
The trademarks REALTOR®, REALTORS®, and the REALTOR® logo are controlled by The Canadian Real Estate Association (CREA) and identify real estate professionals who are members of CREA. The trademarks MLS®, Multiple Listing Service® and the associated logos are owned by The Canadian Real Estate Association (CREA) and identify the quality of services provided by real estate professionals who are members of CREA. The trademark DDF® is owned by The Canadian Real Estate Association (CREA) and identifies CREA's Data Distribution Facility (DDF®)
September 29 2026 04:26:39
North Bay and Area REALTORS® Association
Royal LePage Northern Life Realty, Brokerage