
476 Maplewood Avenue North Bay, Ontario P1B 9B8

4 Bedroom
3 Bathroom
1,100 - 1,500 sqft
Inground Pool
None
Forced Air
Landscaped
$569,900
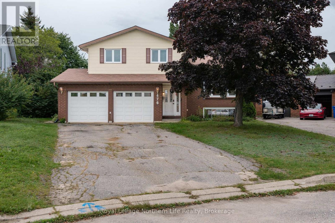
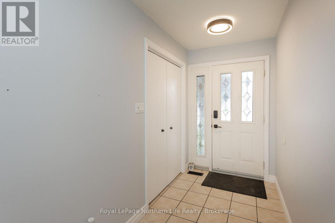
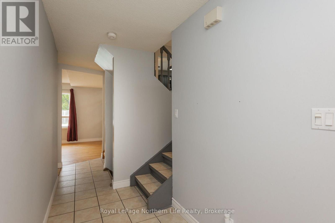
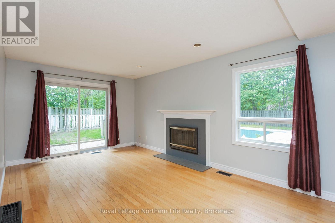
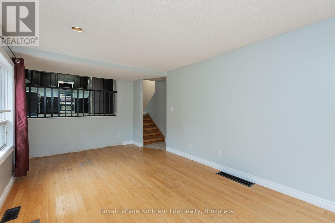
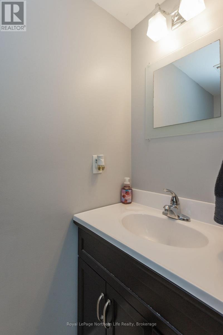
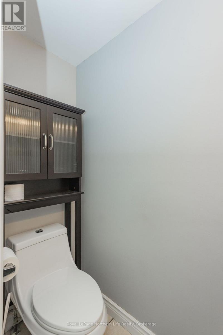
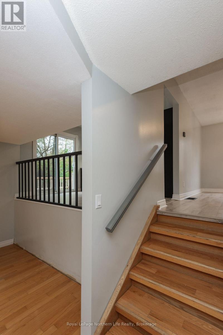
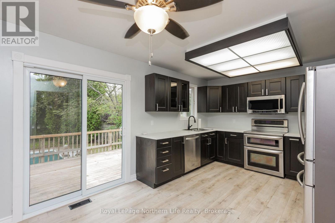
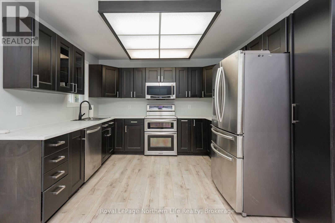
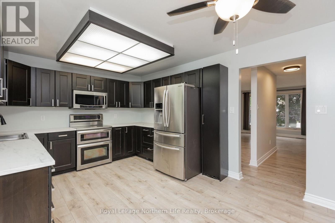
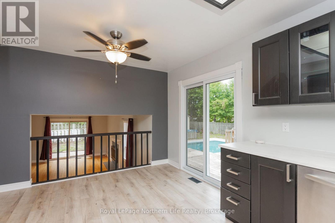
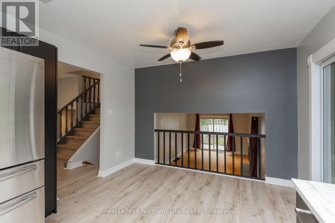
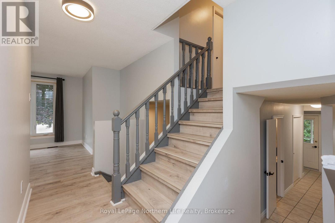
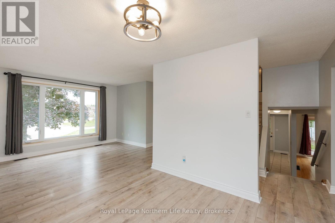
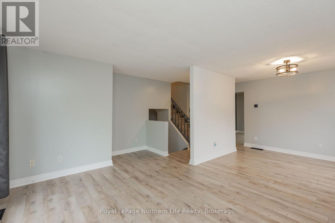
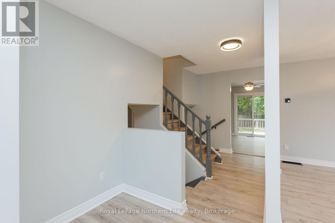
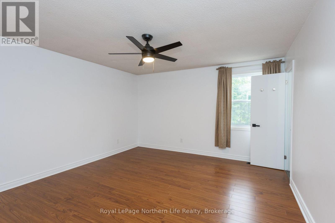
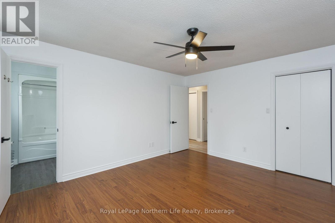
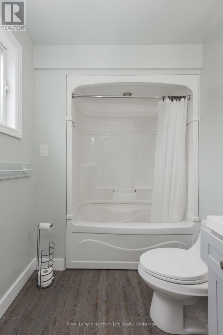
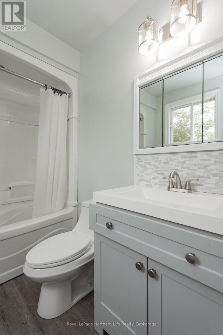
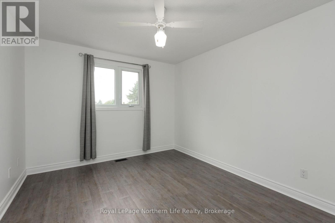
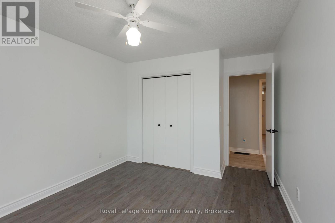
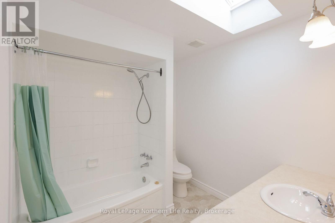
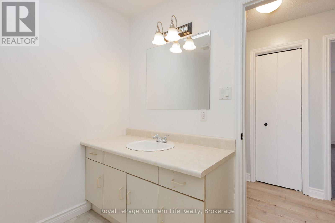
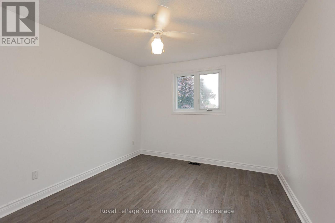
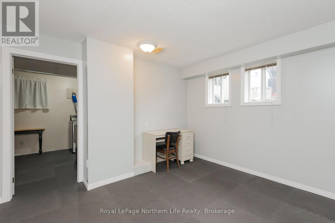
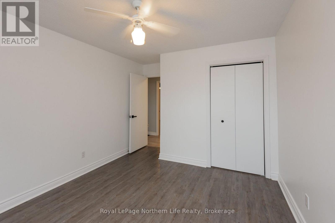
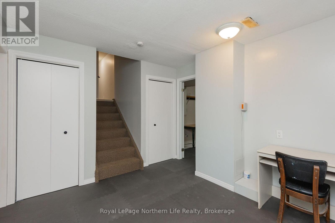
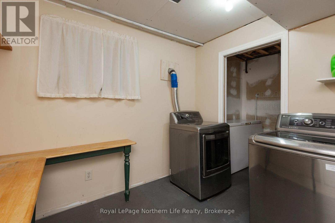
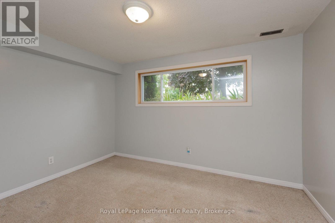
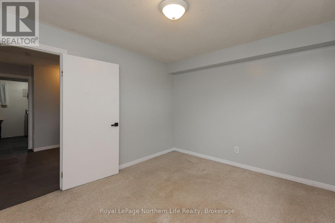
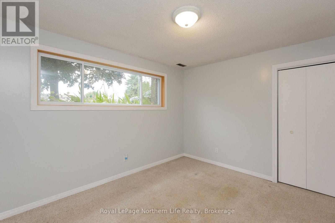
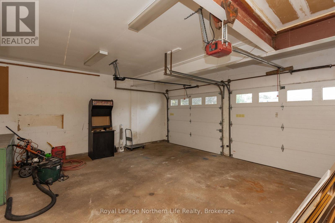
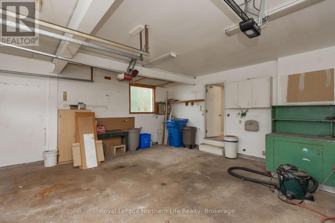
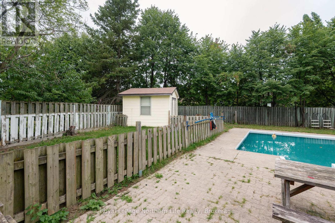
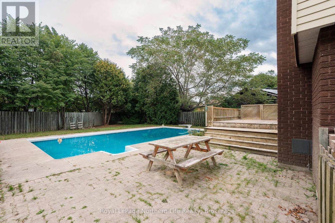
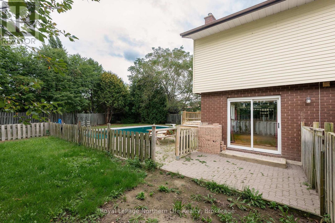
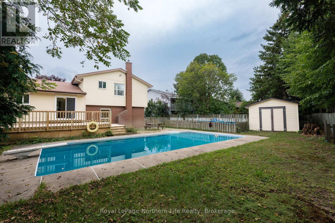
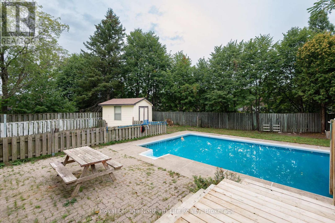
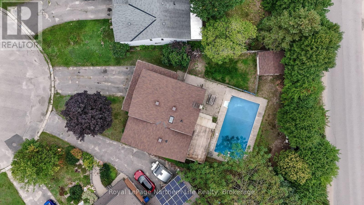
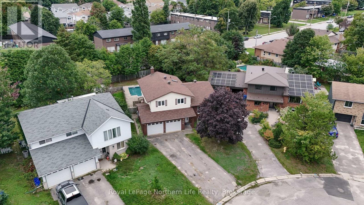
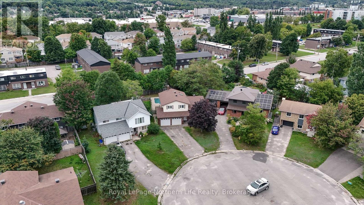
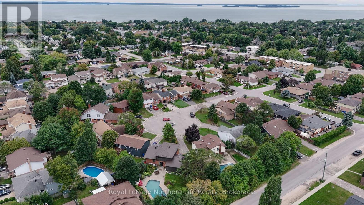
The home you have been searching for is now on the market! Welcome to 476 Maplewood. Situated in a quiet and coveted cul-de-sac sits this lovely brick 4 level split home with room for your whole family. The top level is set up with 3 large bedrooms, very nice 4 pce bathroom and another 4 pce ensuite. A few steps down brings you to your beautiful kitchen with a patio door to your lovely back yard with huge inground pool and interlock sitting areas. The main level has a huge living room for entertaining with direct access to your fenced in yard. The basement hosts the 4th bedroom and a fantastic laundry room. There is a 2 car, attached garage to house your vehicles and still room to park 4 cars in your driveway. This is a lovely family home in a fantastic neighbourhood. Welcome home. (id:15069)
Property Details
| MLS® Number | X13760302 |
| Property Type | Single Family |
| Community Name | West End |
| Amenities Near By | Park, Public Transit, Schools |
| Community Features | Community Centre |
| Easement | Unknown |
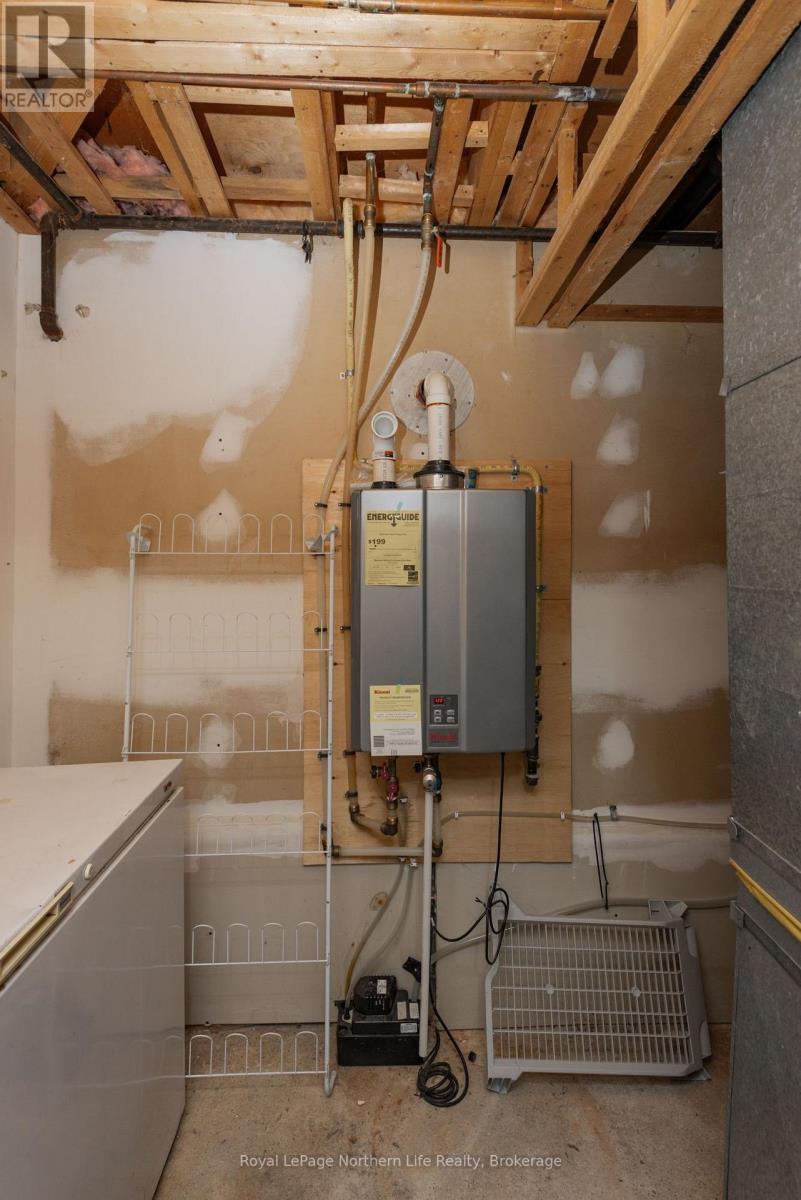
| Equipment Type | Water Heater - Tankless, Water Heater |
| Features | Level |
| Parking Space Total | 6 |
| Pool Type | Inground Pool |
| Rental Equipment Type | Water Heater - Tankless, Water Heater |
| Structure | Deck, Shed |
Building
| Bathroom Total | 3 |
| Bedrooms Above Ground | 3 |
| Bedrooms Below Ground | 1 |
| Bedrooms Total | 4 |
| Age | 31 To 50 Years |
| Appliances | Water Heater - Tankless, Dishwasher, Dryer, Stove, Washer, Refrigerator |
| Basement Development | Finished |
| Basement Type | Full (finished) |
| Construction Style Attachment | Detached |
| Construction Style Split Level | Sidesplit |
| Cooling Type | None |
| Exterior Finish | Brick, Vinyl Siding |
| Foundation Type | Block |
| Half Bath Total | 1 |
| Heating Fuel | Natural Gas |
| Heating Type | Forced Air |
| Size Interior | 1,100 - 1,500 Sqft |
| Type | House |
| Utility Water | Municipal Water |
Parking
| Attached Garage | |
| Garage |
Land
| Acreage | No |
| Land Amenities | Park, Public Transit, Schools |
| Landscape Features | Landscaped |
| Sewer | Sanitary Sewer |
| Size Depth | 127 Ft |
| Size Frontage | 43 Ft ,7 In |
| Size Irregular | 43.6 X 127 Ft |
| Size Total Text | 43.6 X 127 Ft|under 1/2 Acre |
| Zoning Description | R3 |
Rooms
| Level | Type | Length | Width | Dimensions |
|---|---|---|---|---|
| Second Level | Kitchen | 5.12 m | 3.38 m | 5.12 m x 3.38 m |
| Second Level | Living Room | 6.61 m | 4.33 m | 6.61 m x 4.33 m |
| Third Level | Primary Bedroom | 4.36 m | 4.27 m | 4.36 m x 4.27 m |
| Third Level | Bedroom 2 | 3.72 m | 3.2 m | 3.72 m x 3.2 m |
| Third Level | Bedroom 3 | 3.72 m | 3.2 m | 3.72 m x 3.2 m |
| Third Level | Bathroom | Measurements not available | ||
| Third Level | Bathroom | Measurements not available | ||
| Basement | Laundry Room | 2.93 m | 2.87 m | 2.93 m x 2.87 m |
| Basement | Bedroom 4 | 3.9 m | 3.2 m | 3.9 m x 3.2 m |
| Main Level | Family Room | 6.16 m | 3.08 m | 6.16 m x 3.08 m |
| Main Level | Bathroom | Measurements not available |
Utilities
| Cable | Installed |
| Electricity | Installed |
| Sewer | Installed |
https://www.realtor.ca/real-estate/30252105/476-maplewood-avenue-north-bay-west-end-west-end
Contact Us
Contact us for more information

This REALTOR.ca listing content is owned and licensed by REALTOR® members of The Canadian Real Estate Association
The trademarks REALTOR®, REALTORS®, and the REALTOR® logo are controlled by The Canadian Real Estate Association (CREA) and identify real estate professionals who are members of CREA. The trademarks MLS®, Multiple Listing Service® and the associated logos are owned by The Canadian Real Estate Association (CREA) and identify the quality of services provided by real estate professionals who are members of CREA. The trademark DDF® is owned by The Canadian Real Estate Association (CREA) and identifies CREA's Data Distribution Facility (DDF®)
September 28 2026 01:56:47
North Bay and Area REALTORS® Association
Royal LePage Northern Life Realty, Brokerage