
72 Van Horne Crescent North Bay, Ontario P1A 1G3

4 Bedroom
2 Bathroom
700 - 1,100 sqft
Bungalow
Fireplace
Central Air Conditioning
Forced Air
$399,900
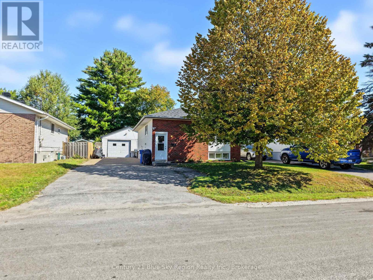
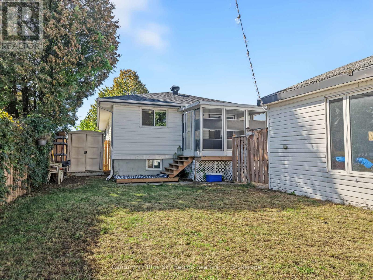
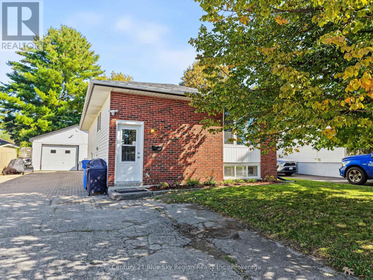
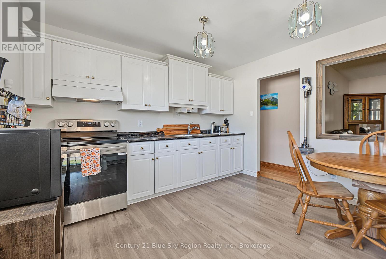
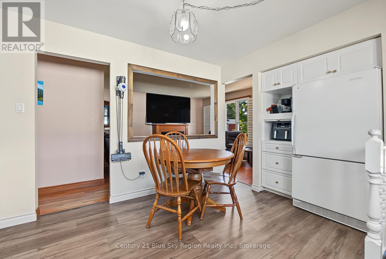
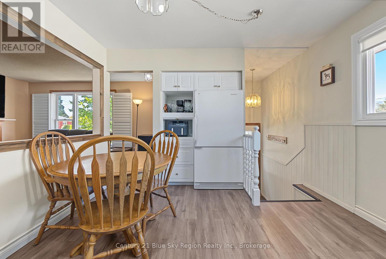
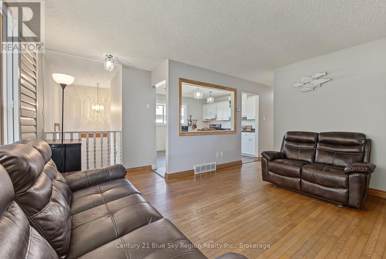
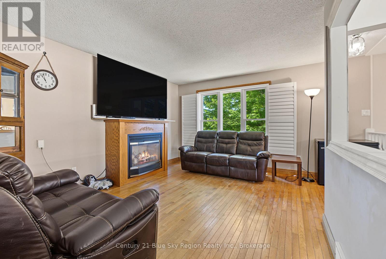
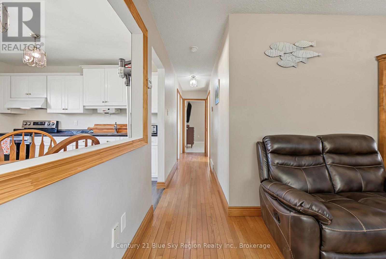
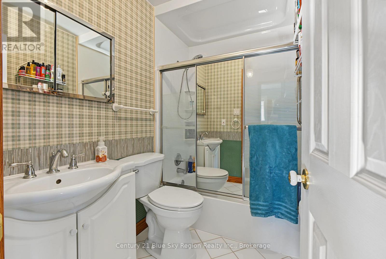
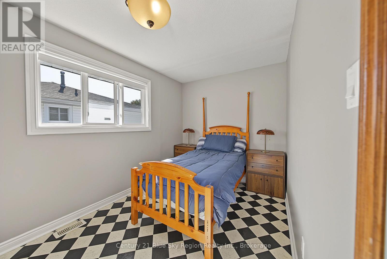
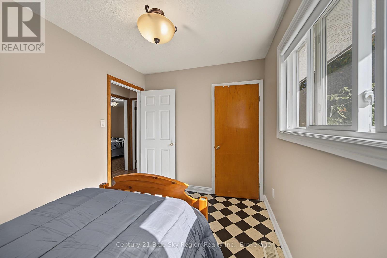
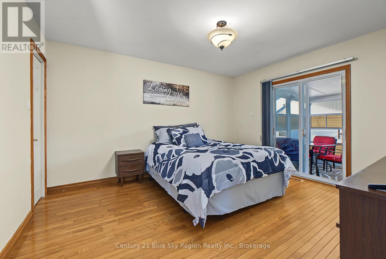
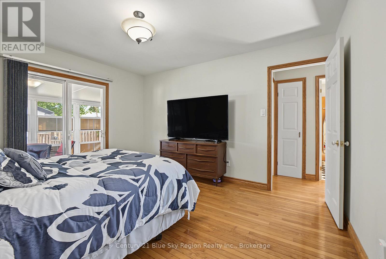
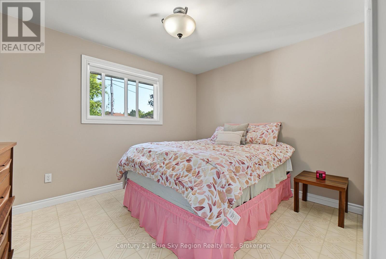
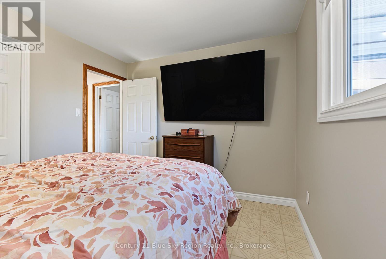
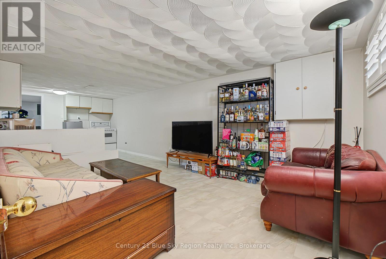
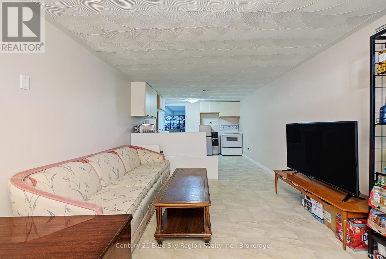
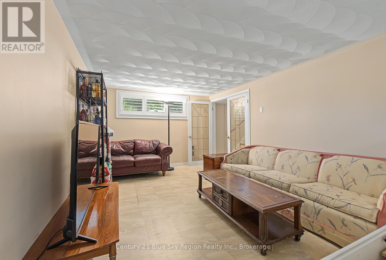
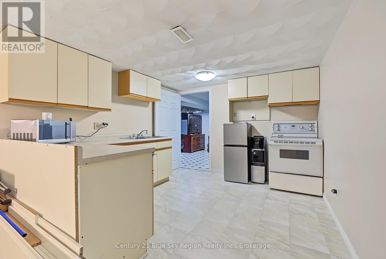
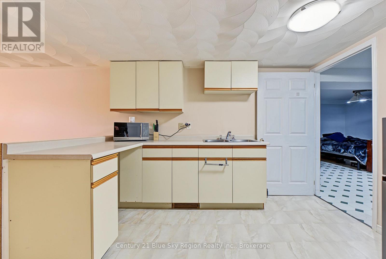
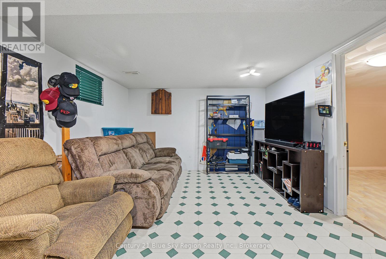
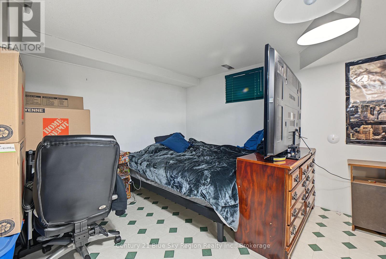
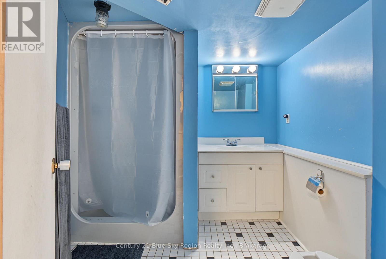
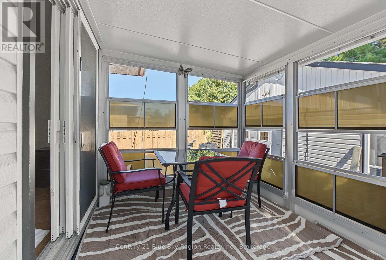
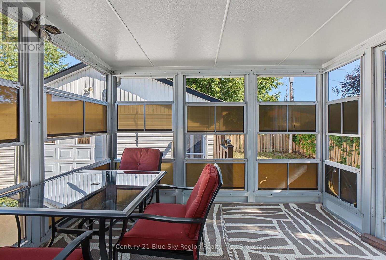
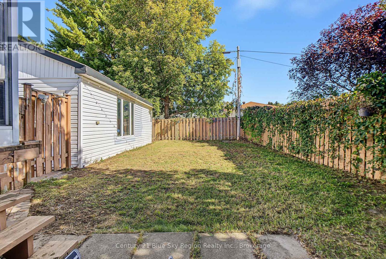
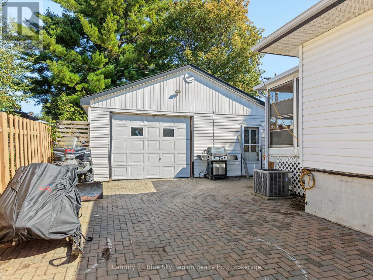
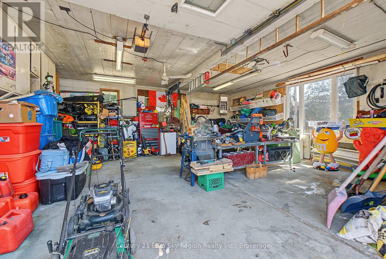
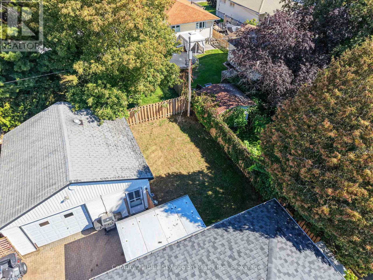
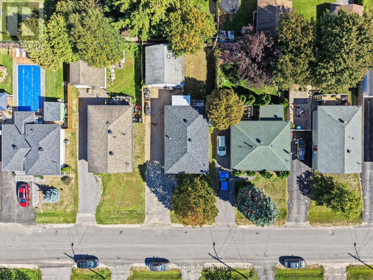
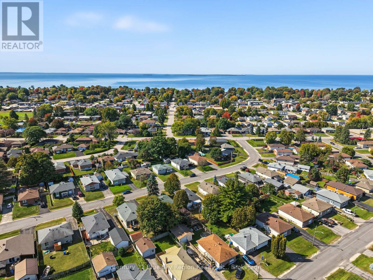
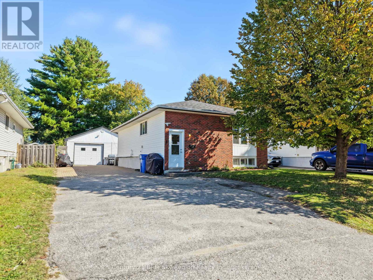
Looking for a home that gives everyone a little room to breathe? Welcome to 72 Van Horne, where a comfortable family-friendly layout meets the bonus of flexible living space downstairs! The main level offers three bedrooms and a 4-piece bathroom, a bright eat-in kitchen and an inviting living room featuring hardwood floors and a cozy fireplace-the perfect place to settle in at the end of the day. Downstairs opens up even more possibilities with a spacious family room, kitchenette, fourth bedroom and 3-piece bathroom, making it a great option for extended family, guests, older children or simply some much-appreciated extra living space. Step outside to the screened-in porch, a wonderful spot for morning coffee or summer evenings, overlooking the fenced backyard with room for kids and pets to enjoy. A detached gas heated garage and paved driveway add to the everyday convenience. With 3+1 bedrooms, two bathrooms, multiple living spaces and a layout that can adapt as your needs change, this is the kind of home that simply makes sense. Come see what 72 Van Horne has to offer-you may have just found the space you've been looking for! (id:15069)
Open House
This property has open houses!
October
3
Saturday
Starts at:
2:00 pm
Ends at:3:30 pm
Property Details
| MLS® Number | X13836358 |
| Property Type | Single Family |
| Community Name | Ferris |
| Equipment Type | Air Conditioner, Water Heater, Furnace |
| Parking Space Total | 8 |
| Rental Equipment Type | Air Conditioner, Water Heater, Furnace |
Building
| Bathroom Total | 2 |
| Bedrooms Above Ground | 4 |
| Bedrooms Total | 4 |
| Appliances | Garage Door Opener Remote(s), Dryer, Stove, Washer, Refrigerator |
| Architectural Style | Bungalow |
| Basement Development | Finished |
| Basement Type | Full (finished) |
| Construction Style Attachment | Detached |
| Cooling Type | Central Air Conditioning |
| Exterior Finish | Brick Facing, Vinyl Siding |
| Fireplace Present | Yes |
| Foundation Type | Block |
| Heating Fuel | Natural Gas |
| Heating Type | Forced Air |
| Stories Total | 1 |
| Size Interior | 700 - 1,100 Sqft |
| Type | House |
| Utility Water | Municipal Water |
Parking
| Detached Garage | |
| Garage |
Land
| Acreage | No |
| Sewer | Sanitary Sewer |
| Size Depth | 105 Ft |
| Size Frontage | 50 Ft |
| Size Irregular | 50 X 105 Ft |
| Size Total Text | 50 X 105 Ft |
Rooms
| Level | Type | Length | Width | Dimensions |
|---|---|---|---|---|
| Basement | Kitchen | 7.64 m | 3.07 m | 7.64 m x 3.07 m |
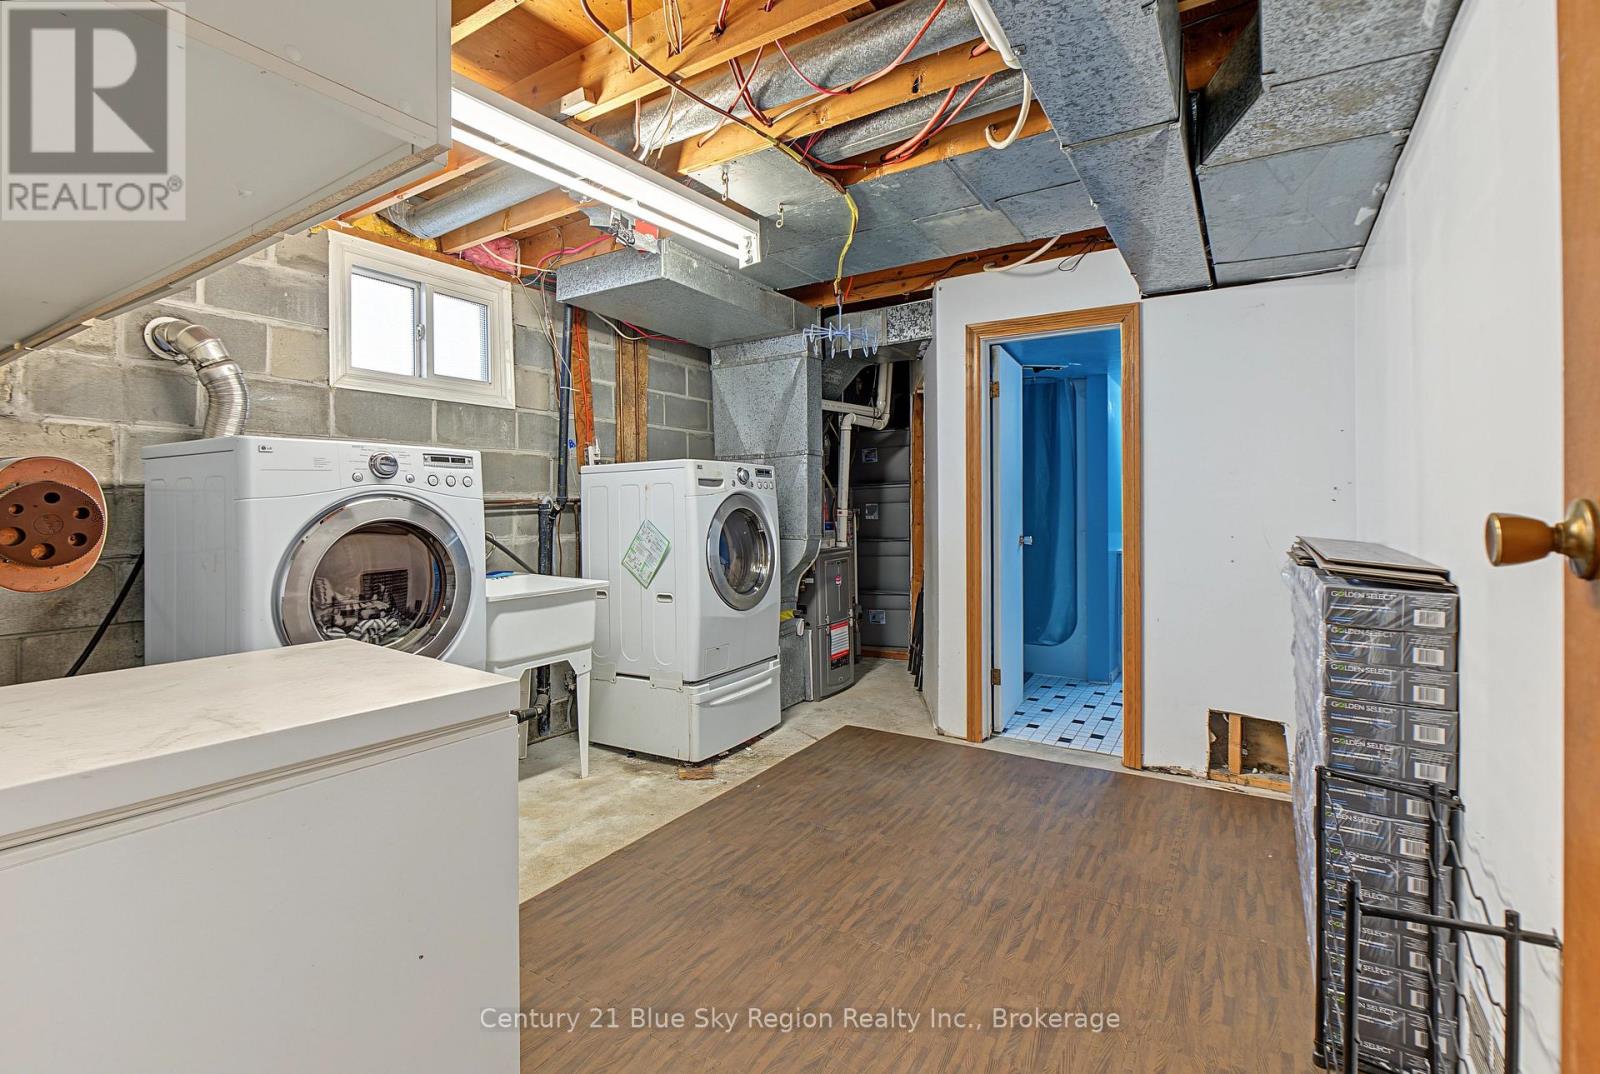
| Basement | Laundry Room | 3.08 m | 3.29 m | 3.08 m x 3.29 m |
| Basement | Bathroom | 2.13 m | 1.55 m | 2.13 m x 1.55 m |
| Basement | Bedroom 4 | 3.35 m | 6.42 m | 3.35 m x 6.42 m |
| Main Level | Kitchen | 3.99 m | 3.37 m | 3.99 m x 3.37 m |
| Main Level | Living Room | 3.37 m | 4 m | 3.37 m x 4 m |
| Main Level | Bathroom | 1.25 m | 1.25 m | 1.25 m x 1.25 m |
| Main Level | Primary Bedroom | 3.37 m | 3.98 m | 3.37 m x 3.98 m |
| Main Level | Bedroom 2 | 3.37 m | 2.78 m | 3.37 m x 2.78 m |
| Main Level | Bedroom 3 | 2.44 m | 3.38 m | 2.44 m x 3.38 m |
https://www.realtor.ca/real-estate/30336549/72-van-horne-crescent-north-bay-ferris-ferris
Contact Us
Contact us for more information

This REALTOR.ca listing content is owned and licensed by REALTOR® members of The Canadian Real Estate Association
The trademarks REALTOR®, REALTORS®, and the REALTOR® logo are controlled by The Canadian Real Estate Association (CREA) and identify real estate professionals who are members of CREA. The trademarks MLS®, Multiple Listing Service® and the associated logos are owned by The Canadian Real Estate Association (CREA) and identify the quality of services provided by real estate professionals who are members of CREA. The trademark DDF® is owned by The Canadian Real Estate Association (CREA) and identifies CREA's Data Distribution Facility (DDF®)
October 01 2026 12:56:52
North Bay and Area REALTORS® Association
Century 21 Blue Sky Region Realty Inc., Brokerage