
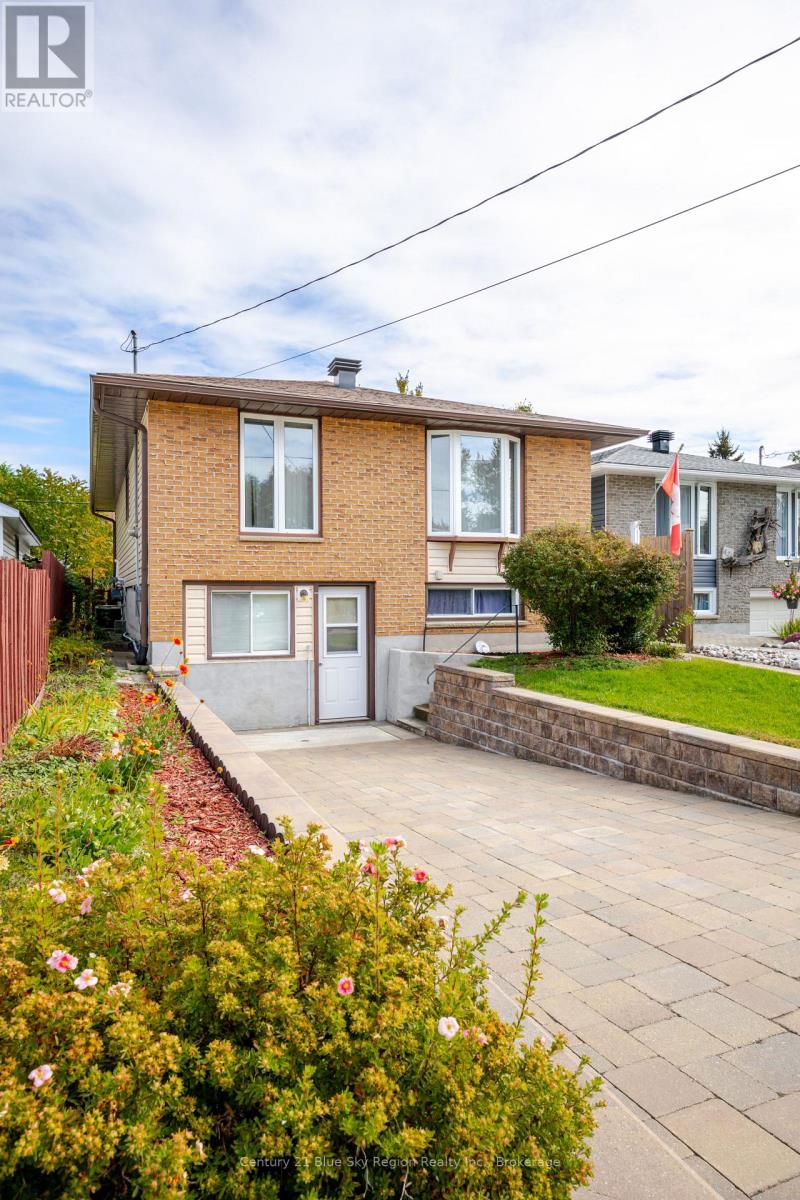
430 Aubrey Street North Bay, Ontario P1B 6H9

5 Bedroom
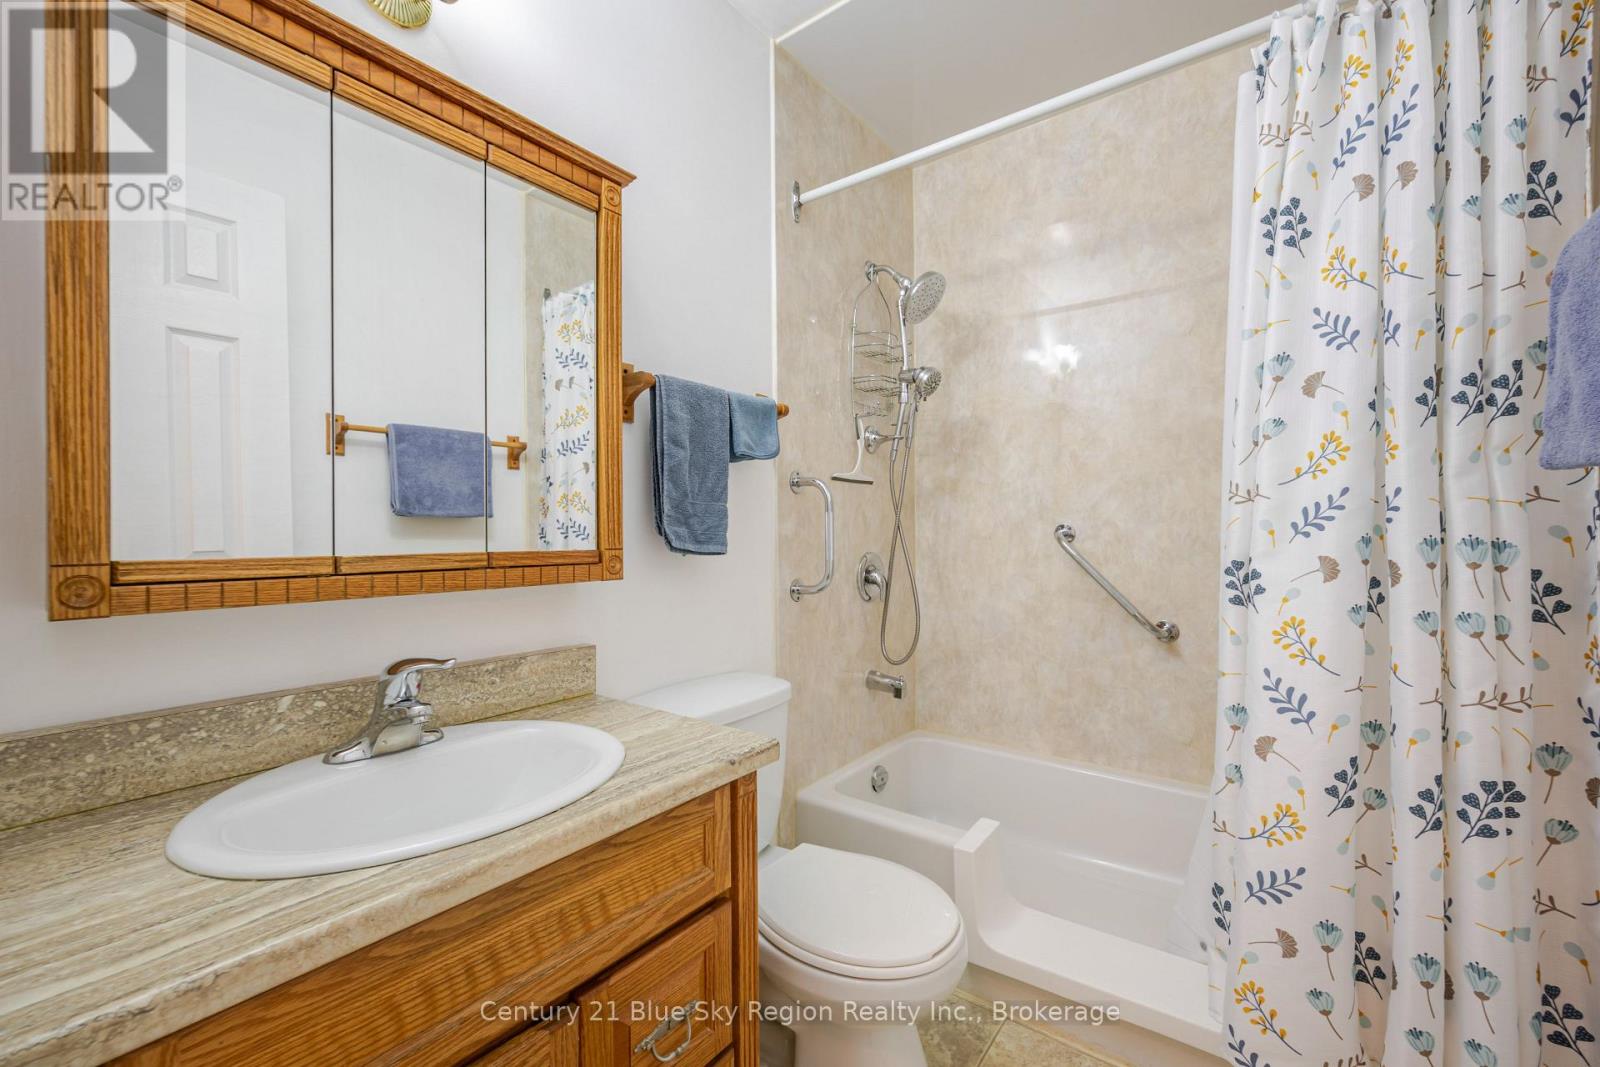
2 Bathroom
700 - 1,100 sqft
Bungalow
Central Air Conditioning
Forced Air
$349,900
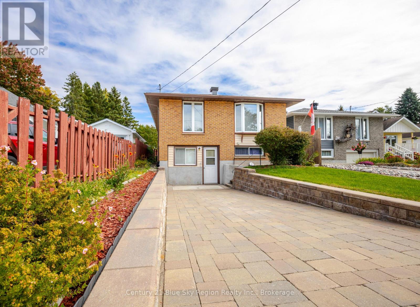
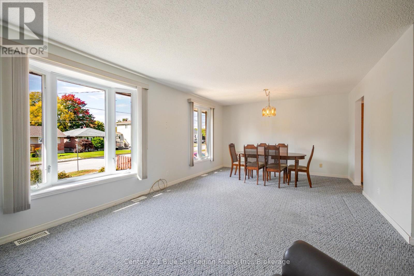
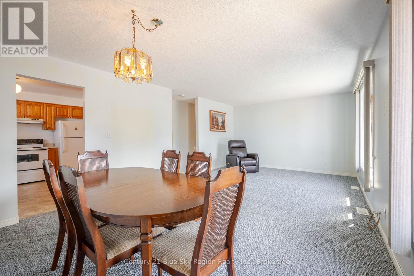
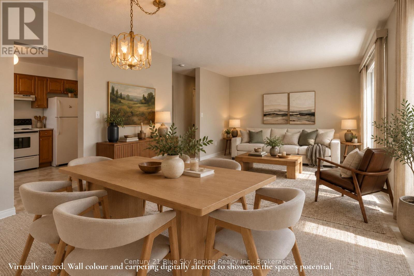
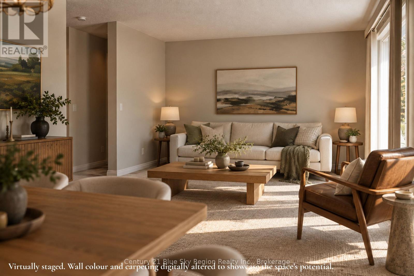
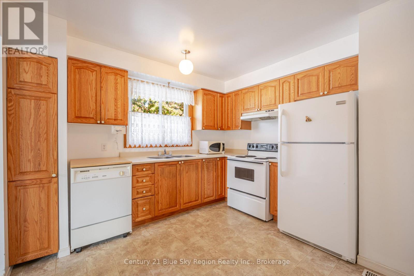
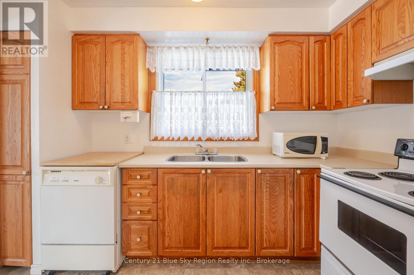
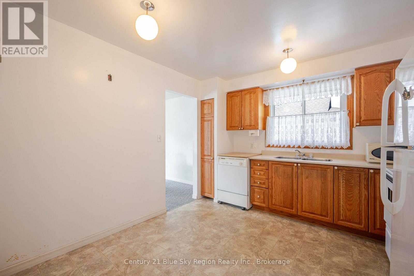
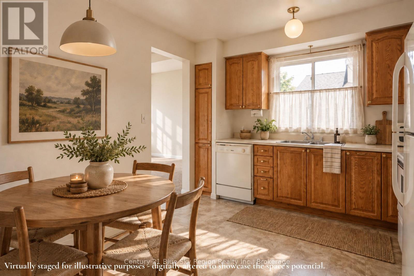
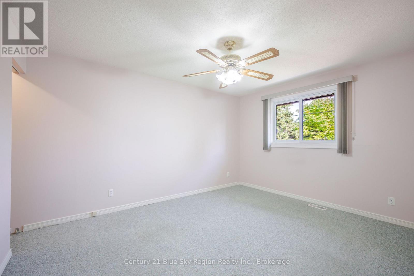
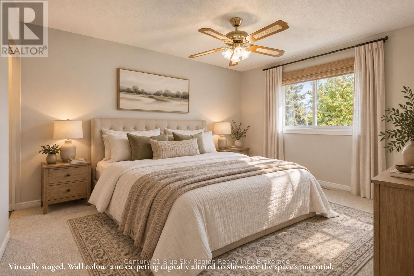
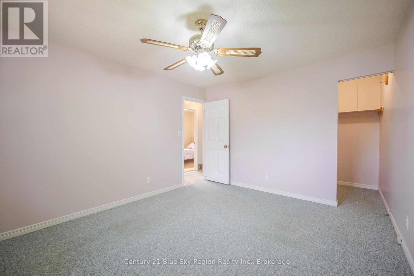
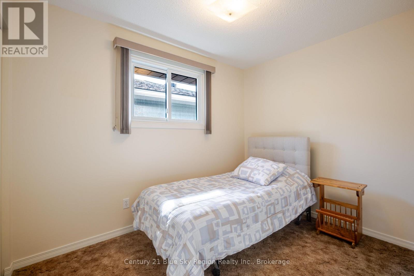
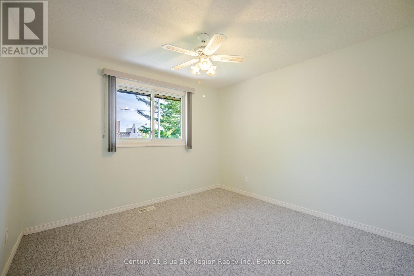
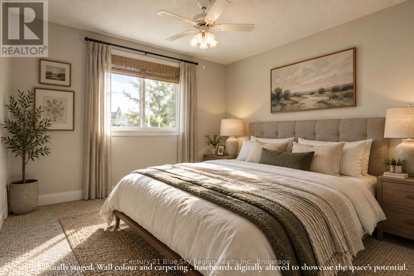
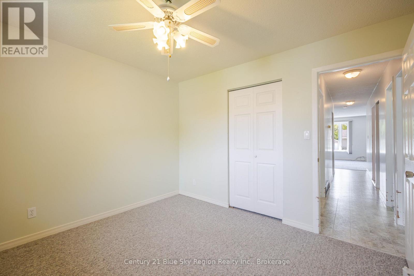
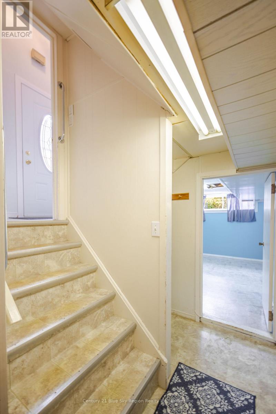
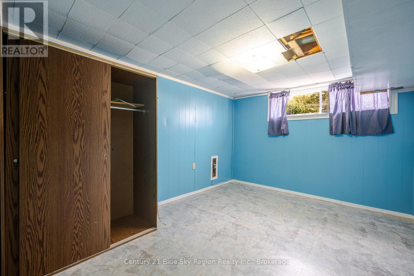
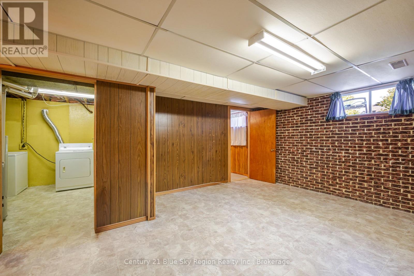
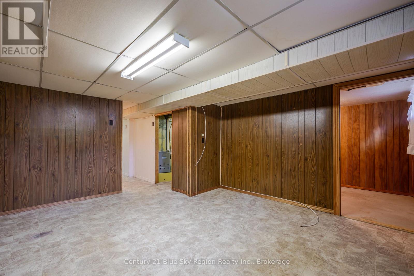
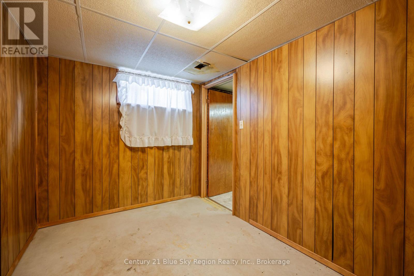
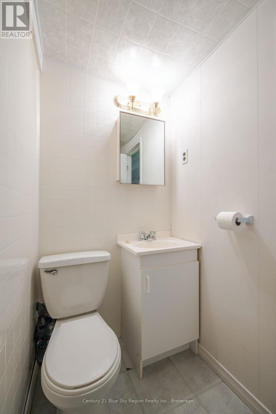
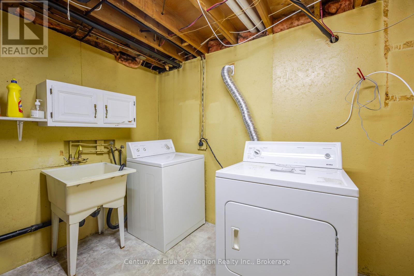
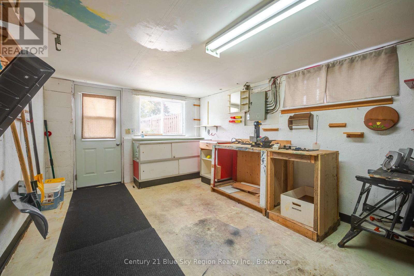
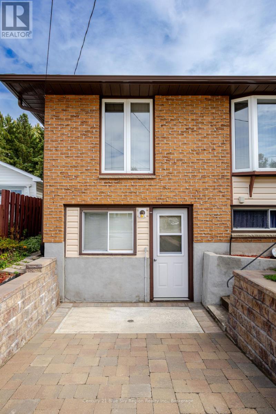
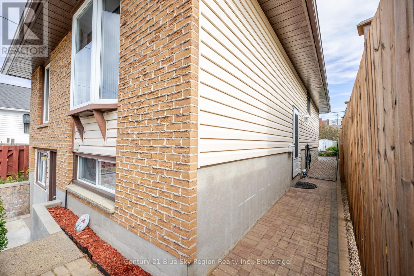
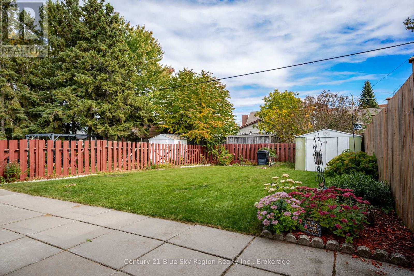
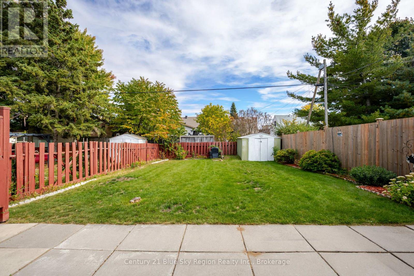
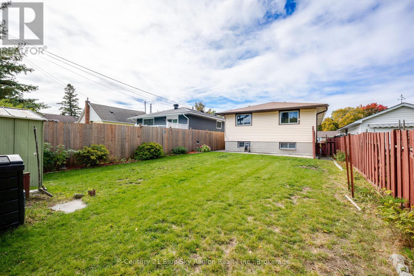
Opportunity awaits in this affordable 3+2 bedroom, 2 bathroom, one-owner home. The main floor offers a bright and spacious living/dining area and a functional kitchen with room for a breakfast nook, along with 3 bedrooms and a 3pc bathroom. The lower level features a rec room, 2 additional bedrooms, 3pc bathroom, utility/laundry room and a large workshop with exterior access. Forced-air gas heating with central air conditioning, with appliances included. The backyard offers plenty of space for outdoor enjoyment and is fully fenced, with a patio area and garden shed. Conveniently located close to area schools, stores and Thomson Park. (id:15069)
Open House
This property has open houses!
October
3
Saturday
Starts at:
12:00 pm
Ends at:1:30 pm
Property Details
| MLS® Number | X13844554 |
| Property Type | Single Family |
| Community Name | Central |
| Amenities Near By | Public Transit, Park, Schools |
| Community Features | School Bus |
| Parking Space Total | 1 |
Building
| Bathroom Total | 2 |
| Bedrooms Above Ground | 3 |
| Bedrooms Below Ground | 2 |
| Bedrooms Total | 5 |
| Age | 51 To 99 Years |
| Appliances | Water Meter, Blinds, Dishwasher, Dryer, Stove, Washer, Window Coverings, Refrigerator |
| Architectural Style | Bungalow |
| Basement Features | Separate Entrance |
| Basement Type | Full |
| Construction Style Attachment | Detached |
| Cooling Type | Central Air Conditioning |
| Exterior Finish | Brick Veneer, Vinyl Siding |
| Fire Protection | Smoke Detectors |
| Foundation Type | Block |
| Heating Fuel | Natural Gas |
| Heating Type | Forced Air |
| Stories Total | 1 |
| Size Interior | 700 - 1,100 Sqft |
| Type | House |
| Utility Water | Municipal Water |
Parking
| No Garage |
Land
| Access Type | Public Road, Year-round Access |
| Acreage | No |
| Land Amenities | Public Transit, Park, Schools |
| Sewer | Sanitary Sewer |
| Size Depth | 113 Ft ,1 In |
| Size Frontage | 34 Ft ,3 In |
| Size Irregular | 34.3 X 113.1 Ft |
| Size Total Text | 34.3 X 113.1 Ft|under 1/2 Acre |
Rooms
| Level | Type | Length | Width | Dimensions |
|---|---|---|---|---|
| Lower Level | Bedroom 4 | 3.86 m | 2.95 m | 3.86 m x 2.95 m |
| Lower Level | Recreational, Games Room | 4.75 m | 4.12 m | 4.75 m x 4.12 m |
| Lower Level | Bedroom 5 | 2.31 m | 3.43 m | 2.31 m x 3.43 m |
| Lower Level | Utility Room | 3.33 m | 2.95 m | 3.33 m x 2.95 m |
| Lower Level | Workshop | 3.3 m | 2.95 m | 3.3 m x 2.95 m |
| Main Level | Living Room | 6.91 m | 3.94 m | 6.91 m x 3.94 m |
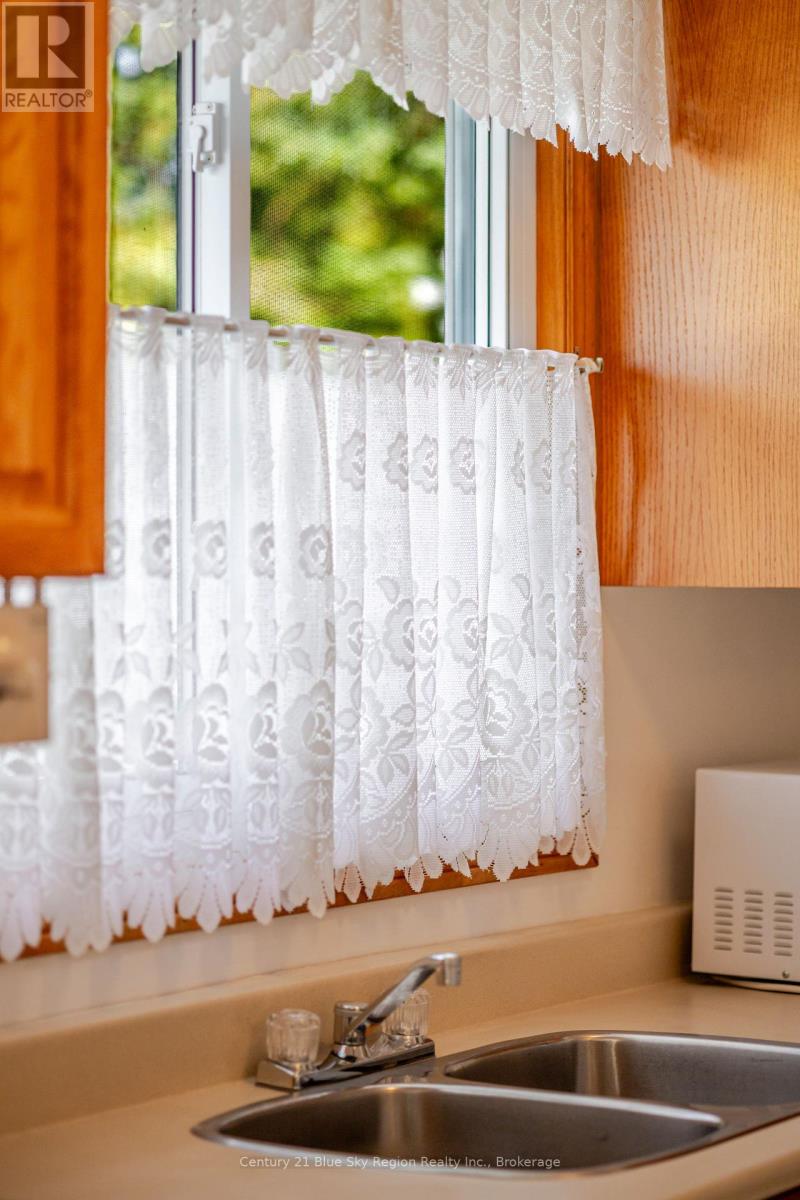
| Main Level | Kitchen | 3.4 m | 3.4 m | 3.4 m x 3.4 m |
| Main Level | Primary Bedroom | 3.4 m | 4.19 m | 3.4 m x 4.19 m |
| Main Level | Bedroom 2 | 3.38 m | 3.18 m | 3.38 m x 3.18 m |
| Main Level | Bedroom 3 | 2.36 m | 3.07 m | 2.36 m x 3.07 m |
Utilities
| Cable | Installed |
| Electricity | Installed |
| Sewer | Installed |
https://www.realtor.ca/real-estate/30345634/430-aubrey-street-north-bay-central-central
Contact Us
Contact us for more information

This REALTOR.ca listing content is owned and licensed by REALTOR® members of The Canadian Real Estate Association
The trademarks REALTOR®, REALTORS®, and the REALTOR® logo are controlled by The Canadian Real Estate Association (CREA) and identify real estate professionals who are members of CREA. The trademarks MLS®, Multiple Listing Service® and the associated logos are owned by The Canadian Real Estate Association (CREA) and identify the quality of services provided by real estate professionals who are members of CREA. The trademark DDF® is owned by The Canadian Real Estate Association (CREA) and identifies CREA's Data Distribution Facility (DDF®)
September 30 2026 07:27:16
North Bay and Area REALTORS® Association
Century 21 Blue Sky Region Realty Inc., Brokerage