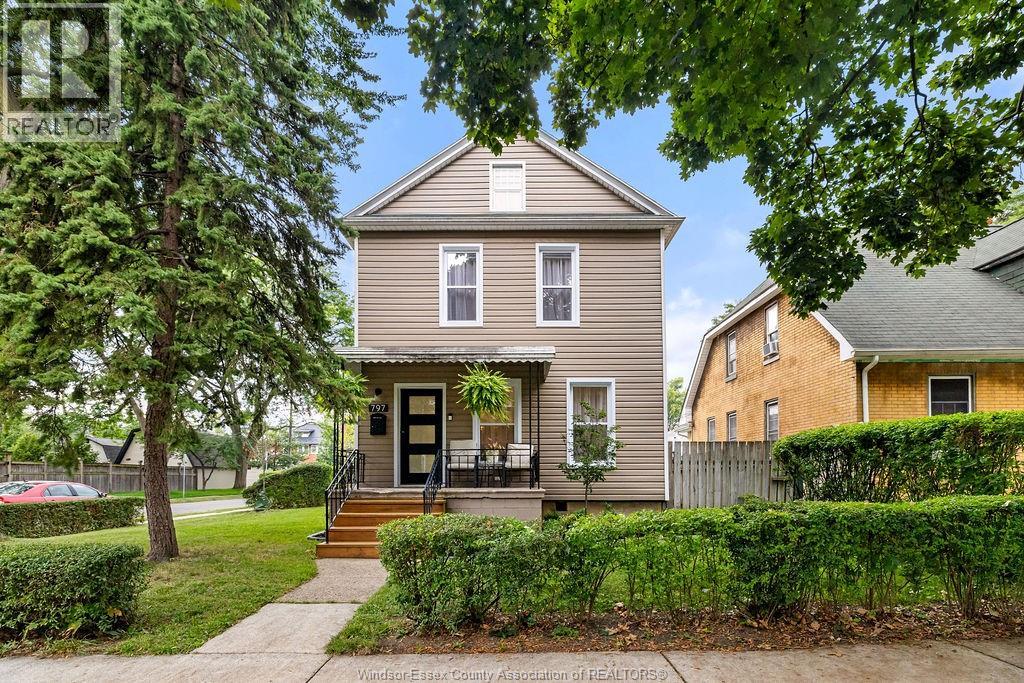
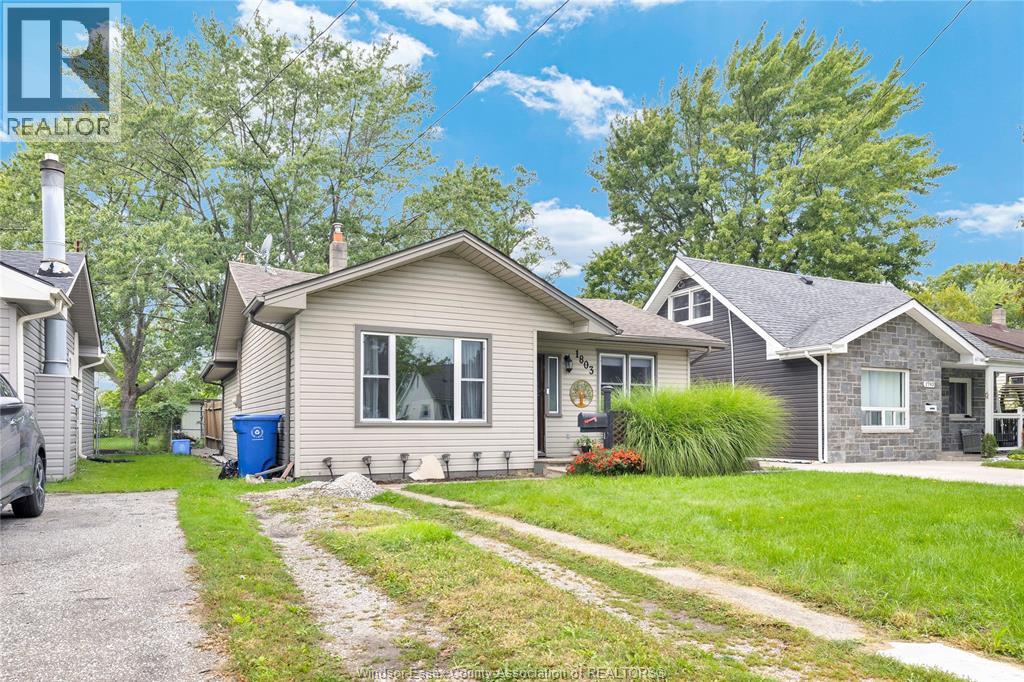
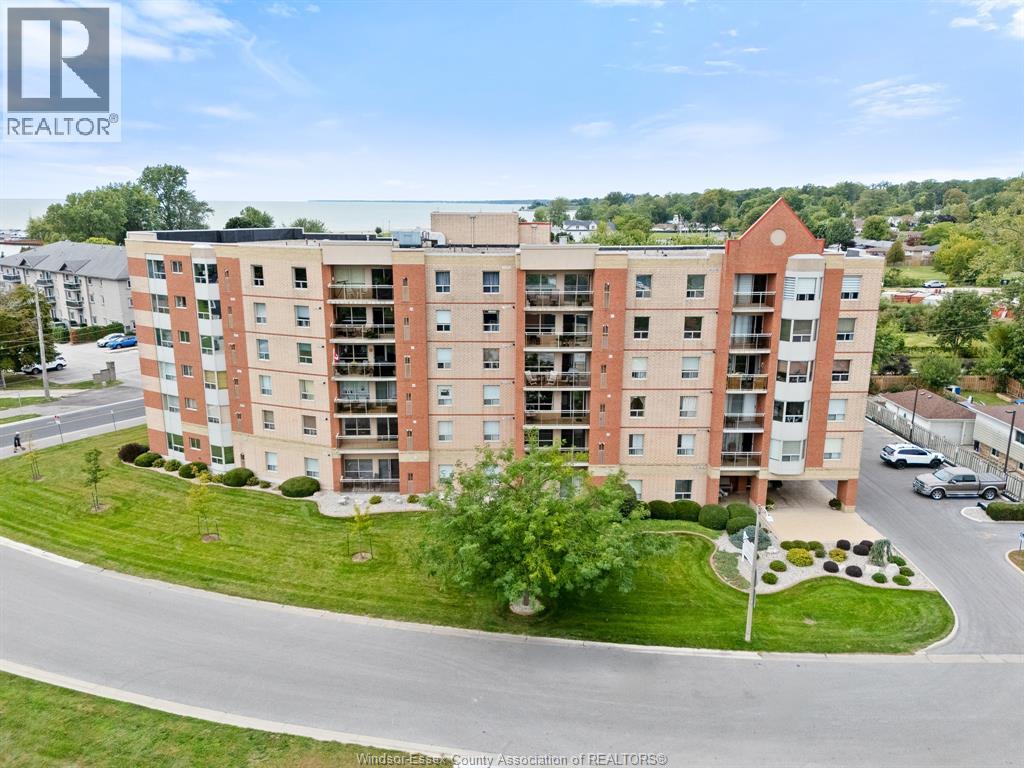
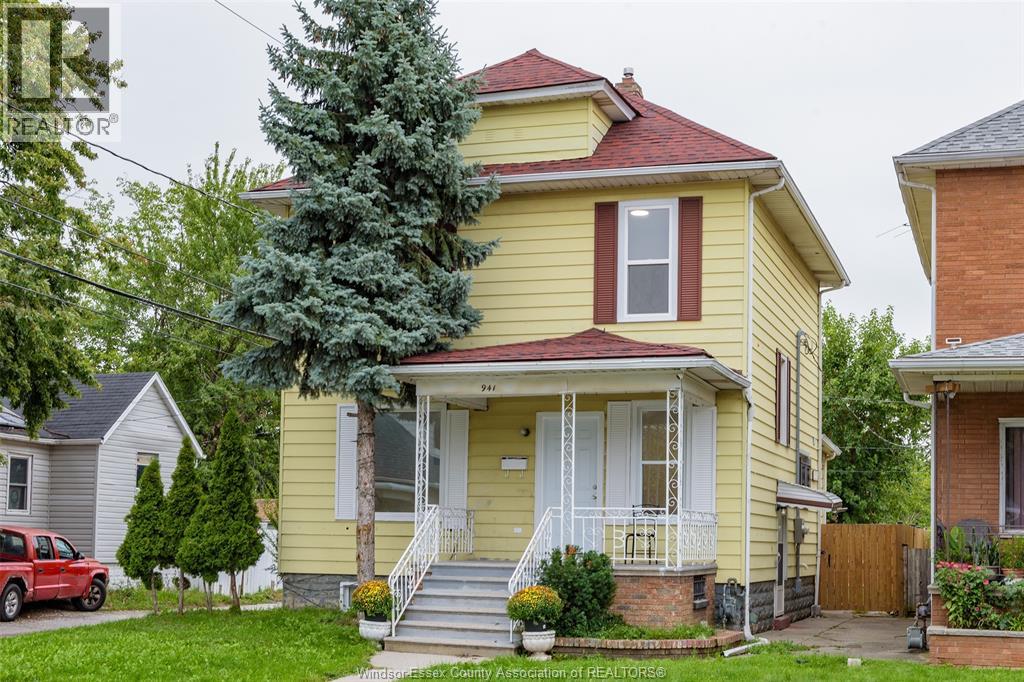
Full of charm and thoughtfully reimagined from top to bottom, this sweet 2-storey home is the kind of place that’s easy to fall for. Offering 3+1 bedrooms and 2 bathrooms, it was extensively renovated throughout 2024–2025, blending fresh updates with warm, welcoming spaces. Inside, you’ll find vinyl plank and porcelain flooring and a bright kitchen complete with a wine fridge. Out back is a fully fenced and landscaped little oasis with patios for summer dinners, a pergola for slow mornings and evening wine, and raised garden beds ready for flowers, herbs, or veggies. A detached garage and finished concrete driveway with space for two cars add convenience, while central air, an Ecobee thermostat, security cameras, and smart doorbell make everyday life easy. Close to parks, schools, shopping and everyday favourites, this is a happy little home with a whole lot of heart. (id:15069)
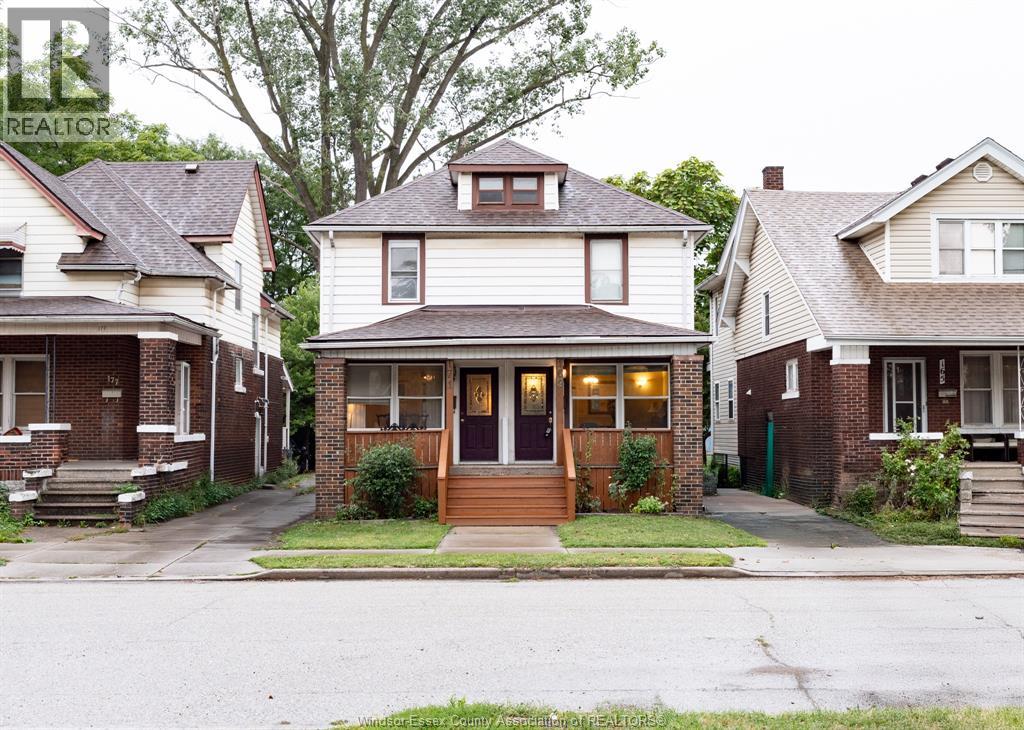
Welcome to 169-171 Bridge! Duplex Investment opportunity and River Views. This duplex offers an incredible combination of location, income potential and lifestyle. Over looking the river. Enjoy beautiful views and a peaceful setting. Close to University. An ideal location for student or faculty rental demand. Minutes from grocery stores, and everyday amenities. Convenient access to bus routes. Great opportunity for investors looking to add to their portfolio. Whether you're looking to live in one unit and rent the other or maximize rental potential this property is worth a look. (id:15069)
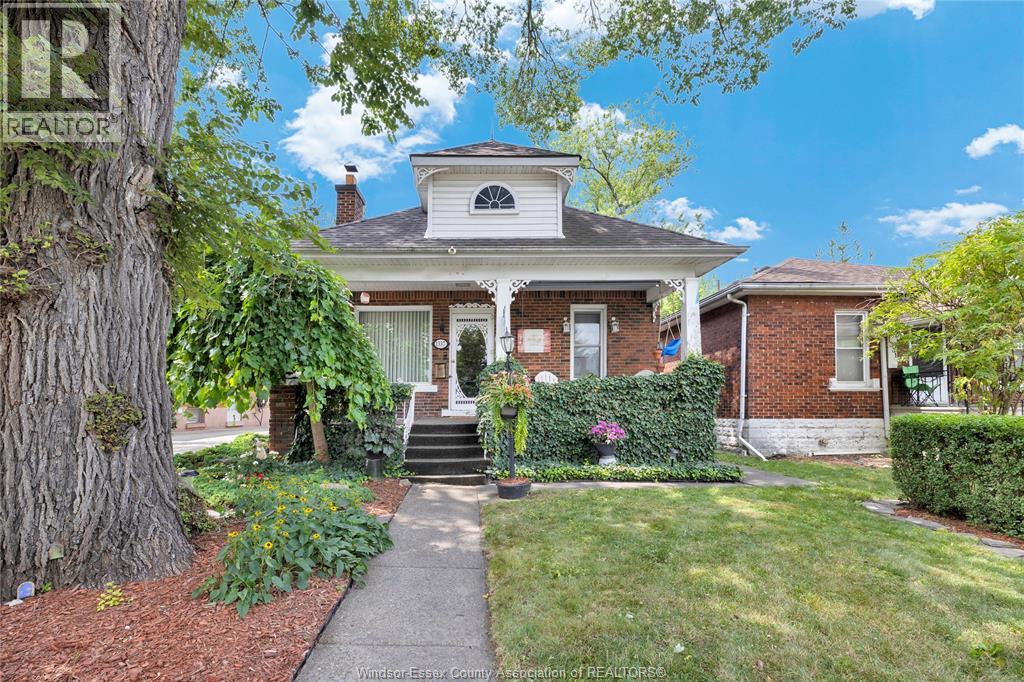
Welcome to 1337 Janette, this charming bungalow home features a cozy covered front porch an inviting living room with wood burning fireplace, original hardwood floors, 3 bedrooms, 4 piece bath recently updated and reglazed. Kitchen with eating area and a sunroom off the back of the home. Downstairs offers laundry, workshop, storage and a large rec room/den/or guest room. Beautifully landscaped yards, situated on the boulevard and backing onto beautiful green space makes this backyard most enjoyable for entertaining and relaxing with no rear neighbours. Perfect for retirees, first time home buyers, investors and more. (id:15069)
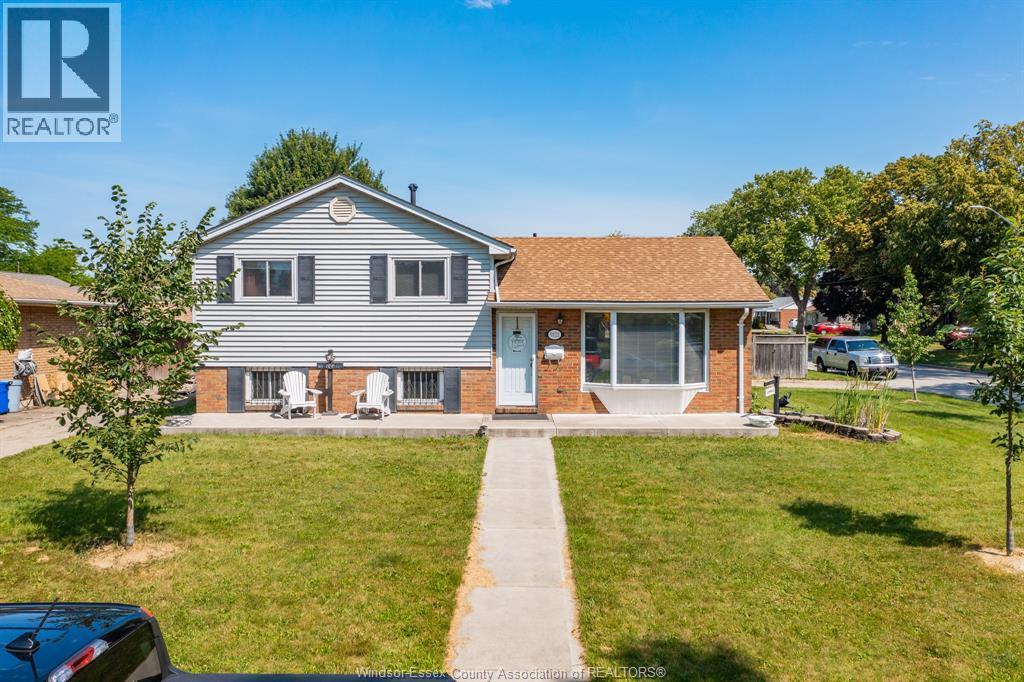
Welcome to this well-maintained 3-level side split nestled in the highly sought-after, peaceful neighbourhood of Fountain Bleu. This inviting home offers 3 spacious bedrooms, 1 full bathroom, and a bright sunroom overlooking the backyard—perfect for relaxing or entertaining year-round. Step outside to your private oasis featuring a refreshing in-ground pool and an impressive oversized corner lot with plenty of space for family gatherings, gardening, or play. Ideally located just minutes from parks, excellent schools, the hospital, shopping, grocery stores, restaurants, and all everyday amenities, with quick access to the expressway for an easy commute. Whether you're a first-time buyer, growing family, or downsizer looking for a quiet, established neighbourhood, this property offers the perfect combination of comfort, convenience, and outdoor enjoyment. Don't miss your opportunity to call this Fountain Bleu gem home! (id:15069)
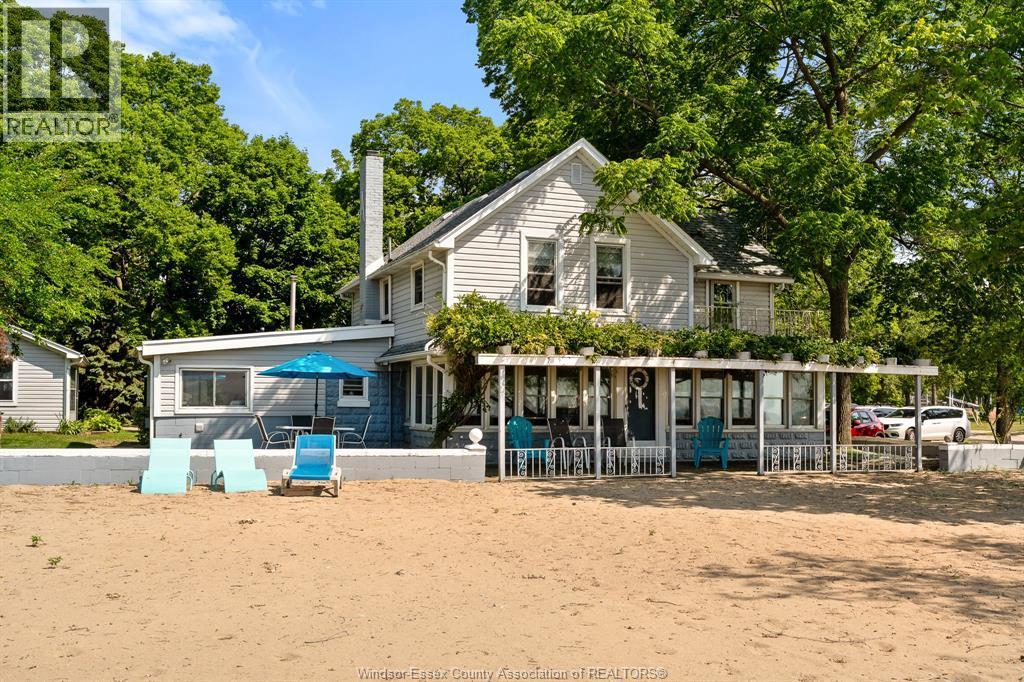
This is a once-in-a-lifetime opportunity to acquire a protected stretch of Lake Erie shoreline in one of Ontario's most desirable waterfront regions. A legacy property offering irreplaceable land, lifestyle, and long-term generational value. Located in the heart of the highly desirable Kingsville wine and golf region. It offers nearly 70' of pristine, sandy, walk-in beachfront with an elevated, stable shoreline that presents no erosion risk. Adjacent parkland to the east provides exceptional privacy and protected shoreline views. The property features two additional parcels located directly across the street. This property has been held privately since 1965 and is rarely offered to the market. Whether you dream of daily waterfront living, a four-season getaway, or a smart investment, this property delivers. (id:15069)
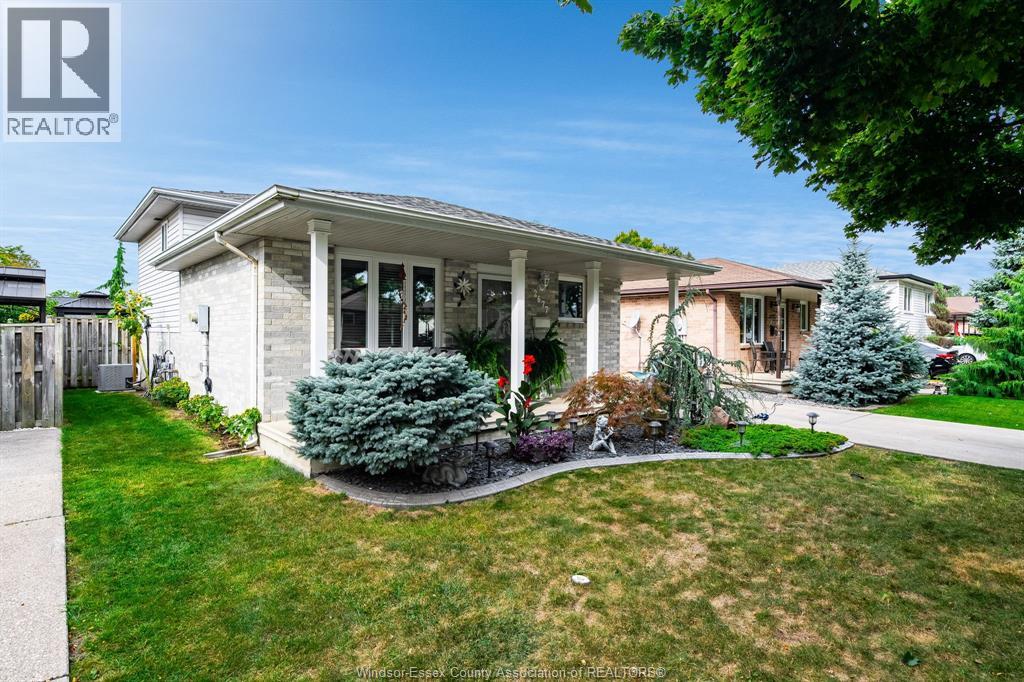
Welcome to this lovingly maintained one-owner home in Windsor's established Fontainebleau community, where pride of ownership is evident throughout. This beautifully cared-for backsplit offers a thoughtfully designed layout with spacious living areas, 2 full bathrooms and a stunning custom kitchen that is sure to impress. Step outside to your own private retreat featuring beautifully landscaped gardens, an above-ground pool and a detached 1.5-car garage. Ideally located close to parks, schools, shopping and everyday amenities, this well-established neighbourhood offers a wonderful balance of quiet residential living and convenience. A special home that has been cherished by its original owner and is ready for its next chapter! (id:15069)
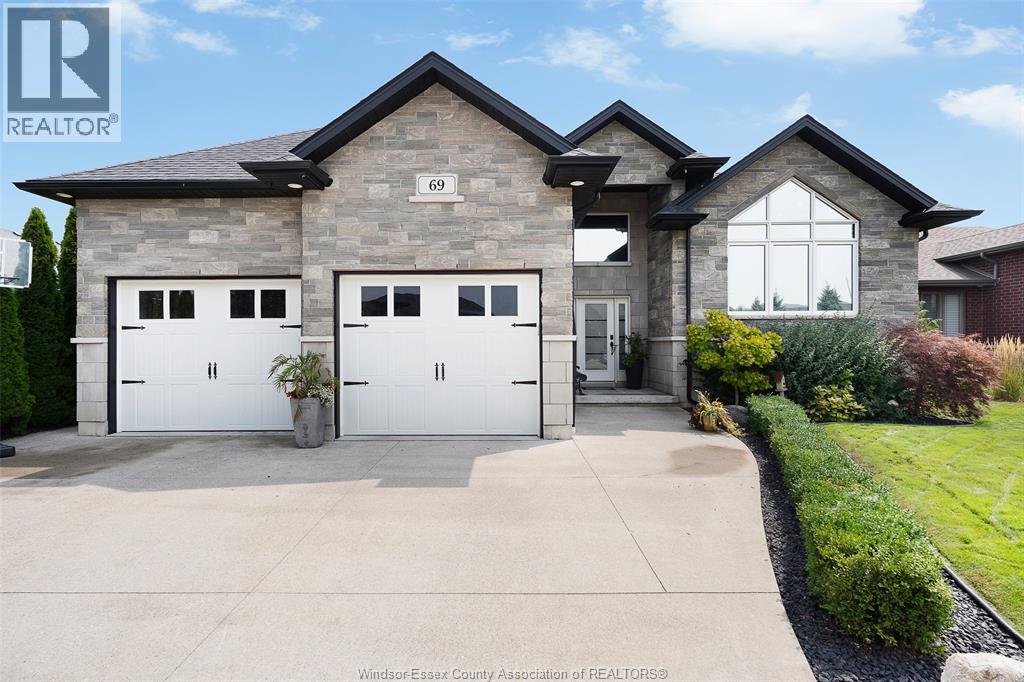
THINK YOUR HOME WISH LIST IS ASKING TOO MUCH? THINK AGAIN. Welcome to 69 Conservation, a home that delivers the space, flexibility and standout features you’ve been waiting for. With 5 bedrooms (3+2), a dedicated office and 3 full bathrooms, there is room here for everyone. The bright, open-concept main floor features inviting living spaces, a gas fireplace, main-floor laundry and a spacious primary suite with a show stopping ensuite. The fully finished lower level offers even more living space, a second fireplace, two additional bedrooms, a full bathroom, office and an indoor play area. Outside, enjoy a covered porch, landscaped and fully fenced yard. Even the oversized garage impresses with gas heat, extra-tall ceilings, and plenty of storage. Located in sought-after Golfside Village, close to golfing, the Greenway, Cedar Island Beach and Linden Beach Dog Park. Finished from top to bottom and anything but ordinary—this is the one your wish list has been waiting for. (id:15069)
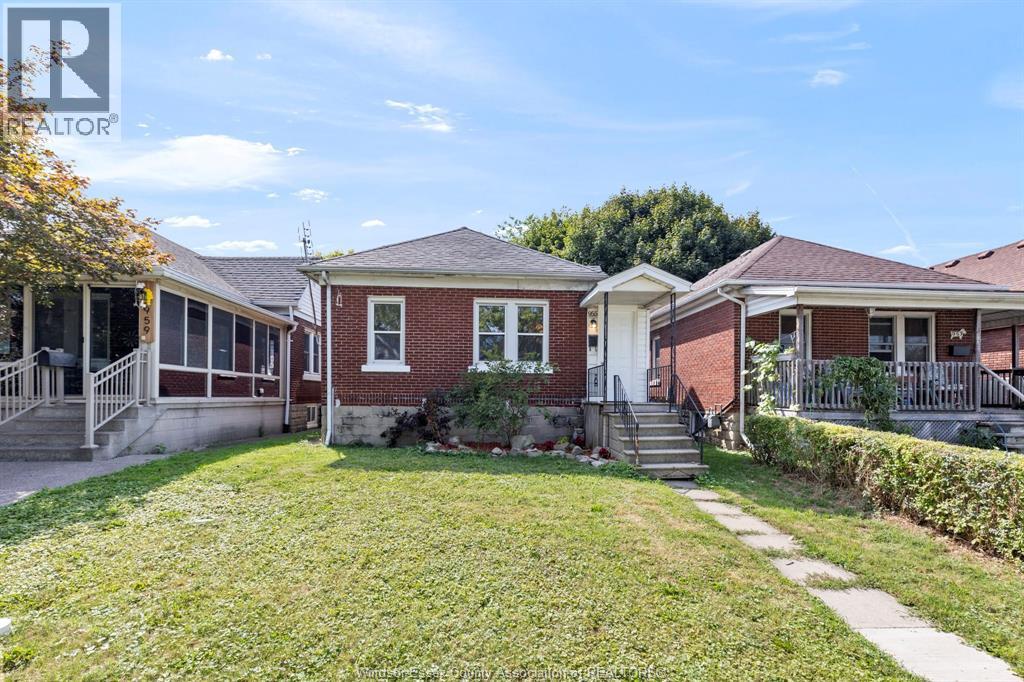
CLEAN, RENOVATED AND MOVE IN READY BUNGALOW/RANCH WITH FULL BASEMENT IN QUIET WINDSOR LOCATION. CLOSE TO U OF W AND EASY ACCESS TO SHOPPING, CONVENIENCES AND THE USA BORDER CROSSINGS. THIS 2 BEDROOM, 1 BATH CHARMER FEATURES NEWER FLOORING, PAINT, UPDATED KITCHEN, AND BATH. ENCLOSED FRONT ENTRY WAY/MUDROOM. OPPORTUNITY TO FINISH BASEMENT IF NEEDED. VINYL WINDOWS, FORCED AIR GAS, NEWER CENTRAL AIR. TANKLESS HOT WATER HEATER. VERY DEEP BACK YARD WITH SHED, REAR DECK. (id:15069)
Welcome to 273 Villaire, a true pride of ownership home in the family since it was built in 1969. Tucked into desirable Riverside between Wyandotte and Riverside Drive, this bi-level offers a rare attached garage and a location that speaks for itself. The main floor features a living room with natural fireplace, an eat in kitchen, and a rec room, with three bedrooms upstairs including a primary bedroom. The reg-room was updated refreshed (2026) and bathroom (2024), giving the home great flexibility for family living or extra space to spread out. Recent updates include a new garage door and new windows, both done in 2026. The furnace and central air conditioning are both in incredible shape and regular maintained, offering year round comfort with peace of mind. Outside, enjoy a fenced and landscaped backyard with a patio and storage shed, all sitting on a 40 x 110 foot lot. Homes on this street rarely change hands. Come experience decades of pride of ownership for yourself. (id:15069)
This property feels like cottage living, with city amenities. The backyard overlooks green space with no rear neigbours, a wooden deck and storage shed. Large livingroom with gas stone fireplace, bright windows, natural hardwood floors. Cozy Country kitchen, den/dining room or even a bedroom, the choice is yours. The bonus is the hobbie room that you could redo and make it your own. You could make it into an art studio or run your own salon out of. We've shown it as a salon in the pictures to give you an idea. (salon in AI generated) Don't miss out on this one, the possibilities are endless. Close to all amenities. Call and book a private viewing today. (id:15069)
Welcome to an exceptional opportunity to enjoy top floor living with breathtaking views of Lake Erie and the marina at 99 Robson Rd.in beautiful Leamington Ontario. Situated on the sixth and top level of this desirable condominium, this spacious two bedroom two bathroom residence offers a wonderful combination of comfort, convenience and stunning surroundings. The thoughtfully design layout features a welcoming kitchen, generous living room and dedicated dining area nestled by a warm fireplace. The true highlights of this home is the spectacular outlook over Lake Erie and the marina. Imagine starting your morning with a beautiful waterfront view, enjoying your coffee as a scenery changes throughout the day. Also included with this unit is two underground parking spots with a large storage unit and also four extra parking spots outside. Come discover the possibilities at 99 Robson Rd. and see why this could be the perfect place to enjoy the best of Leamington living. (id:15069)
ATTENTION FIRST-TIME BUYERS, RETIREES& INVESTORS! Spacious, recently fully updated 2-storey home in the heart of Windsor, offering 5 bedrooms, 1 full bath & 2 half baths on a good-size lot with huge fenced backyard and alley access. Main floor features 2 bedrooms or a family room and 1 BR, a renovated kitchen with quartz countertops & new appliances, a bright dining area, large windows, new vinyl flooring, LED lighting & a 2-pc bath. 2nd floor offers 4 generous bedrooms & 1 updated full bath. Drywall-finished basement with a separate entrance, lot windows, large laundry room & potential for an in-law suite/income-generating unit with a living room, bedrooms & a full bath rough-in. Major updates include a brand-new 200-amp electrical panel & wiring, all-new plumbing, ductwork, spray foam basement insulation & additional insulation, including attic insulation. Alley access on the side and rear offers excellent ADU potential, with space to build a new 2-bedroom, 2-bath unit (subject to buyer verification) or for rental use. Within walking distance of the Detroit Riverfront, Caesars Windsor & Windsor Little Italy Town, offering potential for Airbnb or short-term rental use. Prime location close to the river, lake, trails, parks, shopping, famous restaurants, public transit & schools. Ideal for a large family, investors, retirees or those seeking future rental income potential. Don't miss this exceptional opportunity! (id:15069)