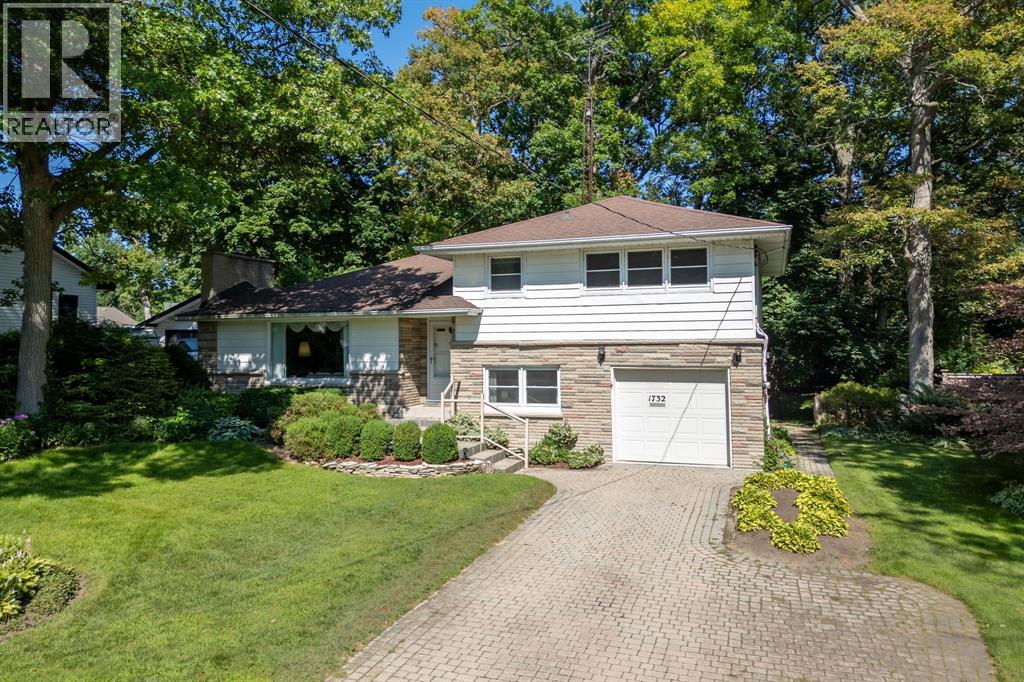
Press play on the video tour to experience this home, the photos don't do it justice! Welcome home to one of Sarnia's most desirable north-end locations! Situated across the street from Rutherglen Park and just steps to Sunripe, local shops, and the sandy beaches of Lake Huron, this spacious 4-level home with park-like backyard is a rare find. With exceptional curb appeal featuring a double-width interlocking brick driveway and an incredible 60’ x 194’/206' pie shape lot with mature trees and interlocking brick patios. Inside, the functional main floor features a sunlit living room anchored by a cozy gas fireplace, a bright dining area overlooking the backyard, and a spacious kitchen with lots of cabinetry and countertop space. Upstairs boasts 3 bright bedrooms, including a generous 13.7’ x 13.7’ primary suite, and a 4-piece bath. The ground level adds fantastic versatility with a 4th bedroom, a 2-piece bath, laundry, garage access, and a walkout to the backyard. The basement level offers a large rec room, ready for your personal touch and vision; movie nights, play room, home gym, endless possibilities. Equipped with a furnace and central air conditioning in a top-rated school district, this solid home combines an exceptional location with generous interior and exterior living space. Owned Hot Water Tank ’15, Roof ’10, Central A/C ’09, Furnace ’05, Some Windows ‘09 and '94. (id:15069)
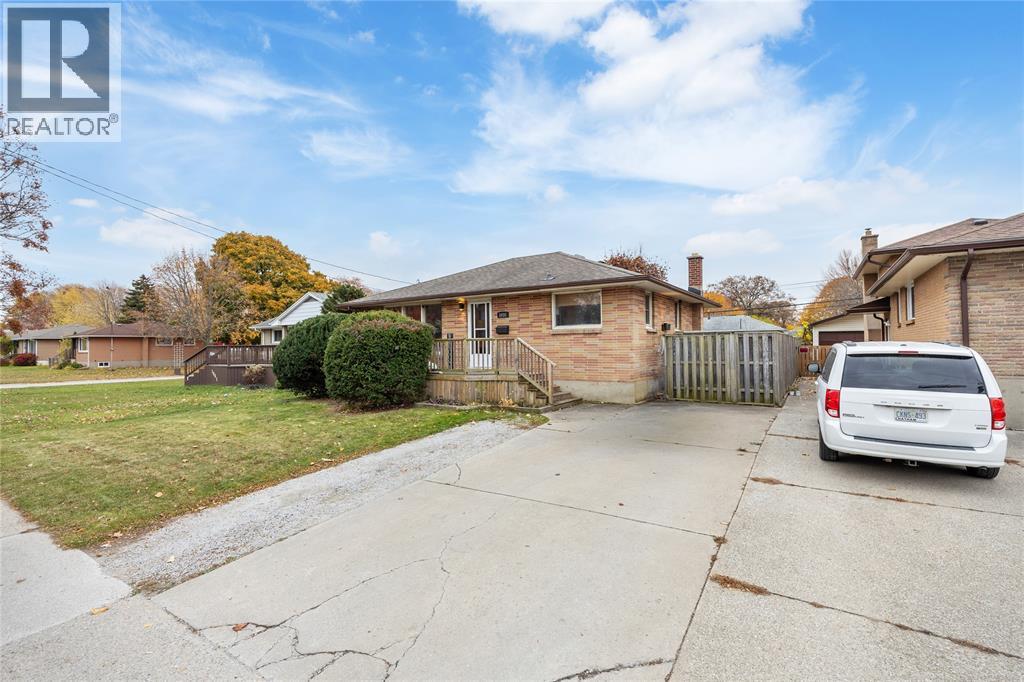
Smart, spacious, and full of potential, this 3+1 bedroom (+ den!), 2-bath brick bungalow is perfect for multi-generational living or even an income suite. The updated interior means it’s move-in ready, with all the work done for you. Enjoy a beautiful, clean home with a private, fenced-in yard and a prime location near Great Lakes High School, Lambton College, the bus terminal, Lambton Mall, and shopping. Come check it out (id:15069)
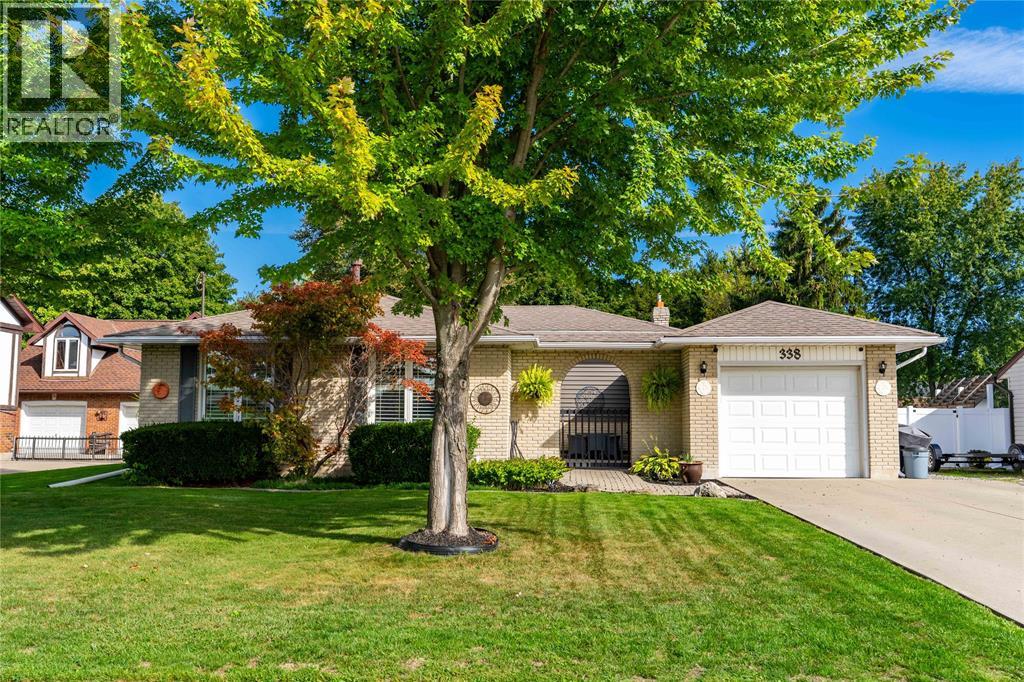
Welcome to 338 Hill Street in Corunna, where there’s room to spread out, entertain and unwind. This updated four-level backsplit offers 3 bedrooms, 2 full bathrooms and multiple living spaces, giving everyone a place of their own. Inside you’ll find LVP flooring, updated bathrooms, a refreshed kitchen with stainless steel appliances and a finished rec room. A brand-new furnace and A/C (2026) adds peace of mind. Outside is where this home really shines. Picture summer evenings in the private backyard, soaking in the hot tub, warming up in your own sauna or enjoying the inviting courtyard that leads to the garage. With plenty of space inside and your own backyard retreat waiting outside, 338 Hill Street makes staying home feel pretty good. (id:15069)
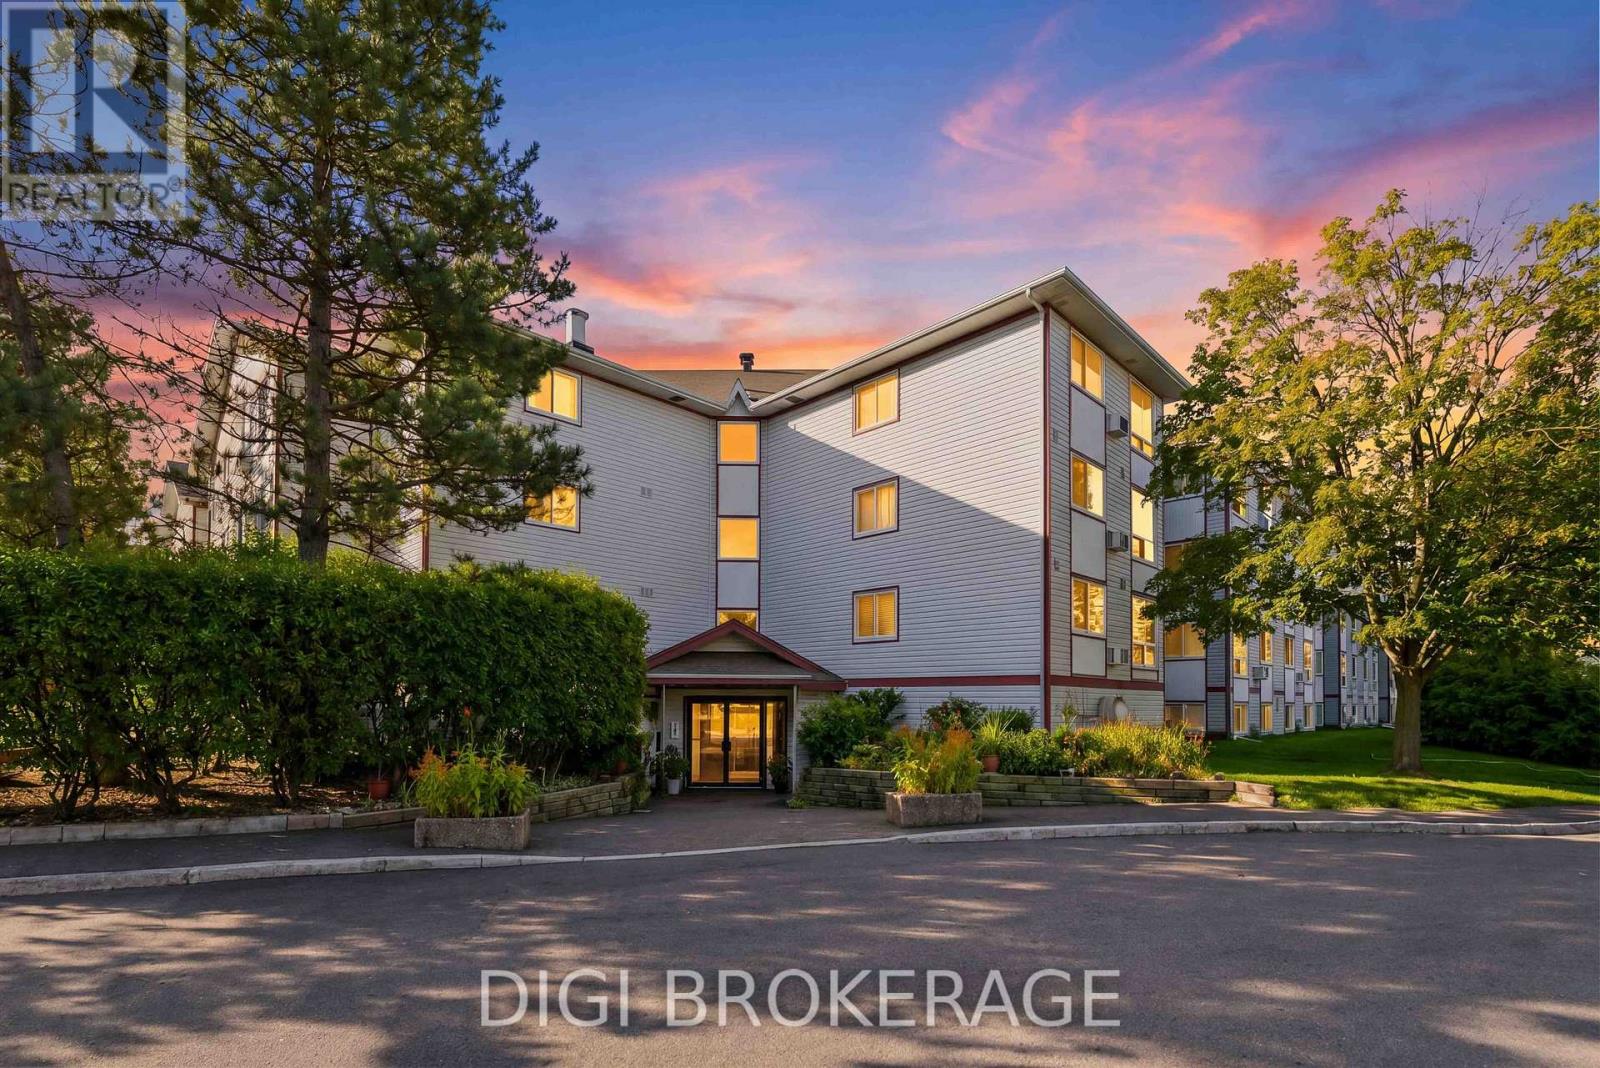
Welcome to this bright and inviting corner condo, ideally positioned with desirable south-west exposure and peaceful views of mature trees and surrounding green space. Offering an abundance of natural light and a thoughtfully designed layout, this well-maintained home provides comfortable, easy living in a convenient location. A standout feature is the enclosed balcony/sunroom, creating a versatile additional space that can be enjoyed as a home office, reading nook or study. Custom-installed window blinds throughout provide added privacy and allow you to easily control the natural light. The two spacious bedrooms are filled with natural light and offer generous, convenient closet space. Parking included, and residents benefit from secure bicycle storage and ample visitor parking. Recent security camera installations throughout the building provide an added sense of comfort and peace of mind. The location is exceptionally convenient, with the Greenboro Community Centre and Library right across the street, OC Transpo service and everyday amenities all close by. Enjoy an abundance of nearby walking and cycling paths, while South Keys shopping, restaurants and the O-Train are just a short drive away. Parking space #P605. Water is included in the condo fees. In-suite laundry. Status Certificate is on file and available for review. A bright corner suite, flexible sunroom, great southern exposure and a location that makes everyday living easy. Why rent when you can own? This is an excellent opportunity to enjoy the benefits of homeownership in a well-connected community. (id:15069)
This fully renovated LEGAL DUPLEX is the perfect opportunity for homeowners and investors alike. Featuring two brand-new kitchens with quartz countertops, two brand-new bathrooms, and new vinyl flooring throughout, this property has been completely upgraded with modern finishes. Every detail has been carefully considered, including new doors, baseboards, updated electrical, and new plumbing. The main floor offers three spacious bedrooms, one bathroom, and its own separate laundry, while the lower-level unit features two bedrooms, one bathroom, and separate laundry as well. Located on a quiet street, this home is just steps from Limeridge Mall, banks, parks, schools, and has convenient highway access. Situated on a great-sized lot with a long driveway, this property is ideal for large families or those looking for an income-generating opportunity. Live in one unit while renting out the other to help offset mortgage costs or lease both for a strong return on investment., . A 24-hour notice is required to view the lower unit. RSA. (id:15069)
Welcome to this beautifully maintained 2-bedroom + den, 2-bathroom condo in the desirable Grimsby on the Lake community. Offering 936 sq. ft. of thoughtfully designed living space, plus a 104 sq. ft. private balcony, this bright and spacious suite showcases beautiful views of Lake Ontario and is ready for you to move in and enjoy. Freshly painted throughout, this unit offers a clean, modern feel with an open-concept layout that's perfect for both everyday living and entertaining. Large windows fill the space with natural light, while the versatile den is ideal for a home office, study, or reading area. The primary bedroom features a private ensuite, with another generously sized second bedroom and full bathroom. Additional highlights include two underground parking spaces, one storage locker, and brand-new in-suite full-sized Electrolux washer and dryer, offering both convenience and everyday functionality. Located just steps from the waterfront, walking trails, cafés, restaurants, and parks, and with quick access to the QEW, this home combines luxurious lakeside living with an easy commute to Hamilton, Burlington, and the GTA. Whether you're a first-time buyer, downsizer, or investor, this move-in ready condo is an excellent opportunity to enjoy one of Grimsby's most sought-after waterfront communities. (id:15069)
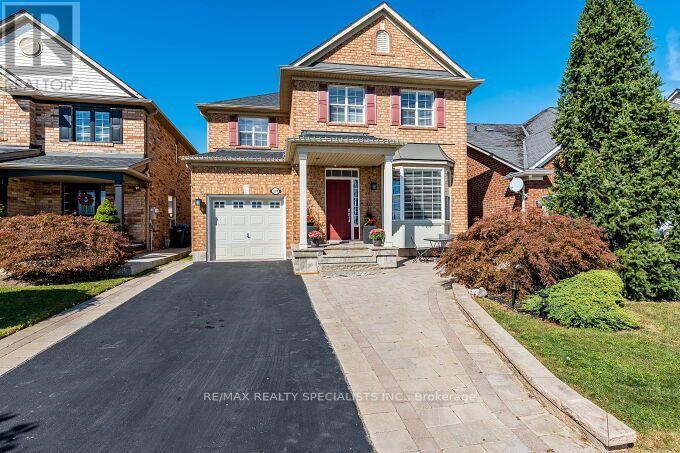
Gorgeous & Fully Upgraded Detached All Brick Home on Premium 35.37 Feet Front Lot with Unobstructed Green Space View, Pond with Walking Trail and no Homes at Front. 9' Ceiling Main Floor, Hardwood Floor, Oak Staircase, Upgraded Kitchen with Granite Countertop with Undermount Sink, Huge Pantry, Stainless Steel Appliances, Long Kitchen Cabinets, Master with 5Pc Ensuite & W/I Closet, All Bedrooms very good size, Living Room with Bay Window to enjoy Peaceful Front-facing Views of a Picturesque Pond, Greenery & Walking Trails, Finished Basement with Separate Entrance through Garage, Pot Lights, Well Maintained. Fully Fenced Backyard, Upgraded Stamped Driveway, Very Hot Location Close to Go Station, Library, Public Transit, Parks, Ponds, Schools, Plaza, Etc. (id:15069)
**Rare Georgetown Opportunity on an Exceptional Lot!** Welcome to 15 Valleyview Road, where generous land, resort-style outdoor living and future potential come together. Set on a double-width lot in one of Georgetown's most desirable locations, this property offers an exceptional sense of space and privacy rarely found in today's market. The beautifully appointed outdoor setting features an in-ground pool and expansive grounds, creating the perfect backdrop for summer entertaining, family gatherings and relaxed everyday living. This generous lot also offers exciting possibilities for those seeking flexibility, with potential for multi-family or additional living arrangements. Enjoy the best of Georgetown with golf, sports parks, parks, trails, recreation, shopping, schools and everyday amenities nearby, along with convenient access to GO Transit with express service to Union Station (55 mins) and major GTA routes. A unique opportunity for families, multi-generational living or buyers looking to unlock the property's future potential.**Exceptional lot. Private pool. Prime Georgetown setting. Endless possibilities.** (id:15069)
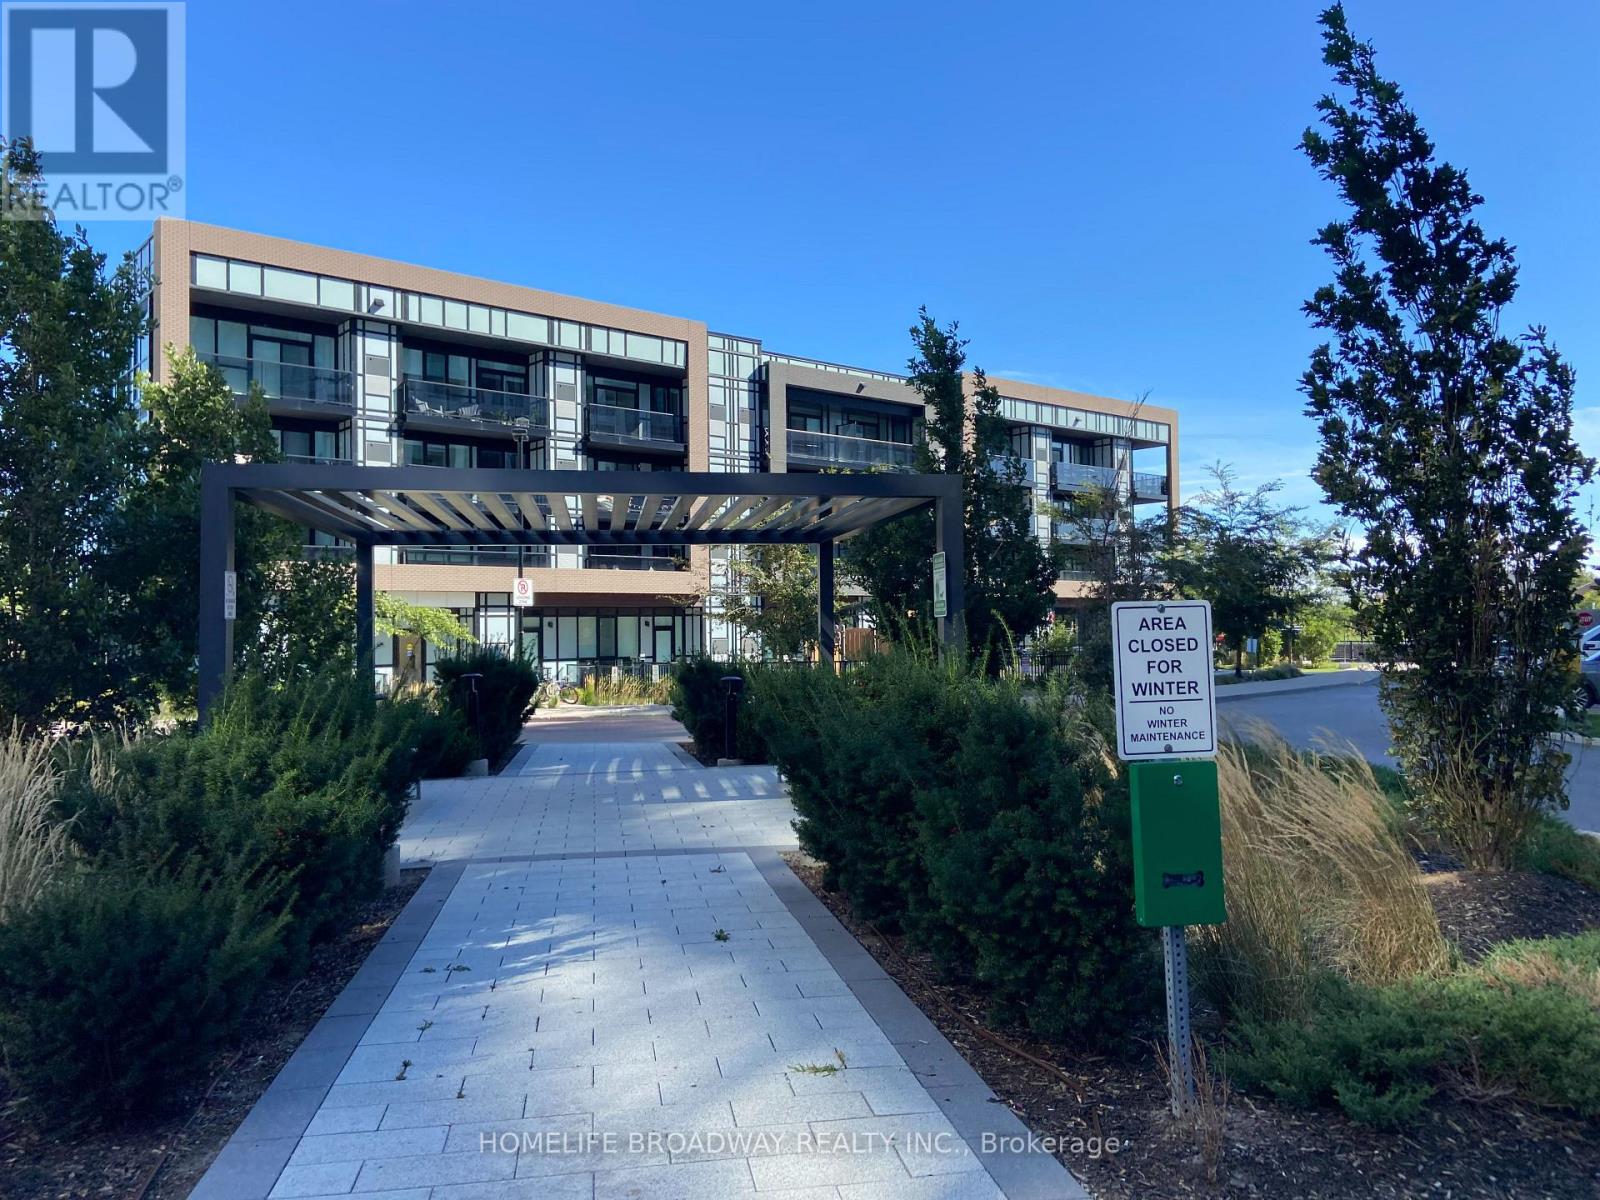
Very good Location - Close to Hwy, public transportation, grocery, shopping and beautiful park. this unit can walk out from balcony into the building playground - just live in house. Very Clean unit, and Good Layout with two full bedrooms- walk in closets and two full bathrooms. (id:15069)
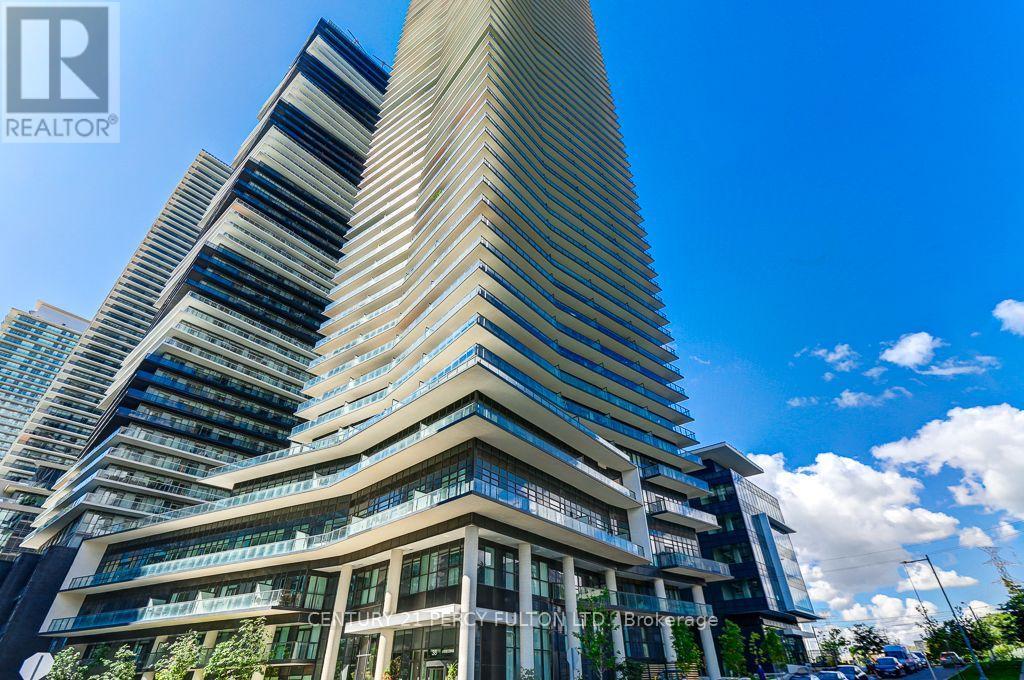
Client Remks: **Stunning Luxury Waterfront Condo** Spacious, Open concept & Bright 1 Bedroom on the shores of Humber Bay, Floor to Ceiling Windows for natural light, 9 ' ceilings, walk out to large Balcony from Living Room and Master Bedroom with Northwest view. Walk to Waterfront Trails, Transit, Shopping, QEW, Hwy 427, Schools. Facilities include Gym, Pet Spa, Indoor Pool, Party Rm, 24hrs Concierge, Sauna, Cold Plunge Pool and much more. (id:15069)
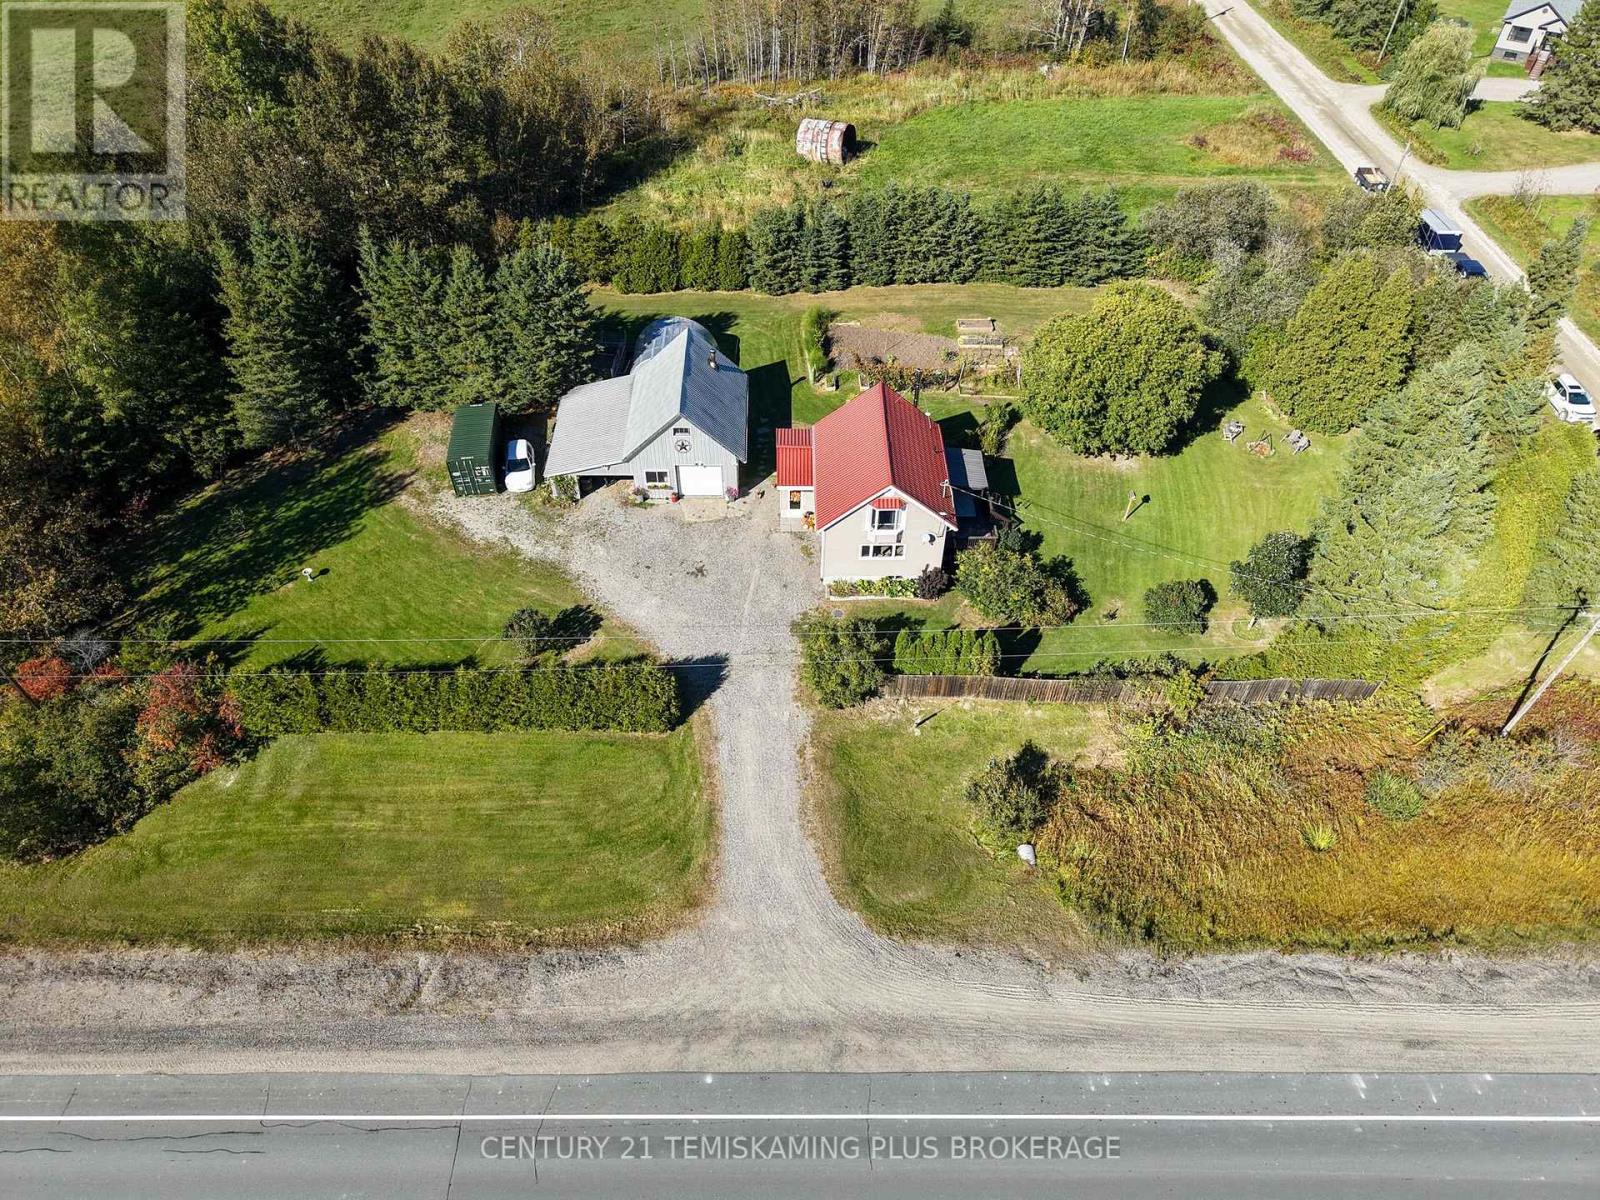
Warm, cute, cozy, and functional! This inviting 2-bedroom, 1-bathroom home features an open-concept main floor that creates a bright, comfortable, and welcoming space for everyday living. Both bedrooms are impressively spacious with one with walk-out patio overlooking the backyard, offering plenty of room to settle in and make the space your own. Outside, you'll find a spacious heated shop with plenty of room for vehicles, tools, storage, hobbies, or year-round projects. Garden enthusiasts will appreciate the impressive 24' x 20' greenhouse, providing plenty of space to grow and make the most of the gardening season. The backyard is surrounded by tall trees, creating a private and peaceful setting while still offering plenty of usable space. A beautiful mature tree adds even more character and privacy without taking away from the open feel of the yard, making it a great spot for relaxing, entertaining, or gathering with family and friends. With spacious bedrooms, open-concept living, a heated shop, large greenhouse, and private backyard, this charming property brings together comfort, character, and functionality in one inviting package! (id:15069)
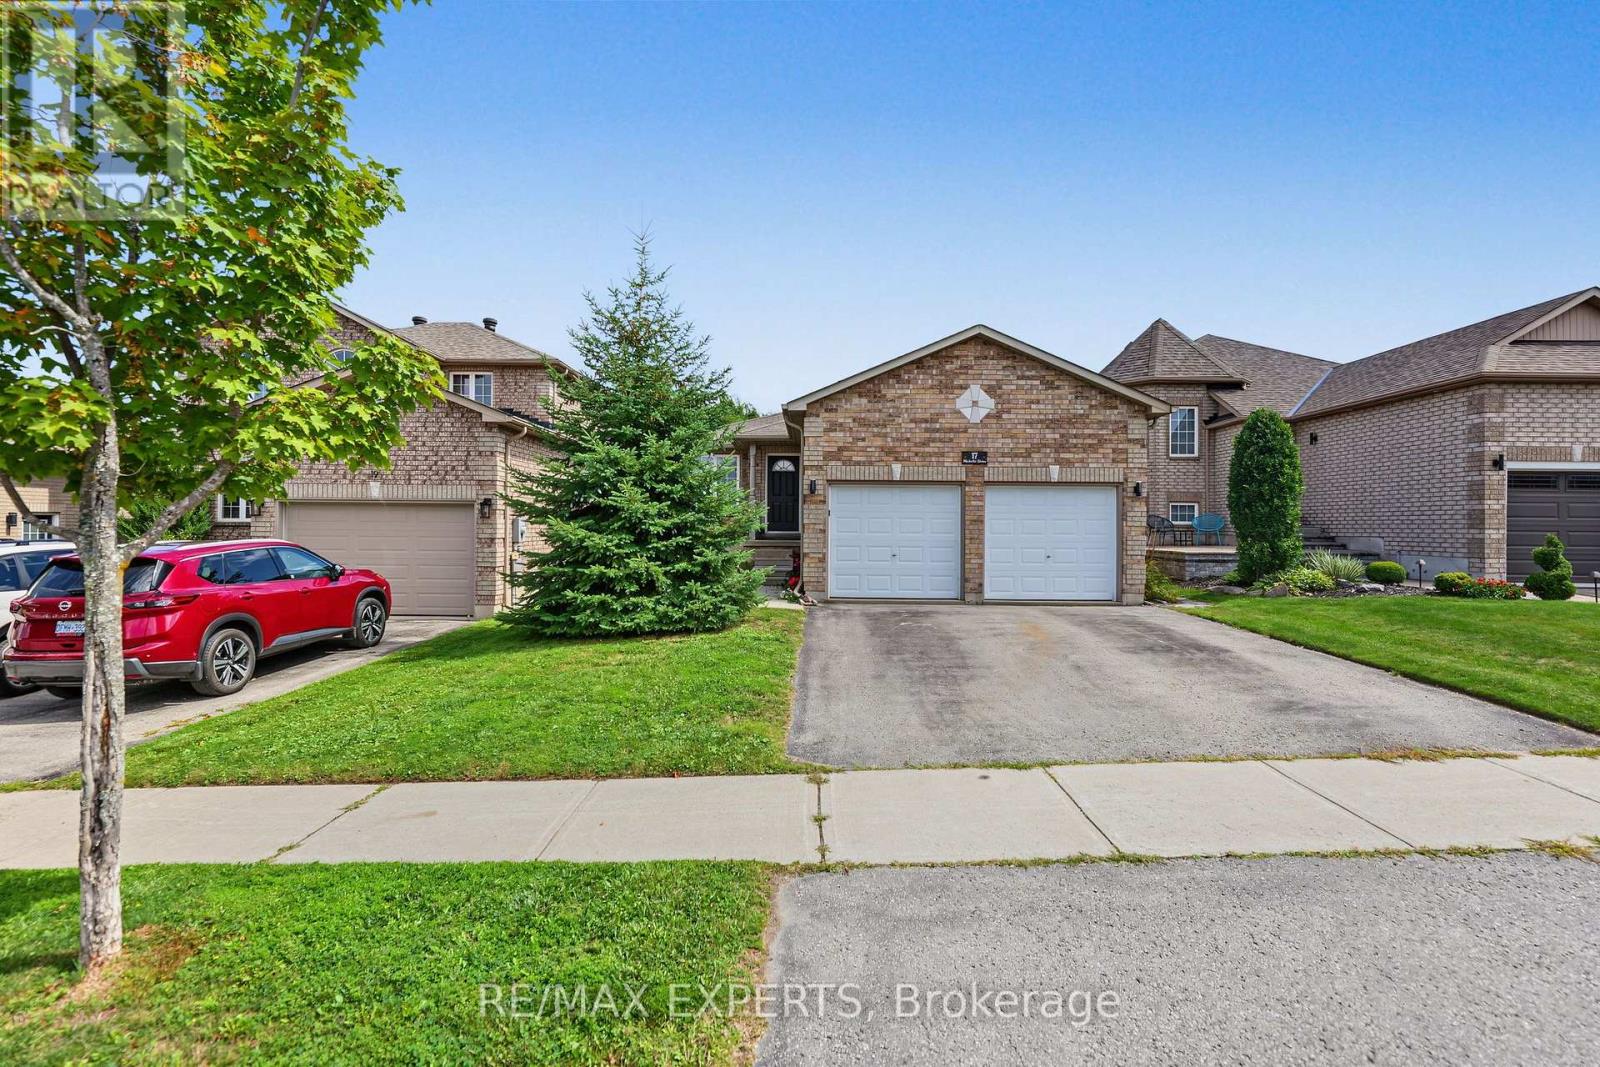
BEAUTIFUL LEGALLY REGISTERED 2-UNIT HOME, 3 + 3 BEDROOMS, 3 BATHROOMS, 6 PARKING, SOUTH BARRIE Incredible Income Property In Barrie's Highly Coveted Painswick-South Neighbourhood! This Beautiful And Well-Maintained Legal Two-Unit Property Features A Spacious 3-Bedroom Upstairs Unit And A Newly Renovated 3-Bedroom Basement Apartment, Offering An Excellent Opportunity For Investors, Extended Families, Or Those Looking To Live In One Unit And Generate Rental Income From The Other. The Basement Apartment Is Legally Registered, Fully Soundproofed, And Features Its Own Private Walk-Out Entrance, Providing Privacy And Excellent Separation Between Both Units. Both Units Offer Spacious Layouts, Modern Kitchens, Full Bathrooms, Comfortable Living And Dining Areas, And In-Unit Laundry. The Property Offers An Ideal Opportunity For a Large Family. Equipped With A Fully Fenced Backyard. Conveniently Located Just Minutes From The GO-Train, Highway 400, Shopping, Restaurants, Schools And An Abundance Of Local Amenities. Potential Rent $4600 Plus Utilities With A Legal 2-Unit Configuration, Newly Renovated Basement Apartment, Private Walk-Out, Soundproofing And Excellent Rental Potential, This Is An Incredible Income Property In A Highly Desirable South Barrie Location. (id:15069)