
15 Valleyview Road Halton Hills, Ontario L7G 1W3
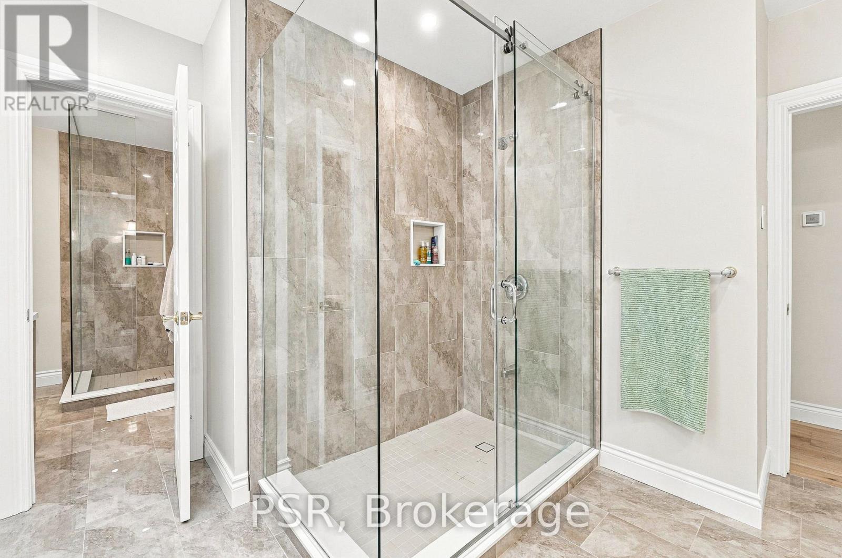
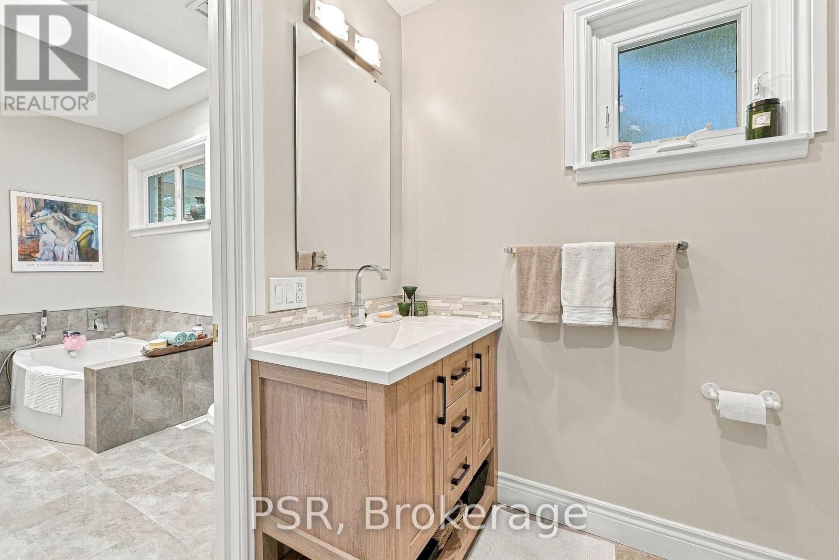
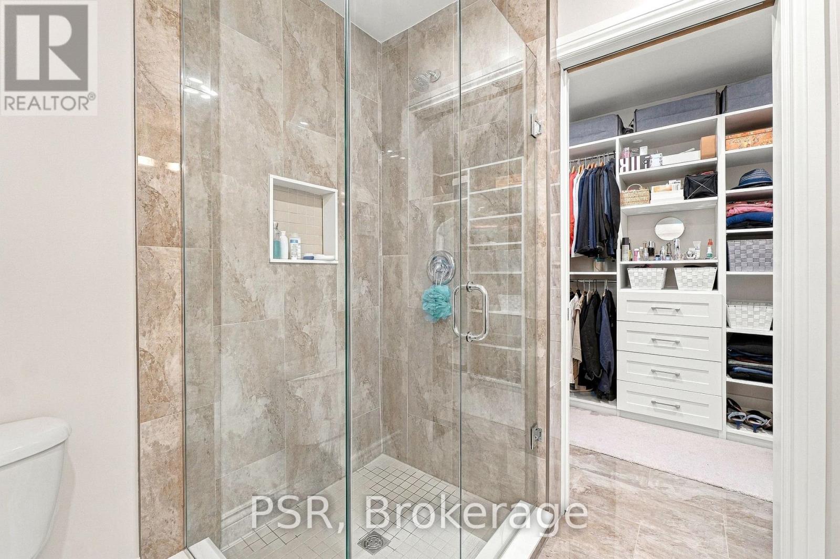
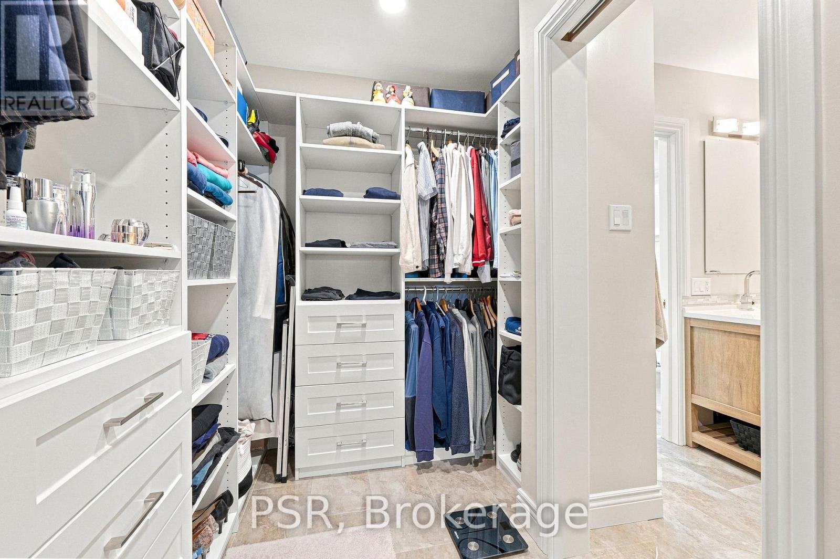
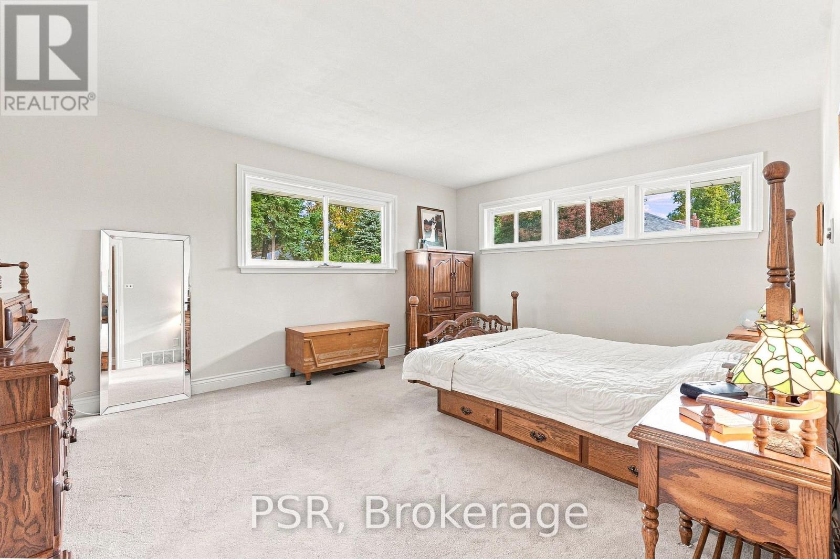
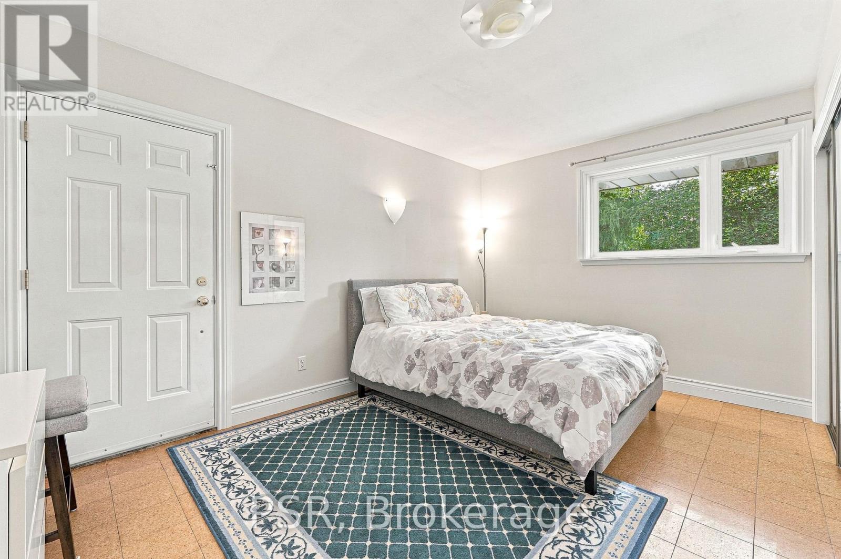
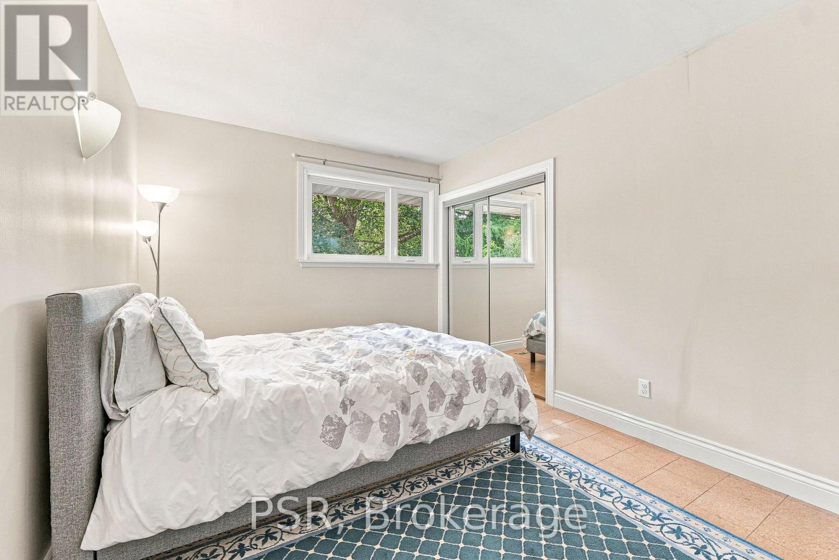
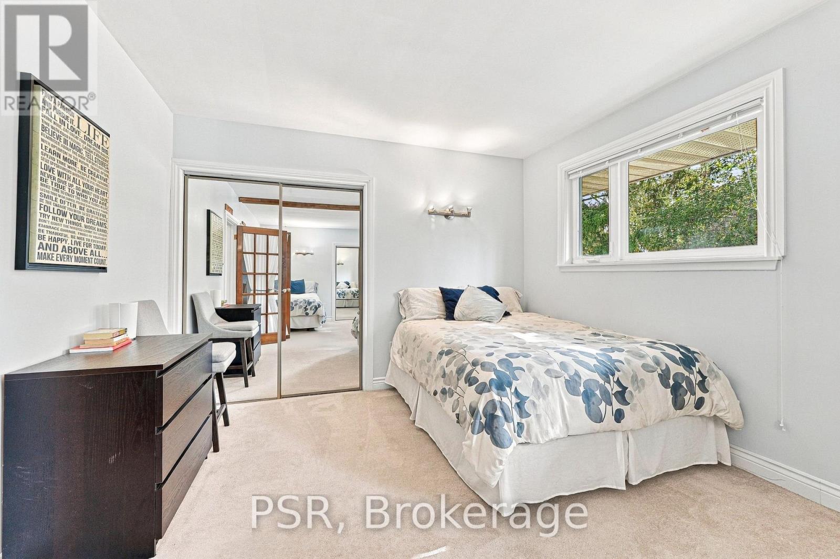

7 Bedroom
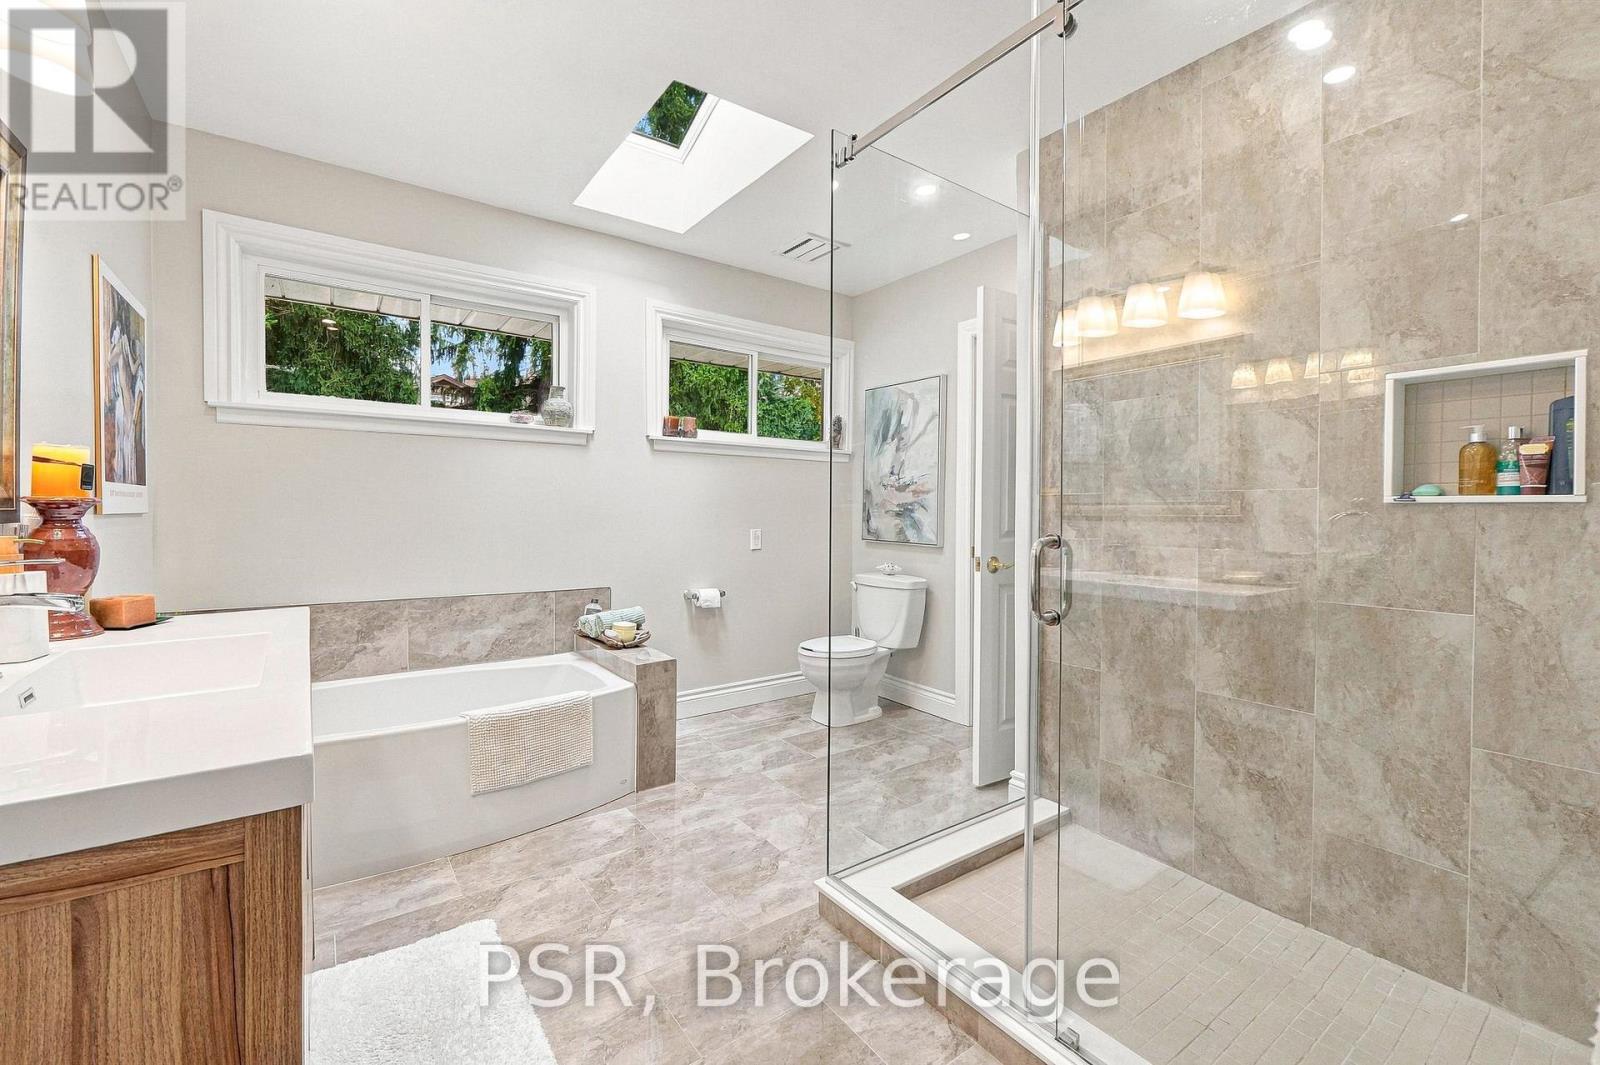
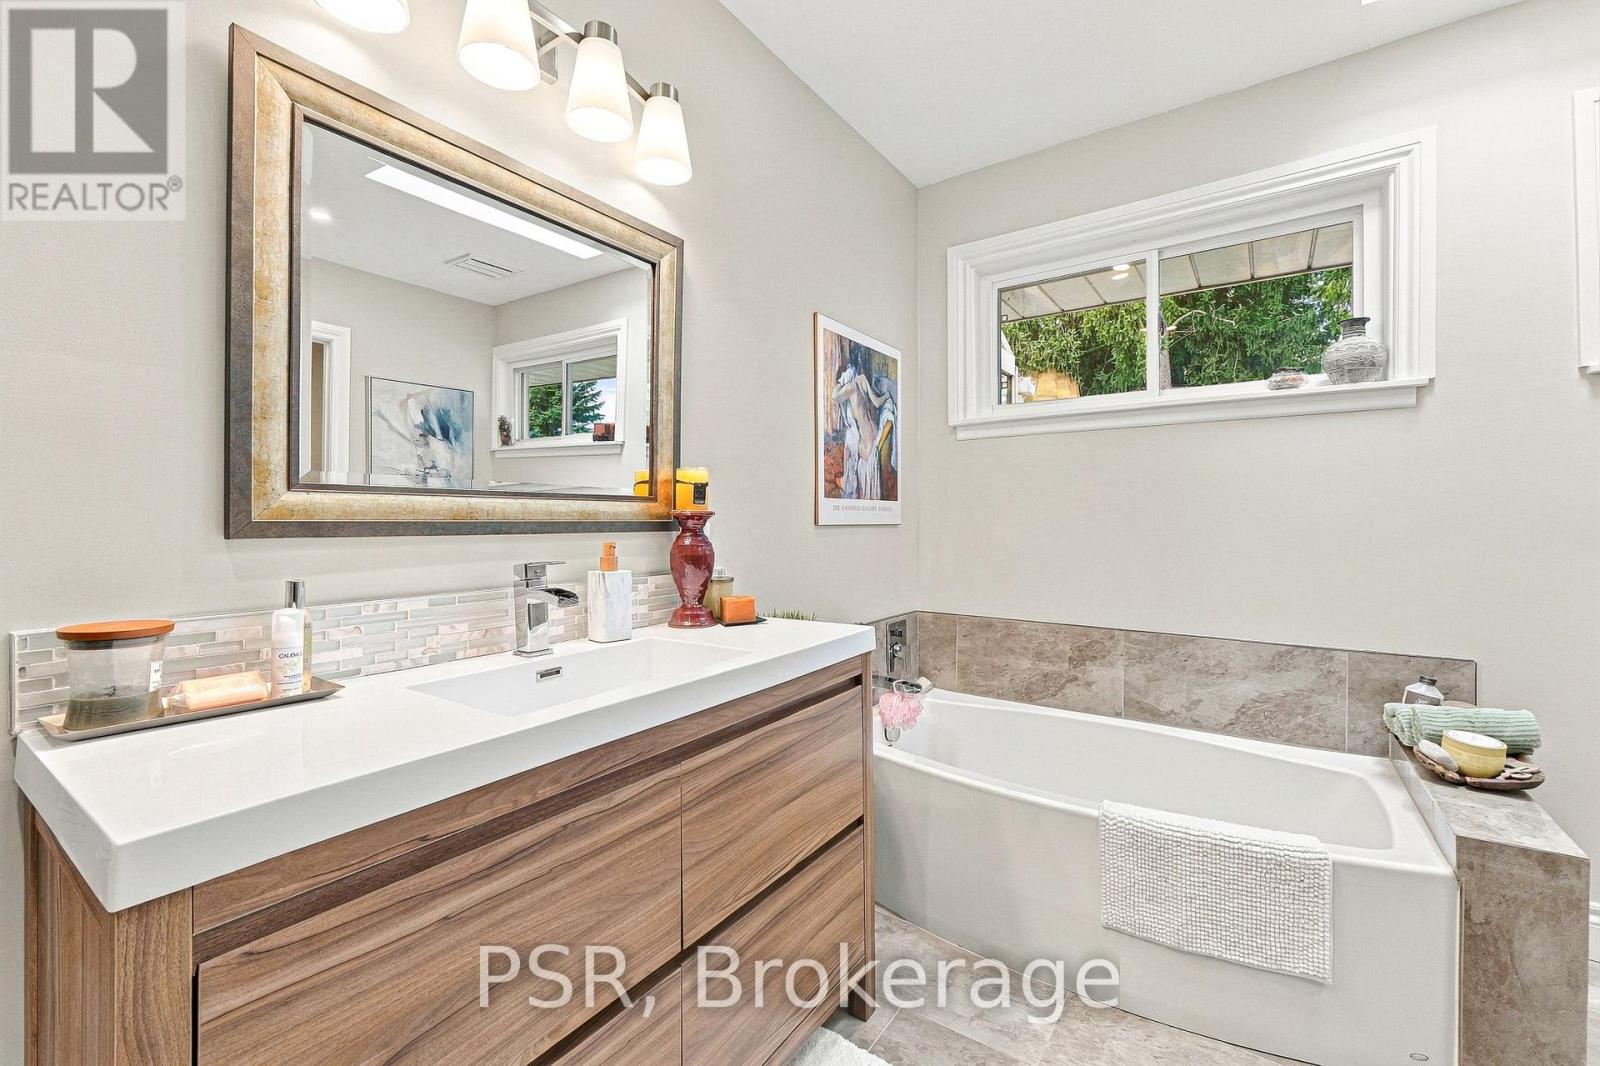
5 Bathroom
1,500 - 2,000 sqft
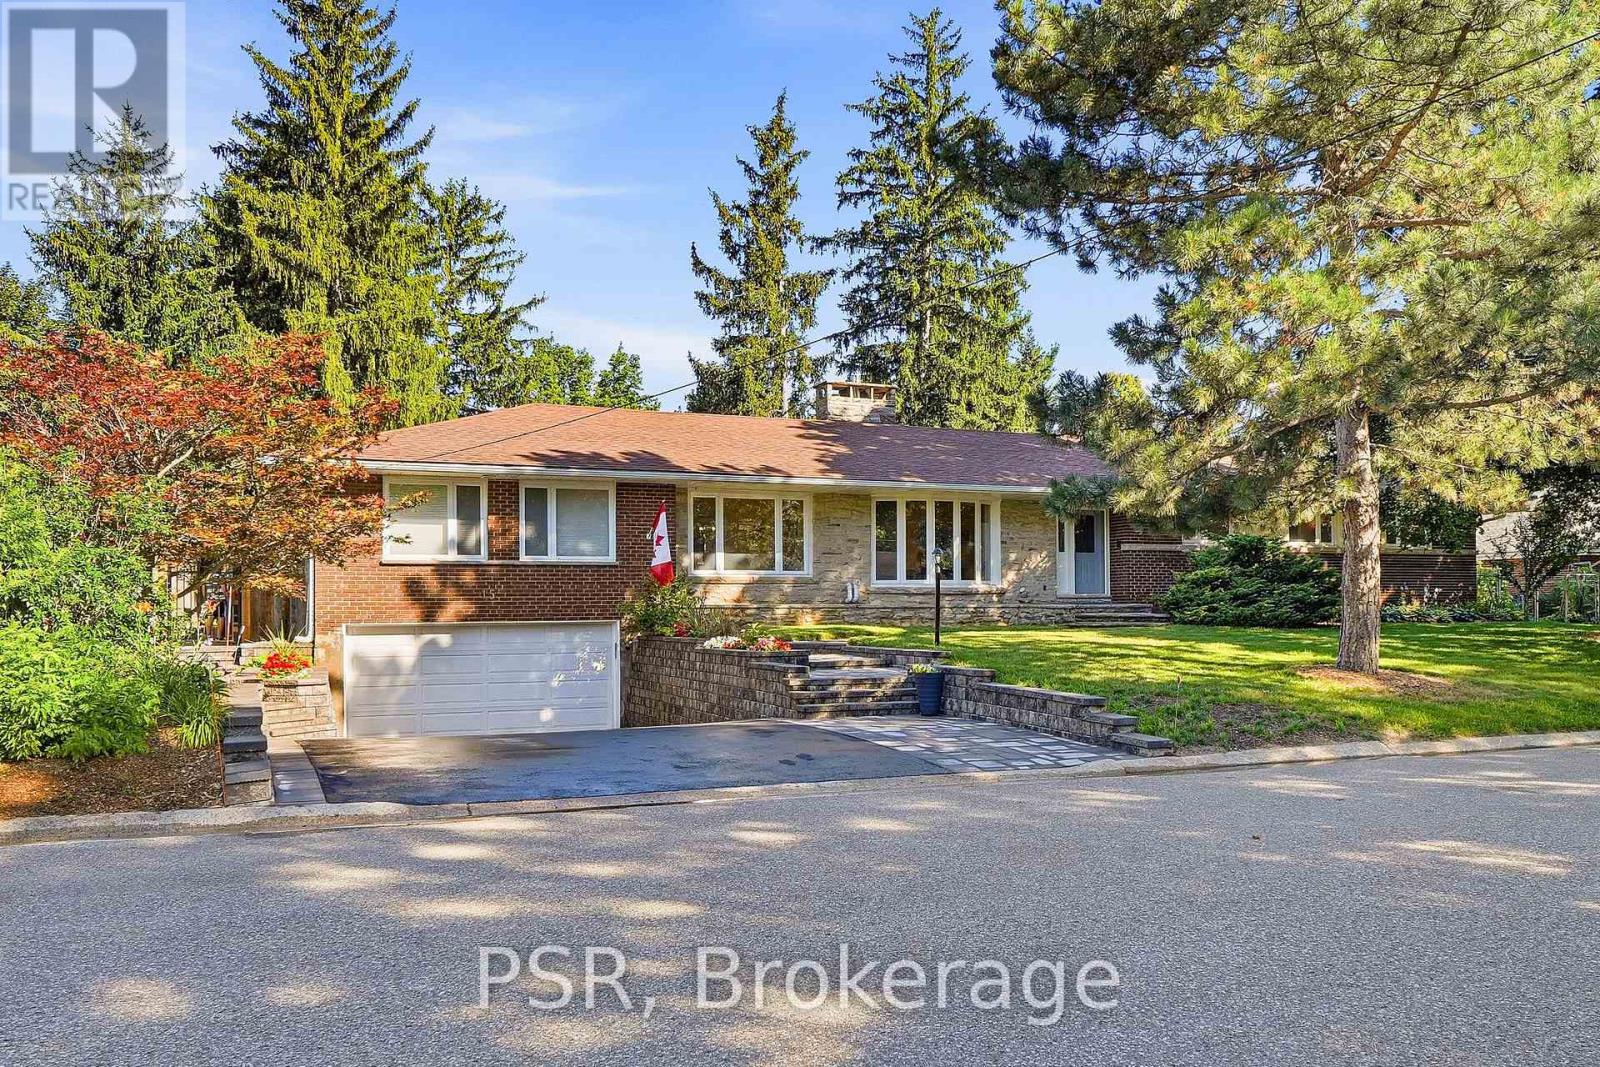
Bungalow
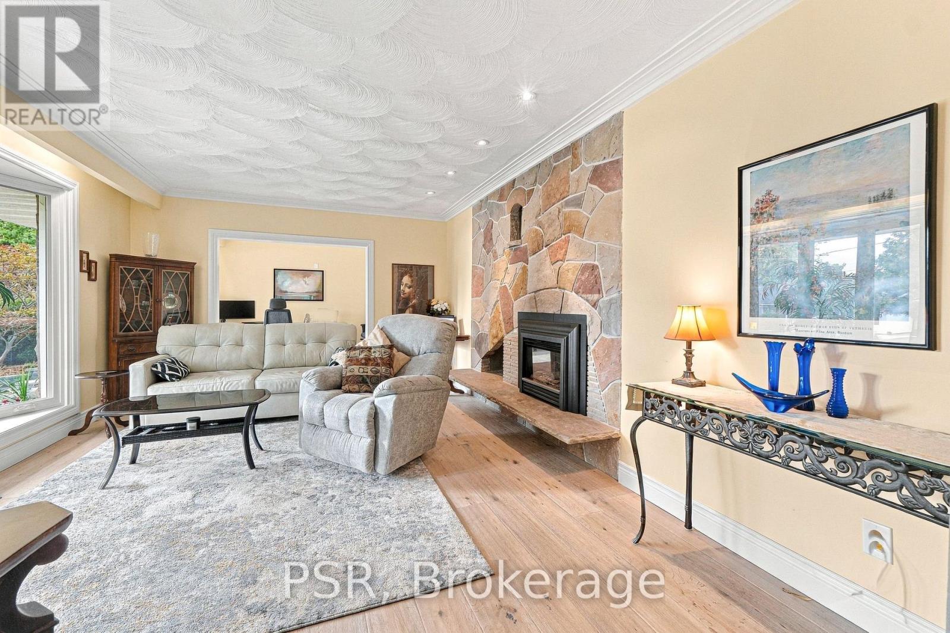
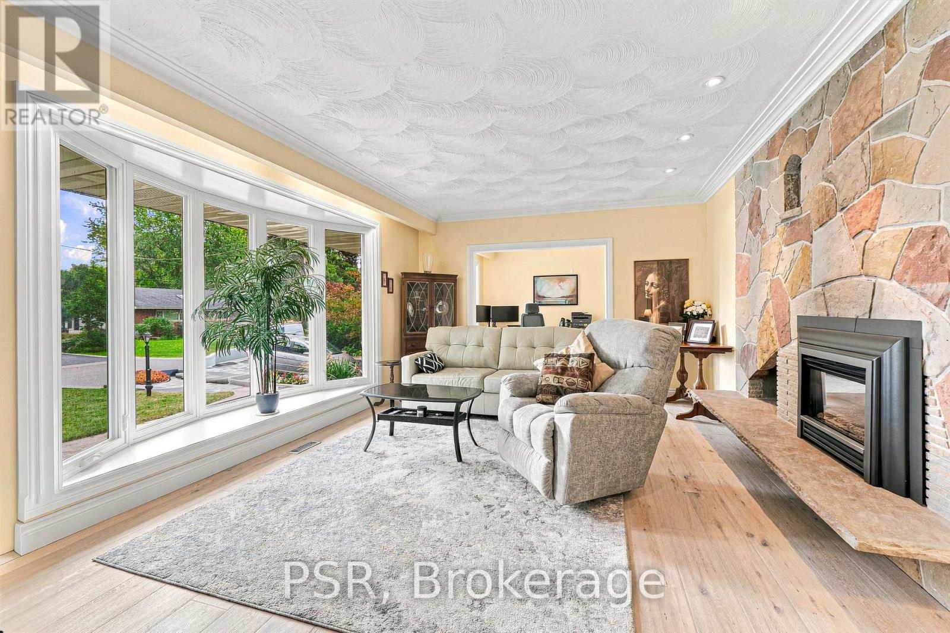
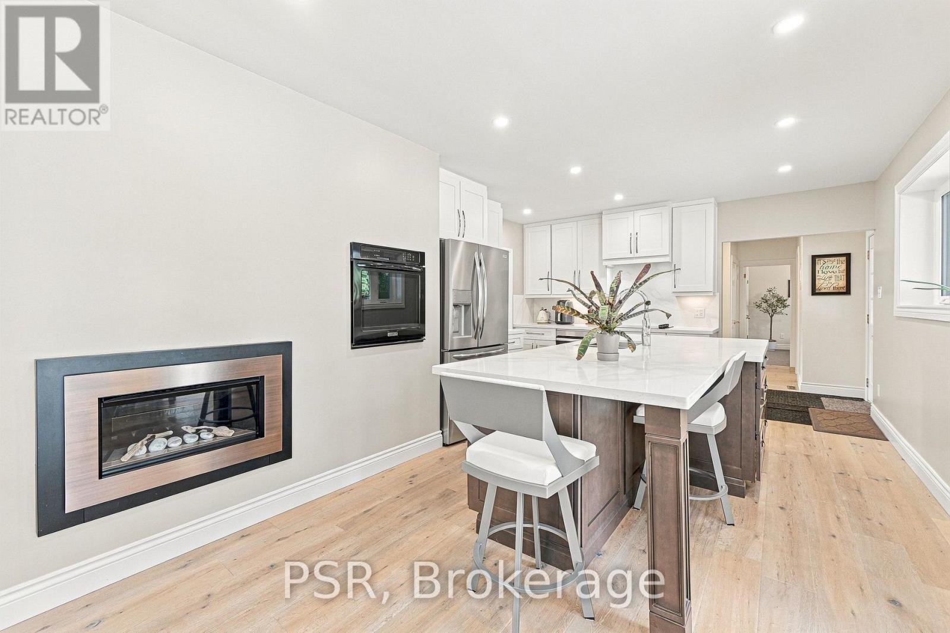
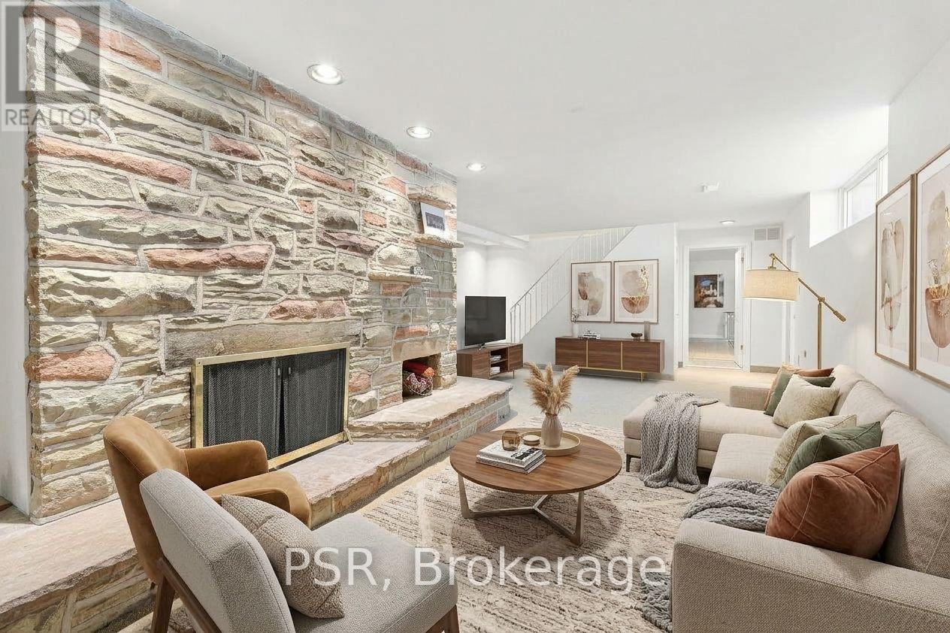
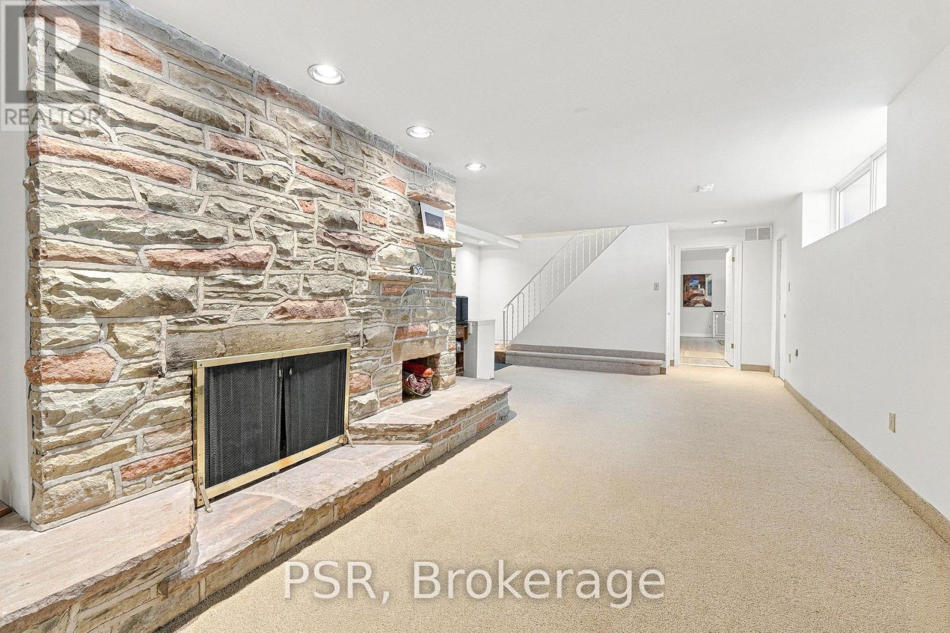
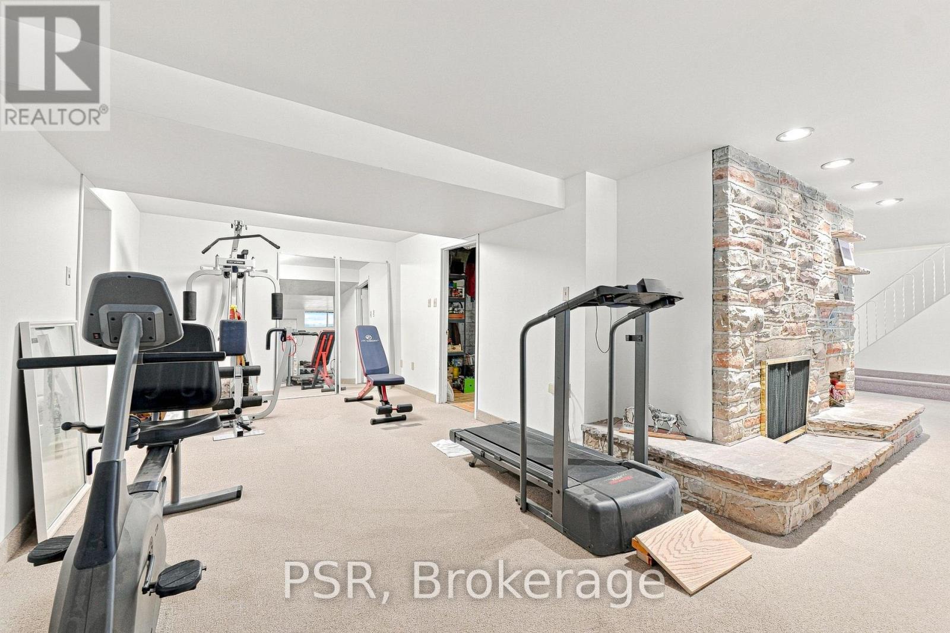
Fireplace
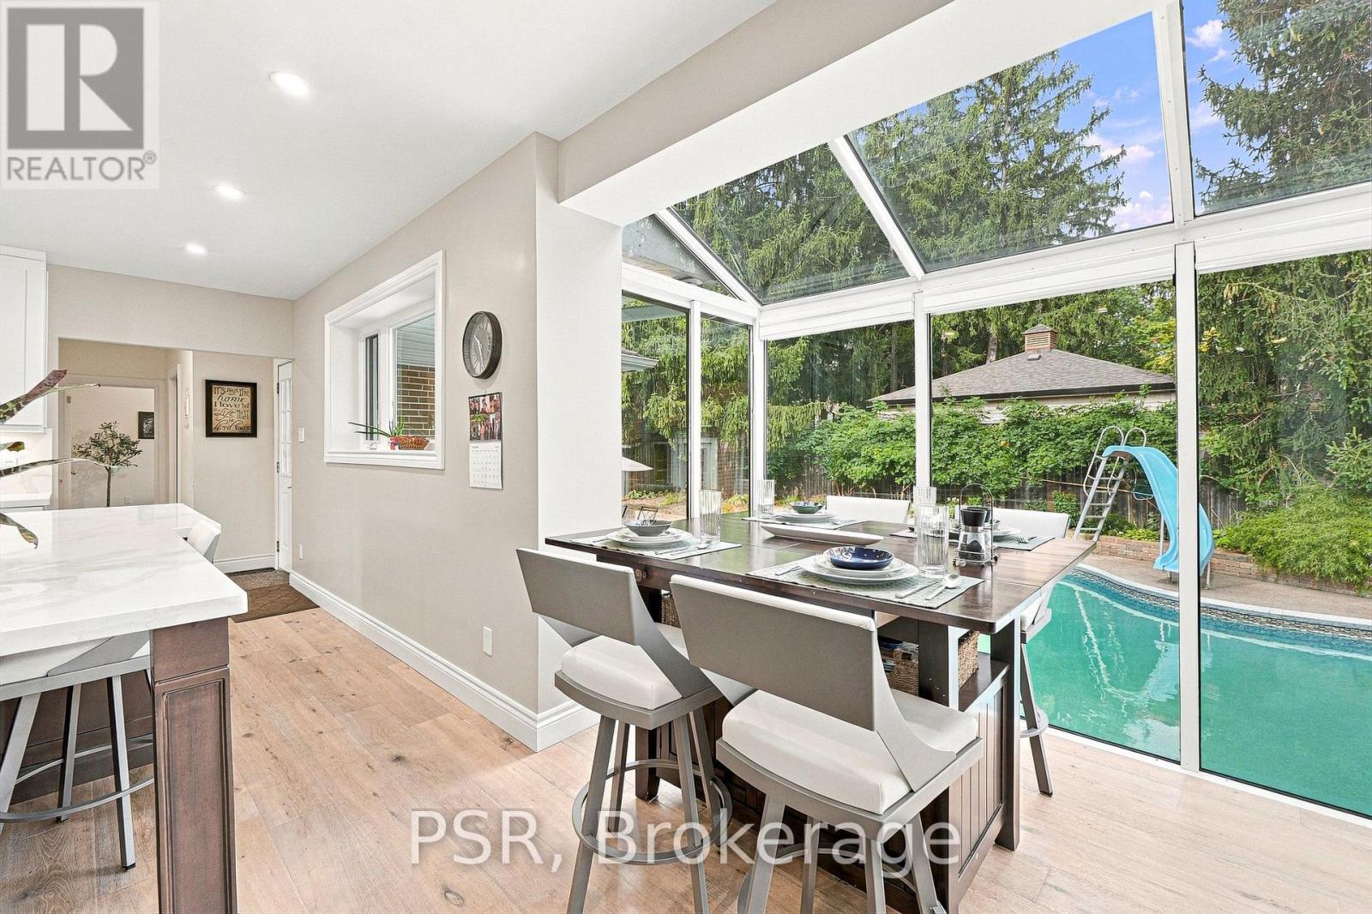
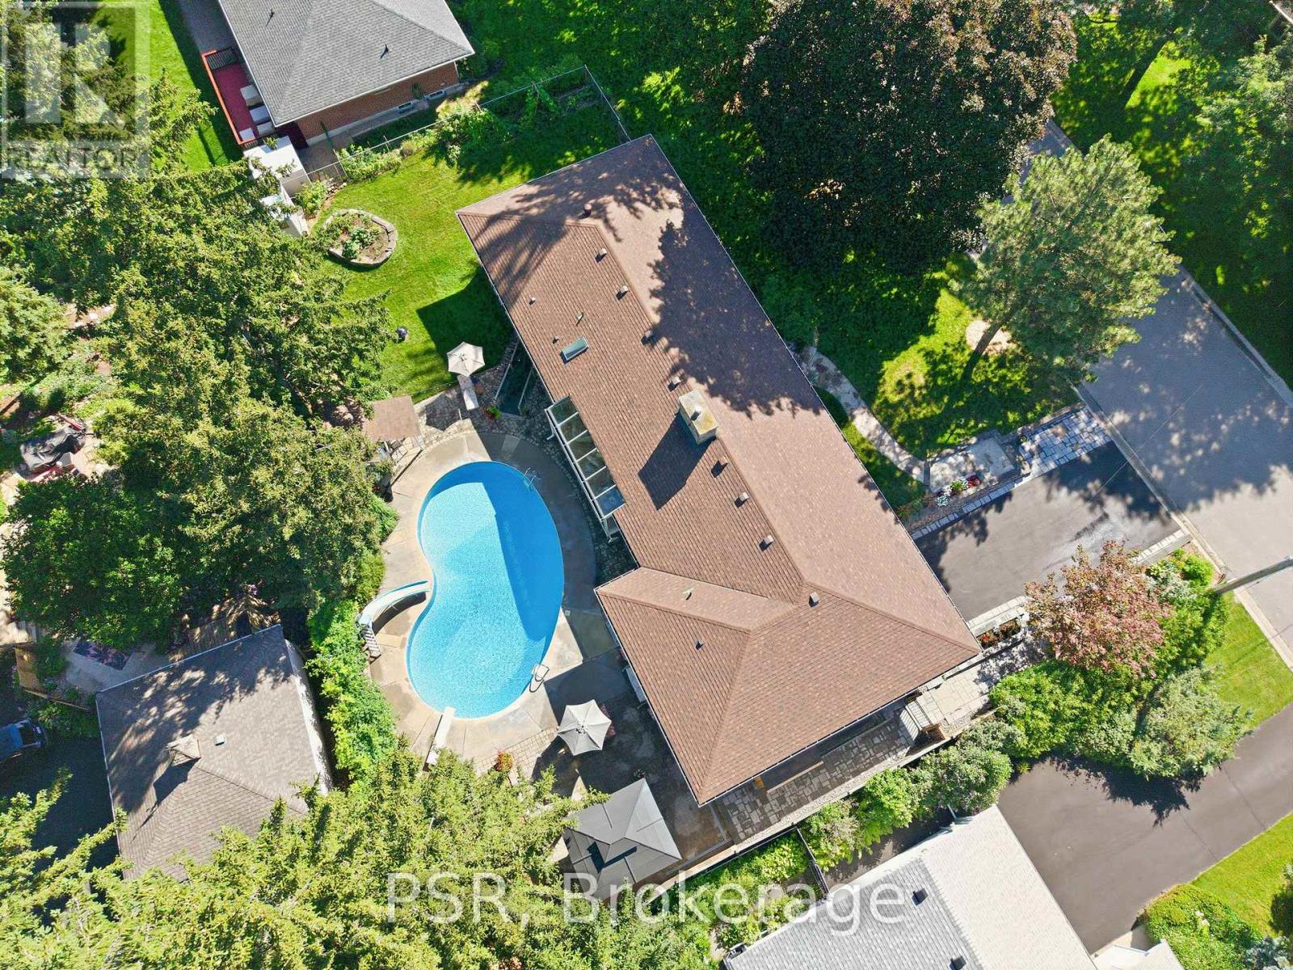
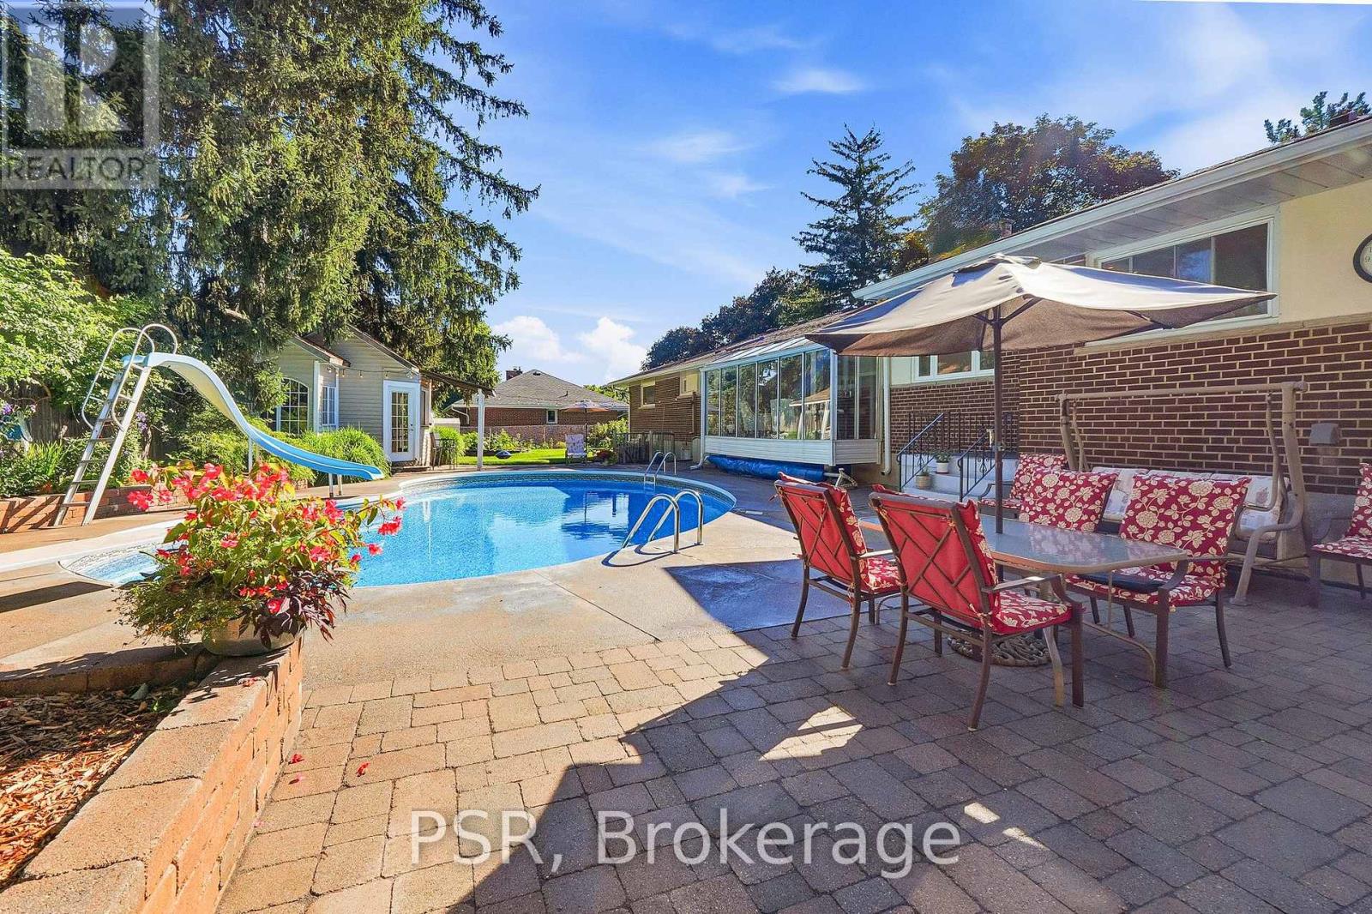
Inground Pool
Central Air Conditioning
Forced Air
$1,799,990
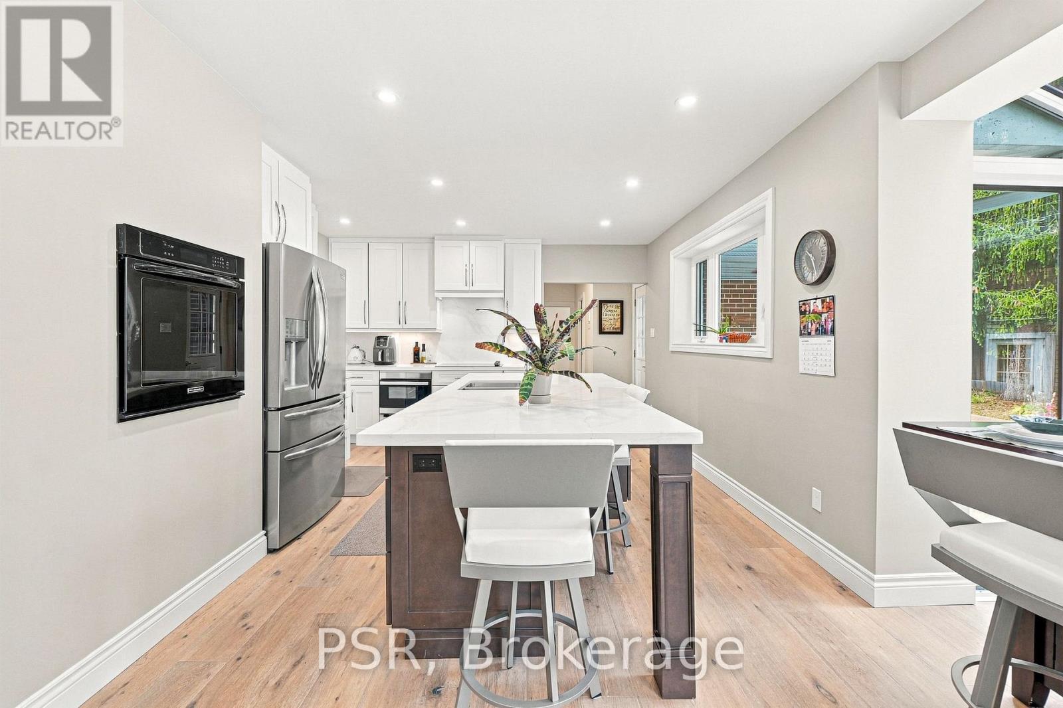
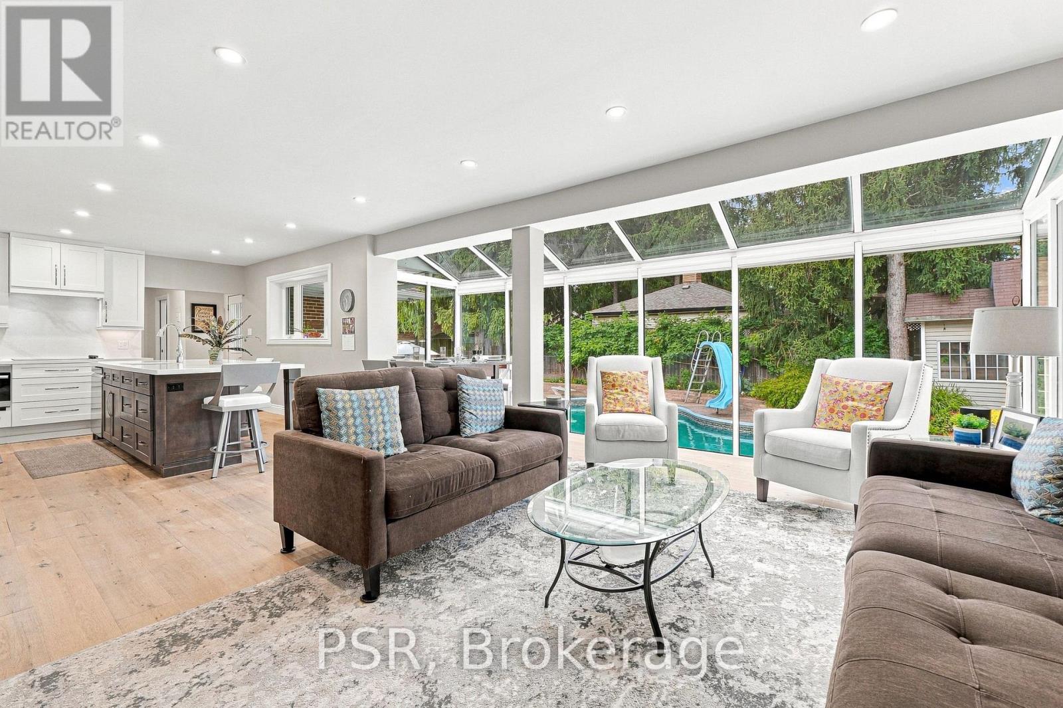
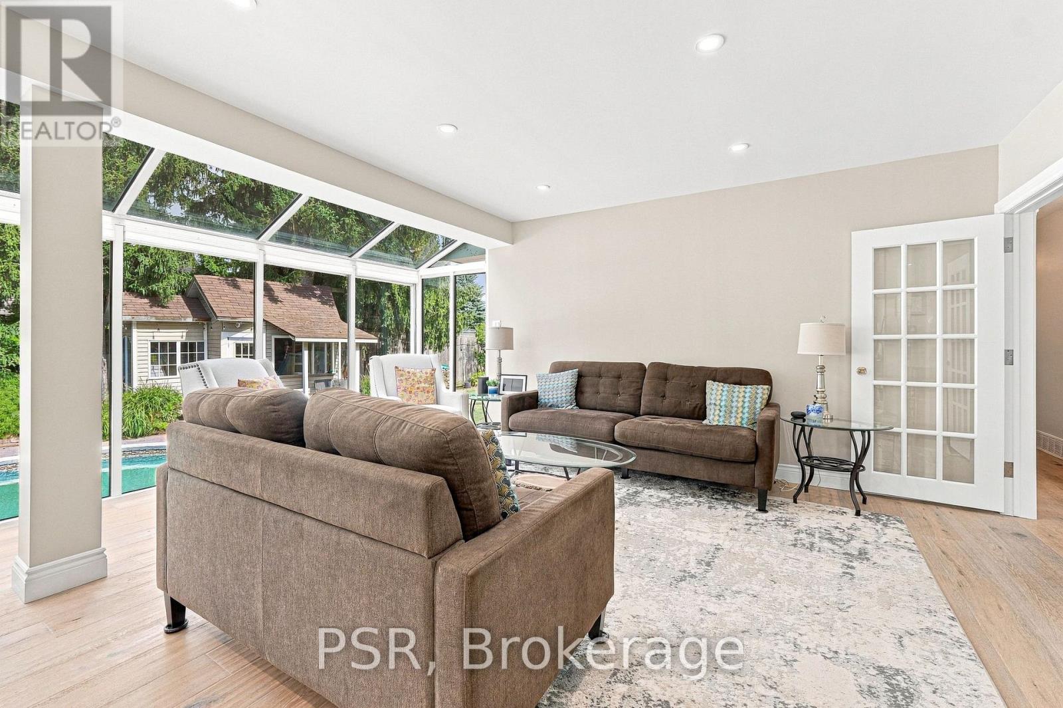
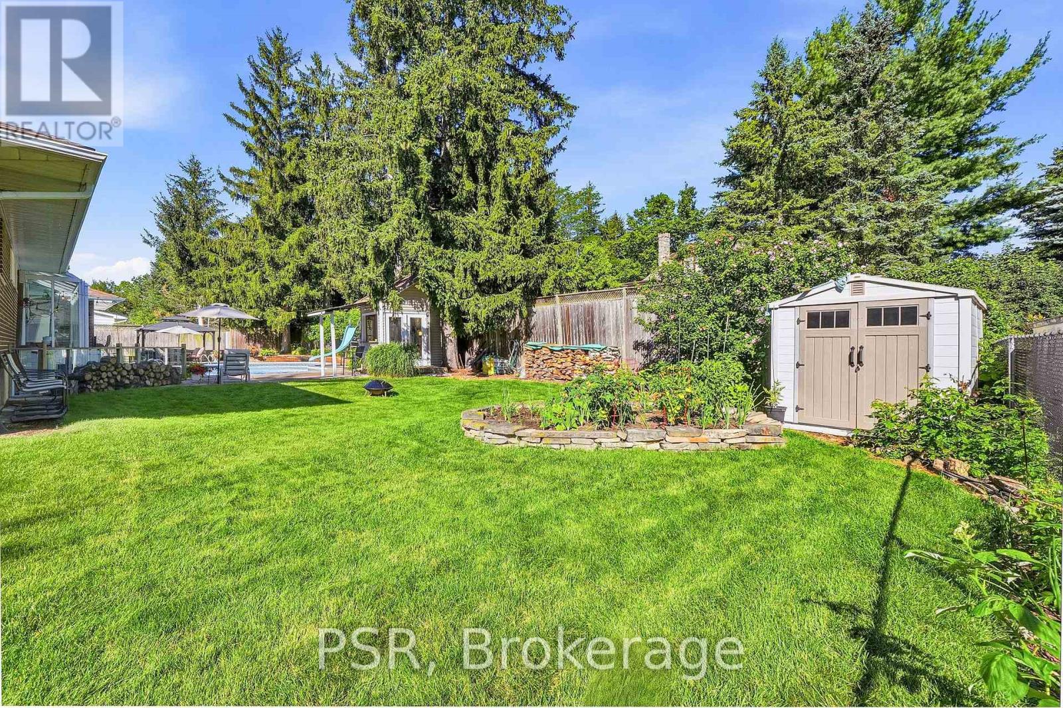
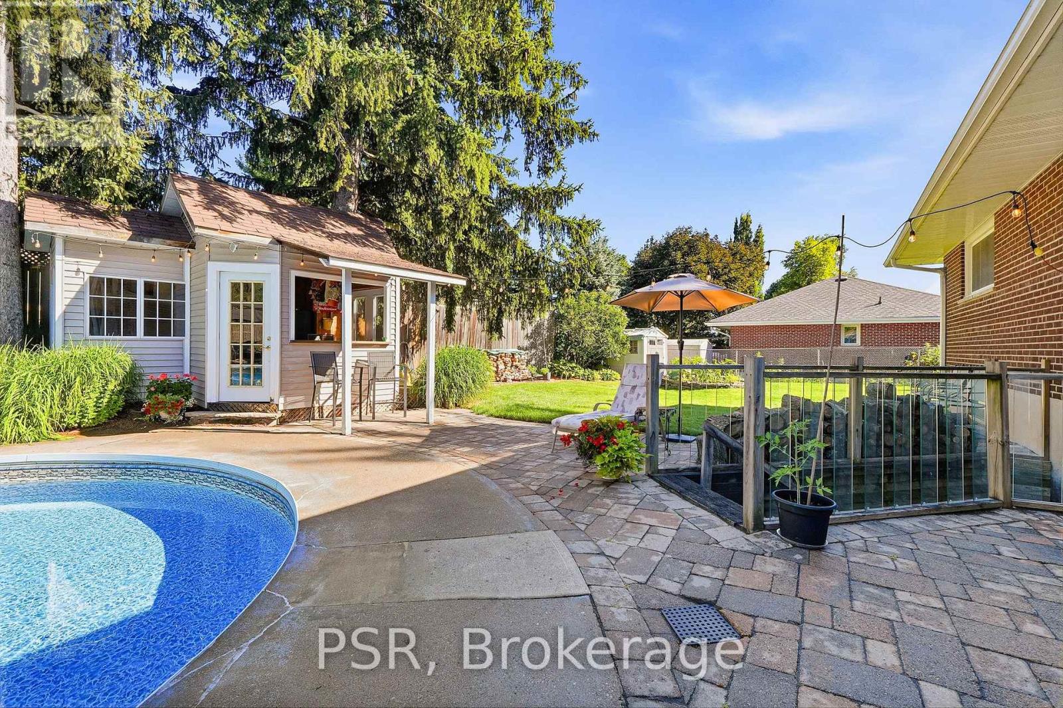
**Rare Georgetown Opportunity on an Exceptional Lot!** Welcome to 15 Valleyview Road, where generous land, resort-style outdoor living and future potential come together. Set on a double-width lot in one of Georgetown's most desirable locations, this property offers an exceptional sense of space and privacy rarely found in today's market. The beautifully appointed outdoor setting features an in-ground pool and expansive grounds, creating the perfect backdrop for summer entertaining, family gatherings and relaxed everyday living. This generous lot also offers exciting possibilities for those seeking flexibility, with potential for multi-family or additional living arrangements. Enjoy the best of Georgetown with golf, sports parks, parks, trails, recreation, shopping, schools and everyday amenities nearby, along with convenient access to GO Transit with express service to Union Station (55 mins) and major GTA routes. A unique opportunity for families, multi-generational living or buyers looking to unlock the property's future potential.**Exceptional lot. Private pool. Prime Georgetown setting. Endless possibilities.** (id:15069)
Property Details
| MLS® Number | W13826632 |
| Property Type | Single Family |
| Community Name | Georgetown |
| Equipment Type | Water Heater, Furnace |
| Features | Level Lot, Sauna |
| Parking Space Total | 9 |
| Pool Type | Inground Pool |
| Rental Equipment Type | Water Heater, Furnace |
Building
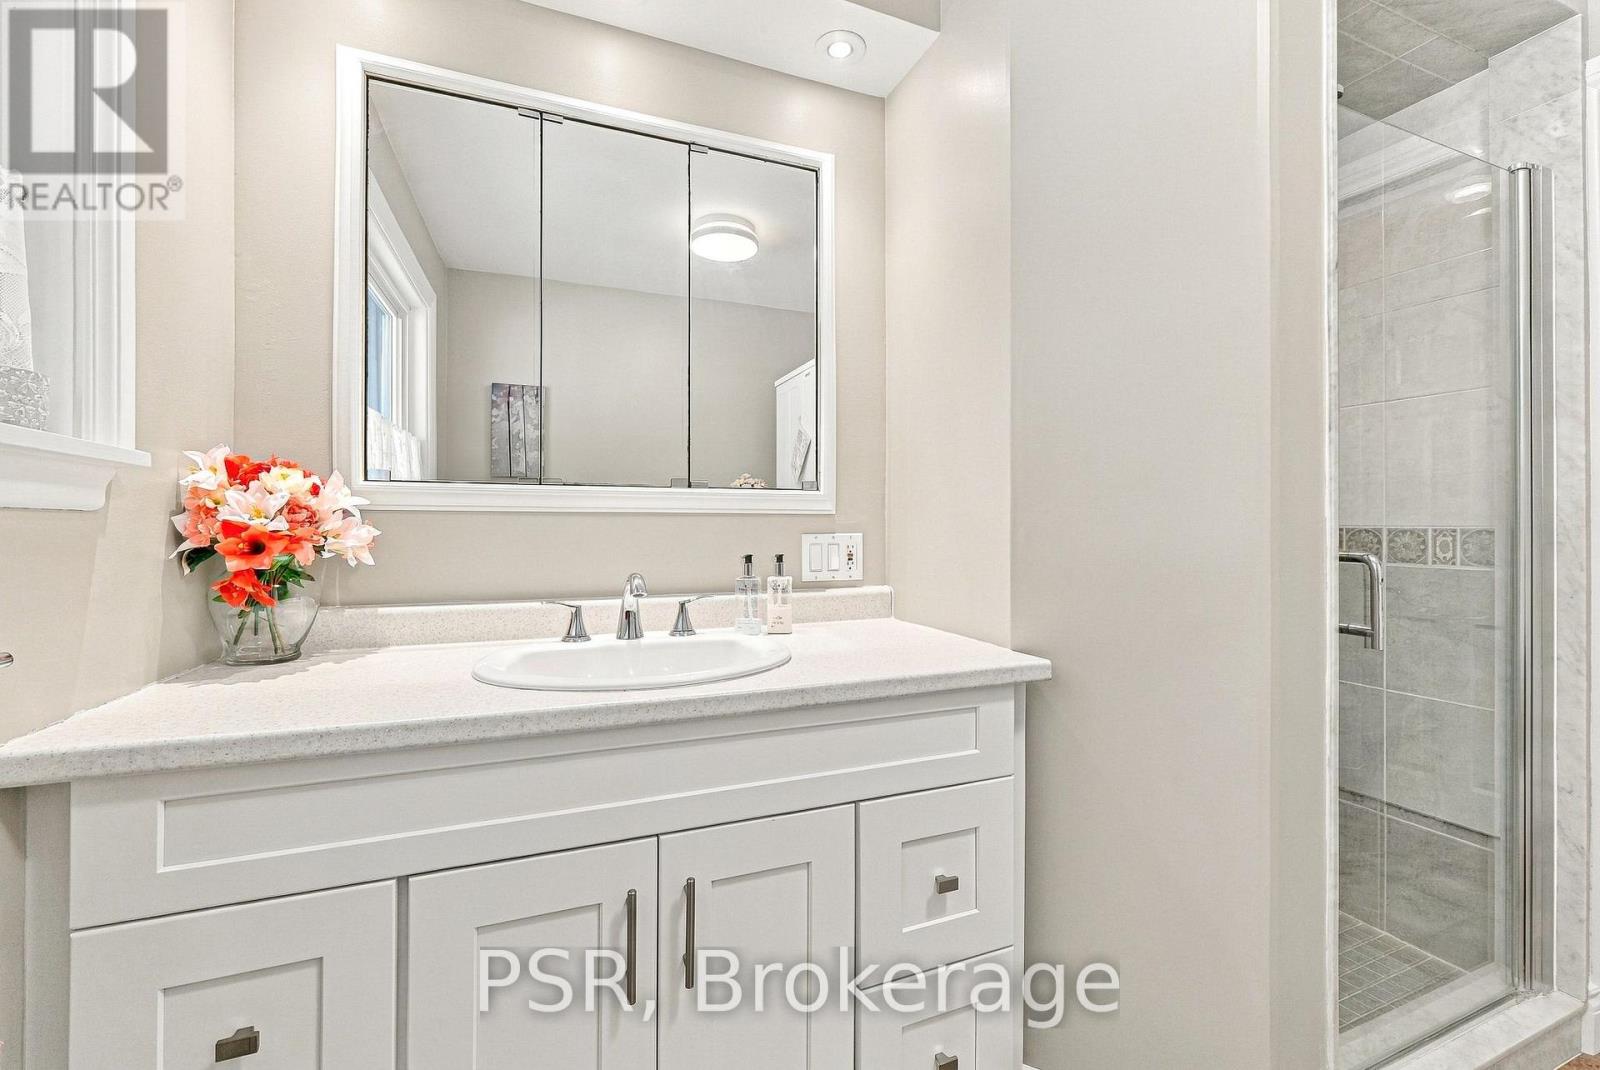
| Bathroom Total | 5 |
| Bedrooms Above Ground | 5 |
| Bedrooms Below Ground | 2 |
| Bedrooms Total | 7 |
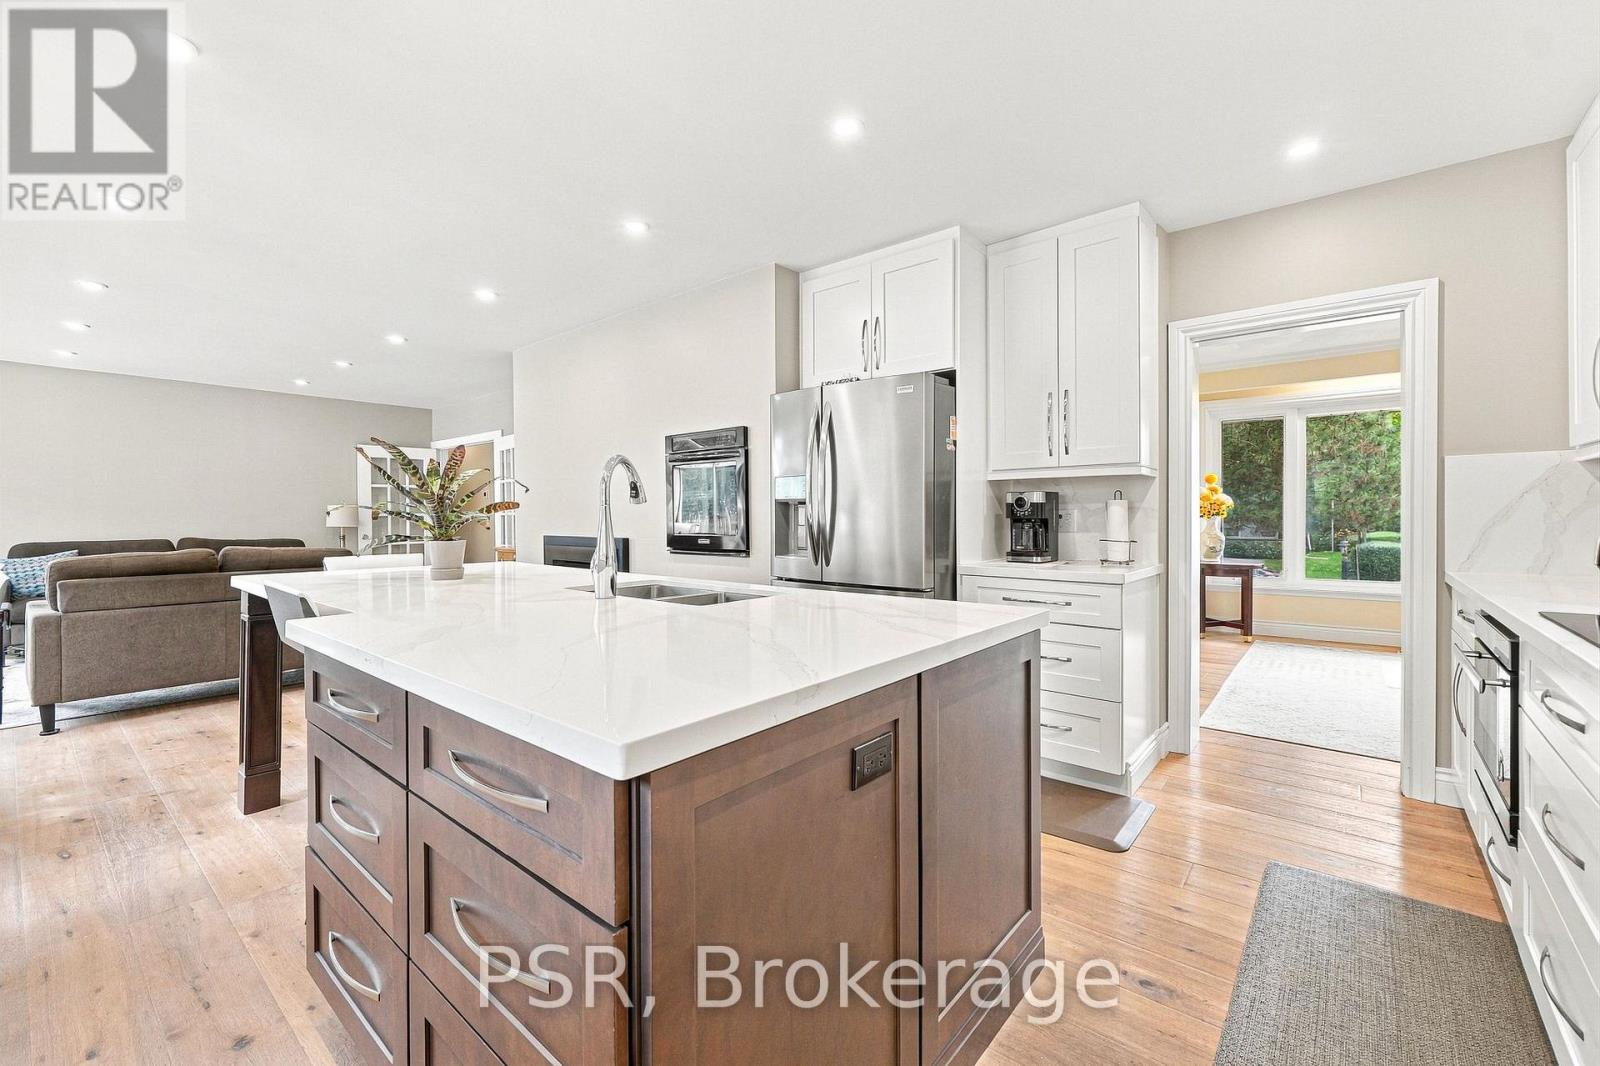
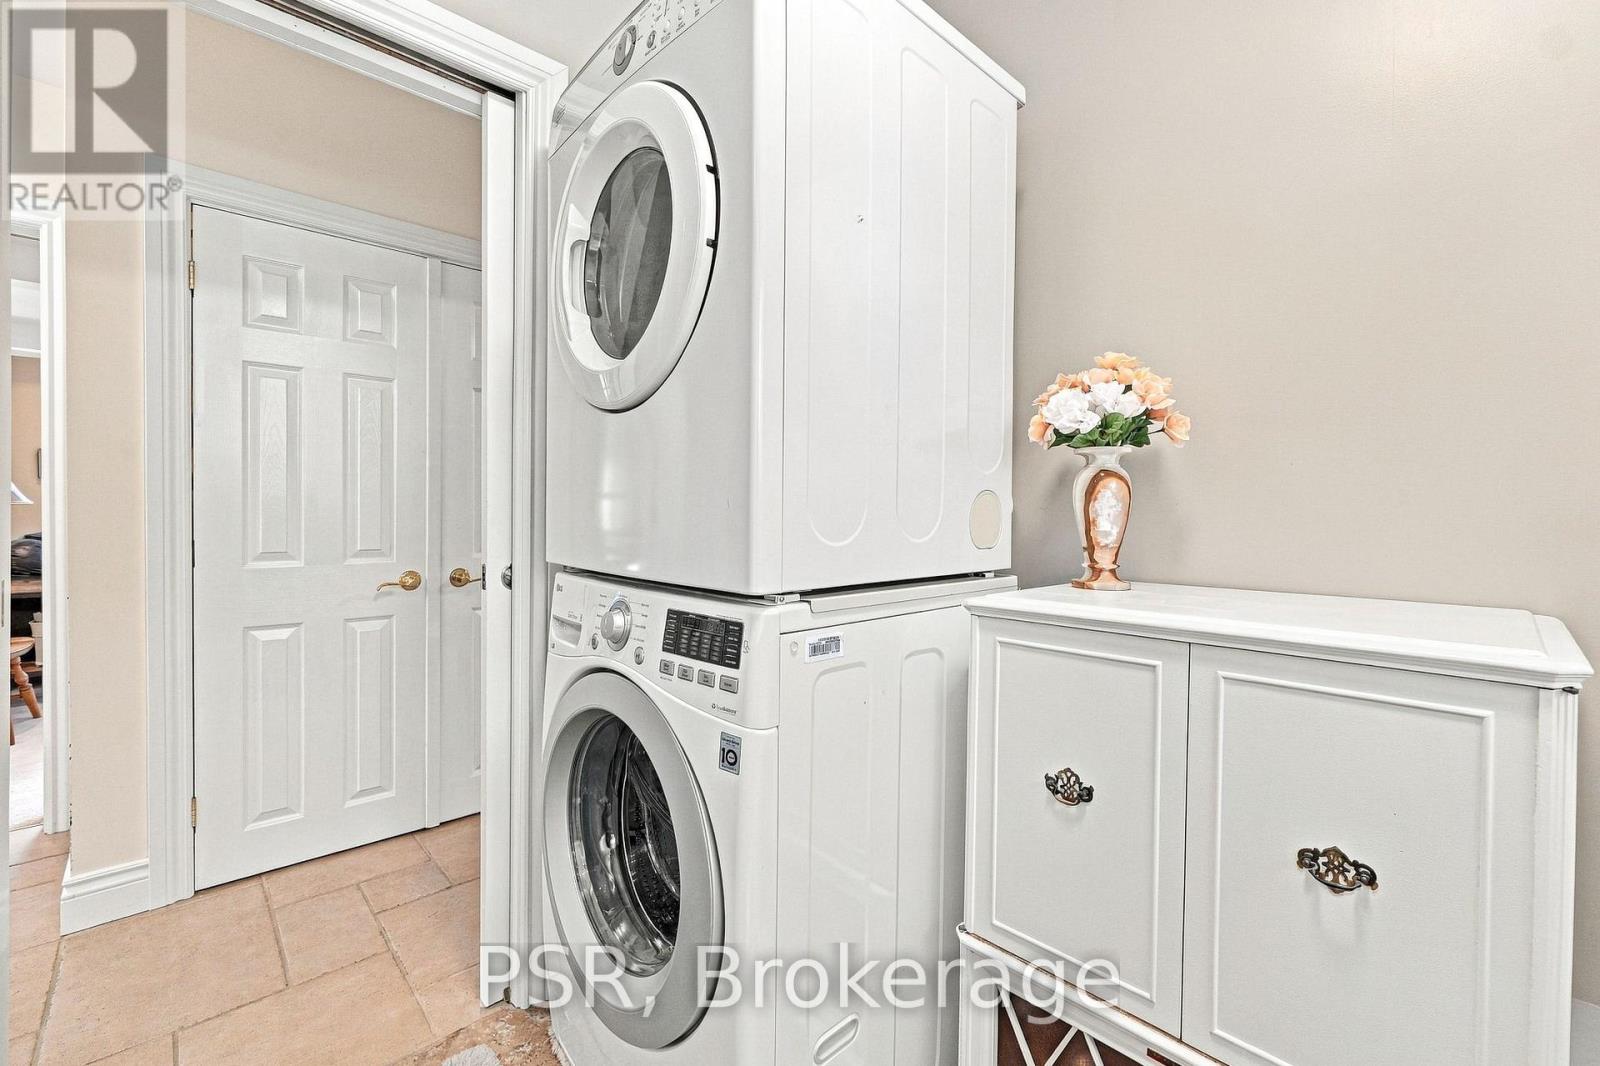
| Appliances | Central Vacuum, Water Meter, Cooktop, Dishwasher, Dryer, Hood Fan, Microwave, Oven, Range, Stove, Refrigerator |
| Architectural Style | Bungalow |
| Basement Development | Finished |
| Basement Type | N/a (finished) |
| Construction Style Attachment | Detached |
| Cooling Type | Central Air Conditioning |
| Exterior Finish | Brick |
| Fireplace Present | Yes |
| Flooring Type | Hardwood |
| Foundation Type | Block |
| Heating Fuel | Natural Gas |
| Heating Type | Forced Air |
| Stories Total | 1 |
| Size Interior | 1,500 - 2,000 Sqft |
| Type | House |
| Utility Water | Municipal Water |
Parking
| Attached Garage | |
| Garage |
Land
| Acreage | No |
| Sewer | Sanitary Sewer |
| Size Depth | 110 Ft ,10 In |
| Size Frontage | 132 Ft ,7 In |
| Size Irregular | 132.6 X 110.9 Ft ; 132x98x132x110' |
| Size Total Text | 132.6 X 110.9 Ft ; 132x98x132x110' |
| Zoning Description | Res |
Rooms
| Level | Type | Length | Width | Dimensions |
|---|---|---|---|---|
| Lower Level | Bedroom 5 | 3.73 m | 4.16 m | 3.73 m x 4.16 m |
| Lower Level | Games Room | 4.72 m | 4.26 m | 4.72 m x 4.26 m |
| Lower Level | Games Room | 4.72 m | 4.26 m | 4.72 m x 4.26 m |
| Lower Level | Utility Room | 7.29 m | 3.53 m | 7.29 m x 3.53 m |
| Lower Level | Den | 3.64 m | 4.75 m | 3.64 m x 4.75 m |
| Lower Level | Recreational, Games Room | 9.53 m | 7.93 m | 9.53 m x 7.93 m |
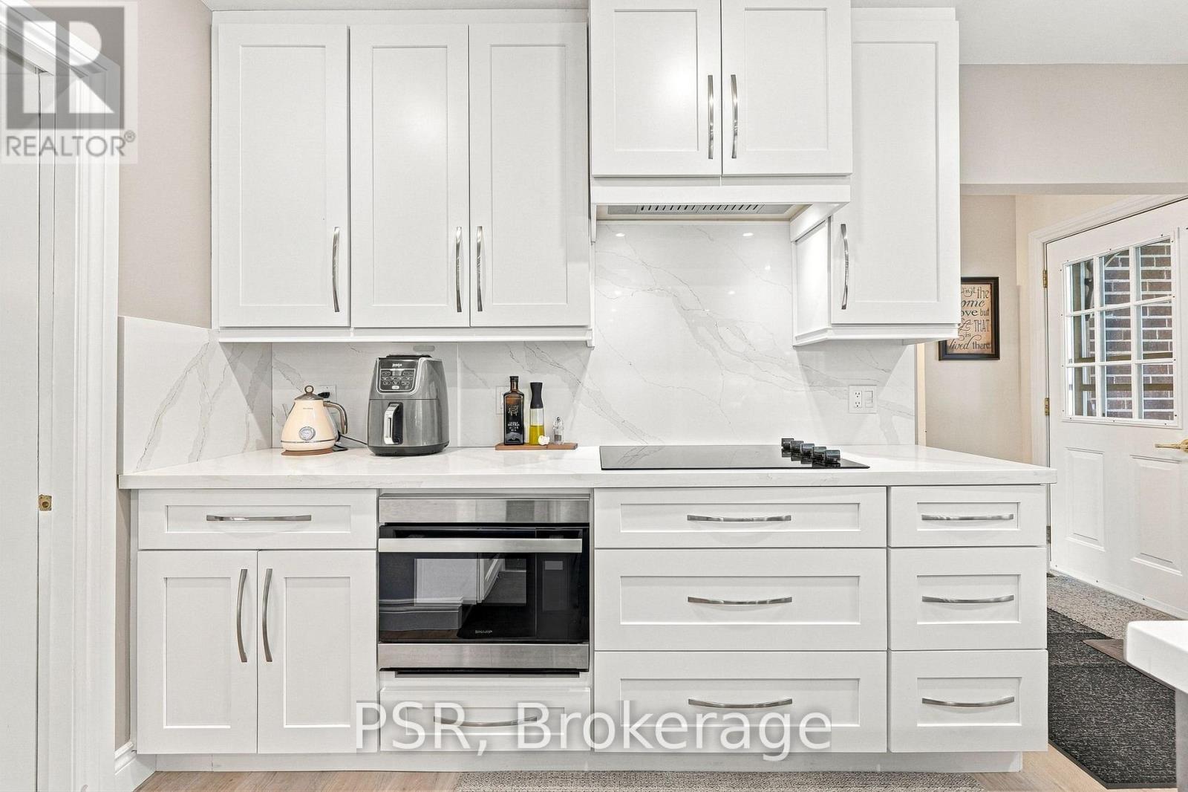
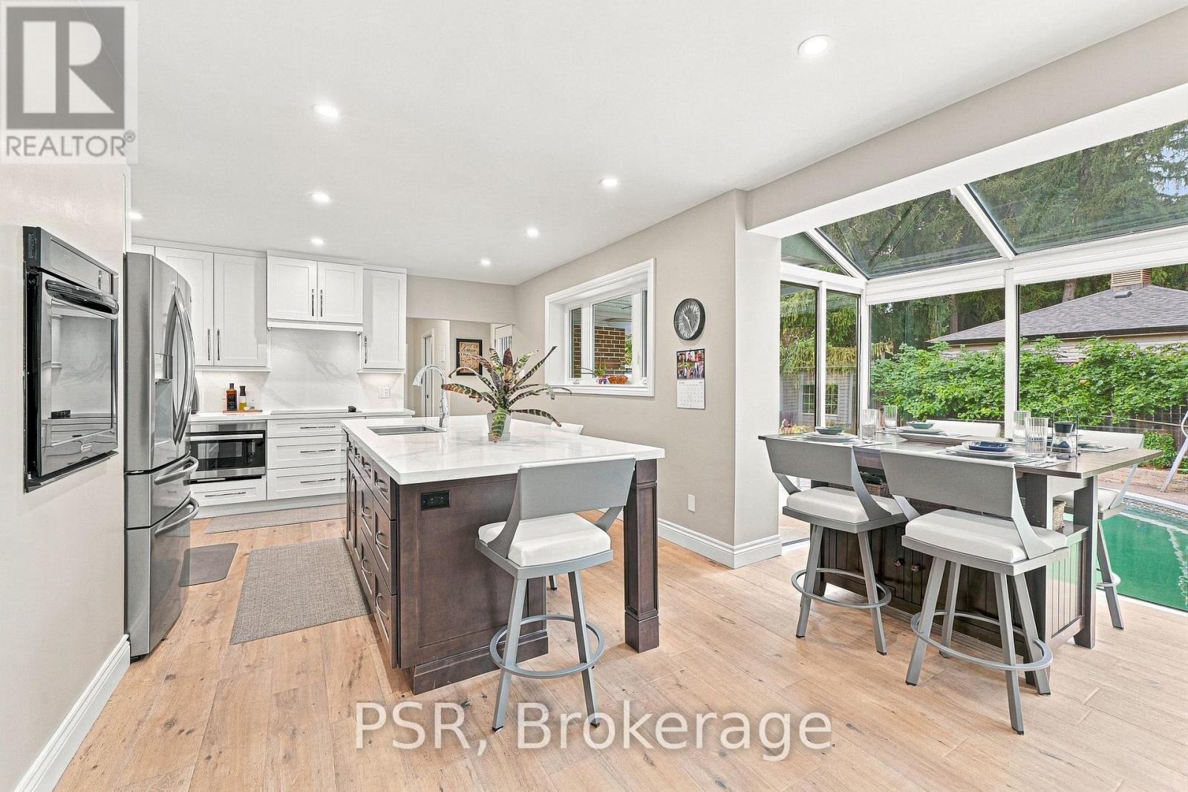
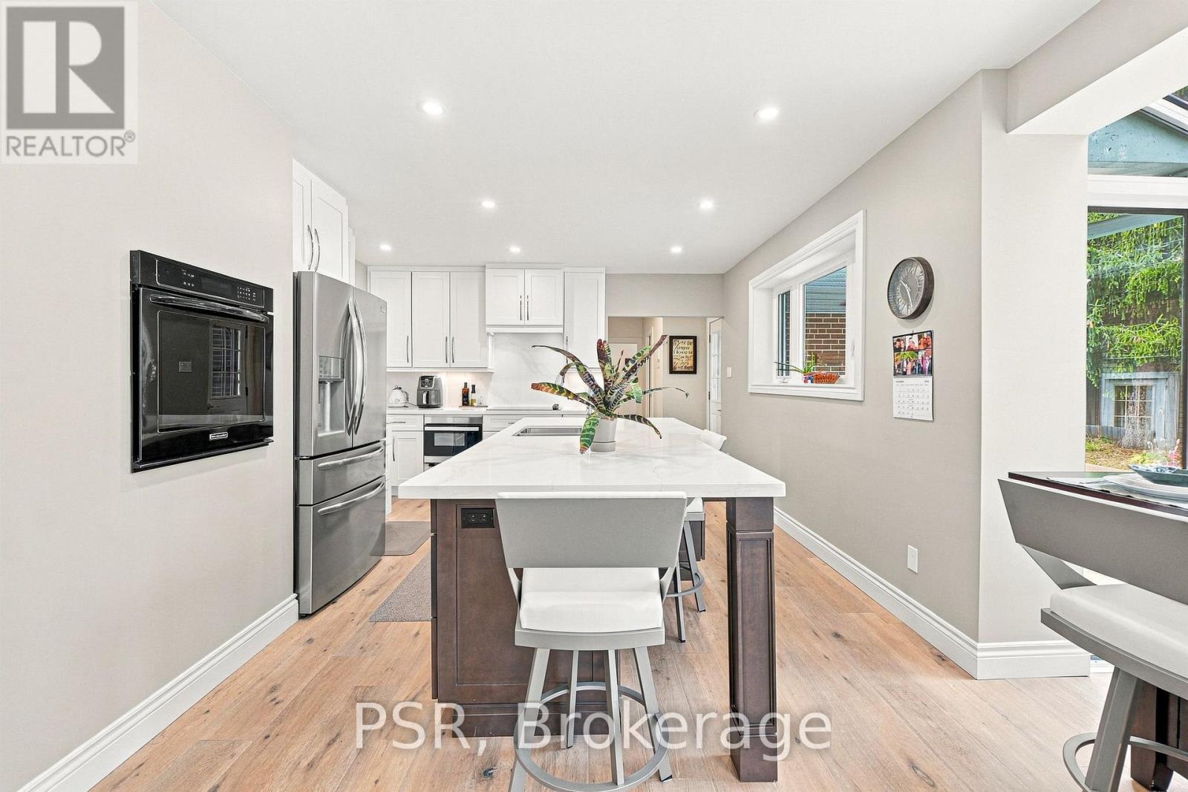
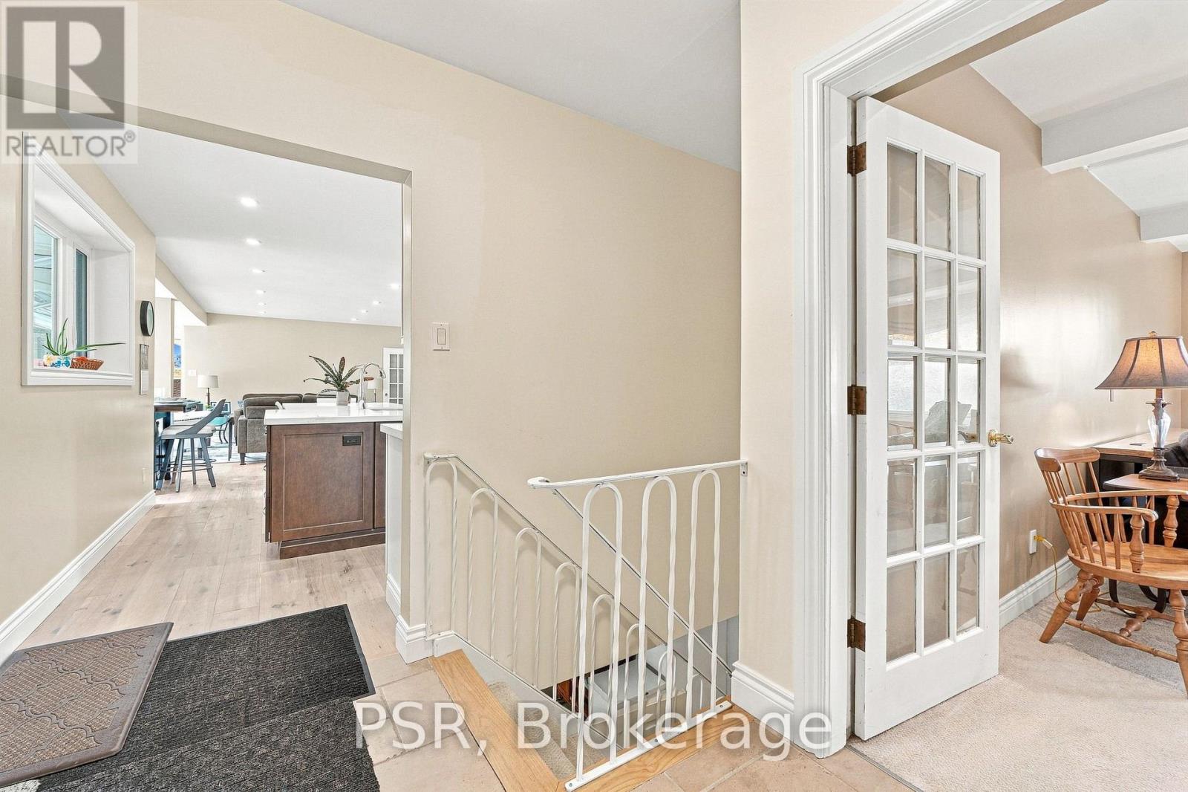
| Main Level | Kitchen | 4.3429 m | 3.91 m | 4.3429 m x 3.91 m |
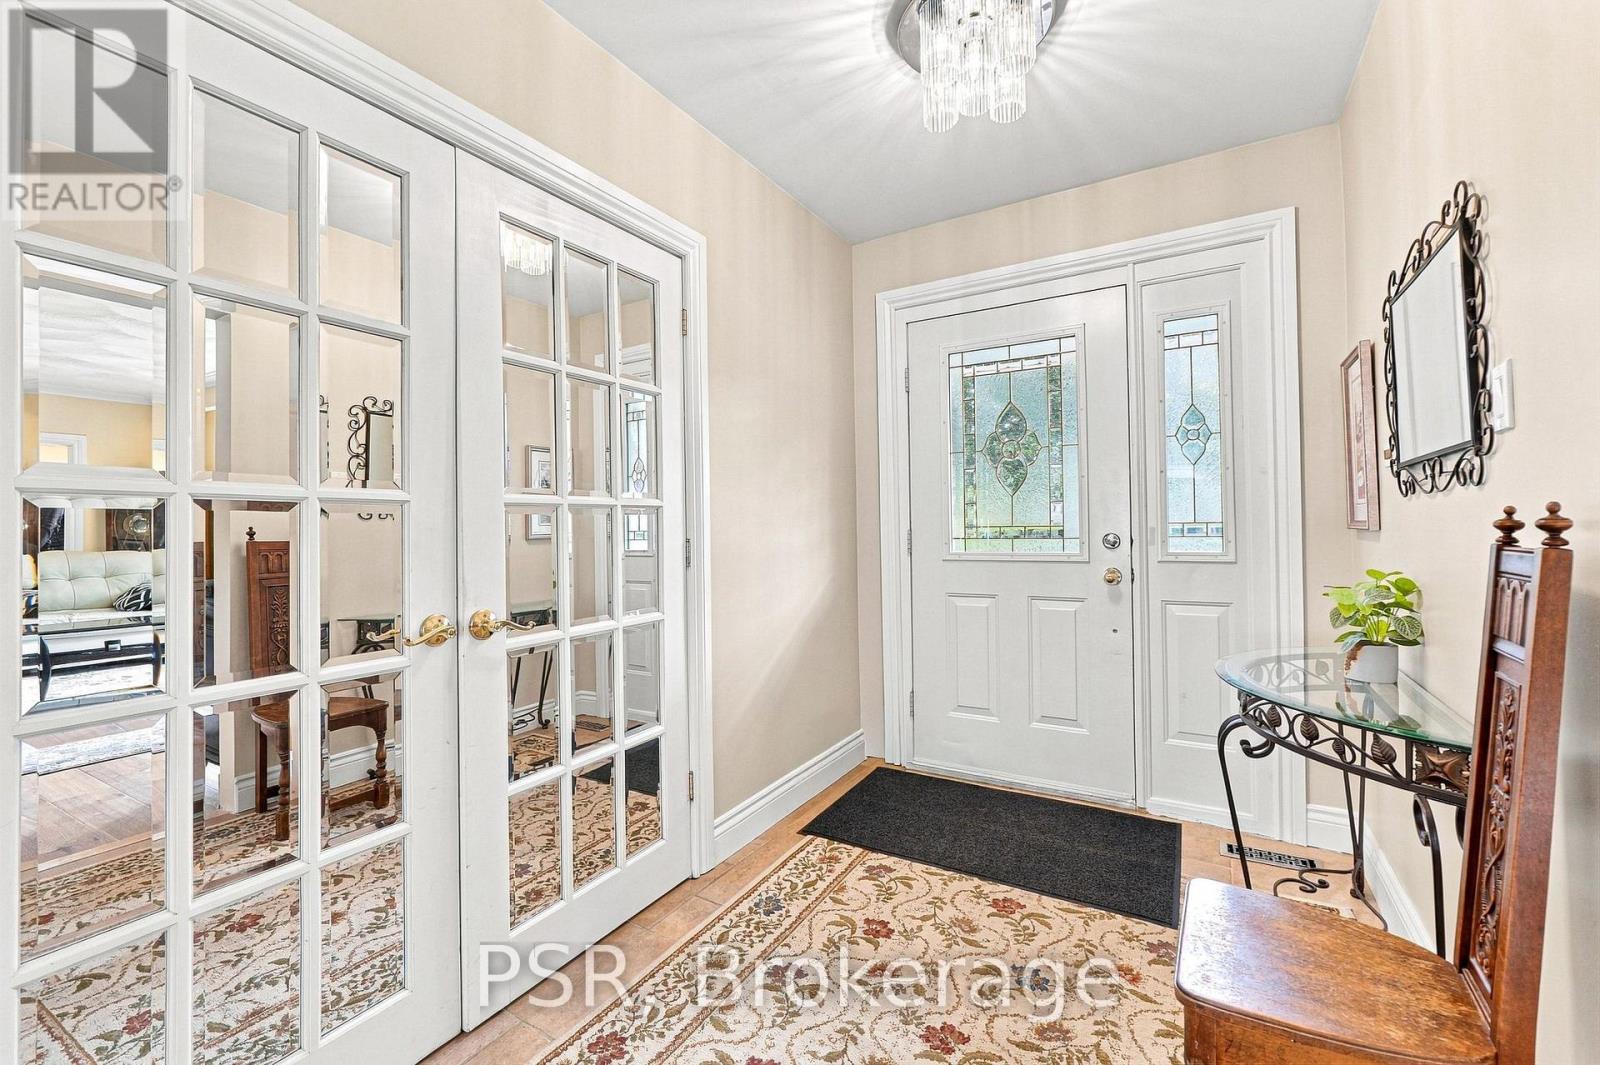
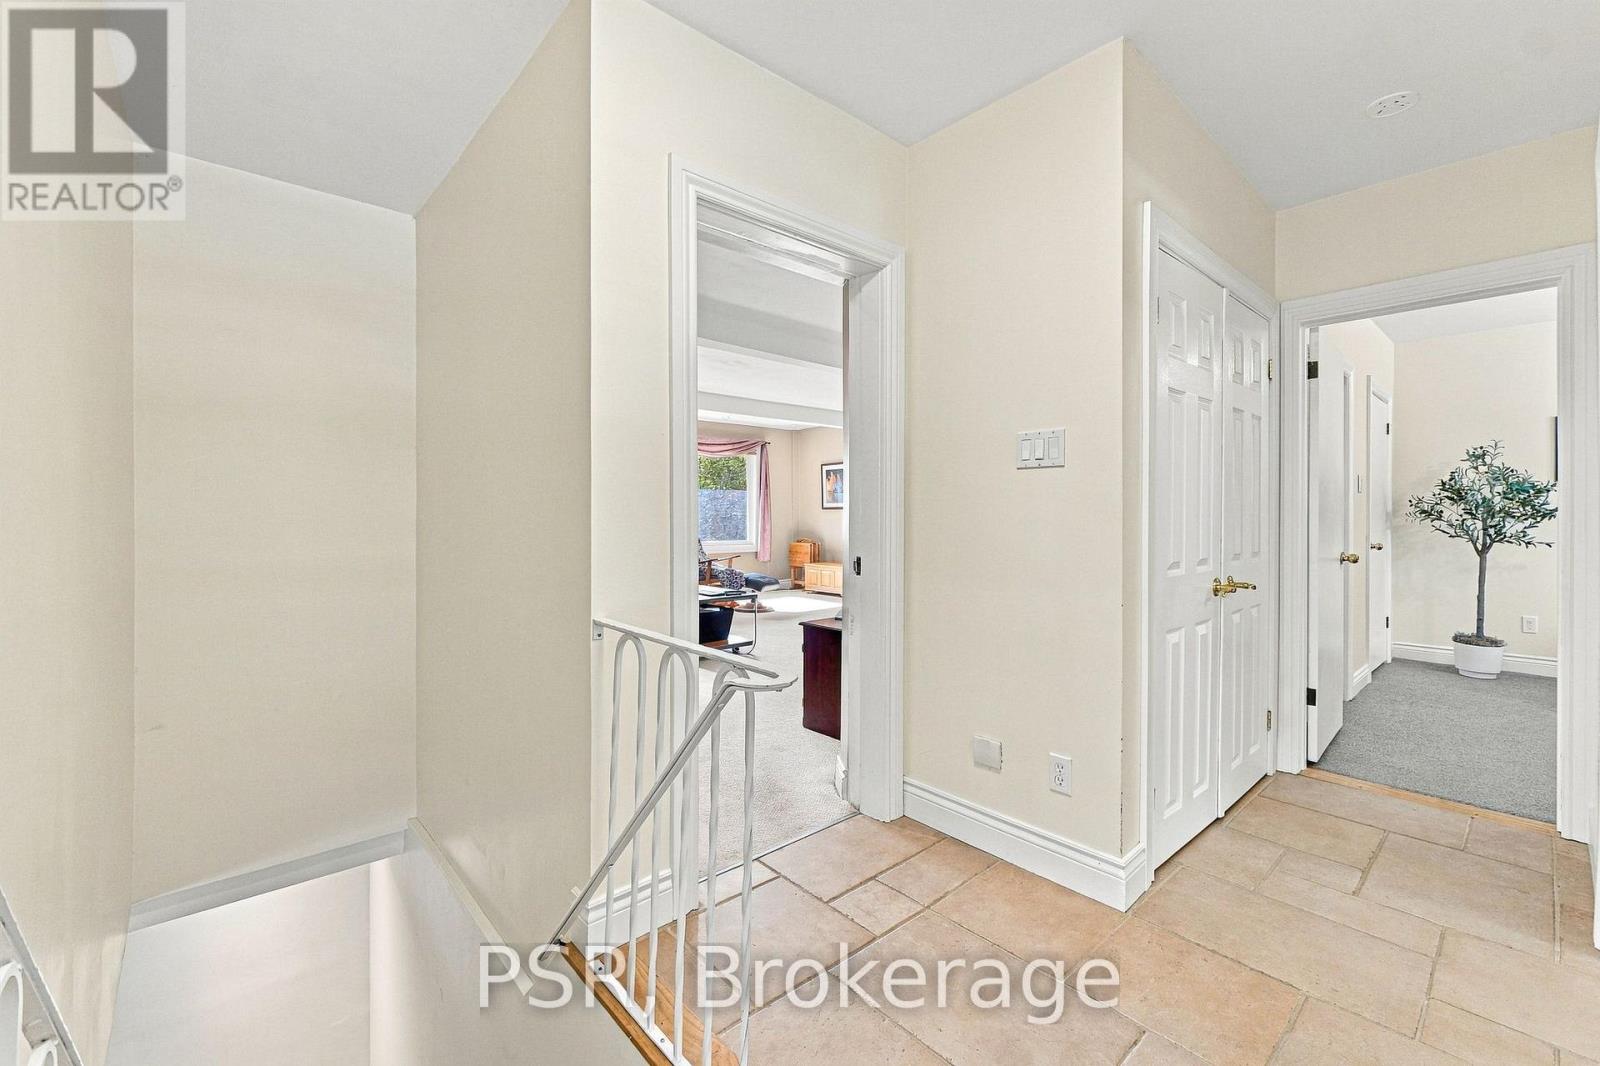
| Main Level | Foyer | 1.73 m | 3.09 m | 1.73 m x 3.09 m |
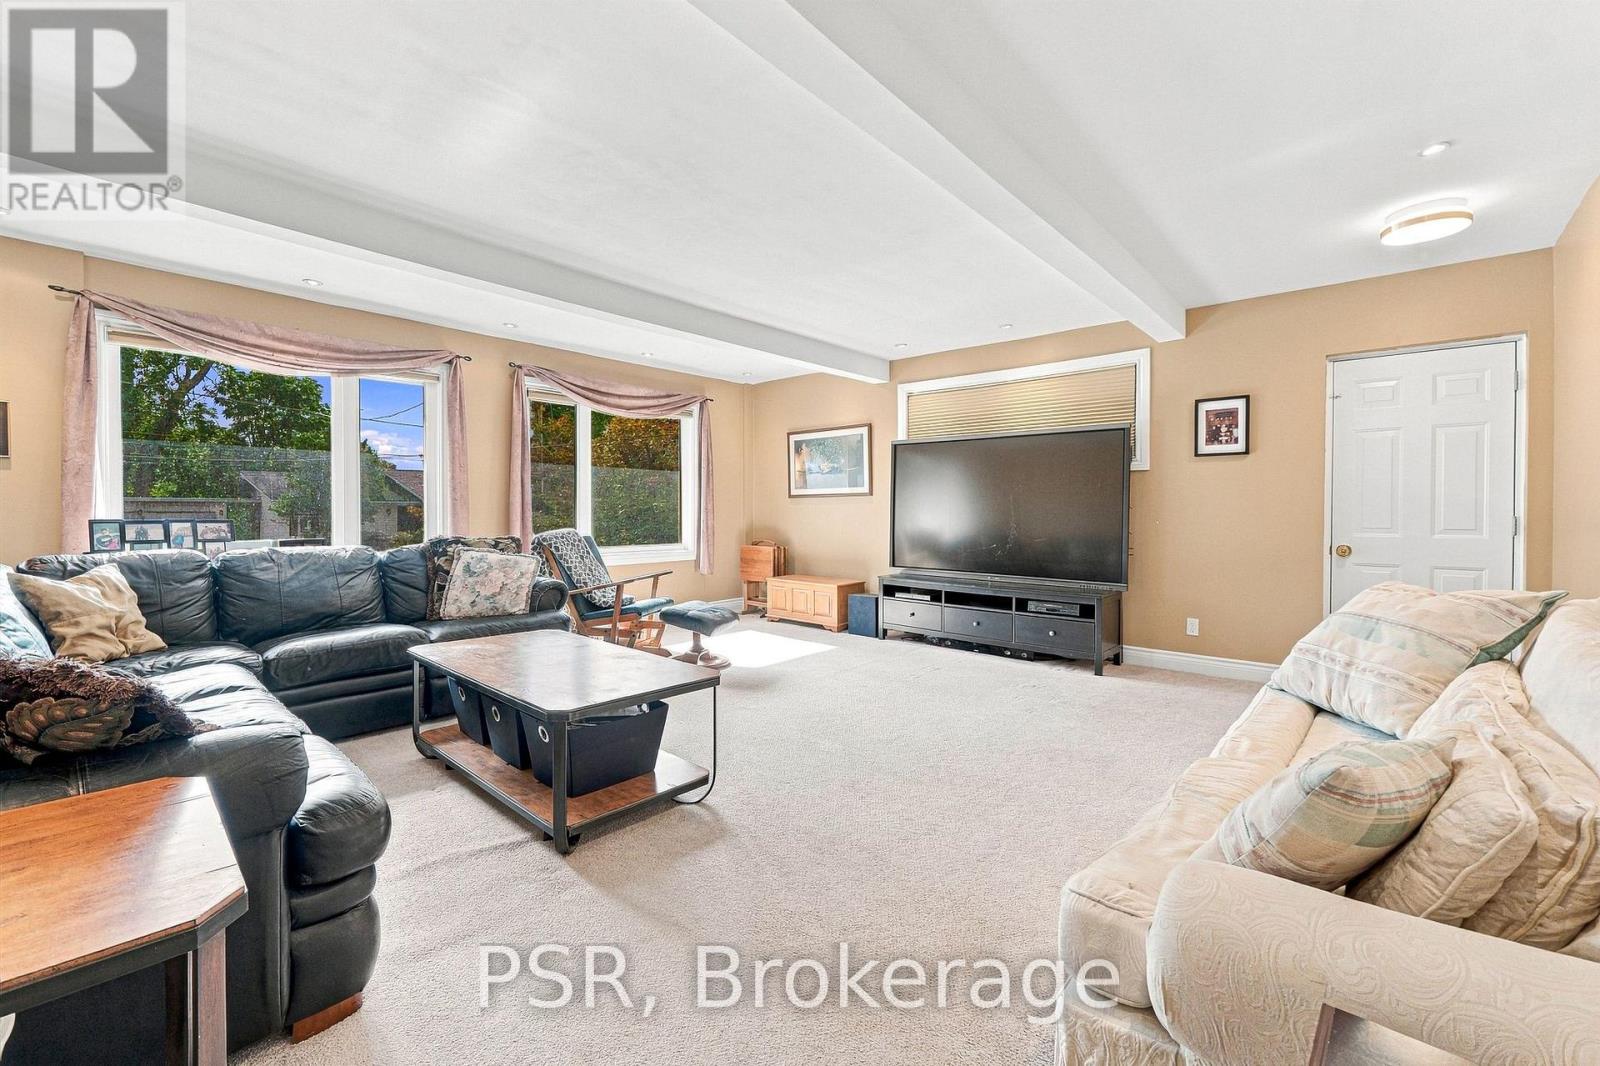
| Main Level | Family Room | 5.93 m | 5.55 m | 5.93 m x 5.55 m |
| Main Level | Living Room | 5.46 m | 4.37 m | 5.46 m x 4.37 m |
| Main Level | Media | 5.99 m | 4.37 m | 5.99 m x 4.37 m |
| Main Level | Office | 3.42 m | 4.93 m | 3.42 m x 4.93 m |
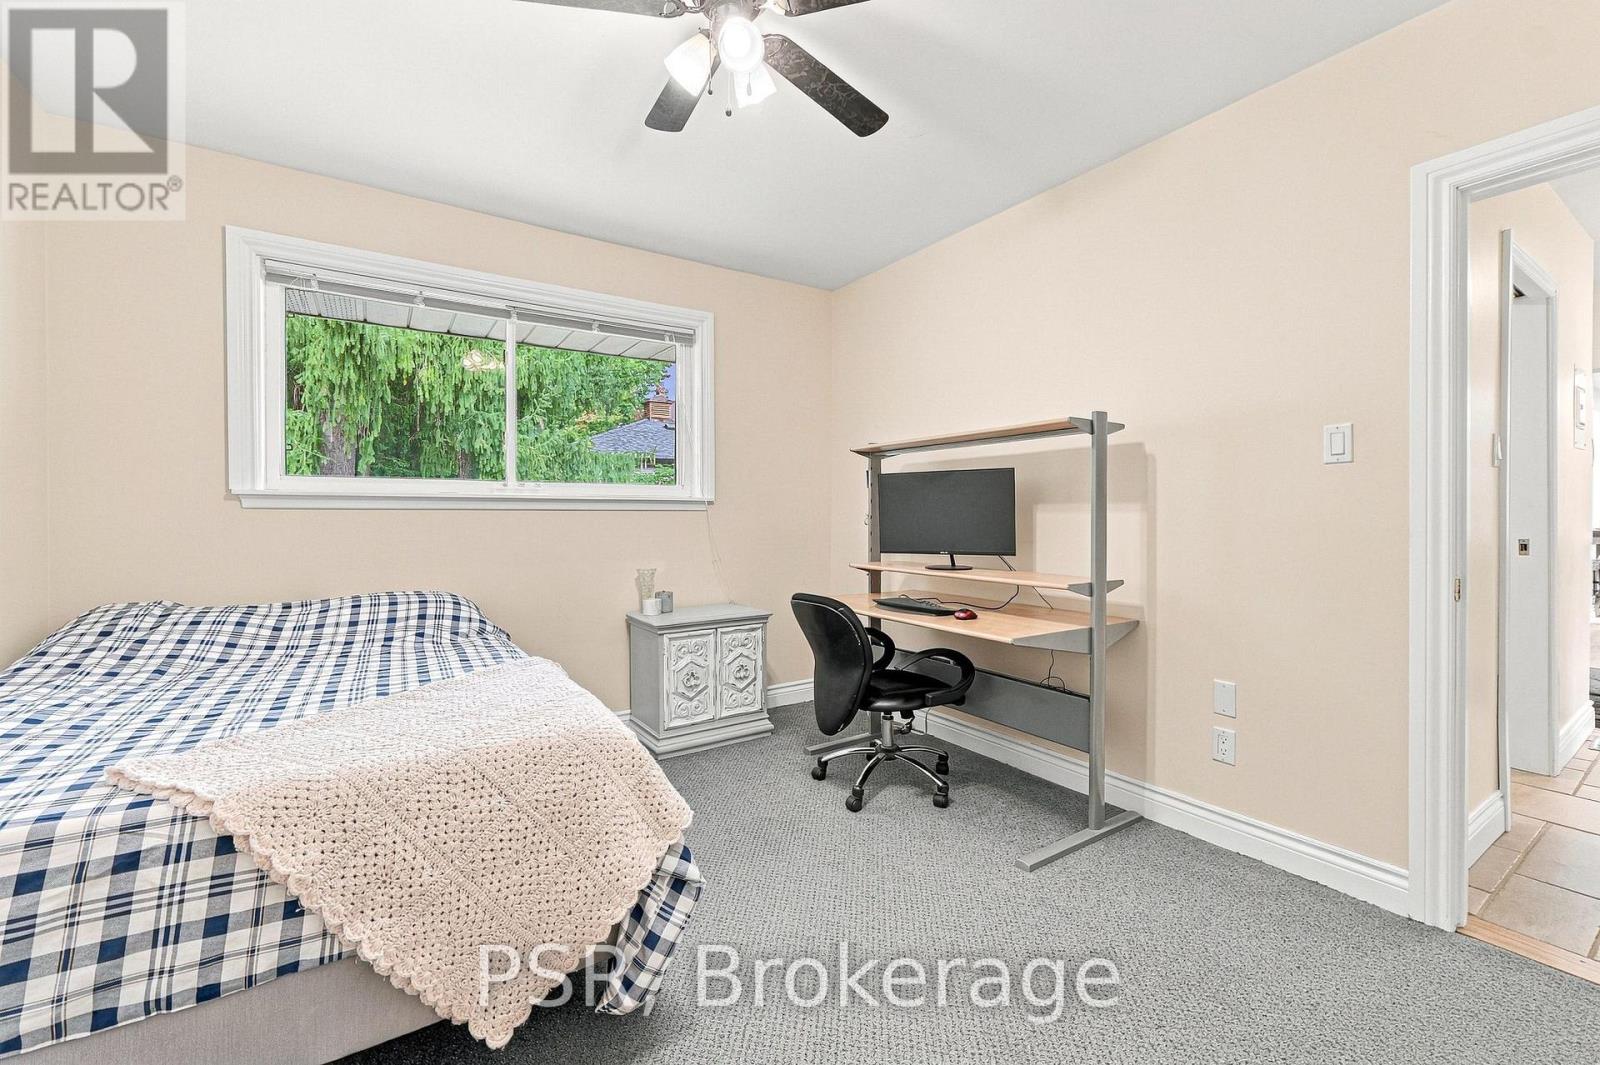
| Main Level | Bedroom | 4.86 m | 3.91 m | 4.86 m x 3.91 m |
| Main Level | Bedroom 2 | 2.92 m | 4.4 m | 2.92 m x 4.4 m |
| Main Level | Bedroom 3 | 3.04 m | 3.07 m | 3.04 m x 3.07 m |
| Main Level | Bedroom 4 | 2.89 m | 3.47 m | 2.89 m x 3.47 m |
| Main Level | Bedroom 5 | 3.3 m | 3.68 m | 3.3 m x 3.68 m |
https://www.realtor.ca/real-estate/30326076/15-valleyview-road-halton-hills-georgetown-georgetown
Contact Us
Contact us for more information

This REALTOR.ca listing content is owned and licensed by REALTOR® members of The Canadian Real Estate Association
The trademarks REALTOR®, REALTORS®, and the REALTOR® logo are controlled by The Canadian Real Estate Association (CREA) and identify real estate professionals who are members of CREA. The trademarks MLS®, Multiple Listing Service® and the associated logos are owned by The Canadian Real Estate Association (CREA) and identify the quality of services provided by real estate professionals who are members of CREA. The trademark DDF® is owned by The Canadian Real Estate Association (CREA) and identifies CREA's Data Distribution Facility (DDF®)
September 26 2026 07:05:58
Toronto Regional Real Estate Board
Psr