
Lt 11 Con 5 Highway 65 Highway Timiskaming, Ontario P0J 1S0

2 Bedroom
1 Bathroom
1,100 - 1,500 sqft
Fireplace
None
Forced Air
$419,900
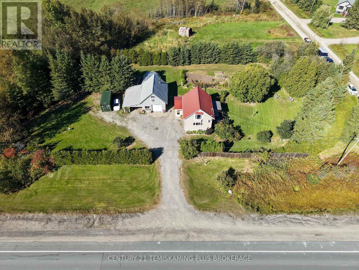
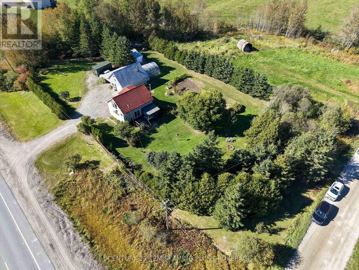
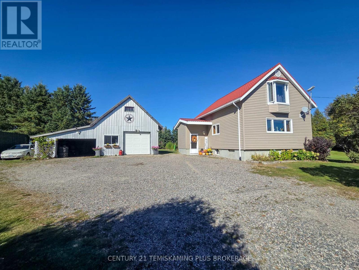
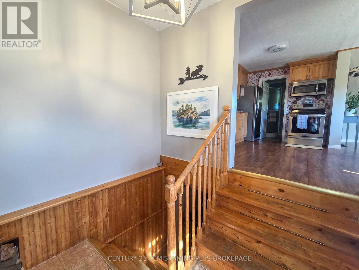
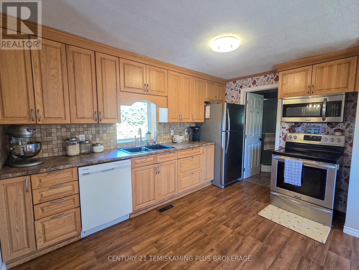
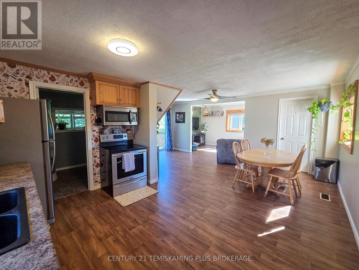
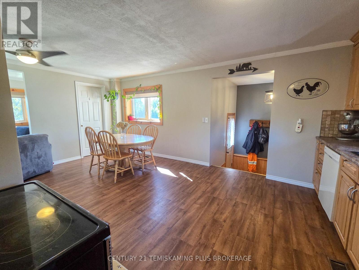
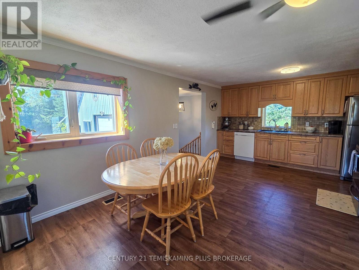
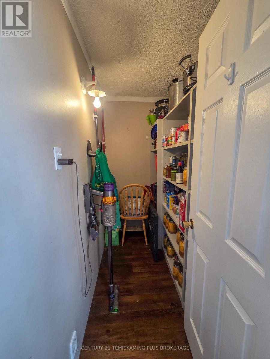
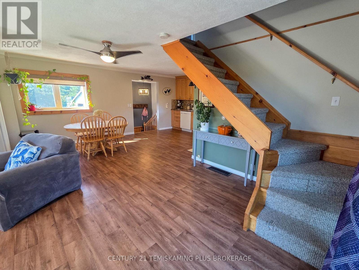
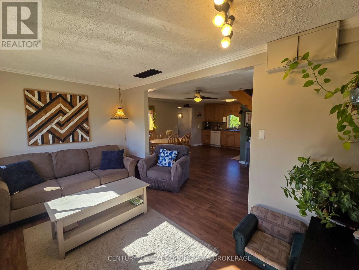
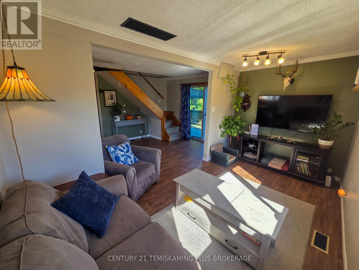
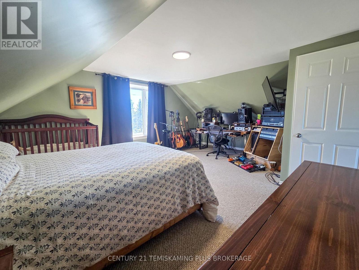
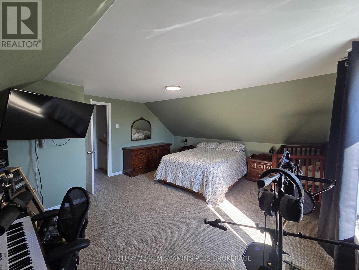
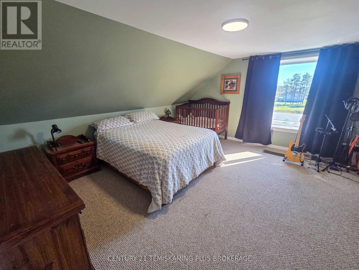
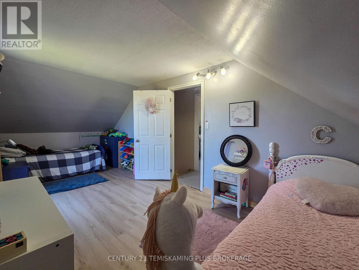
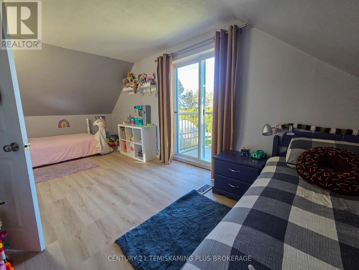
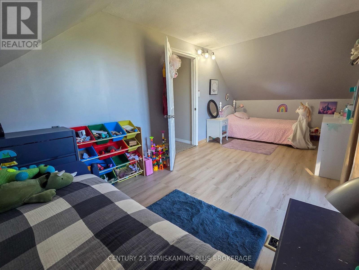
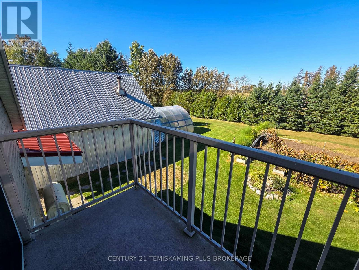
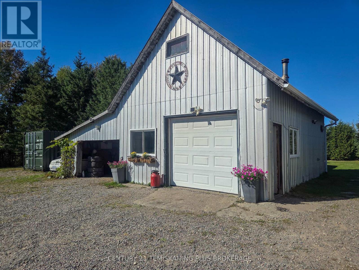
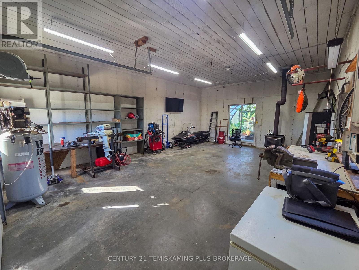
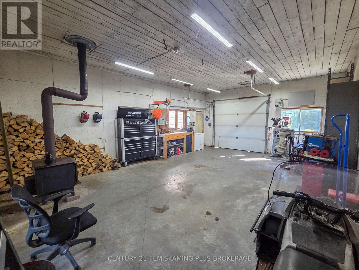
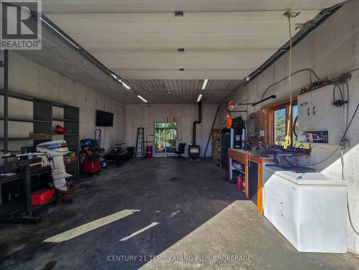
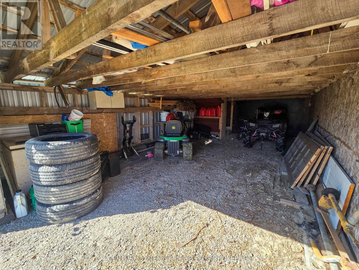
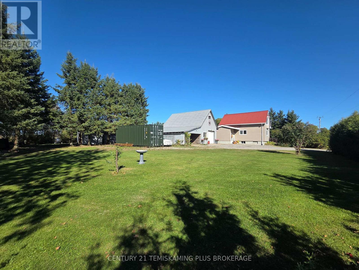
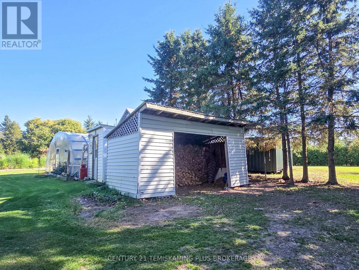
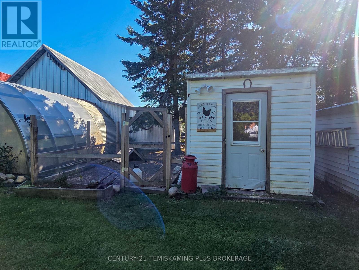
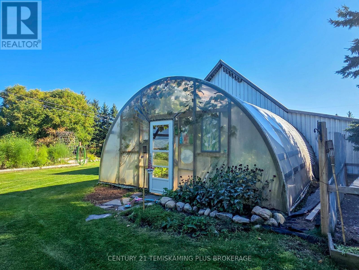
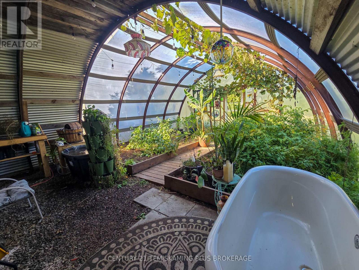
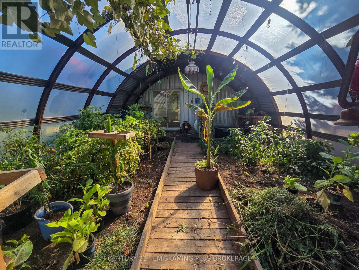
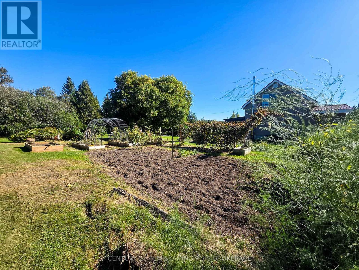
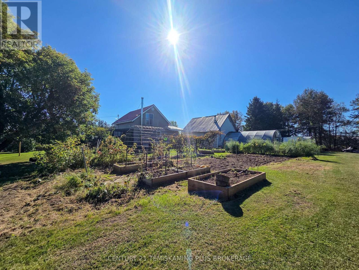
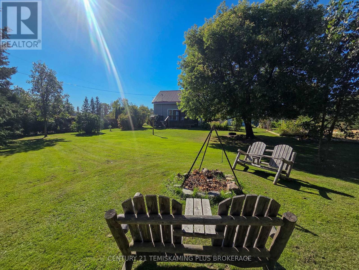
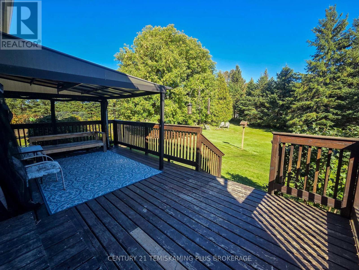
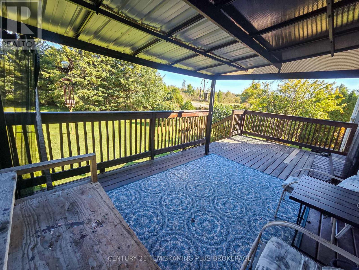
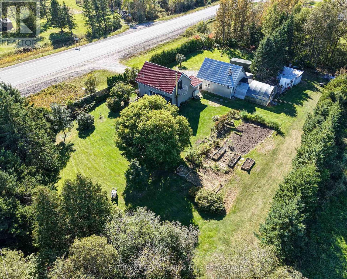
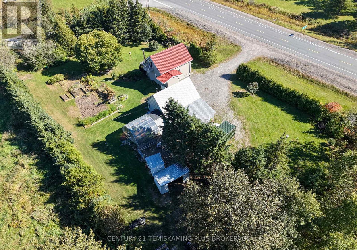
Warm, cute, cozy, and functional! This inviting 2-bedroom, 1-bathroom home features an open-concept main floor that creates a bright, comfortable, and welcoming space for everyday living. Both bedrooms are impressively spacious with one with walk-out patio overlooking the backyard, offering plenty of room to settle in and make the space your own. Outside, you'll find a spacious heated shop with plenty of room for vehicles, tools, storage, hobbies, or year-round projects. Garden enthusiasts will appreciate the impressive 24' x 20' greenhouse, providing plenty of space to grow and make the most of the gardening season. The backyard is surrounded by tall trees, creating a private and peaceful setting while still offering plenty of usable space. A beautiful mature tree adds even more character and privacy without taking away from the open feel of the yard, making it a great spot for relaxing, entertaining, or gathering with family and friends. With spacious bedrooms, open-concept living, a heated shop, large greenhouse, and private backyard, this charming property brings together comfort, character, and functionality in one inviting package! (id:15069)
Property Details
| MLS® Number | T13824708 |
| Property Type | Single Family |
| Community Name | TIM - Outside - Rural |
| Features | Level Lot, Wooded Area |
| Parking Space Total | 12 |
| View Type | View |
Building
| Bathroom Total | 1 |
| Bedrooms Above Ground | 2 |
| Bedrooms Total | 2 |
| Appliances | Water Heater, Water Treatment, Water Softener, Dryer, Microwave, Hood Fan, Stove, Washer, Refrigerator |
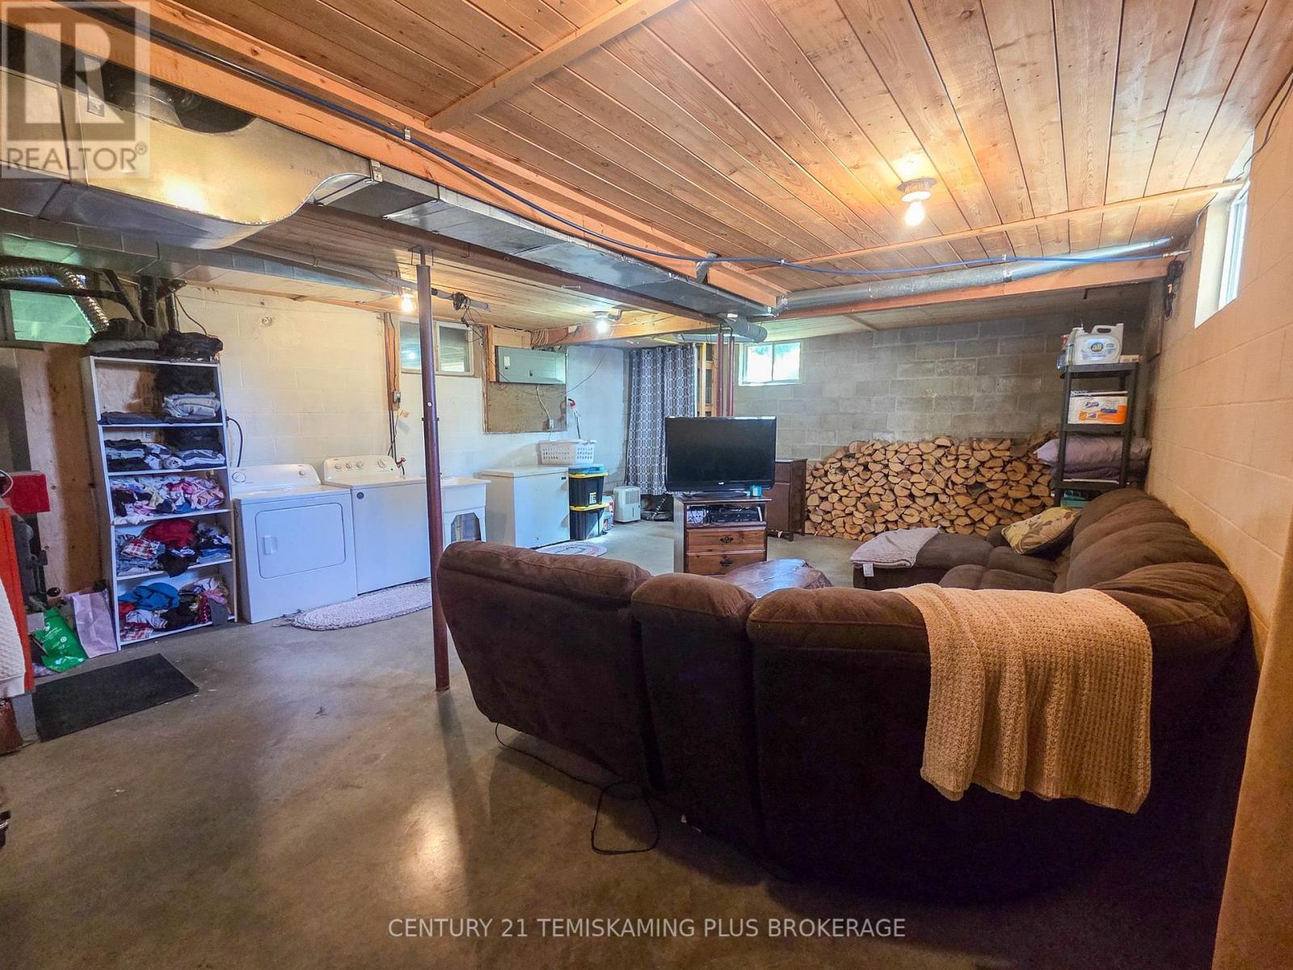
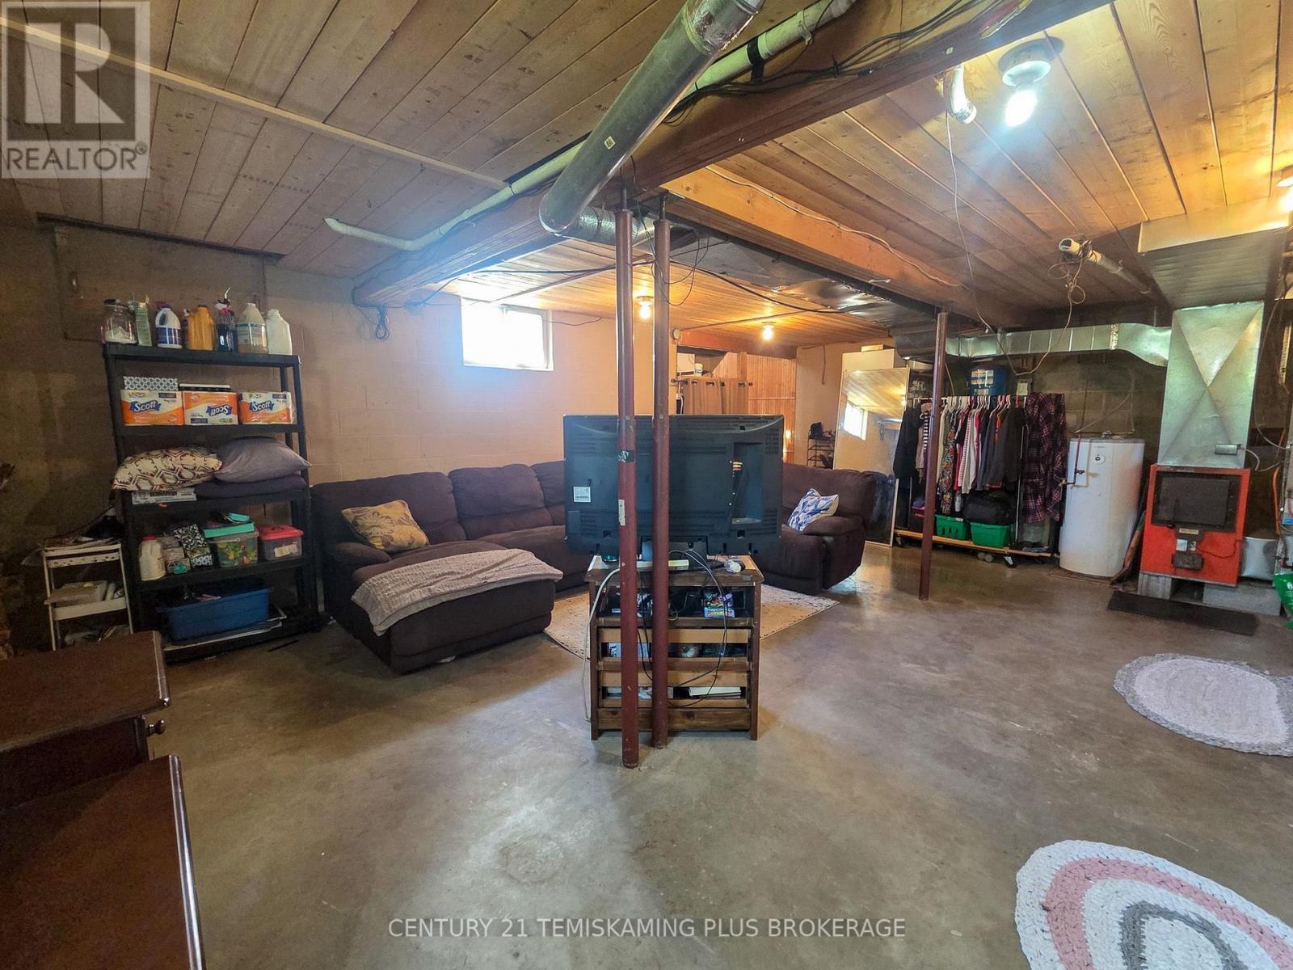
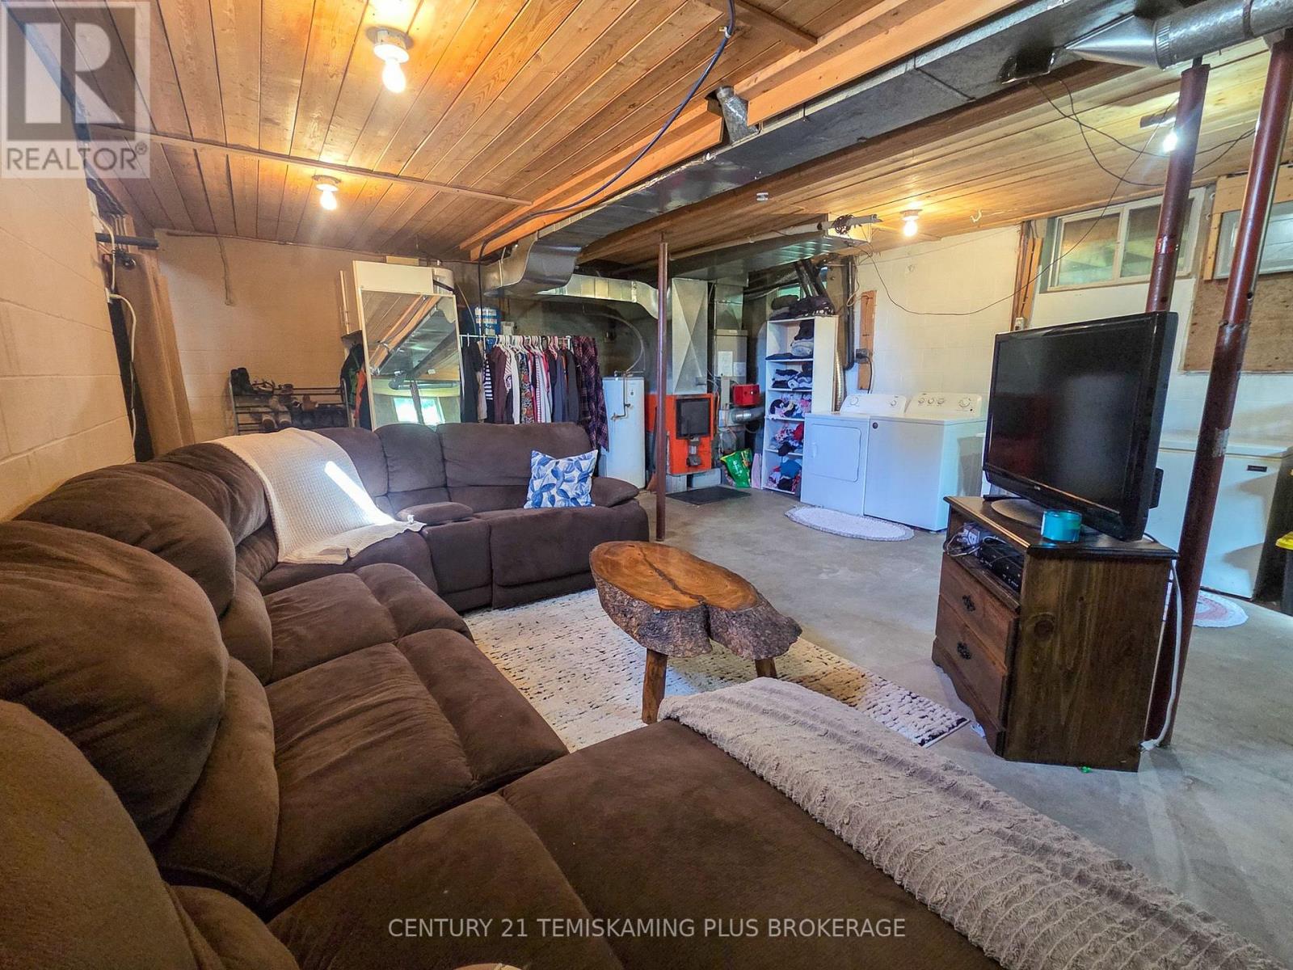
| Basement Development | Partially Finished |
| Basement Type | N/a (partially Finished) |
| Construction Style Attachment | Detached |
| Cooling Type | None |
| Exterior Finish | Vinyl Siding |
| Fireplace Present | Yes |
| Fireplace Total | 1 |
| Fireplace Type | Woodstove |
| Foundation Type | Block |
| Heating Fuel | Oil, Wood |
| Heating Type | Forced Air |
| Stories Total | 2 |
| Size Interior | 1,100 - 1,500 Sqft |
| Type | House |
| Utility Water | Drilled Well |
Parking
| Detached Garage | |
| Garage |
Land
| Acreage | No |
| Sewer | Septic System |
| Size Depth | 181 Ft |
| Size Frontage | 255 Ft |
| Size Irregular | 255 X 181 Ft |
| Size Total Text | 255 X 181 Ft|1/2 - 1.99 Acres |
| Zoning Description | Unorganized |
Rooms
| Level | Type | Length | Width | Dimensions |
|---|---|---|---|---|
| Second Level | Primary Bedroom | 4.633 m | 5.781 m | 4.633 m x 5.781 m |
| Second Level | Bedroom 2 | 2.724 m | 5.957 m | 2.724 m x 5.957 m |
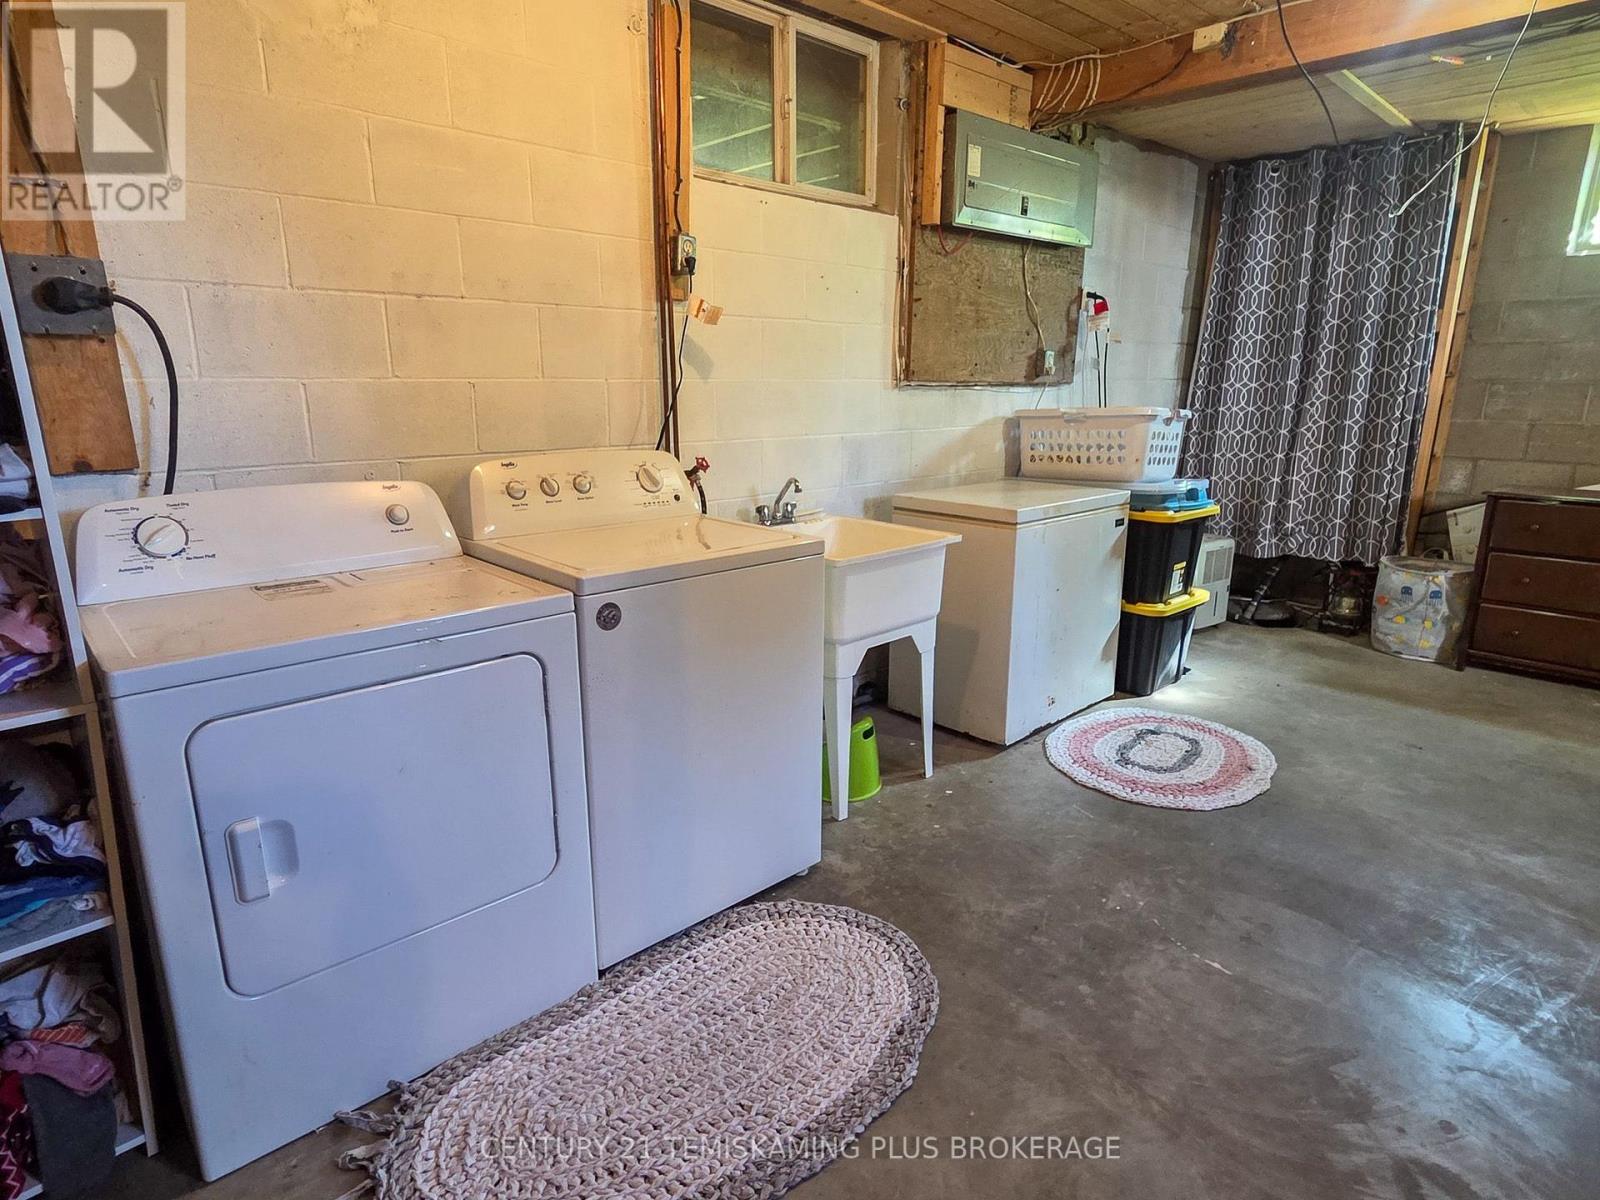
| Basement | Other | 5.767 m | 8.322 m | 5.767 m x 8.322 m |
| Main Level | Foyer | 2.62 m | 2.378 m | 2.62 m x 2.378 m |
| Main Level | Kitchen | 3.854 m | 2.508 m | 3.854 m x 2.508 m |
| Main Level | Dining Room | 5.94 m | 3.095 m | 5.94 m x 3.095 m |
| Main Level | Living Room | 2.365 m | 4.429 m | 2.365 m x 4.429 m |
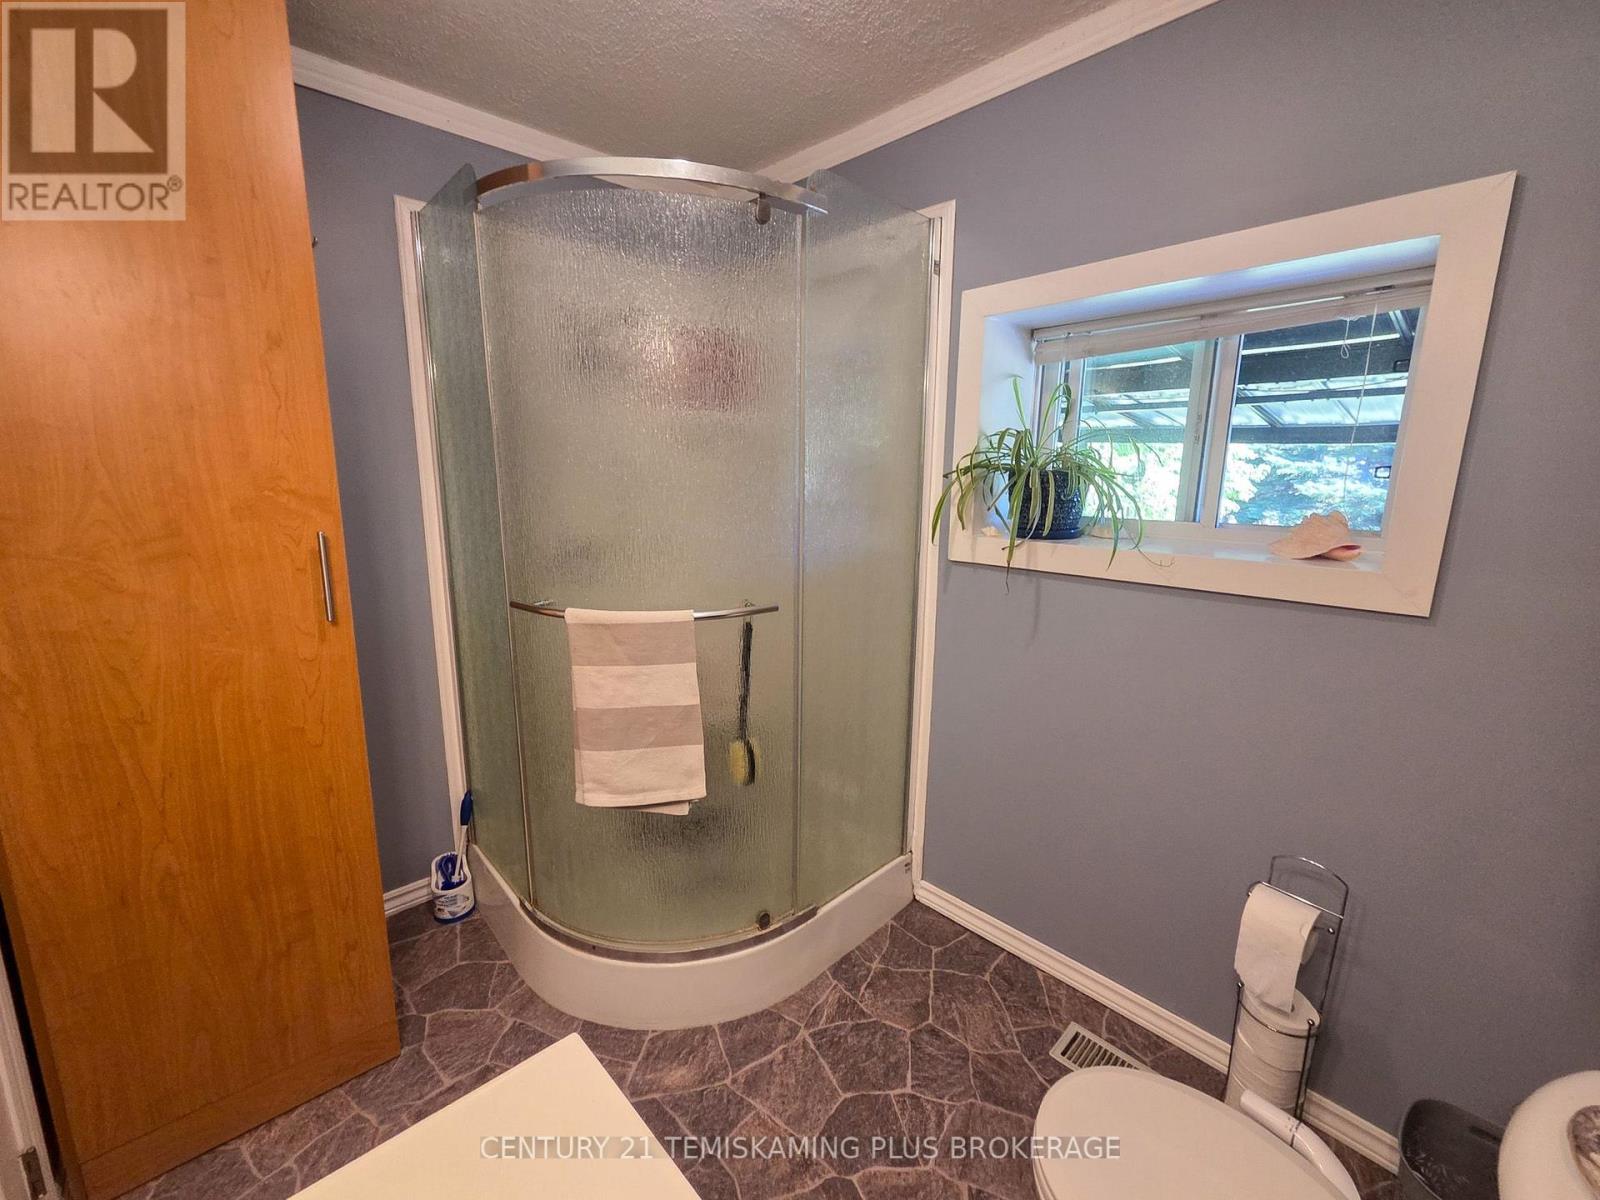
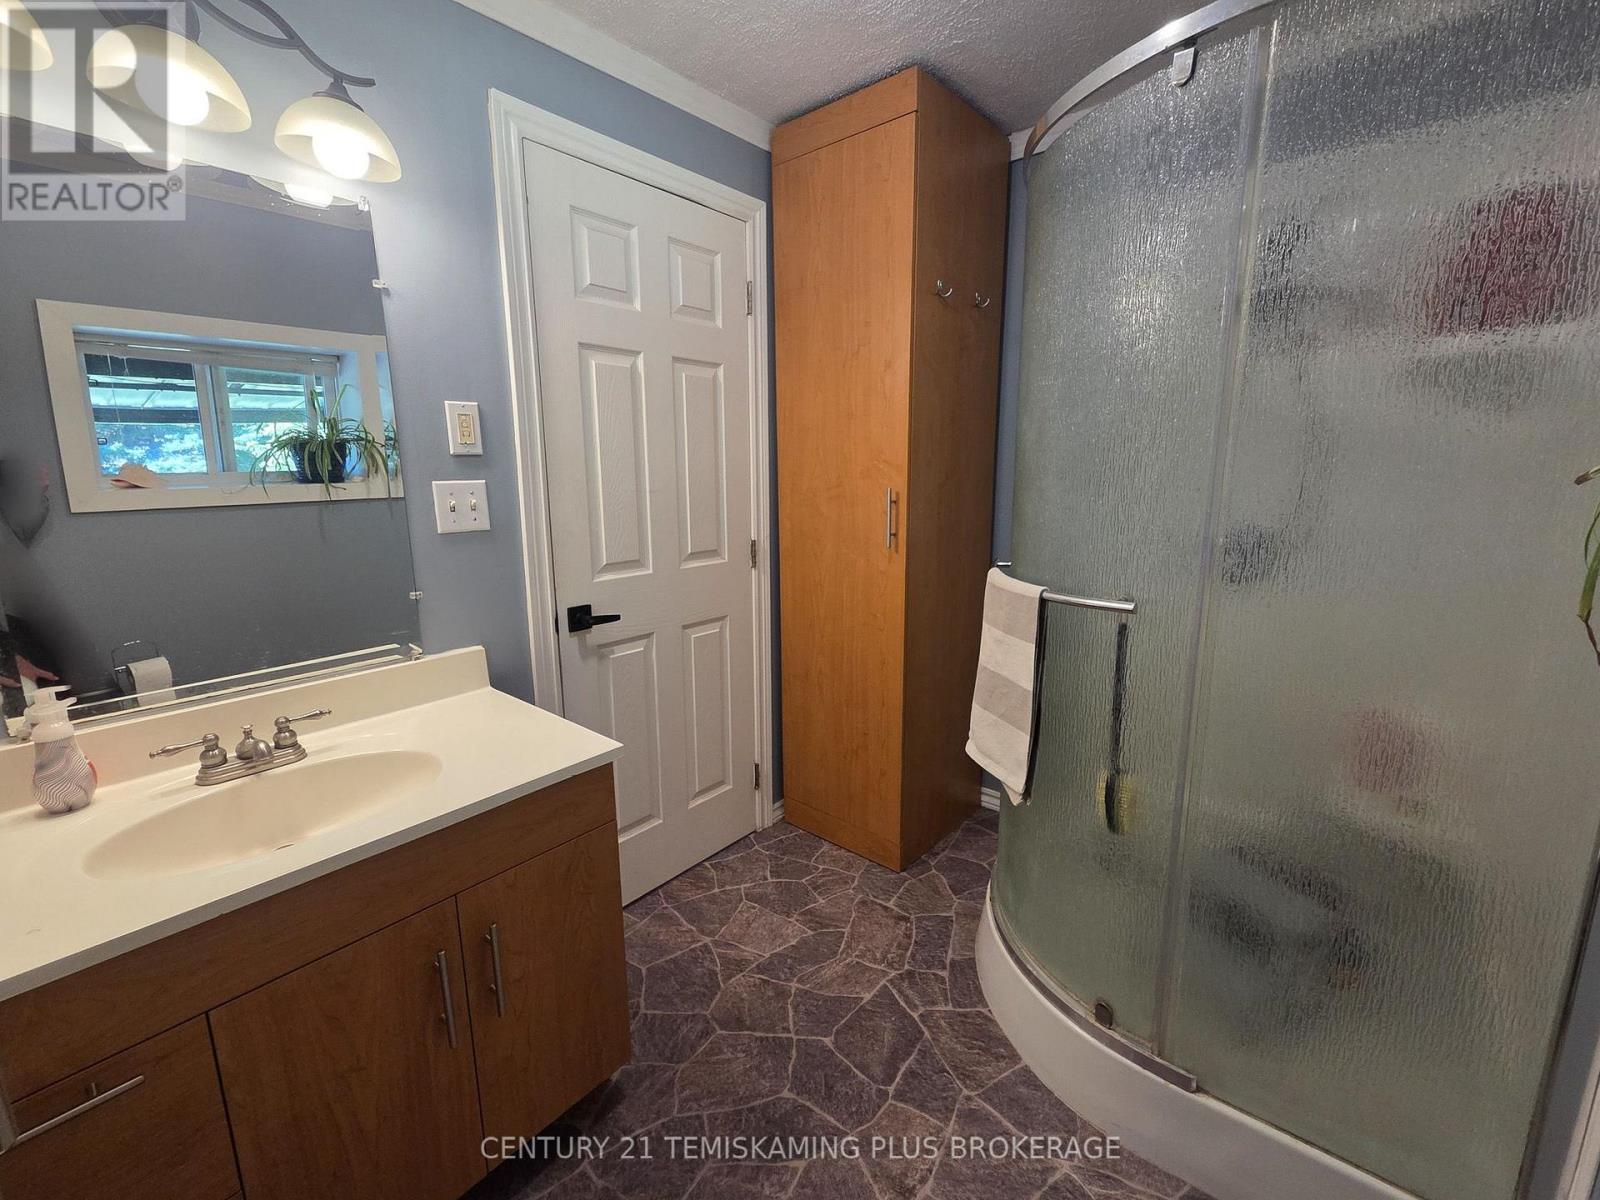
| Main Level | Bathroom | 1.927 m | 2.541 m | 1.927 m x 2.541 m |
Utilities
| Electricity | Installed |
Contact Us
Contact us for more information

This REALTOR.ca listing content is owned and licensed by REALTOR® members of The Canadian Real Estate Association
The trademarks REALTOR®, REALTORS®, and the REALTOR® logo are controlled by The Canadian Real Estate Association (CREA) and identify real estate professionals who are members of CREA. The trademarks MLS®, Multiple Listing Service® and the associated logos are owned by The Canadian Real Estate Association (CREA) and identify the quality of services provided by real estate professionals who are members of CREA. The trademark DDF® is owned by The Canadian Real Estate Association (CREA) and identifies CREA's Data Distribution Facility (DDF®)
September 26 2026 07:04:58
Timmins Cochrane & Timiskaming District Association of REALTORS®
Century 21 Temiskaming Plus Brokerage