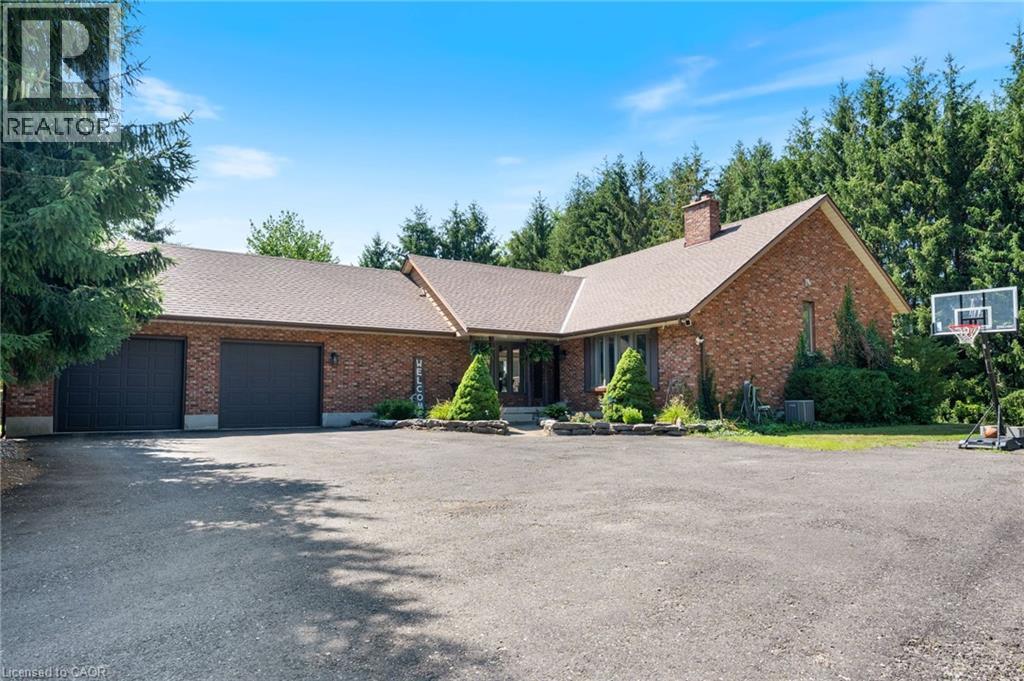
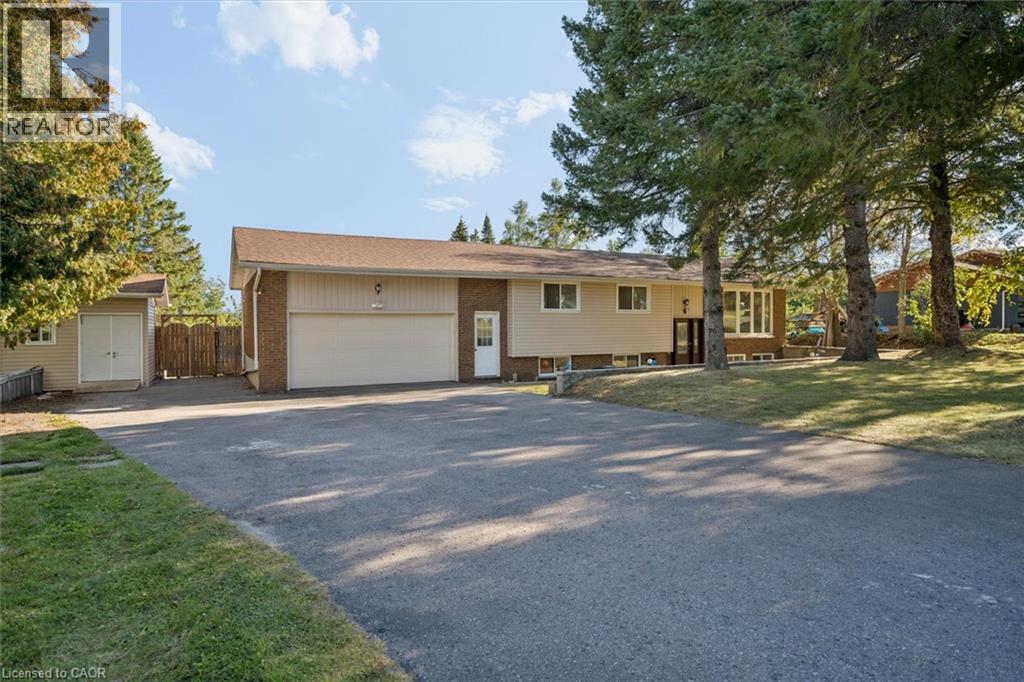
Welcome to 1339 Charlotteville Road 7, where country privacy meets modern family living just minutes from town. Nestled on a picturesque, tree-lined lot just under an acre, this impressive five-bedroom, four-bathroom home offers exceptional curb appeal and plenty of space for the whole family. The beautifully updated main floor features a stunning new kitchen, renovated powder room, and a dedicated home office completed in 2023, along with the convenience of main floor laundry. Cozy up in the inviting family room with its charming wood-burning fireplace and wet bar, or head downstairs to the spacious rec room—perfect for movie nights, games, or entertaining. Outside, enjoy your own backyard retreat with a heated above-ground pool surrounded by mature trees for added privacy. Additional updates include many newer windows and a 200-amp electrical service upgrade completed in 2023, offering peace of mind for years to come. If you’ve been searching for the perfect blend of country tranquility, modern updates, and room to grow, this is a property you won’t want to miss. (id:15069)
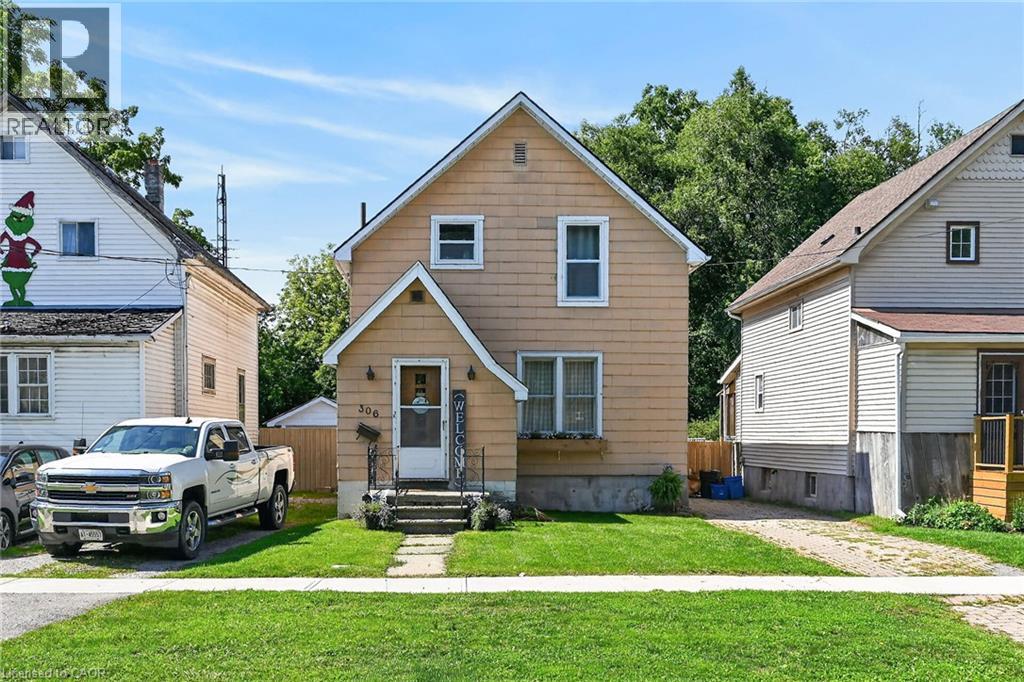
This charming one-and-a-half-storey house on a quiet Dunnville street is the perfect opportunity to make your dream of homeownership a reality. The welcoming main floor layout boasts a spacious living room and separate dining room ideal for family gatherings, along with a refreshed kitchen that comes complete with newer stainless steel appliances, including a dishwasher. Upstairs features three decent-sized bedrooms and a full family bathroom. For added versatility, the full basement features its own separate entrance from the mudroom and houses the laundry area alongside well-maintained mechanical systems, including a brand-new natural gas furnace and central air conditioning, a newer hot water tank, and updated 100-amp electrical on breakers. The 33x132ft Lot is a standout feature, highlighted by a massive rear fully fenced yard bordered by gorgeous mature trees that provide exceptional privacy. It also includes a newer concrete patio that is perfect for outdoor entertaining or relaxing in the sun, and while there is currently no garage, the expansive lot offers plenty of space to build one tailored to your exact needs. Situated in a wonderful, family-friendly neighborhood close to all local amenities, the property is just a short distance from schools, parks, churches, and the scenic Grand River. Ideal for commuters, this fantastic location is only about 30 minutes from Welland and Port Colborne, and a comfortable 45-minute drive to Hamilton, making it an incredible place to call your very first home. (id:15069)
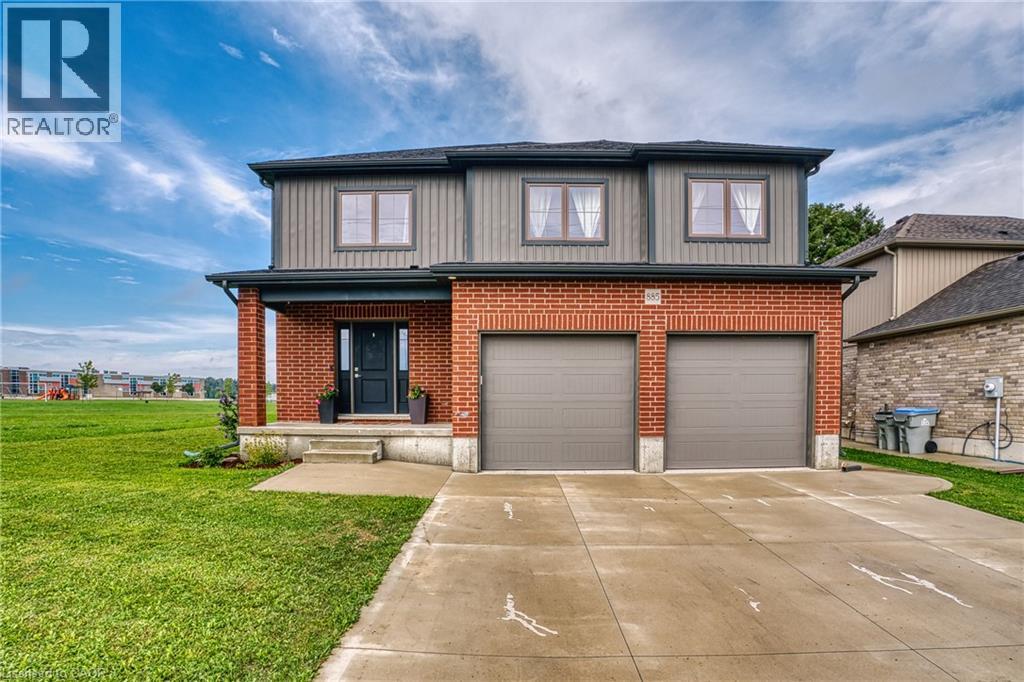
Looking for the perfect family home in an ideal family-friendly location? This beautiful 4-bedroom, 3-bathroom home, just 5 years old, offers the perfect blend of comfort, convenience, and modern living. Located just steps from North Perth Westfield Elementary School and the Steve Kerr Memorial Recreation Complex, this home provides easy access to walking trails, parks, shopping, and convenient commuting routes. The bright, open-concept main floor features a spacious kitchen with quartz countertops, making it the perfect space for entertaining or enjoying family nights at home. The carpet-free main level makes cleaning and everyday living a breeze, while the oversized mudroom offers plenty of practical storage. A large, inviting foyer welcomes you into the home. Upstairs, you’ll find four spacious bedrooms, including a generous primary suite complete with a walk-in closet and private ensuite. The secondary bedrooms offer plenty of space for a growing family, guests, or even a dedicated home office. A large 4-piece bathroom and convenient upper-level laundry complete the second floor. The unfinished basement is a blank canvas with plenty of potential to create additional bedrooms, a home gym, recreation room, or extra living space to suit your family’s needs. Step outside to enjoy the quiet backyard and deck—perfect for relaxing, entertaining, and making the most of warm summer evenings. Don’t miss your opportunity to make this fantastic family home in a highly desirable location your own! (id:15069)
Discover the inviting charm of 177 CHURCH ST W, DELHI ON N4B 1W2, a single-family residence built in 2008. This ready-to-move-in two bedroom home offers comfortable one-story living, designed for effortless enjoyment. The heart of this home is its open-plan kitchen, featuring a practical peninsula that seamlessly connects to the living room, creating an ideal space for both daily living and entertaining. Adjacent, the living room provides a warm and welcoming atmosphere, centered around a cozy fireplace. Beyond the main living areas, this property includes a private yard, perfect for outdoor relaxation. An attached garage offers convenient parking and storage, while a charming porch provides a lovely spot to unwind. The home also features a basement, offering additional potential. Embrace the ease of single-story living in this inviting Delhi home. (id:15069)
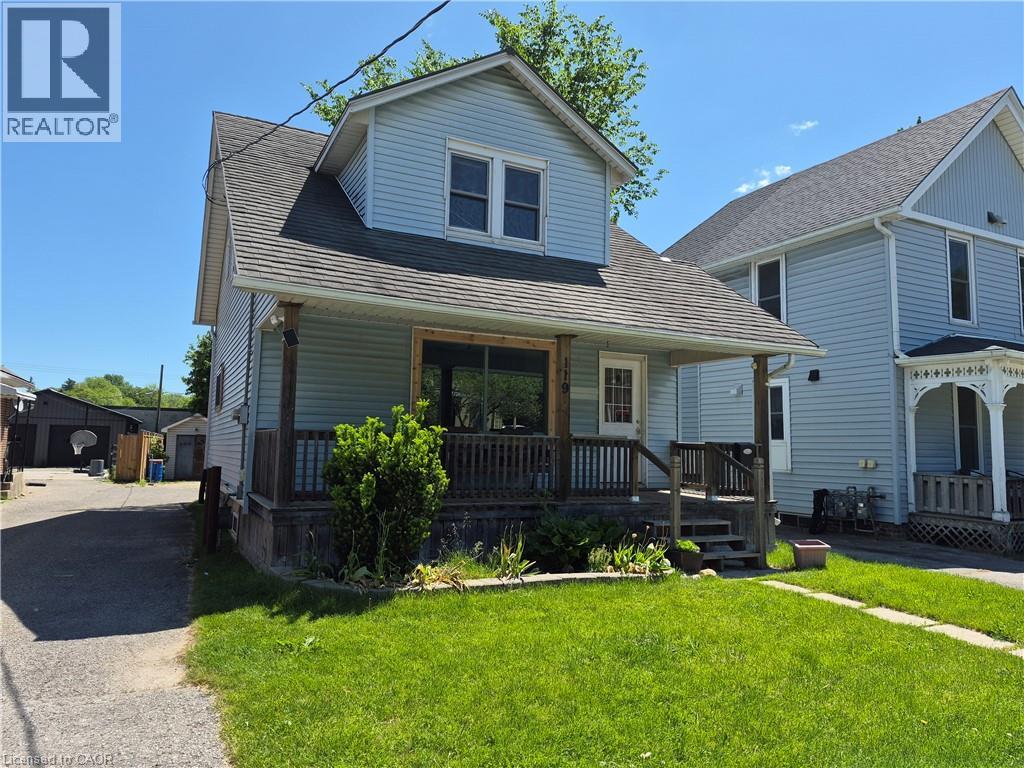
Whether you are looking to start your home ownership journey, grow your family or build your real estate portfolio, 119 Norfolk Street South is the perfect home. Situated in an ideal location, this home is walking distance to shopping, restaurants, schools and more. Step inside the home and be greeted by a blend of modern touches and original charm. The main floor boasts a spacious living room, dining room with space for the whole family to eat and a galley kitchen with lots of cupboards and counter space. Off the dining room, step out the patio doors on to your rear deck overlooking the private backyard. Upstairs have peace of mind with all 3 bedrooms on one level and a freshly refinished full bathroom as well. This home also features a full basement with lots of storage, laundry room and potential for additional living space for the right family. Outside, this home offers ample parking with a long driveway which extends partially behind the home. Beyond this, the deep lot also boasts a great backyard space fenced on three sides with lots of room for the kids to play. Notable updates include new stove and dishwasher (2026), furnace motor (2026), ducts cleaned (2026), Bathroom and kitchen refinished within last 5 years, main floor windows replaced within last 5 years. (id:15069)
Tucked away on a quiet, family-friendly court in sought-after Willowdale, this pride-of-ownership home offers outstanding flexibility for growing or multi-generational families. Set on an oversized lot with a desirable south-facing private backyard, the home features generous principal rooms, an eat-in kitchen, bright solarium with walkout to a deck. The fully finished walk-out basement offers additional living space with a large recreation area, office, workshop-studio and sauna. Located within a coveted school district and just a short walk to parks, shopping restaurants, transit, convenient access to Yonge Street and the future Yonge North subway extension. A rare opportunity combining space, privacy and an excellent location. (id:15069)
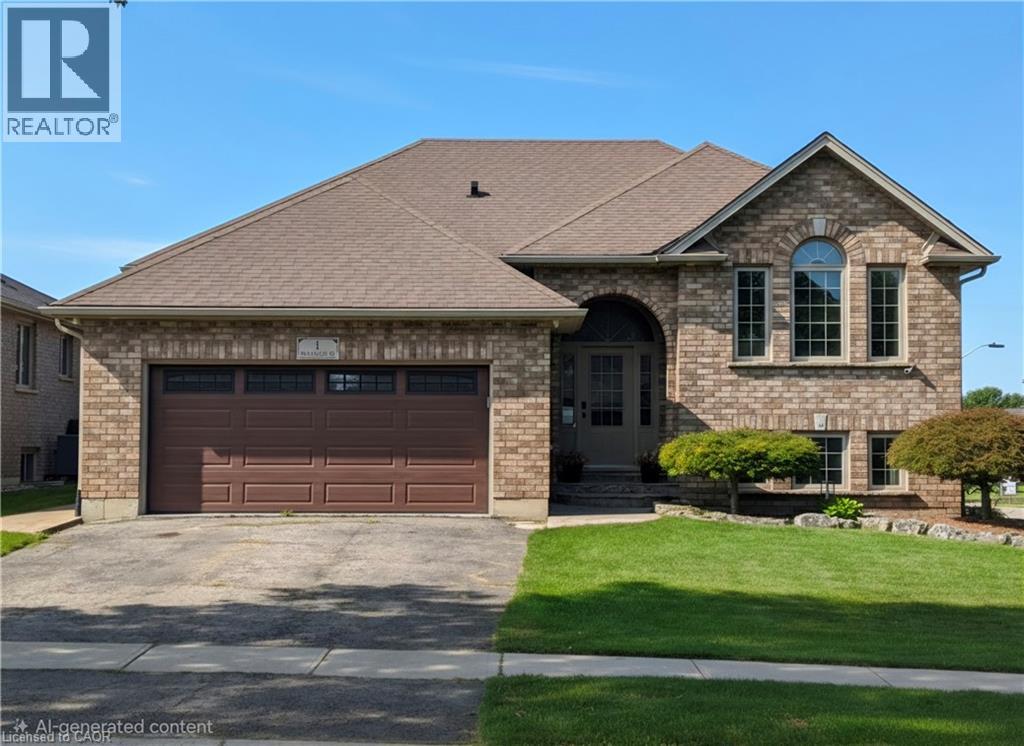
Welcome to 1 Driftwood Dr, tucked away in Simcoe’s highly sought-after Harvest Glen subdivision! This exceptionally well-maintained home has been extensively updated over the past five years, offering the perfect combination of modern finishes and comfortable living space. Step inside and you’ll immediately appreciate the spacious foyer and bright, open great room, featuring a generous living room and dining area that flows effortlessly into the large, updated eat-in kitchen. Patio doors lead directly to the rear deck, where you can sit back and enjoy the ultra-private backyard. The outdoor space is just as impressive, with a stamped concrete patio and a fantastic man cave/garden shed that could be whatever you want it to be! The main floor offers three bedrooms, including a spacious primary suite complete with a walk-in closet and private ensuite. An additional updated bathroom features a beautiful tiled shower. The newly finished lower level is a true showstopper! Completely transformed with new flooring, drywall, lighting and a cozy corner gas fireplace, this level does not feel like a basement. Large windows fill the space with natural light, while a fourth bedroom, large laundry room and beautifully updated bathroom with glass tile shower add even more functionality. But there’s still more! The garage has been converted into a fully temperature-controlled living and entertainment space, complete with its own heat pump/air conditioning. Whether you envision it as a games room, home gym, movie room, workshop or the ultimate entertaining space, the possibilities are endless. And if a garage is what you need, the space can easily be converted back. Laundry hookups are also conveniently located in the garage closet. Four bedrooms, multiple living spaces, extensive recent updates, a private backyard, finished lower level and an incredibly versatile bonus space — this is a home that truly has it all. ALL NEW NORTH STAR WINDOWS (BLACK IN COLOUR) being installed. (id:15069)
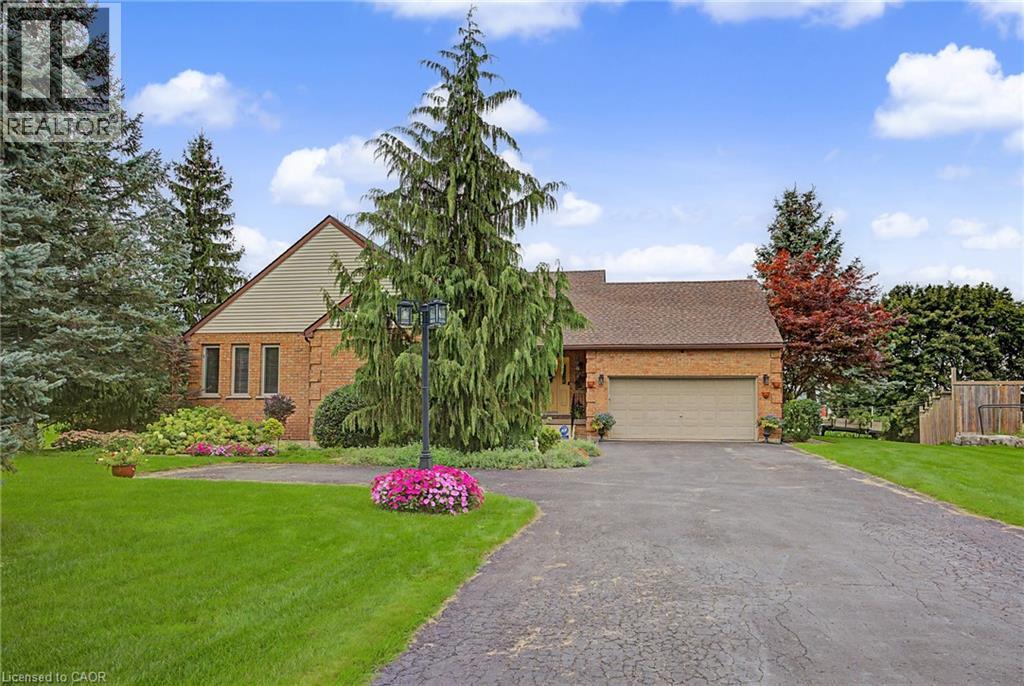
Country charm, convenient location, and room to breathe! Welcome to this beautiful bungalow situated on an impressive 0.59-acre lot in the quiet community of Oxford Centre. Offering the perfect blend of peaceful living and everyday convenience, this home is just minutes from Highway 401 and 403 and only about 5 minutes from Woodstock, putting shopping, dining and all your daily essentials within easy reach. Step inside and enjoy the warmth of maple hardwood flooring throughout much of the main level, complemented by ceramic flooring in the kitchen and eating area. Large updated main-floor windows bring in plenty of natural light, while thoughtful updates over the years add comfort and peace of mind. The furnace and central air were replaced in 2020, the roof features 40-year shingles installed in 2008, and the walk out basement is made even more inviting with a cozy gas fireplace. Outside, the spacious 0.59-acre lot gives you the kind of space that is getting harder to find - perfect for entertaining, gardening, relaxing, or simply enjoying a little more privacy. A wonderful opportunity to enjoy bungalow living on a large walk out lot in a quiet Oxford County community, with quick access to Woodstock and major highways. (id:15069)
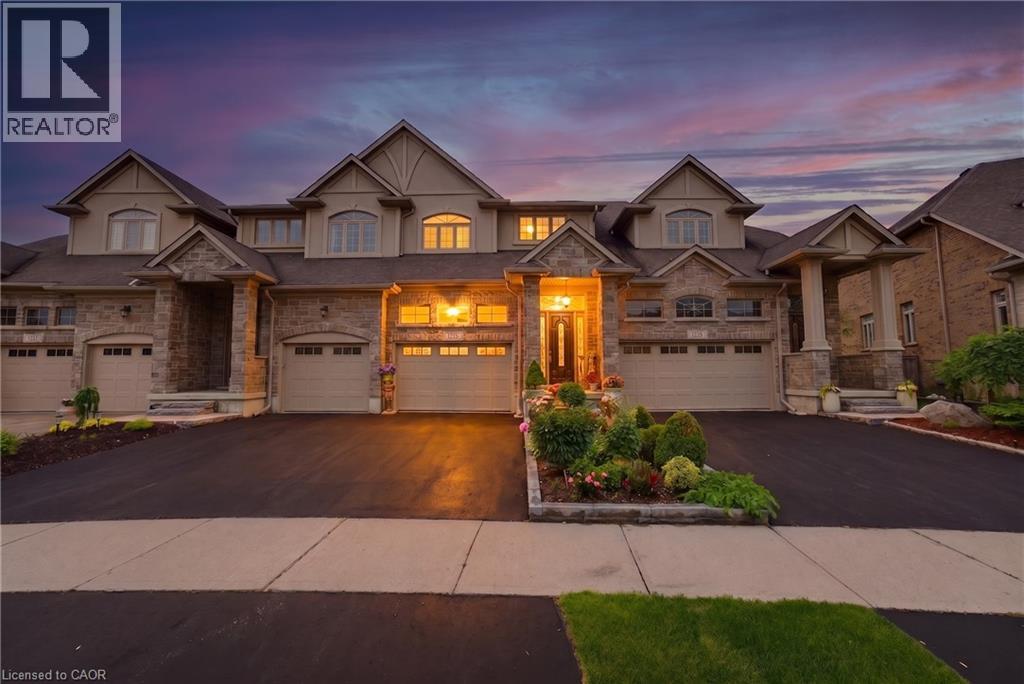
This exceptional former model freehold townhome with no rear neighbours offers a luxurious living experience, showcasing high-end finishes throughout and an incredible backyard oasis. Craftsmanship and build quality of this calibre are rarely found! A spacious front entry welcomes you into the home and flows seamlessly into the dining area and beautifully appointed kitchen, creating the perfect space for both everyday living and entertaining. The inviting great room features a charming gas fireplace and overlooks the private backyard retreat, which can be enjoyed from the comfort of the three-season sunroom. The primary suite serves as a private retreat, complete with a spa-inspired ensuite and walk-in closet. Premium finishes throughout include California shutters, granite countertops, porcelain tile, and numerous quality upgrades. Two additional bedrooms share a second full size bathroom. The professionally finished basement extends the living space with a versatile recreation room, full bathroom and wet bar entertainment area (roughed-in for full kitchen). With excellent potential to add a kitchenette or second kitchen, the basement offers added flexibility for multigenerational living, extended family, or enhanced entertaining. Outside, discover a truly picturesque backyard oasis featuring a beautiful stone patio, gazebo, irrigation system, and meticulously maintained gardens bursting with colourful flowers. An ideal setting for relaxing or hosting family and friends. A rare opportunity to own a high-quality, impeccably maintained home in one of the area’s most desirable neighbourhoods. With convenient rear access to Rim Park, the Walter Bean Grand River Trail, Grey Silo Golf Course, the East Waterloo Branch Library, and shopping at Conestoga Mall, this exceptional location offers the perfect blend of recreation and everyday convenience. Don't miss your chance! (id:15069)
Welcome to 210 Patricia Crescent, nestled in the desirable Fairbairn Meadows neighbourhood! Set on a spacious, private lot surrounded by beautiful forest views, this inviting home offers peaceful country living just 2 minutes from Chemong Road and its amenities. With the Township of Selwyn owning the lands to the east and south, enjoy exceptional privacy and a tranquil natural setting. Inside, you'll find an updated kitchen with stone countertops and backsplash, newer flooring, and welcoming living and recreation spaces. A separate insulated outbuilding with electricity, heat and its own private deck offers versatile space for a home office, studio or hobbies. Additional highlights include a new well pump installed inside the well and a separate storage shed. Discover the perfect blend of privacy, nature and convenience at 210 Patricia Crescent! (id:15069)
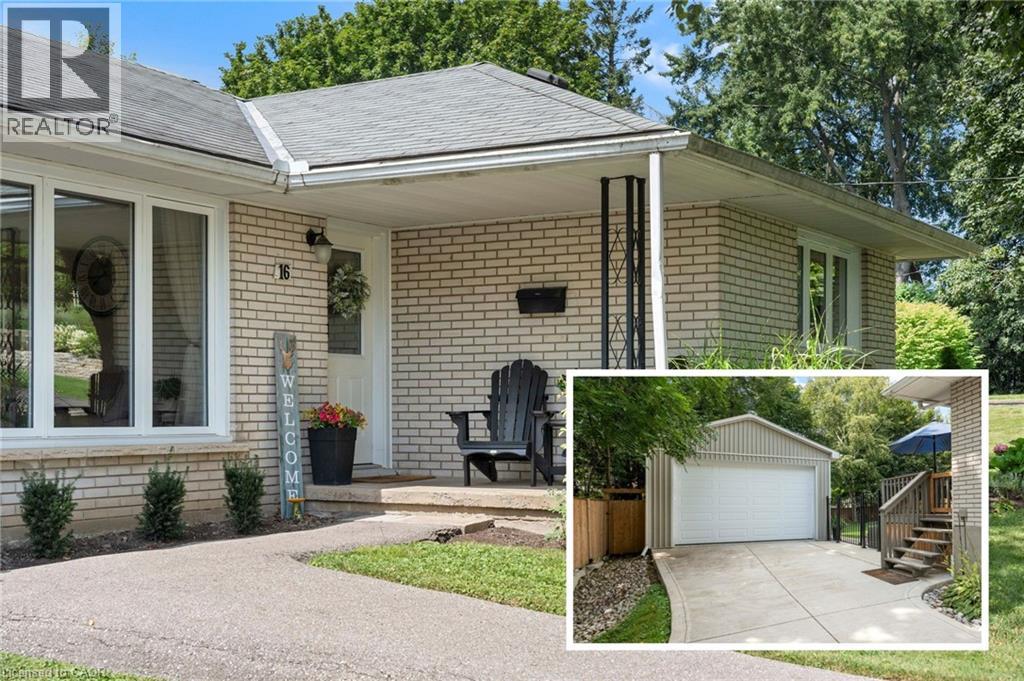
Welcome to 16 Gibson Drive, located in a desirable and well-established neighbourhood in Simcoe. Enjoy the best of both worlds with a quiet, private setting while being just minutes from shopping, schools and the golf course. This bright and welcoming 3-bedroom, 2-bathroom home features a spacious living room with large windows that fill the space with natural light. The dining area offers sliding door access to the fenced backyard, creating a seamless connection to the outdoors. The basement offers additional living space, a convenient walk-up access to the backyard and newer windows (2023). Both bathrooms have been tastefully renovated in 2025, and a main-floor laundry hookup is available if desired. Outside, enjoy a private fenced yard with newer fencing, a heated detached garage built in 2021 with a concrete pad, and a new garden shed added in 2026. Situated in a quiet and sought-after neighbourhood close to all the amenities Simcoe has to offer, 16 Gibson Drive is a wonderful place to call home. (id:15069)
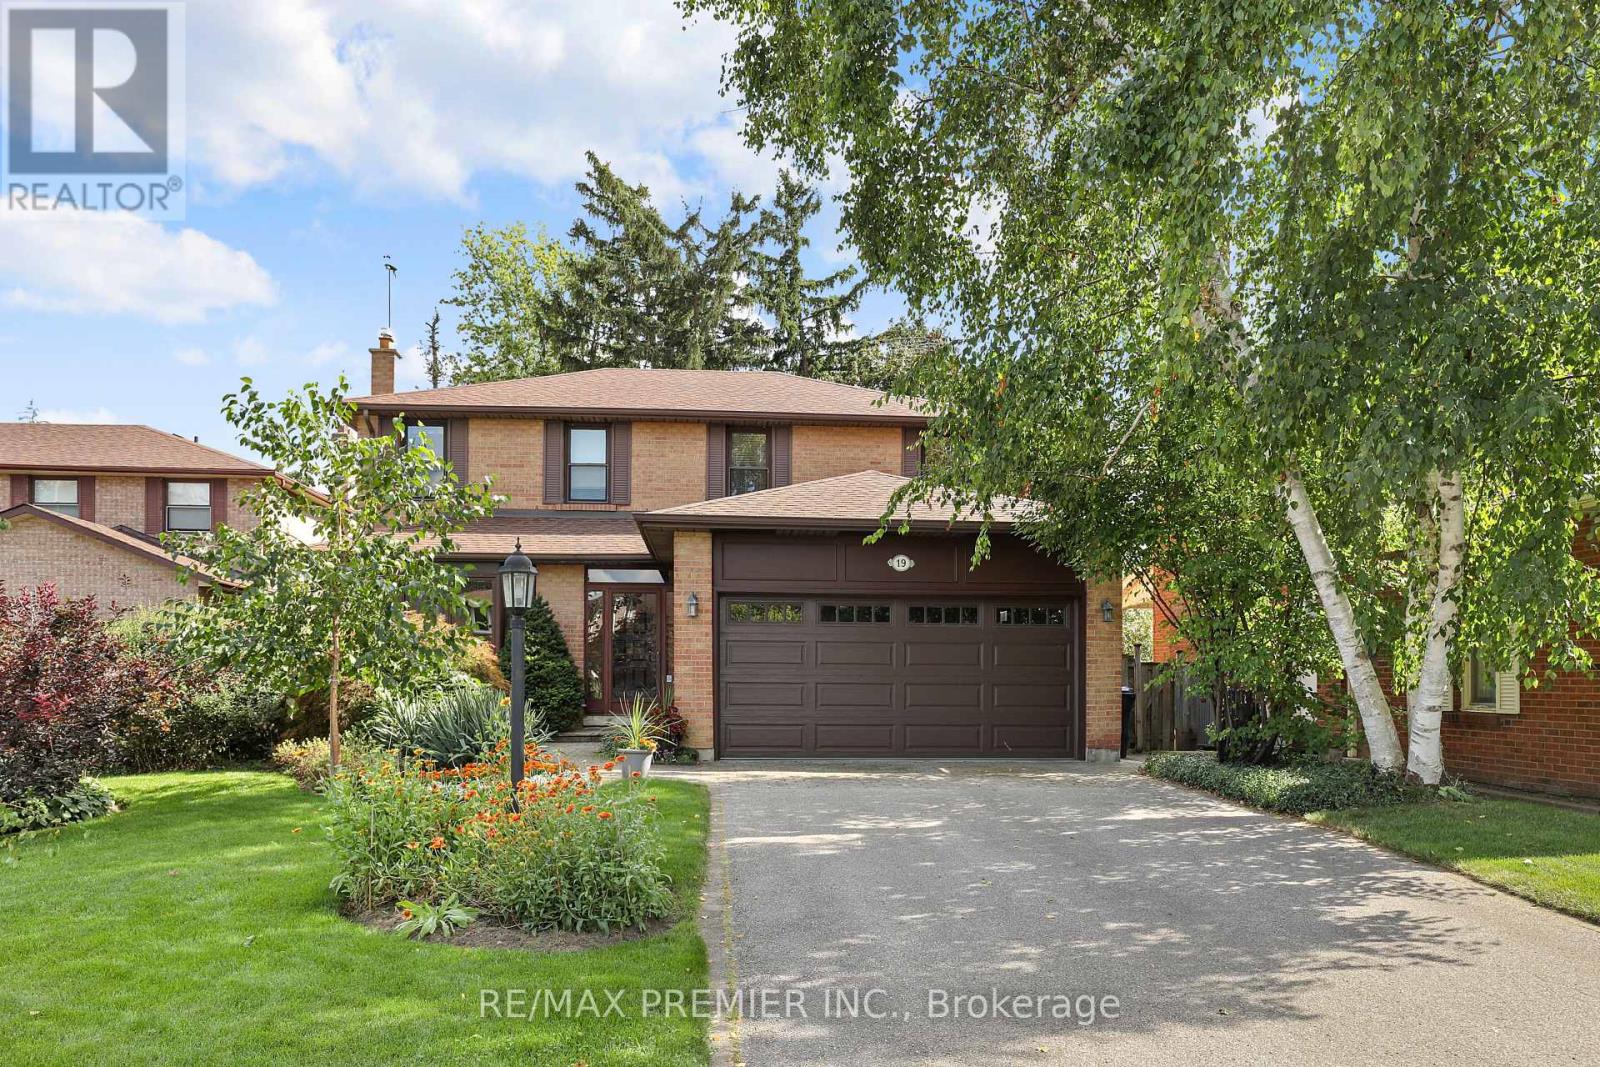
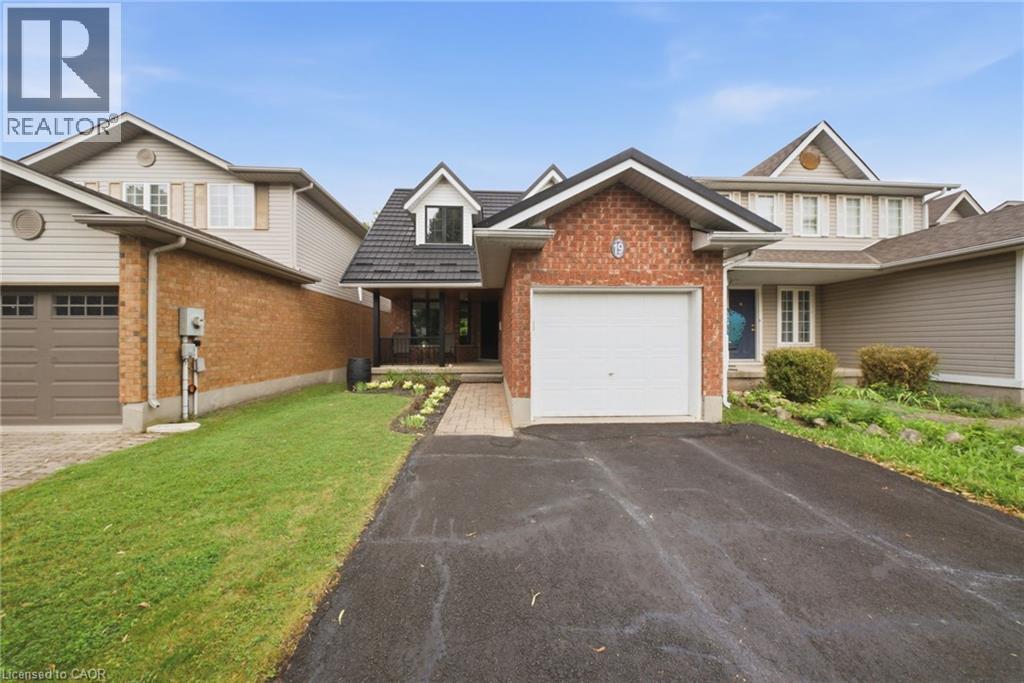
Welcome to 19 Boulder Crescent, a meticulously cared-for 2-storey home in Guelph’s desirable south end, ideally located on a family-friendly, tree-lined crescent close to schools, parks, shopping, restaurants, and easy access to the Hanlon and 401. Proudly owned by the original owner, this well-maintained home offers 3 bedrooms, 1.5 bathrooms, and a long list of thoughtful updates. Step inside to a bright main floor with comfortable living and dining spaces, large windows, and plenty of natural light. The updated kitchen, renovated in 2021, features generous high-end cabinetry, quartz countertops, ample workspace, and quality Fisher & Paykel appliances. Updated flooring and a convenient 2-piece bathroom complete the main level. Upstairs, you’ll find three well-sized bedrooms and a beautifully updated 4-piece bathroom, renovated in 2026. The spacious primary bedroom offers a comfortable retreat, while the additional bedrooms provide flexibility for family, guests, or a home office. A long list of important improvements adds comfort, efficiency, and peace of mind, including newer windows, a new furnace and central air conditioning, and a durable metal roof - helping take several major future expenses off the to-do list. The unfinished lower level offers endless potential, with a walkout to the backyard and a rough-in for a bathroom already in place. Create a recreation room, home office, gym, guest space, or additional living area to suit your needs. Step outside and discover one of the home’s standout features - a spacious raised deck overlooking the backyard, offering the perfect spot for morning coffee, summer entertaining, or relaxing at the end of the day. Meticulously maintained by the original owner and thoughtfully updated over the years, 19 Boulder Crescent offers a great combination of pride of ownership, modern updates, and future potential. Nothing to do but move in, unpack, and make it yours! (id:15069)