
19 Temagami Court Toronto, Ontario M2M 4E6
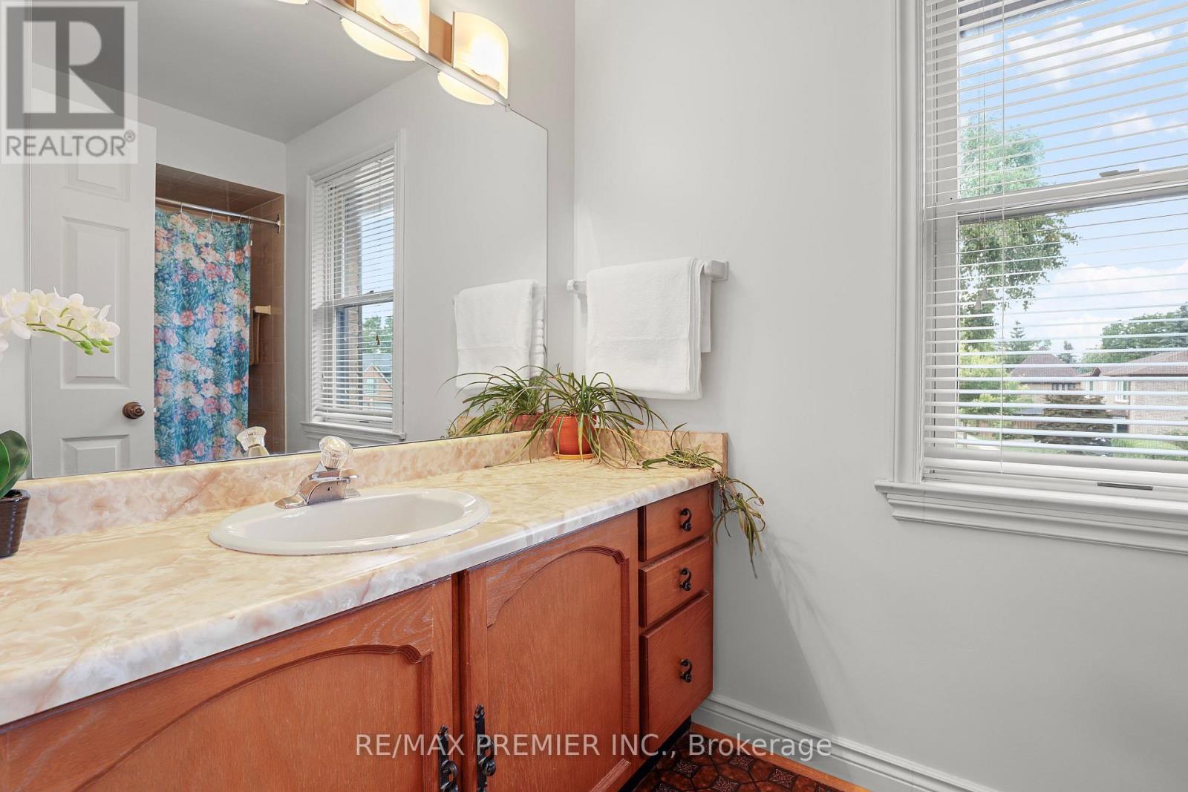
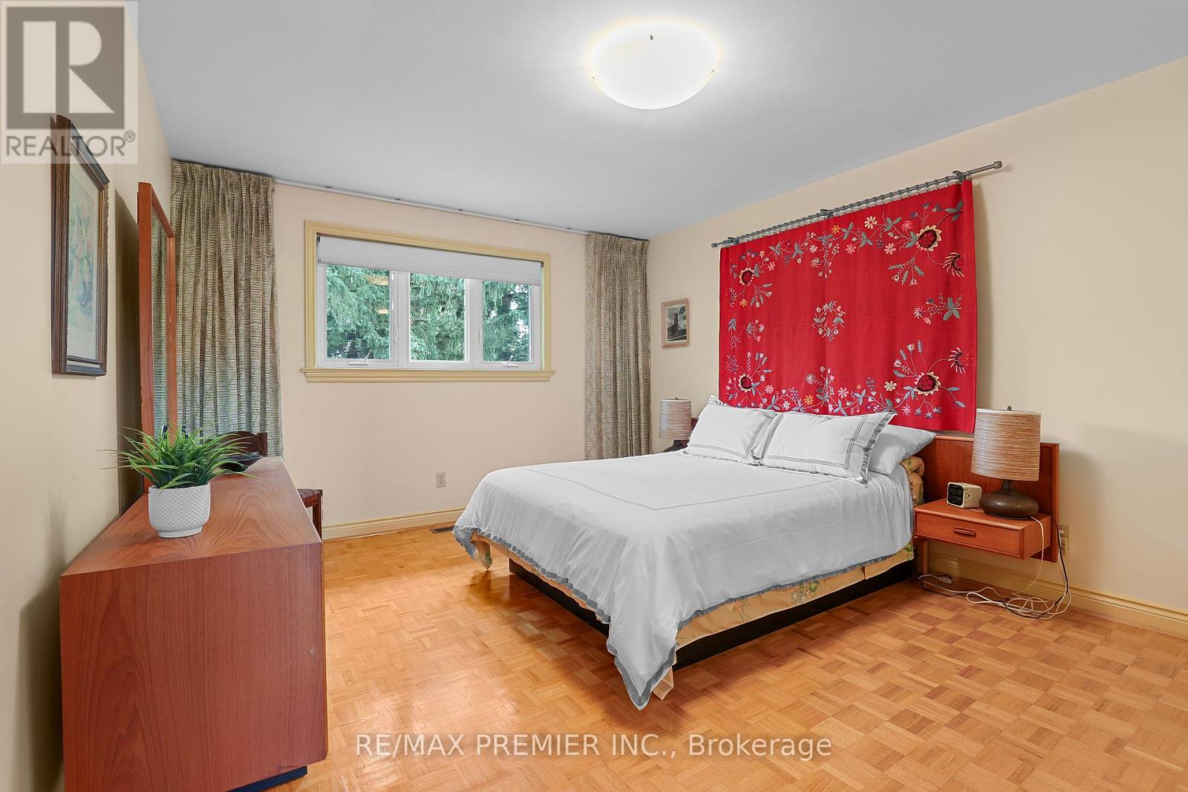
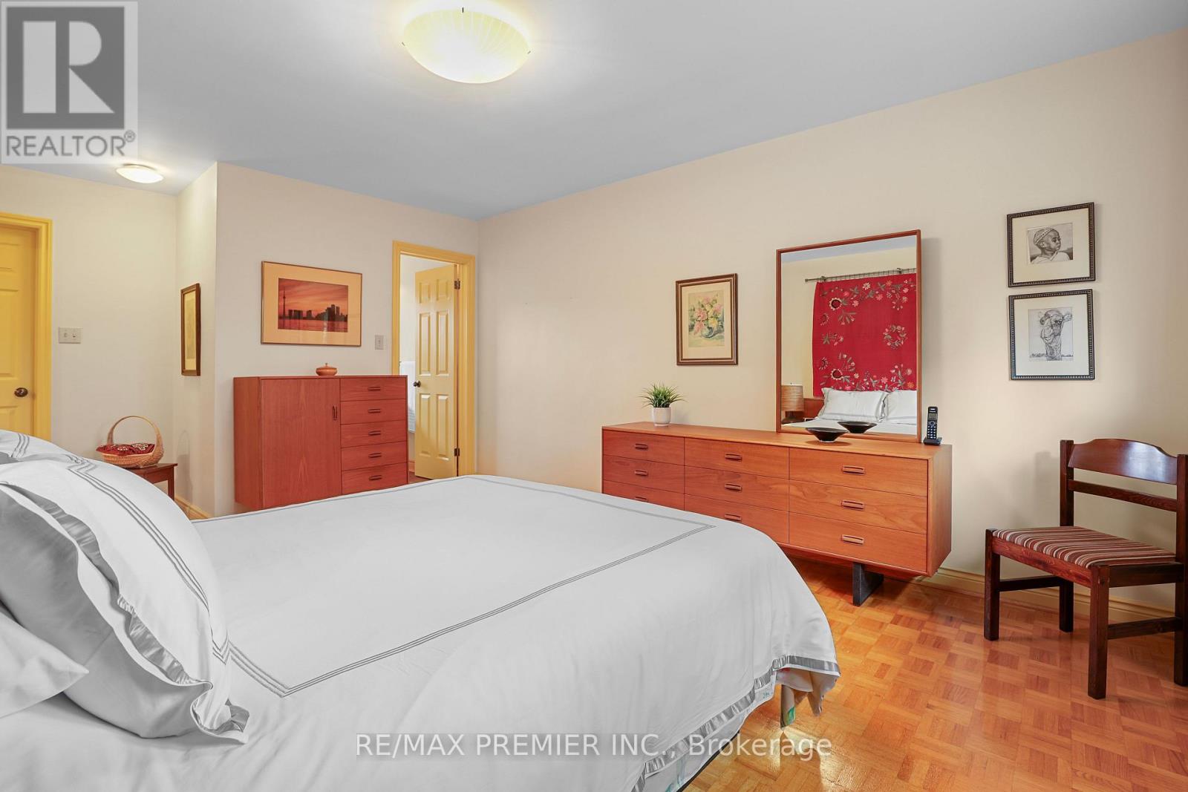
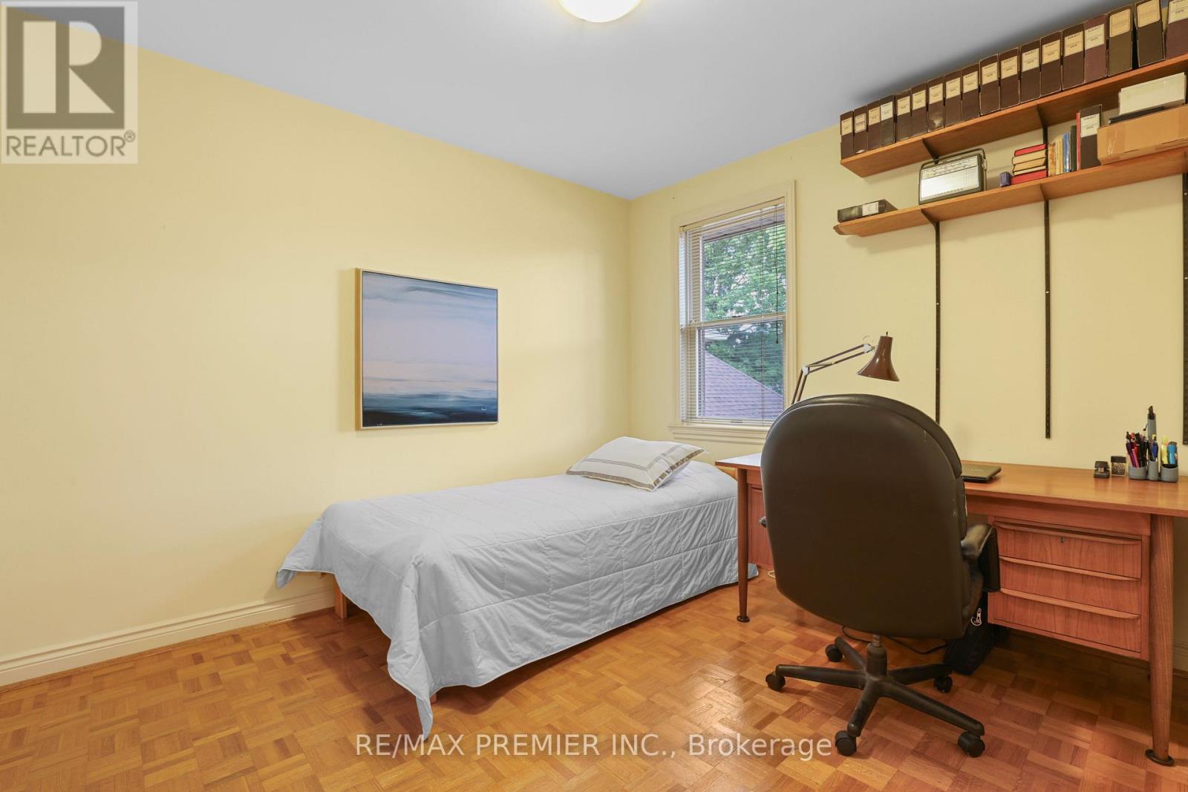

4 Bedroom
4 Bathroom
2,500 - 3,000 sqft
Fireplace
Central Air Conditioning
Forced Air
$1,528,000
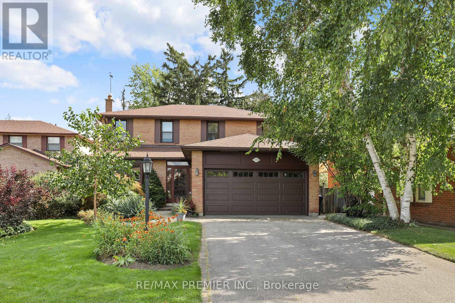
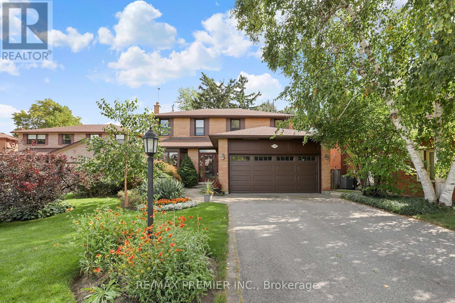
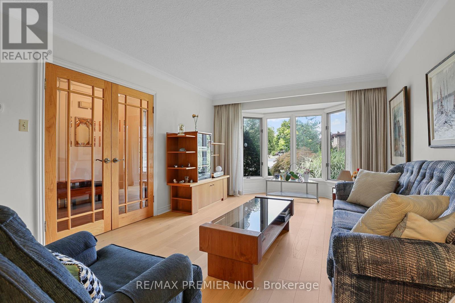
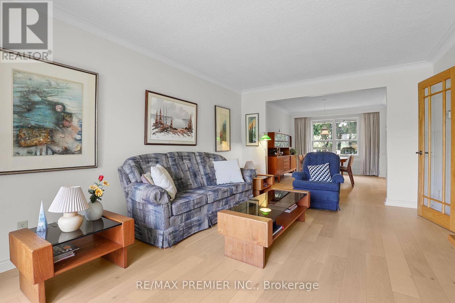
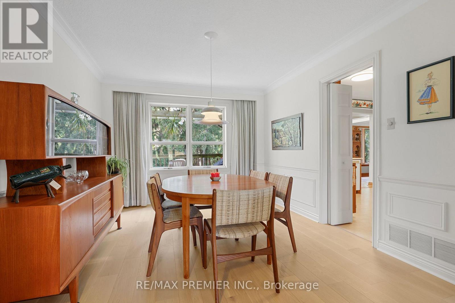
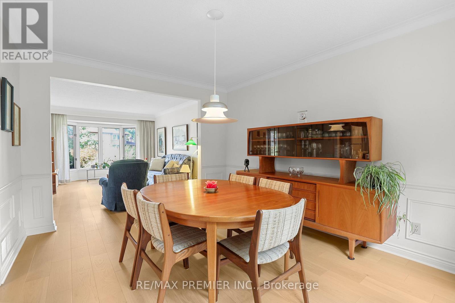
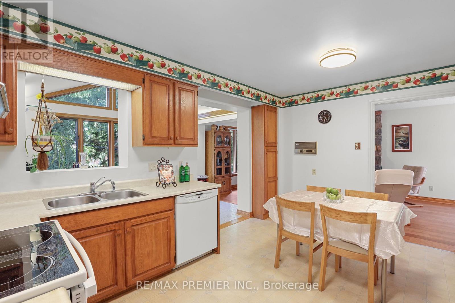
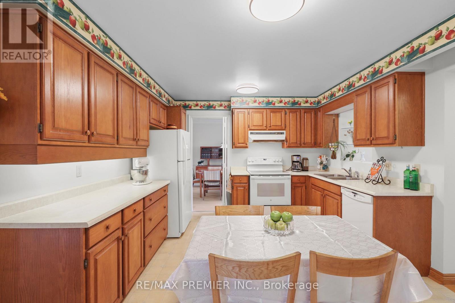
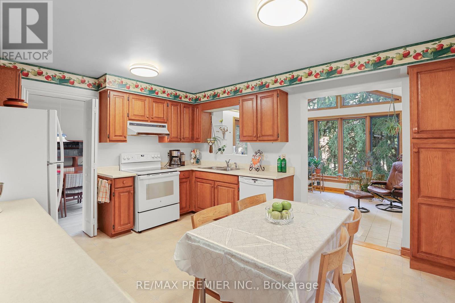
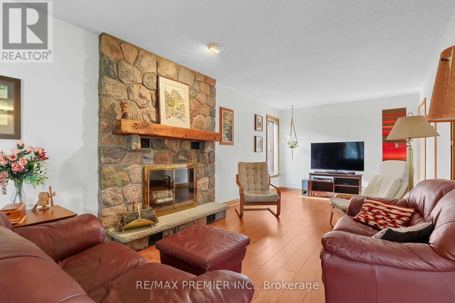
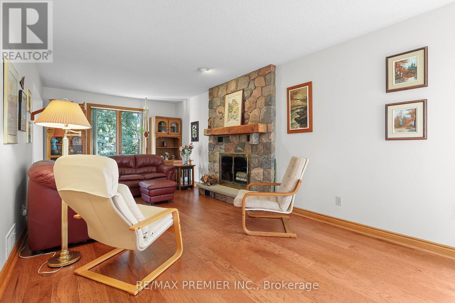
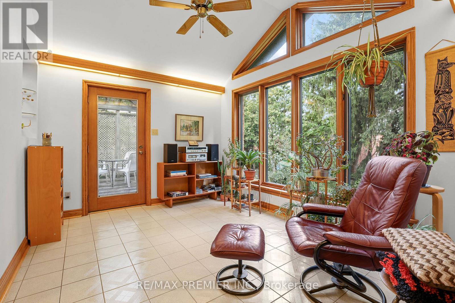
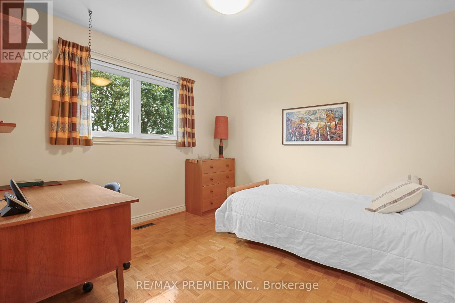
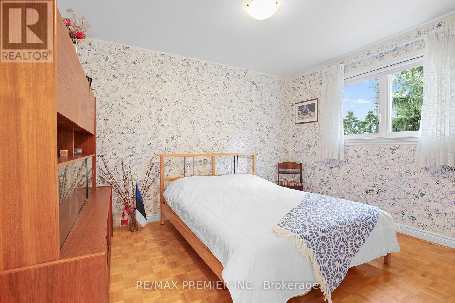
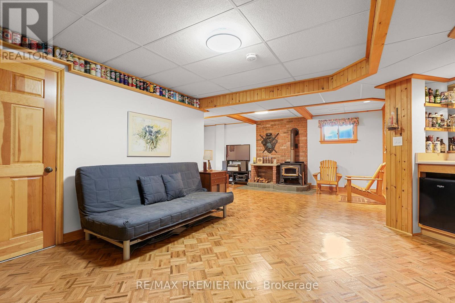
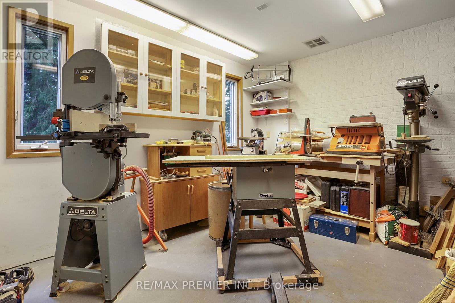
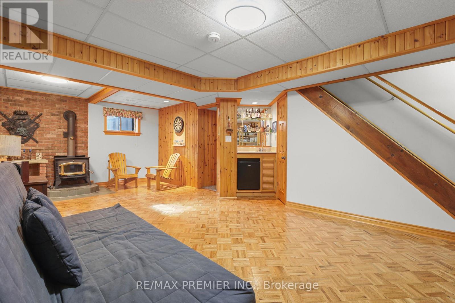
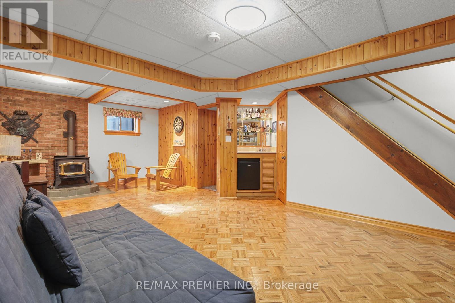
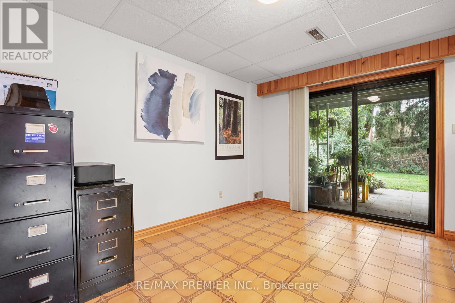
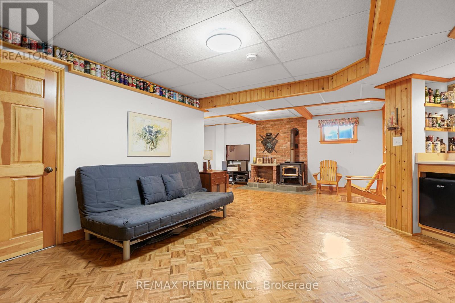
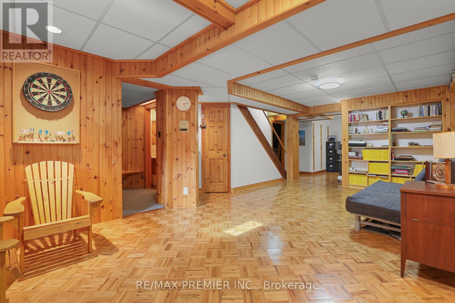
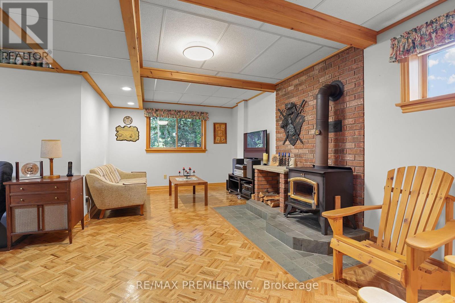
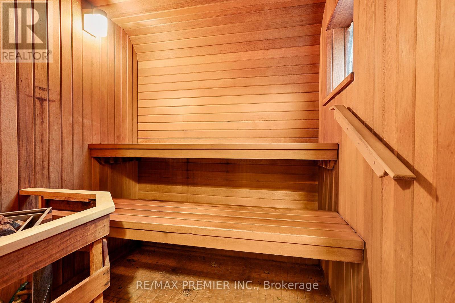
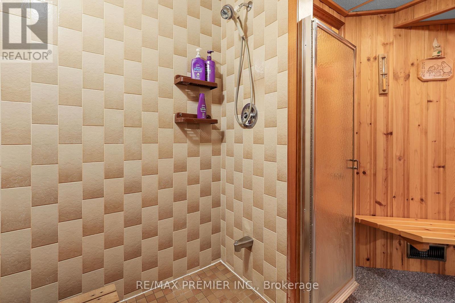
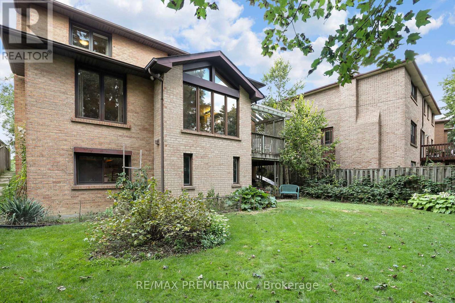
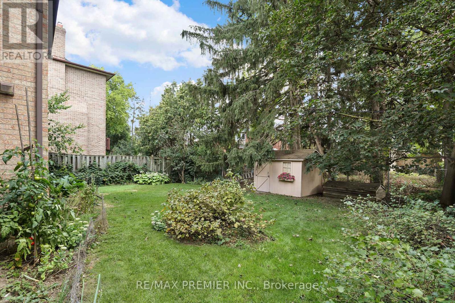
Tucked away on a quiet, family-friendly court in sought-after Willowdale, this pride-of-ownership home offers outstanding flexibility for growing or multi-generational families. Set on an oversized lot with a desirable south-facing private backyard, the home features generous principal rooms, an eat-in kitchen, bright solarium with walkout to a deck. The fully finished walk-out basement offers additional living space with a large recreation area, office, workshop-studio and sauna. Located within a coveted school district and just a short walk to parks, shopping restaurants, transit, convenient access to Yonge Street and the future Yonge North subway extension. A rare opportunity combining space, privacy and an excellent location. (id:15069)
Property Details
| MLS® Number | C13832216 |
| Property Type | Single Family |
| Neigbourhood | Newtonbrook East |
| Community Name | Newtonbrook East |
| Features | Carpet Free, Sauna |
| Parking Space Total | 8 |
Building
| Bathroom Total | 4 |
| Bedrooms Above Ground | 4 |
| Bedrooms Total | 4 |
| Amenities | Fireplace(s) |
| Appliances | Central Vacuum, Water Heater, Dishwasher, Sauna, Stove, Refrigerator |
| Basement Development | Finished |
| Basement Features | Separate Entrance, Walk Out |
| Basement Type | N/a (finished), N/a, Full, N/a |
| Construction Style Attachment | Detached |
| Cooling Type | Central Air Conditioning |
| Exterior Finish | Brick |
| Fireplace Present | Yes |
| Fireplace Type | Woodstove |
| Flooring Type | Hardwood |
| Foundation Type | Block |
| Half Bath Total | 2 |
| Heating Fuel | Natural Gas |
| Heating Type | Forced Air |
| Stories Total | 2 |
| Size Interior | 2,500 - 3,000 Sqft |
| Type | House |
| Utility Water | Municipal Water |
Parking
| Attached Garage | |
| Garage |
Land
| Acreage | No |
| Sewer | Sanitary Sewer |
| Size Depth | 155 Ft ,7 In |
| Size Frontage | 67 Ft ,9 In |
| Size Irregular | 67.8 X 155.6 Ft |
| Size Total Text | 67.8 X 155.6 Ft |
Rooms
| Level | Type | Length | Width | Dimensions |
|---|---|---|---|---|
| Second Level | Bedroom 2 | 3.75 m | 3.1 m | 3.75 m x 3.1 m |
| Second Level | Primary Bedroom | 5.84 m | 3.63 m | 5.84 m x 3.63 m |
| Second Level | Bedroom 4 | 3.3 m | 3.14 m | 3.3 m x 3.14 m |
| Second Level | Bedroom 3 | 3.76 m | 3.14 m | 3.76 m x 3.14 m |
| Basement | Office | 3.48 m | 3.61 m | 3.48 m x 3.61 m |
| Basement | Workshop | 3.05 m | 3.76 m | 3.05 m x 3.76 m |
| Basement | Utility Room | 4.31 m | 3.55 m | 4.31 m x 3.55 m |
| Basement | Recreational, Games Room | 7 m | 6.08 m | 7 m x 6.08 m |
| Main Level | Dining Room | 3.95 m | 3.29 m | 3.95 m x 3.29 m |
| Main Level | Kitchen | 4.4 m | 3.66 m | 4.4 m x 3.66 m |
| Main Level | Living Room | 4.84 m | 3.61 m | 4.84 m x 3.61 m |
| Main Level | Solarium | 3.72 m | 3.06 m | 3.72 m x 3.06 m |
| Ground Level | Family Room | 7.21 m | 3.27 m | 7.21 m x 3.27 m |
| Ground Level | Laundry Room | 2.5 m | 2.5 m | 2.5 m x 2.5 m |
Contact Us
Contact us for more information

This REALTOR.ca listing content is owned and licensed by REALTOR® members of The Canadian Real Estate Association
The trademarks REALTOR®, REALTORS®, and the REALTOR® logo are controlled by The Canadian Real Estate Association (CREA) and identify real estate professionals who are members of CREA. The trademarks MLS®, Multiple Listing Service® and the associated logos are owned by The Canadian Real Estate Association (CREA) and identify the quality of services provided by real estate professionals who are members of CREA. The trademark DDF® is owned by The Canadian Real Estate Association (CREA) and identifies CREA's Data Distribution Facility (DDF®)
September 26 2026 07:29:43
Toronto Regional Real Estate Board
RE/MAX Premier Inc.