
1031 Heritage Road Kingsville, Ontario N9Y 2E6
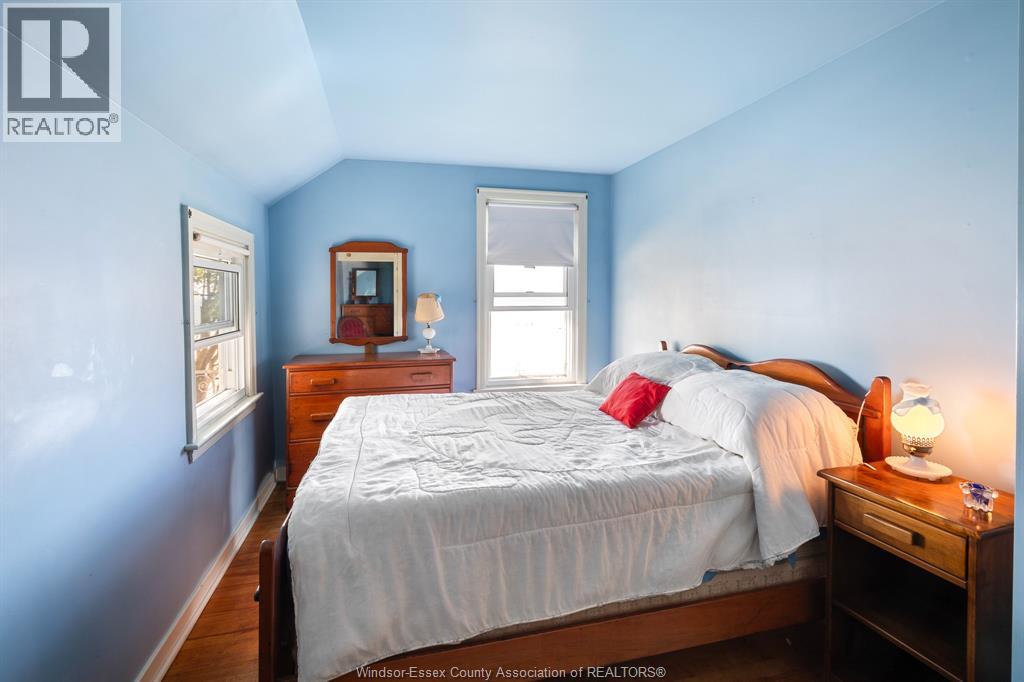
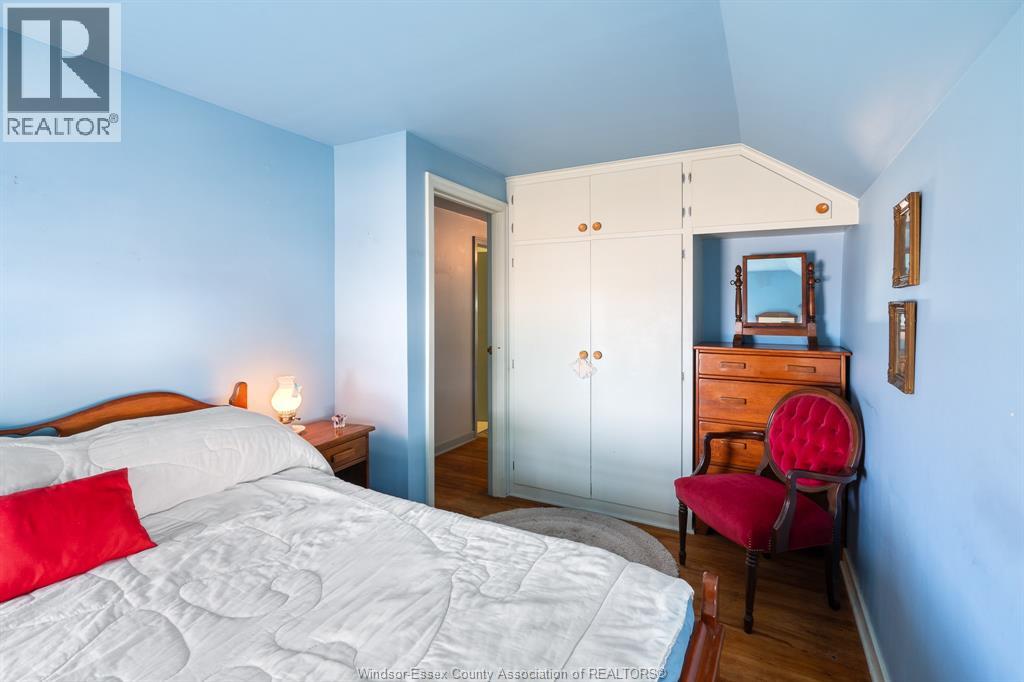
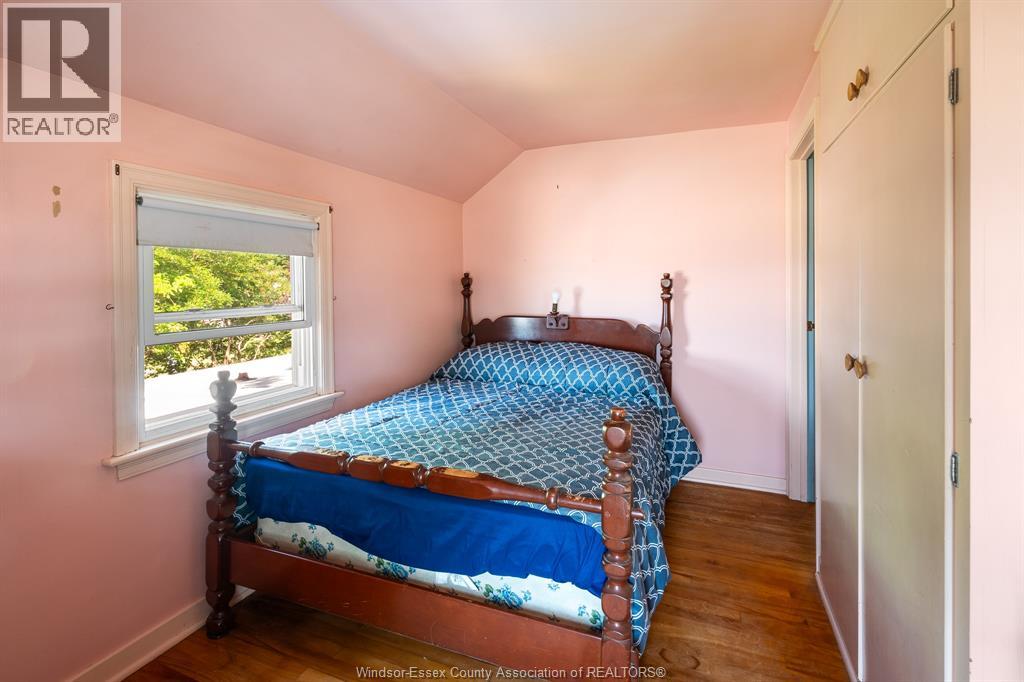

3 Bedroom
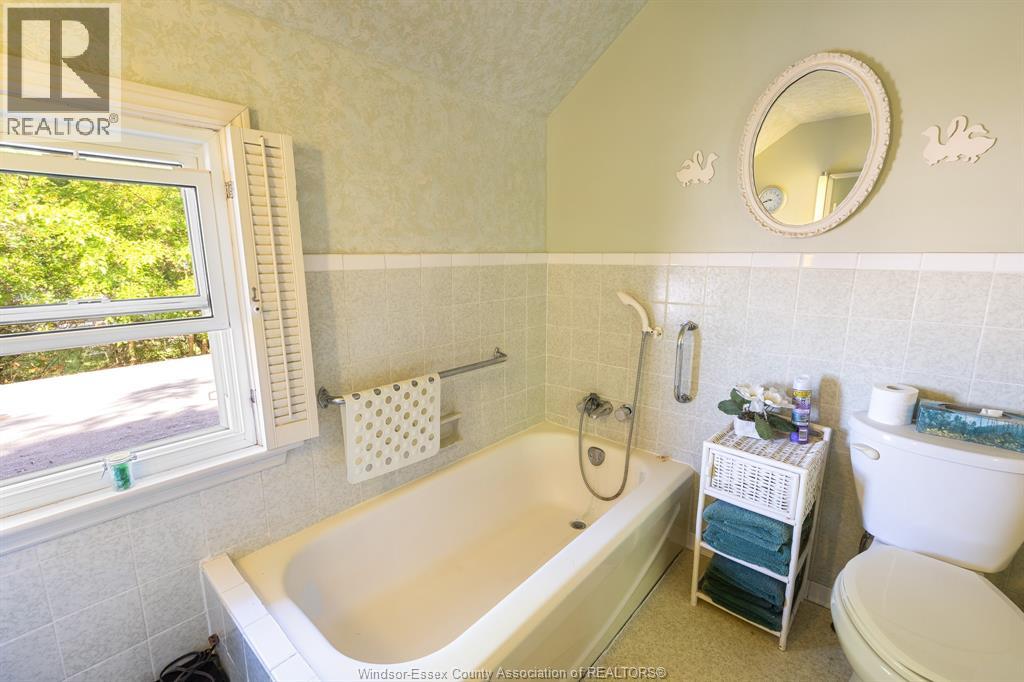
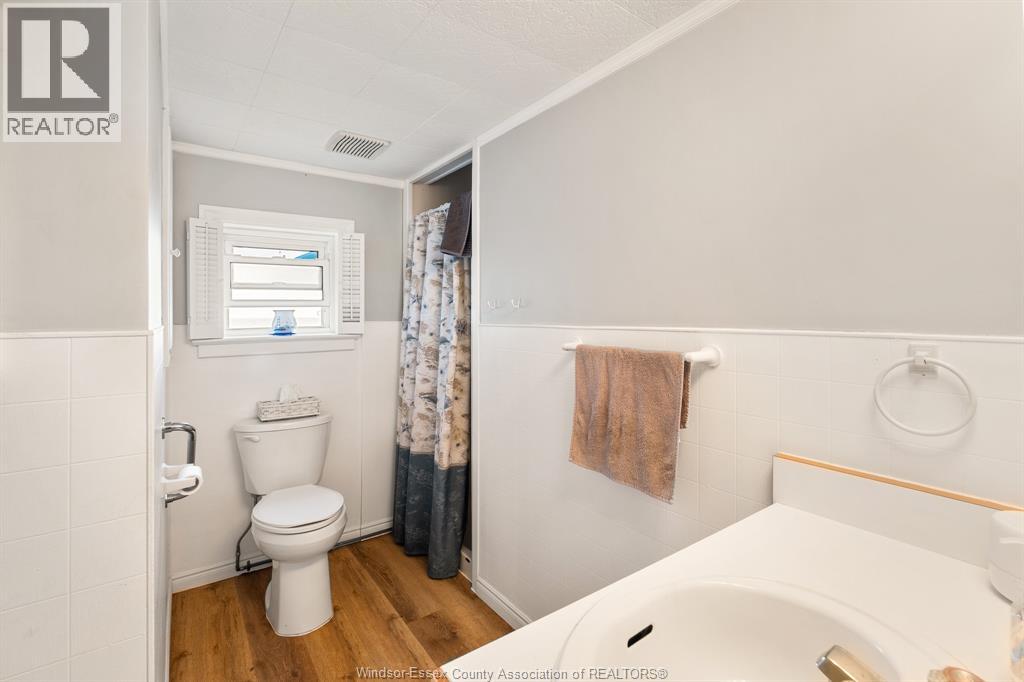
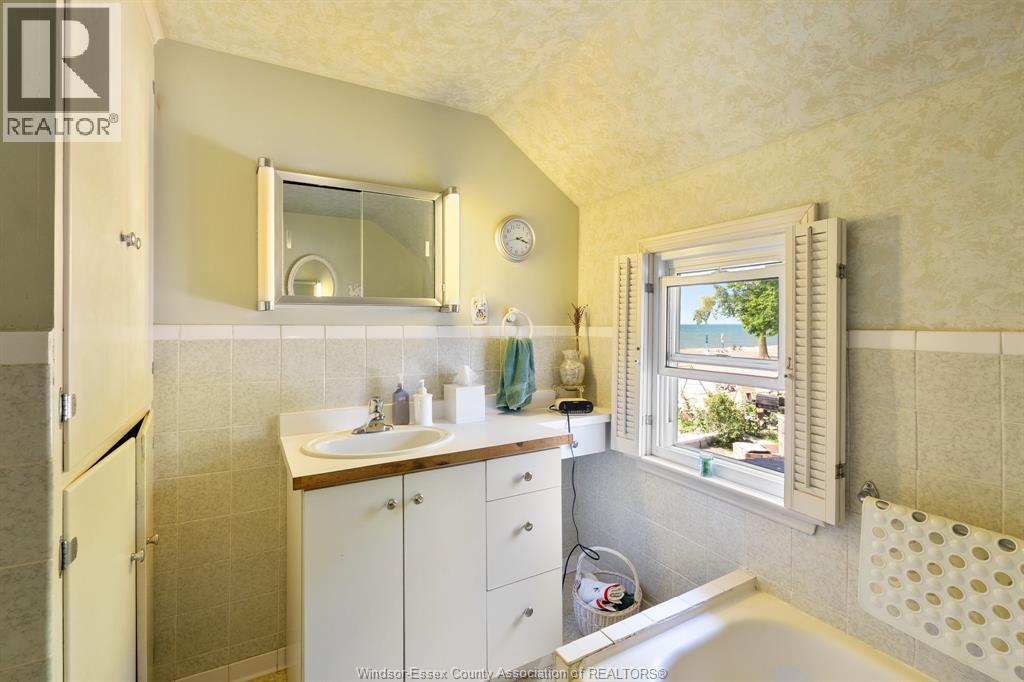
2 Bathroom
Fireplace
Furnace
Waterfront
$1,100,000
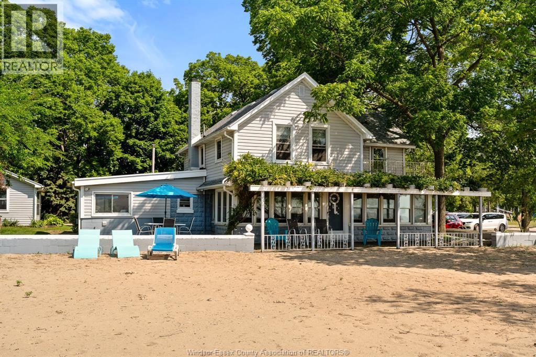
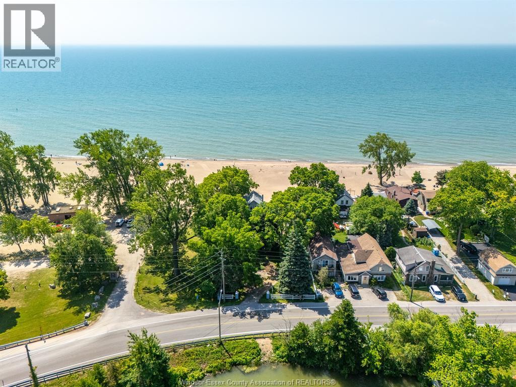
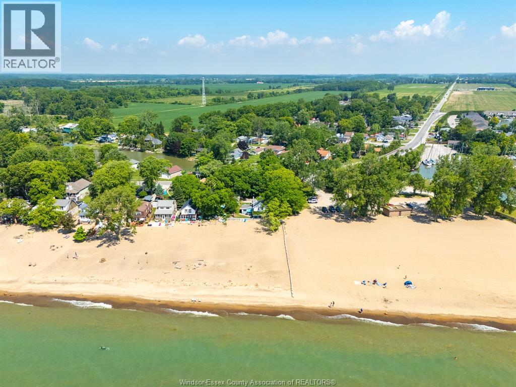
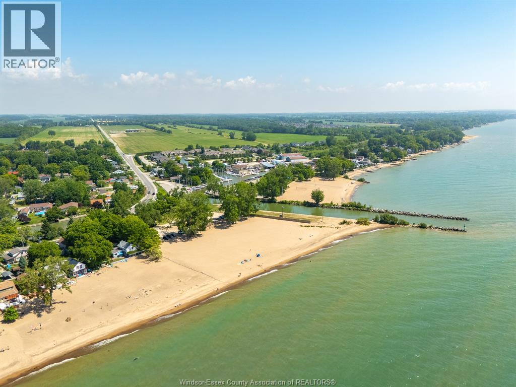
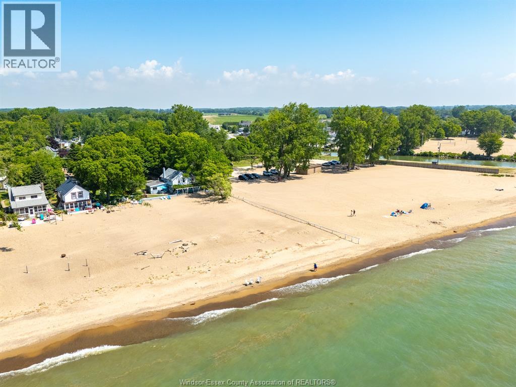
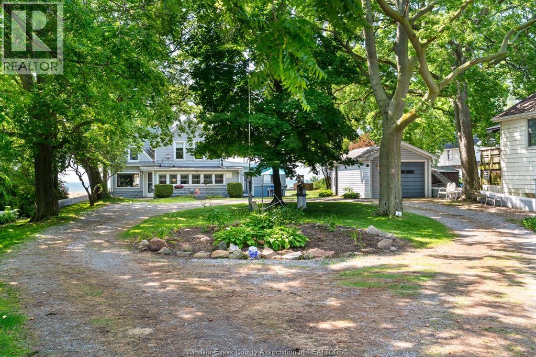
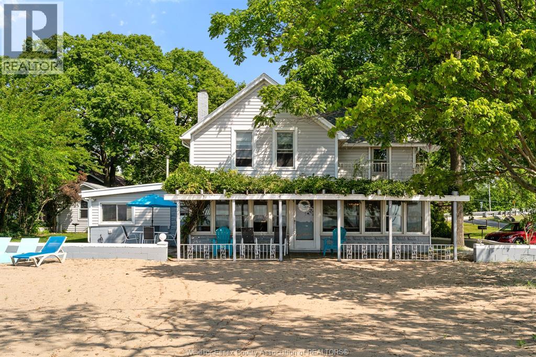
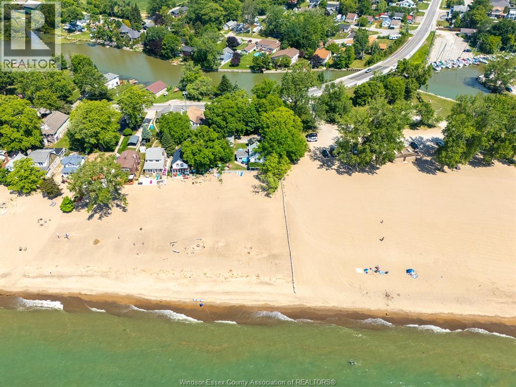
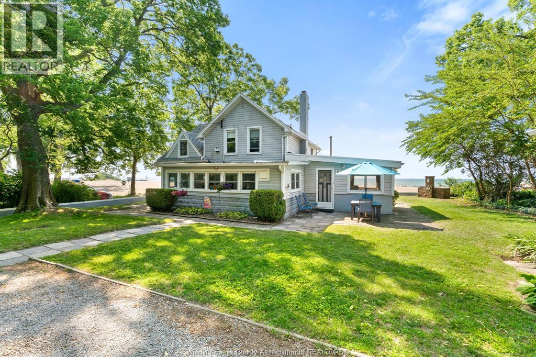
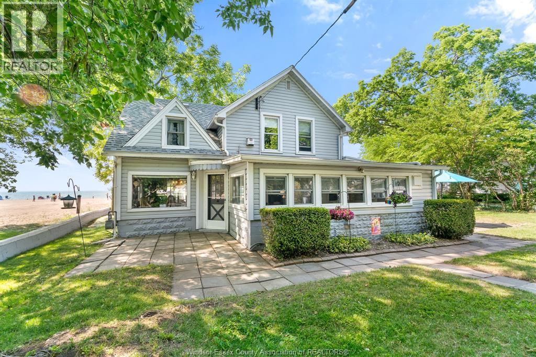
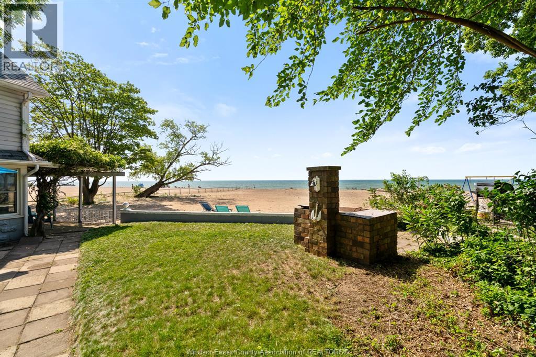
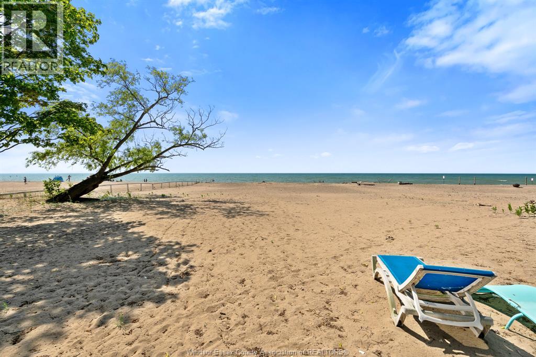
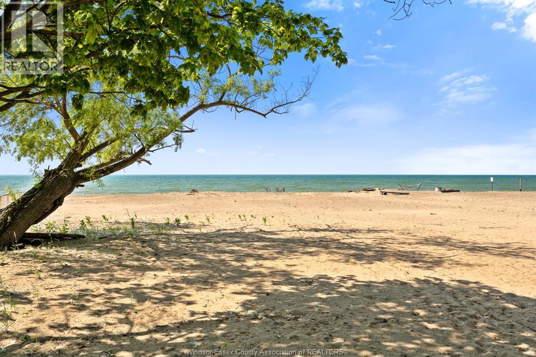
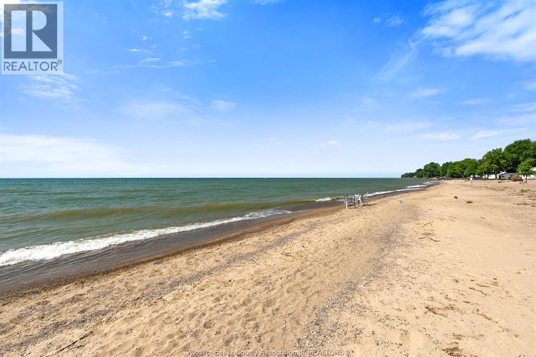
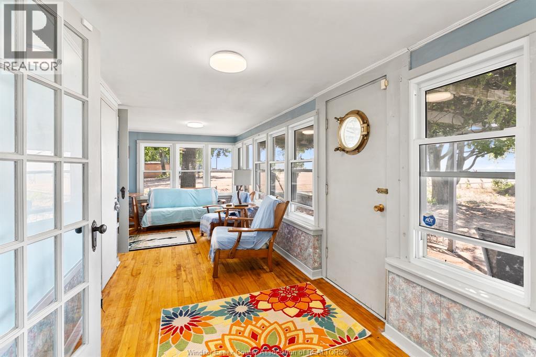
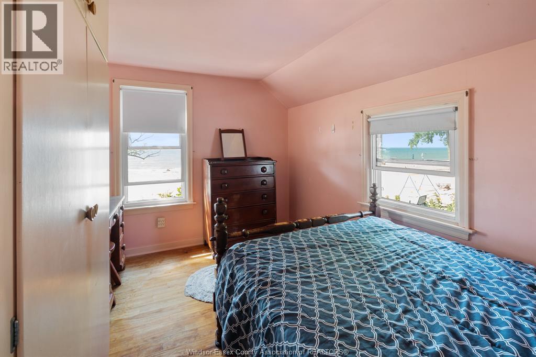
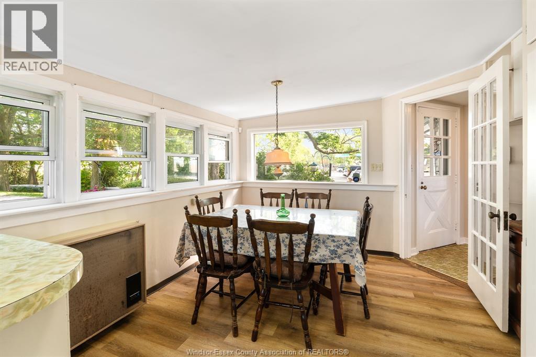
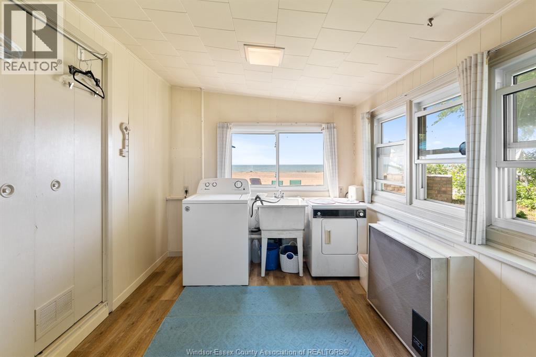
This is a once-in-a-lifetime opportunity to acquire a protected stretch of Lake Erie shoreline in one of Ontario's most desirable waterfront regions. A legacy property offering irreplaceable land, lifestyle, and long-term generational value. Located in the heart of the highly desirable Kingsville wine and golf region. It offers nearly 70' of pristine, sandy, walk-in beachfront with an elevated, stable shoreline that presents no erosion risk. Adjacent parkland to the east provides exceptional privacy and protected shoreline views. The property features two additional parcels located directly across the street. This property has been held privately since 1965 and is rarely offered to the market. Whether you dream of daily waterfront living, a four-season getaway, or a smart investment, this property delivers. (id:15069)
Open House
This property has open houses!
October
10
Saturday
Starts at:
1:00 pm
Ends at:3:00 pm
October
17
Saturday
Starts at:
1:00 pm
Ends at:3:00 pm
Property Details
| MLS® Number | 26021855 |
| Property Type | Single Family |
| Features | Circular Driveway, Gravel Driveway |
| Water Front Type | Waterfront |
Building
| Bathroom Total | 2 |
| Bedrooms Above Ground | 3 |
| Bedrooms Total | 3 |
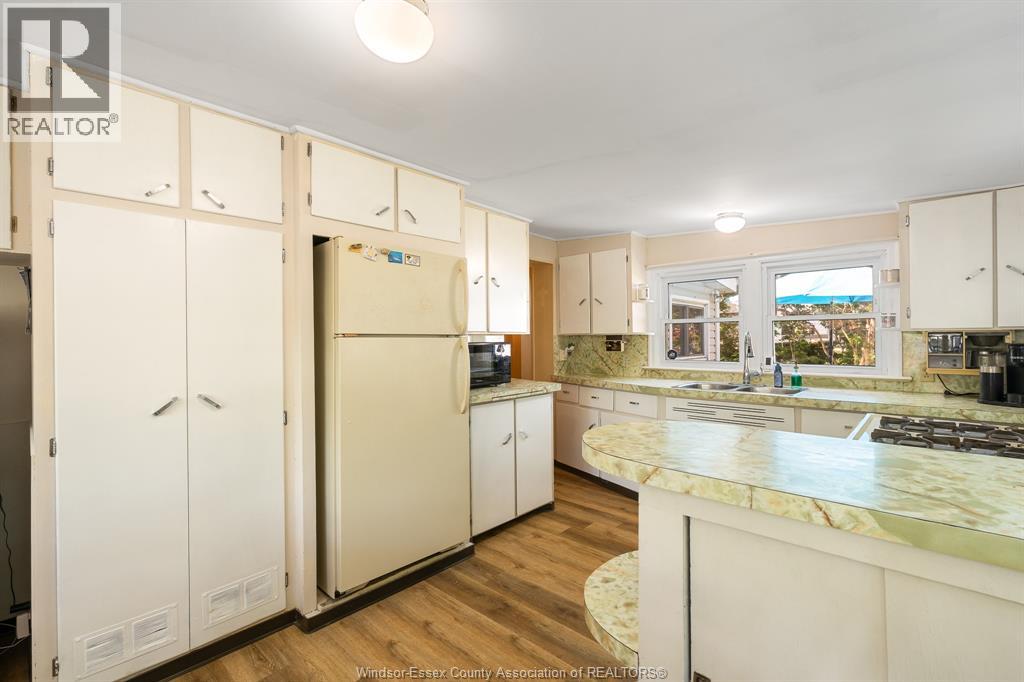
| Appliances | Dryer, Refrigerator, Stove, Washer |
| Constructed Date | 1895 |
| Exterior Finish | Aluminum/vinyl, Brick, Stone |
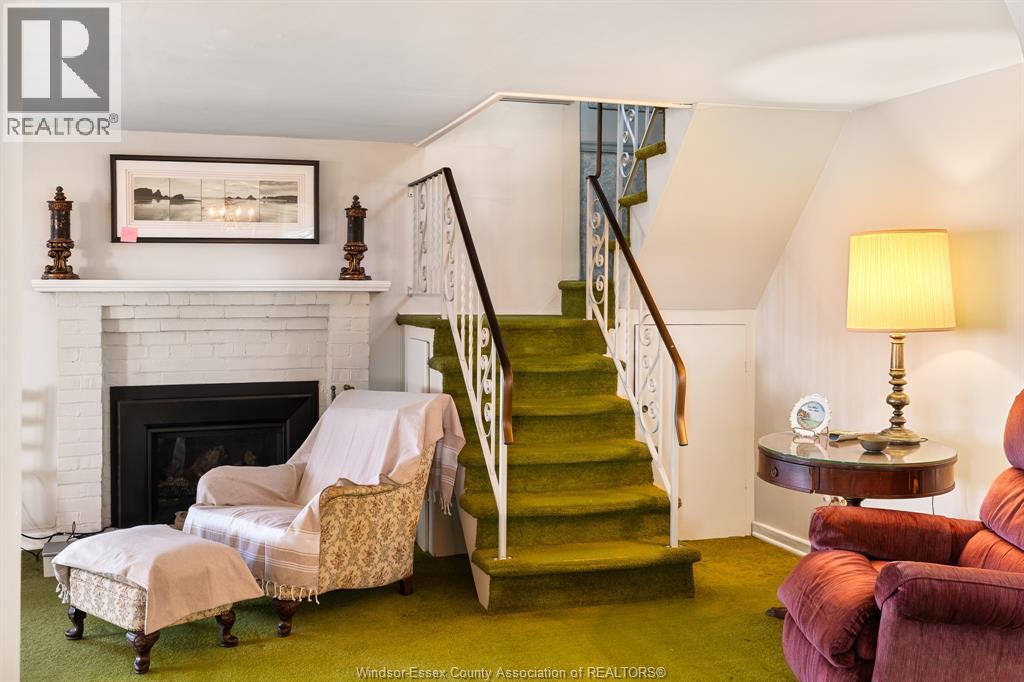
| Fireplace Fuel | Electric |
| Fireplace Present | Yes |
| Fireplace Type | Insert |
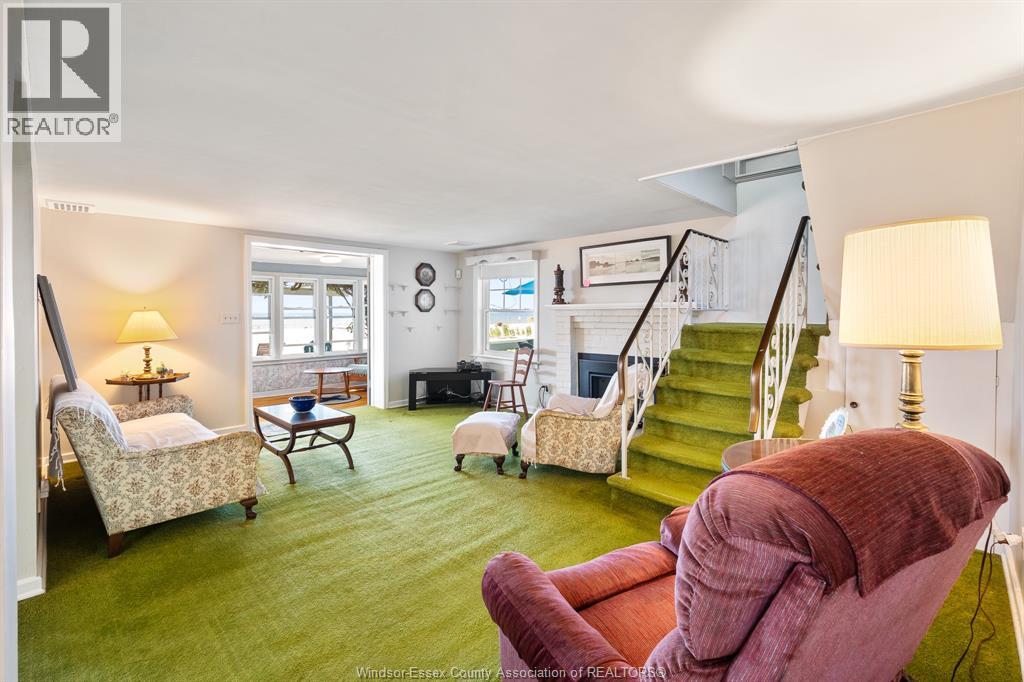
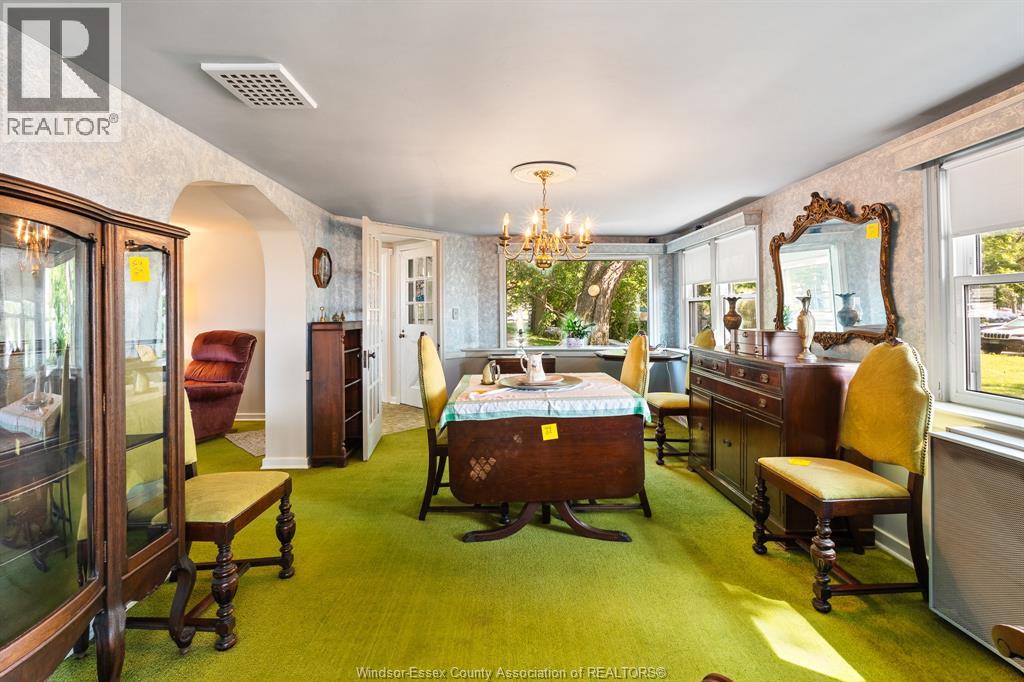
| Flooring Type | Carpeted, Laminate |
| Foundation Type | Concrete |
| Heating Fuel | Natural Gas |
| Heating Type | Furnace |
| Stories Total | 2 |
| Type | House |
Parking
| Garage |
Land
| Acreage | No |
| Size Irregular | 69.58 X 228.43 Ft. / 0.357 Ac |
| Size Total Text | 69.58 X 228.43 Ft. / 0.357 Ac|0.25- 0.50 Acre |
| Zoning Description | Rl |
Rooms
| Level | Type | Length | Width | Dimensions |
|---|---|---|---|---|
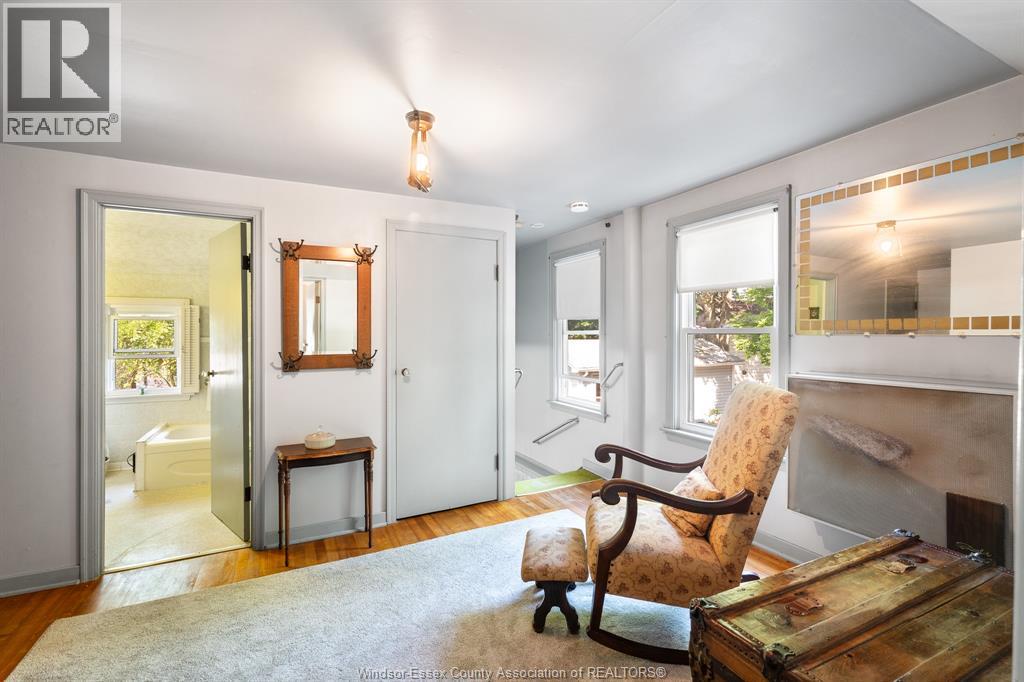
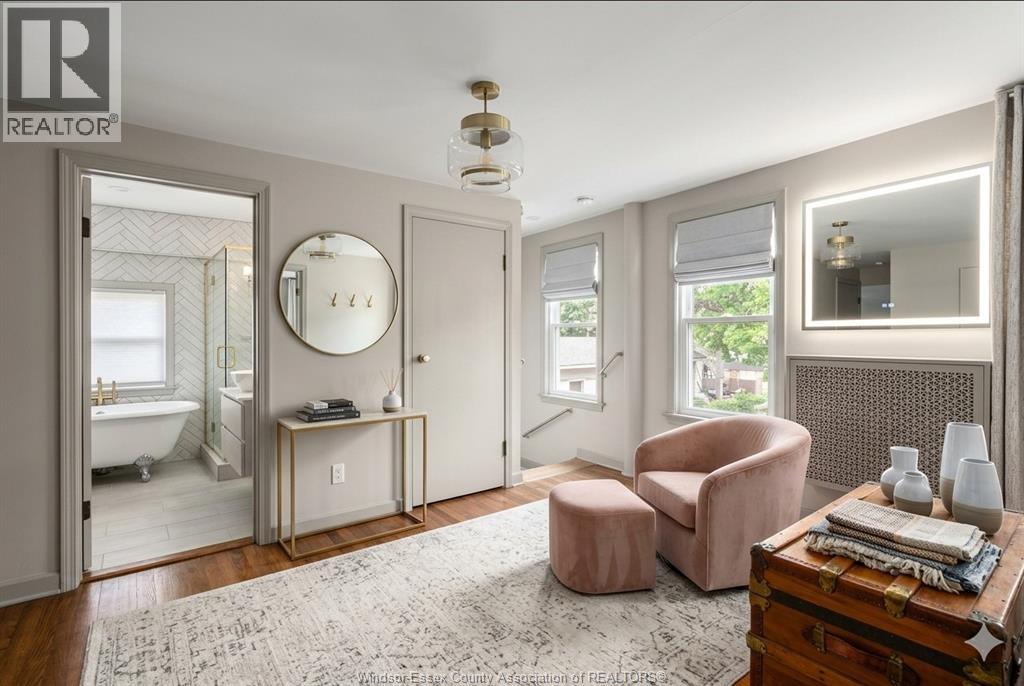
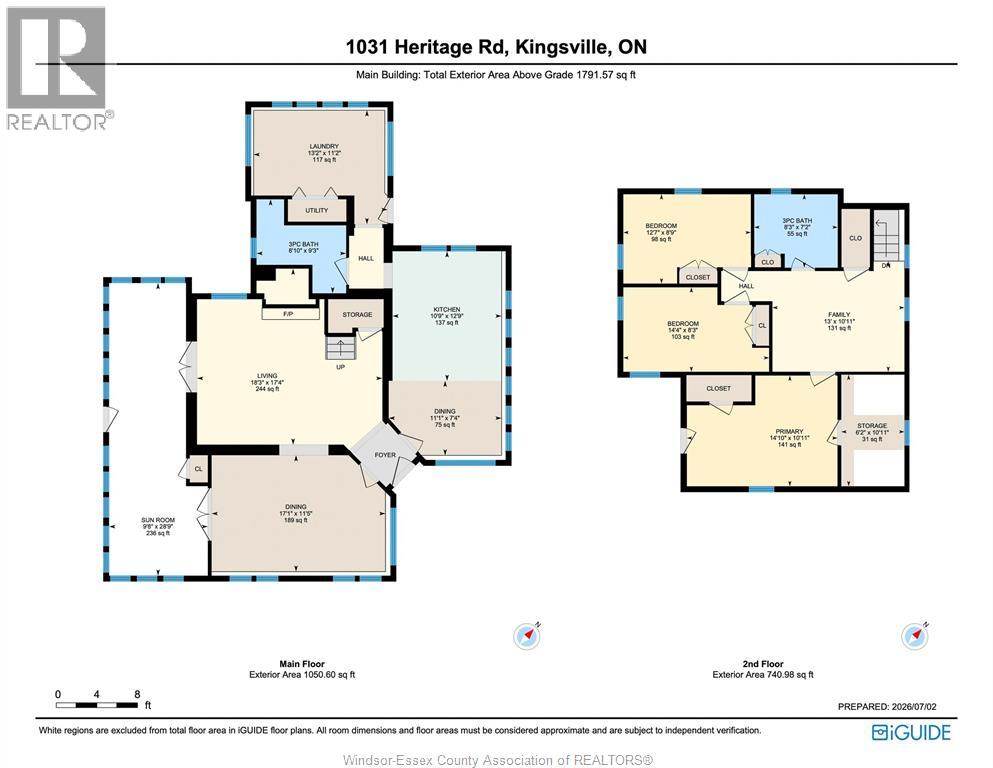
| Second Level | 4pc Bathroom | Measurements not available | ||
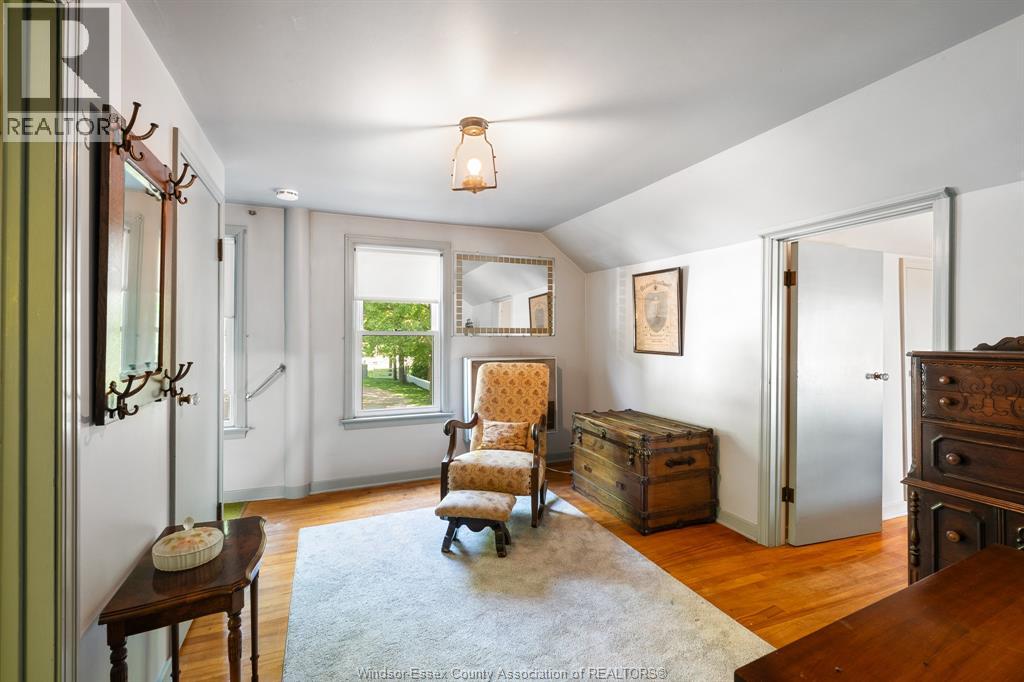
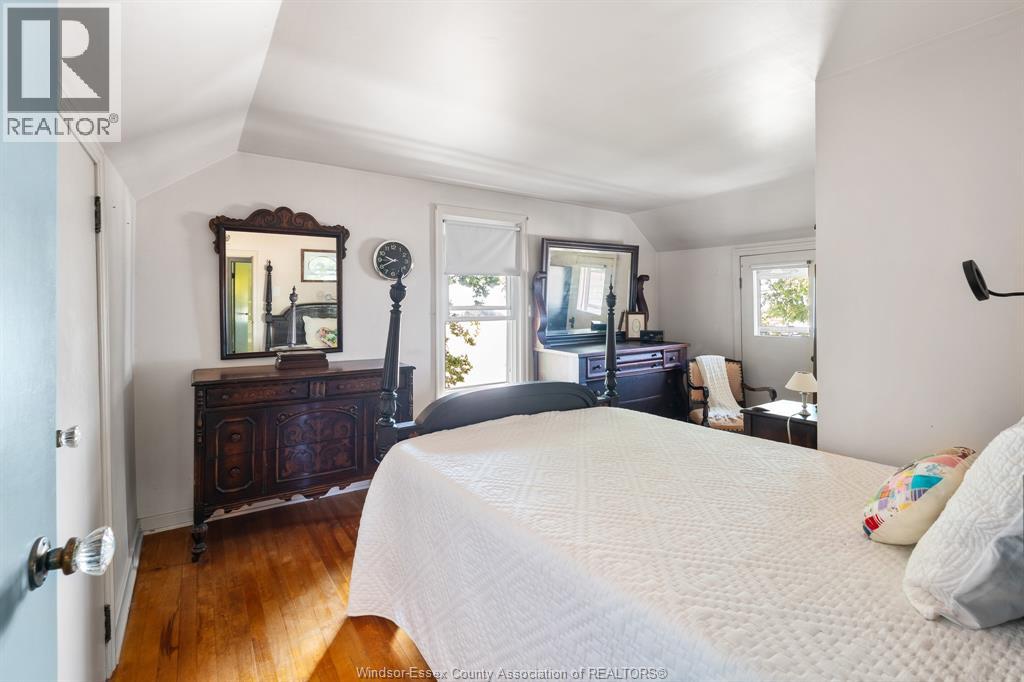
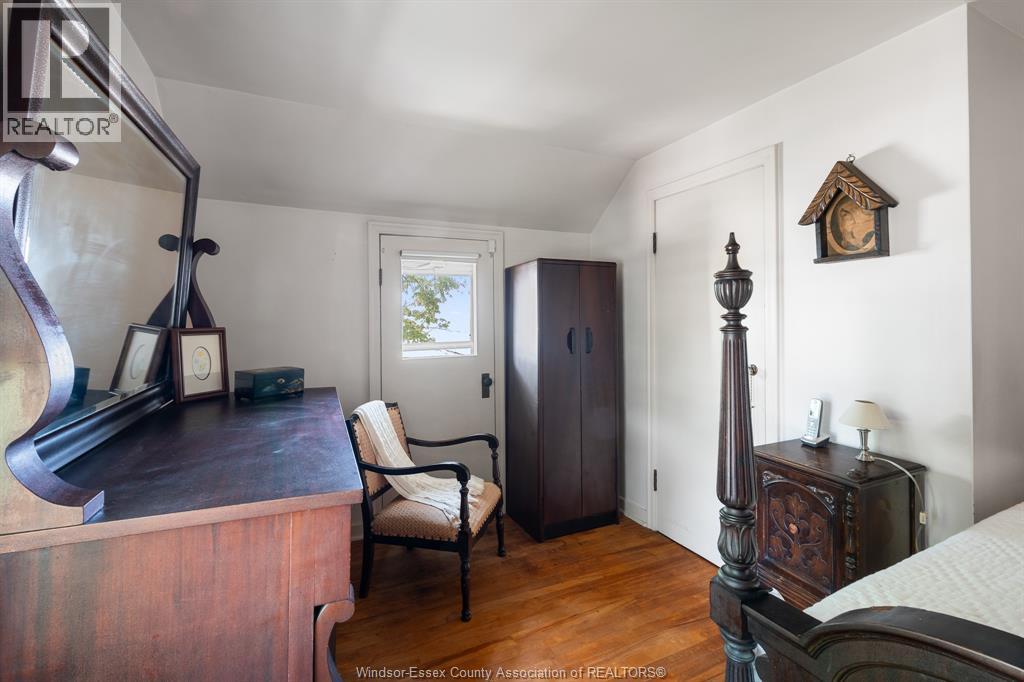
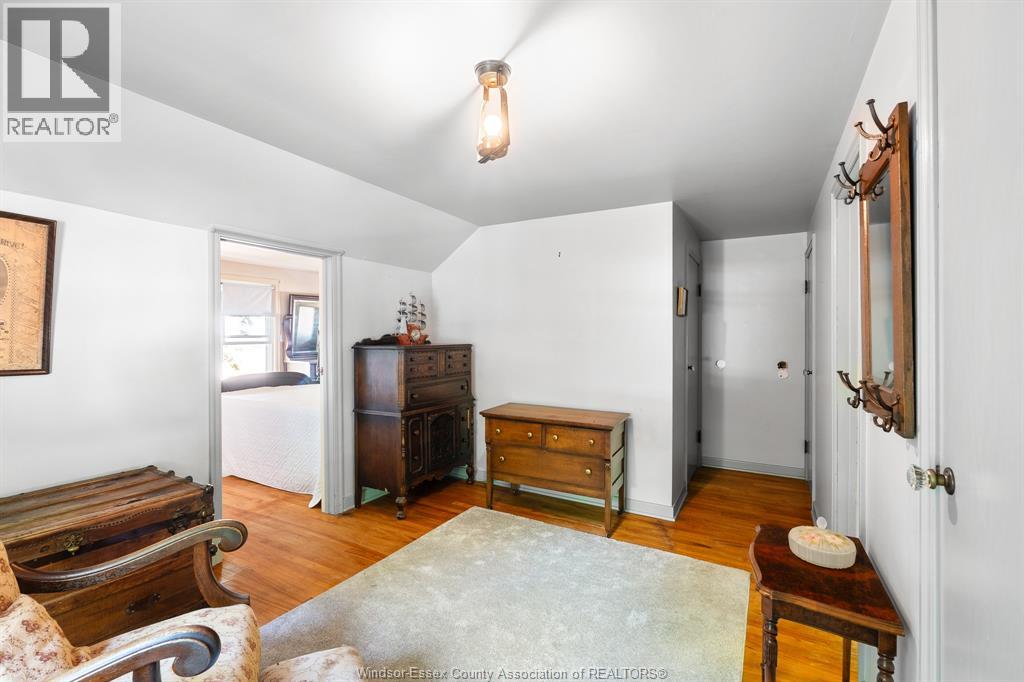
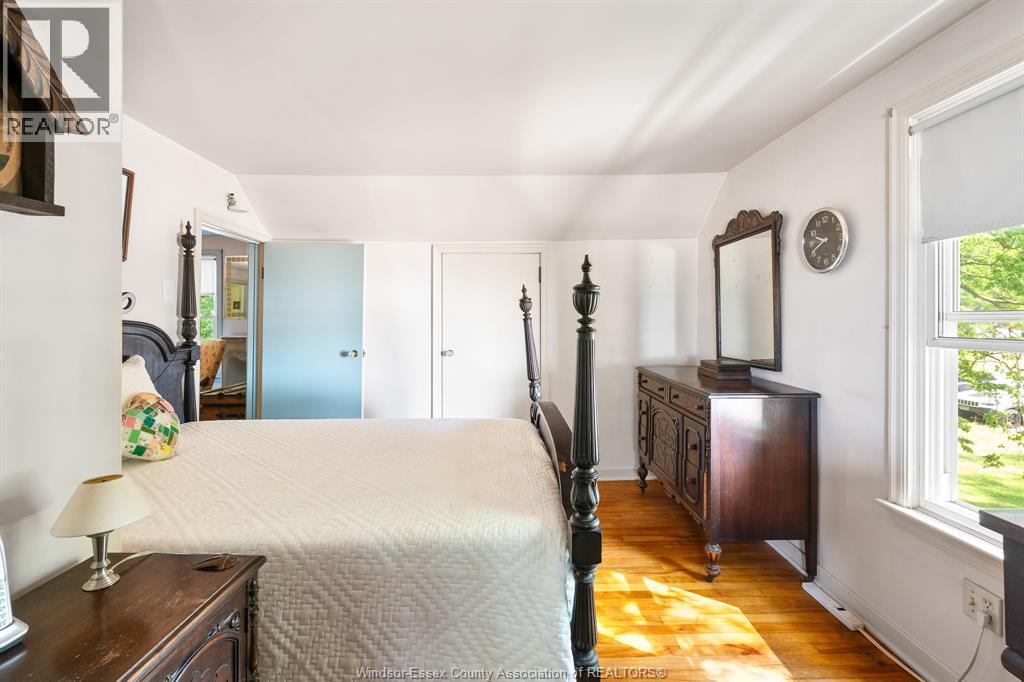
| Second Level | Bedroom | Measurements not available | ||
| Second Level | Bedroom | Measurements not available | ||
| Second Level | Bedroom | Measurements not available | ||
| Main Level | Utility Room | Measurements not available | ||
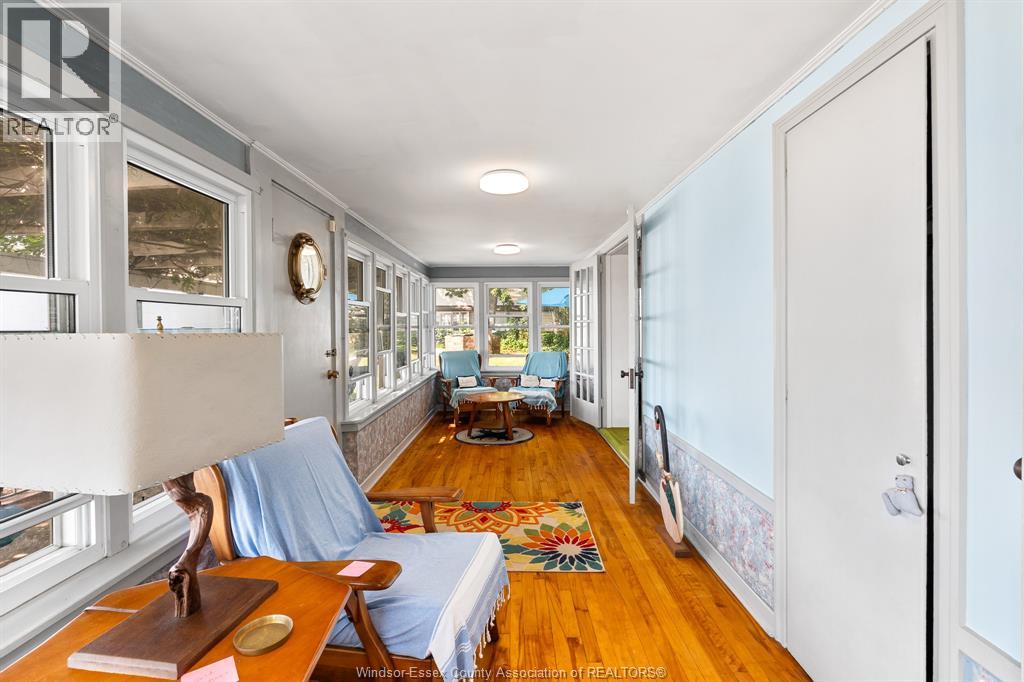
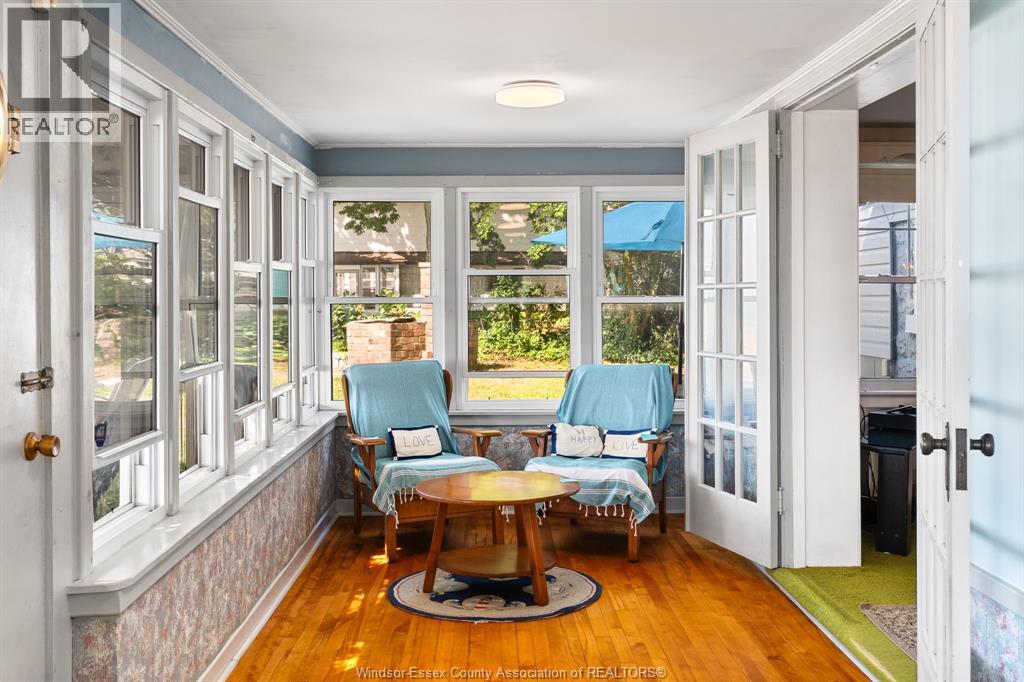
| Main Level | Florida Room | Measurements not available | ||
| Main Level | 3pc Bathroom | Measurements not available | ||
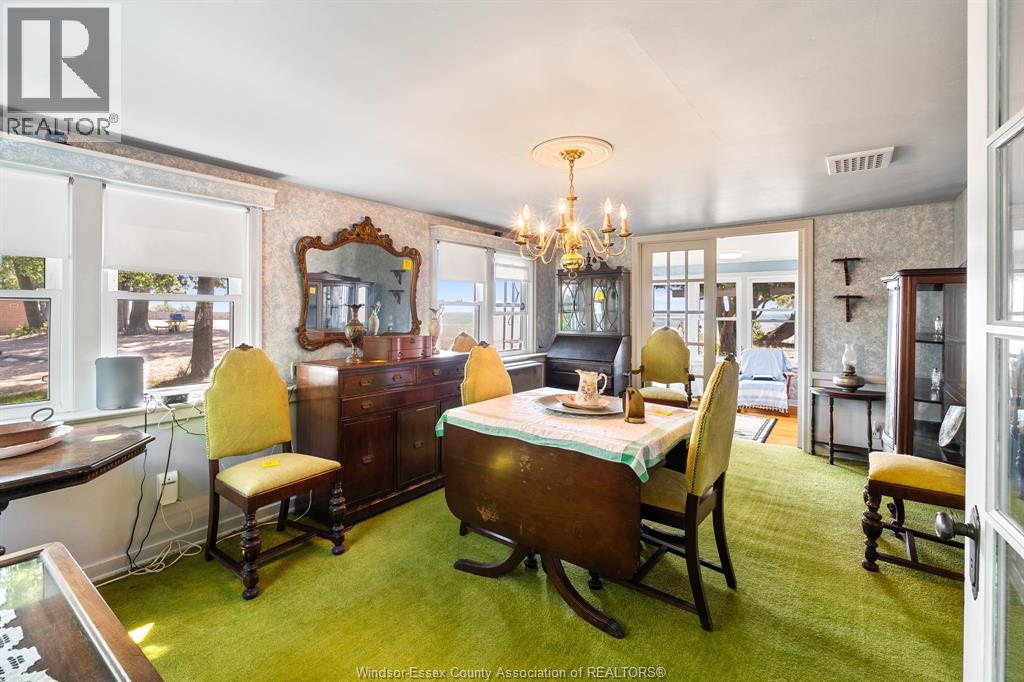
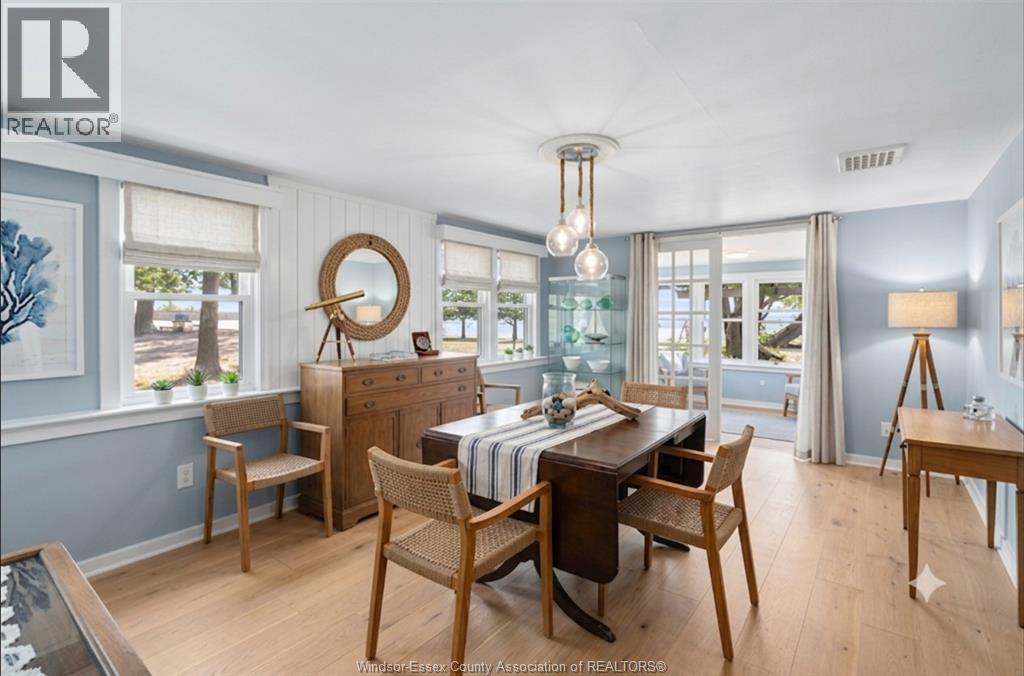
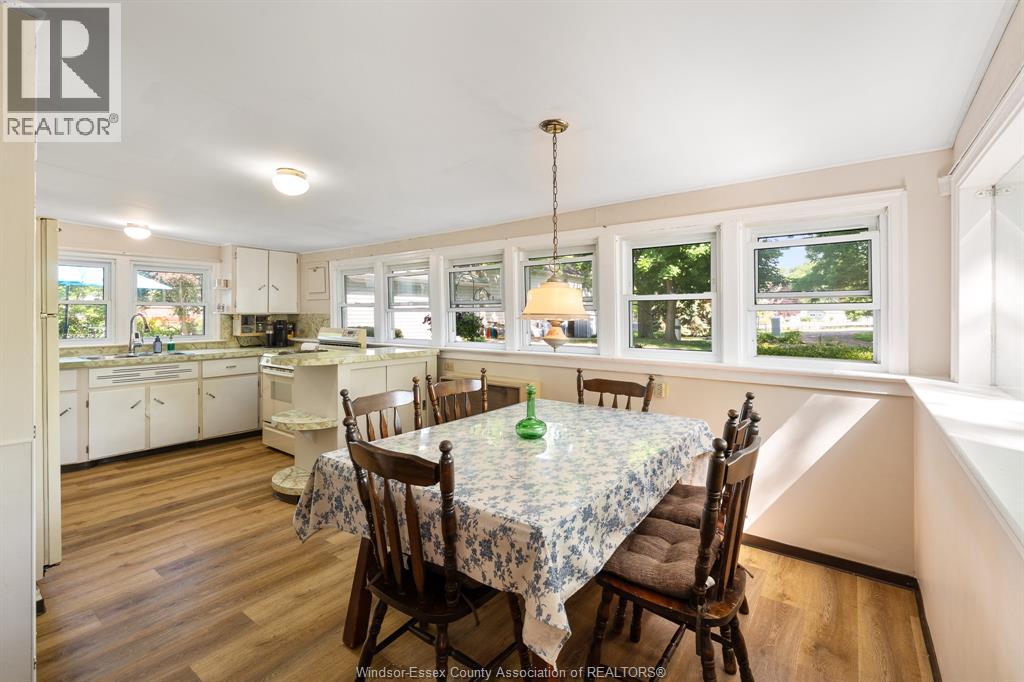
| Main Level | Dining Room | Measurements not available | ||
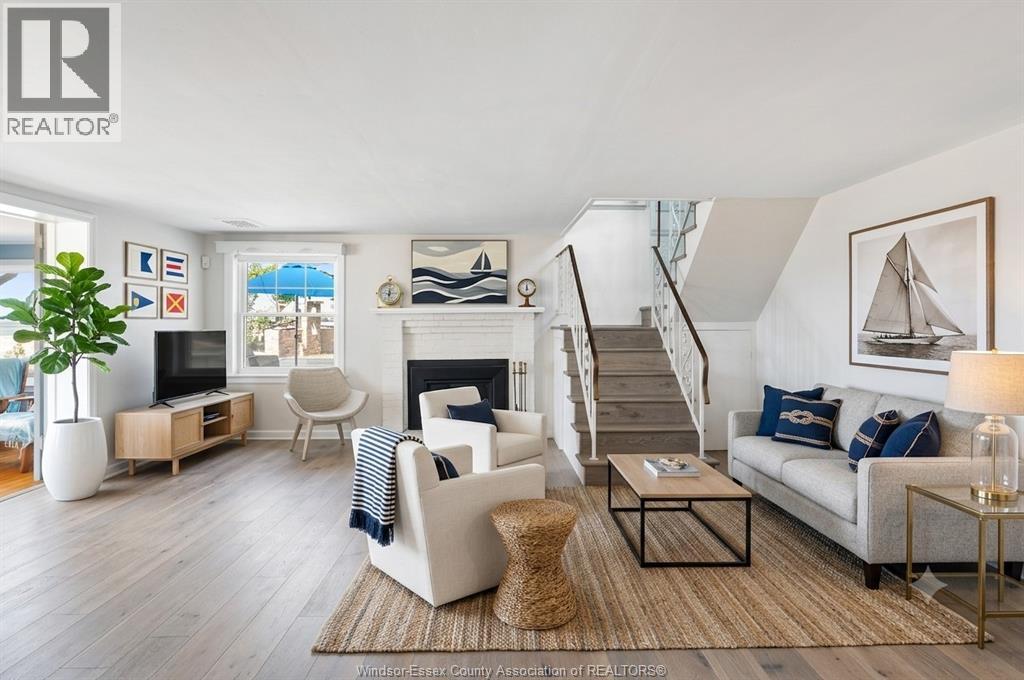
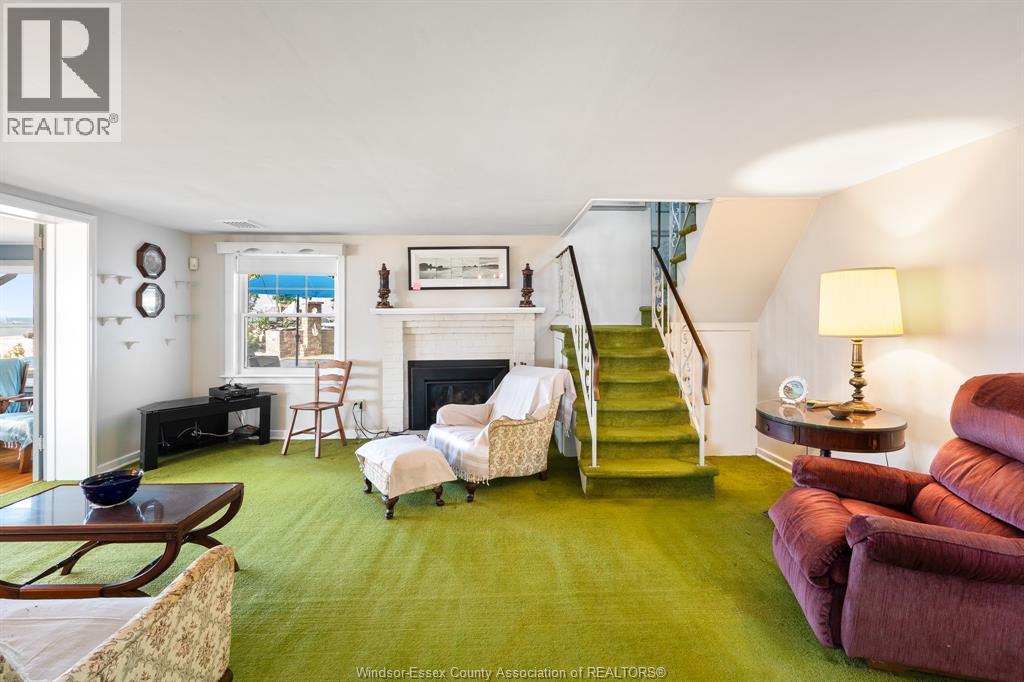
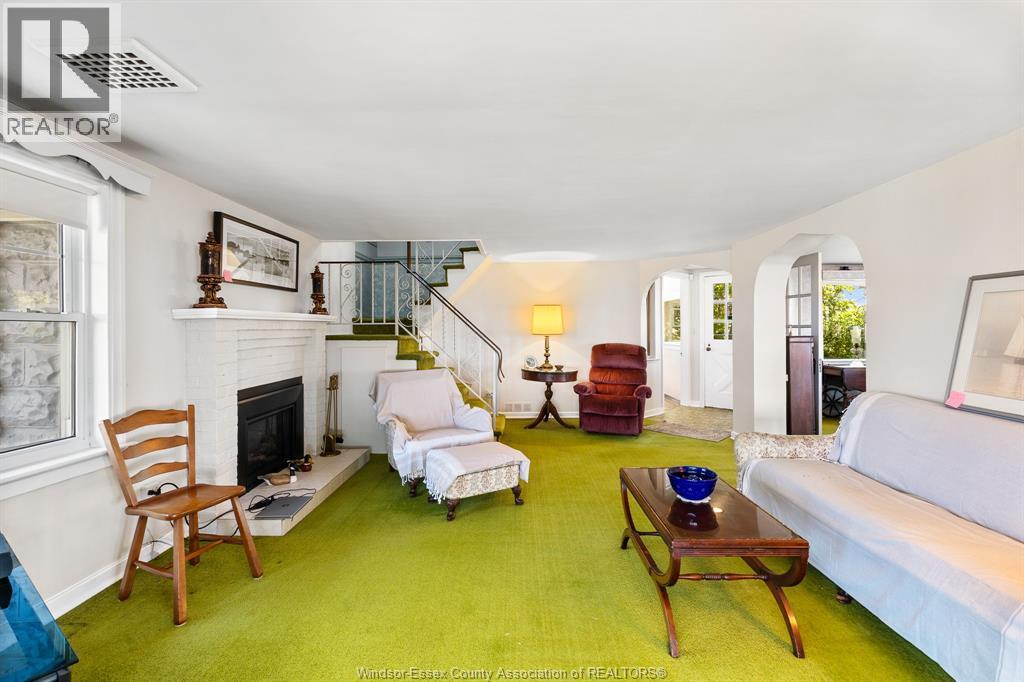
| Main Level | Living Room/fireplace | Measurements not available | ||
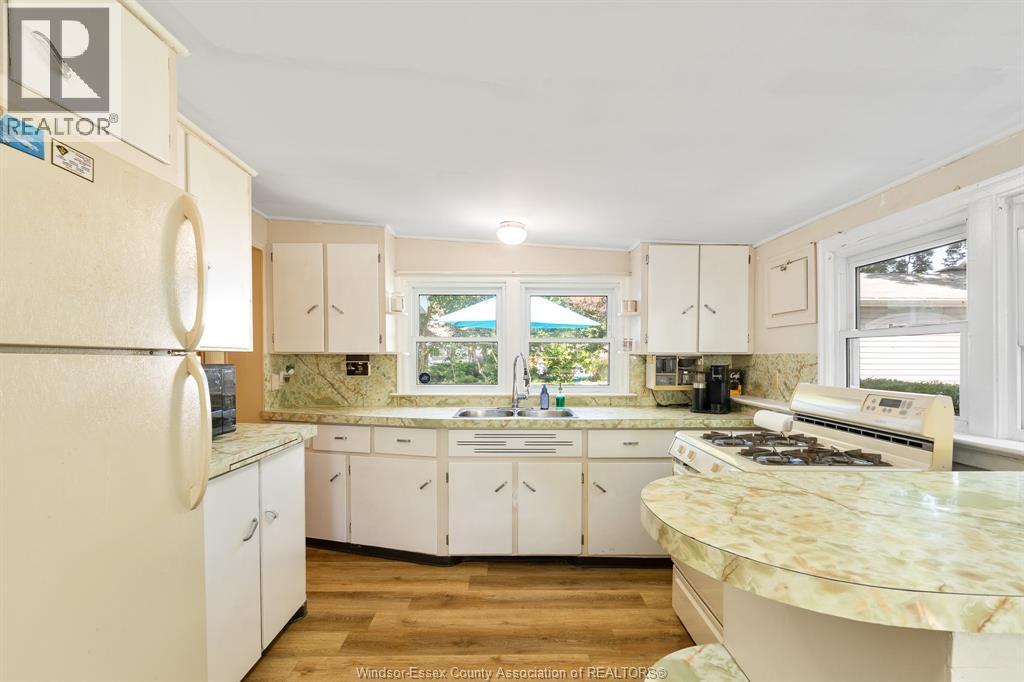
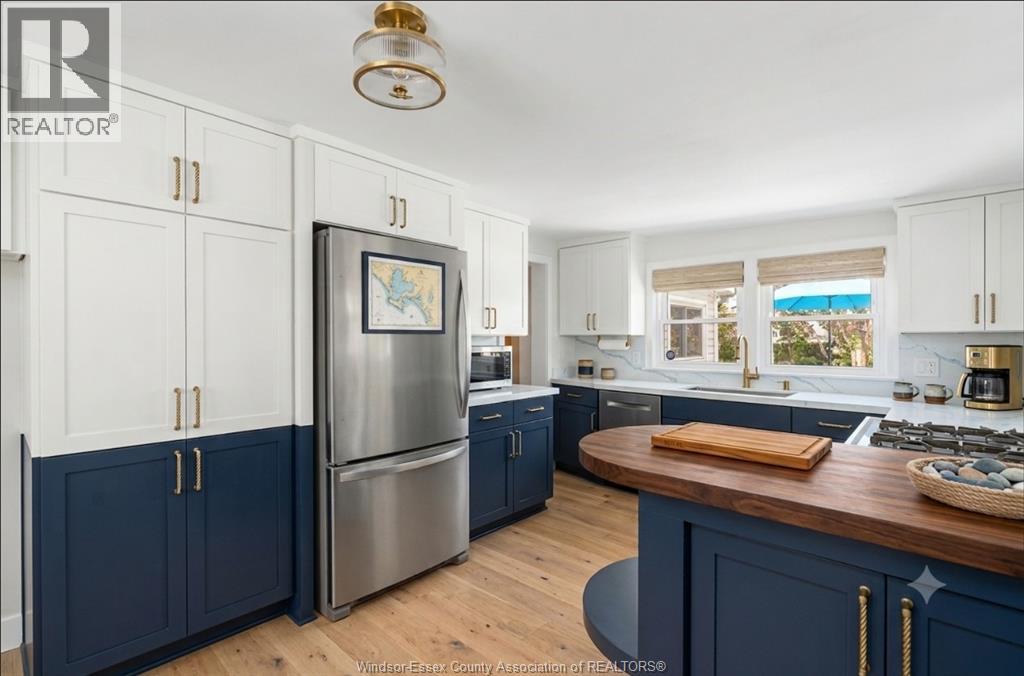
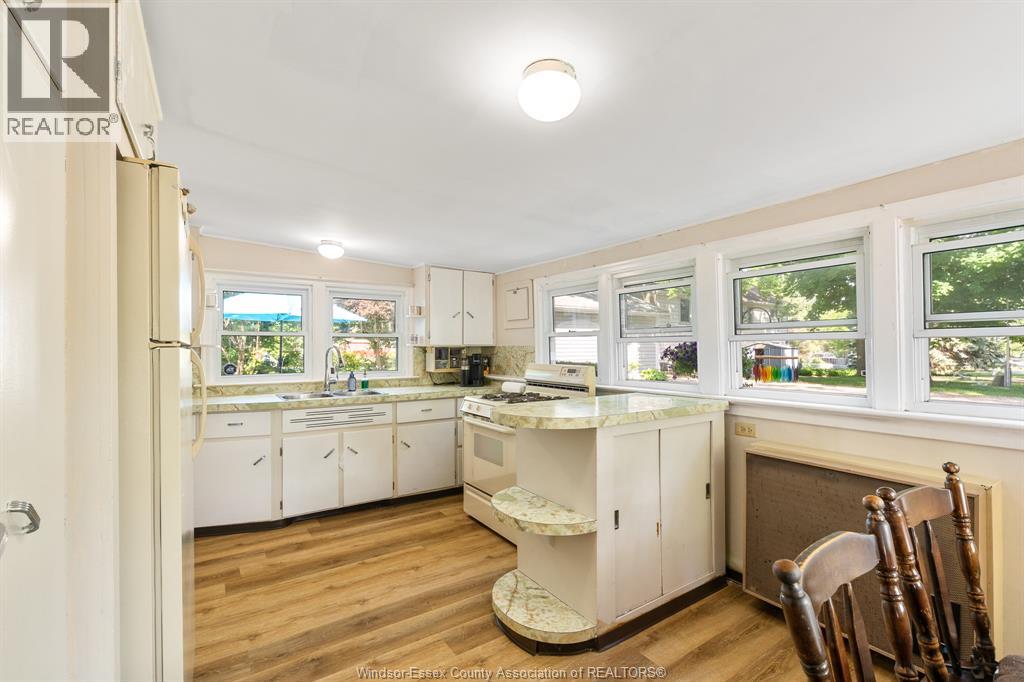
| Main Level | Kitchen/dining Room | Measurements not available |
https://www.realtor.ca/real-estate/30246385/1031-heritage-road-kingsville
Contact Us
Contact us for more information

This REALTOR.ca listing content is owned and licensed by REALTOR® members of The Canadian Real Estate Association
The trademarks REALTOR®, REALTORS®, and the REALTOR® logo are controlled by The Canadian Real Estate Association (CREA) and identify real estate professionals who are members of CREA. The trademarks MLS®, Multiple Listing Service® and the associated logos are owned by The Canadian Real Estate Association (CREA) and identify the quality of services provided by real estate professionals who are members of CREA. The trademark DDF® is owned by The Canadian Real Estate Association (CREA) and identifies CREA's Data Distribution Facility (DDF®)
September 26 2026 07:14:29
Windsor-Essex County Association of REALTORS®
Jump Realty Inc.