
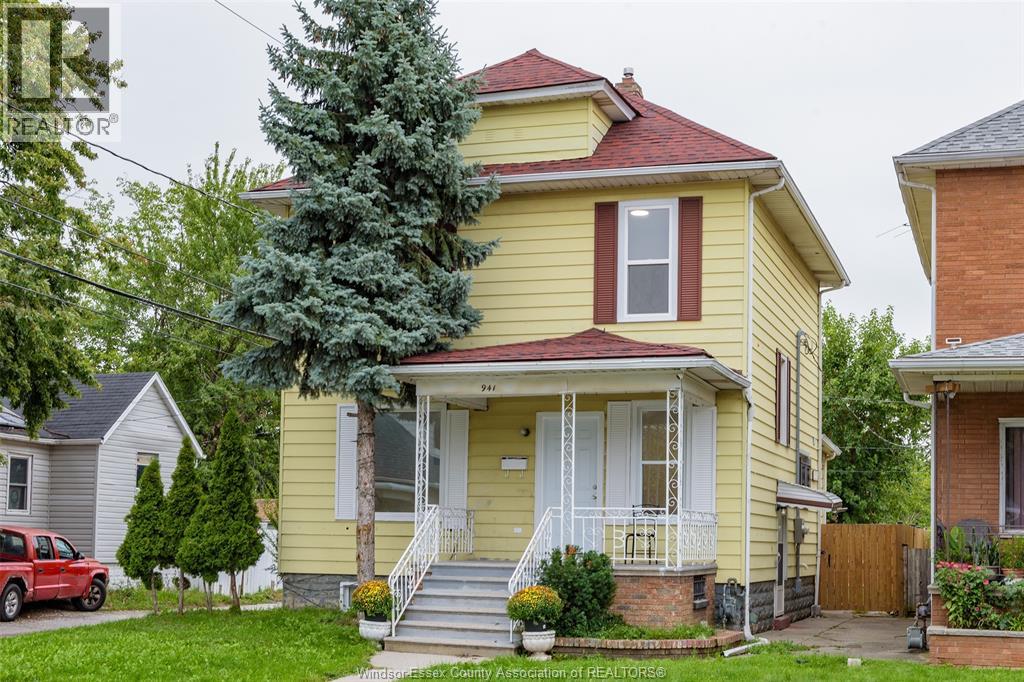
941 Cataraqui Windsor, Ontario N9A 3P7

5 Bedroom
3 Bathroom
Central Air Conditioning
Floor Heat, Furnace
$399,000
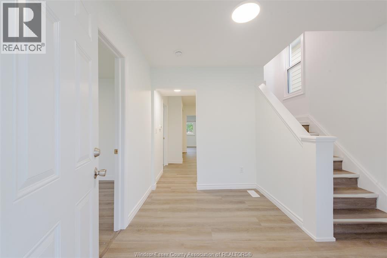
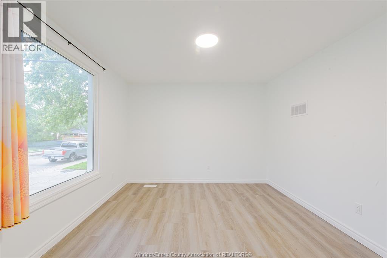
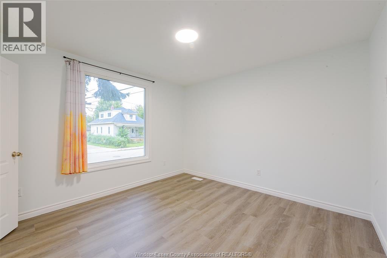
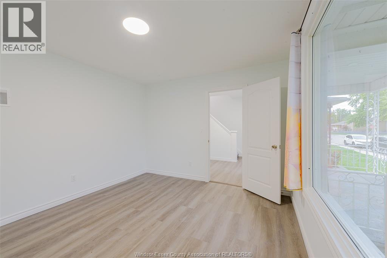
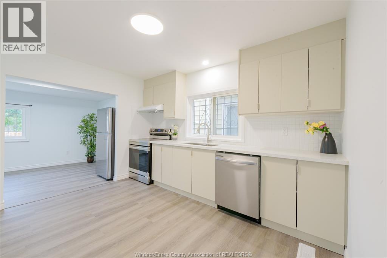
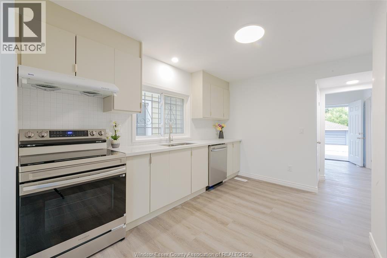
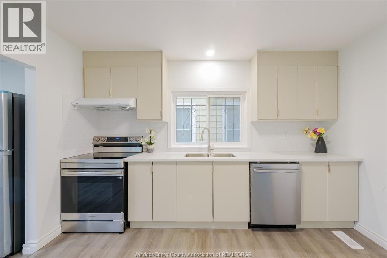
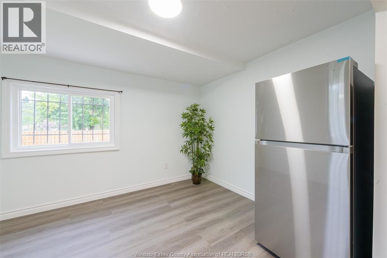
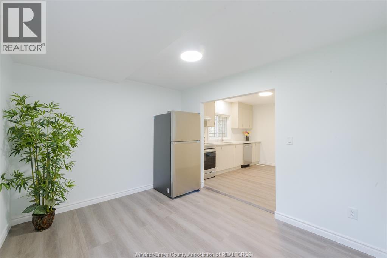
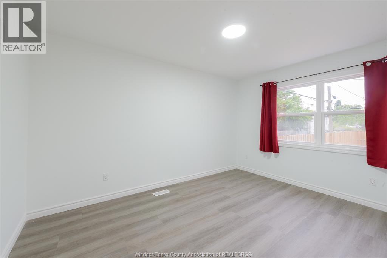
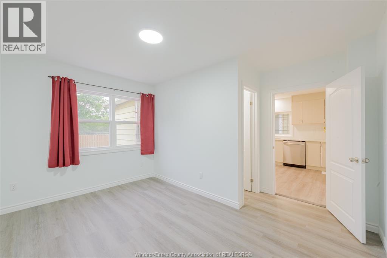
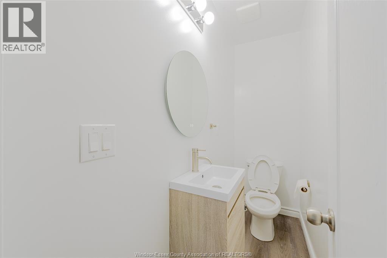
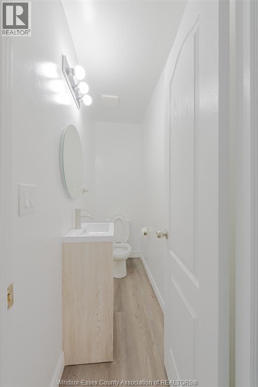
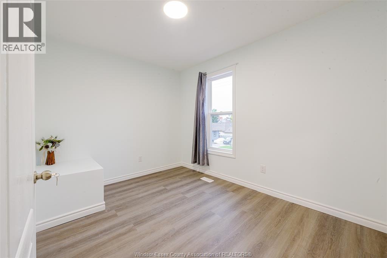
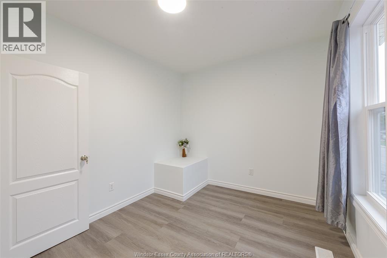
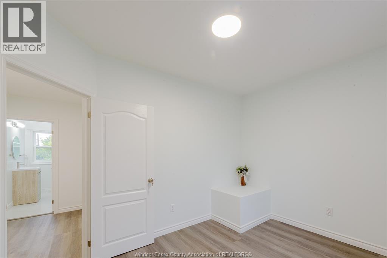
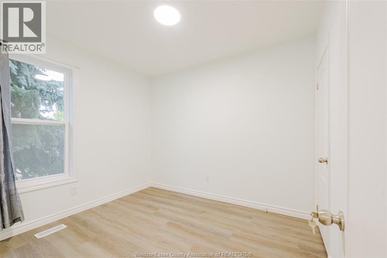
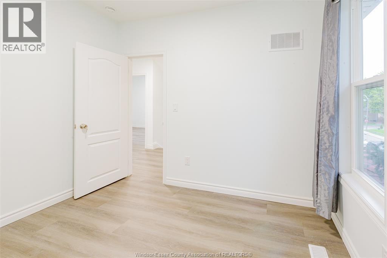
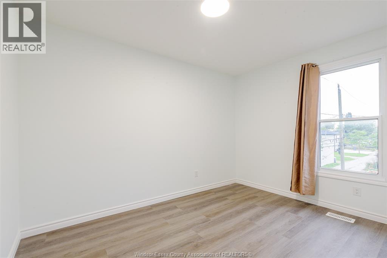
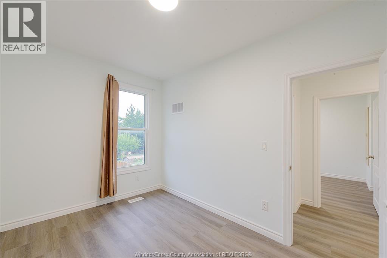
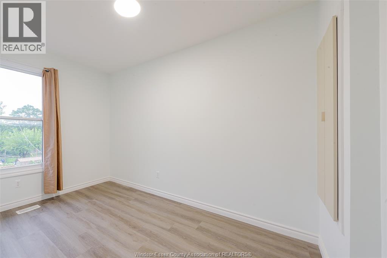
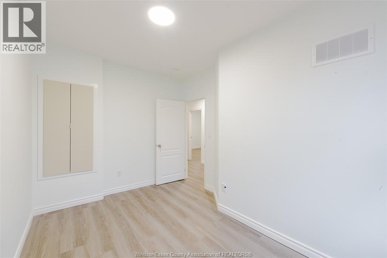
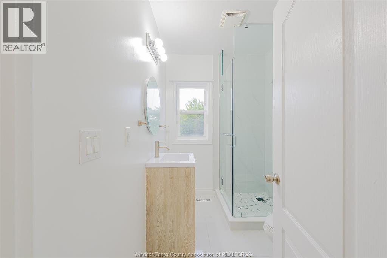
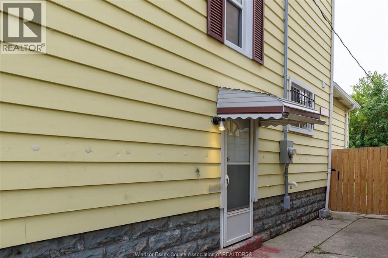
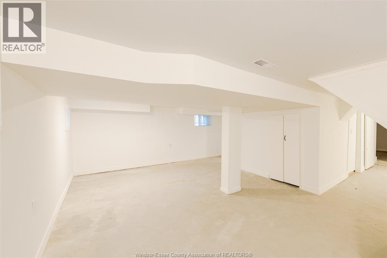
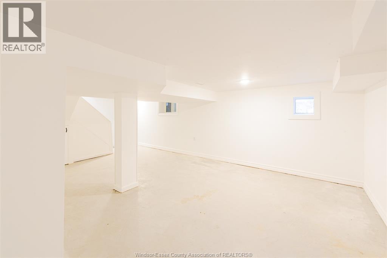
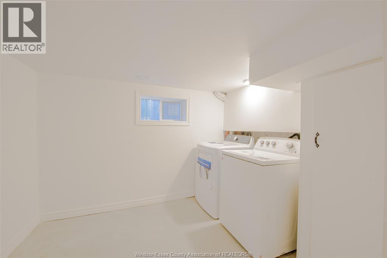
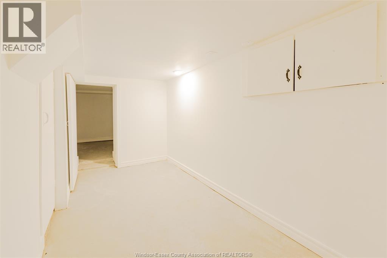
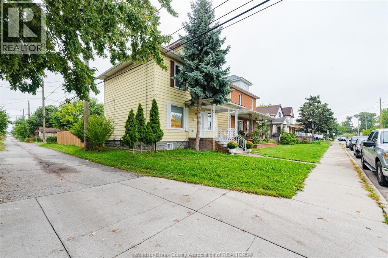
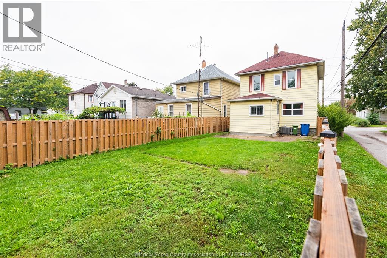
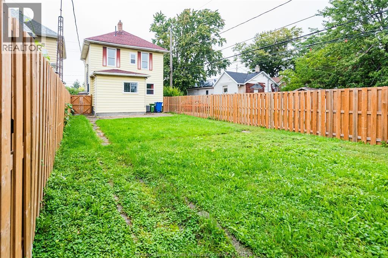
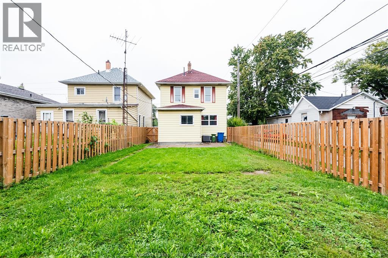
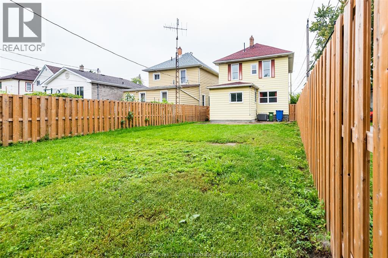
ATTENTION FIRST-TIME BUYERS, RETIREES& INVESTORS! Spacious, recently fully updated 2-storey home in the heart of Windsor, offering 5 bedrooms, 1 full bath & 2 half baths on a good-size lot with huge fenced backyard and alley access. Main floor features 2 bedrooms or a family room and 1 BR, a renovated kitchen with quartz countertops & new appliances, a bright dining area, large windows, new vinyl flooring, LED lighting & a 2-pc bath. 2nd floor offers 4 generous bedrooms & 1 updated full bath. Drywall-finished basement with a separate entrance, lot windows, large laundry room & potential for an in-law suite/income-generating unit with a living room, bedrooms & a full bath rough-in. Major updates include a brand-new 200-amp electrical panel & wiring, all-new plumbing, ductwork, spray foam basement insulation & additional insulation, including attic insulation. Alley access on the side and rear offers excellent ADU potential, with space to build a new 2-bedroom, 2-bath unit (subject to buyer verification) or for rental use. Within walking distance of the Detroit Riverfront, Caesars Windsor & Windsor Little Italy Town, offering potential for Airbnb or short-term rental use. Prime location close to the river, lake, trails, parks, shopping, famous restaurants, public transit & schools. Ideal for a large family, investors, retirees or those seeking future rental income potential. Don't miss this exceptional opportunity! (id:15069)
Property Details
| MLS® Number | 26022972 |
| Property Type | Single Family |
| Features | No Driveway |
Building
| Bathroom Total | 3 |
| Bedrooms Above Ground | 5 |
| Bedrooms Total | 5 |
| Appliances | Dryer, Refrigerator, Stove, Washer |
| Construction Style Attachment | Detached |
| Cooling Type | Central Air Conditioning |
| Exterior Finish | Aluminum/vinyl |
| Flooring Type | Ceramic/porcelain, Laminate |
| Foundation Type | Block |
| Half Bath Total | 2 |
| Heating Fuel | Natural Gas |
| Heating Type | Floor Heat, Furnace |
| Stories Total | 2 |
| Type | House |
Land
| Acreage | No |
| Size Irregular | 34.75 X 100 Ft |
| Size Total Text | 34.75 X 100 Ft |
| Zoning Description | Res |
Rooms
| Level | Type | Length | Width | Dimensions |
|---|---|---|---|---|
| Second Level | 4pc Bathroom | Measurements not available | ||
| Second Level | Bedroom | Measurements not available | ||
| Second Level | Bedroom | Measurements not available | ||
| Second Level | Bedroom | Measurements not available | ||
| Second Level | Bedroom | Measurements not available | ||
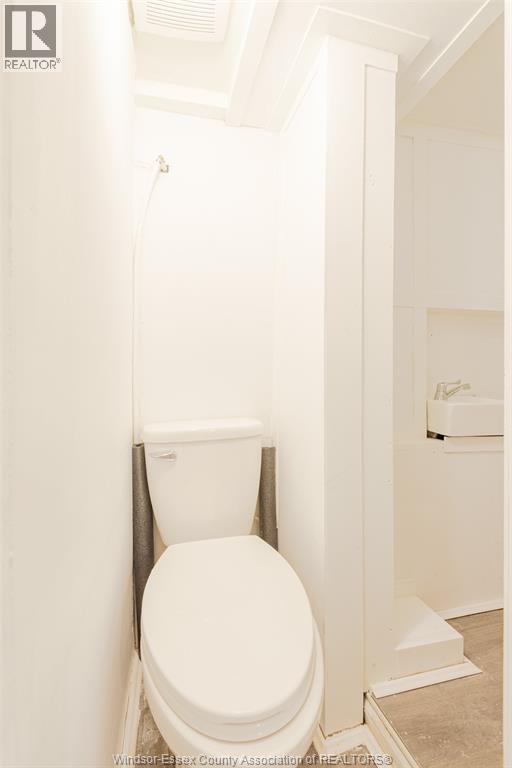
| Basement | 2pc Bathroom | Measurements not available | ||
| Basement | Laundry Room | Measurements not available | ||
| Main Level | 2pc Bathroom | Measurements not available | ||
| Main Level | Bedroom | Measurements not available | ||
| Main Level | Dining Room | Measurements not available | ||
| Main Level | Kitchen | Measurements not available | ||
| Main Level | Living Room | Measurements not available | ||
| Main Level | Foyer | Measurements not available |
https://www.realtor.ca/real-estate/30297385/941-cataraqui-windsor
Contact Us
Contact us for more information

This REALTOR.ca listing content is owned and licensed by REALTOR® members of The Canadian Real Estate Association
The trademarks REALTOR®, REALTORS®, and the REALTOR® logo are controlled by The Canadian Real Estate Association (CREA) and identify real estate professionals who are members of CREA. The trademarks MLS®, Multiple Listing Service® and the associated logos are owned by The Canadian Real Estate Association (CREA) and identify the quality of services provided by real estate professionals who are members of CREA. The trademark DDF® is owned by The Canadian Real Estate Association (CREA) and identifies CREA's Data Distribution Facility (DDF®)
September 26 2026 07:14:19
Windsor-Essex County Association of REALTORS®
Nu Stream Realty (Toronto) Inc