Updated cottage retreat situated at the mouth of Lake Muskoka and minutes from Port Carling! Enjoy long sun-filled days on this the south-west facing enchanting property, ideally located on the Lake Muskoka side of the Indian River with 185' of frontage (assessed), providing easy access to the sparkling waters of Lake Muskoka, Lake Rosseau and Lake Joseph. The main cottage features 2 bedrooms and a full bathroom, recently updated to provide a fresh, contemporary feel. Ready for immediate enjoyment the cottage has new flooring throughout, an upgraded kitchen, complemented by stylish Emtek hardware and new laundry area. Every detail has been meticulously attended to, including winterizing for use throughout the seasons. Just steps away, the charming bunkie offers extra sleeping quarters for 6 with a 2pc bath, perfect for guests, teens or family gatherings. The bunkie boasts new flooring and lighting and private deck space. The impressive 2-storey boathouse not only houses your watercraft but also features comfortable accommodations above, complete with 2 bedrooms, a 3pc bath, and a refreshed kitchen. The boathouse has been thoughtfully updated with new flooring, lighting, and hardware, and freshly painted interiors create a warm and welcoming atmosphere. All three buildings have been freshly painted on the exterior to match, boasting new roofs that enhance the overall appeal. This turn-key opportunity comes lavishly furnished with high-end decor, allowing you to enjoy your new oasis immediately. Picture yourself unwinding on the boathouse deck, or the large lakeside fire pit, taking in the lively surroundings of Port Carling while having direct access to boating adventures across 'The Big 3'. Whether you prefer a leisurely boat ride or a scenic drive, you are perfectly positioned to explore the area. Don't miss your chance to experience this exceptional property where updates and location come together to create the ultimate cottage that you can enjoy right away. (id:15069)
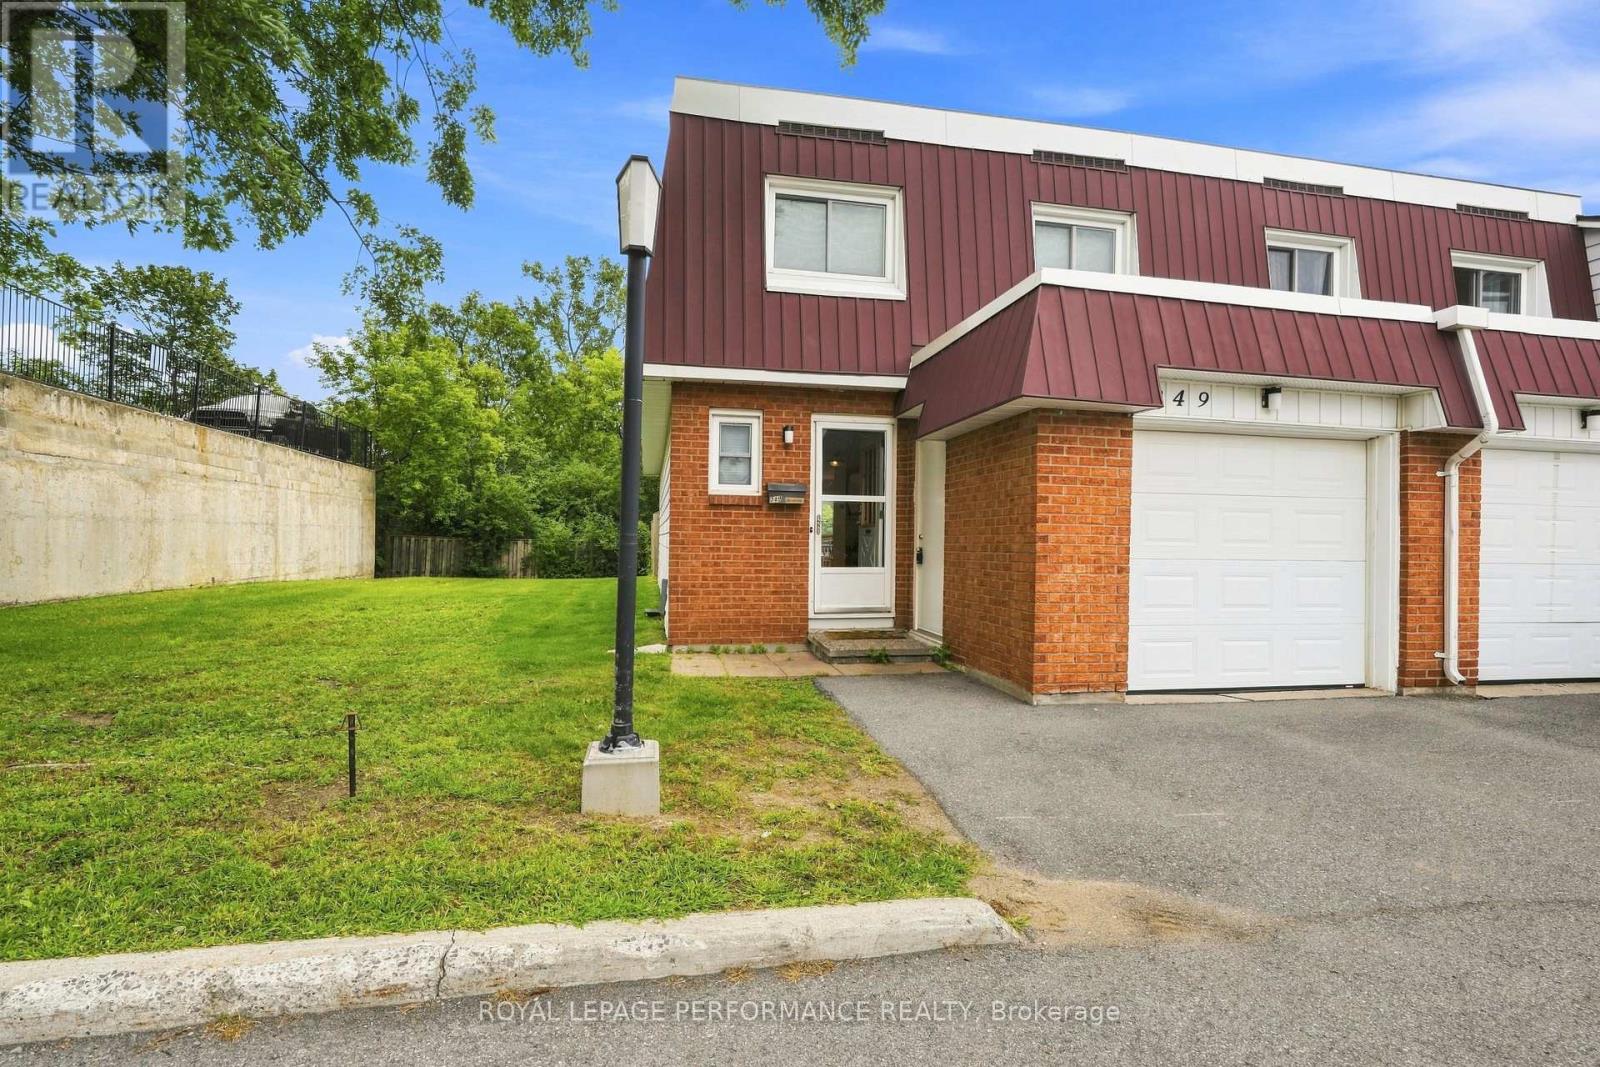
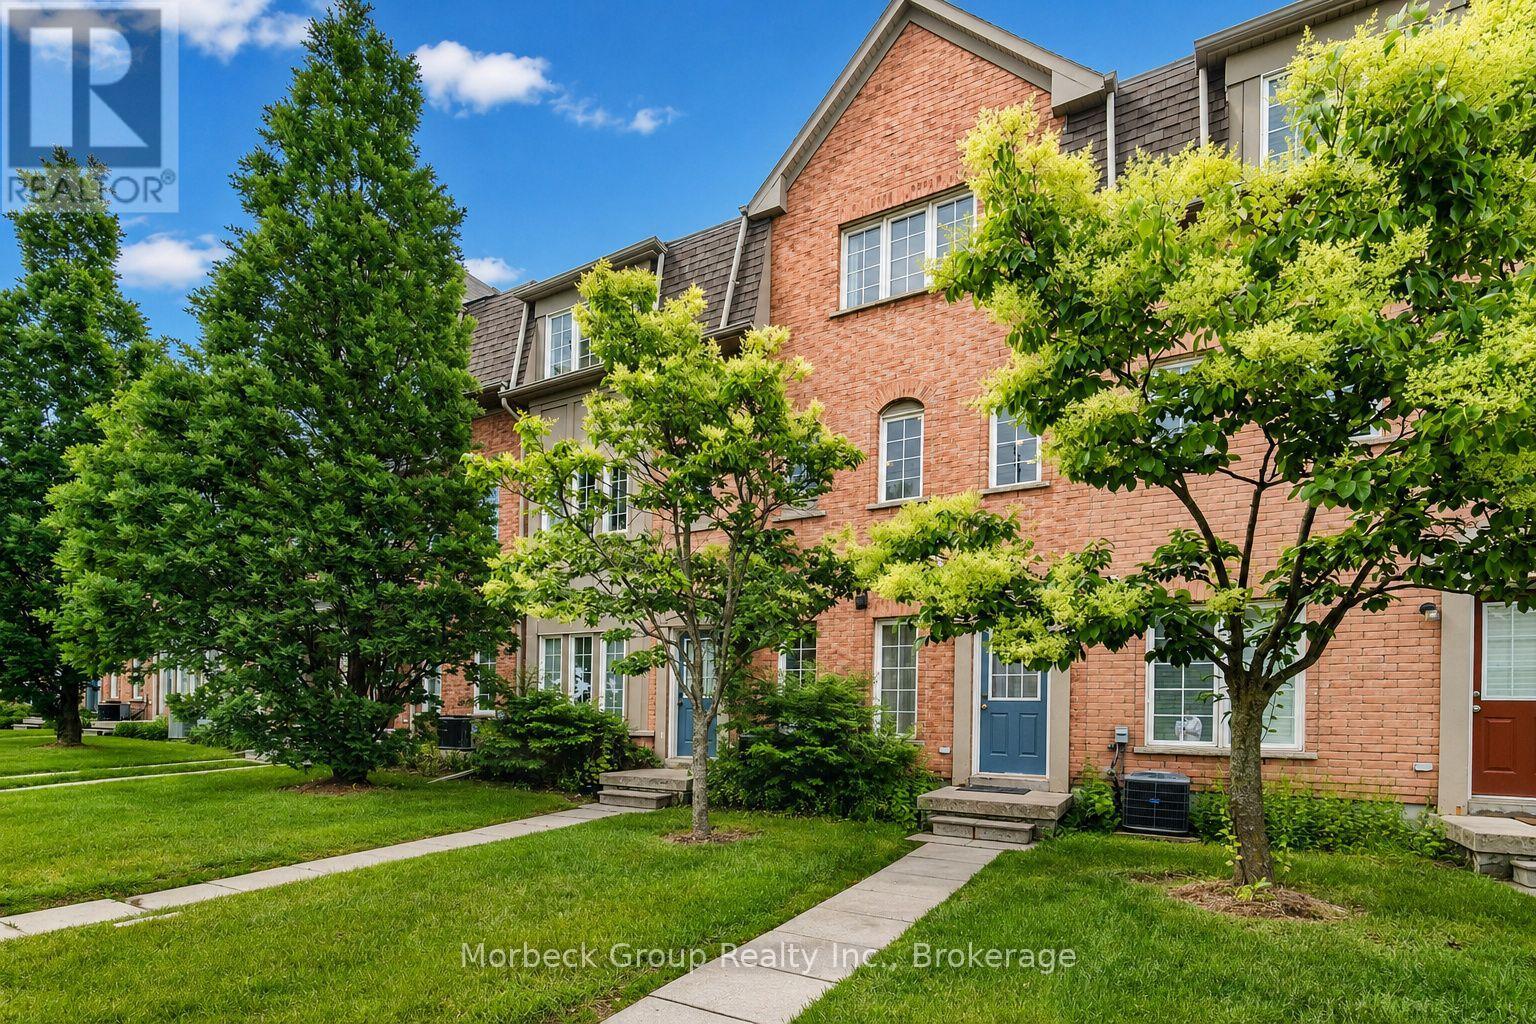
This bright and well-situated end-unit condominium is ideally located close to La Cite Collegiale and Montfort Hospital. The main floor features a functional galley kitchen with abundant cabinetry, a cozy coffee station area, and included appliances. The dining and living spaces flow together in an open layout, filled with natural light and offering direct access to a partially fenced backyard. A convenient powder room completes the main level. Upstairs, you'll find four generously sized bedrooms along with a full bathroom. The lower level includes a dedicated home office space, laundry area, and additional storage. Additional highlights include an attached garage, natural gas heating, and central air conditioning for year-round comfort. Please note: there is a current special assessment of $160 per month for roof replacement, payable until April 2028. New electrical panel was installed in September 2026. Important: 24 hours' notice required for all showings. (id:15069)
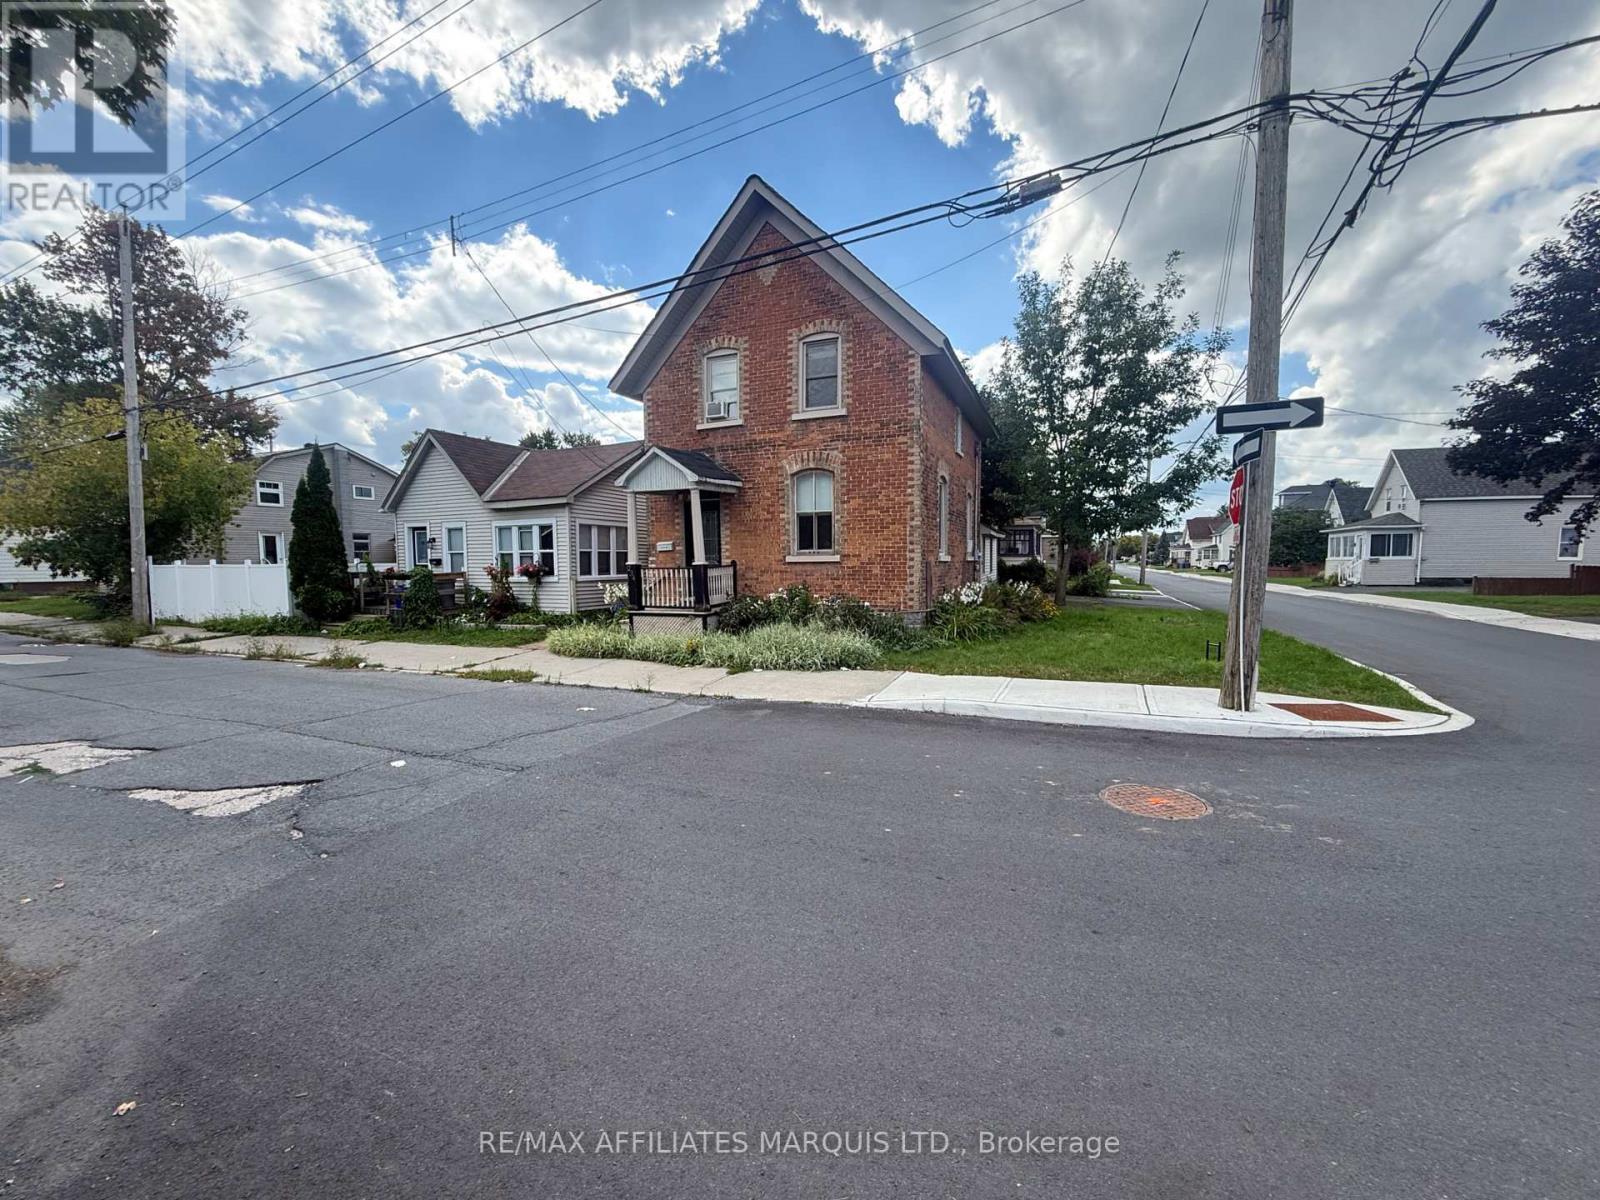
Discover an exceptional investment opportunity in the heart of Cornwall! This unique property features two fully renovated homes on one lot, offering outstanding income potential or the flexibility to live in one home while generating rental income from the other.The first home is a charming century residence filled with timeless character and warmth. It offers three bedrooms, two bathrooms, and beautiful architectural details that showcase its historic appeal. The second home has been tastefully renovated and features one bedroom plus a generous den that could easily serve as a second bedroom.Conveniently located just minutes from downtown Cornwall, you'll enjoy easy access to parks, grocery stores, shopping, restaurants, schools, public transit, and all the amenities the city has to offer. A detached one-car garage, additional parking, and a cozy, low-maintenance yard complete the package.Whether you're an investor looking to expand your portfolio or a homeowner seeking a mortgage helper or multi-generational living, this versatile property offers endless possibilities. Don't miss this rare opportunity to own two beautifully renovated homes in a prime location with excellent income potential. The tenant in 230 Bedford, (smaller home) pays $1200 plus utilities. The Brick home will be vacated September 1 2026. Call today for your private viewing!!! (id:15069)
Nestled in a peaceful countryside setting, this delightful raised bungalow showcases true pride of ownership and offers the perfect balance of comfort, privacy, and rural charm. Conveniently close to both Uxbridge and Sunderland. Meticulously maintained inside and out, this bungalow reflects the care and attention of its current owners. The home features a spacious single-level layout that is bright and welcoming. Living room is highlighted by a stone wood-burning fireplace insert - perfect for cozy evenings and reducing heating costs. A renovated kitchen, large primary bedroom suite, and well-proportioned bedrooms complete the thoughtful floor plan. Recent updates include new luxury vinyl laminate flooring throughout, enhancing the fresh and move-in ready appeal. Large windows throughout invite in natural light and frame picturesque views of the surrounding property. Walk out from the kitchen or dining room to a spectacular 900 sq. ft. deck - ideal for entertaining, relaxing, or simply enjoying the view of your private countryside retreat. Set on an impressive 20-acre lot, the home is surrounded by EP land, ensuring lasting privacy, natural beauty, and wildlife at your doorstep. The property is also enrolled in a Managed Forestry Program (passive), which significantly reduces property taxes while promoting sustainable land use. The property boasts beautifully landscaped gardens, adding to its curb appeal. An unfinished basement with all major plumbing roughed-in offers excellent potential for future living space, whether you envision a family room, guest suite, or home office. The expansive acreage provides you with endless possibilities or simply just appreciate the beauty surrounding you. Ample parking, and plenty of room for future projects make this property truly versatile. Whether you're seeking a quiet family home, a downsizing opportunity, or a countryside getaway, this property combines charm, modern comfort, and the rare opportunity to call it your own. (id:15069)
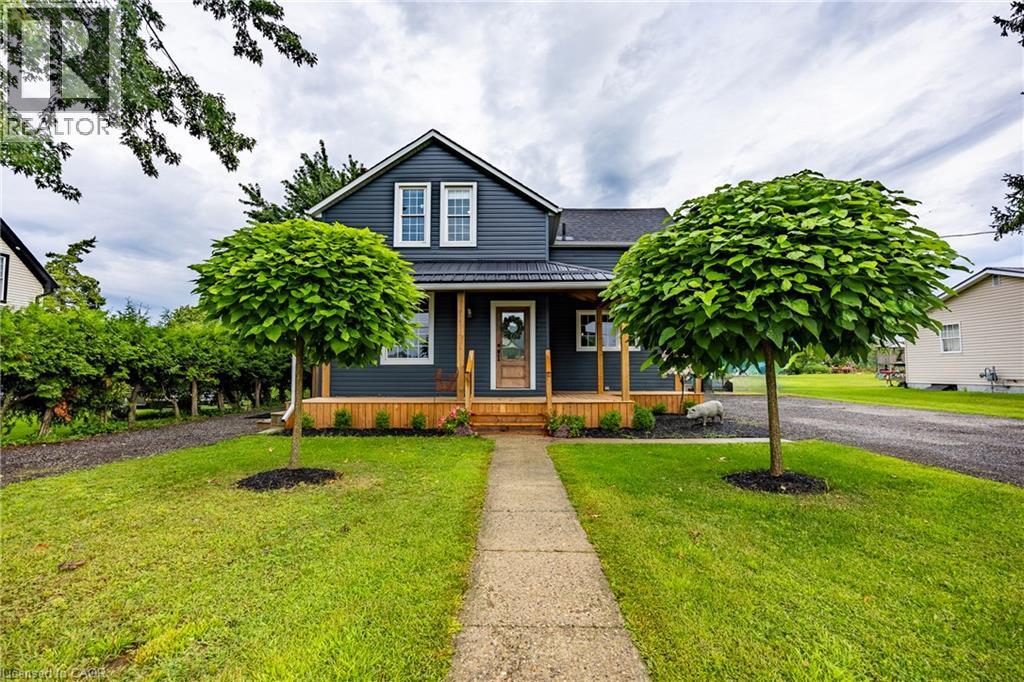
Welcome to this beautifully maintained home in the quaint hamlet of La Salette, situated on approximately 0.35 acres with picturesque country views and impressive curb appeal. Move-in ready and filled with natural light, this property offers a functional layout, generous outdoor space and numerous recent upgrades. The main level features an open-concept kitchen and dining area with direct access to the rear deck, a spacious living room, a convenient two-piece bathroom and a practical mudroom. Sliding barn doors open to a versatile desk or office nook, currently used as pantry space. Upstairs, you’ll find three comfortable bedrooms, a five-piece bathroom, and a large storage closet. The unfinished basement offers excellent potential for additional living space and includes a spacious utility and storage room. Outside, enjoy a large fenced backyard designed for relaxing, entertaining and gardening. Features include a covered rear deck, interlocking walkway, custom-built swing set surrounding a firepit area, chicken coop, garden sheds and a greenhouse. The established gardens include raspberries, wild grapes, a mature crabapple tree and three unique grafted apple, pear and plum trees, each featuring five varieties. Parking is plentiful with a detached 1.5-car garage, a double-wide paved driveway accommodating eight or more vehicles, and a second driveway on the opposite side of the home. Recent updates include the front porch (2025), central air and water pump (2024), whole-home water filtration system (2024), greenhouse (2023), furnace (2023), Bath Fitter tub and surround (2022), covered rear patio (2022). A wonderful property with space and character in a sought after hamlet locally known as LA! (id:15069)
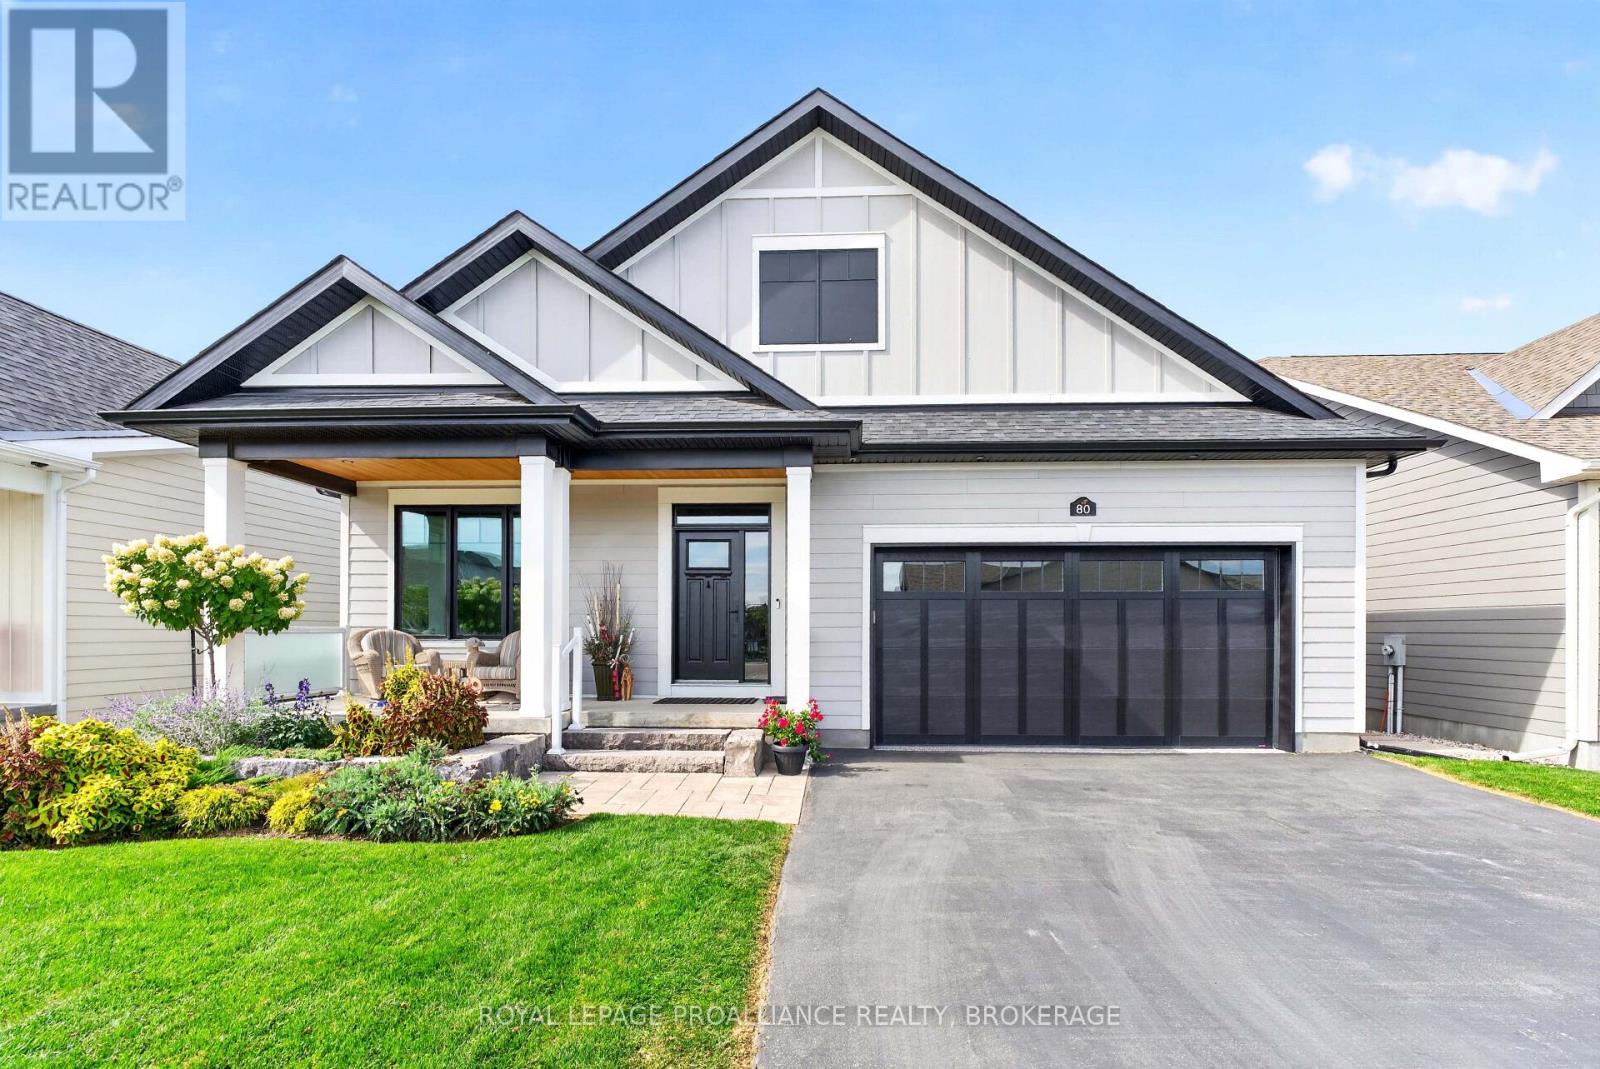
Exceptional bungalow located in the beautiful Watercolour Community in Westport. This stunning Net Zero home offers main-floor living space with a fully developed lower level. Bright, spacious and thoughtfully designed, this home is packed with enhancements, offering comfortable modern living with outstanding indoor-outdoor spaces. The welcoming foyer leads to a generous primary bedroom with walk-in closet and private ensuite, a second main-floor bedroom and a 4-pc bathroom. The beautifully appointed kitchen features floor-to-ceiling cabinetry, large walk-in pantry, high-end Electrolux appliances and opens to the bright living and dining areas. A striking 50" fireplace creates a warm focal point, while the dining area leads directly to the bright four-season sunroom. A main-floor laundry room provides convenient direct access to the 2-car garage, which features a Level 2 EV charger for electric cars, lawn mowers, etc. The garage has an epoxy coated floor and can accommodate 2 car lifts, enabling storage for 4 cars. The home also includes a rooftop solar system, with Tesla battery backup, providing low cost heating, cooling and electricity. The fully developed lower level provides additional living space with a huge recreation room, media area, third bedroom, full 3-pc bathroom and a utility/storage area-ideal for guests, hobbies, or movie nights. Large windows throughout create a bright and airy atmosphere. Outside, enjoy beautiful landscaping and excellent curb appeal along with a stunning two-sided stone patio that wraps around a small deck with stairs leading up to the sunroom. Relax outdoors cooking with the gas BBQ or wood pellet smoker/BBQ. The front porch area has extensive landscaping and is a welcoming place to interact with neighbours, read a book, etc. This home is the perfect blend of modern comfort, thoughtful enhancements and is located within walking distance of amenities, parks and beaches as well as walking trails throughout the community. (id:15069)
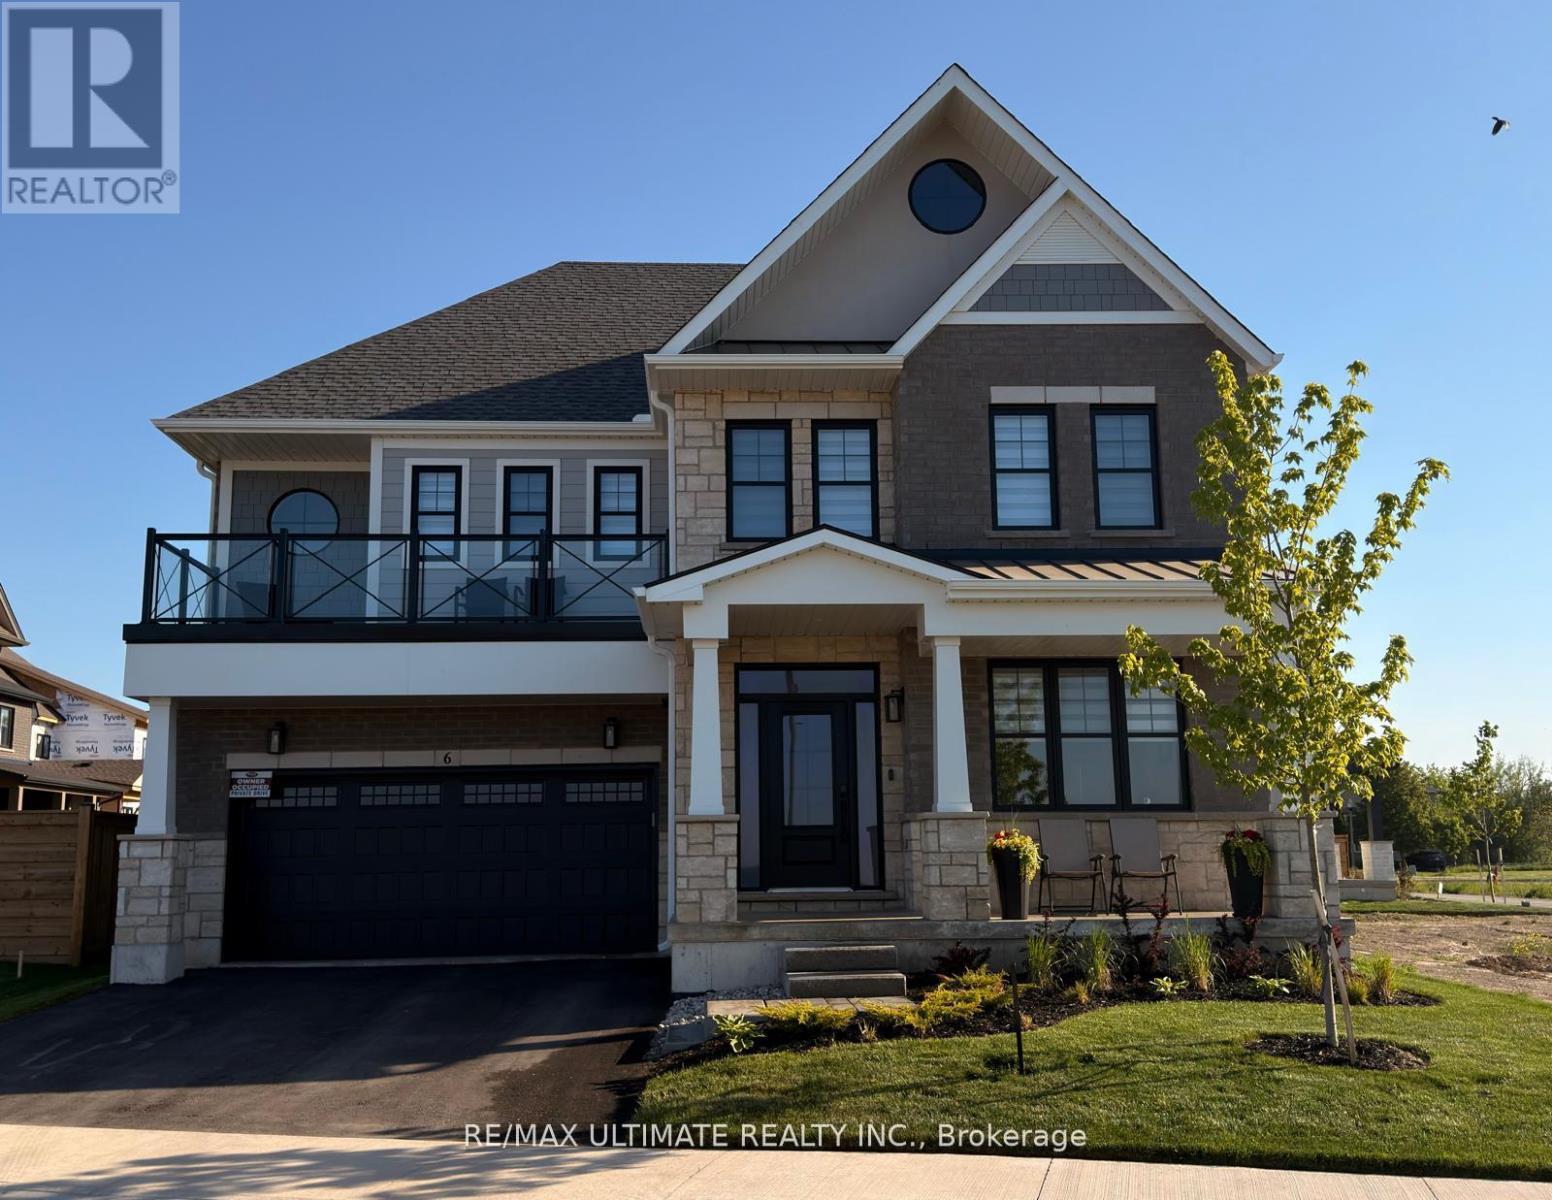
Welcome to this exceptional newer home in the award-winning Residences at Watershore community in Stoney Creek. Just steps from the shores of Lake Ontario, this stunning Elm Model offers the perfect blend of modern design, comfort, With over $200,000.00 in updgrades and upscale living. Featuring 4 spacious bedrooms, 4 beautifully appointed bathrooms, and a fully fnished basement, this home showcases thousands of dollars in premium upgrades throughout. The designer kitchen is a true showpiece, complete with extended cabinetry, elegant crown moulding, an oversized island, and soft-close cabinets and drawers-including a convenient Lazy Susan. Quartz countertops and upgraded faucets add a touch of luxury to both the kitchen and bathrooms. Thoughtfully designed with pot lights throughout and motion-sensor lighting in secondary Closets, the home offers both style and functionality. The inviting family room features a custom-built entertainment unit paired with a stunning marble freplace-perfect for relaxing or entertaining. Engineered hardwood fooring fows seamlessly across the main and second foors, while the basement is fnished with high-quality luxury vinyl fooring. Step outside to enjoy the convenience of a natural gas BBQ line, ideal for effortless outdoor entertaining. The fully upgraded garage is a standout feature, complete with epoxy fooring, slat wall organization, built-in storage shelves, and a Chamberlain MyL smart garage door opener for added convenience. This home offers an exceptional lifestyle with too many upgrades to list. A detailed list can be found in the attached schedules...OPEN HOUSE SAT. OCT. 17, 2026 2-4 P.M. (id:15069)
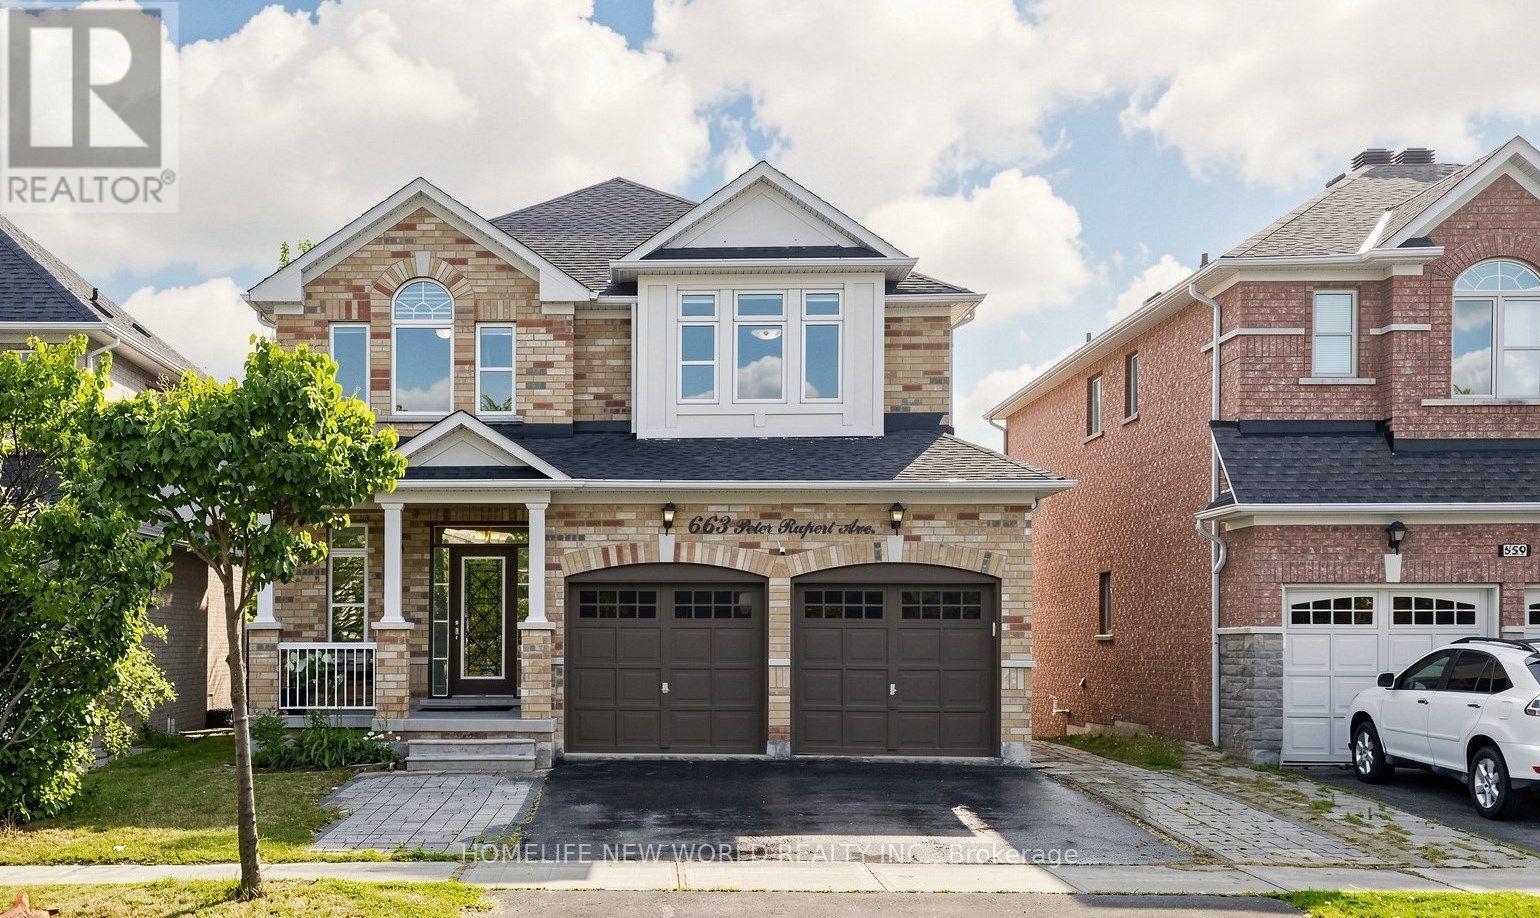
Luxury & well Maintained extensively detached 4+2 home** with a finished W/O and Separate entrance basement in the Patterson community.**Great Layout W/9' Ceilings On Main Floor ceiling. Granite Counters and Central Island; New Roof (2025), 2nd floor New Eng wood floor (2026)Fully Finished Walk-Out Basement with separate entrance Is Equipped With A Complete Secondary Living Space, Including 2 Bedrms, A Full Kitchen, Dining Area, private laundry and Washrm, ample storage space , and Living Room-Ideal For Extended Family Or potential rental income. (id:15069)
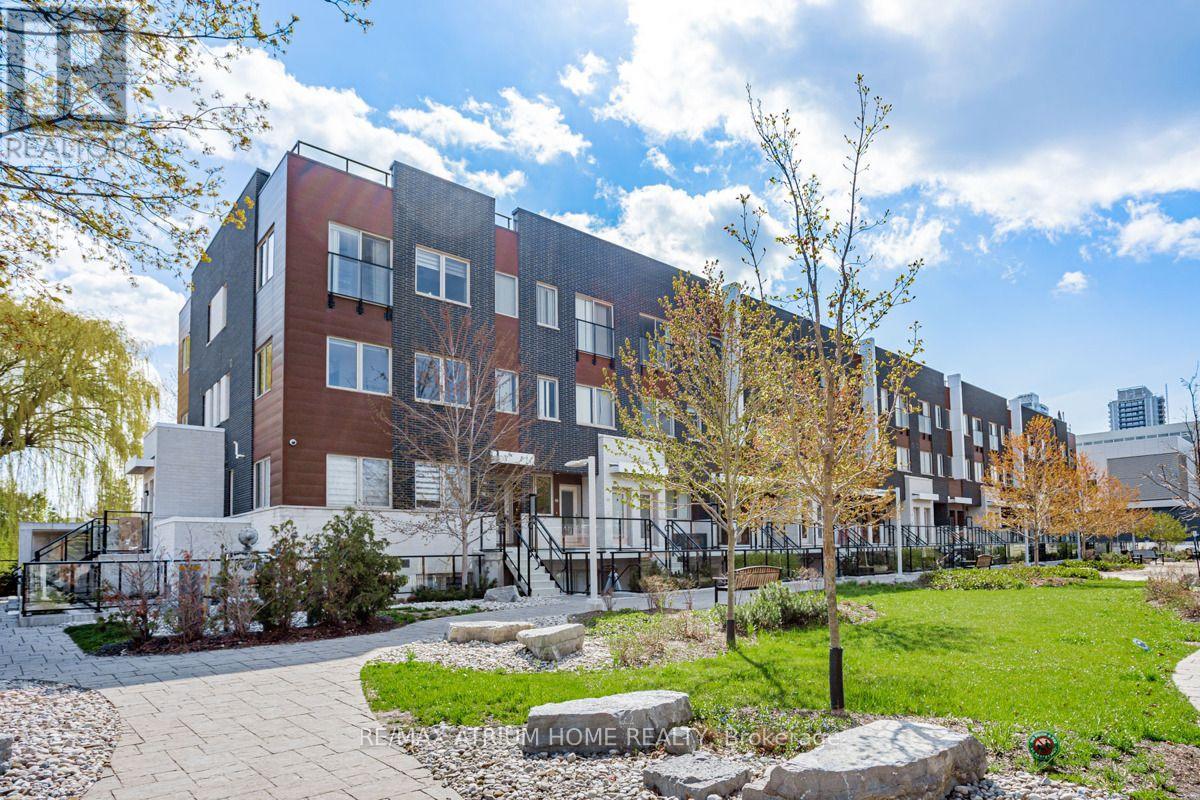
Beautifully Renovated, Townhome In The Sought-After Canoe Landing Community, Backing Onto The Scenic Frenchman's Bay Boardwalk. The Bright Open-Concept Kitchen, Dining And Living Area Creates An Impressive First Impression, Highlighted By A Stunning Renovated Kitchen With Quartz Countertops, An Oversized Centre Island And Walk-Out To A Private Balcony. Contemporary Glass Railings, A Fireplace And Beautifully Renovated Bathrooms Featuring Oversized, Spa-Inspired Showers Complete The Home's Modern Appeal. One Of The Most Compelling Features Is The Main-Floor Bedroom With Its Own Private Street-Level Entrance And Private 3-Piece Ensuite. With The Interior Access Door Closed, This Space Offers Excellent Separation From The Rest Of The Home, Making It Ideal For Extended Family, Guests, A Professional Home Office Or A Private Living Area. Two Additional Bedrooms Are Located On The Upper Level. Ideally Positioned Minutes From Pickering GO Station, Hwy 401, Frenchman's Bay Marina, Waterfront Trails, Parks, Shopping, Restaurants And Pickering Casino Resort. Enjoy The Best Of Lakeside Living With Exceptional Commuter Access, Everyday Convenience And One Of Pickering's Most Desirable Waterfront Settings. (id:15069)
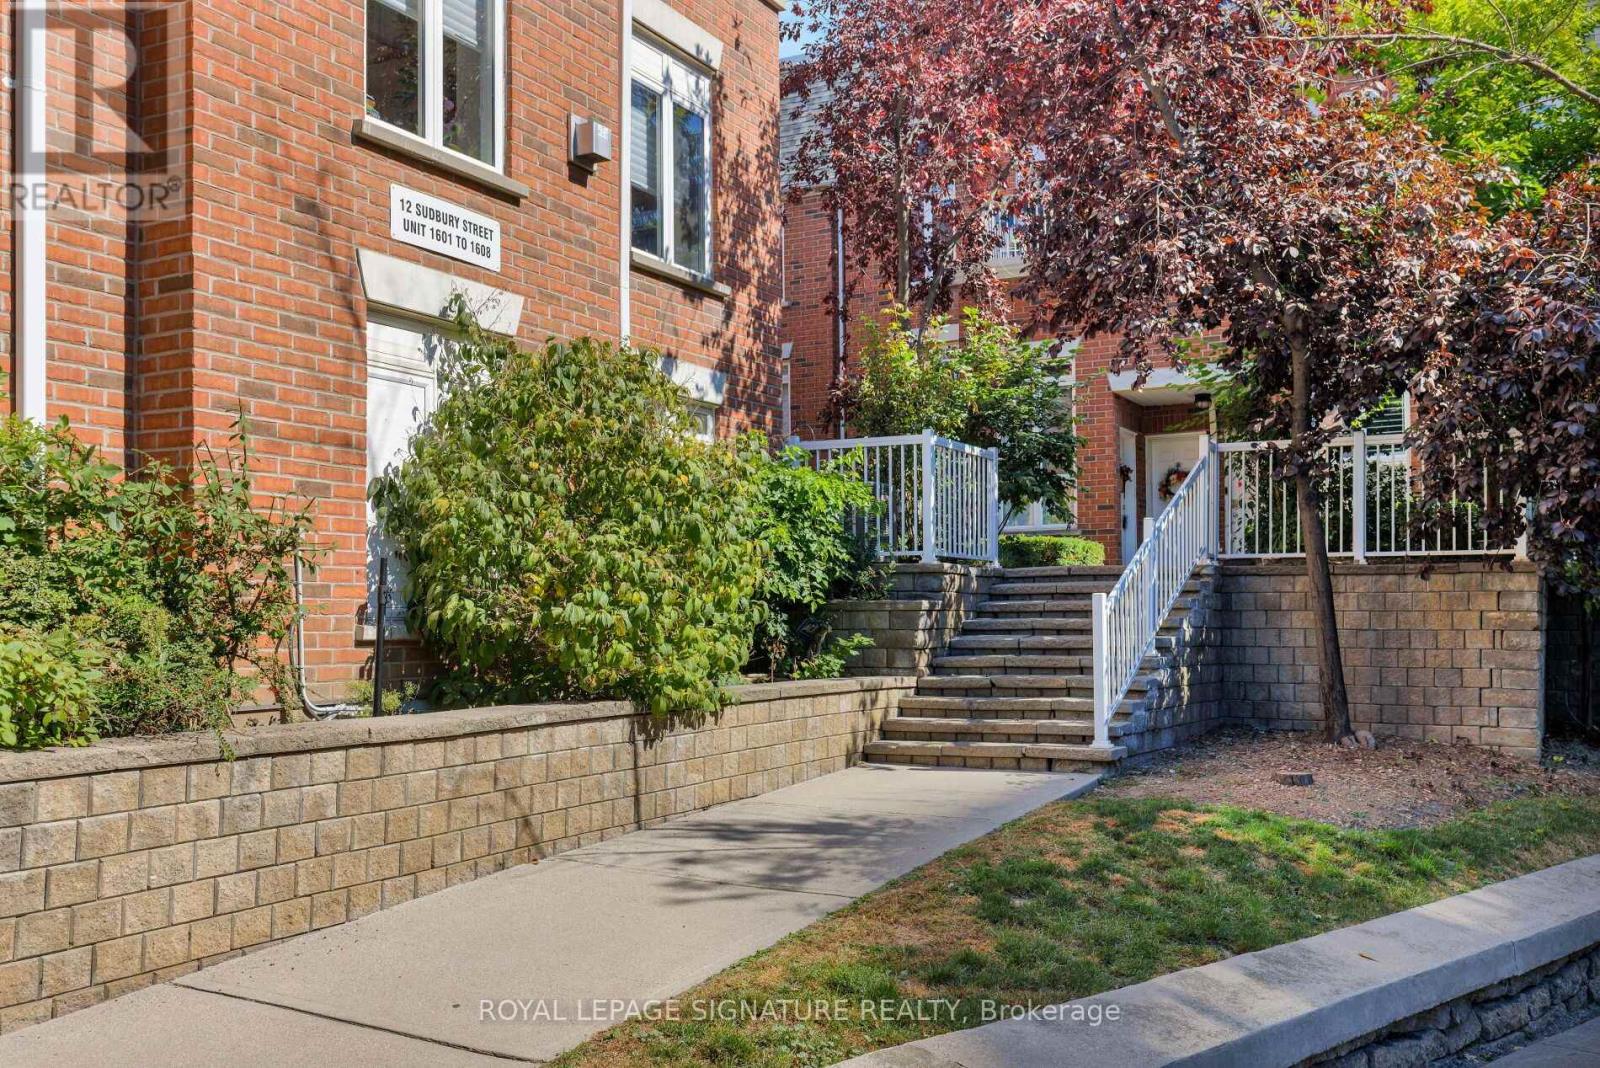
Unique, elevated & seriously livable.Unit 1606 makes the most of its 1,325 sq. ft., with a layout that gives everyone room to spread out. Two queen-sized bedrooms on the main level and a private king-sized suite upstairs offer plenty of flexibility for families, guests, a home office or whatever life calls for.The personal garage with direct ensuite access makes parking and storage ridiculously convenient, while the entertainer's kitchen, rooftop terrace and quiet leafy views give this home that rare house without the house feeling.And it's been thoughtfully maintained, too. Kitec plumbing was fully replaced in January 2020, popcorn ceilings were removed before move-in, and toilets were replaced that same year. More recent updates include a new Lennox air conditioner, New Bosch dishwasher, Whirlpool stacked washer/dryer (2025), and freshly painted front balcony and back terrace this spring.Then there's the location. Head north to Queen West and Ossington for the restaurants, cafés and cool factor. Head south for transit and highway access. Liberty Village's gyms, furniture shops and big-box essentials are close when you need them, but far enough away to keep things feeling residential.A fantastic community, a well-managed corporation and a home that's anything but cookie-cutter. Come see it for yourself! (id:15069)
Welcome To This Bright And Spacious 2-Bedroom + Den Townhouse, With The Den Offering Great Flexibility As A 3rd Bedroom, Home Office Or Guest Room. Featuring 9-Ft Smooth Ceilings, A Modern Kitchen With Stainless Steel Appliances And Granite Countertops. Primary Bedroom W/ 3-Pc Ensuite And Walk-In Closet.Steps To Bessarion Subway Station, Ethennonnhawahstihnen' Community Recreation Centre And Library. Conveniently Close To IKEA, Canadian Tire, Restaurants, Highway 401 & 404, GO Transit, North York General Hospital, Bayview Village And Fairview Mall. Excellent Location With Everything You Need Just Minutes Away ! (id:15069)
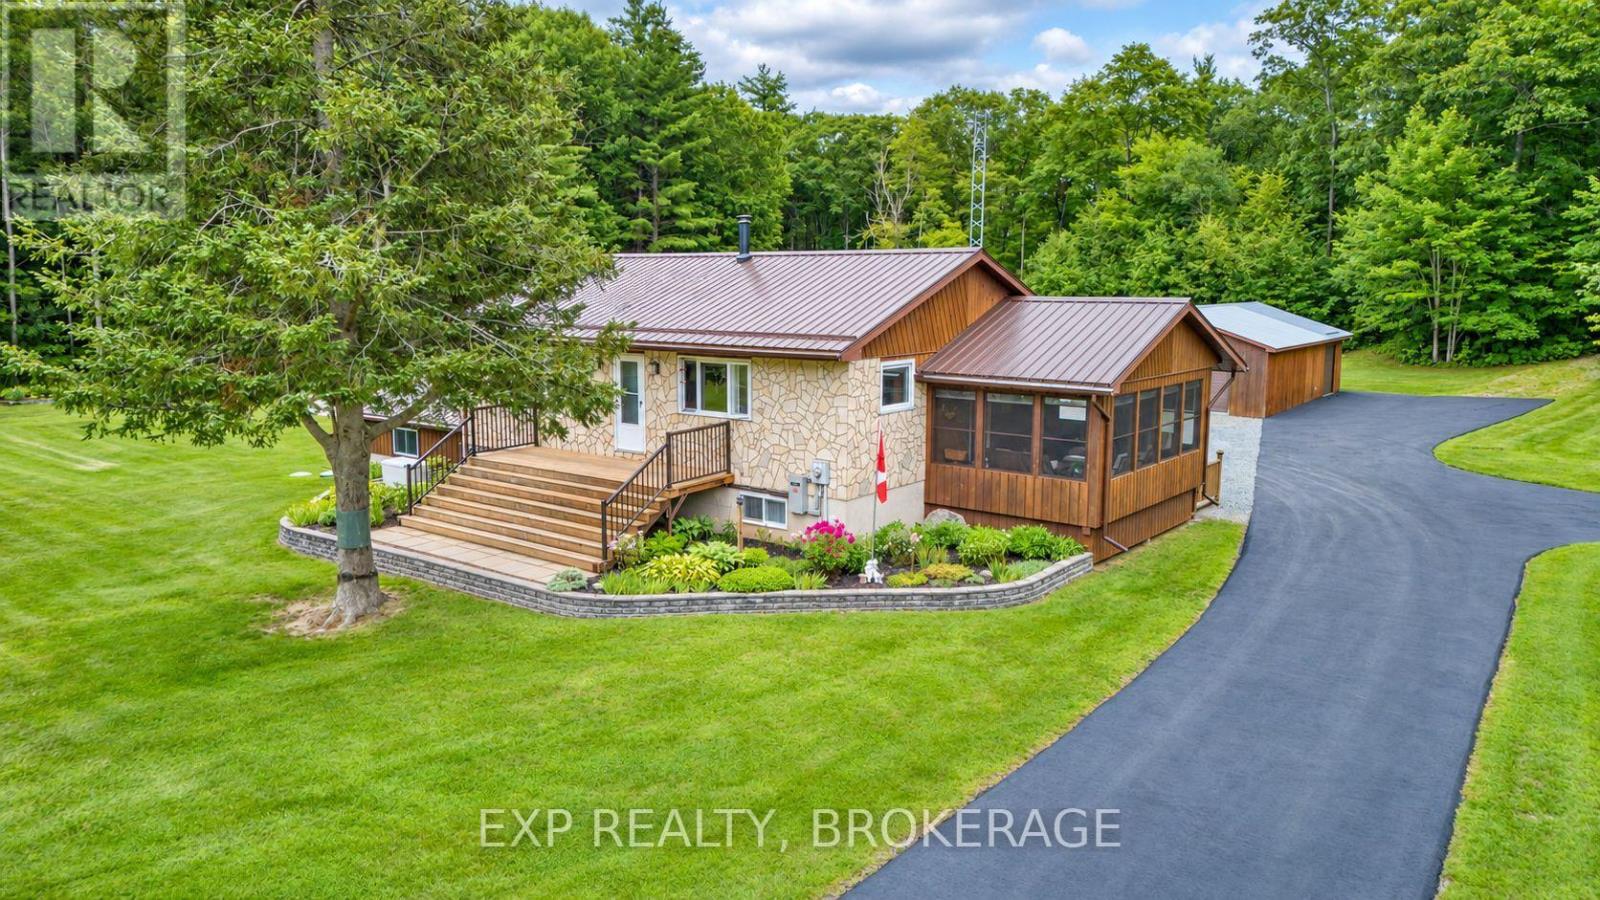
Immaculately maintained, solid year-round home on 2.5 private acres in Frontenac North, less than 15 minutes off Hwy 7 and 20 minutes to Sharbot Lake. Raised bungalow, built 1990, with 2+1 bedrooms and 2 baths across two finished levels. Propane forced air heat.Metal roof. Drilled well. Septic. Paved, year-round municipal road, so no seasonal access headaches. Whole-home 24,000 watt Generac standby generator - never worry about a power outage out here. For the shop guys: 28' x 42' workshop with a wood furnace, a 24' x 36' two-car garage with a bonus room and cooler on the back, plus a second workshop attached to the house. That's serious space for tools, toys, or a side business - bring the whole operation. Lots of parking too - room for trucks, trailers, RVs, whatever you're hauling. Public access to Crotch Lake just a few minutes away - get the lake life without the waterfront tax bill. Relax in the screened-in porch, or spread out on the flat, usable land built for the outdoor life. Plenty of other lakes and trails nearby too, so hunters, anglers, and ATV/snowmobile riders have options right out the door. High-speed internet and cell service confirmed - you can actually work from here. This one's set up for someone who's been waiting for a place that's actually move-in ready - not a fixer, not a compromise. (id:15069)