
2677 Ardoch Road Frontenac, Ontario K0H 1J0

3 Bedroom
2 Bathroom
1,100 - 1,500 sqft
Raised Bungalow
Fireplace
Central Air Conditioning
Forced Air
Acreage
$649,900
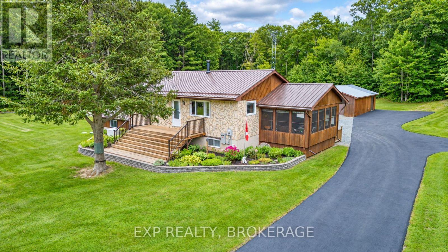
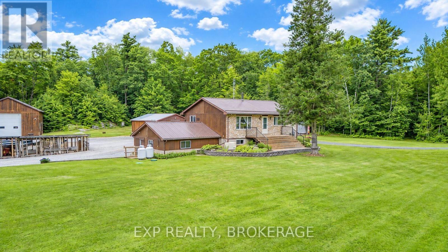
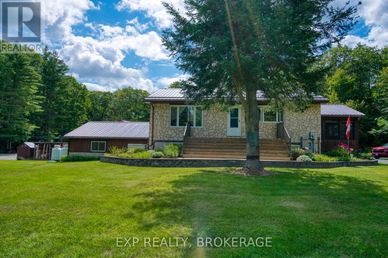
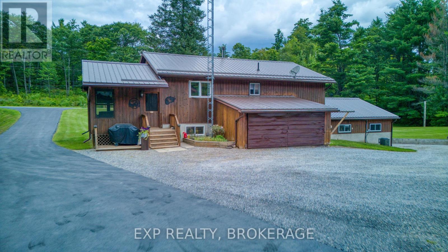
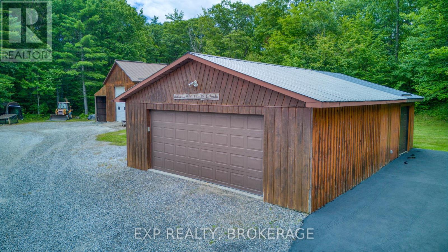
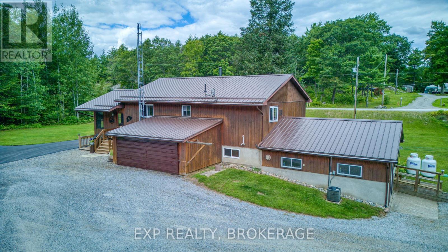
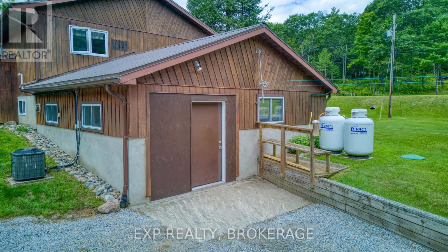
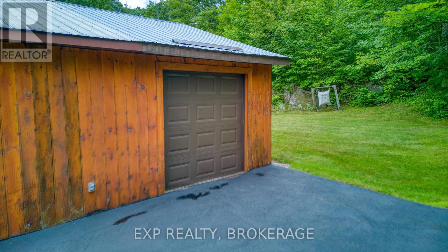
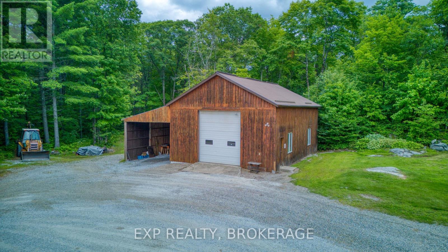
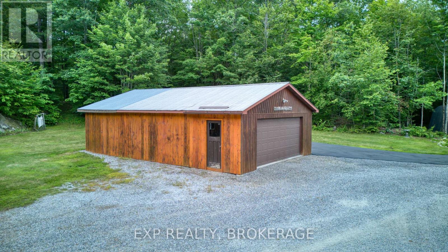
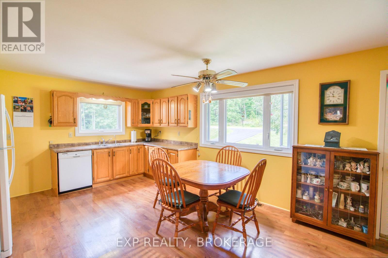
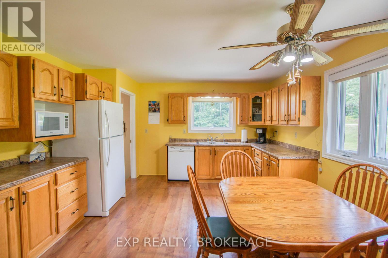
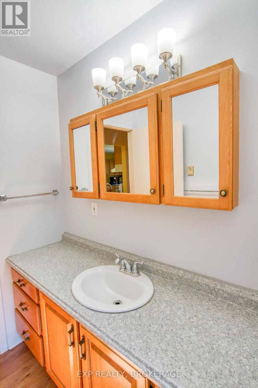
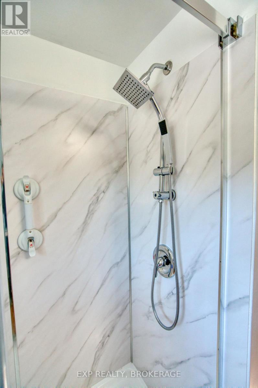
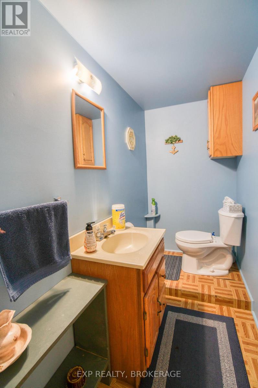
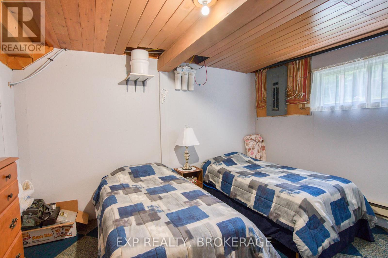
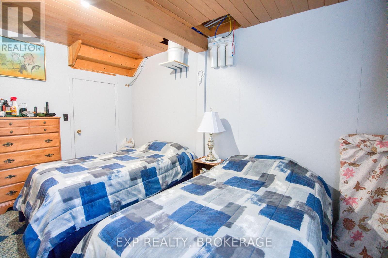
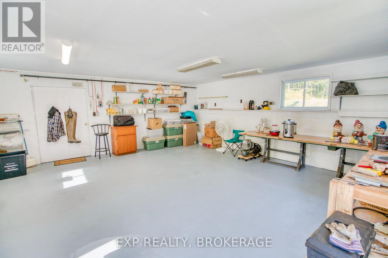
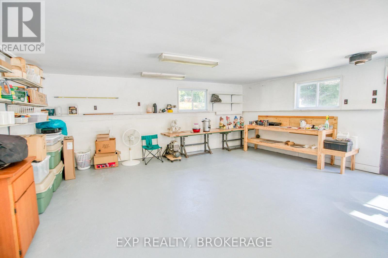
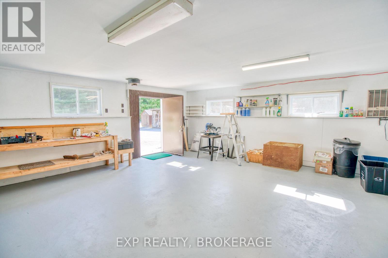
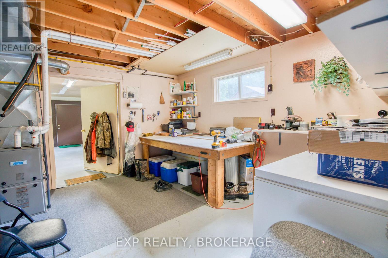
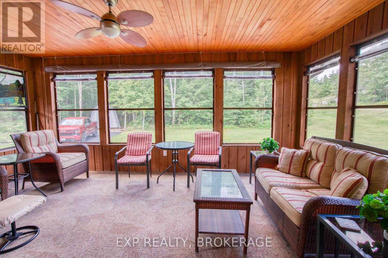
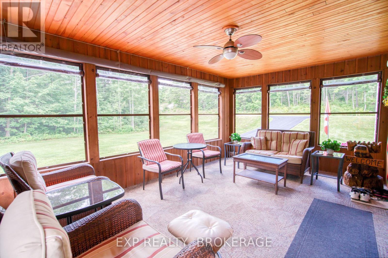
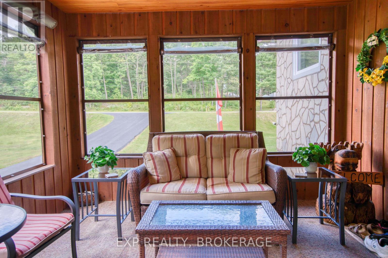
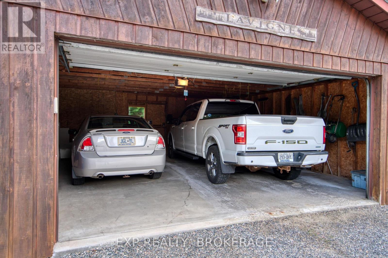
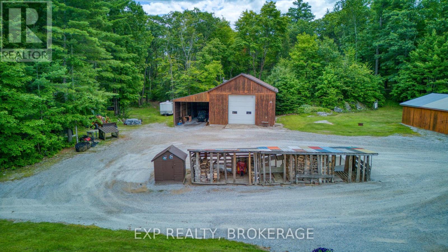
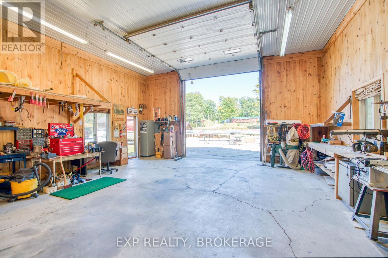
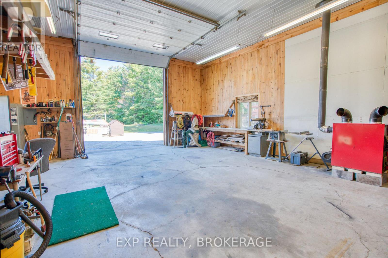
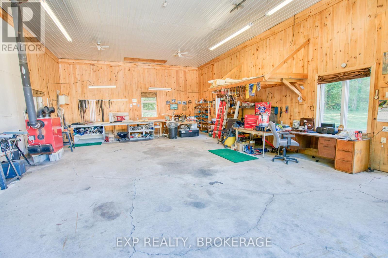
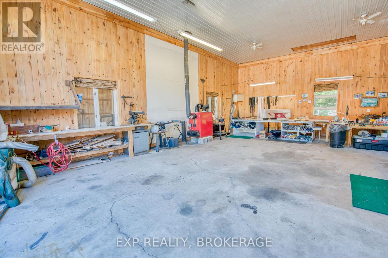
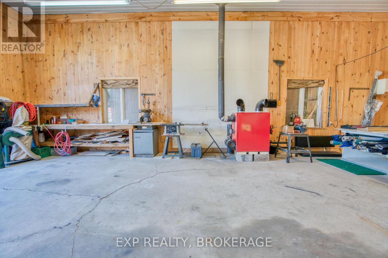
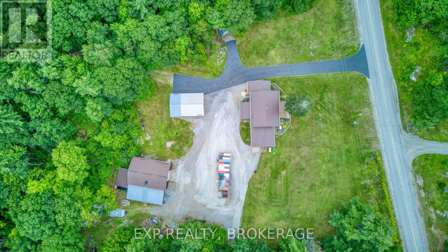
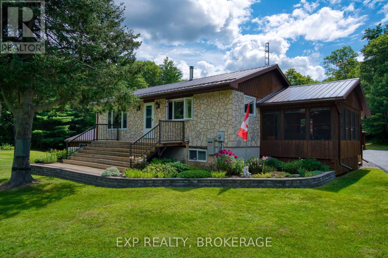
Immaculately maintained, solid year-round home on 2.5 private acres in Frontenac North, less than 15 minutes off Hwy 7 and 20 minutes to Sharbot Lake. Raised bungalow, built 1990, with 2+1 bedrooms and 2 baths across two finished levels. Propane forced air heat.Metal roof. Drilled well. Septic. Paved, year-round municipal road, so no seasonal access headaches. Whole-home 24,000 watt Generac standby generator - never worry about a power outage out here. For the shop guys: 28' x 42' workshop with a wood furnace, a 24' x 36' two-car garage with a bonus room and cooler on the back, plus a second workshop attached to the house. That's serious space for tools, toys, or a side business - bring the whole operation. Lots of parking too - room for trucks, trailers, RVs, whatever you're hauling. Public access to Crotch Lake just a few minutes away - get the lake life without the waterfront tax bill. Relax in the screened-in porch, or spread out on the flat, usable land built for the outdoor life. Plenty of other lakes and trails nearby too, so hunters, anglers, and ATV/snowmobile riders have options right out the door. High-speed internet and cell service confirmed - you can actually work from here. This one's set up for someone who's been waiting for a place that's actually move-in ready - not a fixer, not a compromise. (id:15069)
Property Details
| MLS® Number | X13699756 |
| Property Type | Single Family |
| Community Name | 53 - Frontenac North |
| Communication Type | High Speed Internet |
| Equipment Type | None |
| Features | Irregular Lot Size, Flat Site |
| Parking Space Total | 12 |
| Rental Equipment Type | None |
| Structure | Porch, Workshop |
Building
| Bathroom Total | 2 |
| Bedrooms Above Ground | 2 |
| Bedrooms Below Ground | 1 |
| Bedrooms Total | 3 |
| Age | 31 To 50 Years |
| Amenities | Fireplace(s) |
| Appliances | Water Heater, Water Purifier, Garage Door Opener Remote(s), Dishwasher, Dryer, Freezer, Stove, Washer, Refrigerator |
| Architectural Style | Raised Bungalow |
| Basement Development | Partially Finished |
| Basement Features | Walk Out |
| Basement Type | Full, N/a (partially Finished), N/a |
| Construction Style Attachment | Detached |
| Cooling Type | Central Air Conditioning |
| Exterior Finish | Wood |
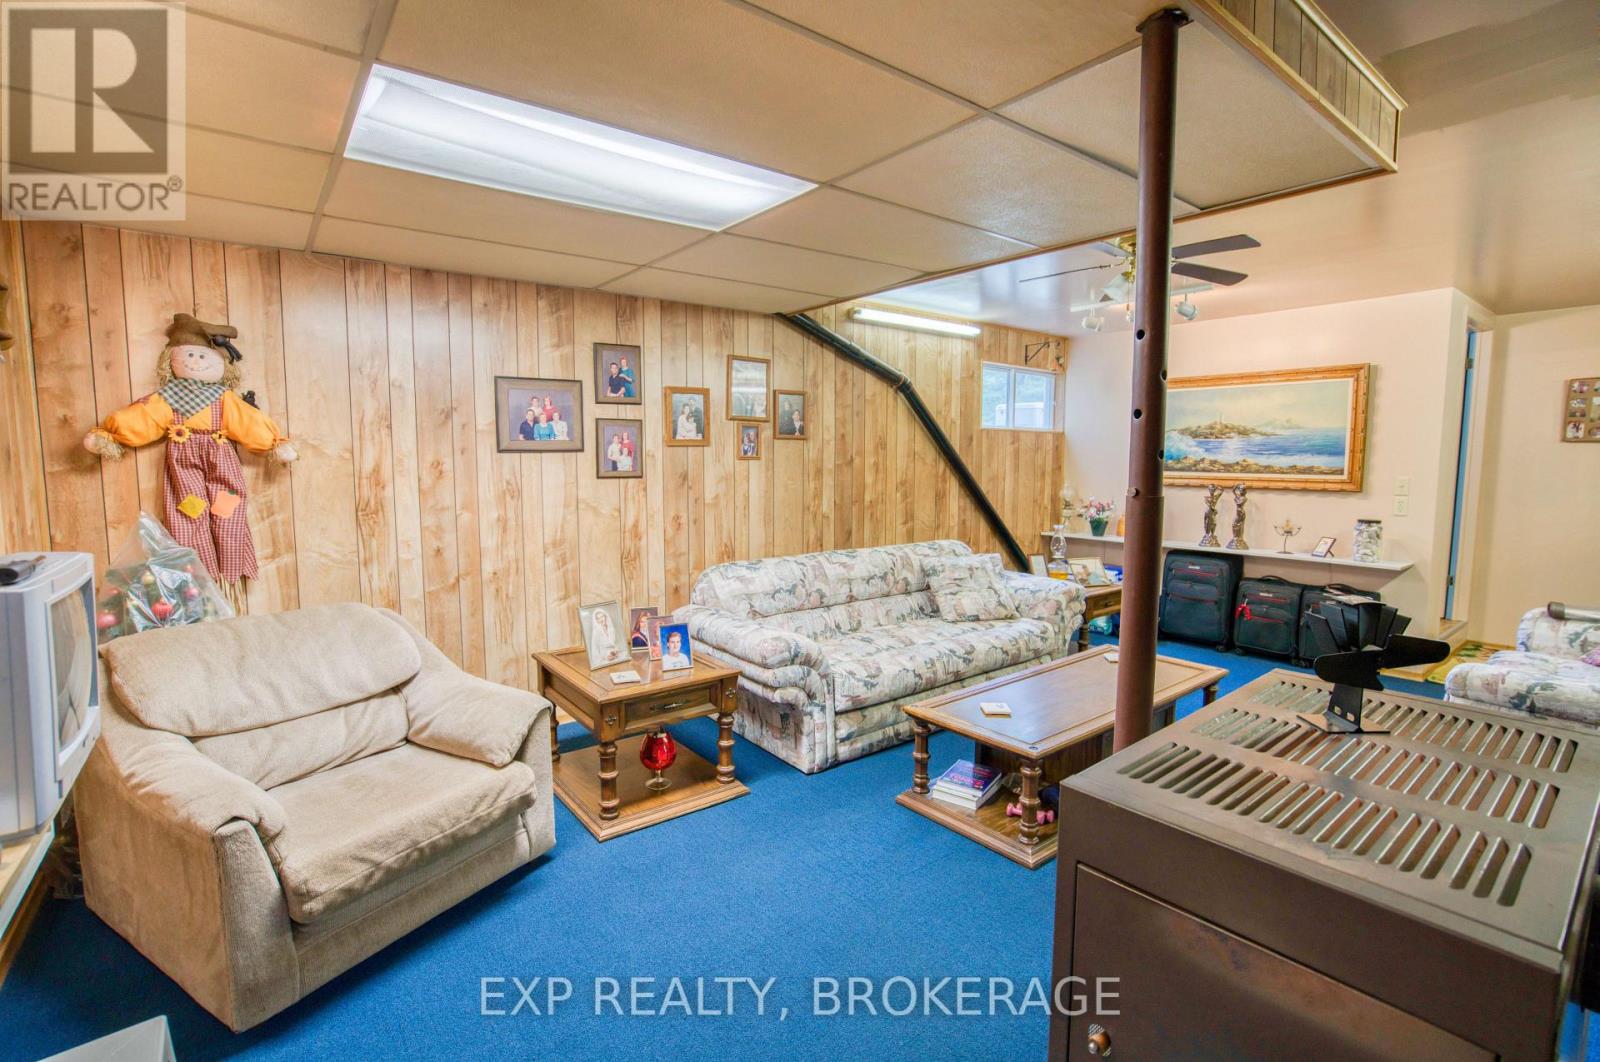
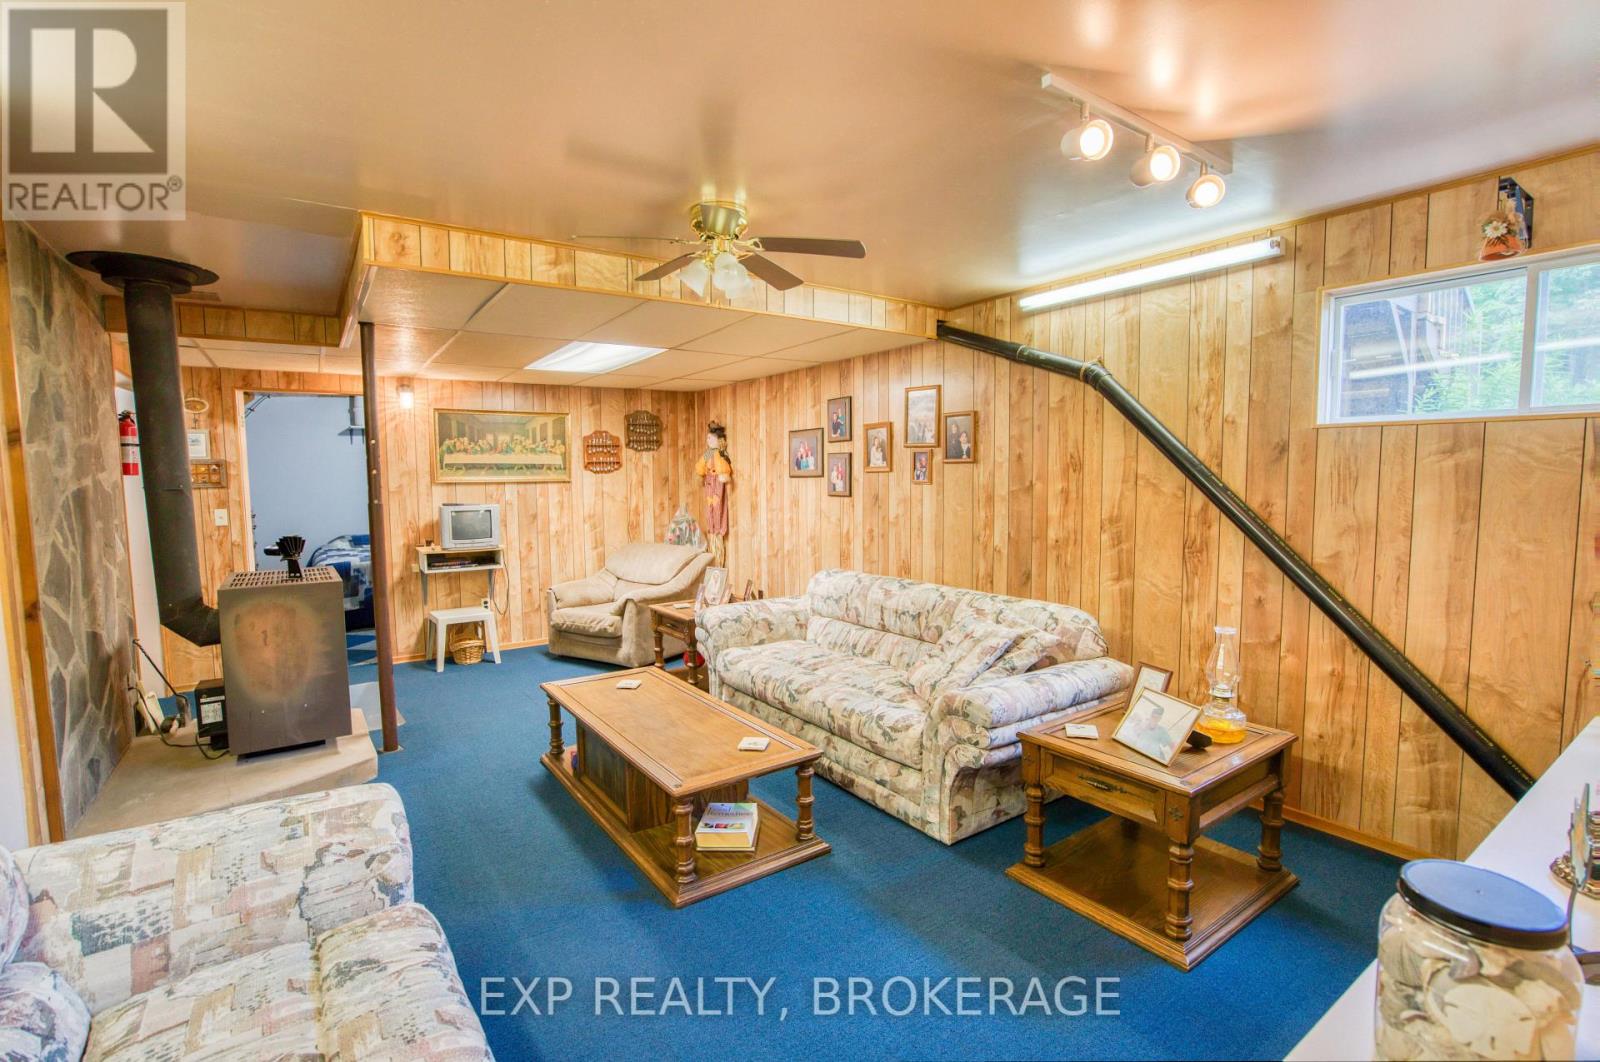
| Fireplace Present | Yes |
| Fireplace Type | Woodstove |
| Foundation Type | Block, Wood |
| Half Bath Total | 1 |
| Heating Fuel | Propane |
| Heating Type | Forced Air |
| Stories Total | 1 |
| Size Interior | 1,100 - 1,500 Sqft |
| Type | House |
| Utility Power | Generator |
| Utility Water | Drilled Well |
Parking
| Detached Garage | |
| Garage |
Land
| Access Type | Public Road, Year-round Access |
| Acreage | Yes |
| Sewer | Septic System |
| Size Depth | 500 Ft |
| Size Frontage | 250 Ft |
| Size Irregular | 250 X 500 Ft |
| Size Total Text | 250 X 500 Ft|2 - 4.99 Acres |
| Surface Water | Lake/pond |
| Zoning Description | Ru - Rural |
Rooms
| Level | Type | Length | Width | Dimensions |
|---|---|---|---|---|
| Basement | Other | 7.3 m | 6.85 m | 7.3 m x 6.85 m |
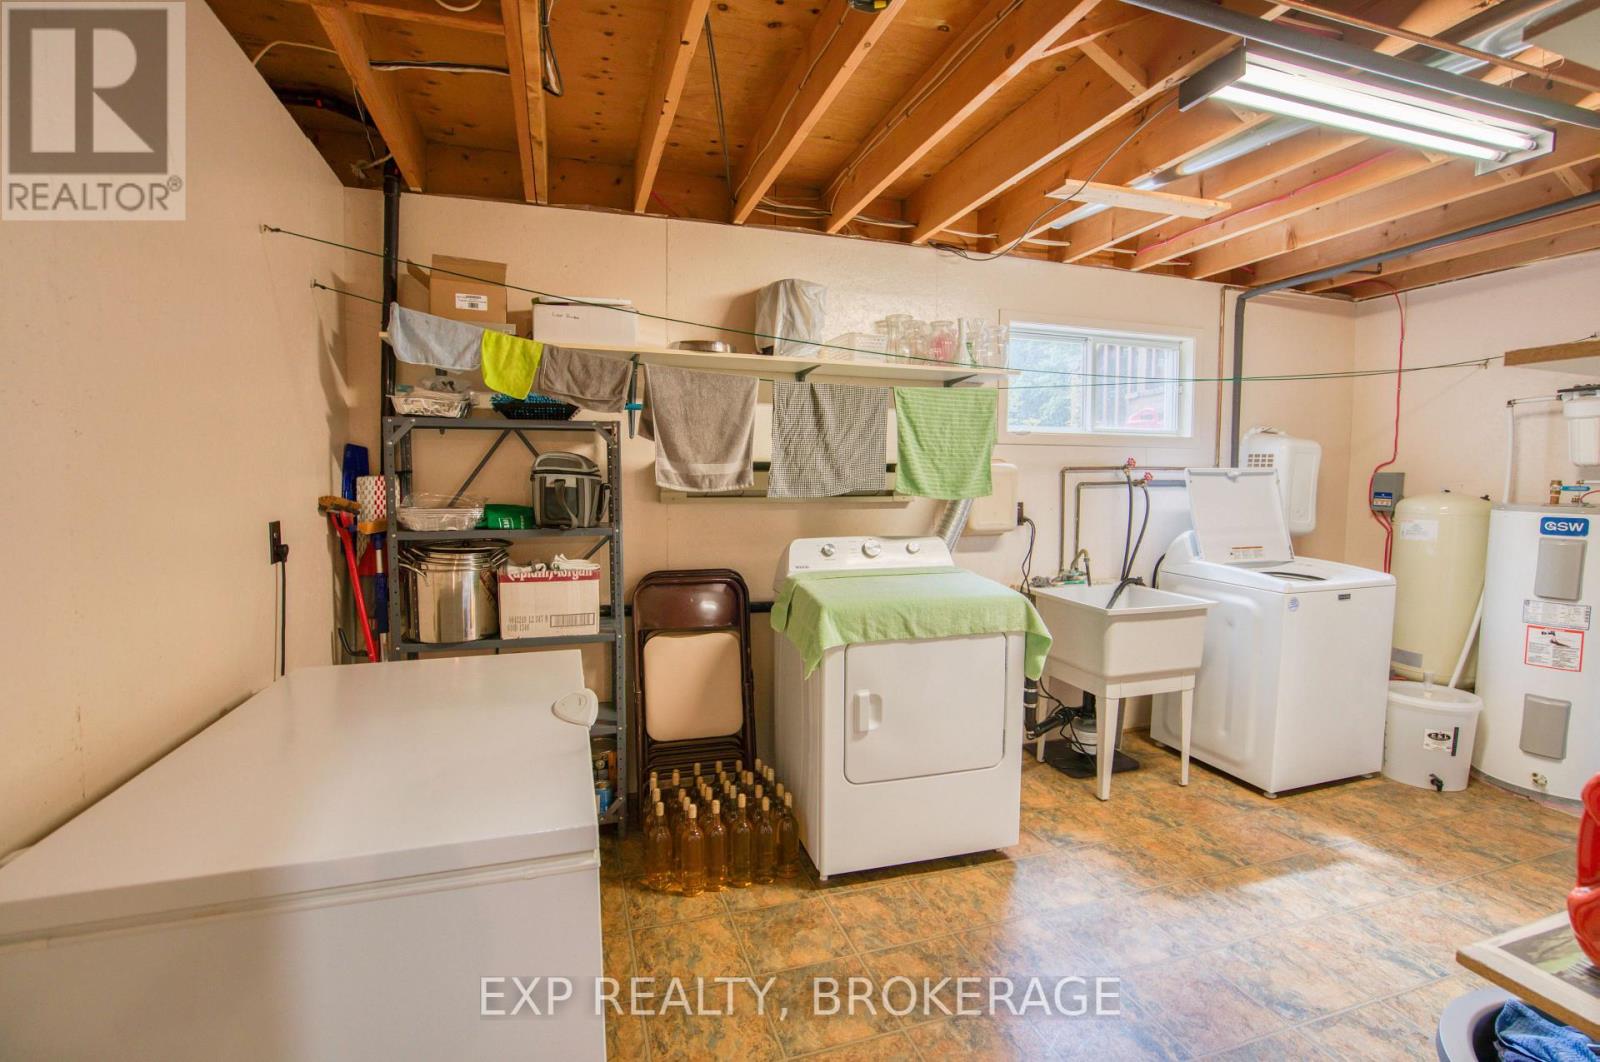
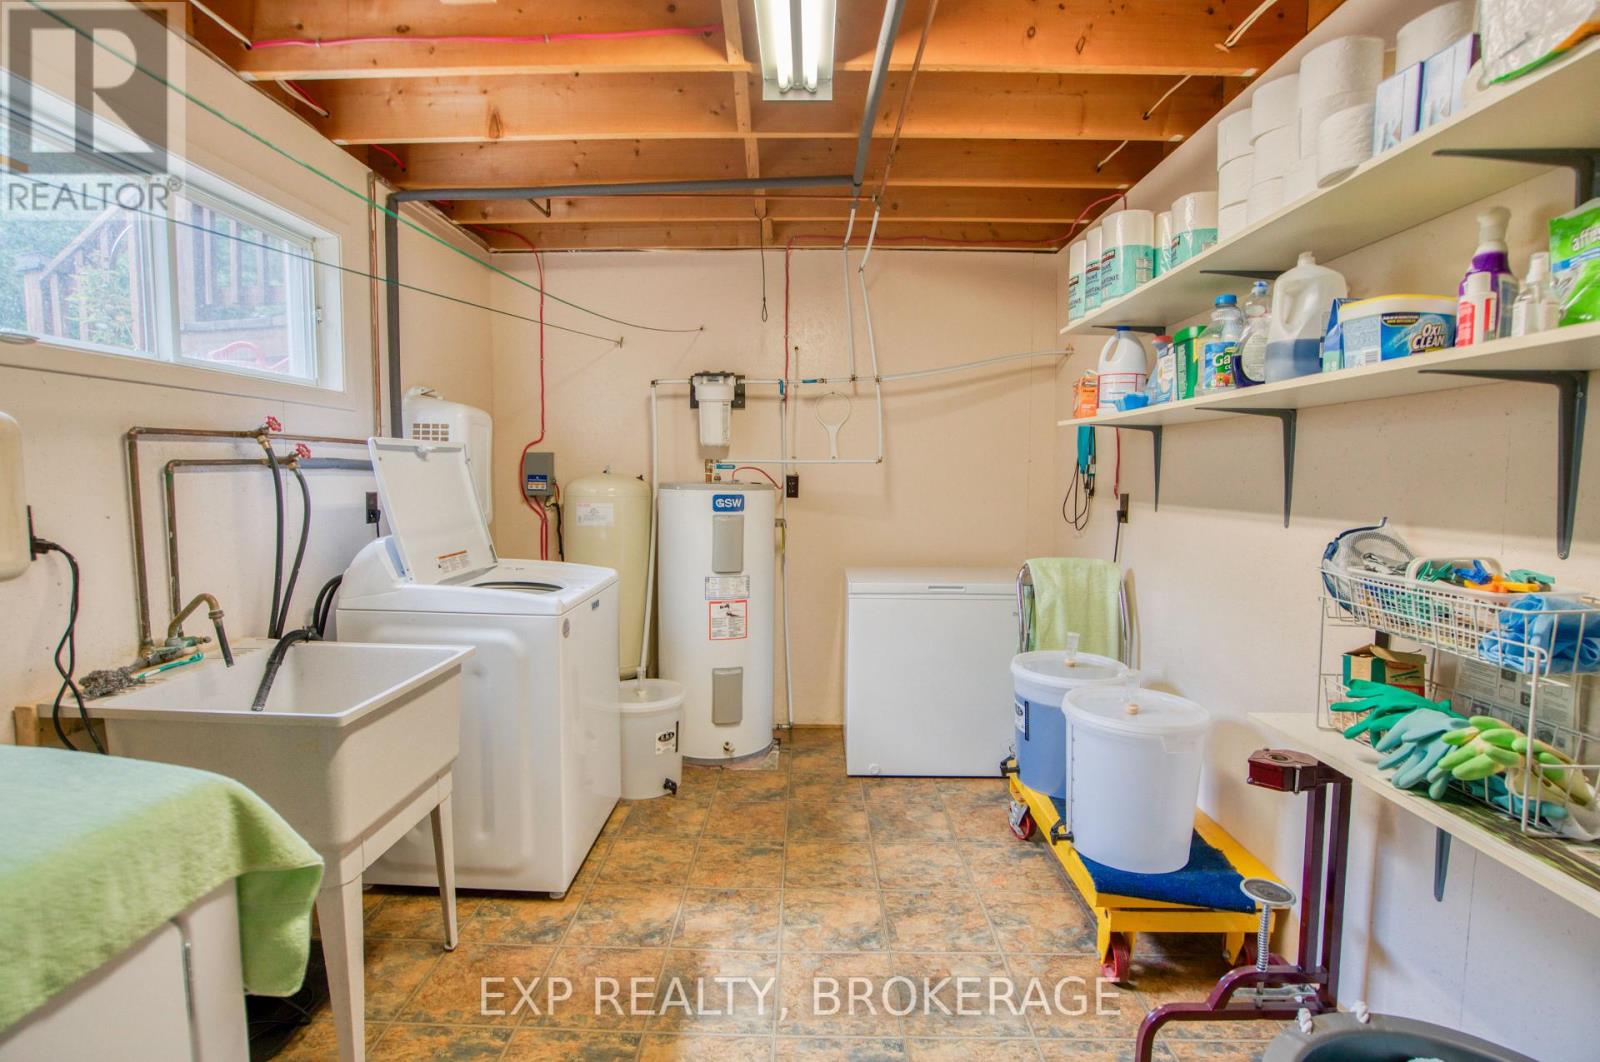
| Basement | Laundry Room | 5.36 m | 2 m | 5.36 m x 2 m |
| Basement | Bedroom | 4.15 m | 3.68 m | 4.15 m x 3.68 m |
| Basement | Family Room | 7.8 m | 4.15 m | 7.8 m x 4.15 m |
| Basement | Bathroom | 2.52 m | 1.25 m | 2.52 m x 1.25 m |
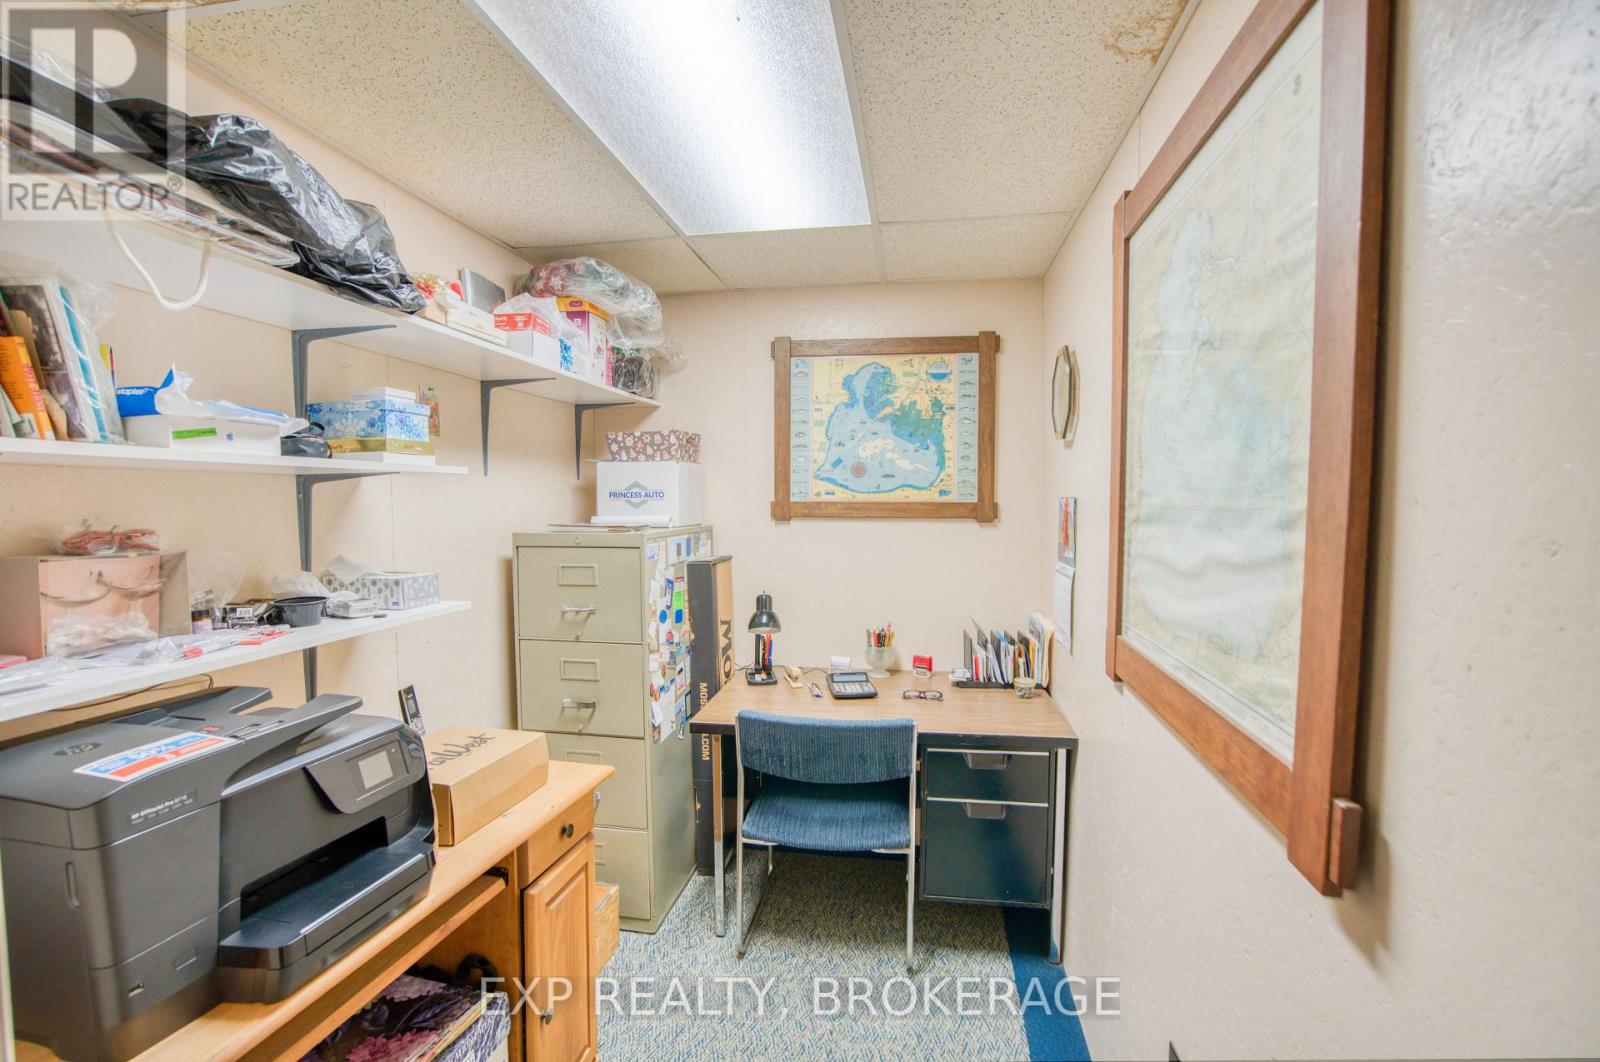
| Basement | Office | 2.92 m | 1.81 m | 2.92 m x 1.81 m |
| Basement | Workshop | 4.21 m | 4.14 m | 4.21 m x 4.14 m |
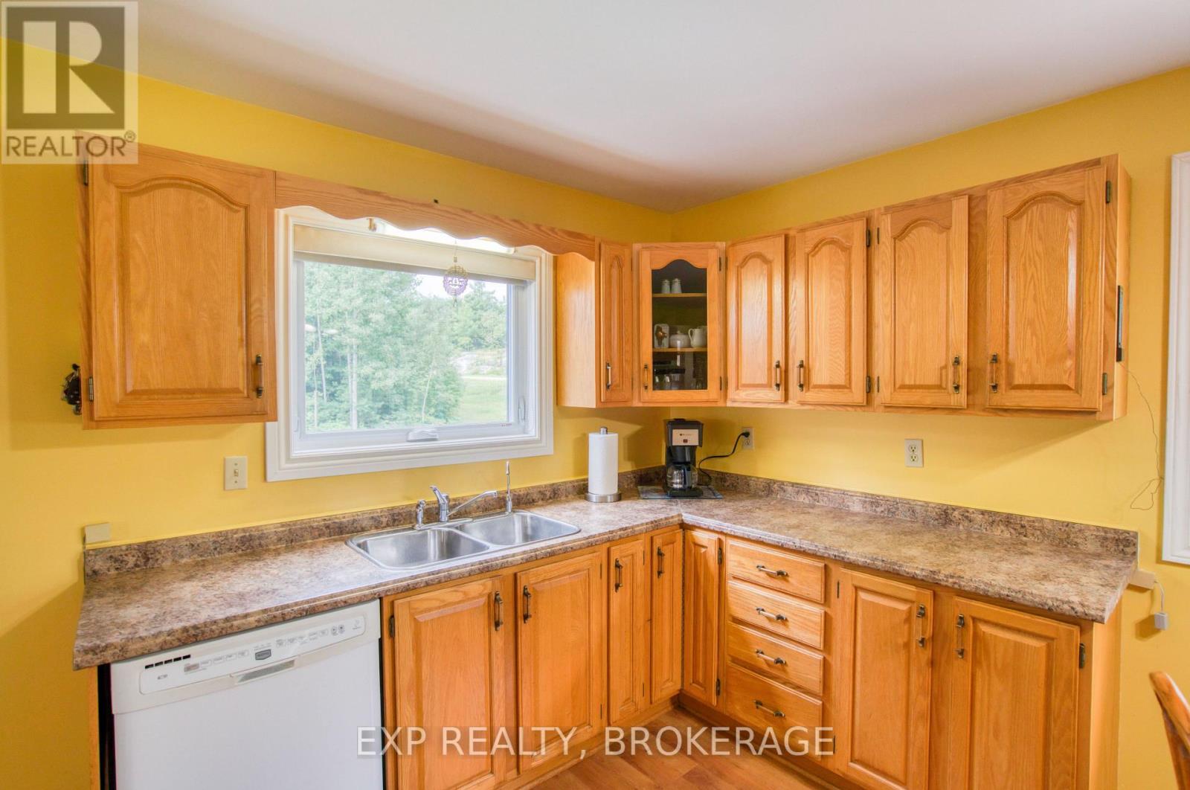
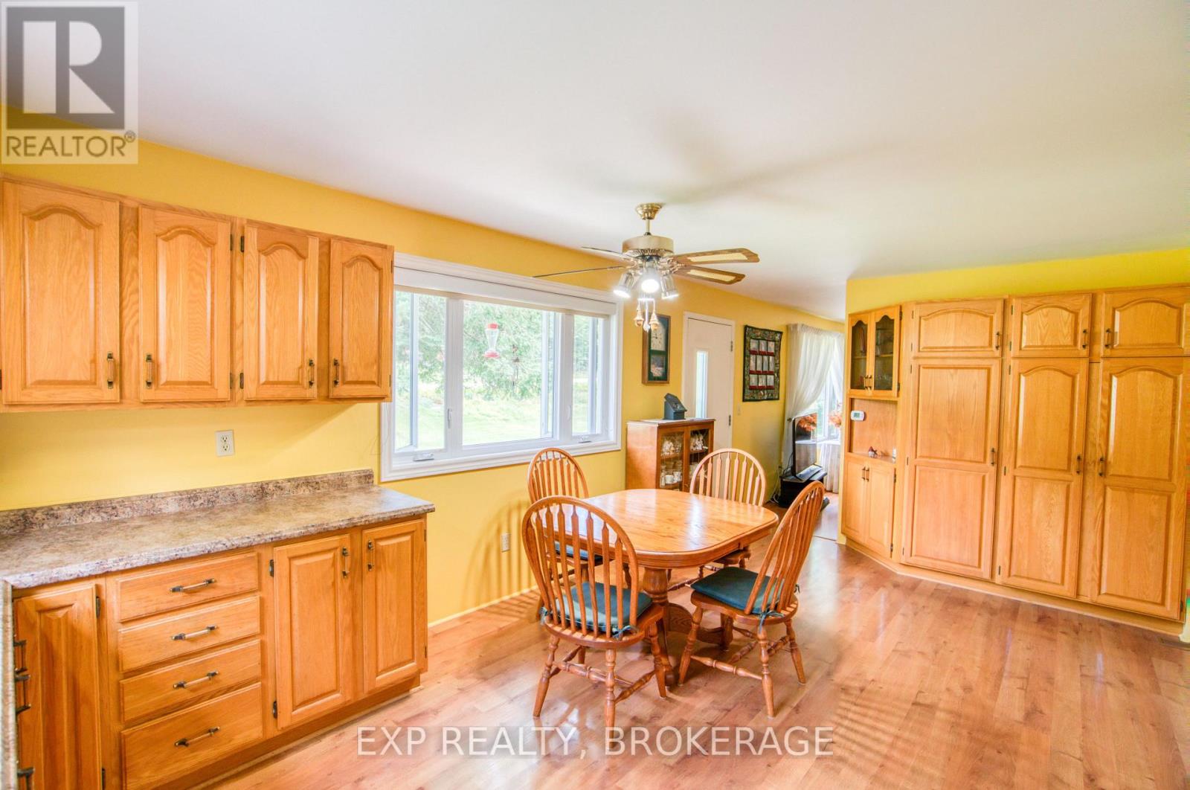
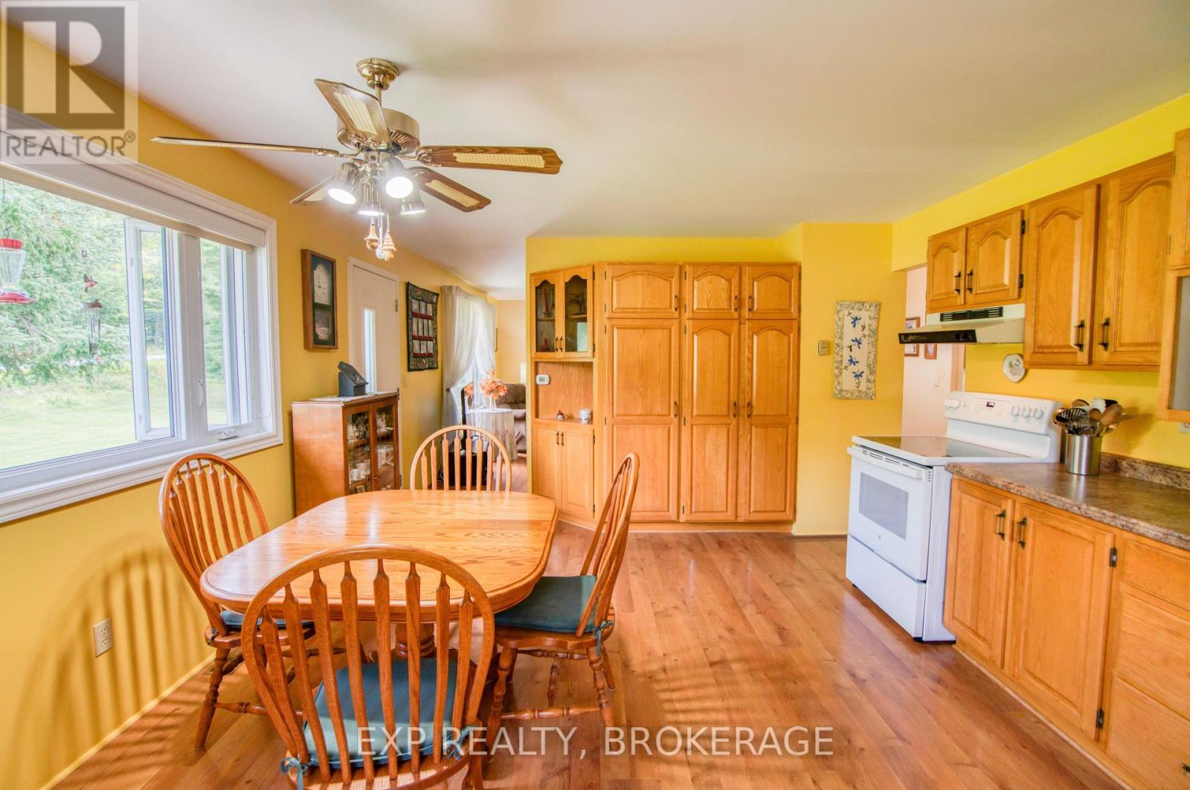
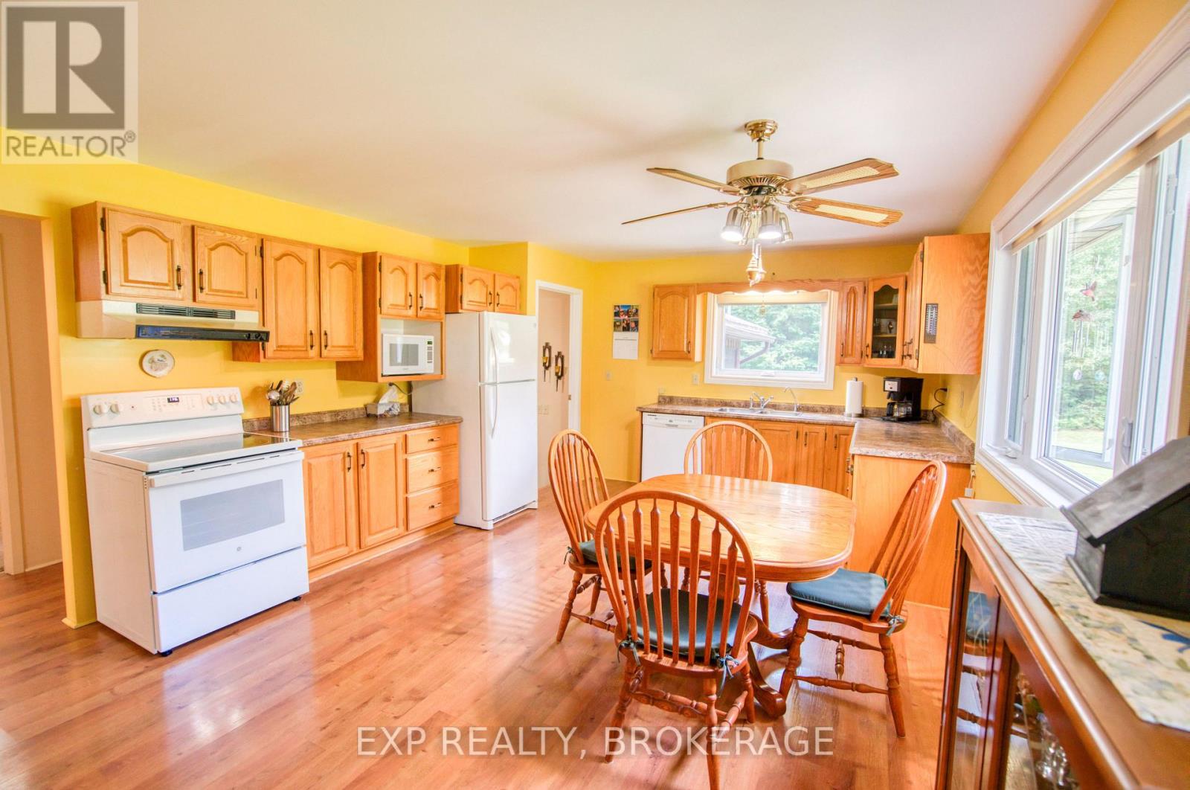
| Main Level | Kitchen | 6.15 m | 4.19 m | 6.15 m x 4.19 m |
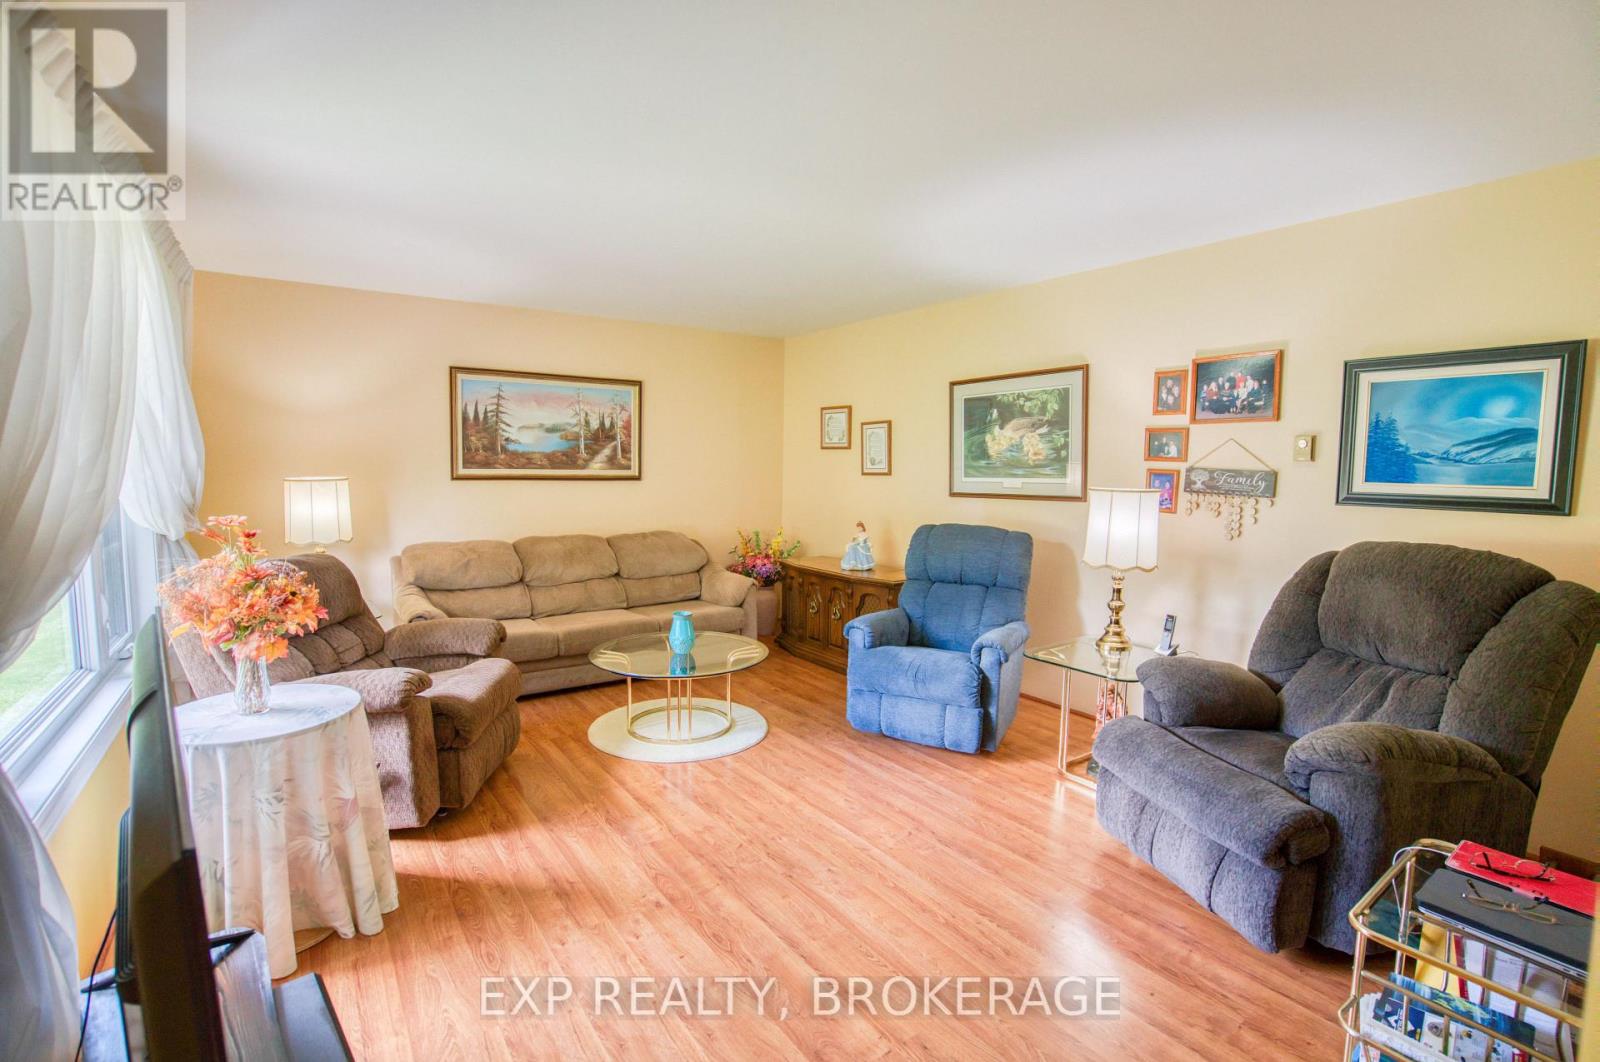
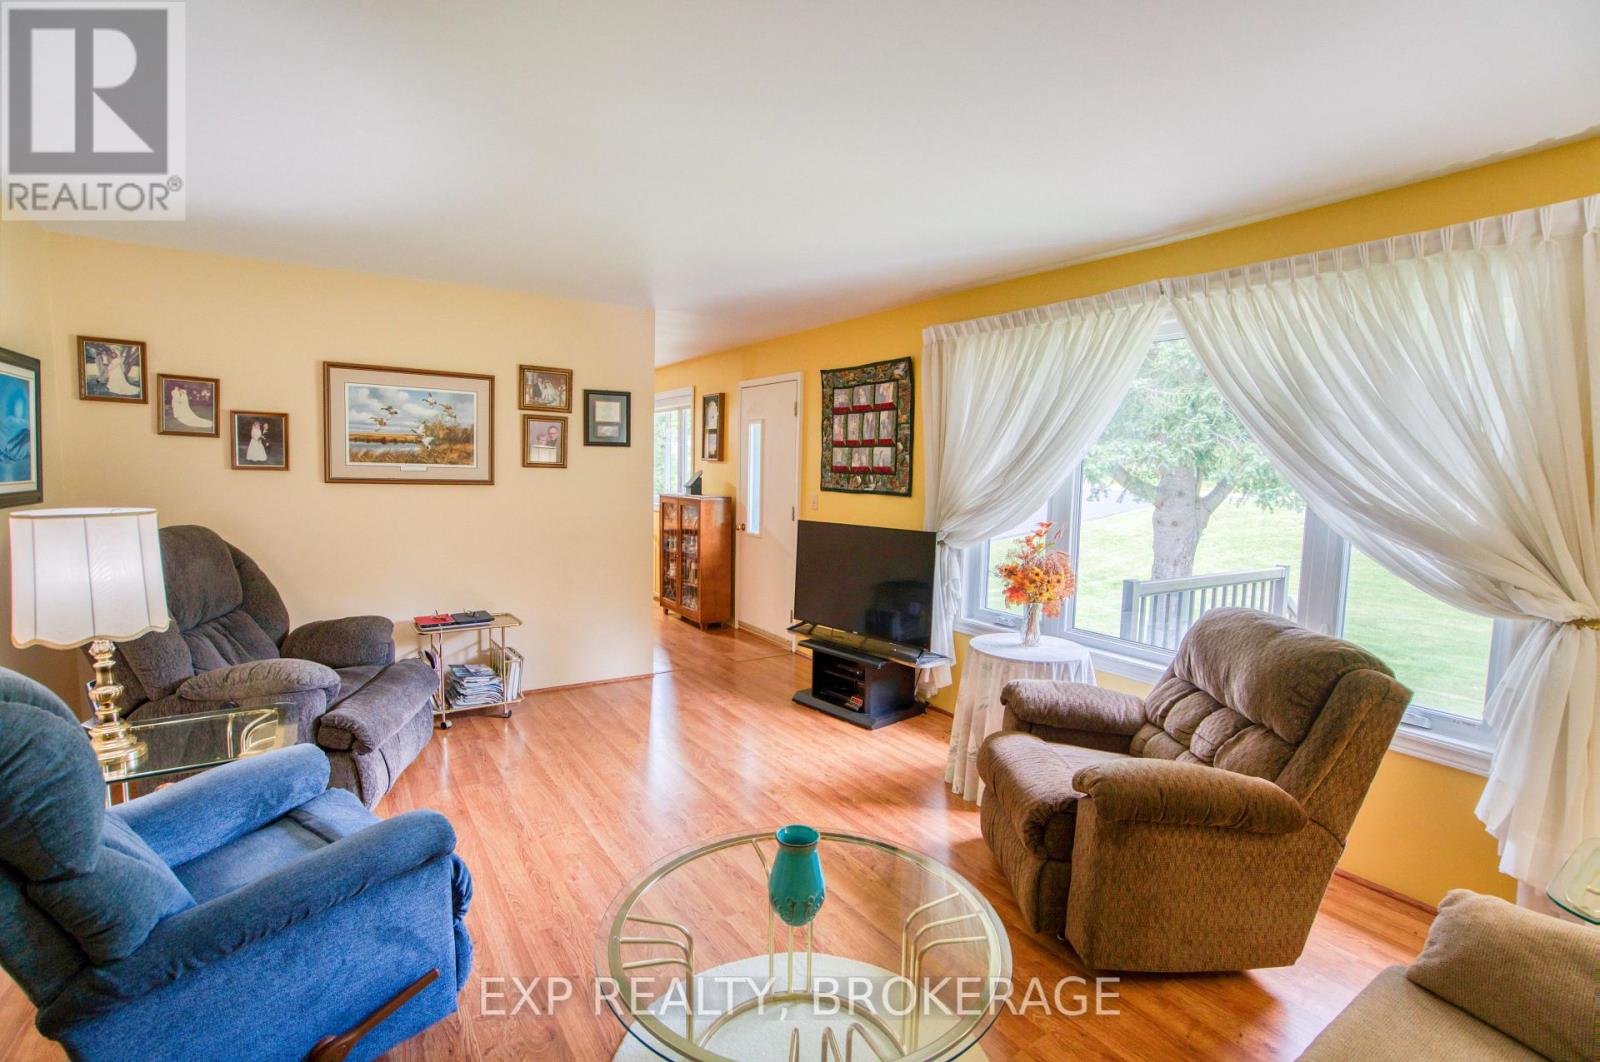
| Main Level | Living Room | 5.4 m | 4.19 m | 5.4 m x 4.19 m |
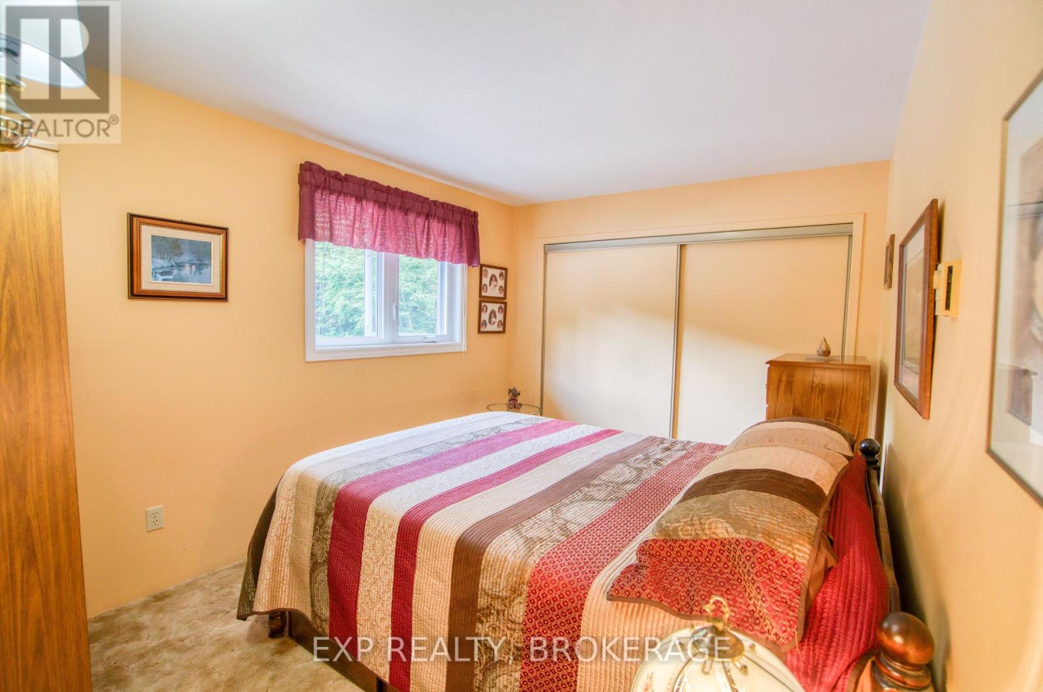
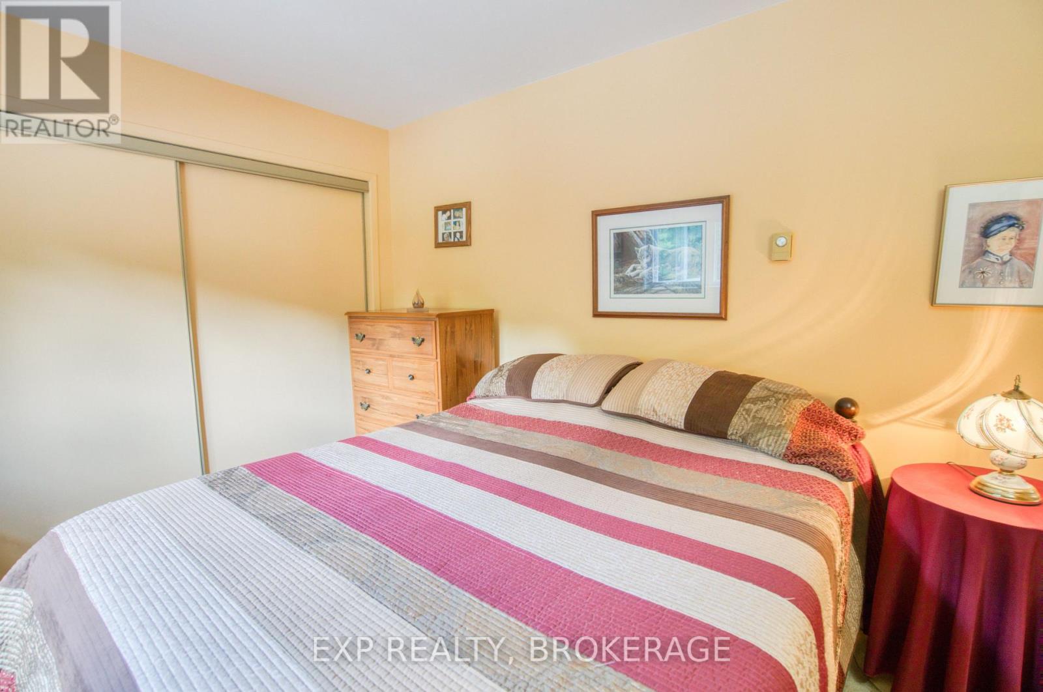
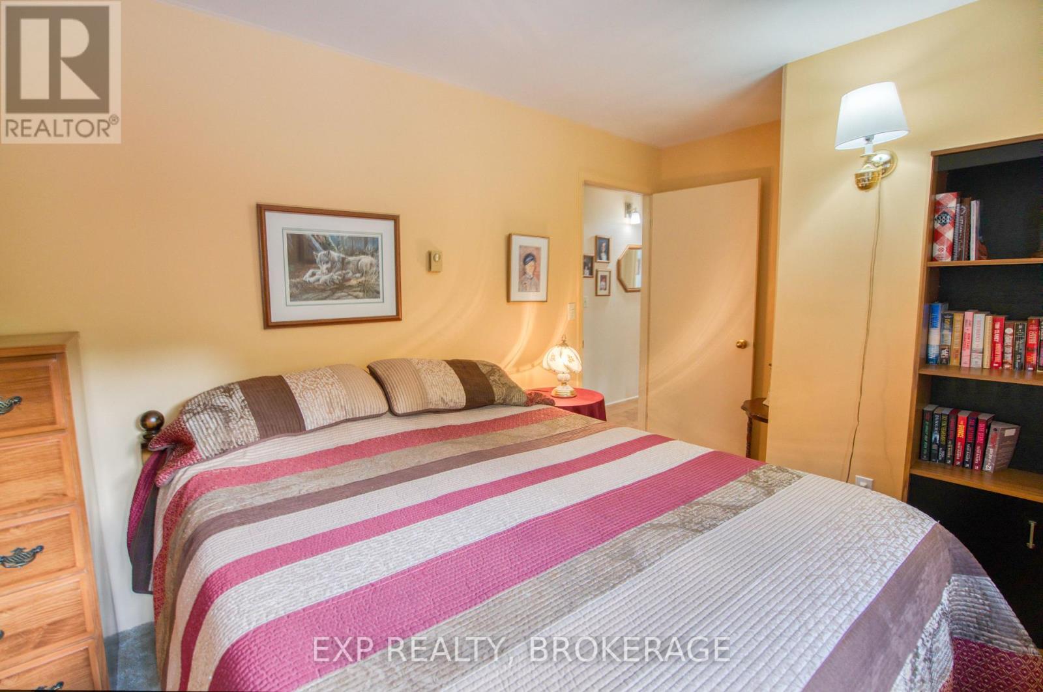
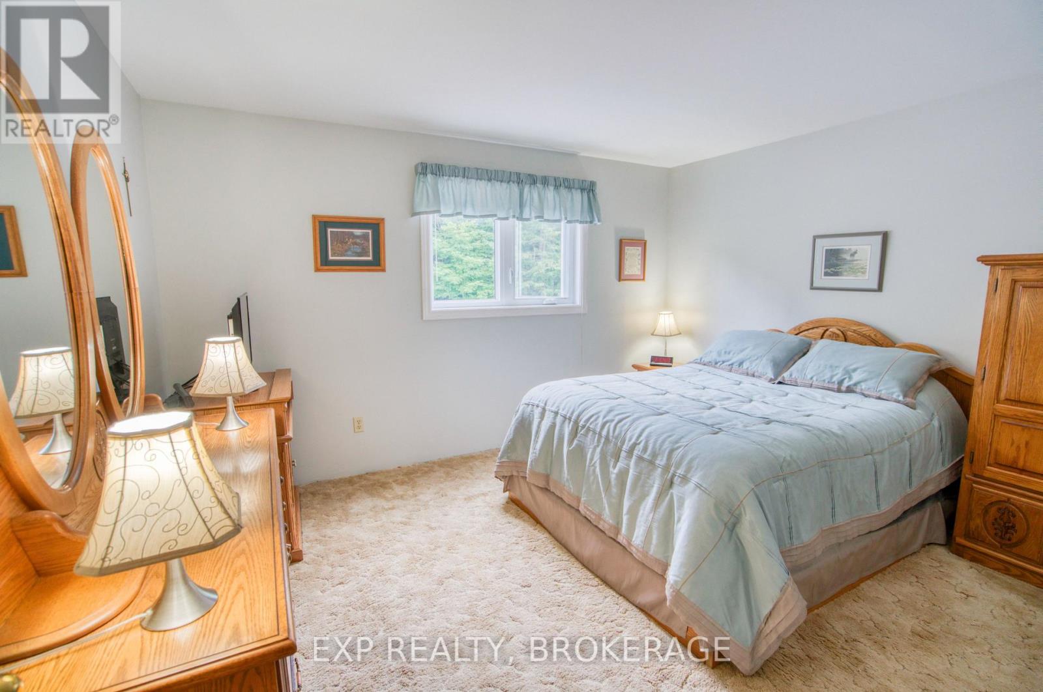
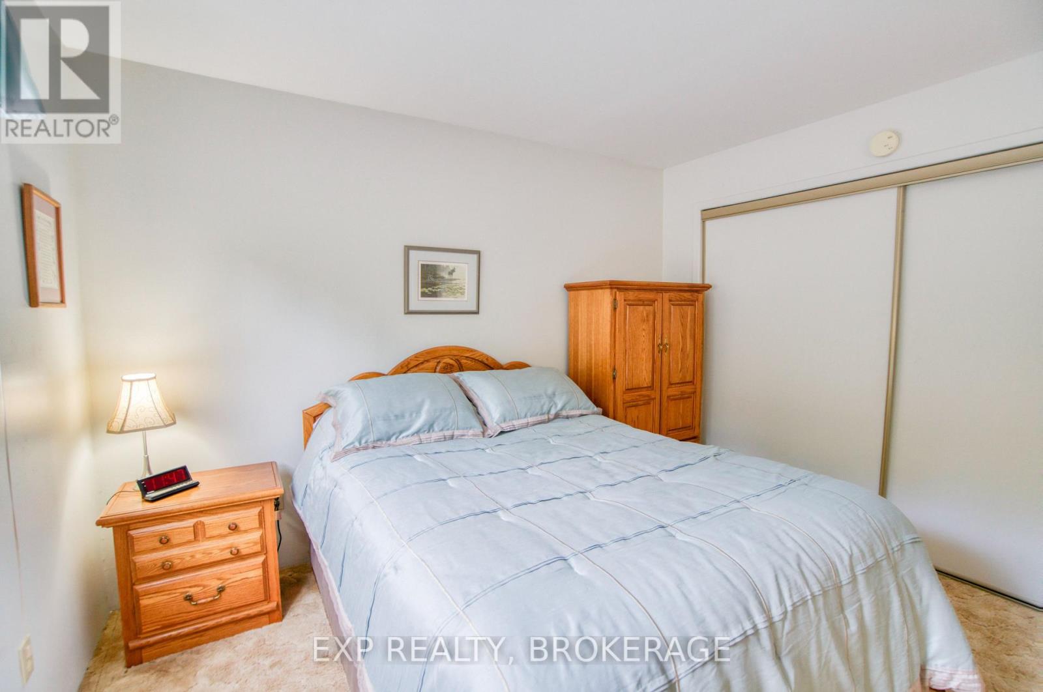
| Main Level | Bedroom | 4.1 m | 3.58 m | 4.1 m x 3.58 m |
| Main Level | Bedroom | 4.7 m | 2.92 m | 4.7 m x 2.92 m |
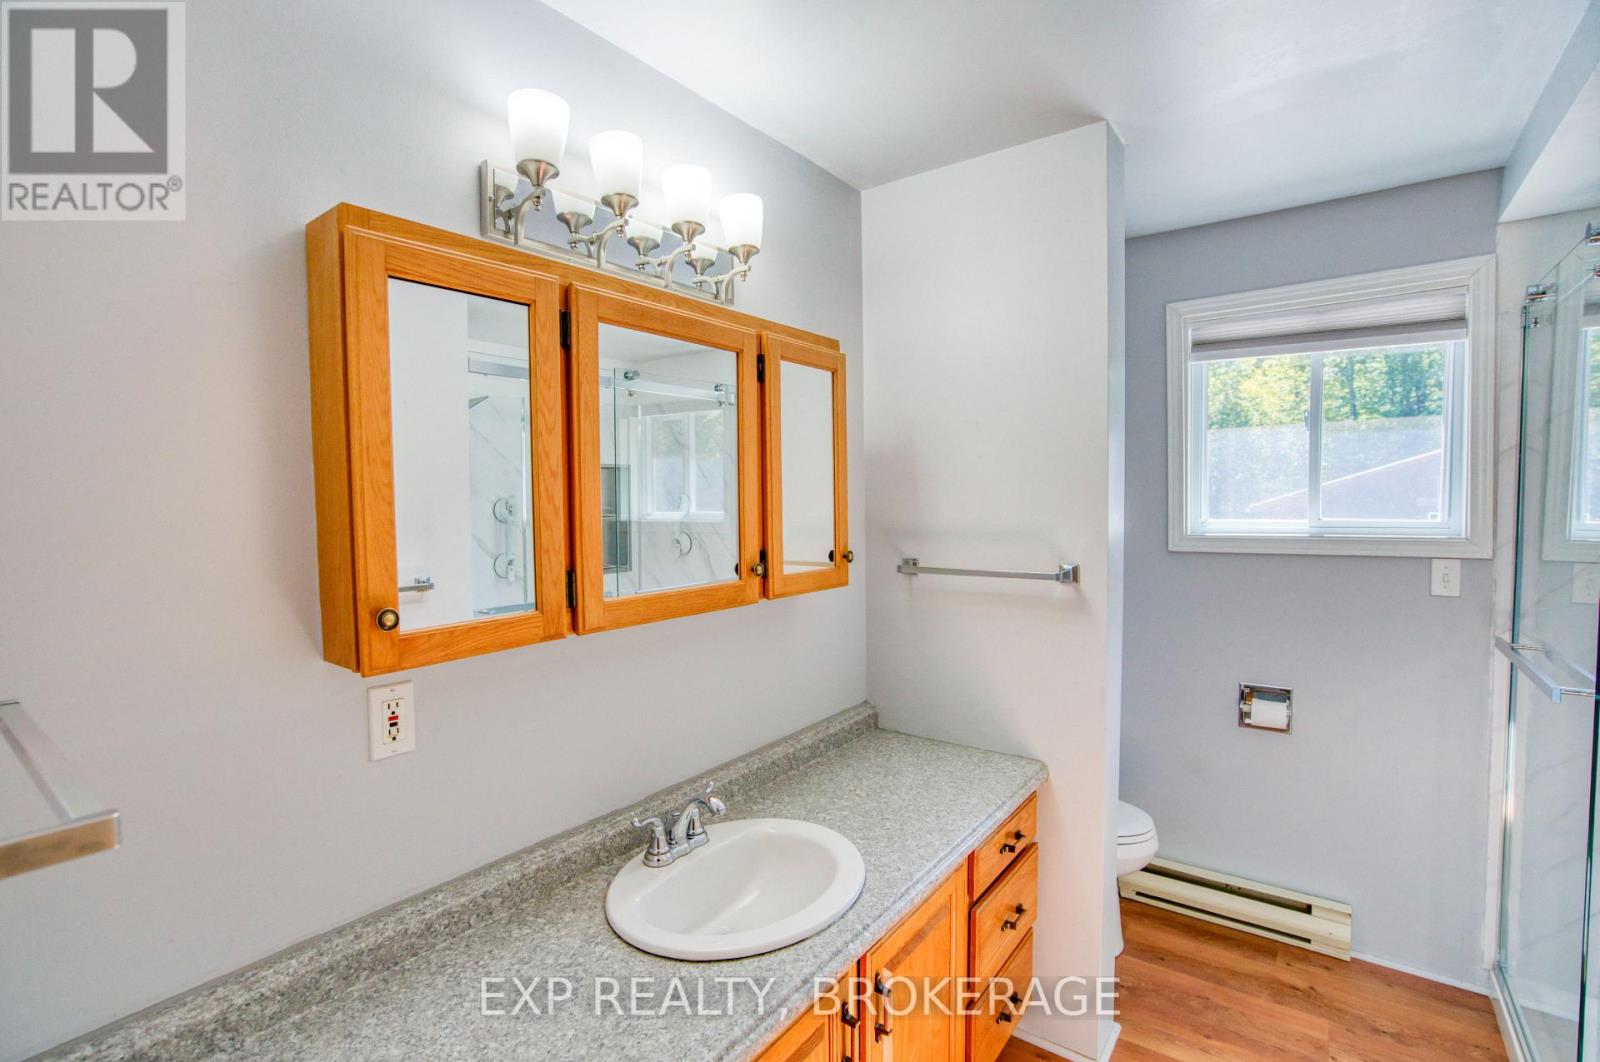
| Main Level | Bathroom | 2.92 m | 2.45 m | 2.92 m x 2.45 m |
Utilities
| Electricity | Installed |
| Wireless | Available |
| Electricity Connected | Connected |
| Telephone | Connected |
Contact Us
Contact us for more information

This REALTOR.ca listing content is owned and licensed by REALTOR® members of The Canadian Real Estate Association
The trademarks REALTOR®, REALTORS®, and the REALTOR® logo are controlled by The Canadian Real Estate Association (CREA) and identify real estate professionals who are members of CREA. The trademarks MLS®, Multiple Listing Service® and the associated logos are owned by The Canadian Real Estate Association (CREA) and identify the quality of services provided by real estate professionals who are members of CREA. The trademark DDF® is owned by The Canadian Real Estate Association (CREA) and identifies CREA's Data Distribution Facility (DDF®)
September 27 2026 10:19:48
Kingston & Area Real Estate Association
Exp Realty, Brokerage