
6 - 100 Watershore Drive Hamilton, Ontario L8E 0L4

5 Bedroom
4 Bathroom
2,500 - 3,000 sqft
Fireplace
Central Air Conditioning
Forced Air
$1,499,000
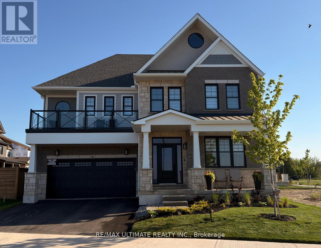
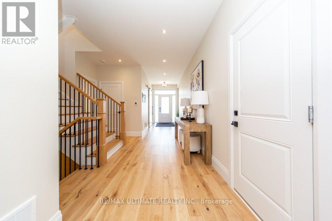
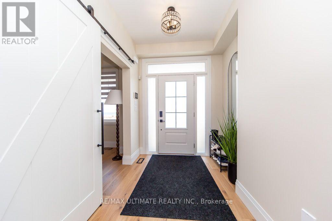
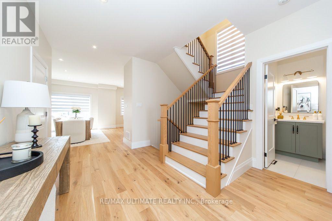
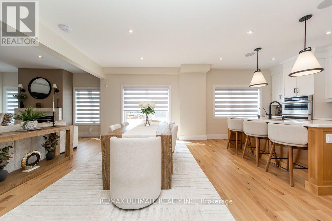
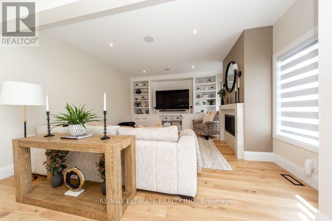
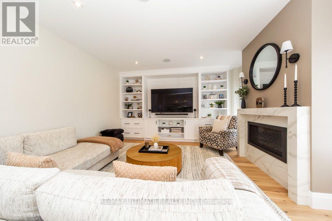
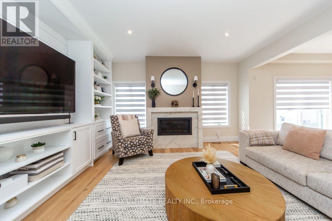
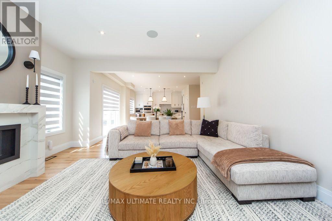
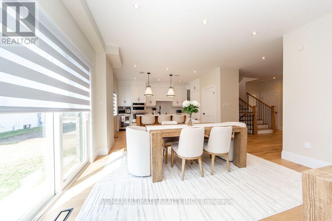
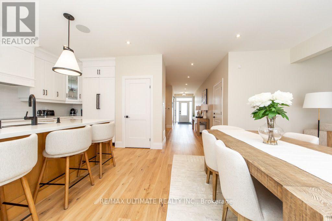
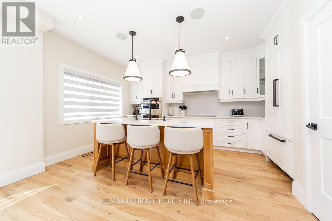
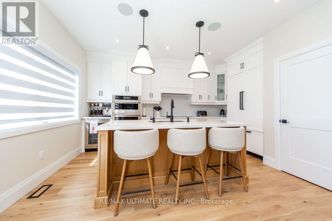
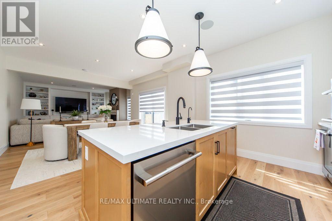
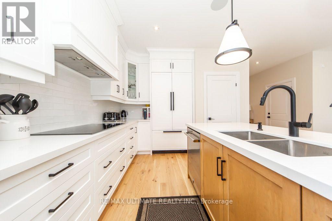
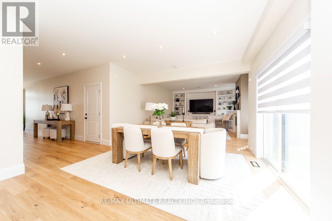
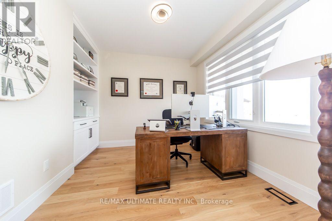
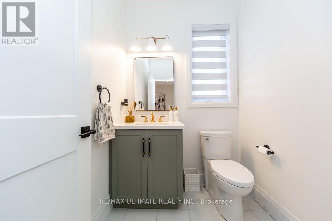
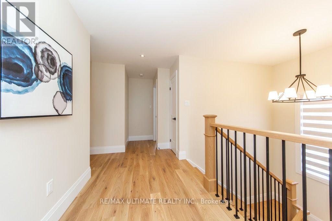
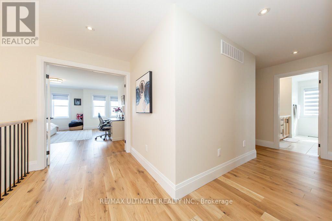
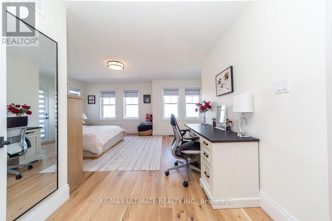
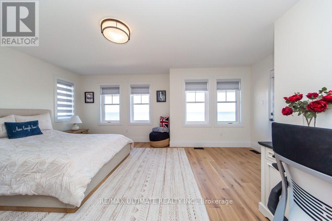
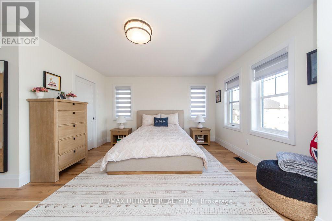
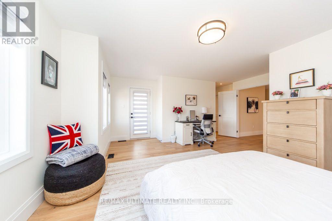
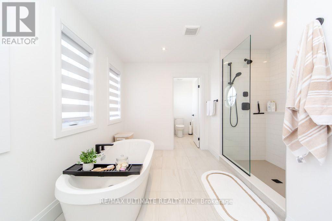
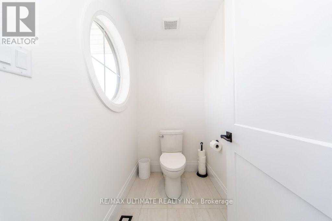
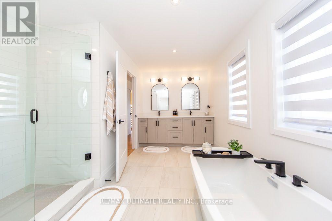
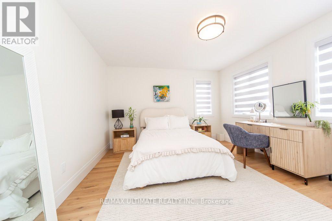
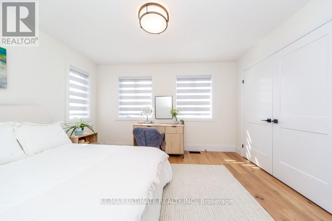
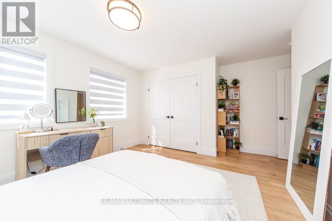
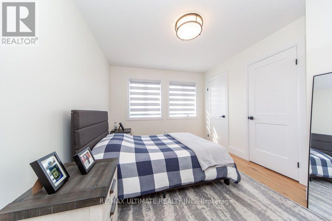
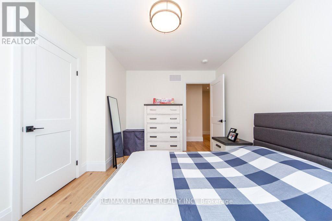
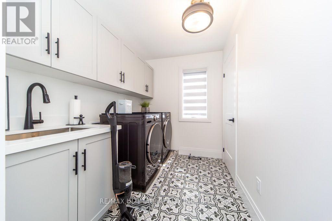
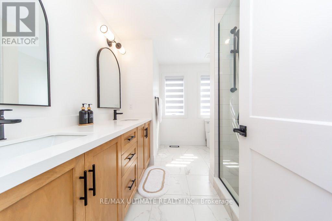
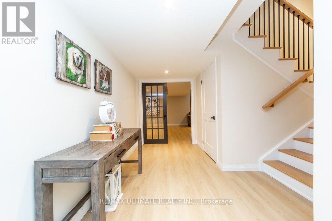
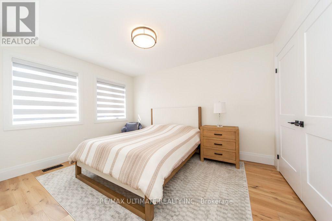
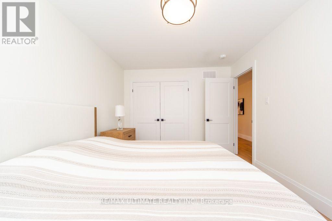
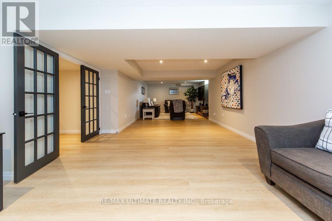
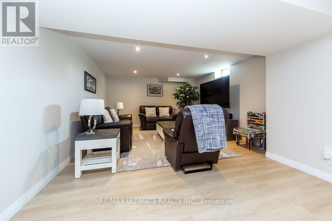
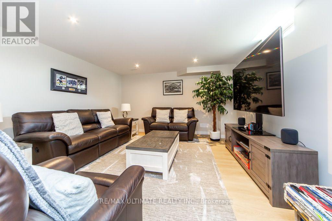
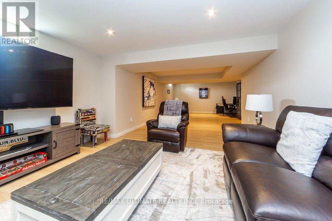
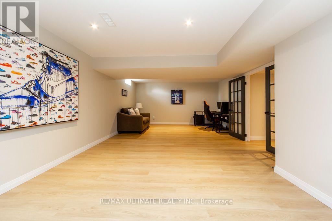
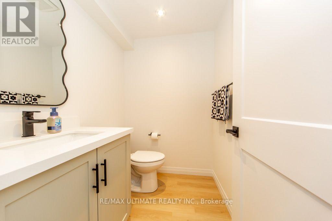
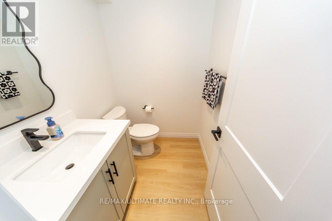
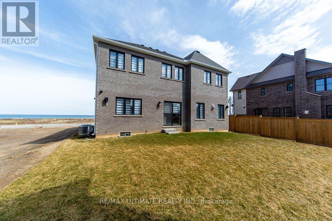
Welcome to this exceptional newer home in the award-winning Residences at Watershore community in Stoney Creek. Just steps from the shores of Lake Ontario, this stunning Elm Model offers the perfect blend of modern design, comfort, With over $200,000.00 in updgrades and upscale living. Featuring 4 spacious bedrooms, 4 beautifully appointed bathrooms, and a fully fnished basement, this home showcases thousands of dollars in premium upgrades throughout. The designer kitchen is a true showpiece, complete with extended cabinetry, elegant crown moulding, an oversized island, and soft-close cabinets and drawers-including a convenient Lazy Susan. Quartz countertops and upgraded faucets add a touch of luxury to both the kitchen and bathrooms. Thoughtfully designed with pot lights throughout and motion-sensor lighting in secondary Closets, the home offers both style and functionality. The inviting family room features a custom-built entertainment unit paired with a stunning marble freplace-perfect for relaxing or entertaining. Engineered hardwood fooring fows seamlessly across the main and second foors, while the basement is fnished with high-quality luxury vinyl fooring. Step outside to enjoy the convenience of a natural gas BBQ line, ideal for effortless outdoor entertaining. The fully upgraded garage is a standout feature, complete with epoxy fooring, slat wall organization, built-in storage shelves, and a Chamberlain MyL smart garage door opener for added convenience. This home offers an exceptional lifestyle with too many upgrades to list. A detailed list can be found in the attached schedules...OPEN HOUSE SAT. OCT. 17, 2026 2-4 P.M. (id:15069)
Open House
This property has open houses!
October
17
Saturday
Starts at:
2:00 pm
Ends at:4:00 pm
Property Details
| MLS® Number | X13783094 |
| Property Type | Single Family |
| Community Name | Lakeshore |
| Equipment Type | Water Heater |
| Features | Irregular Lot Size, Carpet Free, Sump Pump |
| Parking Space Total | 4 |
| Rental Equipment Type | Water Heater |
| View Type | Lake View |
Building
| Bathroom Total | 4 |
| Bedrooms Above Ground | 4 |
| Bedrooms Below Ground | 1 |
| Bedrooms Total | 5 |
| Amenities | Fireplace(s) |
| Appliances | Garage Door Opener Remote(s), Dishwasher, Dryer, Microwave, Oven, Stove, Washer, Window Coverings, Refrigerator |
| Basement Development | Finished |
| Basement Type | N/a (finished) |
| Construction Style Attachment | Detached |
| Cooling Type | Central Air Conditioning |
| Exterior Finish | Brick |
| Fireplace Present | Yes |
| Flooring Type | Vinyl |
| Half Bath Total | 2 |
| Heating Fuel | Natural Gas |
| Heating Type | Forced Air |
| Stories Total | 2 |
| Size Interior | 2,500 - 3,000 Sqft |
| Type | House |
| Utility Water | Municipal Water |
Parking
| Attached Garage | |
| Garage |
Land
| Acreage | No |
| Sewer | Sanitary Sewer |
| Size Depth | 99.05 M |
| Size Frontage | 51.8 M |
| Size Irregular | 51.8 X 99.1 M ; West Depth 99.05 Ft, East Depth 82.84 |
| Size Total Text | 51.8 X 99.1 M ; West Depth 99.05 Ft, East Depth 82.84 |
Rooms
| Level | Type | Length | Width | Dimensions |
|---|---|---|---|---|
| Second Level | Primary Bedroom | 3.99 m | 5.07 m | 3.99 m x 5.07 m |
| Second Level | Bedroom 2 | 3.87 m | 3.66 m | 3.87 m x 3.66 m |
| Second Level | Bedroom 3 | 3.05 m | 3.96 m | 3.05 m x 3.96 m |
| Second Level | Bedroom 4 | 3.05 m | 3.96 m | 3.05 m x 3.96 m |
| Basement | Family Room | 4.57 m | 13.56 m | 4.57 m x 13.56 m |
| Main Level | Den | 3.41 m | 3.05 m | 3.41 m x 3.05 m |
| Main Level | Kitchen | 3.54 m | 4.85 m | 3.54 m x 4.85 m |
| Main Level | Dining Room | 3.54 m | 4.08 m | 3.54 m x 4.08 m |
| Main Level | Living Room | 4.57 m | 4.63 m | 4.57 m x 4.63 m |
https://www.realtor.ca/real-estate/30277976/6-100-watershore-drive-hamilton-lakeshore-lakeshore
Contact Us
Contact us for more information

This REALTOR.ca listing content is owned and licensed by REALTOR® members of The Canadian Real Estate Association
The trademarks REALTOR®, REALTORS®, and the REALTOR® logo are controlled by The Canadian Real Estate Association (CREA) and identify real estate professionals who are members of CREA. The trademarks MLS®, Multiple Listing Service® and the associated logos are owned by The Canadian Real Estate Association (CREA) and identify the quality of services provided by real estate professionals who are members of CREA. The trademark DDF® is owned by The Canadian Real Estate Association (CREA) and identifies CREA's Data Distribution Facility (DDF®)
September 27 2026 10:32:22
Toronto Regional Real Estate Board
RE/MAX Ultimate Realty Inc.