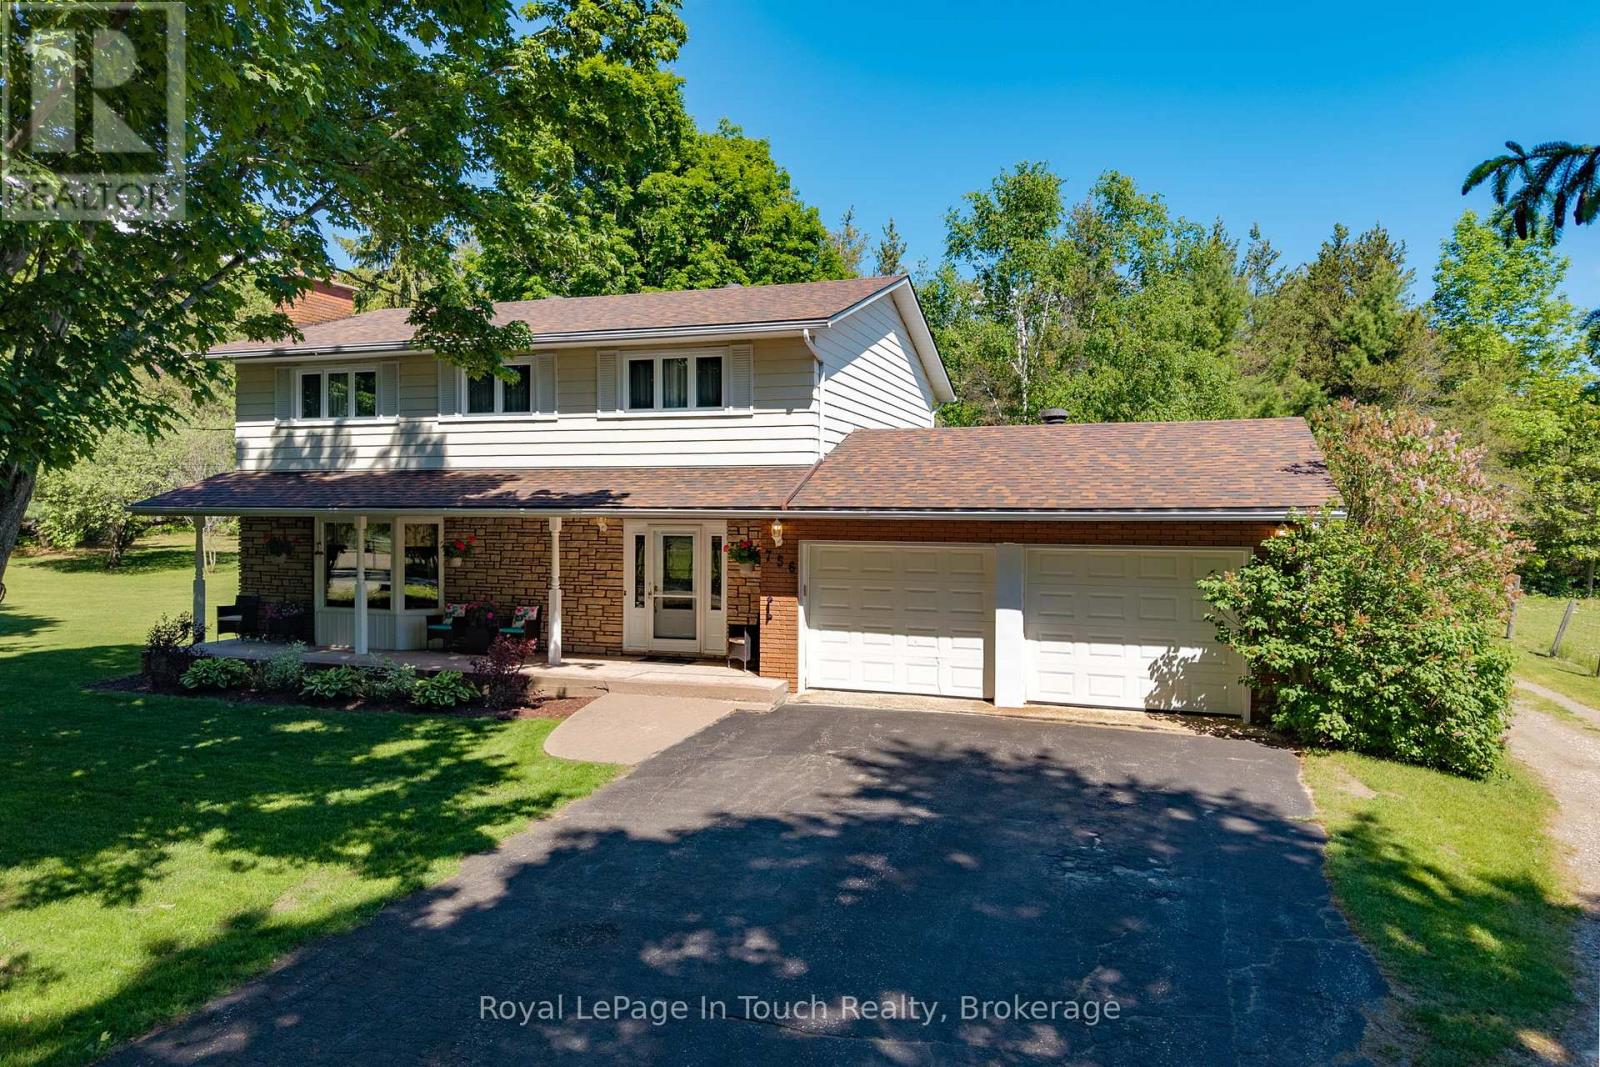
This is a rare opportunity you won't want to miss! Proudly owned by the original owners and offered for sale for the very first time, this property is located in the desirable Toanche settlement of Tiny Township. Perfect for buyers seeking more space both inside and out, this impressive 5-bedroom, 2,016 sq. ft. home sits on a beautiful 10-acre parcel.The home features a spacious living room with a stunning fieldstone fireplace, a formal dining room, and a bright eat-in kitchen complete with all appliances. A main-floor family room offers a walkout to the deck, ideal for relaxing or entertaining. Additional highlights include 2.5 bathrooms, hardwood flooring throughout, two gas fireplaces, and convenient inside access from the recently renovated, insulated double-car garage.The lower level has been recently updated to include a generous one-bedroom accessory apartment with a separate entrance-perfect for extended family or help with the mortgage.Outside, you'll find a detached, heated 28 x 26 ft. workshop, ideal for the hobbyist, multiple storage sheds, a 15 x 36 ft. Quonset, and a private backyard. Two large driveways provide ample parking.Ideally located near a marina, boat launch, playground, horseshoe pits, baseball diamonds, the OFSCA trail system, Awenda Provincial Park, and just a short 10-minute drive to shopping and schools, this property offers the perfect blend of privacy, space, and convenience. This listing may contain images which may have been virtually altered. (id:15069)
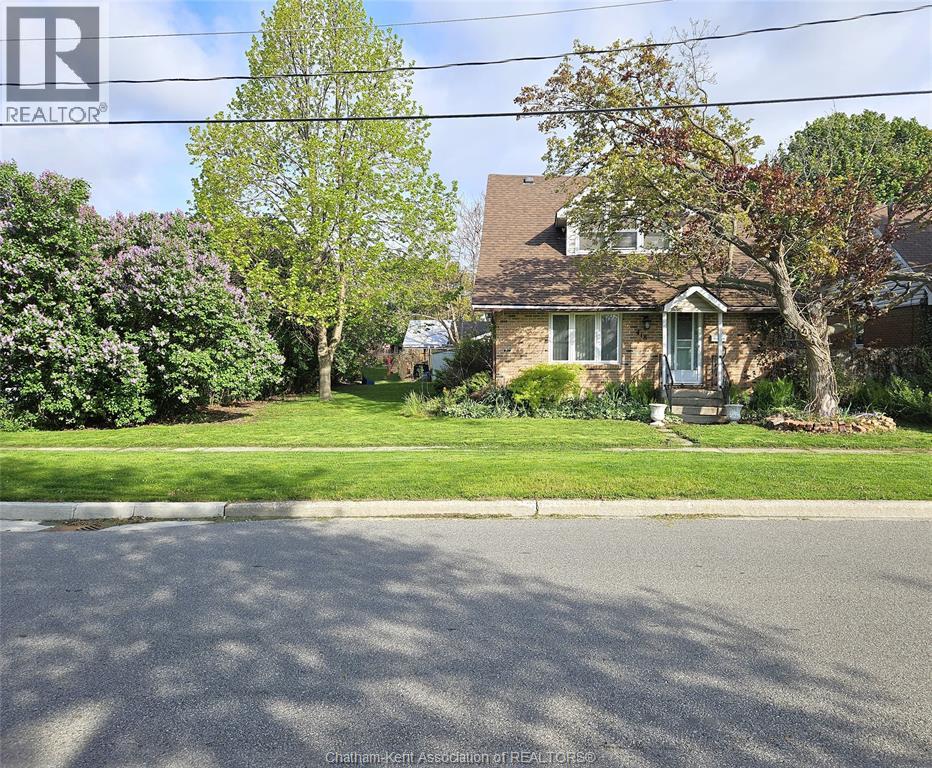
Corner lot opportunity in Wallaceburg with space, flexibility, and room to make it your own. This 4-bedroom, 2-bathroom home offers a functional layout and plenty of potential, making it a great opportunity for first-time buyers, investors, or anyone looking to personalize a home and build equity. Inside, you'll find a spacious main floor with a combined living and dining area leading into a galley kitchen. A main floor bedroom adds versatility—ideal for a home office, guest room, or multi-generational living—along with a 3-piece bathroom and convenient laundry area. Upstairs features a large primary bedroom, two additional bedrooms, and a full 4-piece bathroom, providing plenty of space for a growing family or those needing extra room. Natural light fills the home through large windows, and the layout offers a practical flow with opportunities to reflect your personal style over time. The corner lot provides added outdoor space with great potential for landscaping, entertaining, or creating your own backyard retreat. Located close to shopping, downtown amenities, and the river, this home offers convenience along with recreational opportunities. Enjoy being within walking distance to a playground and ball diamond, while boating and fishing enthusiasts will appreciate the municipal boat launch just a few blocks away, providing easy access to the Sydenham River and surrounding waterways. If you're looking for an affordable property with space, flexibility, and the opportunity to make it your own, this is one worth exploring. (id:15069)
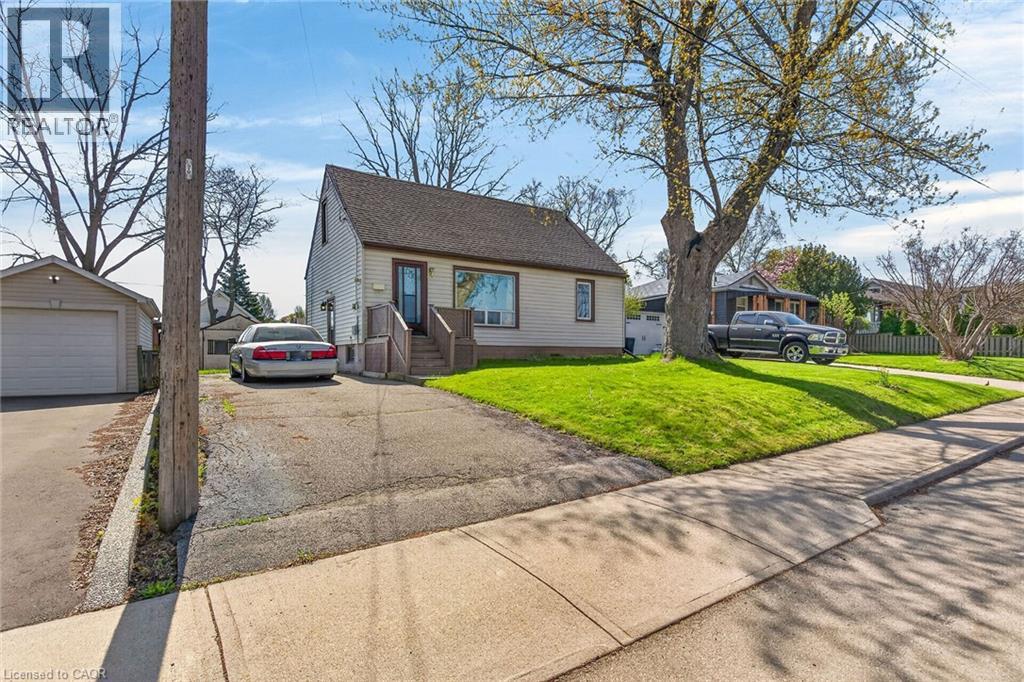
Fantastic opportunity to own a detached home in a desirable West Mountain location in Hamilton! Situated in the Buchanan neighbourhood on a large lot with a spacious backyard, this property offers incredible potential for buyers looking to renovate, invest, or create their dream home. The home features ample height in the basement and a long private driveway accommodating parking for three or more vehicles. Side entrance as well. Located in a family-friendly neighbourhood, you’re just minutes from excellent schools including Mohawk College and Westmount Secondary School, a member of the Canadian Coalition of Self-Directed Learning. Enjoy easy access to parks, libraries, public transit, and quick highway connections for commuters. Whether you’re a first-time buyer, investor, or renovator, this opportunity is your chance to get into a fantastic area and add your personal touch. Don’t miss this property with loads of potential. Some photos are virtually staged. (id:15069)
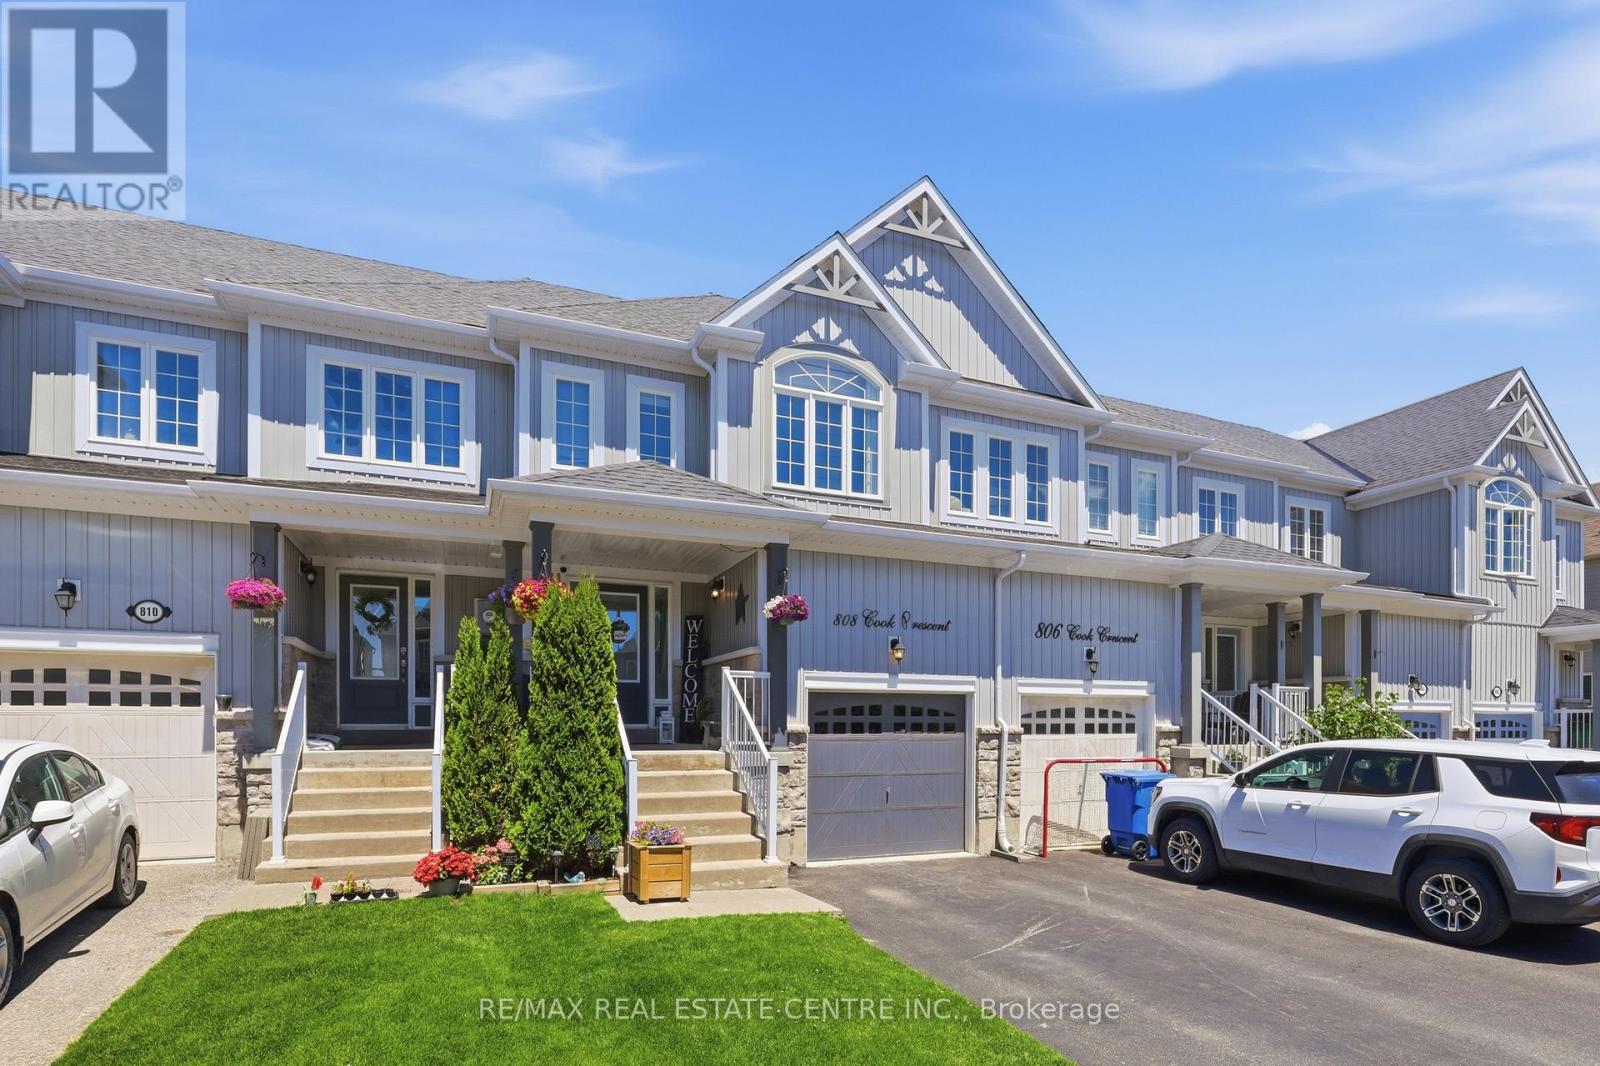
Welcome to 808 Cook Crescent. This property is a beautifully updated townhome that perfectly blends style, comfort, and functionality. From the moment you step inside, you'll be impressed by the bright, open-concept main floor, perfect for every day living and effortless entertaining. The spacious primary bedroom is filled with natural light from its large windows, creating a peaceful and inviting retreat. The fully finished basement adds valuable living space, offering endless possibilities for a home office, a family room, and a children's play area. Move in ready, this home not only offers exceptional value, but also the opportunity to become part of a welcoming and vibrant community! (id:15069)
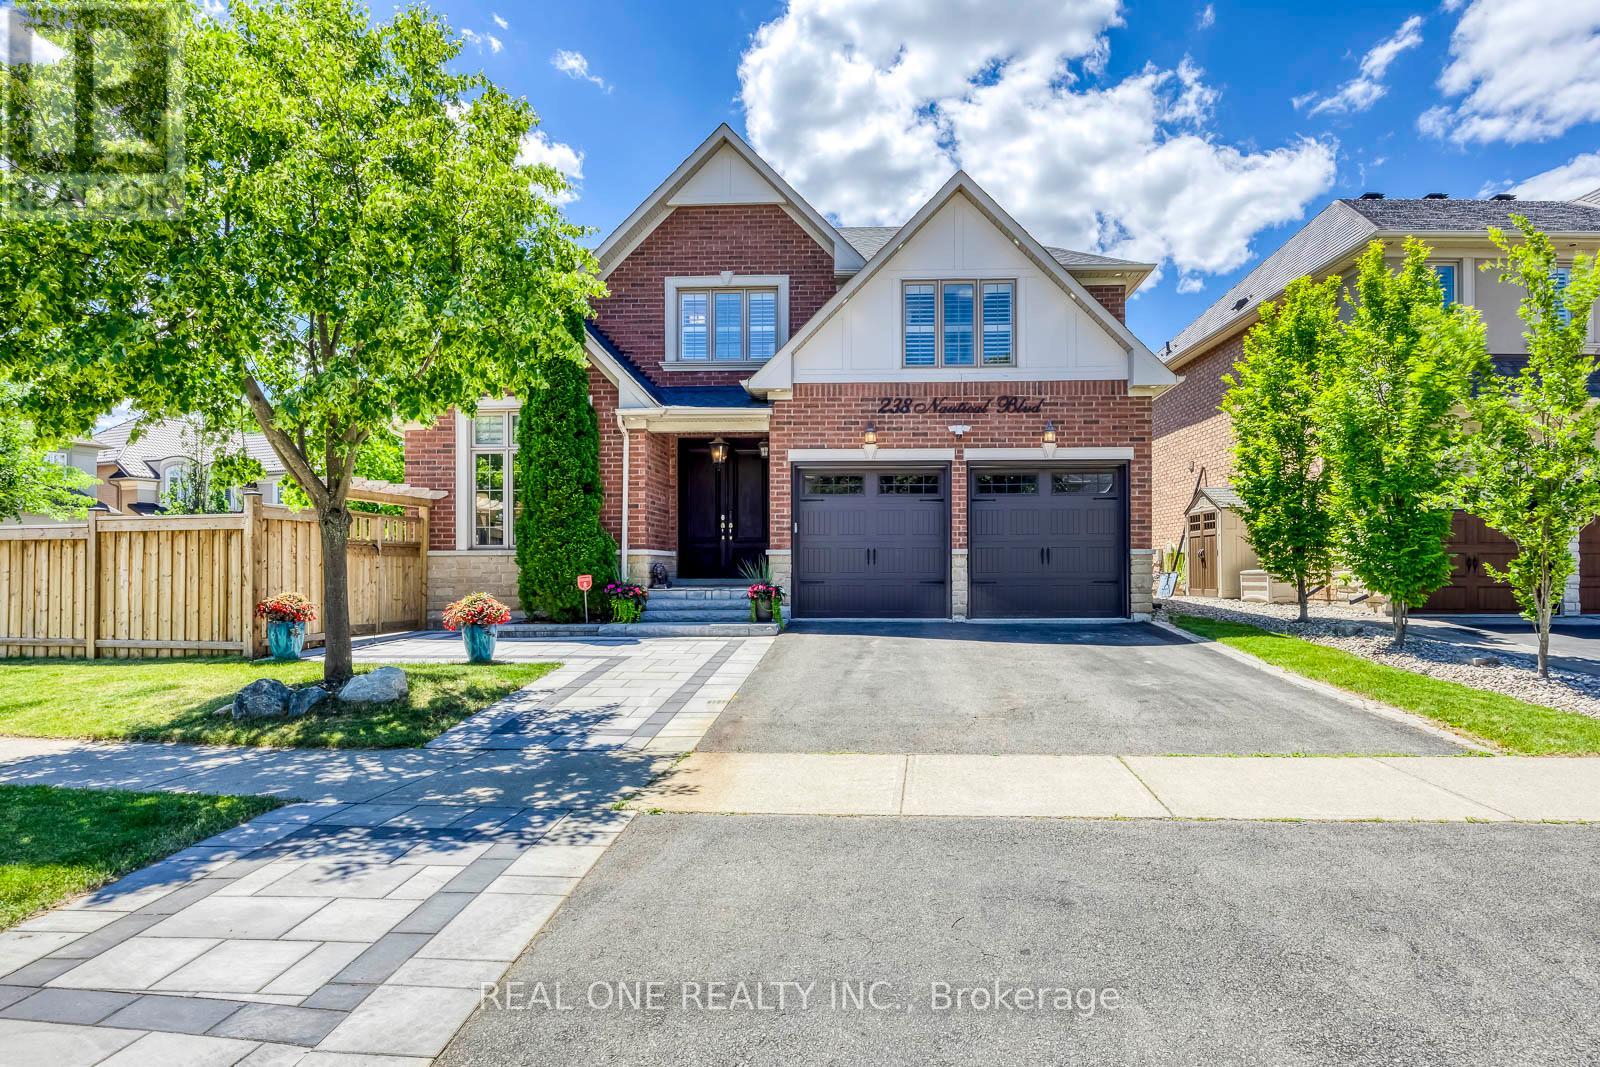
Stunning Extensively updated sun-filled home in Prestigious Lakeshore Woods in Oakville on a Premium corner lot with extra wide frontage. With solid brick exterior and Custom double front door, this home welcomes you into a bright and inviting main floor. It offers 3301sqft (above grade) & 1534 sqft (basement)of Elegant livings pace. Formal spacious living room , Separate Dining room, Gourmet Chefs Kitchen with Ample storage, a grand peninsula island with seating, Stainless steel appliances including a gas stove, built-in microwave, and oven. Family Room boasts a Cathedral Ceiling with Soaring Windows, built-in cabinetry including a two-sided gas fireplace shared with the main floor office. Modern Laundry room with new washer/dryer and a bench. 2nd Floor features An expansive primary bedroom with new TV cabinets and closets, Walk-in closet, and luxurious 5-piece ensuite, plus three additional spacious bedrooms each with ensuite. Fully Finished Basement Includes two bedrooms with ensuites, a large recreation area, a separate kitchen, laundry room, and an additional 2-piece bathroom. Imported light fixtures, new engineered hardwood floors through out (2026).With a double-car garage and an extra wide driveway for 3 cars, this home provides ample parking. Professionally completed interlocking at front, backyard and sideyard. The backyard and side yard is your dream outdoor space with beautiful trees, new grasses (2025), new gazebo (2025), standard size badminton court (2025), lots of space to add your dream features (sunroom, outdoor kitchen, shed, etc). A rare find large lot in Lakeshore Woods (6200 sqft). Great location, close to highway, schools, shopping centers, walking distance to trails, parks (shell park, nautical park, village wood park, shell park dog parks, and beach at south shell park. (id:15069)
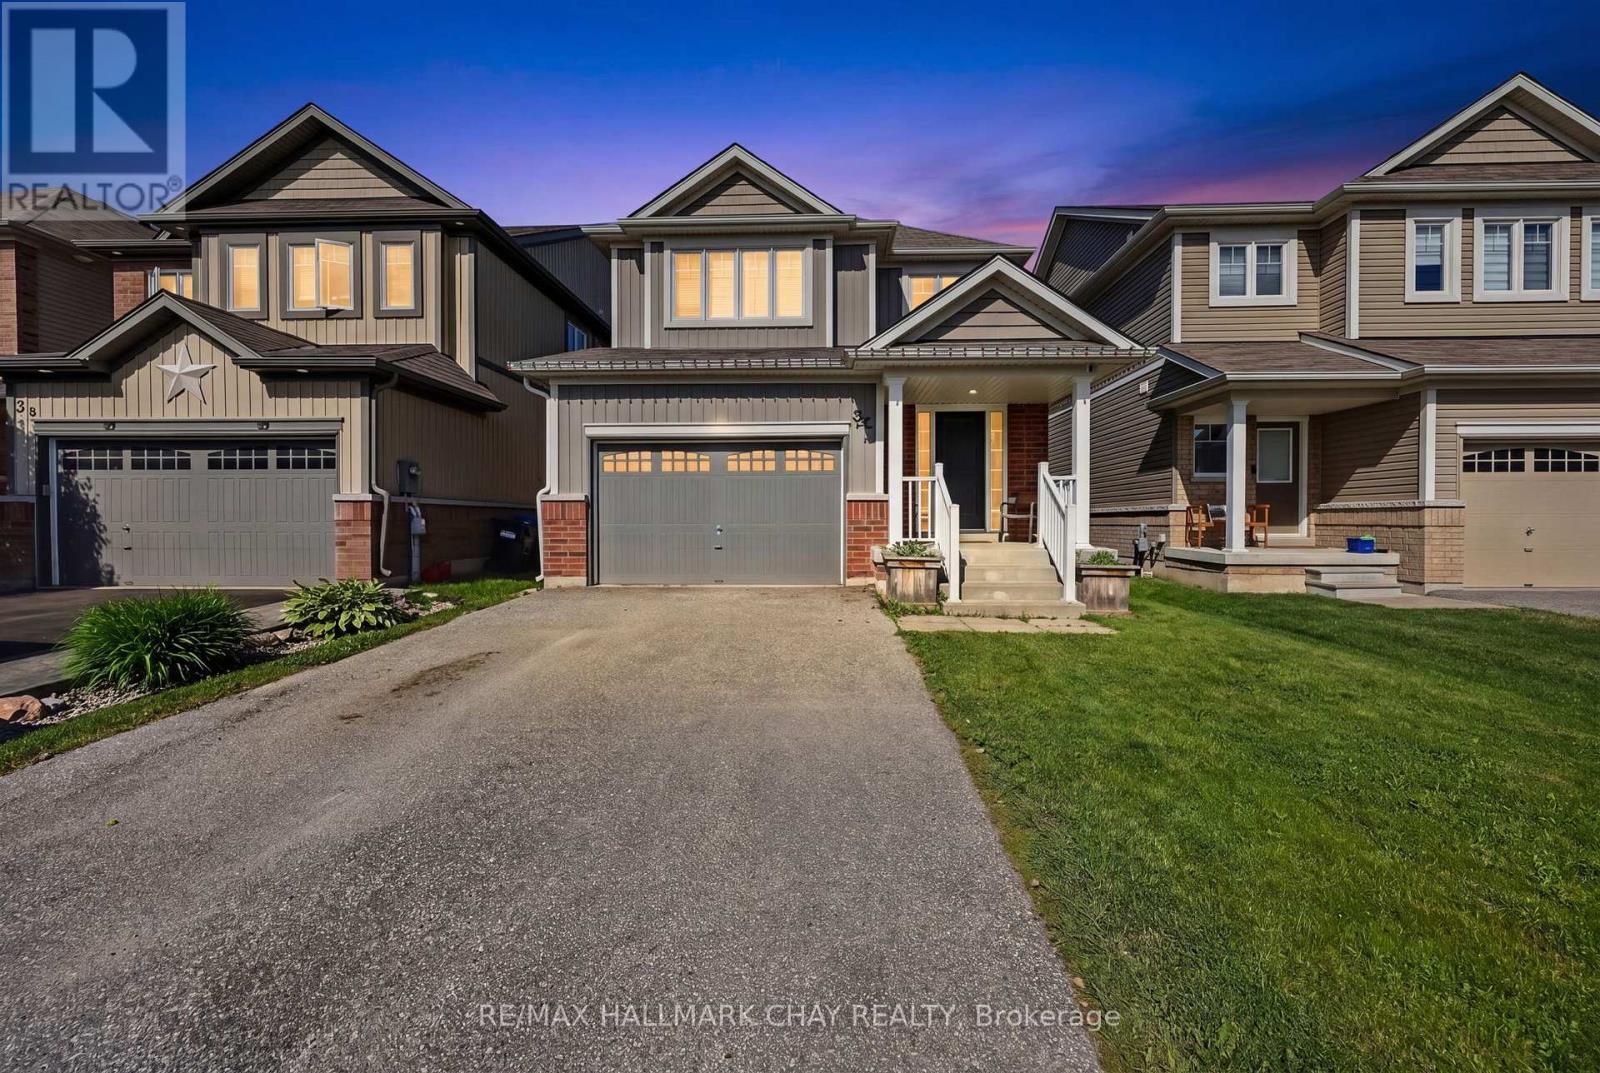
Welcome to 32 Jones St! Lots Of Upgrades! Premium size lot! Just Under 2,500 Sq Ft. (According to Builder Drawings) Beautiful Open To Above Entry Way, 4 Bedrooms, 3 Baths, Open Concept. 9' Ceilings On The Main, Upgraded Kitchen Cabinets, Flooring, Oak Staircase, Iron Railings, Interior And Exterior Pot Lights, Double Garage With Entrance To Laundry Room, Big Master Bedroom With Upgraded Ensuite Glass Shower, Separate Bathtub, And Double Sink. Great Location!! Close To Recreation Centre, Schools, Shopping, Parks, Amazing Family Friendly Neighbourhood! Website:https://listings.wylieford.com/sites/rjpjgkky/unbranded (id:15069)
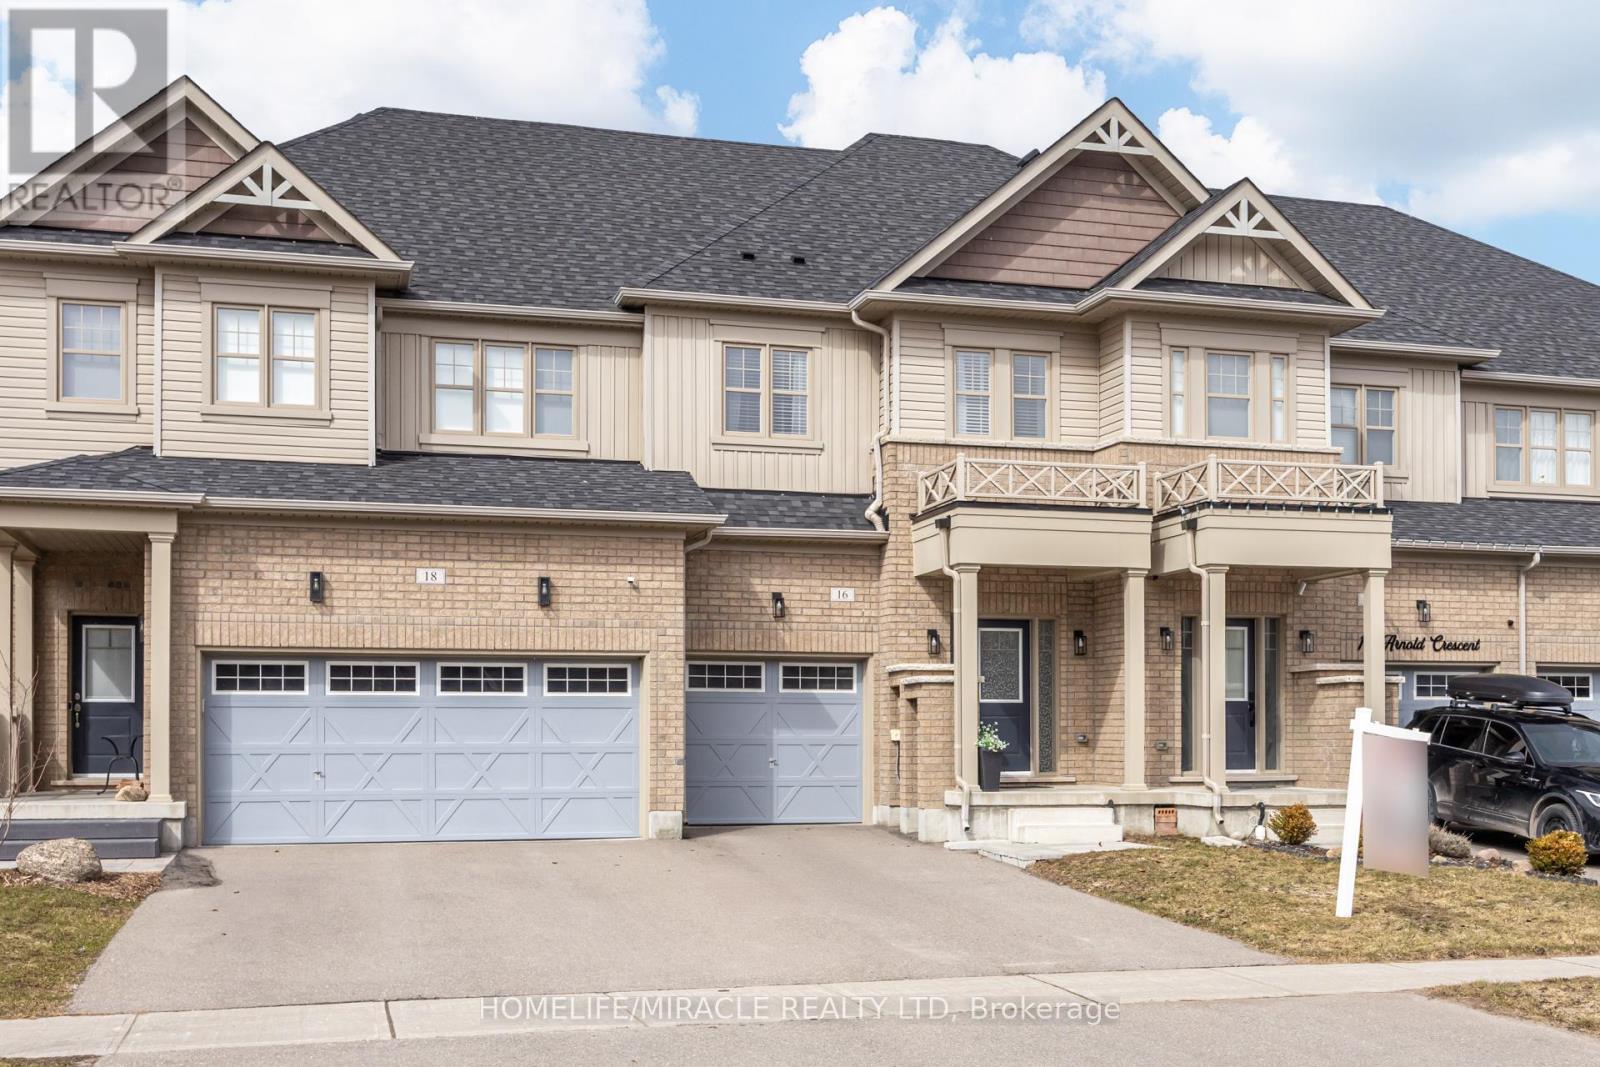
Welcome to this stunning townhome in the highly sought after Treetops community of Alliston, perfectly located just minutes to Highway 400, Walmart, shopping centres, restaurants, and everyday amenities, offering the ideal blend of convenience and lifestyle. From the moment you arrive, this home impresses with its exceptional curb appeal and shows true pride of ownership throughout.Step inside to a bright and inviting main level featuring immaculate hardwood flooring, 9 foot ceilings, and a functional open concept layout designed for both everyday living and entertaining. The stunning open concept kitchen is the heart of the home, complete with quartz counter tops, stylish backsplash, high end stainless steel appliances, and ample cabinetry, seamlessly flowing into the living and dining areas. Convenient 2nd floor laundry adds to the home's practical design.Upstairs, you will find generously sized bedrooms along with a beautiful oak staircase with iron pickets that adds a modern and elegant touch to the home. The layout is ideal for families or professionals alike, offering comfortable living space filled with natural light.This property is truly move in ready and located in one of Alliston's most desirable communities, making it a perfect opportunity for first time buyers, downsizers, or investors looking to be part of a growing neighbourhood. (id:15069)
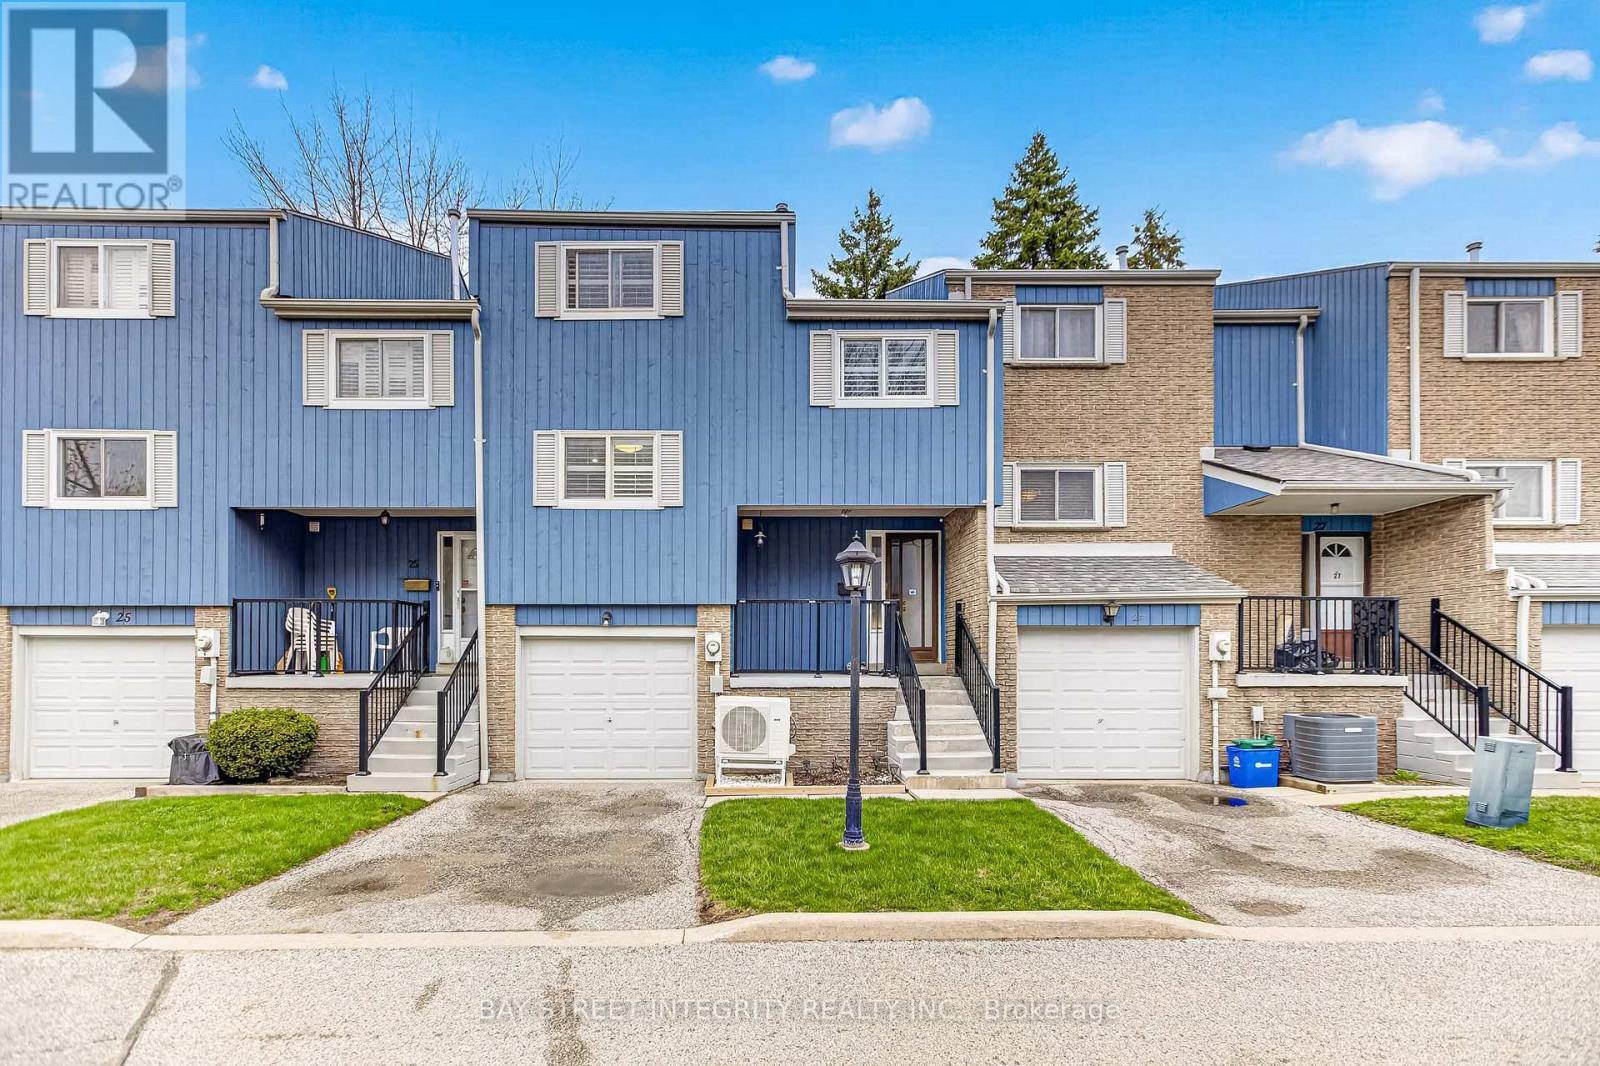
Perfect Location, Rarely Offered 4-Bedroom Townhouse In The Heart Of Markham At Unionville! Practical Layout Featuring 1,638 Sq.Ft. Of Bright & Spacious Living Space, Move-In Ready Lifestyle. An Extra-Large Upgraded Kitchen With Breakfast Area, Quartz Countertops, Backsplash , Stainless Steele Appliance And Pot Lights, Plus Upgraded Bathrooms. Hardwood Floors Throughout Main & 2nd Floor, Well Maintained With Many Updates, And A Walk-Out Basement Leading Directly To The Backyard-Ideal For Extended Living, Recreation Or Future Potential. The Primary Suite Includes A Private 3-Piece Ensuite For Added Comfort. Major Updates: Furnace 2023, Roof 2023, A/C 2024, Outside Siding 2025. Steps To Top-Ranking Schools (Unionville S.S. & William Berczy P.S.), Parks, Too Good Pond, Supermarkets, Restaurants, YRT Transit, Hwy 407, Markville Mall, Kennedy Square, Walmart, 24Hrs McDonald's, And Tim Horton-An Unbeatable Combination Of Space, Convenience, And Lifestyle! (id:15069)
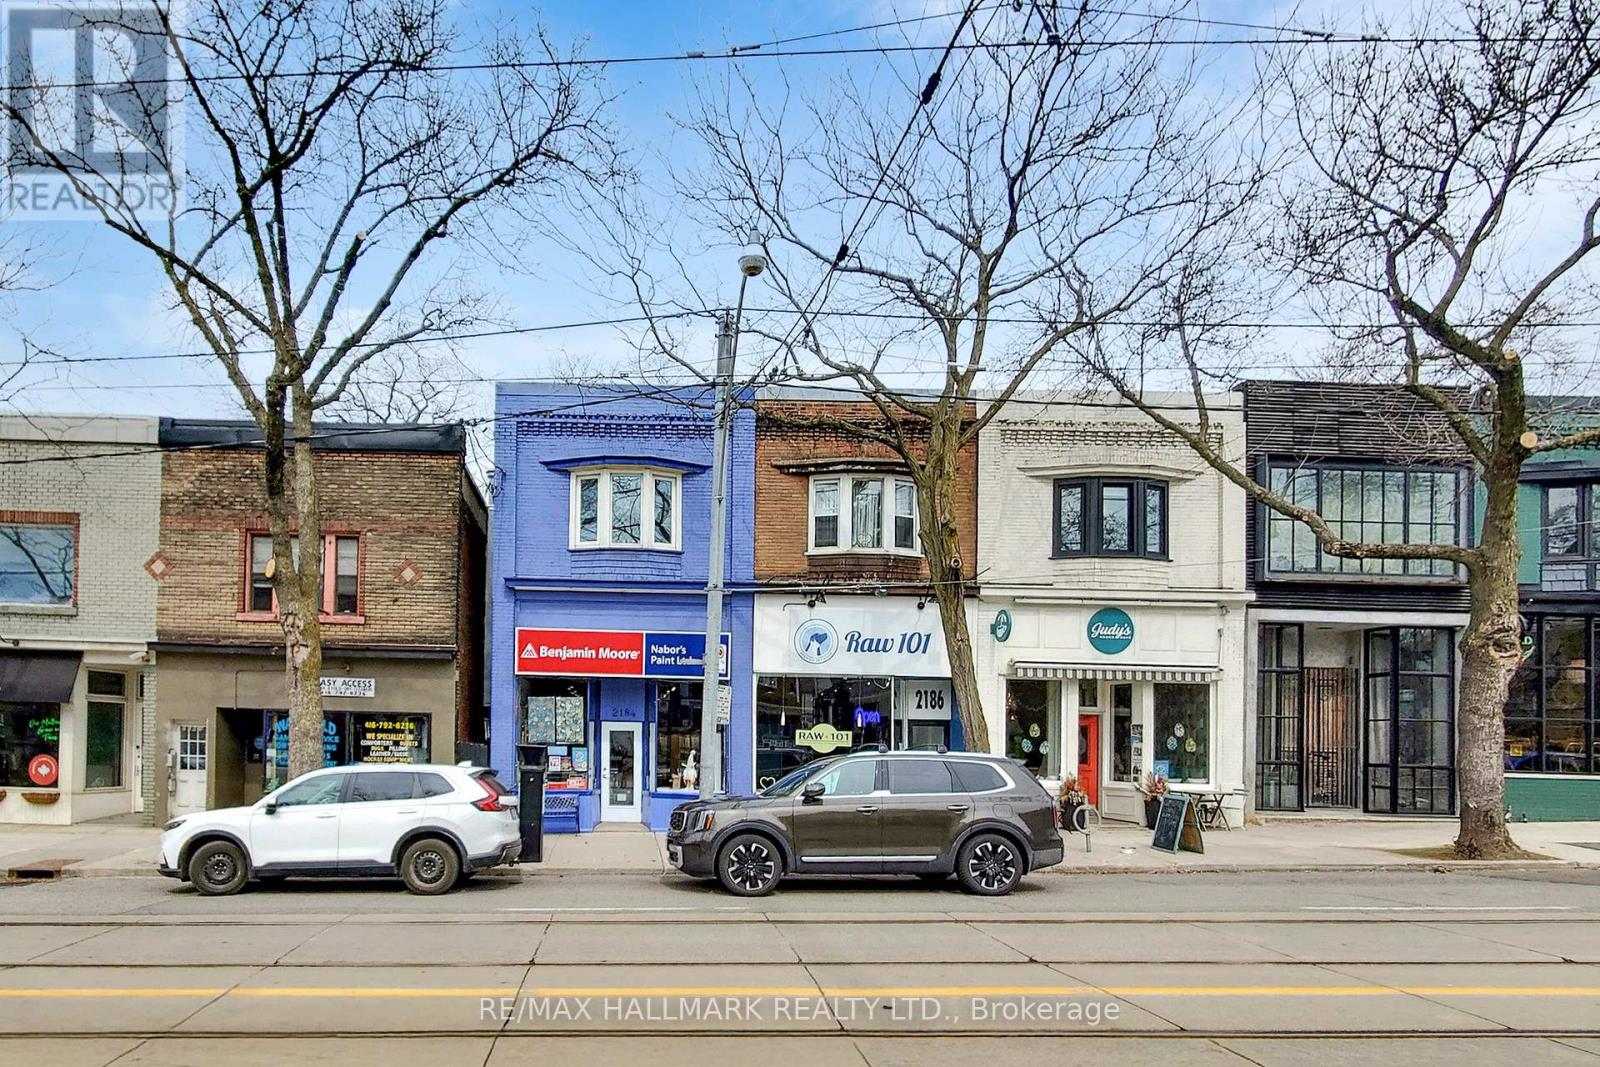
A rare mixed-use offering in the heart of the Beach, this expansive three-storey building blends modern living with dependable income. The elegantly refined 3 bedroom, 1,700 sq. ft., bi-level, residential suite features vaulted ceilings, exposed brick detail, spacious designer kitchen, generous living spaces, and a fabulous third-floor deck with lake views. An exceptional lifestyle opportunity on vibrant Queen East near the waterfront. Below, a stable, quiet, long-term commercial tenant provides consistent revenue in lofty, 3 level retail space. Separate residential and commercial HVAC systems for complete comfort and control. With a lowered basement, extensive addition, and walk-out, this property delivers scale, character, and flexibility for both end users and investors seeking a unique asset in one of Toronto's most desirable neighbourhoods. (id:15069)
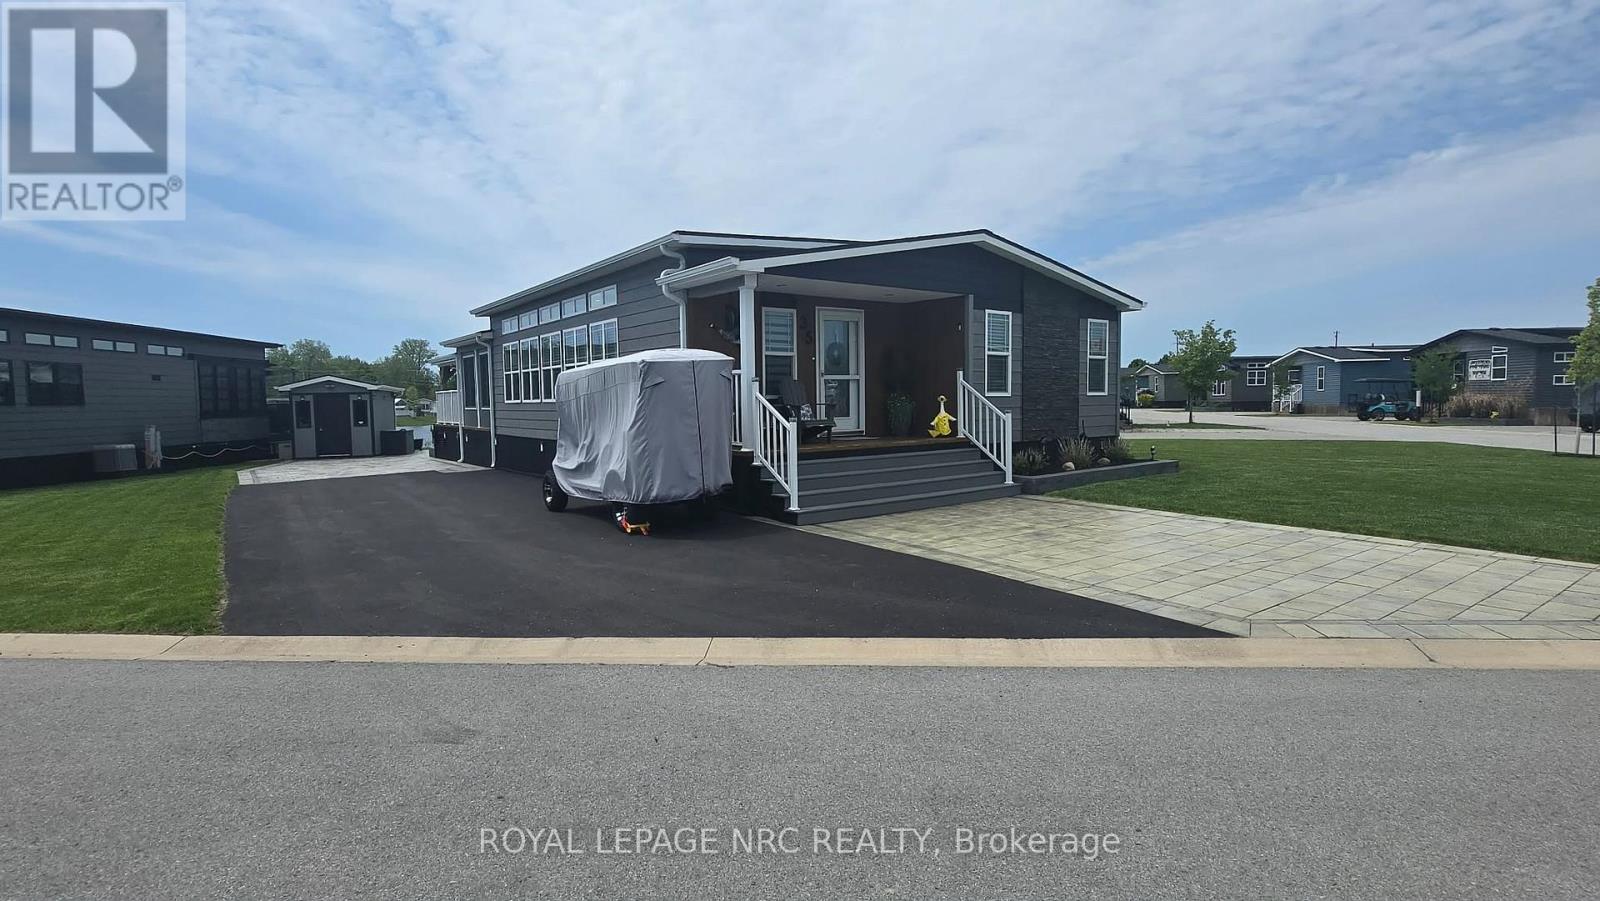
Are you looking for one of the largest units in Sherkston Shores, offering over 1,300 sq ft of living space, situated on one of the best lots, this one is for you. Backing onto a beautiful pond, it offers rare space, privacy, and room to enjoy. The pride of ownership is obvious from the moment you arrive. Inside, the layout is bright, open, and made for gathering, with an open-concept kitchen with a massive island, dining area, and living room that is ideal for entertaining. This mobile home features full sized washer and dryer in the laundry room, three bedrooms, including a primary bedroom with its own ensuite, plus a second four-piece bathroom. Each bedroom offers ample space, and plenty of storage. At the back, a fully enclosed sunroom addition creates even more living space, the large windows bringing in plenty of natural light and a ductless unit to offer heating and air conditioning separate from the trailer. Outside, step out to the upper deck with a covered gazebo, fenced and gated and overlooking the private pond, an ideal spot for morning coffee, evening drinks, or watching the fireworks with family and friends. The outdoor space continues with a lower deck, beautiful landscaping, a shed, a grass filled yard, and an interlock brick patio area that is perfect for hosting larger gatherings outdoors. It is a setting designed for making memories, whether you are enjoying quiet evenings or celebrating with a crowd. Sherkston Shores is known for its family-friendly atmosphere and long list of amenities, making it a favorite destination for seasonal living and weekend escapes. Move-in ready and exceptionally well cared for, 35 Quarry Meadows is ready for you to arrive, unpack, and start enjoying everything the community has to offer.**This is a seasonal resort that is open May 1st - Oct 31st. Seasonal park fees are approximately $13,500 per year which includes full access to Sherkston Shores and amenities. (id:15069)
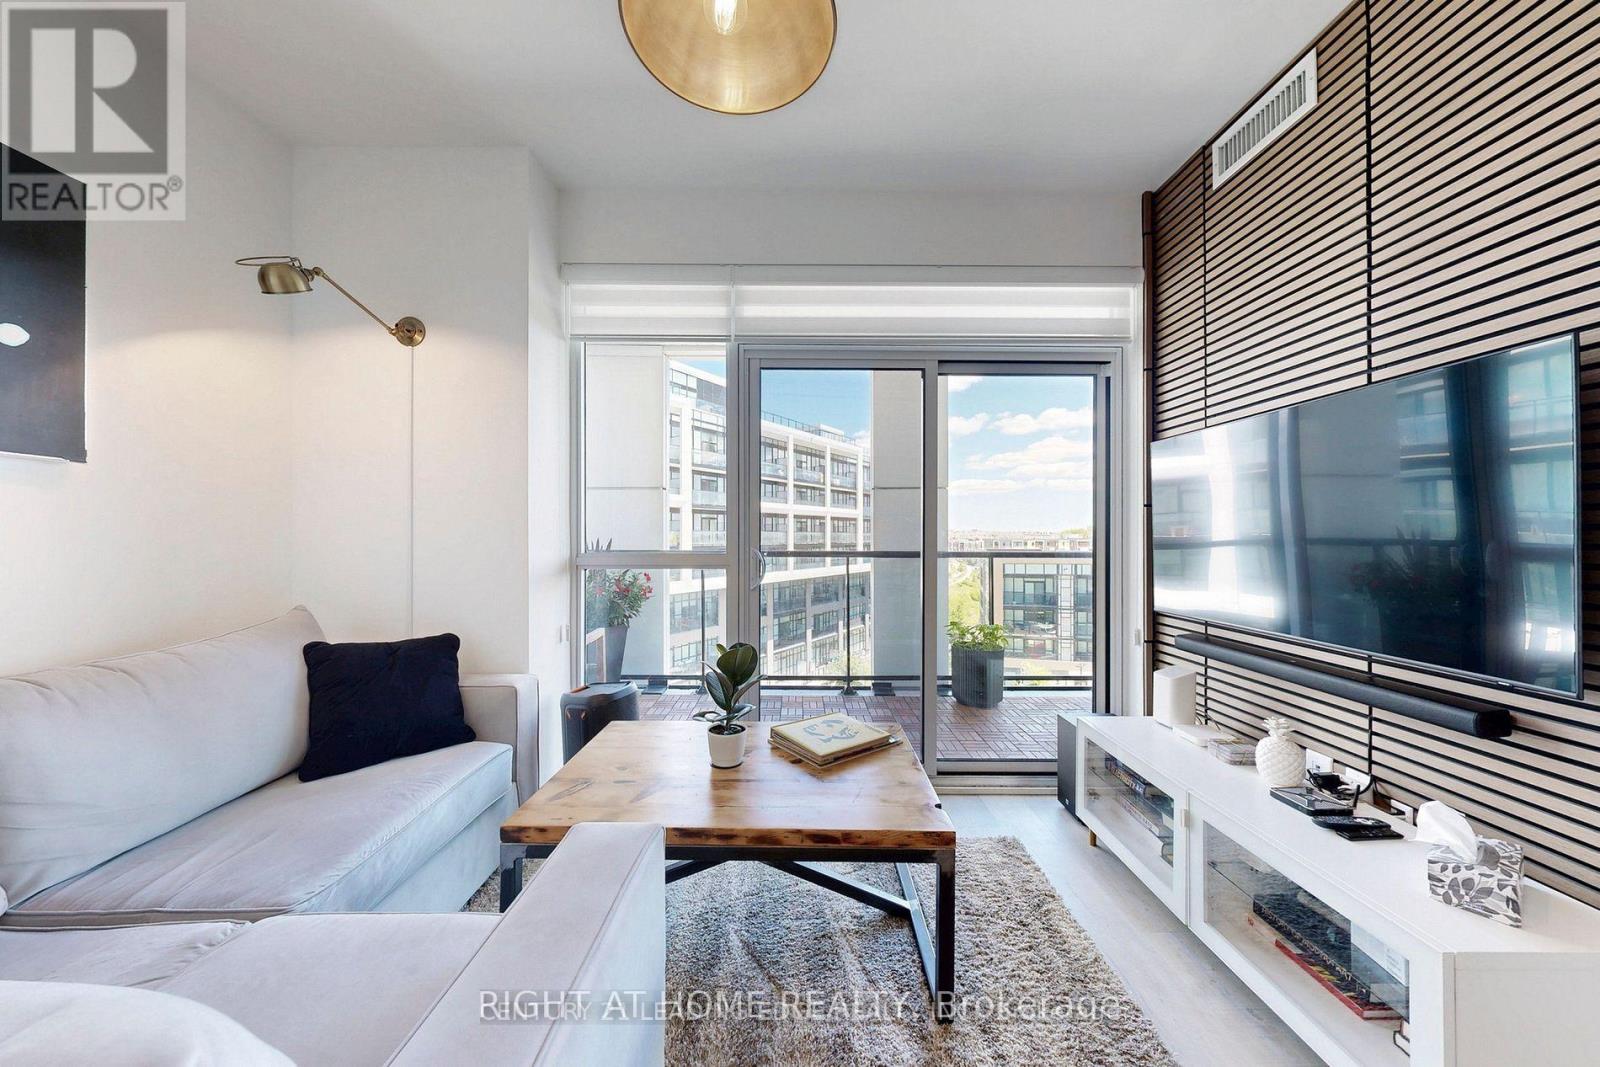
Welcome to this rare corner suite featuring bright and spacious 2 full bedrooms (the second is a true bedroom-not a den conversion), with 2 upgraded 4pc bathrooms, 2 private balconies- one overlooking Downsview Park, pond, while the other showcases panoramic Toronto skyline and CN Tower views, with spectacular sunrise and sunsets views. Includes one oversized parking space (fits up to 2 compact cars) and a private locker. The open-concept layout features high ceilings, floor-to-ceiling windows, upgraded vinyl flooring, custom lighting, and insulated wall panels. The modern kitchen boasts quartz countertops, upgraded cabinetry, stainless steel appliances, under-cabinet lighting, and a premium water filtration system. Maintenance fees include high-speed internet. Ideally located steps to Downsview Park, Keele & Finch West Subway, York University, Yorkdale Mall, Humber River Hospital, Hwy 401 & 400 and more. Exceptional amenities include a massive fitness zone (gym, yoga, boxing, spin studio) , kids' play area, games room, party room, dining room, outdoor BBQ patio, and study/ co-working spaces. A rare opportunity to own a bright, spacious, upgraded corner suite in one of Toronto's most convenient and connected communities. This home truly has it all - Location, Space, Upgrades, and Value!! (id:15069)
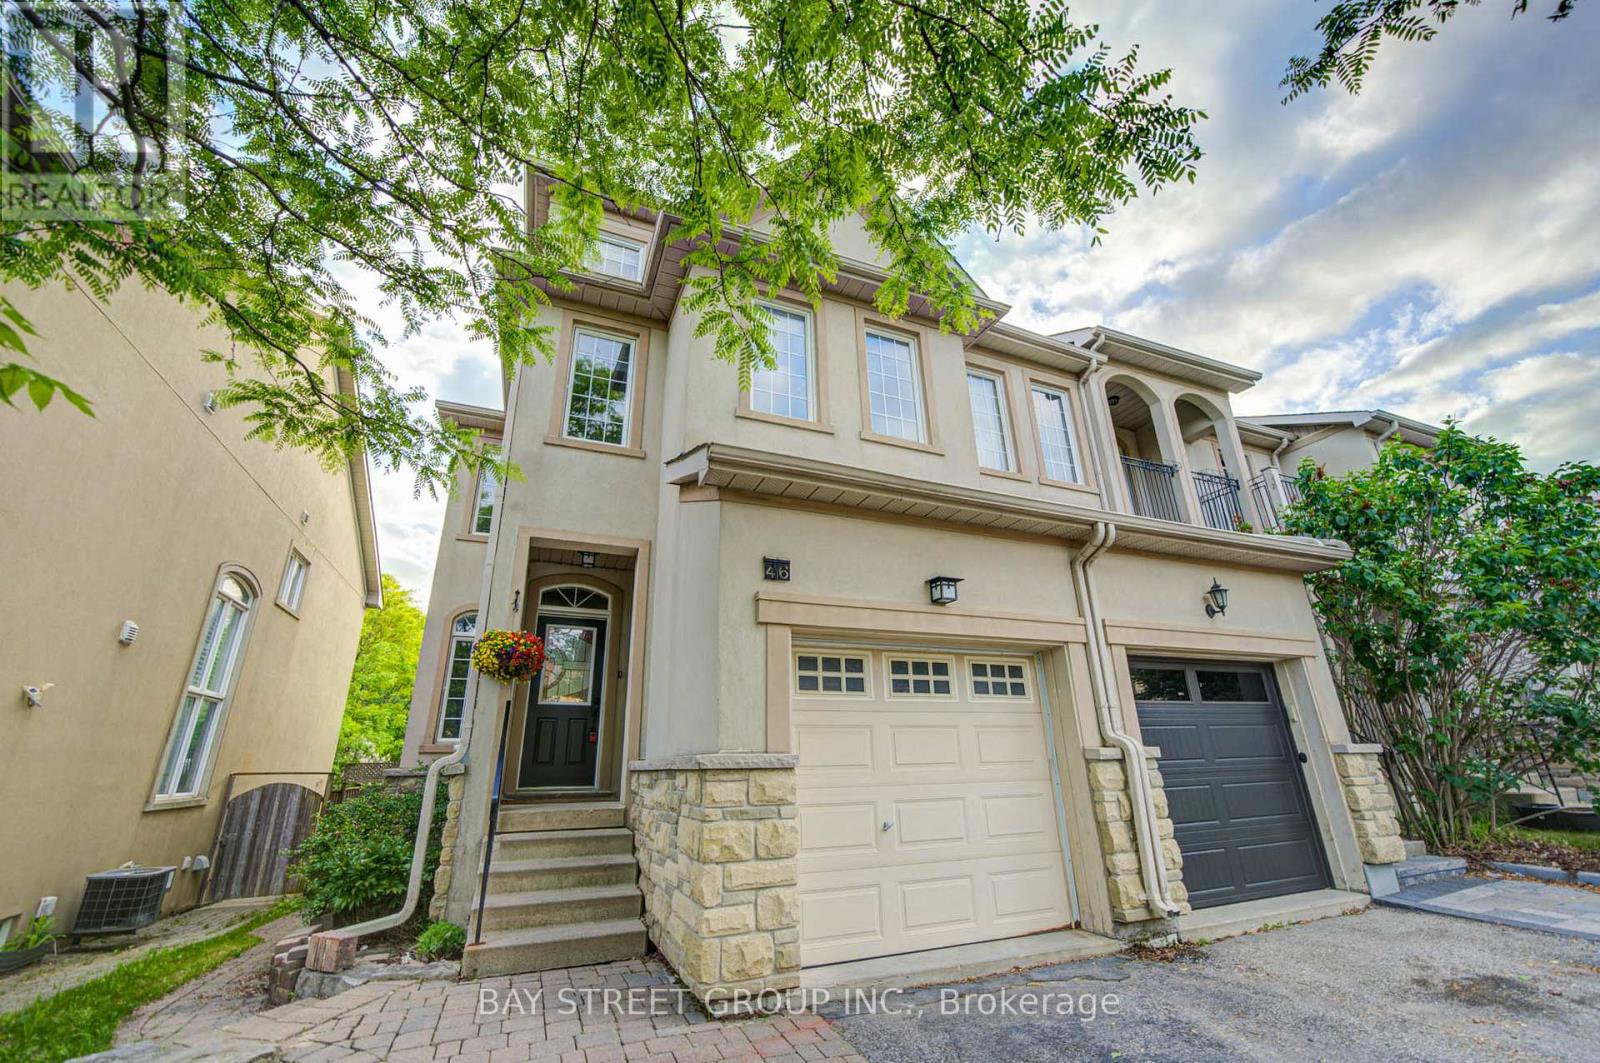
Rare Freehold End-Unit Townhome Backing Onto Ravine With 4 Spacious Bedrooms And Finished Walkout Basement In The Highly Sought-After Rouge Woods Community! This Beautiful Home Offers Exceptional Privacy And Stunning Ravine Views. Bright Open-Concept Layout Featuring 9' Ceilings, Smooth Ceilings, Pot Lights, Gas Fireplace, Hardwood Flooring Throughout Main And Second Floors, And Spacious Principal Rooms. Rare End Unit With Extra Windows And Abundant Natural Light. Finished Walkout Basement Opens To A Private Backyard Featuring A Large Deck With Beautiful Ravine Views. Brand-New Stainless Steel Appliances, Central Vacuum. Steps To Parks, Transit And Everyday Amenities. Minutes To Costco, Richmond Green Sports Centre & Park, Richmond Green Library, And Easy Access To Highway 404. Located In The Prestigious Bayview Secondary School Zone And Surrounded By Excellent Schools. (id:15069)