**LIMITED TIME OFFER 5pc SAMSUNG APPLIANCE PACKAGE INCLUDED**A RARE FIND PRE-CONSTRUCTION TOWNHOME with SEPARATE ENTRANCE for BASEMENT**The Doulyne Townhomes at Victoria On The River, a prestigious community offering meticulously designed 3-bedroom, 2.5-bath home 1,624 square feet. These homes blend modern functionality with high-end finishes, featuring second-floor laundry, a single garage, and 9-foot ceilings on the main floor. California-style ceilings enhance the living spaces, while luxury vinyl plank flooring flows throughout, complemented by premium tiles in the bathrooms. The exterior showcases quality stone, brick, stucco, and siding as applicable, with an insulated garage door and interlock driveway for added convenience. Inside, enjoy granite or quartz countertops, under-mount sinks, and up to 25 pot lights, creating a sophisticated ambiance. The bathrooms feature acrylic tubs and/or showers with acrylic walls, and an unfinished basement offers excellent potential for future expansion of your living experience. Located in London South, this neighbourhood benefits from serene river side living with easy access to essential amenities, including schools, shopping, gyms, restaurants, and quick access to Highway 401, 15 minute drive to Western University, and 10 minute drive to Fanshawe College. Don't miss your chance to make this exceptional community your home. SEE FLOOR PLAN IN ATTACHMENTS** (id:15069)
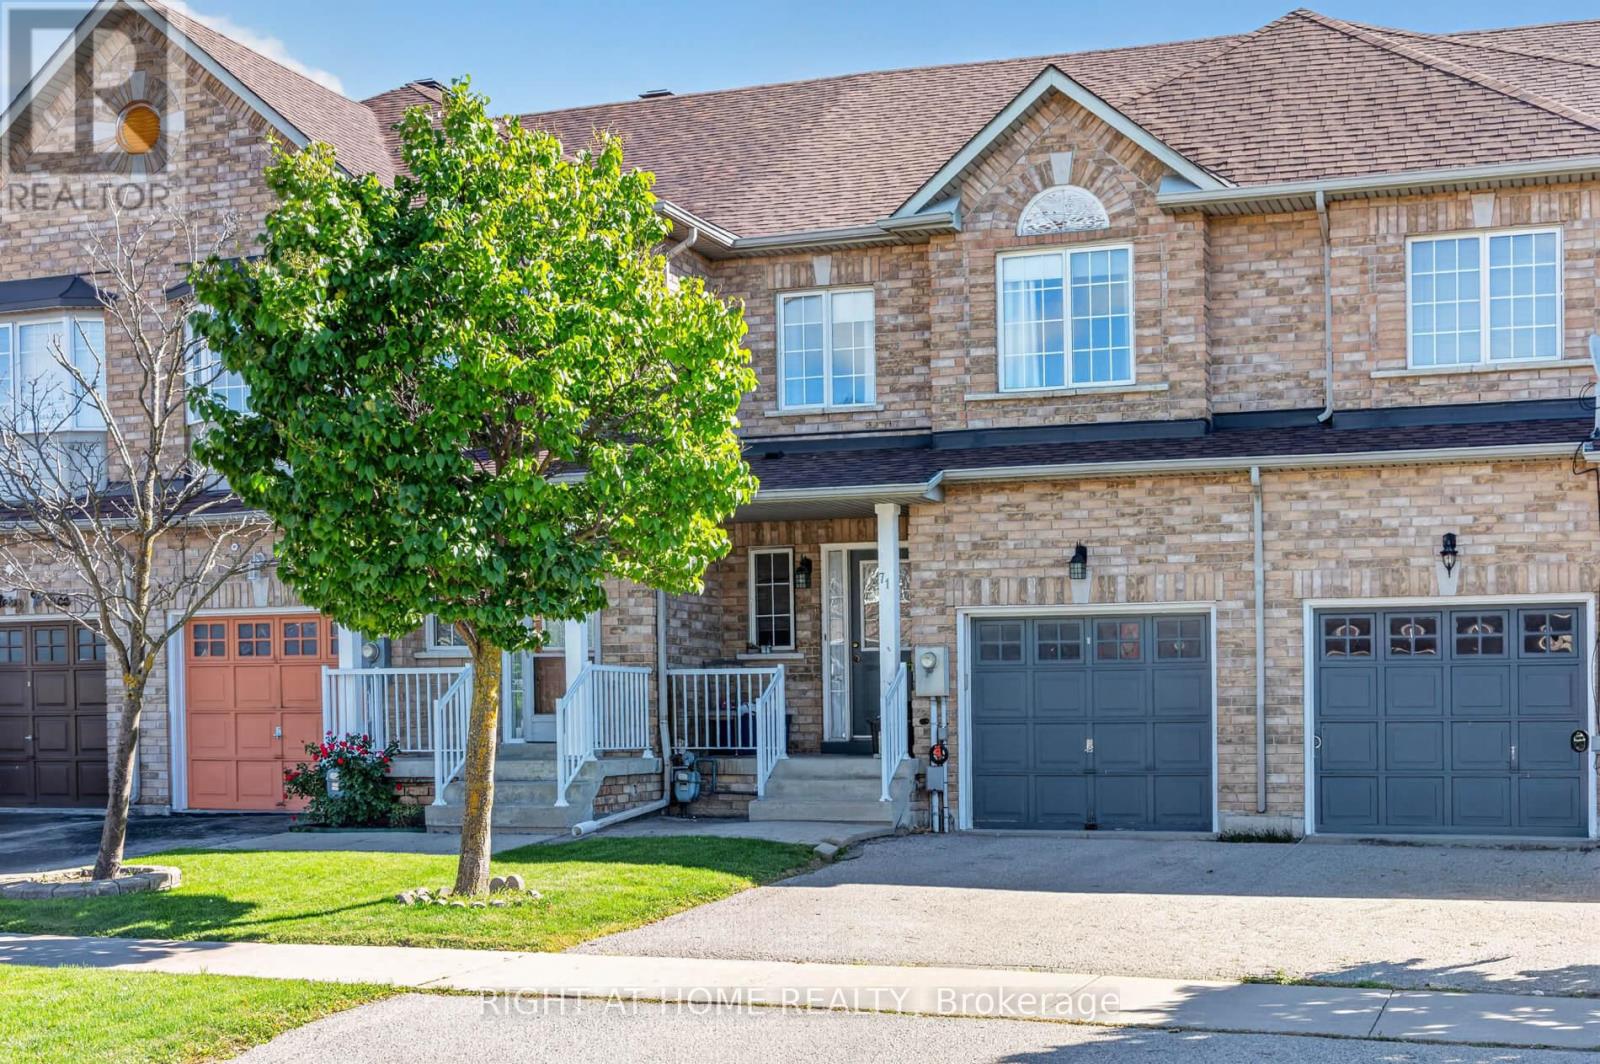
Beautiful Family Home, In A Prime Location. This Large Townhouse Is Located In The Heart Of East Woodbridge, In A Family Friendly Neighborhood! Walking Distance To All Amenities, Schools, Highways and Transit! Chef Inspired Family-Sized Kitchen With A Walk-Out To A Private Fenced Generous Sized Backyard, Perfect For Entertaining Family & Friends. 3 Large Bedrooms With Gorgeous Parquet Flooring. Add Your Personal Touch & Make This Your New Dream Home! Some photos have been virtually enhanced to illustrate the potential of the space. (id:15069)
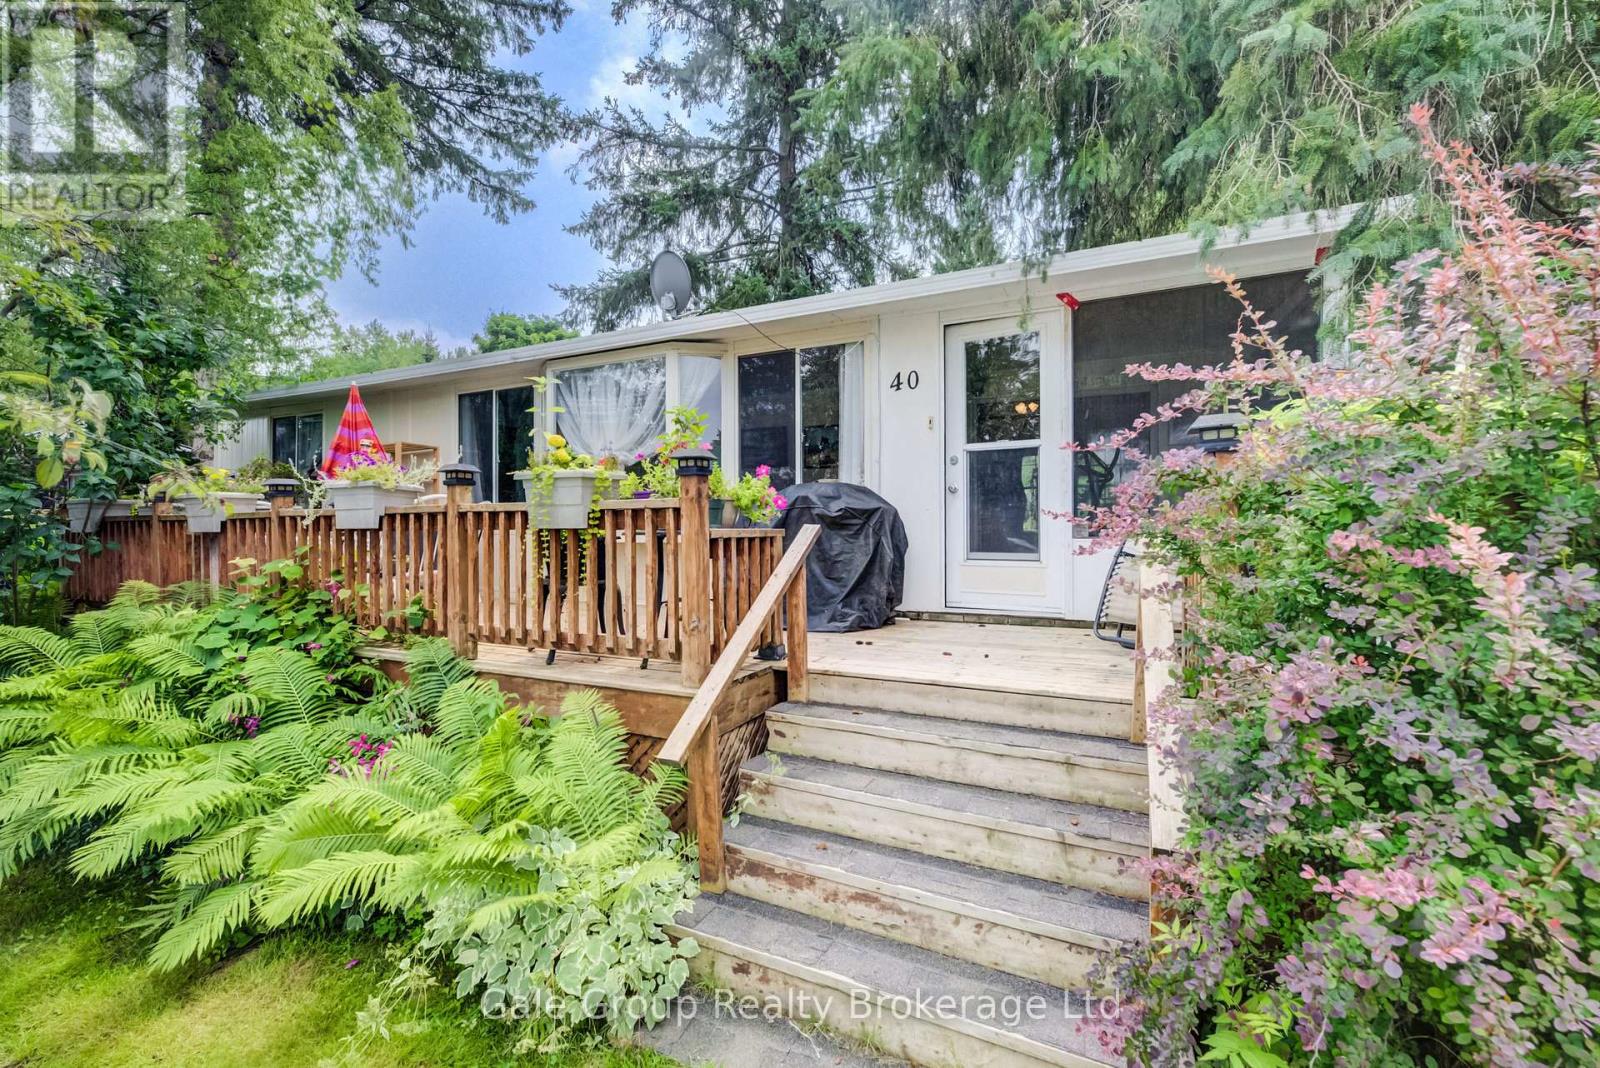
Welcome to Braemar Valley Park, a 50+ community offering year round living. This home sits on a double wide lot & features 2 bedrooms, 1 bathroom, a sun room full of natural light, ample cupboard/storage space, a propane fireplace, a large front deck built approximately 6 years ago and the stove, furnace & hot water tank are all approximately a year old. Outside you will find a 'U' shaped driveway, 2 garden sheds for convenience & a lot of produce - blackberries, blueberries, grapes, gooseberries, rhubarb & black currants. The park offers a clubhouse with laundry , a fitness room, a common room, a library/game room and your mail is delivered to the clubhouse. Enjoy the outdoor pool during the summer & evening strolls by the pond in the back of the park. Included in the lot fee are water, septic, common area maintenance, use of all amenities, road maintenance including snow removal & household garbage/recycling pickup. Your retirement & downsizing dream oasis is waiting at Braemar Valley Park. (id:15069)
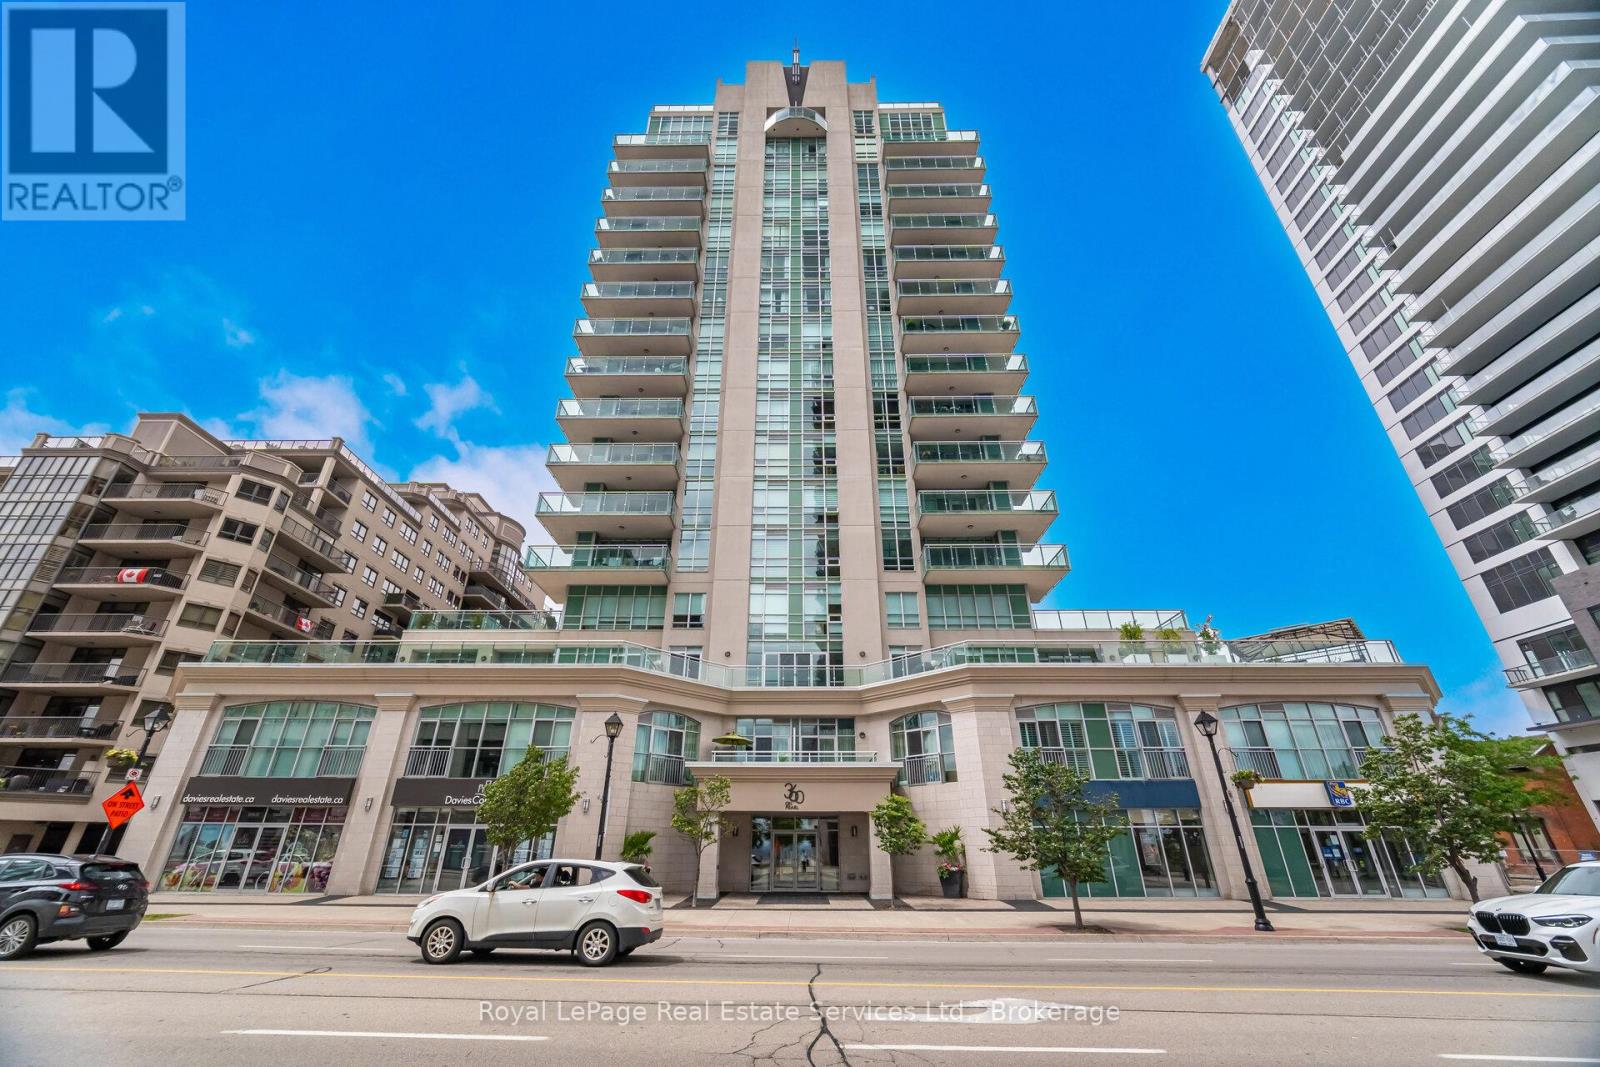
Experience the pinnacle of luxury lakeside living at 360 on Pearl, an exclusive condo residence nestled in the heart of downtown Burlington. This prestigious 2-bedroom, 2-bathroom suite offers approximately 1,156 sq. ft. of stylish, contemporary living space, accompanied by a rare, oversized south-facing terraceideal for outdoor entertaining, relaxation, & taking in panoramic views & breathtaking Lake Ontario sunsets. Enjoy the convenience of a storage locker & 2 underground parking spaces, though youll rarely need a car. Located just steps from Burlingtons vibrant waterfront, residents can enjoy trendy restaurants, boutique shopping, cultural attractions, waterfront parks, scenic trails, & essential services , & commuters will appreciate quick access to major highways & the Burlington GO Station. Inside, elevated features include soaring 10-foot ceilings, wide-plank engineered hardwood floors, pot lighting, & expansive windows with 3 walkouts creating a seamless indoor-outdoor connection. The open-concept living/dining area is ideal for sophisticated entertaining or cozy nights at home, complete with direct access to the lake-view balcony. Renovated, the chef-inspired kitchen, impresses with high-gloss cabinetry, under-cabinet lighting, quartz counters, island with a breakfast bar, & premium stainless steel appliances. The luxurious primary retreat features a walk-in closet, a walkout to the terrace, & a spa-like 4-piece en-suite with a soaker tub & separate shower. A generous second bedroom also with a walkout, & a luxurious 3-piece bathroom featuring an oversized shower complete this exceptional home. Residents of 360 on Pearl enjoy first-class amenities, including a state-of-the-art fitness centre, sauna, elegant party room, & an 18th-floor rooftop terrace with BBQ stations & sweeping lake views making this an ideal condo for those seeking upscale living in Burlingtons most desirable waterfront location. (id:15069)
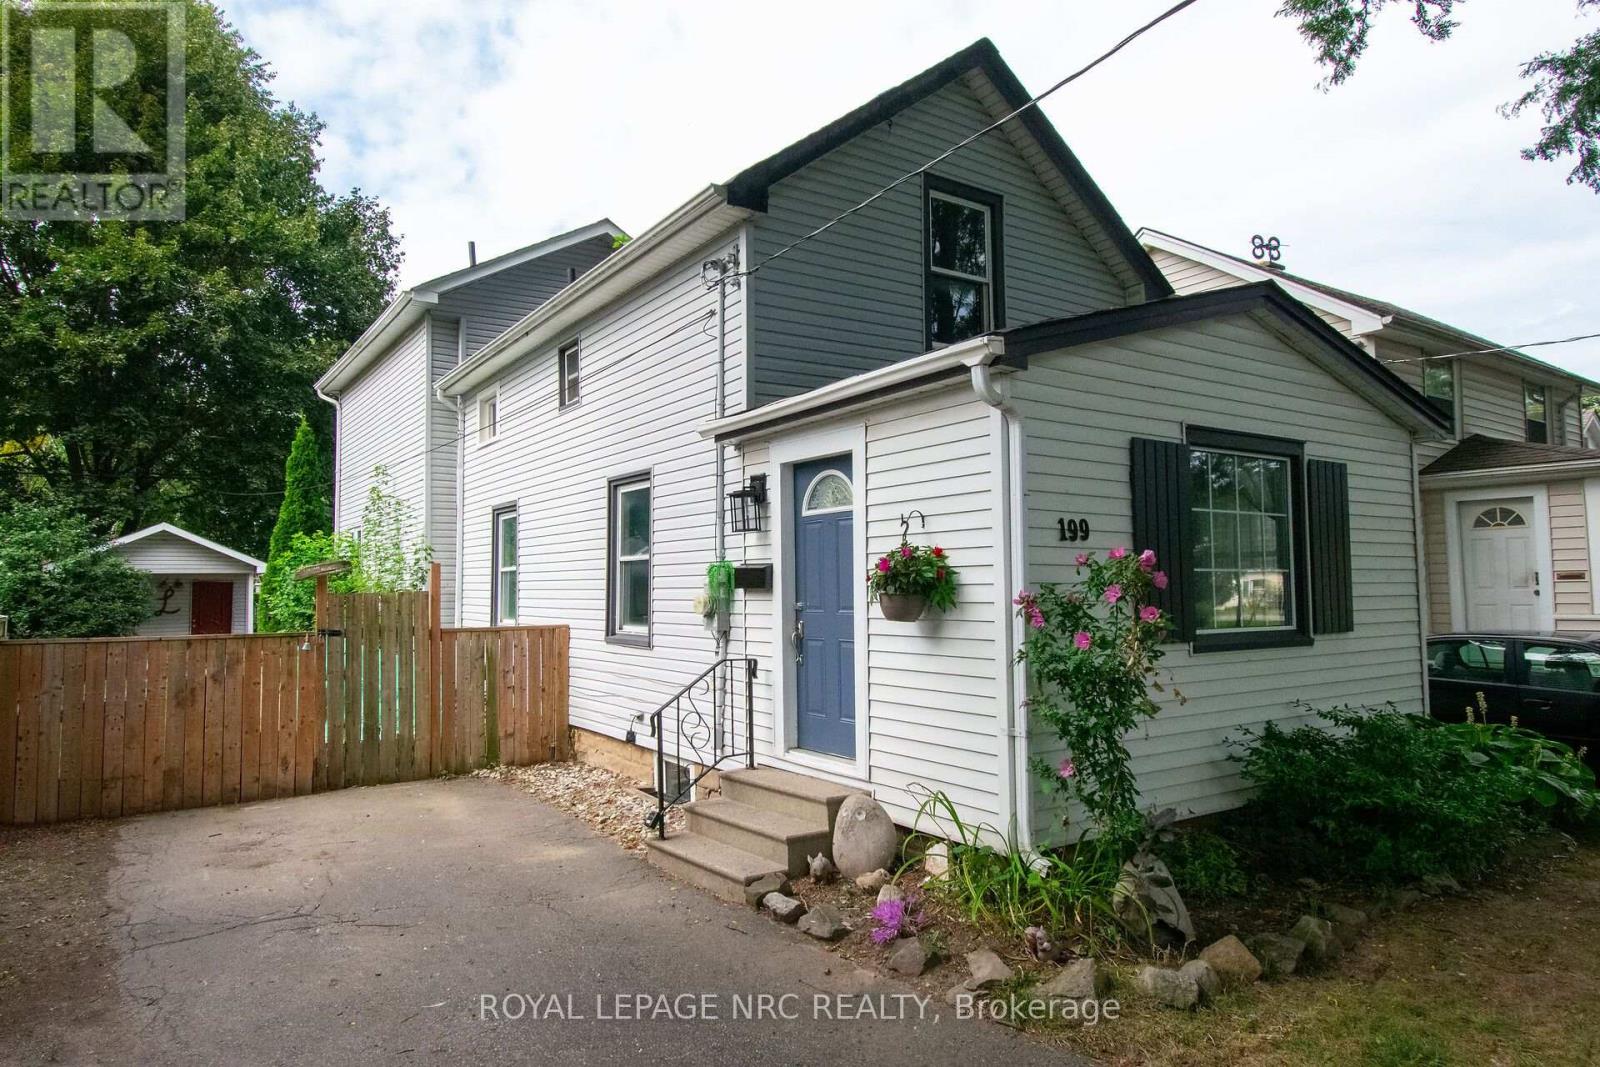
Welcome to this well maintained, centrally located two story home. Built in 1915, this home has had many improvements over the years included a two story addition completed in 2007. The large, welcoming front entrance is a great place to drop your stuff, wipe off the dogs paws or enjoy a coffee and a book in your down time. Enter the main area and you will find a spacious, open concept main floor complete with a formal dining area, comfy living room and a large eat in kitchen. The kitchen boasts expansive counter tops and ample cabinetry. Exit the garden door off of the kitchen to a wood deck and fully fenced yard. Entertain in this landscaped yard complete with a large shed for storage or the hobbiest in the family. Follow the solid oak staircase to the second floor where there are two bedrooms and a 4 pc bathroom as well as a large primary suite with a 3 piece ensuite including a huge soaker tub. The 2007 addition includes the kitchen area as well as a finished basement with a family room that could also be used as an office or 4th bedroom and laundry area. The original section of the home also includes a basement that is great for storage and utilities. Other improvements include the shingles in 2020 and the furnace/AC in 2012. A sump pump with battery back up can be found in the newer basement addition. This century home is close to shopping such as the Fairview Mall and Costco and is on the bus route and close to the highway and schools. This home is move in ready and would make a wonderful home or investment property. (id:15069)
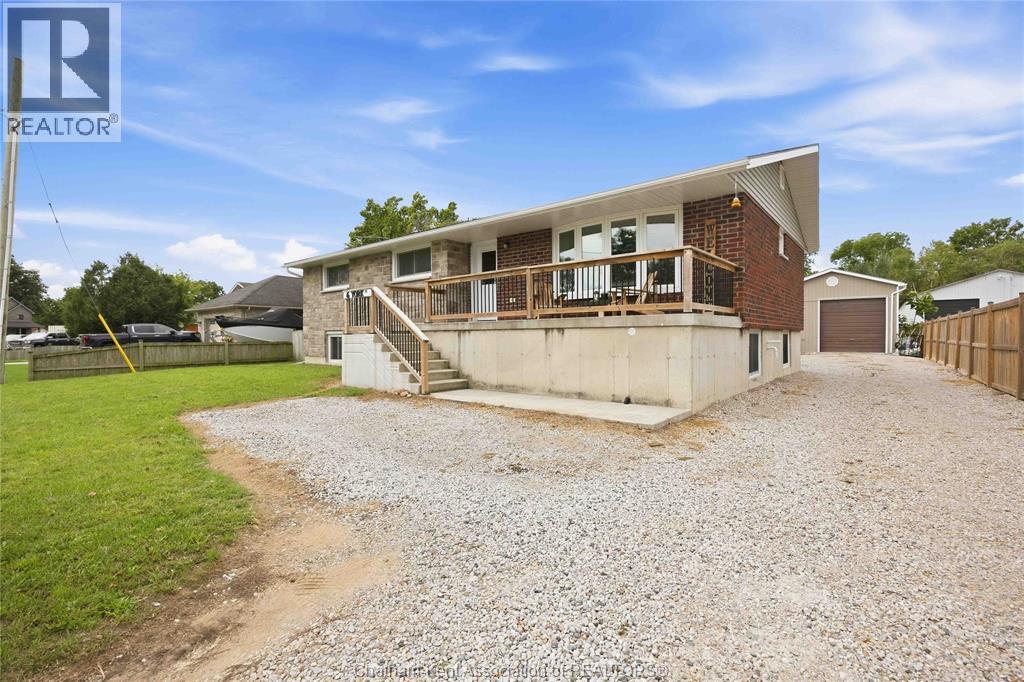
Welcome to 6 York St, where small-town charm meets space, versatility and an incredible garage/workshop! Located in the welcoming community of Forest, this raised ranch offers a fantastic opportunity for families, hobbyists or anyone looking for room to grow. Step inside to a bright, open-concept main floor featuring 3 bedrooms and a 4-piece bathroom. The spacious kitchen is the heart of the home, showcasing granite countertops, a stylish backsplash, abundant cabinetry and a custom barnwood island overlooking the living area. A large bay window floods the living room with natural light, creating an inviting space with plenty of room for entertaining. Downstairs, the partially finished lower level offers high ceilings, egress windows, a 3-piece bathroom and an abundance of additional space. With multiple rooms already available, there's exciting potential for additional bedrooms, a family room, home office, gym, games room or personalized living space. Car enthusiasts, tradespeople and hobbyists will love the impressive 25' x 20' detached double garage featuring 12' ceilings and its own hydro panel. A large driveway provides parking for multiple vehicles, trailers or recreational toys. Outside, the home's stone and brick exterior offers timeless curb appeal, complemented by a large front porch, generous yard and fenced grass area. Enjoy the relaxed pace and friendly atmosphere of Forest, with everyday amenities, schools, shopping, restaurants and recreation nearby, while the beaches and waterfront communities of Ontario's Blue Coast are just a short drive away. 6 York St delivers the space, garage and flexibility that can be hard to find-inside and ou (id:15069)
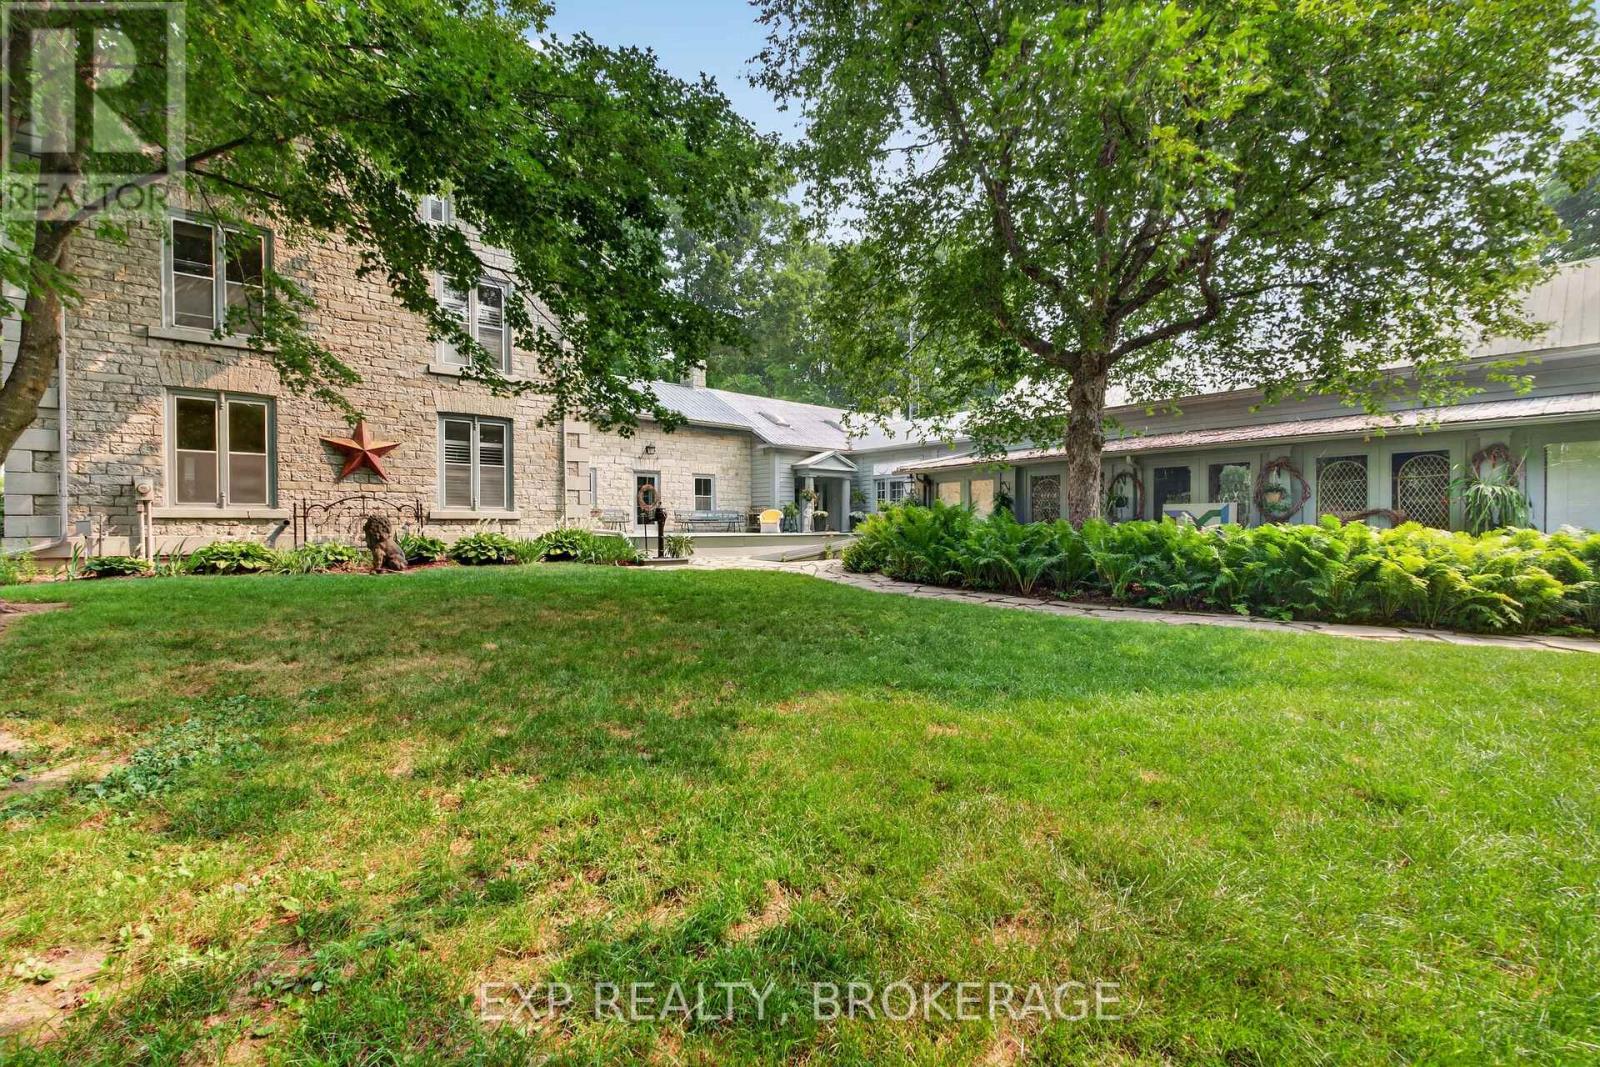
Glamorous luxury home or exceptional hospitality & event investment opportunity | Stone Mills, ON. Set on approximately 3.26 picturesque acres in the heart of Stone Mills, this iconic landmark limestone estate, dating back to 1850, presents an outstanding opportunity to create a premier hospitality destination. Offering more than 6,532 sq/ft of finished living space, the property is ideally suited for conversion into a boutique Bed & Breakfast, country inn, luxury retreat, or intimate wedding and event venue. The impressive main residence features 20+ rooms, including multiple spacious bedrooms and 5 bathrooms. Its expansive layout naturally lends itself to a multi-suite hospitality model, complete with inviting common areas for guest dining, gathering, and relaxation. A significant advantage is the existing commercial septic system, an invaluable asset that can substantially reduce redevelopment costs and streamline approvals for hospitality operations by supporting increased occupancy. Adding even greater flexibility, the offering includes 310 Colebrook Road, a separate residence which is ideal as an owner or innkeeper's home, staff accommodations, or an income-generating rental. This allows for a practical separation of business operations from guest spaces while creating additional revenue opportunities. (in need of renovations)Surrounded by the rolling countryside of Stone Mills and conveniently located within easy reach of Kingston, Prince Edward County, and Ottawa, the property is perfectly positioned to attract weekend travellers, wedding parties, corporate retreats, wellness escapes, and special events throughout the year. Rich in historic character, generous in scale, and supported by essential infrastructure already in place, this remarkable estate offers a rare opportunity to bring a hospitality vision to life without starting from the ground up or bringing your large family to enjoy all this unique home has to offer. (id:15069)
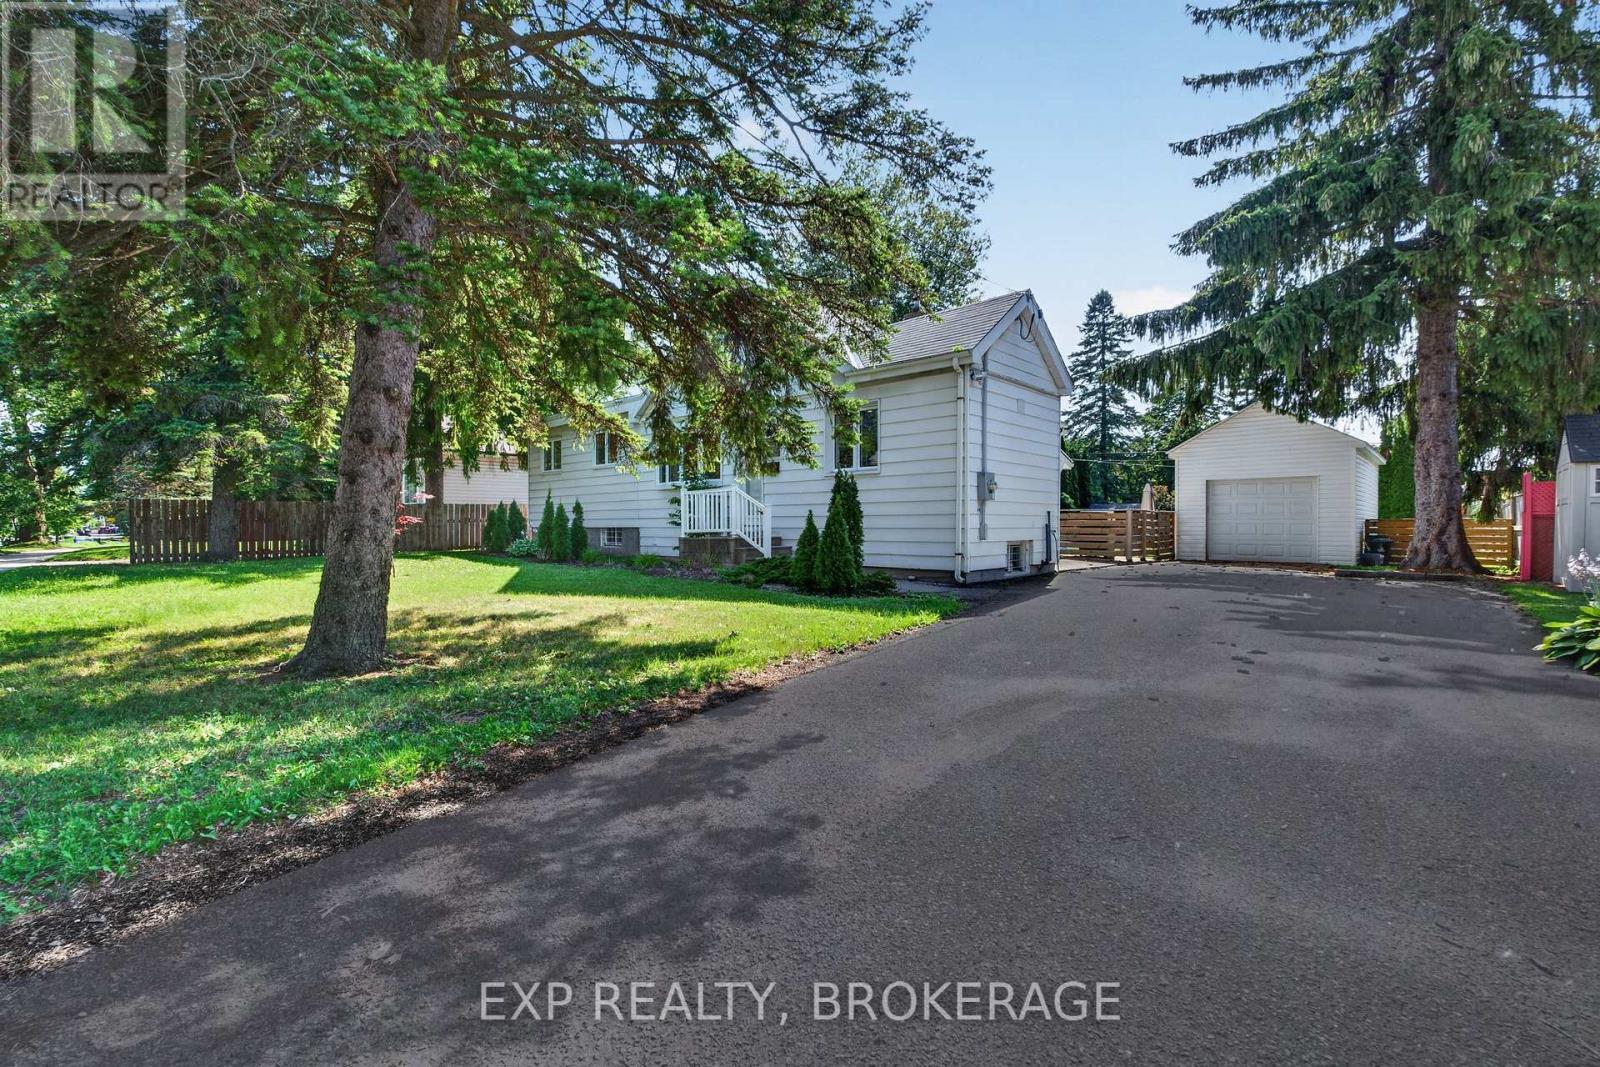
Attention, investors, first-time homebuyers, and growing families! Welcome to this beautifully upgraded, sun-filled bungalow situated on one of the largest lots in Kingston's desirable Portsmouth Avenue neighbourhood. Offering modern finishes, exceptional value, and outstanding future potential, this move-in-ready home is ideally located just 5 minutes from St. Lawrence College, 7 minutes from Queen's University, and a 2-minute walk to Grenville Park. Schools, hospitals, shopping, parks, and the Lake Ontario waterfront are also conveniently close by. The home features a bright and inviting layout with numerous modern upgrades, including approximately $40,000 in improvements. Updates include a new flat roof (2021), a 200-amp electrical panel (2021), a new electric water heater (2025), a detached garage, stylish potlights throughout, and stainless steel appliances. The spacious, fully fenced lot provides plenty of room for outdoor enjoyment, while the driveway can accommodate up to 4 vehicles, offering exceptional parking convenience. The separate basement entrance creates excellent flexibility for an in-law suite or future duplex conversion. Even more exciting, the detached garage offers the potential for a third dwelling through a garage conversion, making this property particularly attractive to investors seeking additional income potential. Buyers should verify zoning and municipal requirements for any future conversion or additional dwelling. A rare opportunity to own a substantially upgraded home on an exceptionally large lot in a highly convenient Kingston neighbourhood - perfect for living, investing, and future growth. (id:15069)
Welcome to this beautiful and well-maintained home, offering the perfect blend of comfort, style, and functionality. Featuring spacious living areas, abundant natural light, and a thoughtfully designed layout, this property is ideal for families, first-time buyers, or anyone looking for a place to call home.The main level offers a welcoming living room, a modern kitchen with ample cabinetry and counter space, and a bright dining area perfect for everyday living and entertaining. The bedrooms are generously sized, while the bathrooms provide both convenience and comfort.Step outside to enjoy the private backyard, offering plenty of space for relaxing, entertaining, gardening, or family activities. Additional highlights include ample storage, parking, and a desirable location close major transportation routes.This home combines timeless appeal with everyday convenience and is an opportunity you won't want to miss. (id:15069)
Welcome to this beautifully maintained 4+1 bedroom, 4-bath detached home in Markham's highly sought-after Wismer community. Freshly painted and filled with natural light, this spacious family home features 9-ft ceilings, hardwood flooring, California shutters and pot lights throughout the main level. The impressive open-to-above living room creates a bright and airy first impression, while the inviting family room features a gas fireplace. The well-appointed kitchen offers granite countertops and ample cabinetry, with convenient direct access to the garage. Upstairs you'll find 4 generously sized bedrooms, including a spacious primary retreat with walk-in closet and 5-piece ensuite. The professionally finished basement provides exceptional additional living space with a large recreation/living area, bedroom, 3-piece bathroom for extended family or guests. Roof reshingled in 2021, Central Air Conditioner replaced in 2024. Excellent location just minutes to highly rated Bur Oak Secondary School and Fred Varley Public School, GO Station, parks, transit, shopping, restaurants, banks and everyday amenities. A wonderful family home in one of Markham's most desirable communities! (id:15069)
Welcome to one of Everett's finest custom-built estates, offering nearly 7,000 sq. ft. of fully finished living space on a private, professionally landscaped lot with mature trees, an resort-style pool, and a full inground sprinkler system. This exceptional bungalow features 8 bedrooms, 5 washrooms, 3 kitchens, expansive principal rooms, and premium finishes throughout.The main level includes multiple chef-inspired kitchens, a formal dining area, a spacious living room with gas fireplace and large picture windows, a private office with built-ins, and a convenient laundry room with 2-pc washroom and access to the triple car garage. The bedroom wing offers a king-sized primary suite with 6-pc ensuite, walk-in closet, sitting area, and private deck, plus three additional large bedrooms including a second bedroom with its own 4-pc ensuite. The fully finished lower level is ideal for multi-generational living with a complete 3-bedroom in-law suite featuring a separate entrance, full kitchen, living area, private washroom, and oversized windows. Additional lower-level spaces include a games room with fireplace, wet bar, pool table area, theatre/play room, and an extra full washroom. A standout feature is the custom detached workshop/garage with high ceilings, its own kitchen and bar, shop area, and a full upper loft suitable for guests or additional living space. Located on one of Everett's most desirable, quiet streets, this property offers a rare combination of size, functionality, and quality craftsmanship. Some of the pictures are virtually staged . (id:15069)
Welcome To This Exceptional & RARE Ravine Lot In The Heart Of The Scarborough Bluffs Community! Situated On A 60ft X 250ft Lot. This Home Offers Endless Possibilities For Investors, Multi-Generational Living Or Conversion Back To Single Family Hm, W/ 6 Beds, 4 Baths & 2 Family Rm's. Surrounded by nature, enjoy a private backyard oasis with deer and serene ravine views. Reno In 2016, This Unique Hm Offers 3 Well-Appointed Suites + A Bsmt Apartment. Each Suite w/ its own Laundry & W/O To Deck/Yard, Offering Privacy & Comfort. The Hm Also has 200 Amp Electrical Service. Spacious Main Flr Suite Features A Functional Layout With a Living, Dining & Family Rm, Eat-In Kitchen, 3-Pc Bath & a Generous Primary Bedrm With Wall-To-Wall Closets. Can open up To Make A Large Open Concept Kitchen And Family Rm with Wonderful Views Of The Garden. The 2nd Flr Features 2 Bright & Airey Suites, Each w/ a Walk-Out To a Large Deck & Ravine-Backed Yard. Both Units Include Living & Dining Areas, Eat-In Kitchen, 2 Bedrms & 2 Bathrms, Enhanced W Engineered Maple Flooring, Vaulted Ceilings & Large Skylights. The 2nd Flr Also Has Its Own Washer & Dryer For Added Convenience. Open Concept Bsmt Suite Provides a Comfortable 1 Bed Layout w a Living, Dining & Kitchen Area, Its Own Washer/Dryer & a 3-Piece Bathrm W/ a Glass Shower. The Attached Garage & Ample Parking Make This Property Ideal For Both Families And Investors. Located In The Highly Regarded Chine Drive School District & Just Minutes From The Bluffs, Beaches, Lake Ontario, And Scenic Trails Including; Scarborough Heights Waterfront Trail, Gates Gully, And Doris McCarthy Trail. This Hm Blends Comfort, Funtionality & Convenience, A Truly Unique Opportunity For Comfortable Living While Generating Income To Offset Your Mortgage, Configured For Multi-Generational Living, Offering Family/Friends The Comfort Of Separate Private Suites While Sharing One Exceptional Hm. A Rare Opportunity With Strong Long-Term Value & Versatile Living Potential! (id:15069)