
71 Pottery Place Vaughan, Ontario L4L 9H2

3 Bedroom
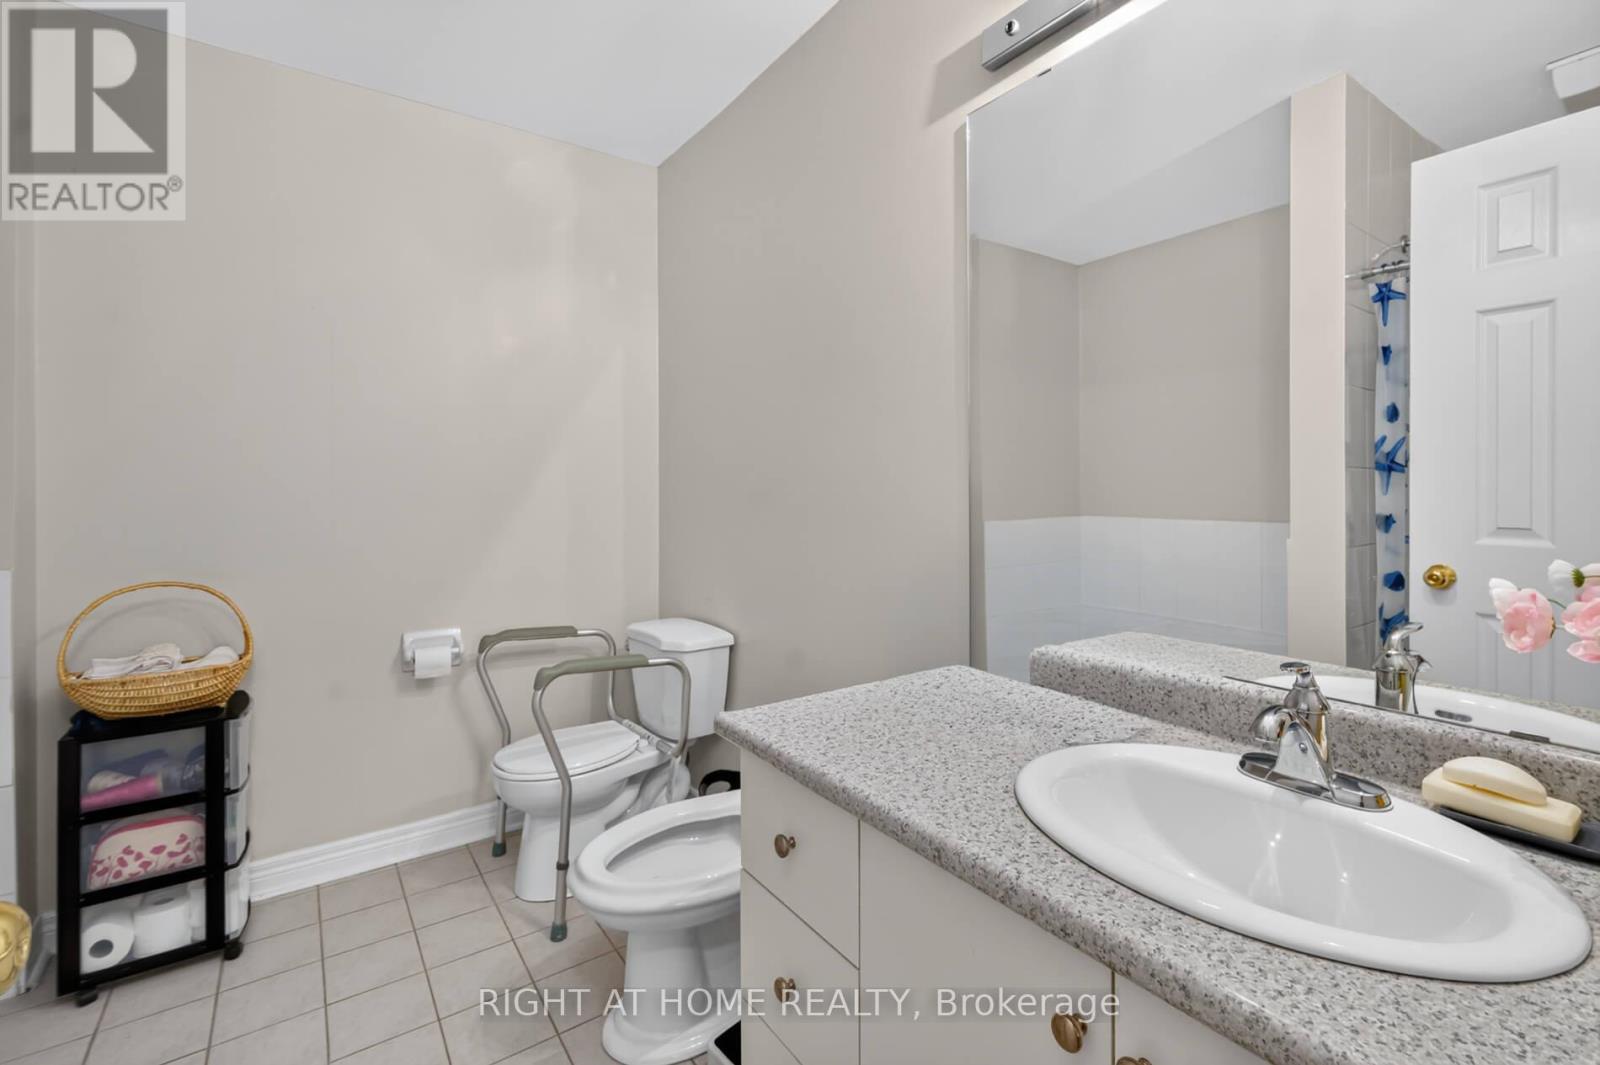
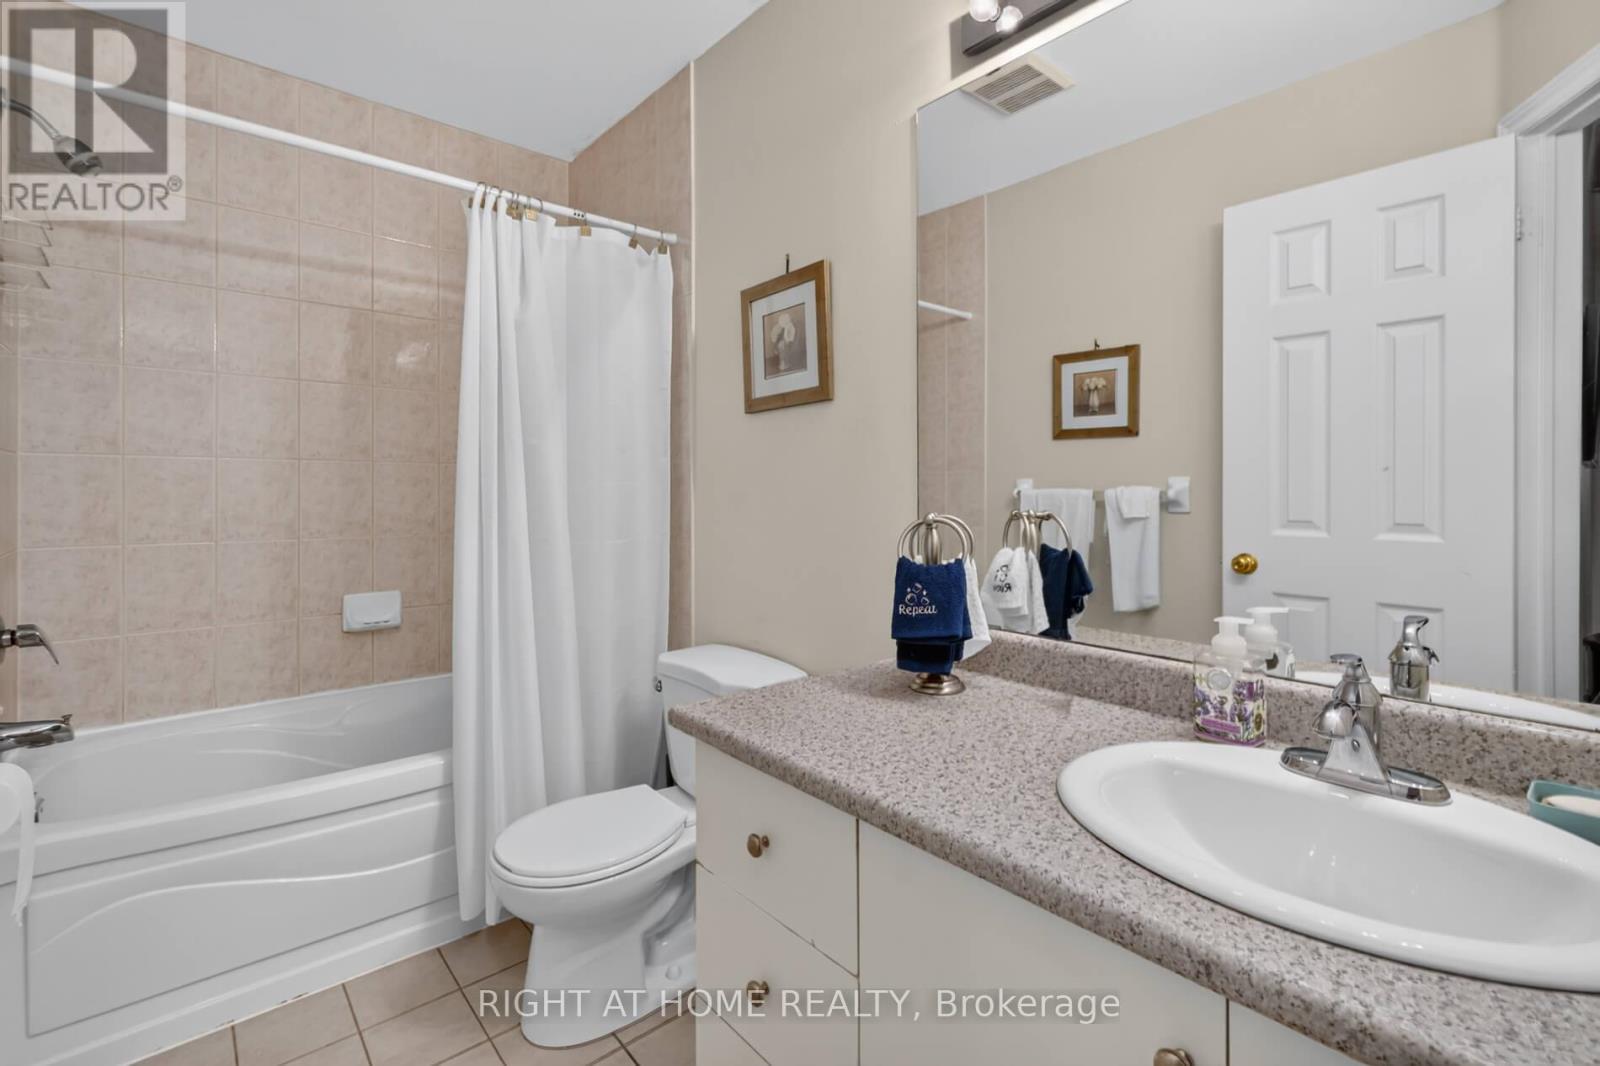
3 Bathroom
1,100 - 1,500 sqft
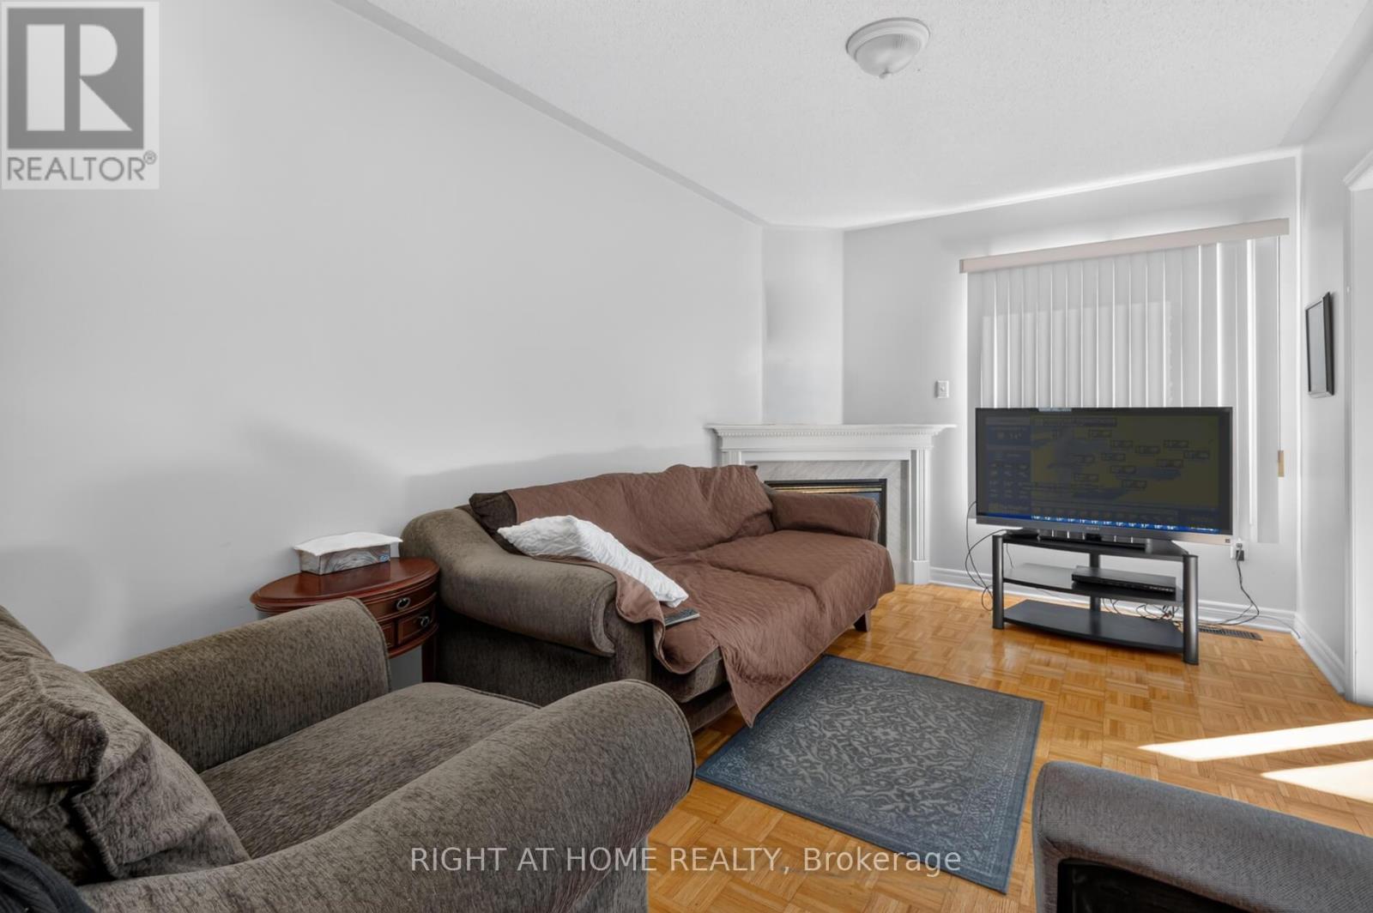
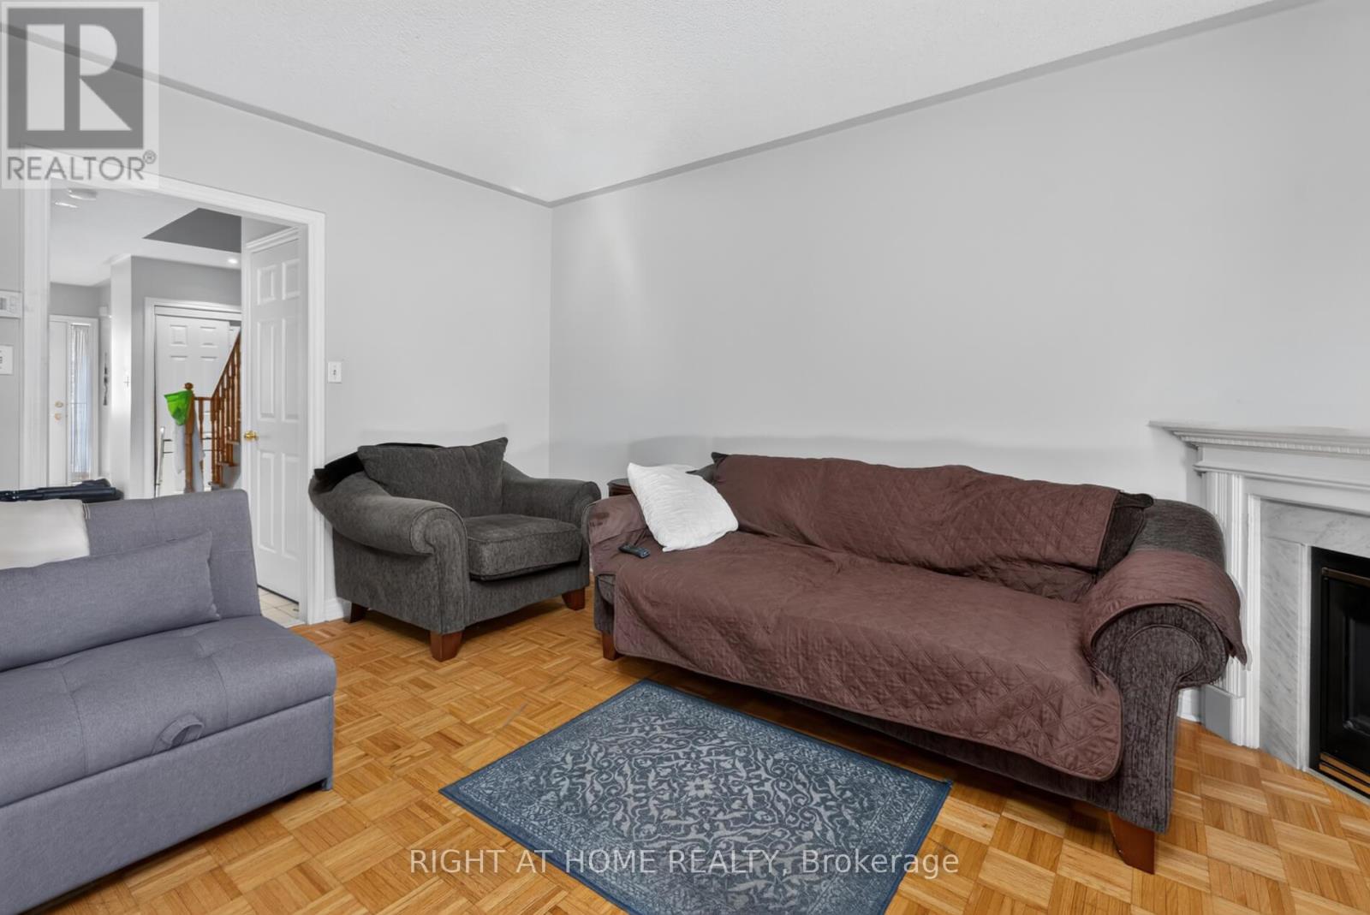
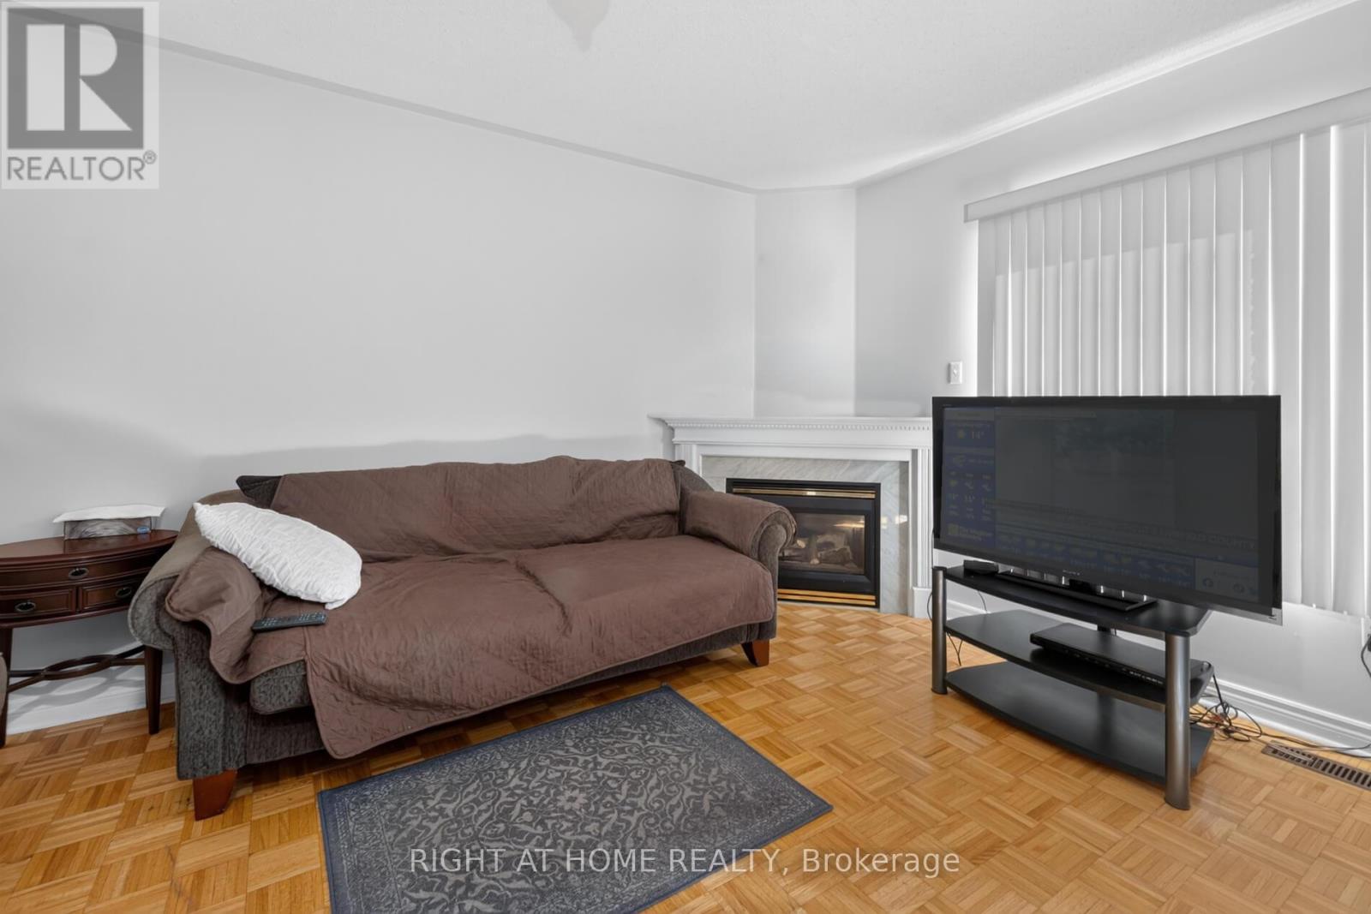
Fireplace
Central Air Conditioning
Forced Air
$819,999
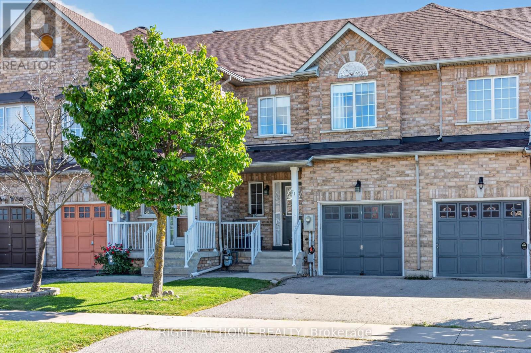
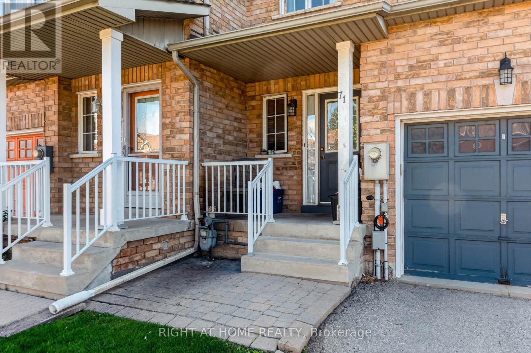
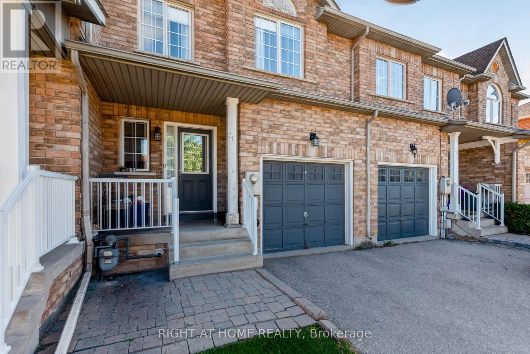
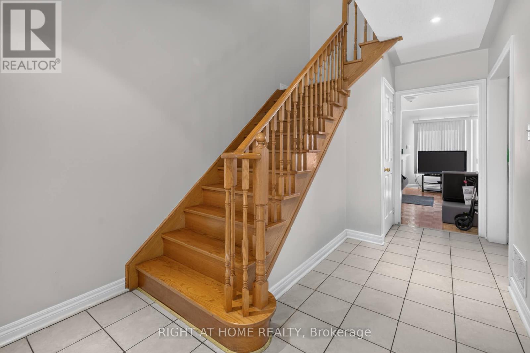
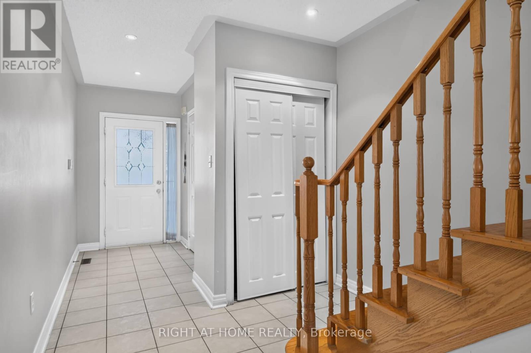
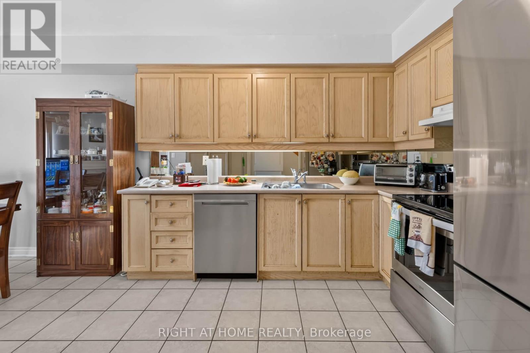
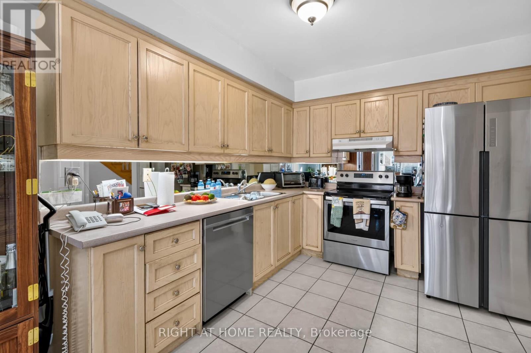
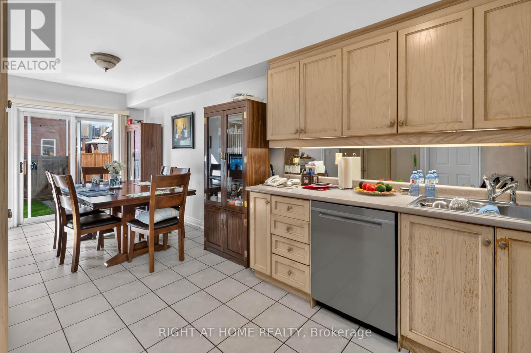
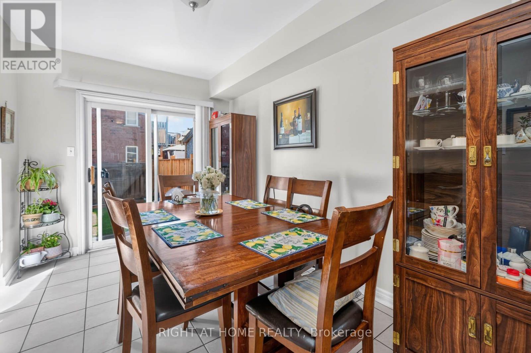
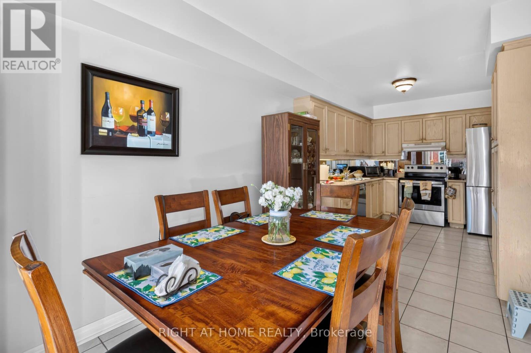
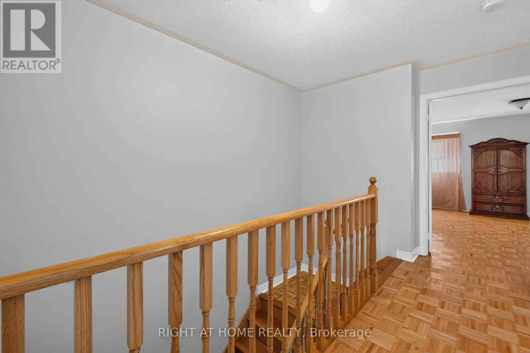
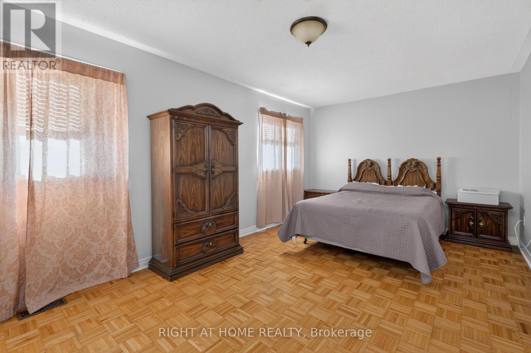
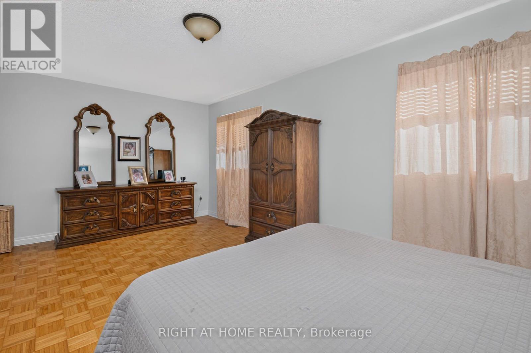
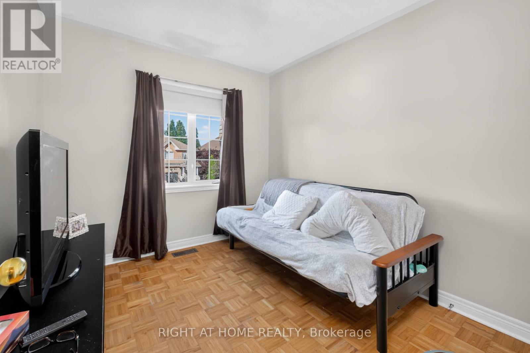
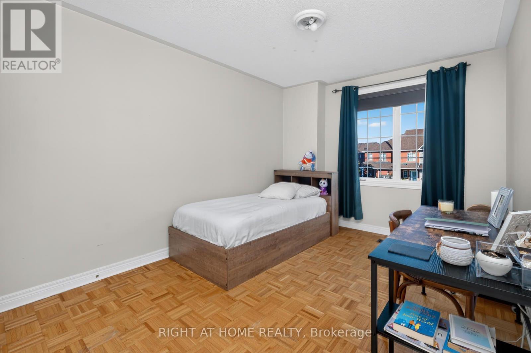
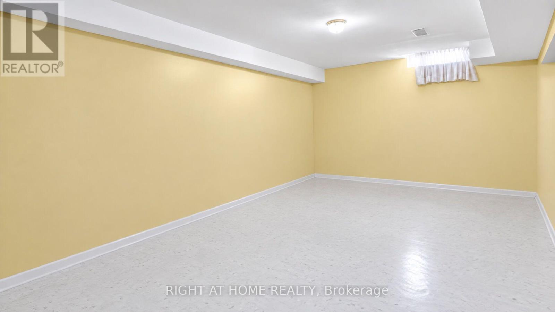
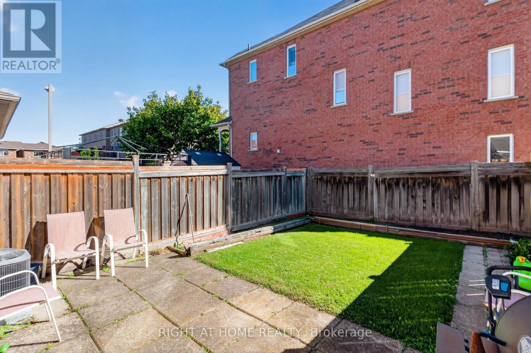
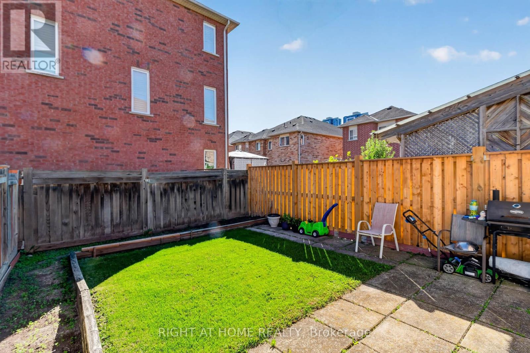
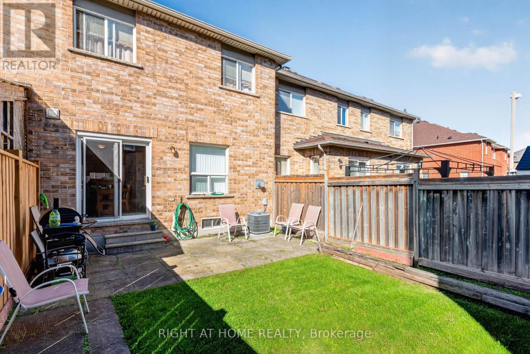
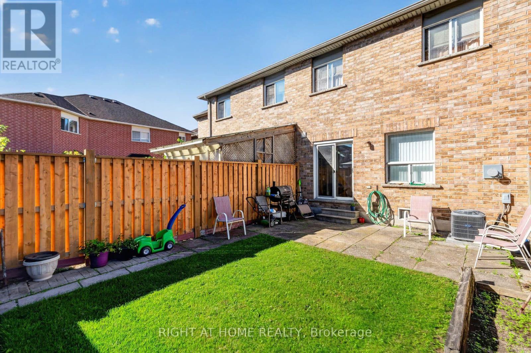
Beautiful Family Home, In A Prime Location. This Large Townhouse Is Located In The Heart Of East Woodbridge, In A Family Friendly Neighborhood! Walking Distance To All Amenities, Schools, Highways and Transit! Chef Inspired Family-Sized Kitchen With A Walk-Out To A Private Fenced Generous Sized Backyard, Perfect For Entertaining Family & Friends. 3 Large Bedrooms With Gorgeous Parquet Flooring. Add Your Personal Touch & Make This Your New Dream Home! Some photos have been virtually enhanced to illustrate the potential of the space. (id:15069)
Property Details
| MLS® Number | N13833284 |
| Property Type | Single Family |
| Community Name | East Woodbridge |
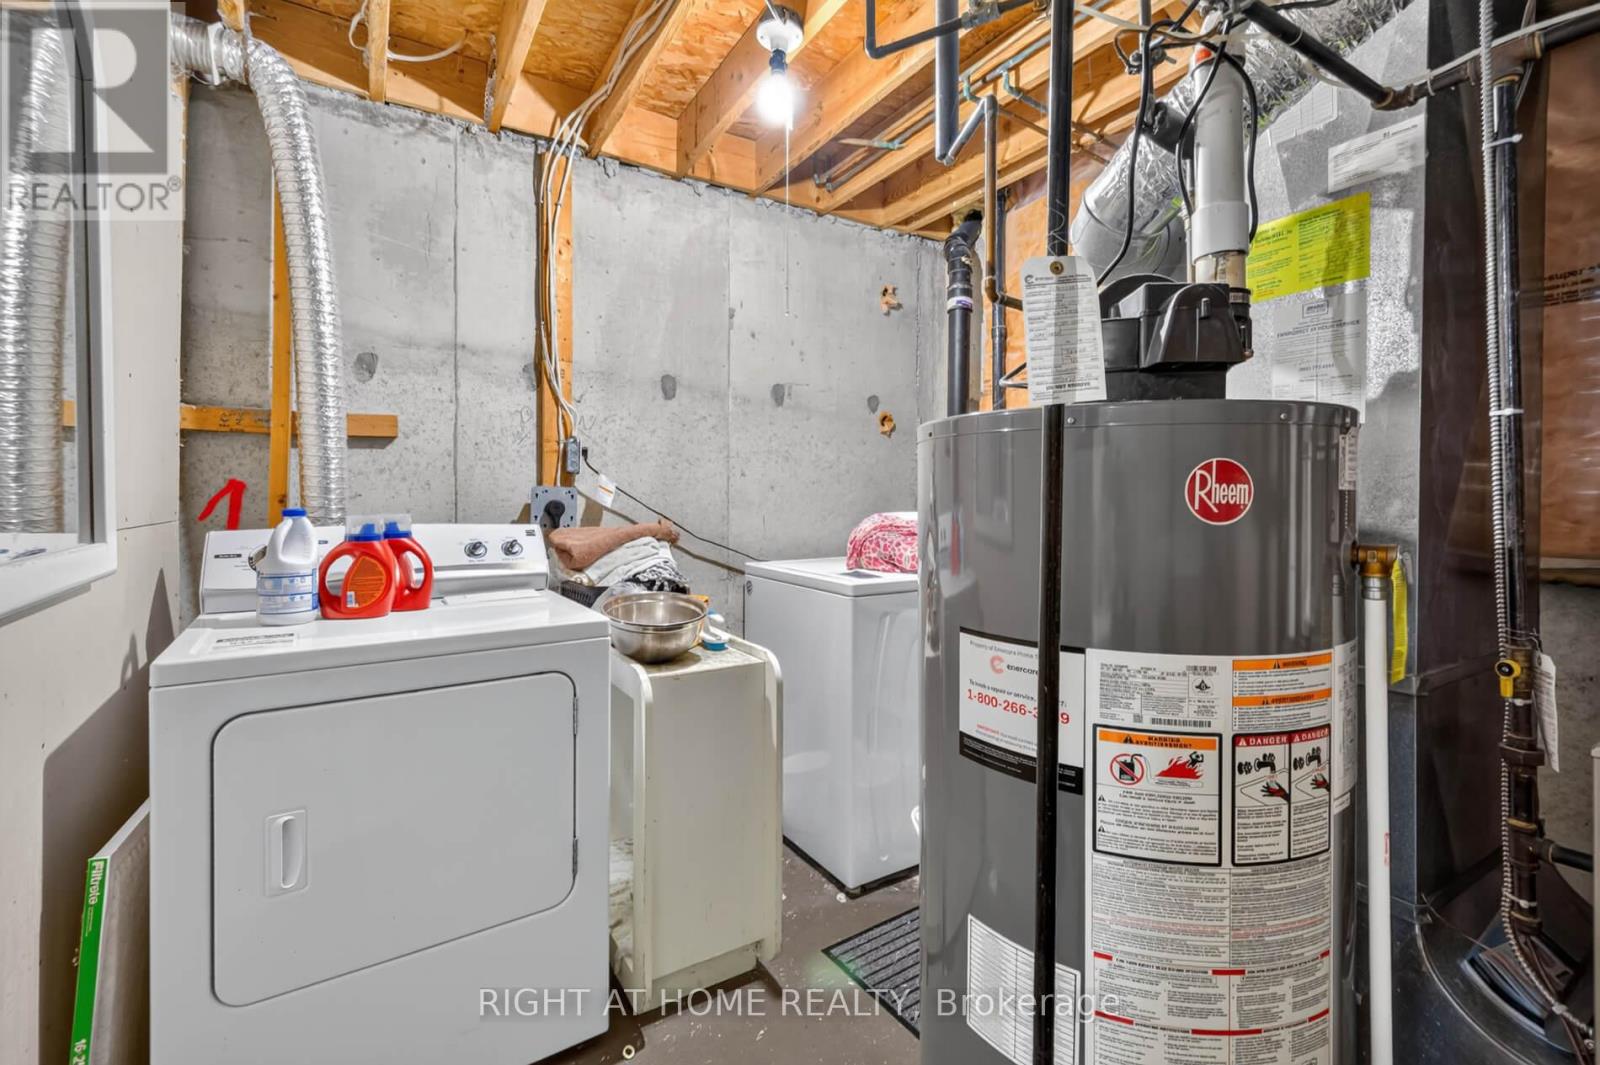
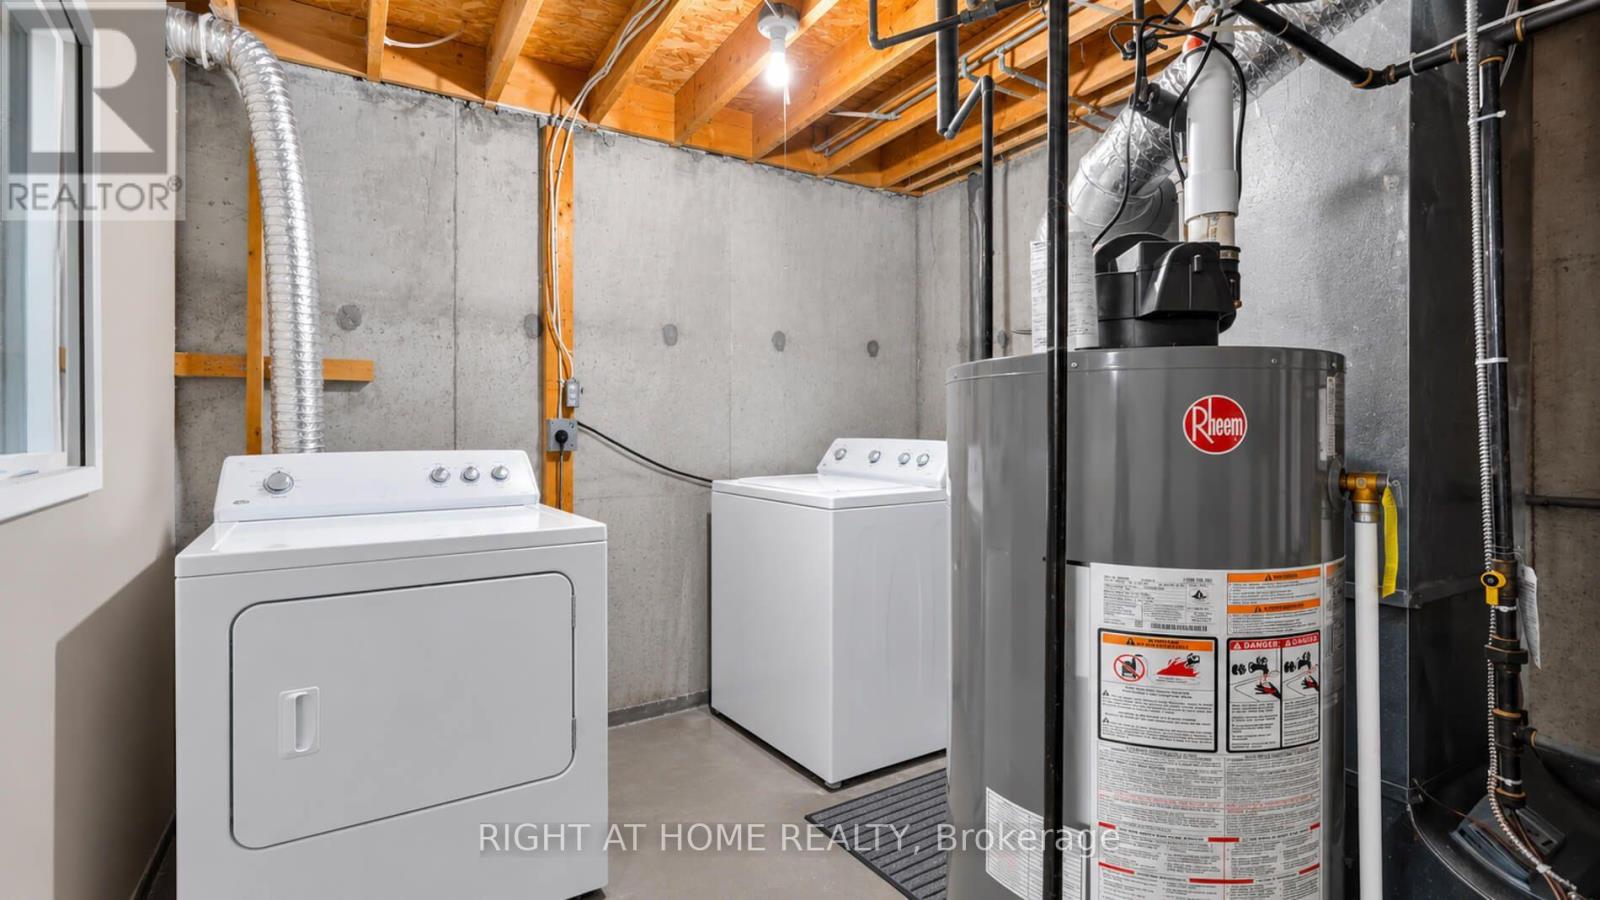
| Equipment Type | Water Heater, Air Conditioner, Furnace |
| Features | Carpet Free |
| Parking Space Total | 2 |
| Rental Equipment Type | Water Heater, Air Conditioner, Furnace |
Building
| Bathroom Total | 3 |
| Bedrooms Above Ground | 3 |
| Bedrooms Total | 3 |
| Age | 16 To 30 Years |
| Appliances | Dryer, Stove, Washer, Window Coverings, Refrigerator |
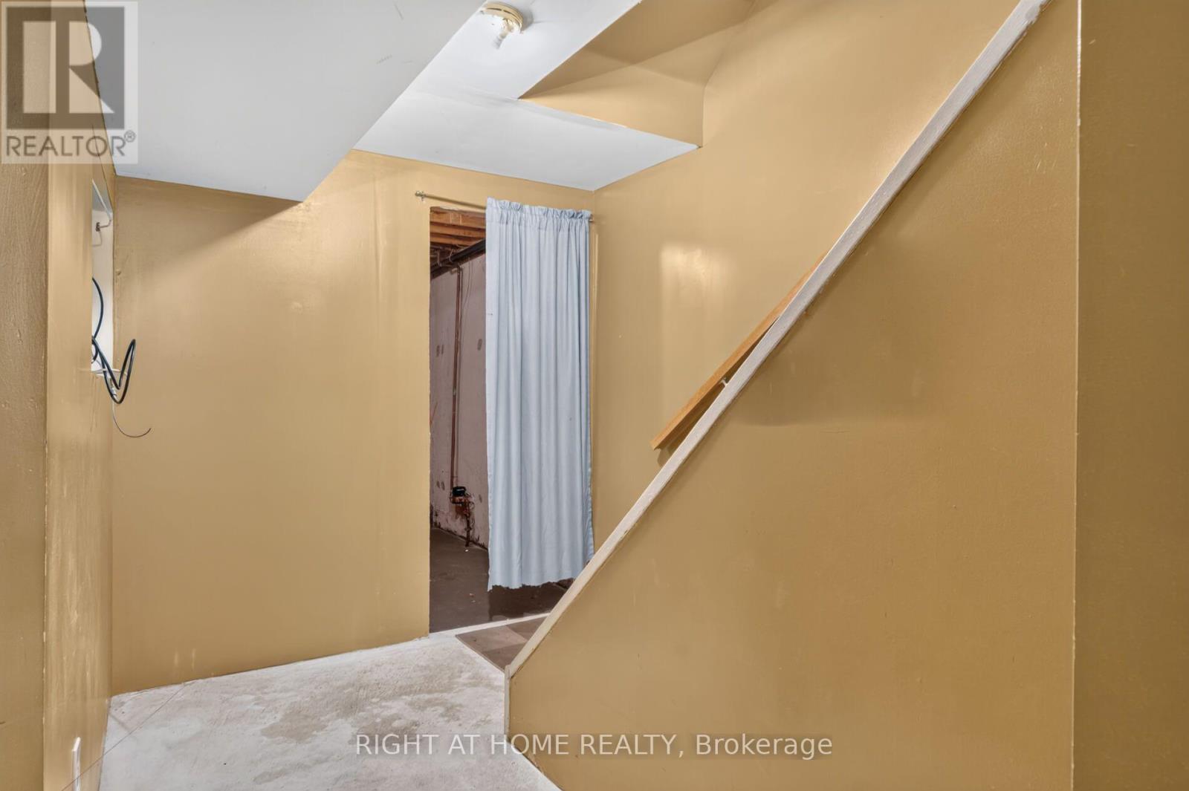
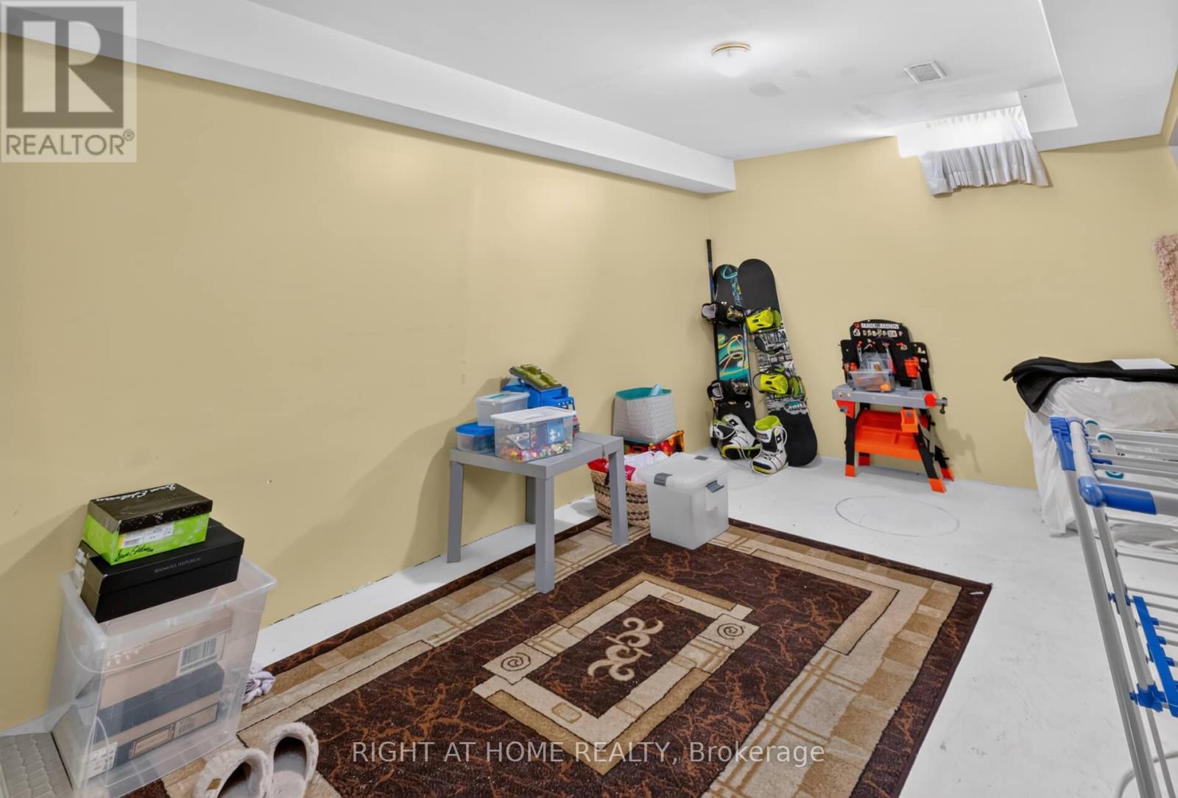
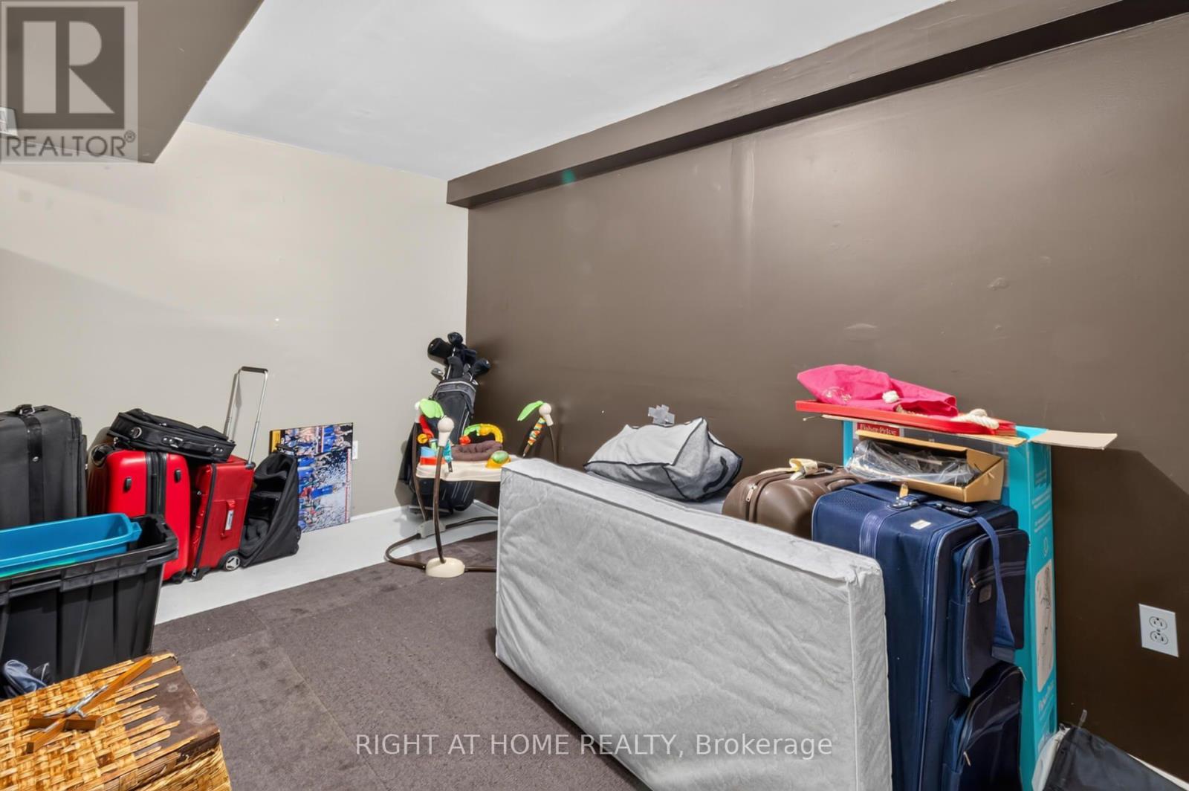
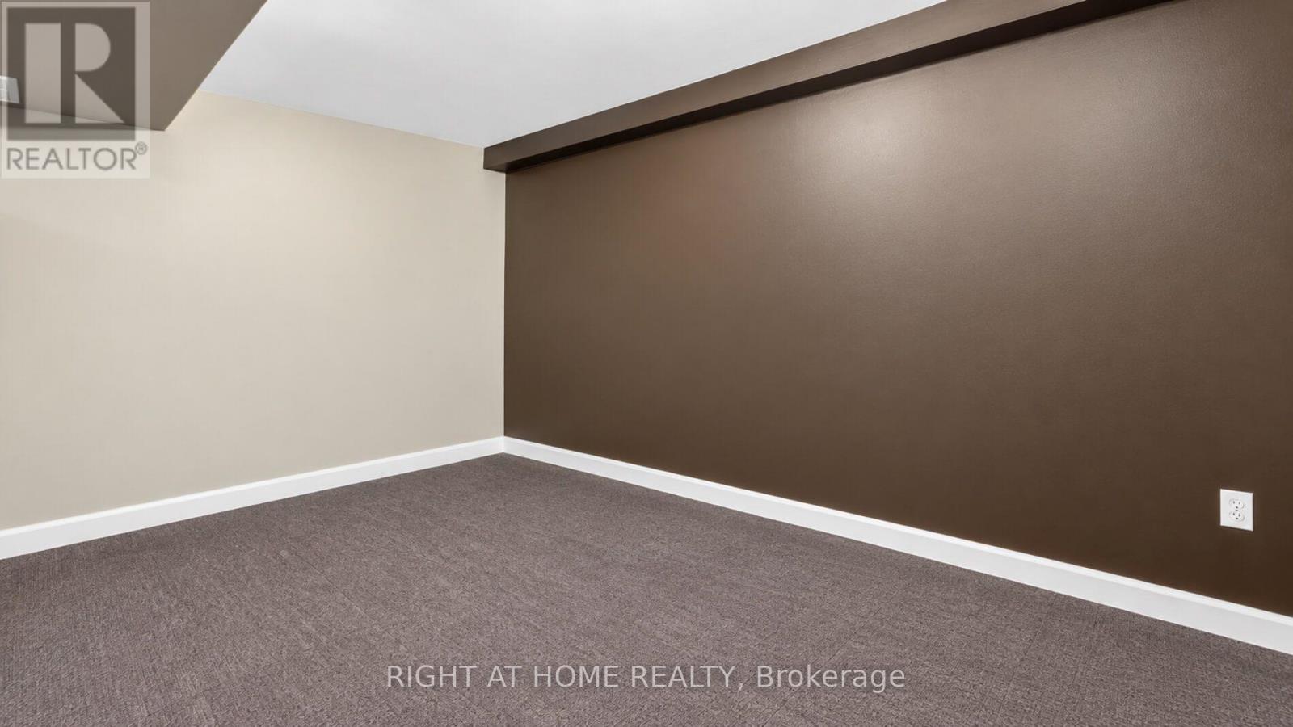
| Basement Development | Partially Finished |
| Basement Type | N/a (partially Finished) |
| Construction Style Attachment | Attached |
| Cooling Type | Central Air Conditioning |
| Exterior Finish | Brick |
| Fireplace Present | Yes |
| Fireplace Total | 1 |
| Flooring Type | Parquet, Ceramic |
| Foundation Type | Concrete |
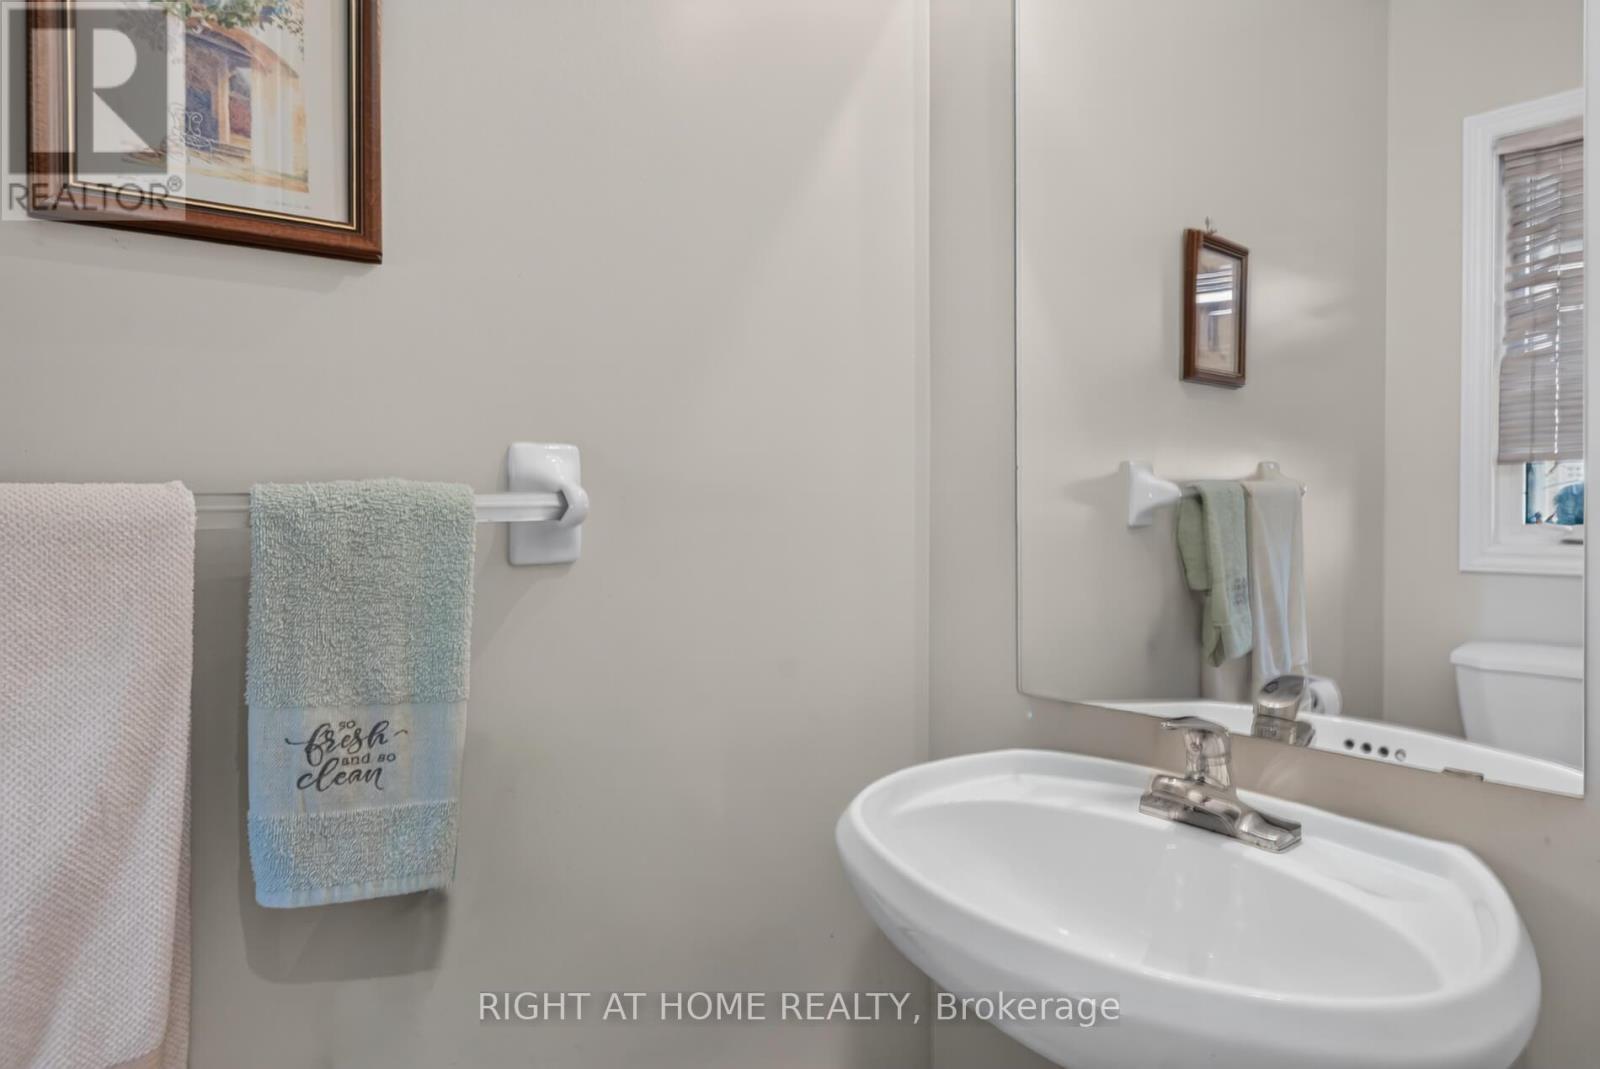
| Half Bath Total | 1 |
| Heating Fuel | Natural Gas |
| Heating Type | Forced Air |
| Stories Total | 2 |
| Size Interior | 1,100 - 1,500 Sqft |
| Type | Row / Townhouse |
| Utility Water | Municipal Water |
Parking
| Attached Garage | |
| Garage |
Land
| Acreage | No |
| Sewer | Sanitary Sewer |
| Size Depth | 98 Ft ,8 In |
| Size Frontage | 19 Ft ,8 In |
| Size Irregular | 19.7 X 98.7 Ft |
| Size Total Text | 19.7 X 98.7 Ft |
Rooms
| Level | Type | Length | Width | Dimensions |
|---|---|---|---|---|
| Second Level | Primary Bedroom | 5.73 m | 3.35 m | 5.73 m x 3.35 m |
| Second Level | Bedroom 2 | 3.84 m | 2.98 m | 3.84 m x 2.98 m |
| Second Level | Bedroom 3 | 3.1 m | 2.68 m | 3.1 m x 2.68 m |
| Main Level | Great Room | 4.75 m | 3.1 m | 4.75 m x 3.1 m |
| Main Level | Dining Room | 3.96 m | 2.62 m | 3.96 m x 2.62 m |
| Main Level | Kitchen | 3.16 m | 2.62 m | 3.16 m x 2.62 m |
https://www.realtor.ca/real-estate/30333527/71-pottery-place-vaughan-east-woodbridge-east-woodbridge
Contact Us
Contact us for more information

This REALTOR.ca listing content is owned and licensed by REALTOR® members of The Canadian Real Estate Association
The trademarks REALTOR®, REALTORS®, and the REALTOR® logo are controlled by The Canadian Real Estate Association (CREA) and identify real estate professionals who are members of CREA. The trademarks MLS®, Multiple Listing Service® and the associated logos are owned by The Canadian Real Estate Association (CREA) and identify the quality of services provided by real estate professionals who are members of CREA. The trademark DDF® is owned by The Canadian Real Estate Association (CREA) and identifies CREA's Data Distribution Facility (DDF®)
September 28 2026 12:57:42
Toronto Regional Real Estate Board
Right At Home Realty