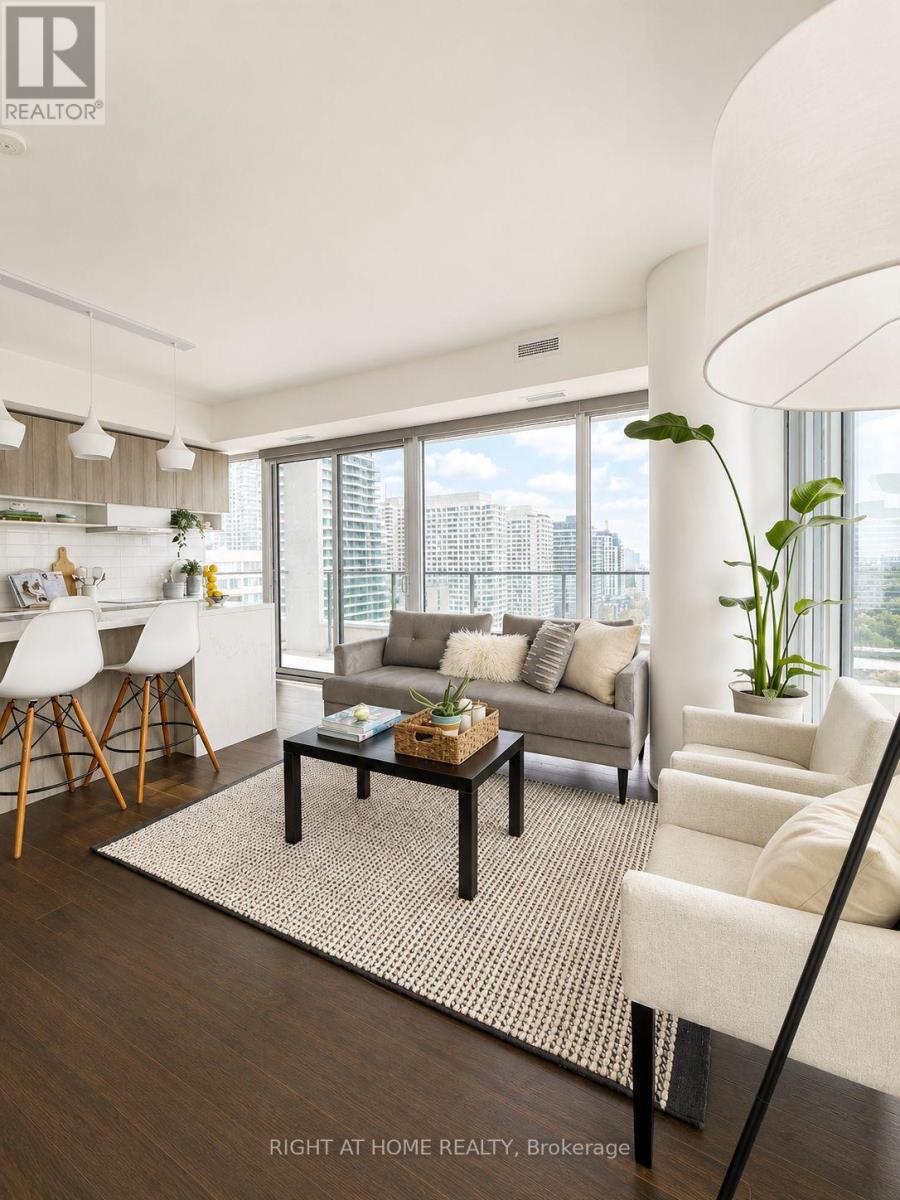
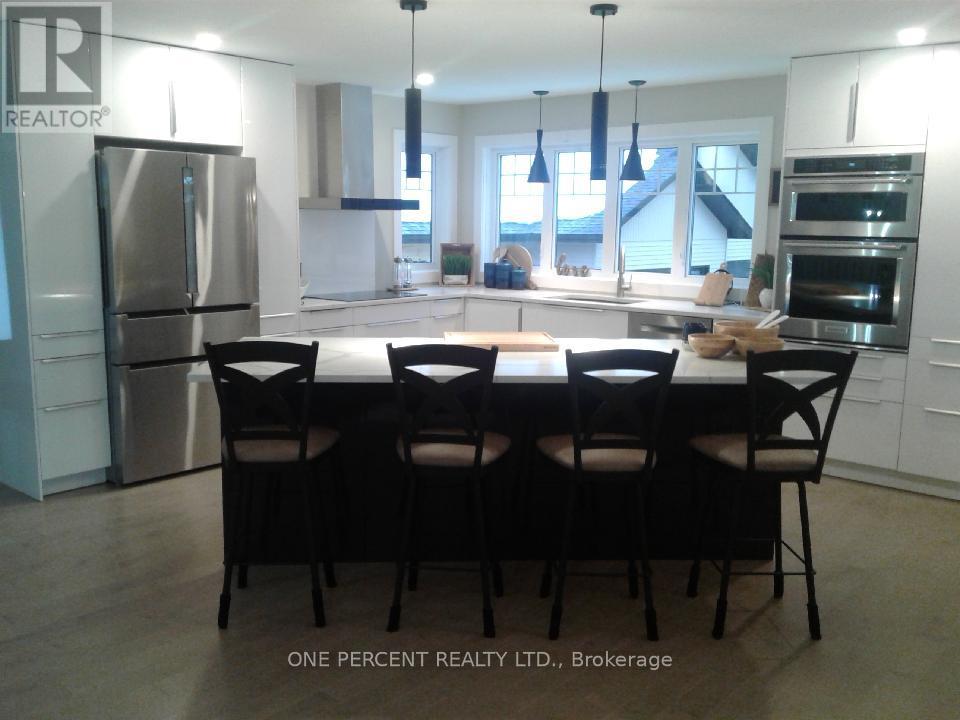
A rare opportunity to own one of the most desirable layouts at Art Shop Condos in the heart of Yonge & Eglinton. This exceptional southeast corner suite offers floor-to-ceiling windows, two private balconies, and unobstructed panoramic views that fill the home with natural light throughout the day. Designed with functionality in mind, the spacious split-bedroom floor plan features two generously sized bedrooms, each with exterior windows and direct access to its own ensuite, providing the perfect balance of privacy and comfort. The thoughtfully designed layout offers effortless furniture placement with no wasted space. The upgraded kitchen is an entertainer's dream, complete with premium appliances, sleek countertops, and an oversized centre island with seating for four. Enjoy world-class building amenities including a 24-hour concierge, fully equipped fitness centre, outdoor pool, rooftop terrace, guest suites, and paid visitor parking. Situated directly across from the subway and just steps to Yonge & Eglinton's best restaurants, cafés, shopping, and everyday conveniences, this is sophisticated urban living at its finest. (id:15069)
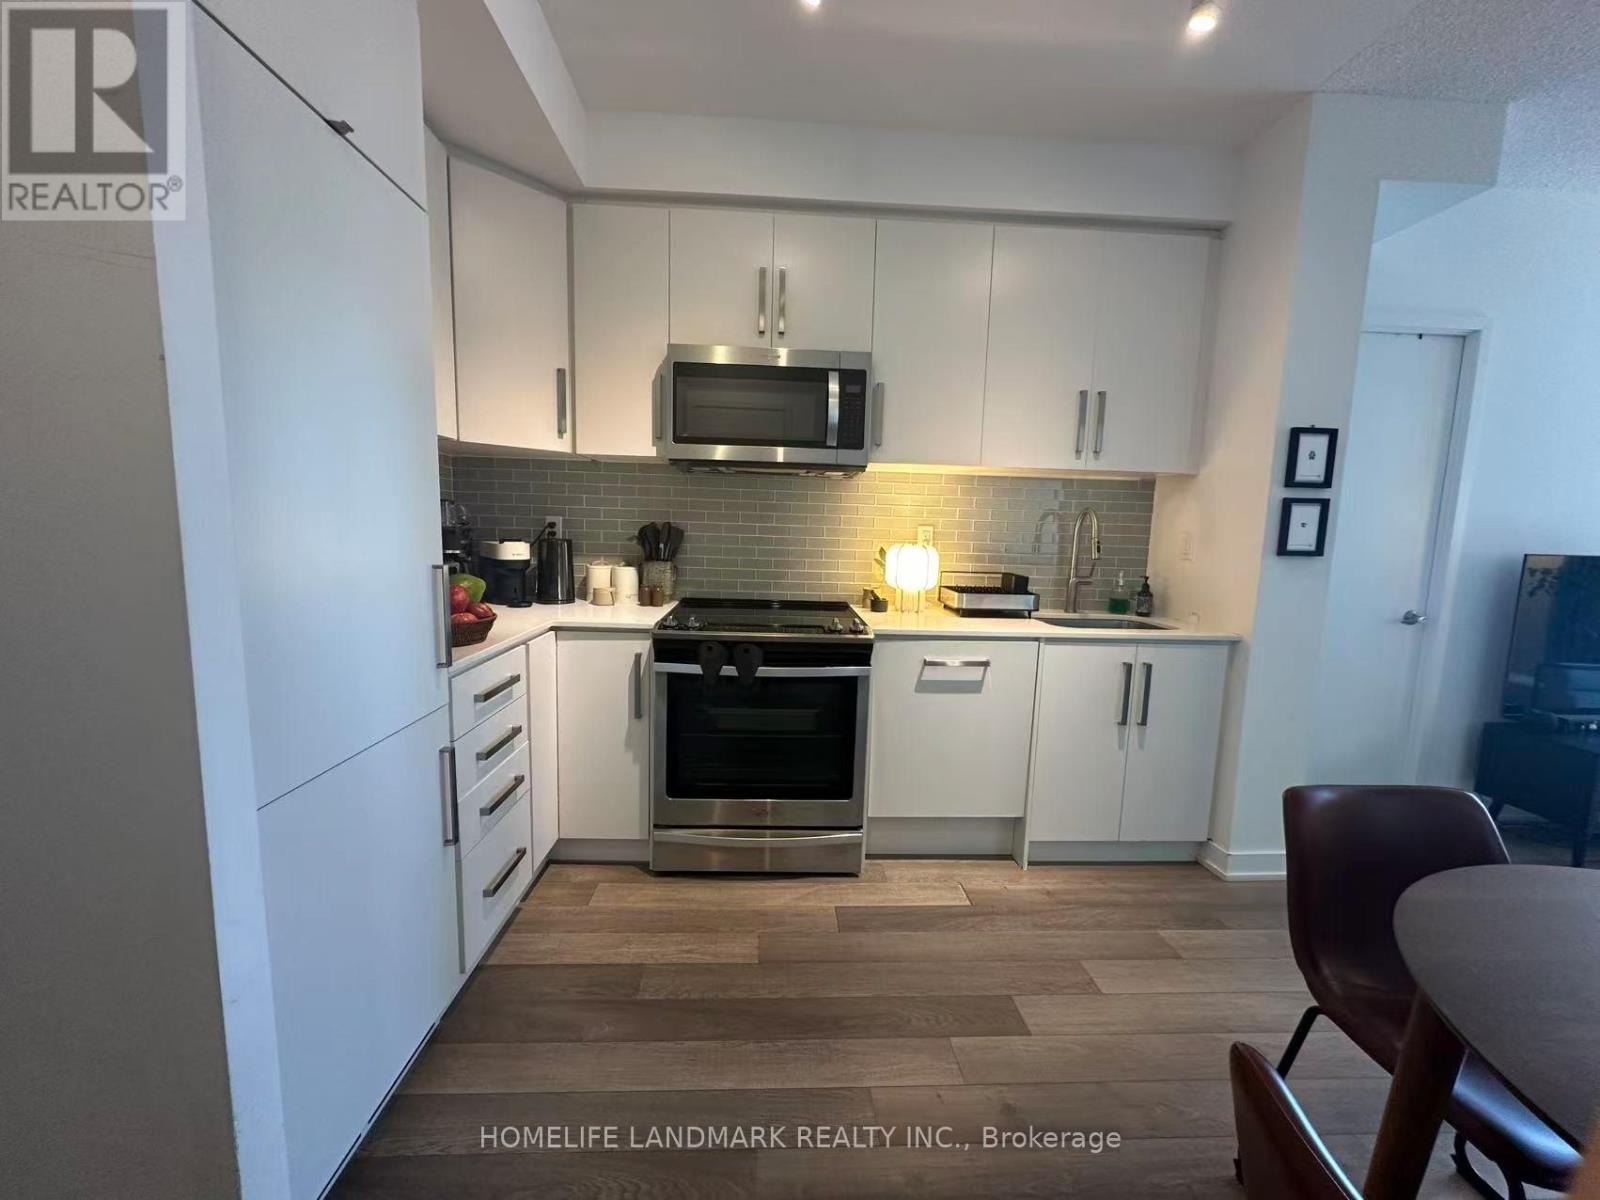
Facing South Bright & Spacious Upgraded 2Br+2Wr With Parking And Locker! Beacon Condos in Prime North York Location. Unbeatable Access Directly To Subway North York Centre Station!9 Feet Ceiling! Gorgeous View With High Floor. and an extra-large private balcony. Beautiful Open Concept Modern Kitchen, Granite Countertop, World Class Amenities (Indoor Gym, Rec Centre, 24Hr Concierge). exceptional convenience with steps to North York Library, Shopping, Loblaws, Restaurants, Park, 401. (id:15069)
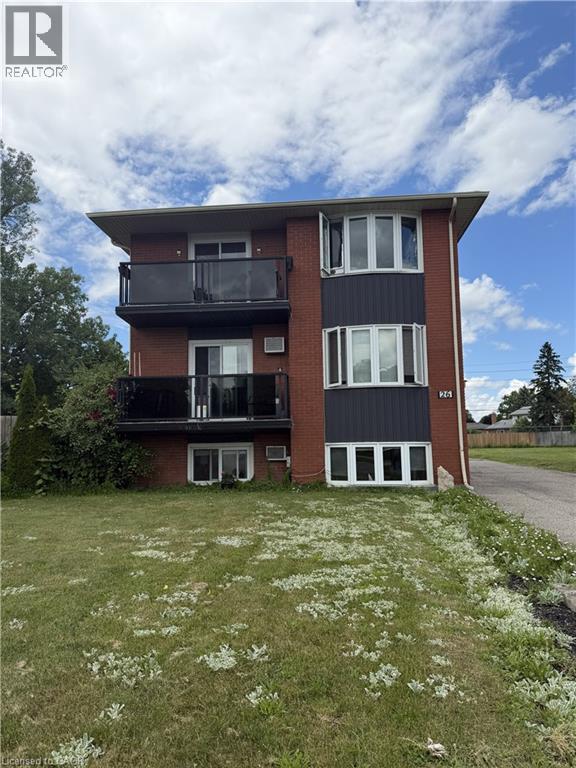
Rare purpose-built triplex on one of the largest lots in the neighbourhood! Welcome to 26 Carnaby Crescent, a solid all-brick triplex located in the highly desirable Lackner Woods/Idlewood community of Kitchener. Opportunities like this are becoming increasingly difficult to find. Whether you’re an investor looking to expand your portfolio or an owner-occupier seeking mortgage-supporting rental income, this property offers exceptional value in a prime location. The building features two spacious 3-bedroom apartments and one 2-bedroom apartment, appealing to a wide range of tenants and helping support strong long-term rental demand. All units are currently tenanted, generating high gross rental income. Each unit is separately metered for hydro, while a brand-new, owned combo tankless boiler, 06/2026, provides efficient heating & added peace of mind for years to come. Set on an extraordinary pie-shaped lot, this property features approximately 171 feet across the rear lot line and depths of approximately 157 feet and 213 feet, making it one of the largest lots on Carnaby Crescent. Backyard offers a unique setting rarely found with multi-residential properties & presents exceptional long-term potential. Major improvements over the years include windows (2010), roof (2016), front balconies, railings and balcony flooring (2016), along with a brand-new owned boiler installed in June 2026. Ideally situated in a quiet residential neighbourhood surrounded by parks, walking trails and mature trees, tenants enjoy convenient access to schools, shopping, restaurants, public transit, the Grand River, Stanley Park amenities, Tim Hortons, Starbucks, the Kitchener Public Library, community pool and quick access to Highway 401.Purpose-built triplexes in established neighbourhoods are always in demand. Combine that with a lot of this size, strong rental income, extensive updates and an excellent location, and you have a rare investment opportunity with tremendous long-term potential. (id:15069)
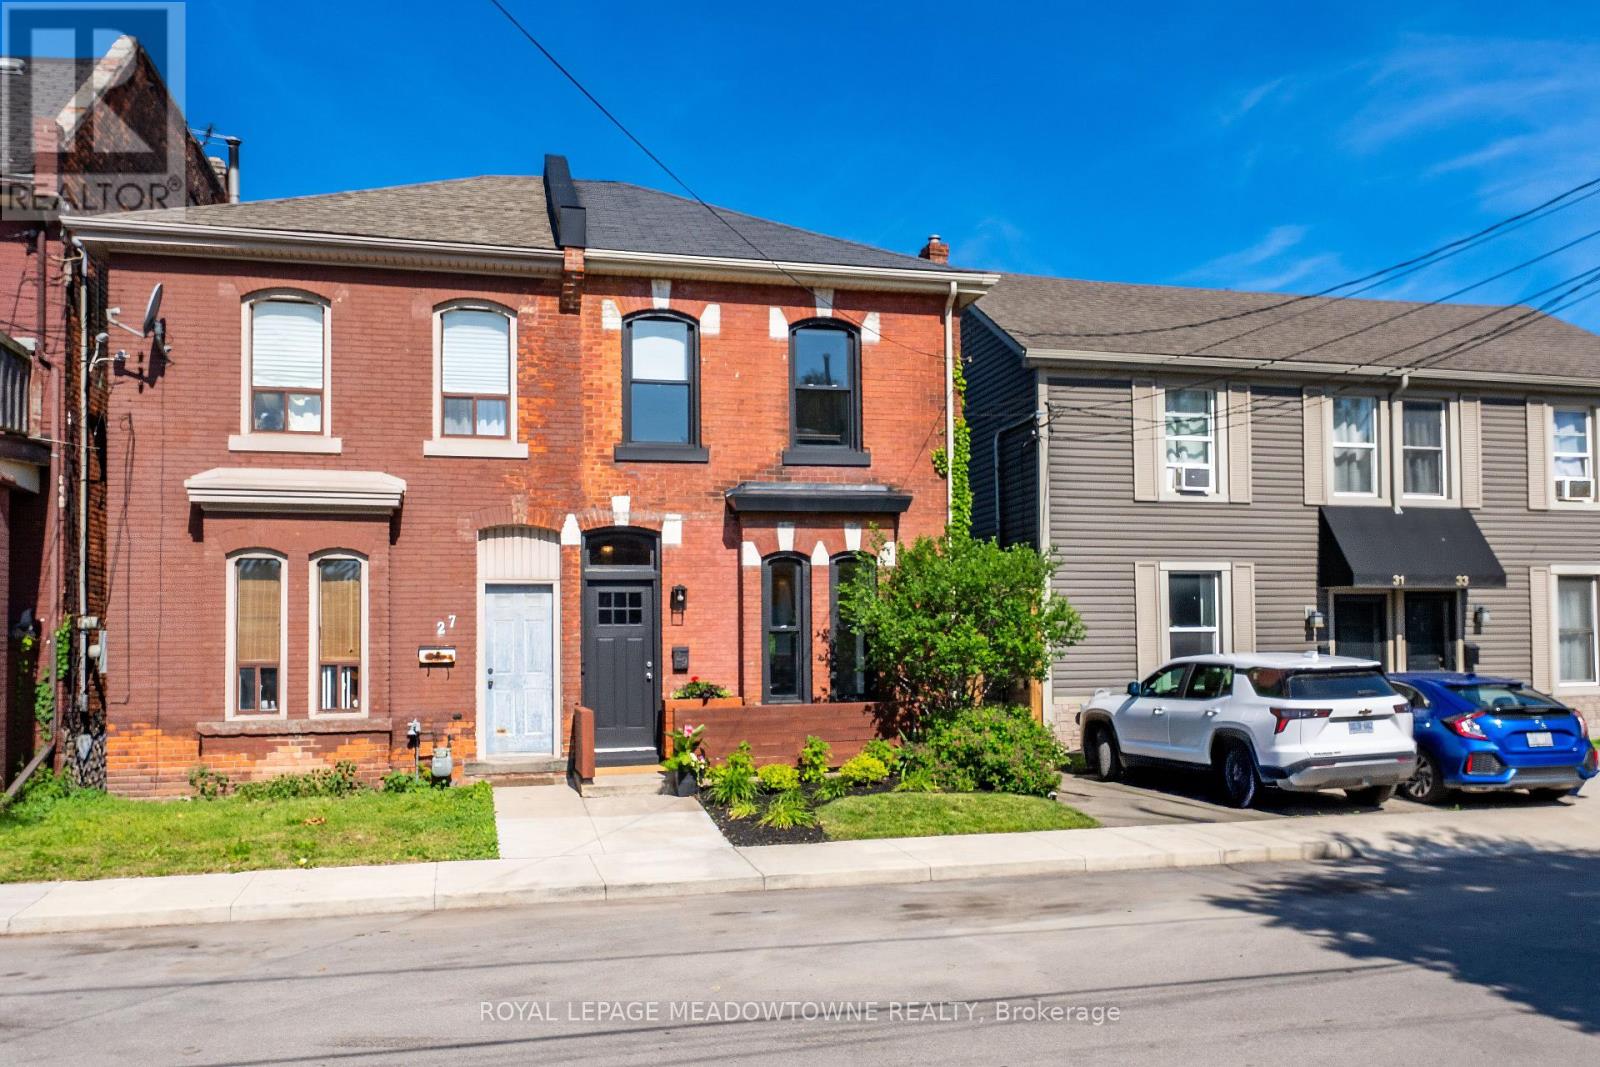
Welcome to this beautifully renovated 3-bedroom, 1.5-bathroom home tucked away on a quiet street and backing directly onto Central Park. Thoughtfully updated throughout, this move-in ready property combines modern finishes with warm character and charm. Step inside to a welcoming entrance featuring exposed brick walls that add a unique touch of character. The bright dining room and spacious living room are filled with natural light, creating inviting spaces for both everyday living and entertaining. Convenient main-level laundry adds practicality to the home's thoughtful layout. Upstairs, you'll find three comfortable bedrooms and updated bathroom designed with both style and function in mind. Outside, enjoy a private backyard with no rear neighbours, the perfect spot to relax, garden, or entertain. Located within walking distance to Bayfront Park, James Street North, and the new TD Centre, this home offers the perfect balance of convenience and lifestyle. Enjoy the vibrant monthly Art Crawls on James Street, local shops and restaurants, while still being able to escape from city to nature in just minutes. Fully renovated and move-in ready, this is a fantastic opportunity to own a stylish home in a peaceful setting Street parking permits are available for this street. Updates: Shingles (2011), Siding at Back of House (2012), Deck/Gate (2025). The Pax Wardrobe in one of the bedrooms is not attached/permanent. (id:15069)
A few minutes to town with several golf courses, ski hill and easy access to the Algonquin Park hiking trails. This Well designed and built luxurious 1800 sq/ft home provides all the comfort and functionality Muskoka living can possibly offer with a water view of Walker Lake in the Lake of Bays. This 3 bed, 3 bathroom residence on 5.8 acres surrounded with Maple trees includes a large detached 3 bay garage with attached carport. The house has a high efficiency propane furnace with 30K HP/AC ensuring heating/cooling comfort is optimal while providing cost efficiency. The kitchen provides premium finishings with high end appliances and a large kitchen island within an open concept living area with cathedral ceiling to enjoy with your guests and family. Enjoy the warmth and character of beautiful Maple hardwood floors that flow throughout the upper level from the Maple hardwood stairs. Tucked away on a quiet cul-de-sac in a quality neighborhood with a large covered front deck and a rear patio stone terrace with a cozy gazebo and firepit create the perfect venues for gatherings on quiet evenings under the stars or enjoy the pool/spa with built in stairs and surround seating. This home offers a dedicated wellness room on the lower level with a dry sauna for for including exercise equipment and LED-wall mounted TV to help you carry out your exercise routines. The 1800 sq/ft lower level double door walkout basement leading to a lower level parking area includes a full bathroom, storage, media room , exercise room, living room and office/bed which provides an inspiring workspace with breathtaking views. All appliances, window coverings, exercise equipment and sauna are included. Also included are Living room, Master bedroom and Exercise room quality LED TVs. Enjoy all the charm and comfort this property provides with a recently fully paved driveway providing easy access during the winter Well build and designed luxurious comfort offering in Muskoka (id:15069)
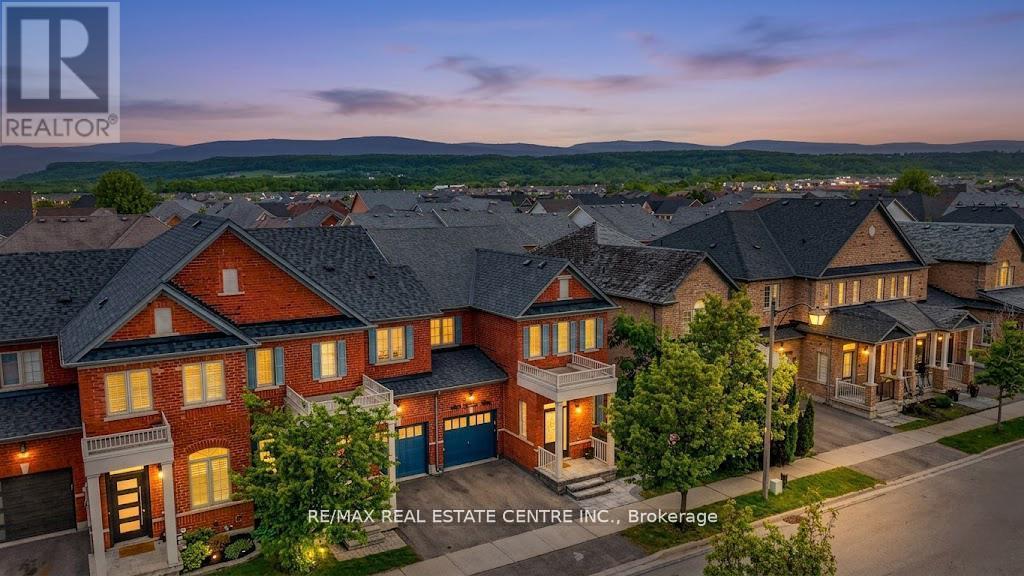
Welcome to this stunning freehold end-unit townhome that feels like a semi, nestled in one of Milton's most sought-after family neighbourhoods. 2078 sq ft of above grade living space .Featuring 4 spacious bedrooms plus a professionally finished 2-bedroom basement apartment with separate entrance, and 4 modern bathrooms. This beautifully upgraded home offers the perfect blend of luxury & comfort. Boasting a bright and functional open-concept layout, this elegant residence features 9-ft ceilings, hardwood flooring, oversized windows, pot lights, and premium finishes throughout. Kitchen is equipped with quartz countertops, stainless steel appliances, stylish cabinetry, and ample space for entertaining and family gatherings. House offers generously sized bedrooms. The fully finished basement with separate living space adds incredible flexibility for extended family or potential rental income.Close to top-rated schools, parks, shopping, transit, GO Station, and major highways. (id:15069)
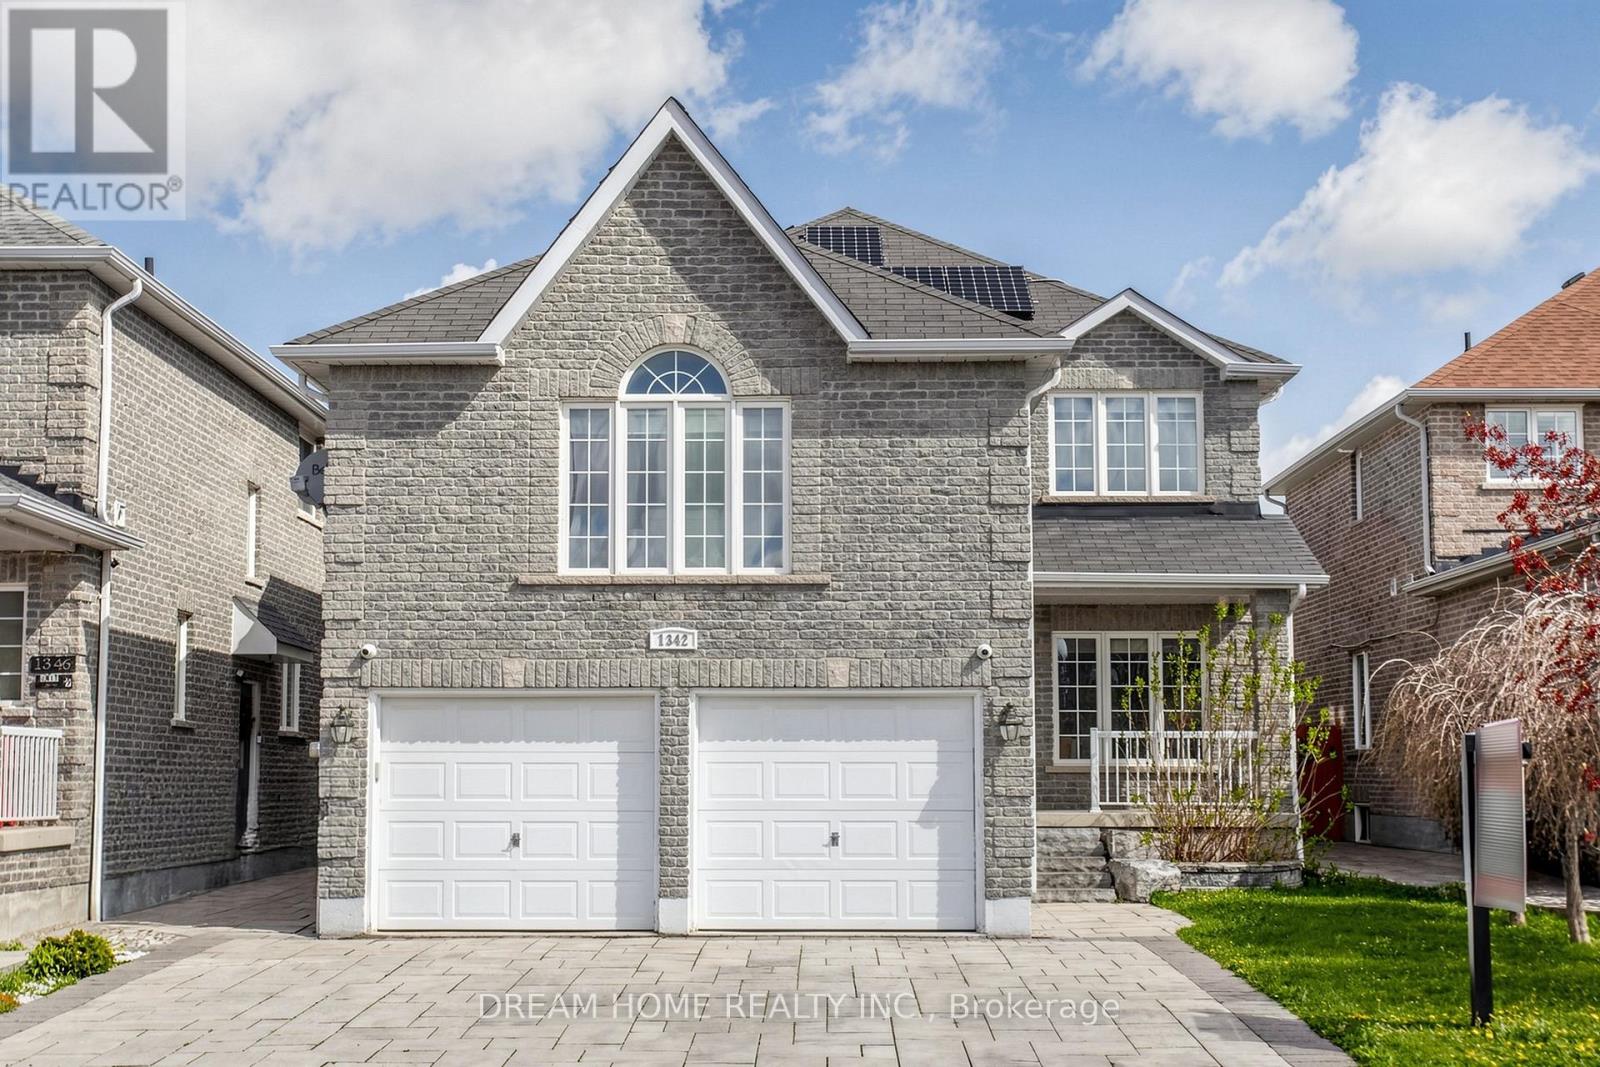
Welcome to your dream home in Innisfil! This stunning, upgraded two-storey residence offers approximately 3,700 sq. ft. of living space, perfectly blending luxury, comfort, and practicality-ideal for large or multigenerational families. The backyard is a private entertainer's paradise, featuring an inground pool with waterfall ($100K value), full interlock stonework, and low-maintenance paver stone landscaping-perfect for relaxing or hosting gatherings. Inside, the home showcases 9-foot ceilings, crown moulding, and hand-scraped hardwood floors. The main floor includes a dedicated home office, oversized living room filled with natural light, spacious dining area, and ample extra space for your family's needs. The modern kitchen boasts quartz countertops, stainless steel appliances, and a bright breakfast nook overlooking the backyard retreat. Upstairs, you'll find four generously sized bedrooms, including a luxurious primary bedroom with large closets and private ensuite. The finished basement, with a separate entrance via the garage, features a large recreation area and full bedroom, offering excellent potential for an in-law suite or rental income. This home also features solar panels installed under a 15-year contract with Grasshopper, with approximately 6 years remaining. Currently, the sellers pay nothing for the system, and after the contract ends, all electricity generated will belong entirely to the new owners. Nestled in a quiet, family-friendly neighbourhood, the home is just minutes from Sobeys, No Frills, Tim Hortons, Starbucks, banks, Lake Simcoe, beaches, parks, schools, and more. Truly a one-of-a-kind dream oasis in the heart of Innisfil! (id:15069)
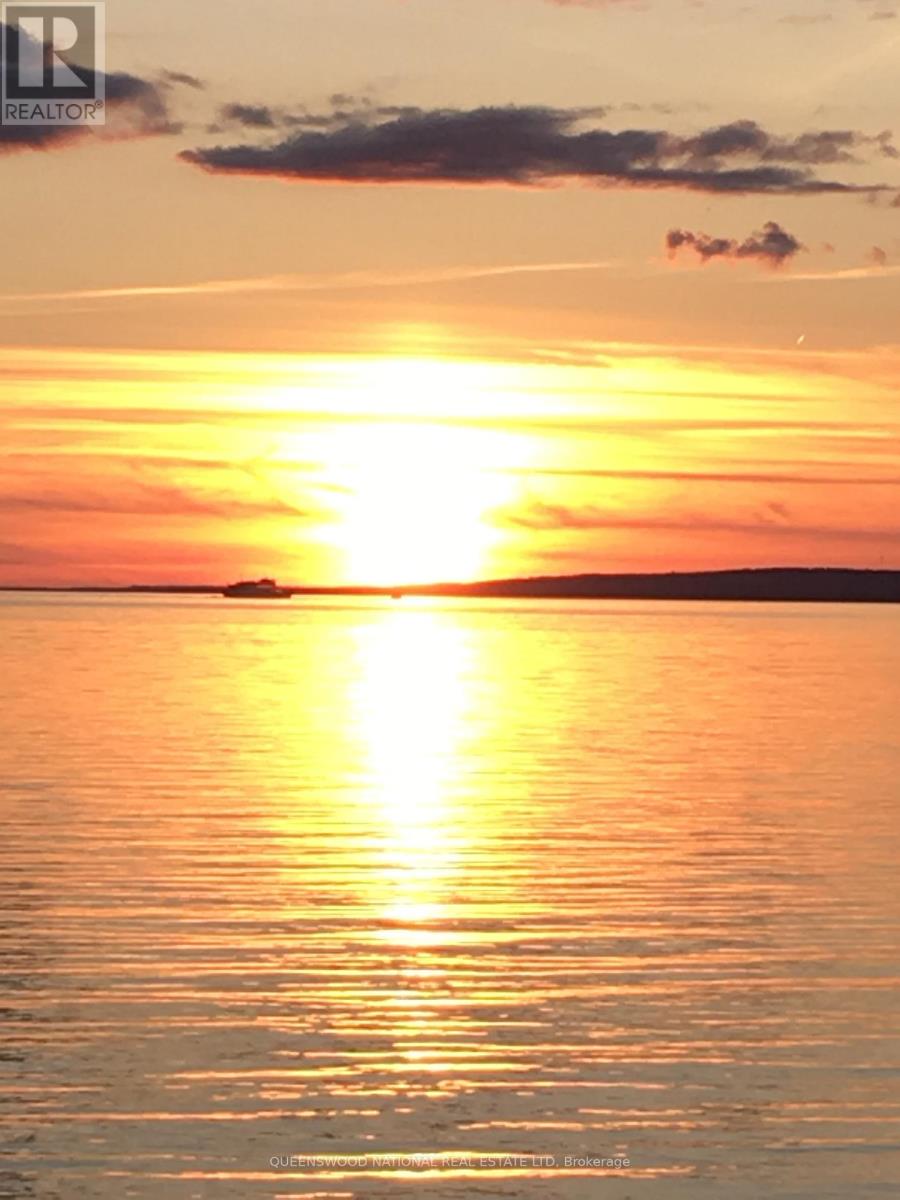
Welcome to Lake Nipissing, where the water, the sky, and the shoreline come together to create a life lived close to nature.Set along the peaceful shores of Lake Nipissing, this fully furnished three bedroom waterfront home offers the comfort of a classic lakeside retreat with the convenience of city living. From the moment you step onto the property, there is a sense of quiet, of space, and of timeless Northern charm. Inside, the home features an inviting living room, a dedicated dining room, and a bright eat-in kitchen that feels made for slow breakfasts and shared stories. The sunroom is a true highlight, filled with light and overlooking the water in sweeping panoramic views. The walkout porch extends the rustic feel outdoors, giving you perfect spot to watch the sunset, sip an evening drink, or simply breathe in the fresh lake air. Offered fully furnished, the home is ready for you to arrive and enjoy. Everything is set for relaxed weekends, extended stays, or a full-time move to the lake. Life on Lake Nipissing is all about embracing the outdoors. Spend your days boating, fishing, swimming, paddling, or exploring the beauty of every season. In winter, the lake transforms into a playground of snow and ice, offering activities that only Northern Ontario can deliver. Despite its peaceful setting, the property remains close to shops, dining, healthcare, and essential services. It is a rare blend of rustic tranquility and everyday convenience. Whether you dream of a year-round residence, a family cottage, or a cozy retreat for gatherings with friends, this home captures the timeless appeal of true Northern waterfront living.Here, memories are made easily, and the beauty of the lake is always close by. (id:15069)
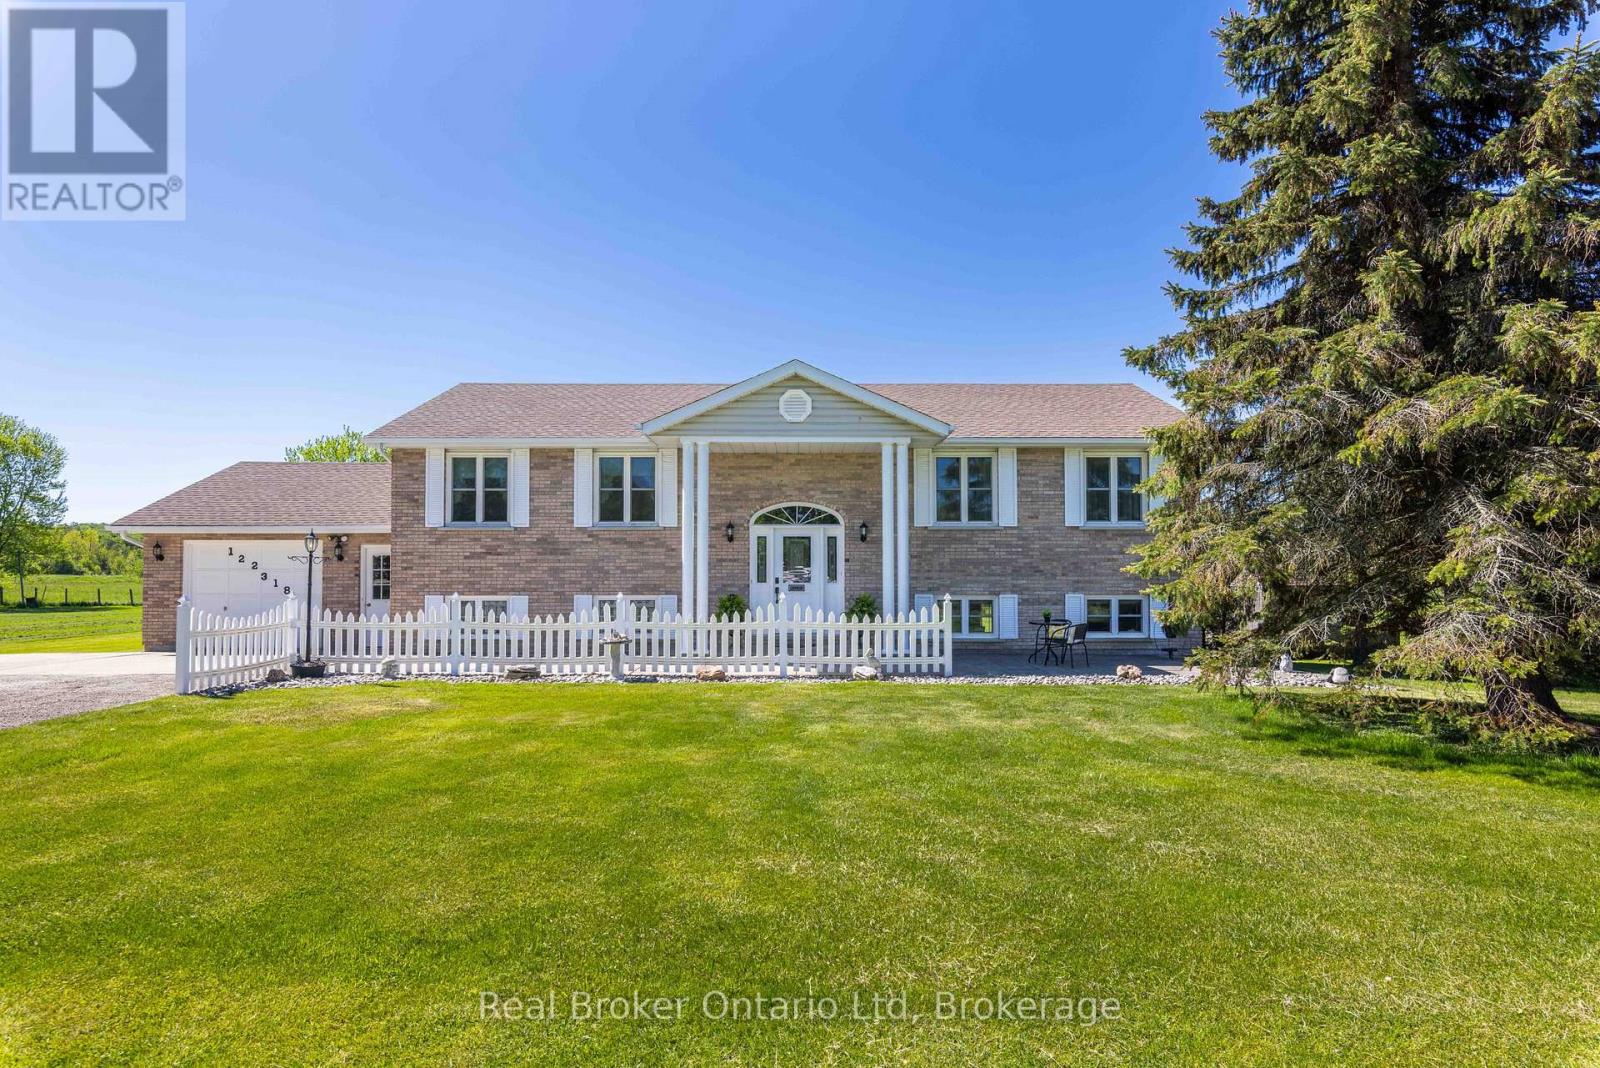
Welcome to 122318 Grey Road 5, a home that feels exactly the way home should. Set on just over an acre in the highly sought-after Waverley Heights area, just minutes from Owen Sound, this stunning 4-bedroom property has been lovingly maintained by the same family since day one and thoughtfully updated throughout the years. Nearly every major component has been improved, including the windows, doors, hardwood flooring, roof, furnace, and water heater, creating a home that feels as cared for as it is beautiful. Yet beyond the updates, it's the feeling of this property that truly sets it apart. Overlooking a picturesque pasture, the setting provides the perfect backdrop for life's most meaningful moments. It's where prom photos are taken, holiday traditions are created, and family gatherings effortlessly become lasting memories. With generous living spaces and an undeniable sense of warmth, this is the kind of home that naturally becomes the place everyone wants to come back to. For the family searching for a home they can truly settle into for years to come, 122318 Grey Road 5 isn't just a place to live-it's a place to build a lifetime of memories. Book your private showing today! (id:15069)
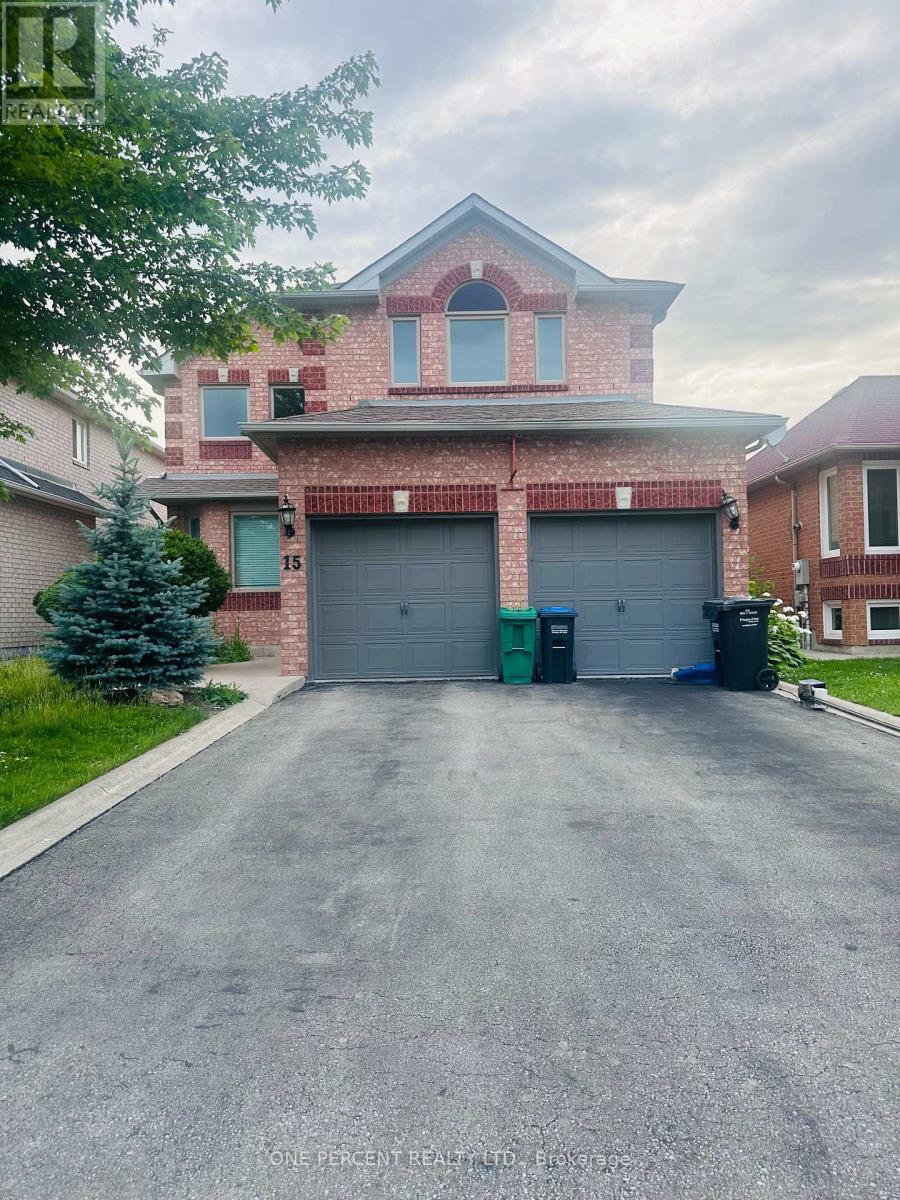
This Meticulously Maintained Detached Home Sits In The Coveted Neighbourhood of Brampton West On a 40 x 100 Lot. Feature 5 Bedrooms, 3000 SqFt of Above Ground Living Space, 6 Car Parking and A Fully concrete Backyard. With Tasteful Upgrades Throughout, This Home Has Had No Expenses Spared. From New Windows & Doors To The Custom Cherry Finished Oak Kitchen, This Home Is Perfect For a Family Looking To Upsize Or Looking For More Space. Additionally, It Has A Finished Basement That Can Be Used To Host Guests Or Be Converted Into a Basement Apartment/In-Law Suite. New AC, Furnace (2020) & Roof (2018) Done. " MOTIVATED SELLER". (id:15069)
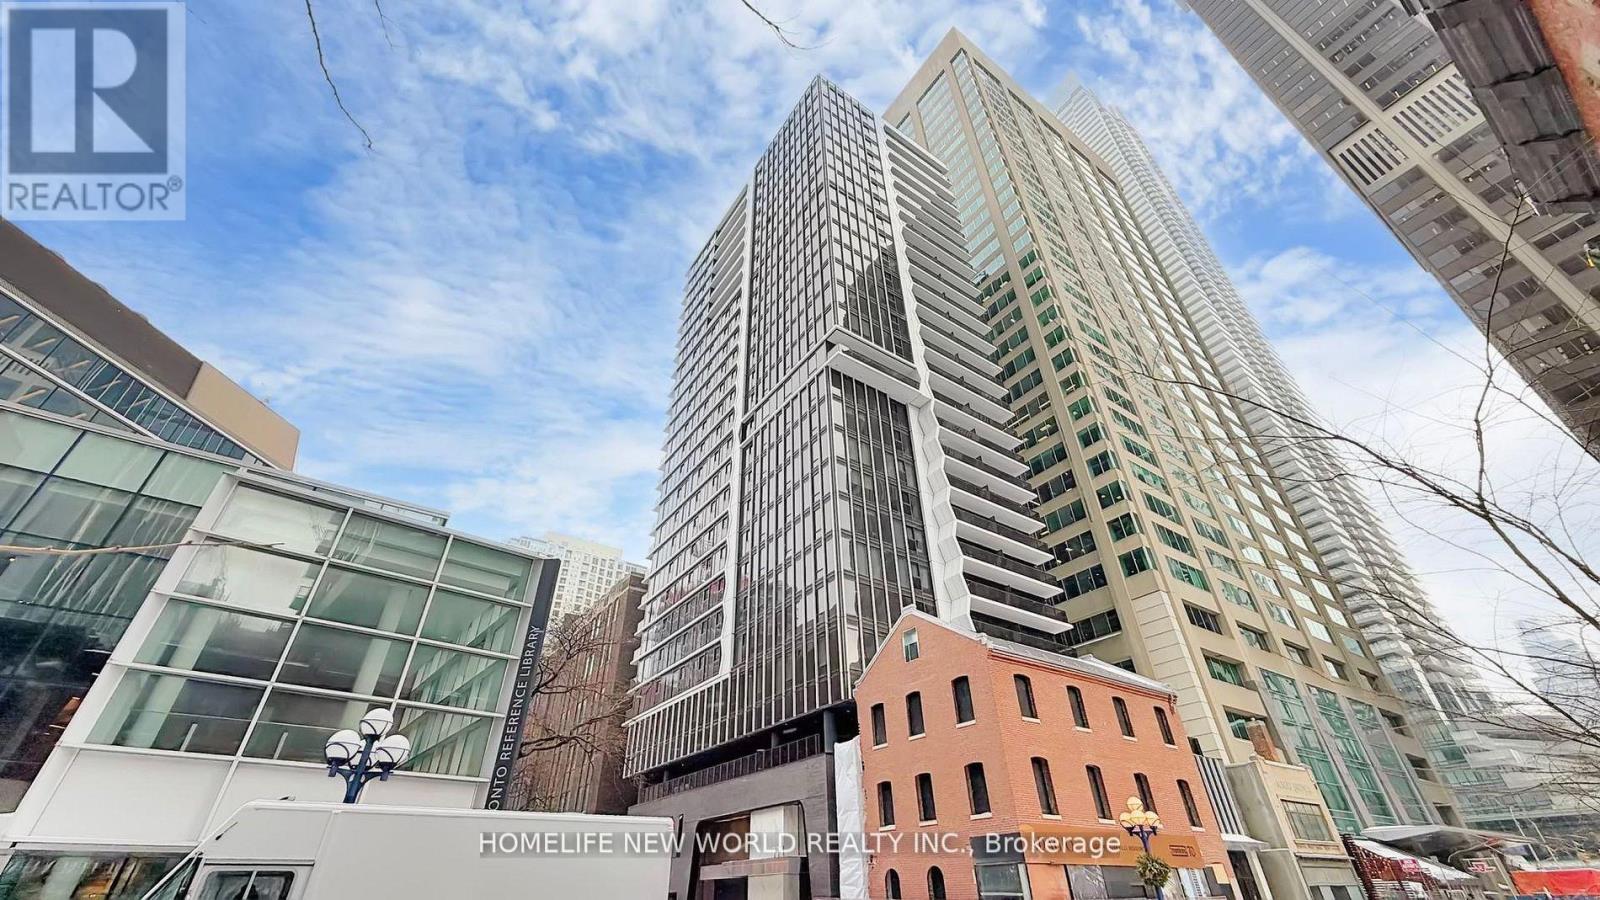
Built By Renowned Builder Mekes, Don't Miss Your Chance on this Spacious and Modern 2 Bedroom Unit! Located at the Popular Corner Of Yonge & Bloor, the Unit Comes with High End Finishes and Workmanship. Unit Comes with Sleek Blinds, Double-Glazed Floor-to-Ceiling Windows, Bring in Abundant Natural Lighting Throughout the Day. Modern and Open Concept Kitchen Features a Gas Cooktop, B/I Appliances, Quartz Countertop, and a High Tech Stacked Washer and Dryer. Amenities Include A Pet Spa, Dining Room, Fireplace Lounge, Outdoor BBQ Area, And Much More! Steps To Manulife Centre, Upscale Yorkville, World-Class Shopping, 2 Subway Lines, Fine Restaurants, U of T, Queen's Park & Hospitals, Minutes To Toronto Metropolitan University & Eaton Centre (id:15069)
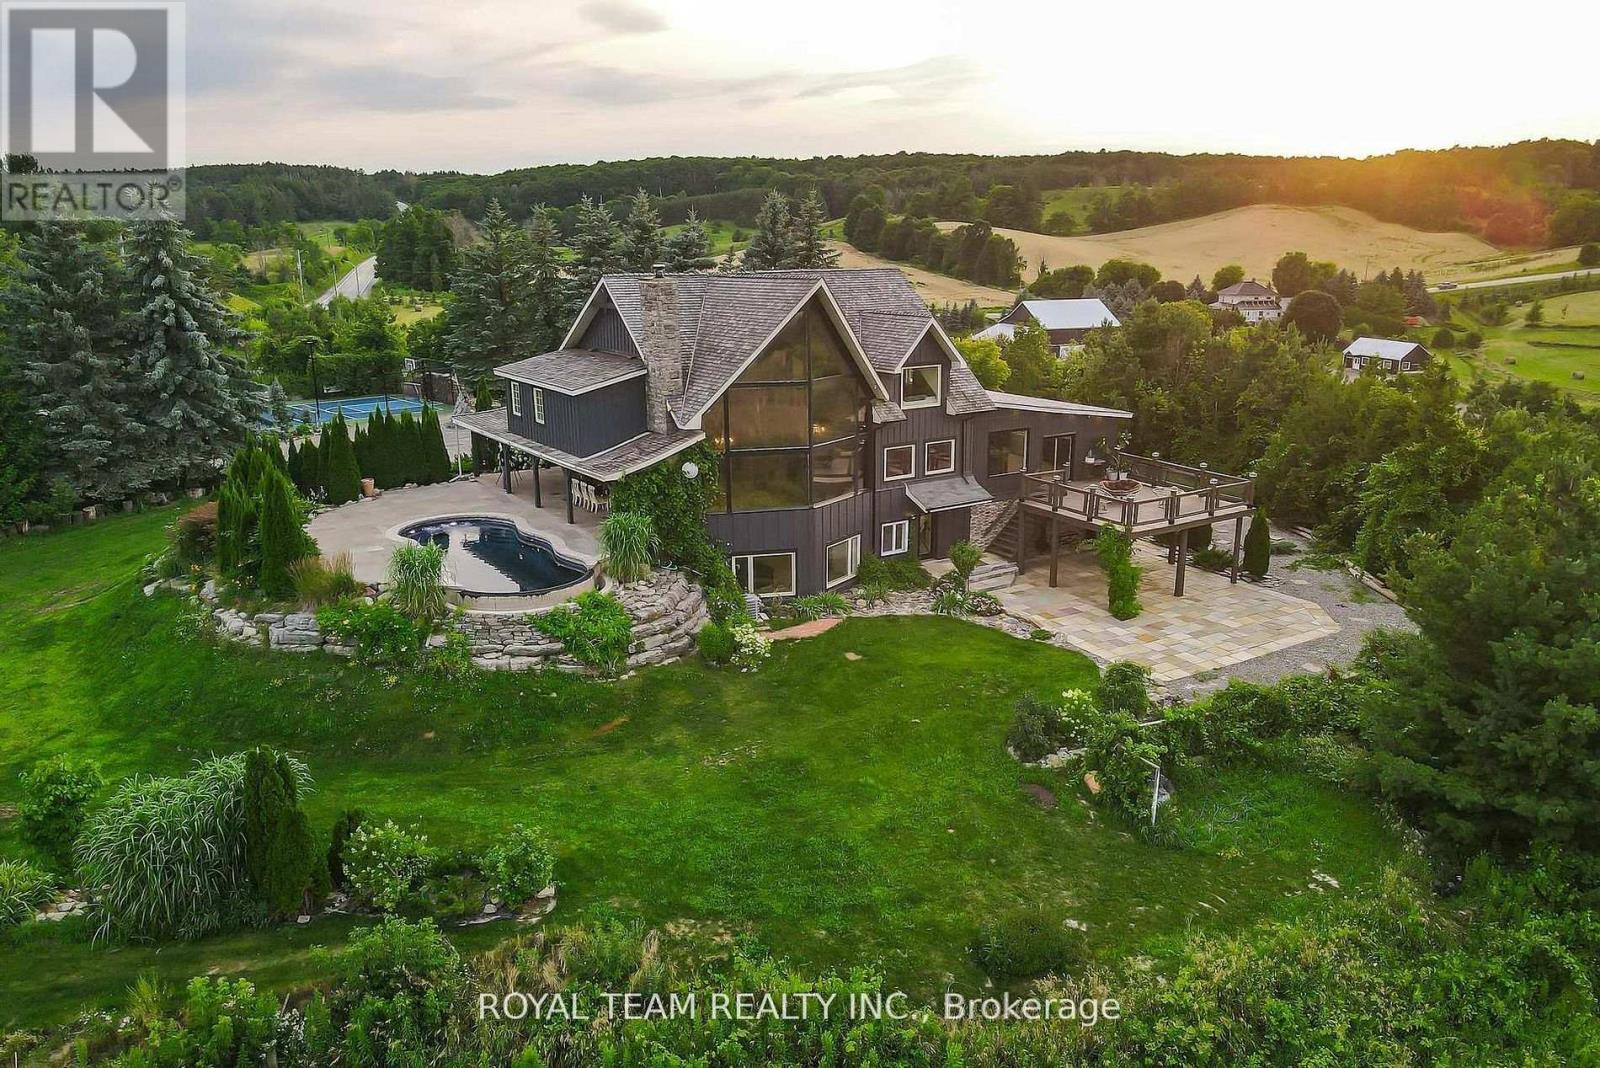
Introducing this incredible Chalet style Home with over 5000 square feet of living space on a 2.1 acre lot in the town of Mono! The home has been completely renovated over the last 7+ years and features 6 bedrooms, 6 bathrooms, a large stunning kitchen with spectacular views through a large Muskoka style window leading into the living/dining room with 24 foot cathedral ceilings and exposed beams! The property has a finished walk-out basement with heated floors and a bedroom, as well as an electric sauna! The newest addition on the property is The Loft, which can function as an in-law suit, it features a bedroom and a 5 piece ensuite with heated floors throughout and a rough in for a kitchen and washer/dryer, plus its own A/C unit! The exterior of the property has an in-ground infinity salt water pool, professional landscaping, a tennis court that can double as a basketball court, and a stone driveway with parking for over 14 cars, plus a further curved lane leading down to a 3 car garage and even more driveway parking! We saved one of the best features for last - your own Oasis Retreat! An indoor wood burning sauna which also has a small seating area, bathroom and shower! When you step outside, you are greeted by a tranquil resting area with a traditional barrel shower! Pictures do not do it justice, a MUST see! Property is surrounded by Golf courses, Mono Country Club, Ski Resorts, Mountains, Hiking and More! (id:15069)