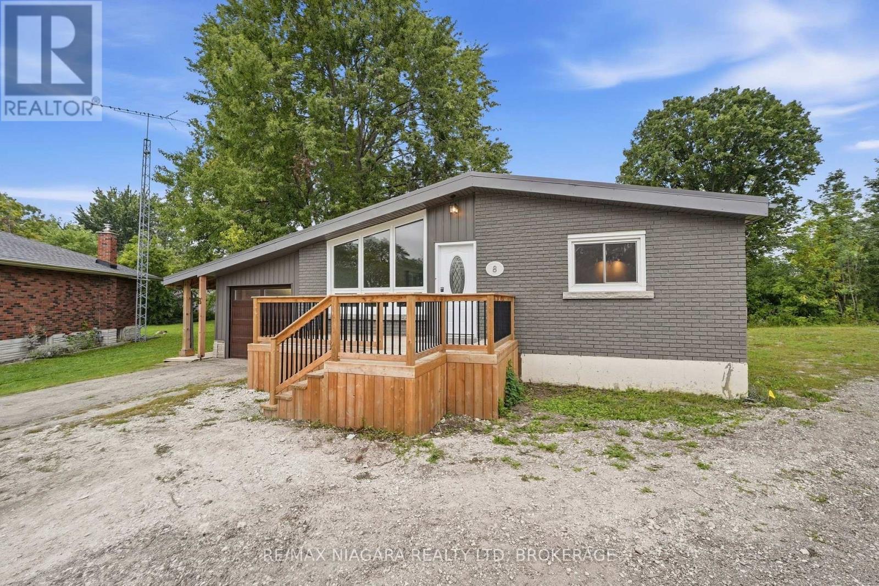
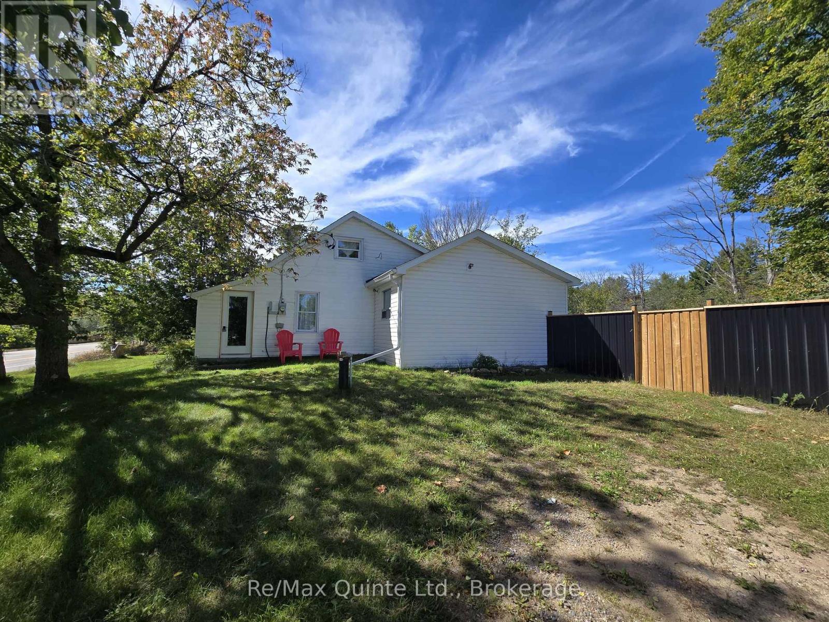
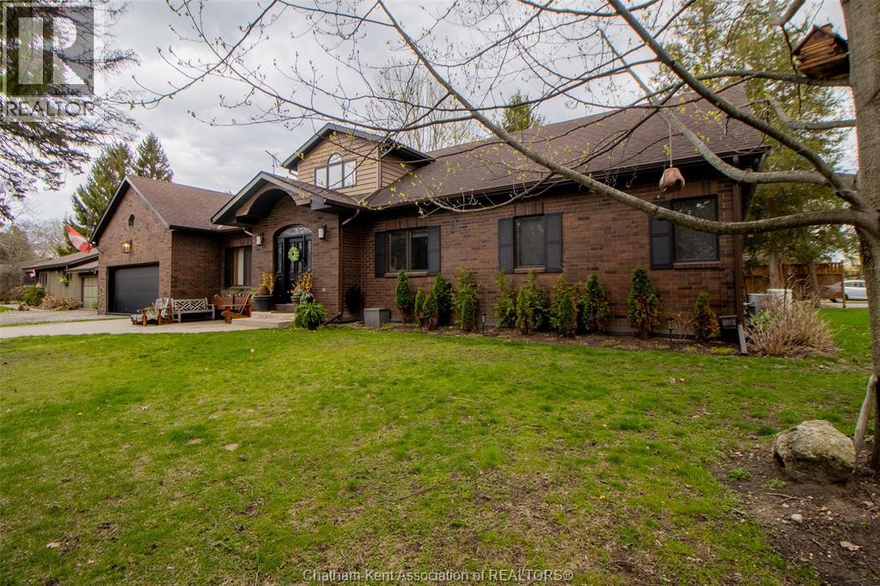
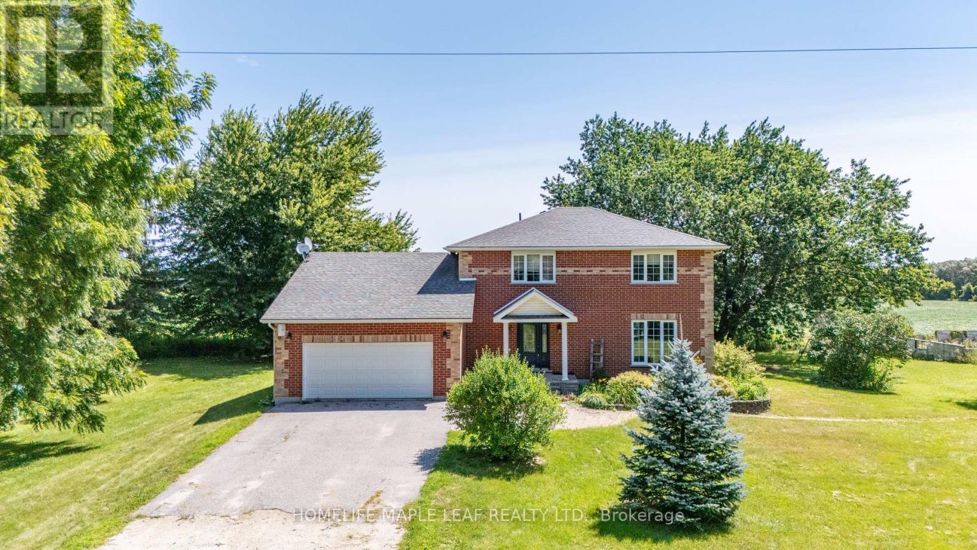
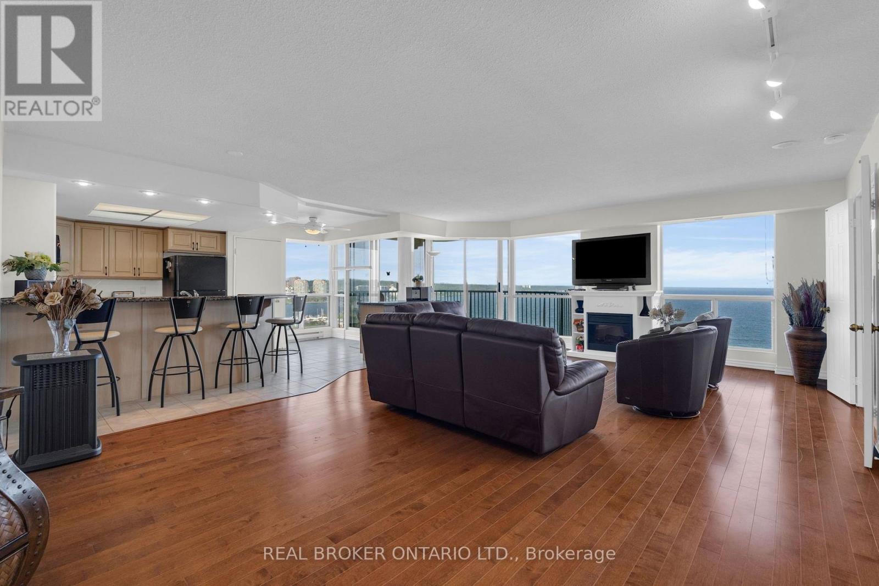
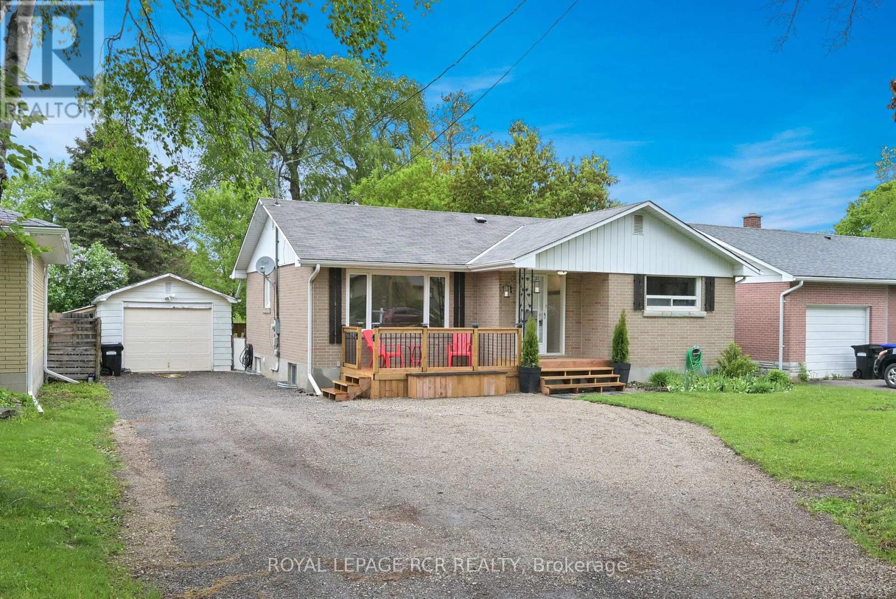
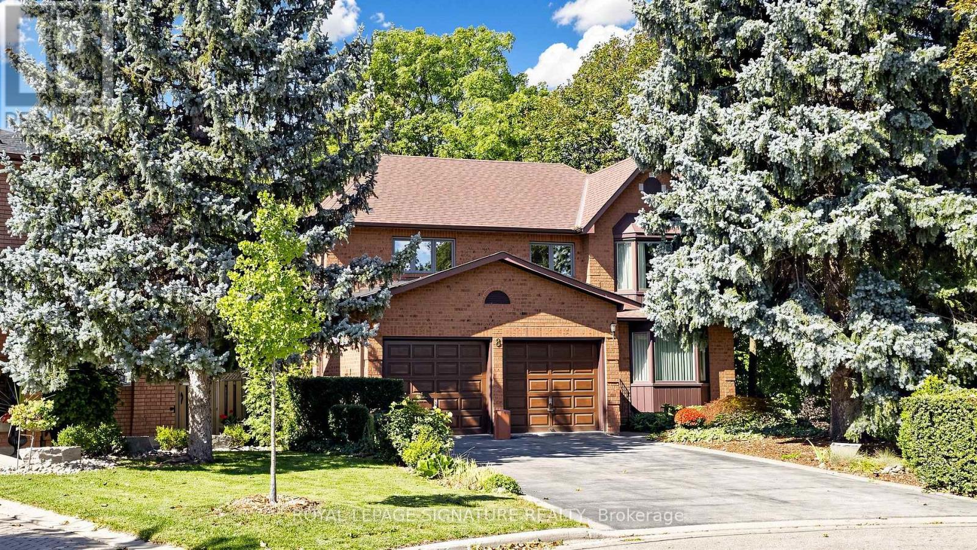
A little more space, a little more privacy, and a backyard you'll love coming home to. Tucked away in Dain City, this 4-bedroom, 1.5-bath home sits on over 1/4 acre of land and backs onto protected green space. Enjoy this beautiful outdoor setup with a spacious, enclosed wraparound deck (2024), outdoor fan, a cozy fire pit, and two sheds, including one stocked with extra firewood for your enjoyment. Freshly painted throughout, the home features laminate flooring and original hardwood in the main-floor bedrooms. The partially finished basement offers a fourth bedroom and a den, a large recreation space, and a secondary 2-piece bathroom added in 2024, with shower rough-ins and prepared subfloor ready for completion. Recent updates include a high-efficiency furnace, most windows and doors (2024), and exterior Spray-Net coating (2023). The garage features a dedicated workshop setup, perfect for hobbies or projects. Just minutes from the Welland Canal, enjoy waterfront walks, passing boats, public transit, and Dain City's continued growth. Whether you're buying your first home, downsizing, or looking for a property with room to evolve, this one is worth a closer look! (id:15069)
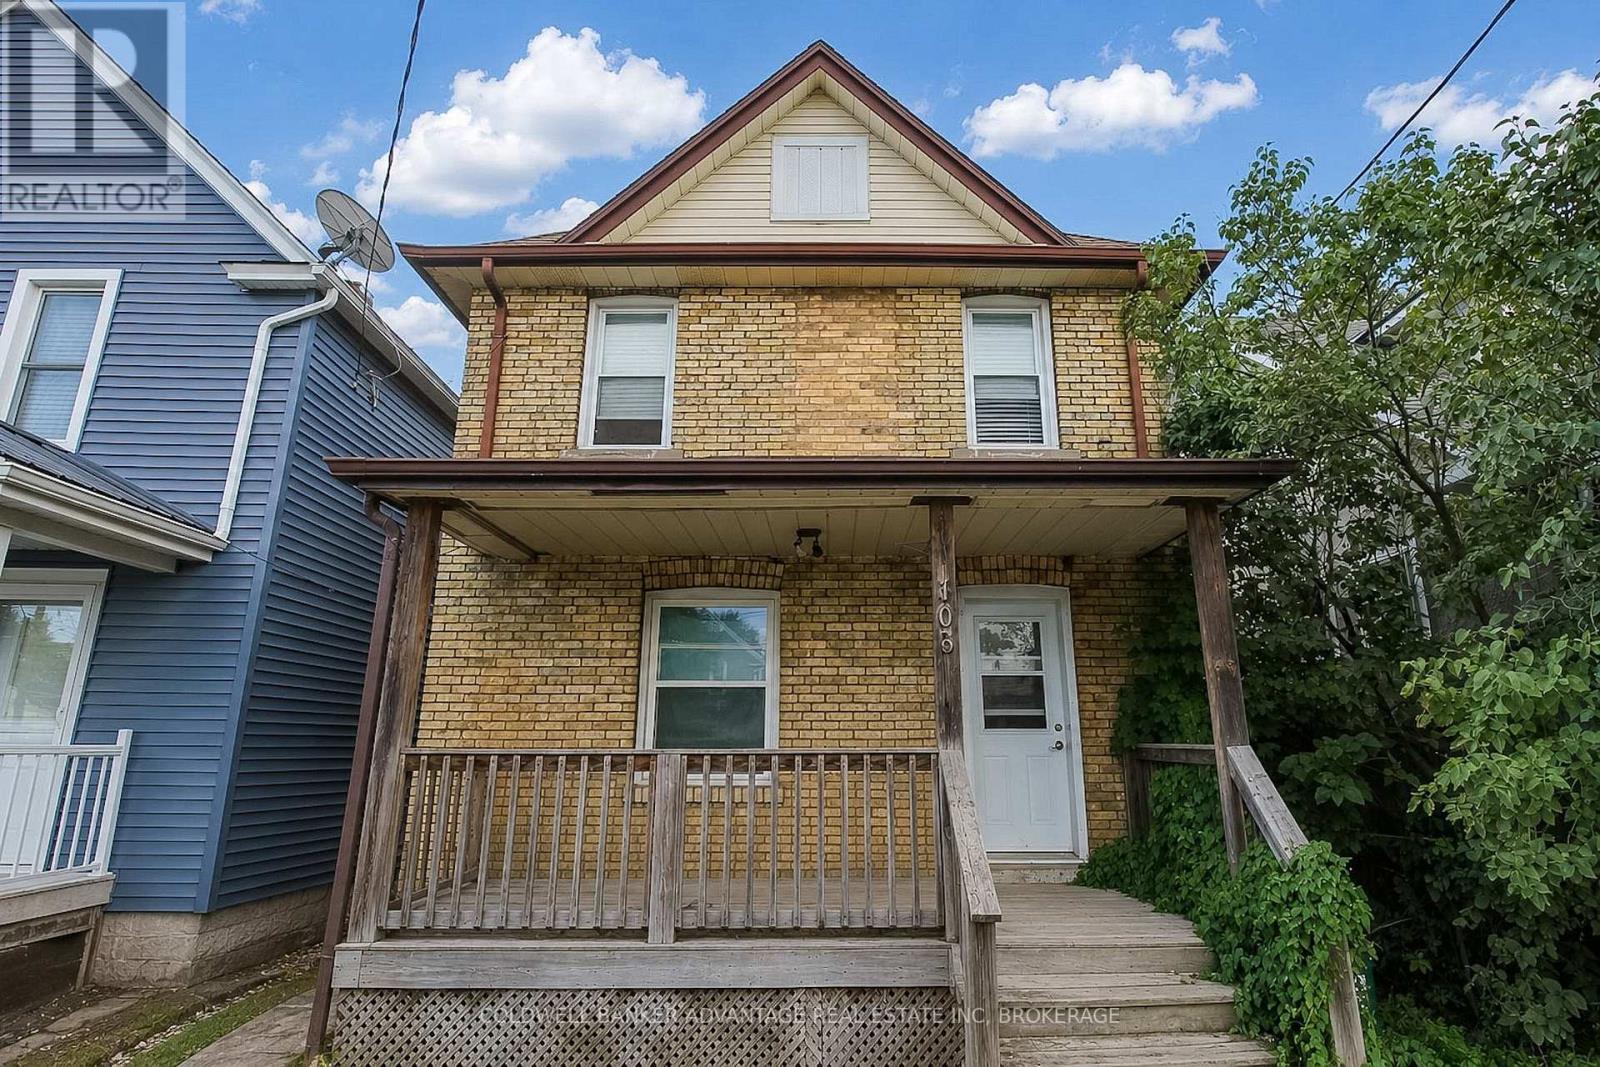
Detached, two-storey, solid brick, up/down duplex, in the heart of Welland! This property offers a versatile opportunity for investors, extended families, or buyers looking to offset their mortgage. Main floor is tenanted, upper unit will be vacant on closing - move in yourself, or rent it out at current market rent! The main-floor unit features 2-bedrooms, 1-bathroom, large eat-in kitchen, living room, and private laundry facilities in the basement. The upper unit offers 2-bedrooms, 1-bathroom, and kitchen complete with in-unit laundry. The unfinished, waterproofed basement is perfect for additional storage. Functional covered front porch, double-wide concrete driveway, and garden shed in the backyard. New combi-boiler (2022) - boiler system to all radiators through the house (clean heat), and serves as tankless hot water for each tap (energy efficient). Newer breaker panel - 200AMP service. Sump pump. Conveniently located close to shopping, grocery stores, schools, school-bus routes, public transit, and other everyday amenities - making this an attractive property for buyers and tenants alike. (id:15069)
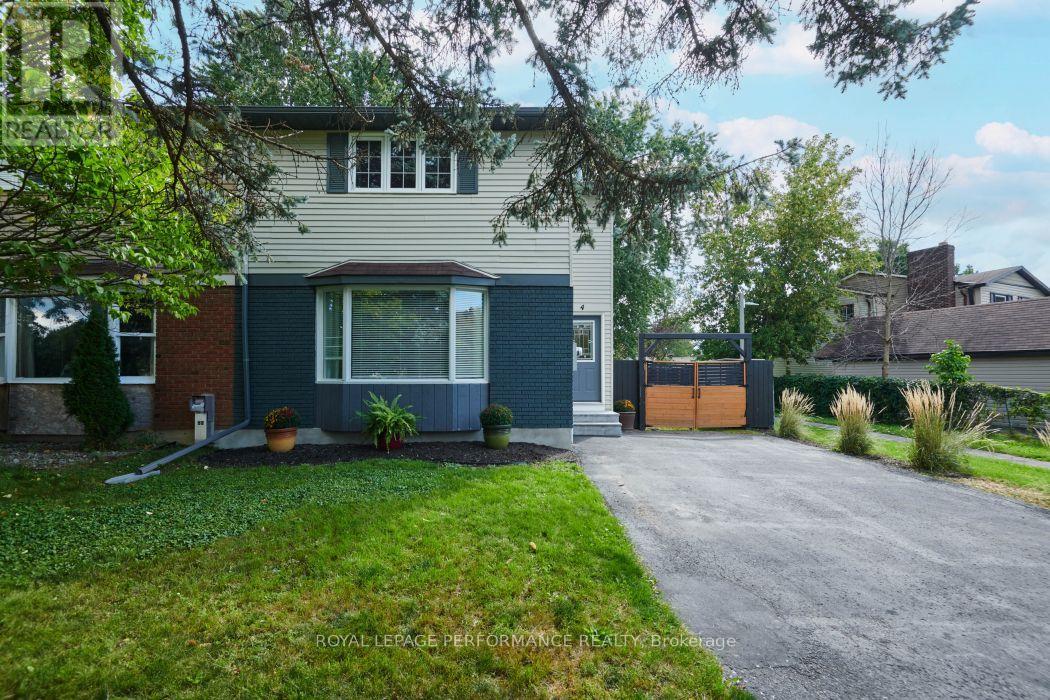
Welcome to this charming, semi-detached home located on a quiet, family-friendly street in desirable north St. Catharines. This well-maintained 3-bedroom, 2 bathroom home offers comfortable living with numerous updates completed within the past 8 years. Features include an updated kitchen, newer flooring throughout the home, furnace and air conditioner, plus a new front door. The roof is less than one year old, offering added peace of mind for the new owner. The fully fenced backyard provides a private outdoor space perfect for children, pets, entertaining, or relaxing. No appliance rentals-another great bonus for the buyer. A wonderful opportunity for first-time buyers, families, or investors looking for a move-in ready home in a quiet and established neighbourhood, with lots of parking space. Book your showing today! (id:15069)
First time home owners, this is a real gem. Over 1700 sq feet over 3 levels ( including bsmt ), this super cute and charming 3 bed, 1.5 bath FREEHOLD townhome is well located in the west end in the desirable Leslie Park neighbourhood. Very close to the Queensway Carleton Hospital; Bayshore Mall; Algonquin College, the 417, great schools, recreation, transit and shopping. The home has refinished hardwood, it has been freshly painted and cleaned and the pride of ownership is very evident. The kitchen has been updated with new flooring, granite countertops, gliding shelving and Stainless Steel appliances. The Open concept living dining room has a triple wide patio door that floods the room with light and looks out onto the back garden. Three generously sized bedrooms offer bright large windows and large closets. The primary suite is facing the back yard and is a quiet oasis for reading or relaxing. The large main bath has recently been updated and includes a double vanity and 2 sinks, beautiful quartz countertops, tall height toilet and a bright sunny window. There is a huge oversized linen closet on the second level and can be used for storage. The LL is finished and has new LVF and fresh paint. It's a perfect place for poker nights or movie watching on the big screen. The back yard is fully fenced and super private with perennial plantings surrounding the patio. The back yard is truly maintenance free and includes a garden shed. There is a rented parking spot as well as the spot that comes with the home. Association fee for the development is 115$ per month as the parking lot is owned by homeowners. Come and check out this lovely home at the OPEN HOUSE, SUNDAY OCTOBER 4, 2026, 2-4 P.M. $115 Association fee covers grounds keeping, maintenance, and snow removal of common area. (id:15069)
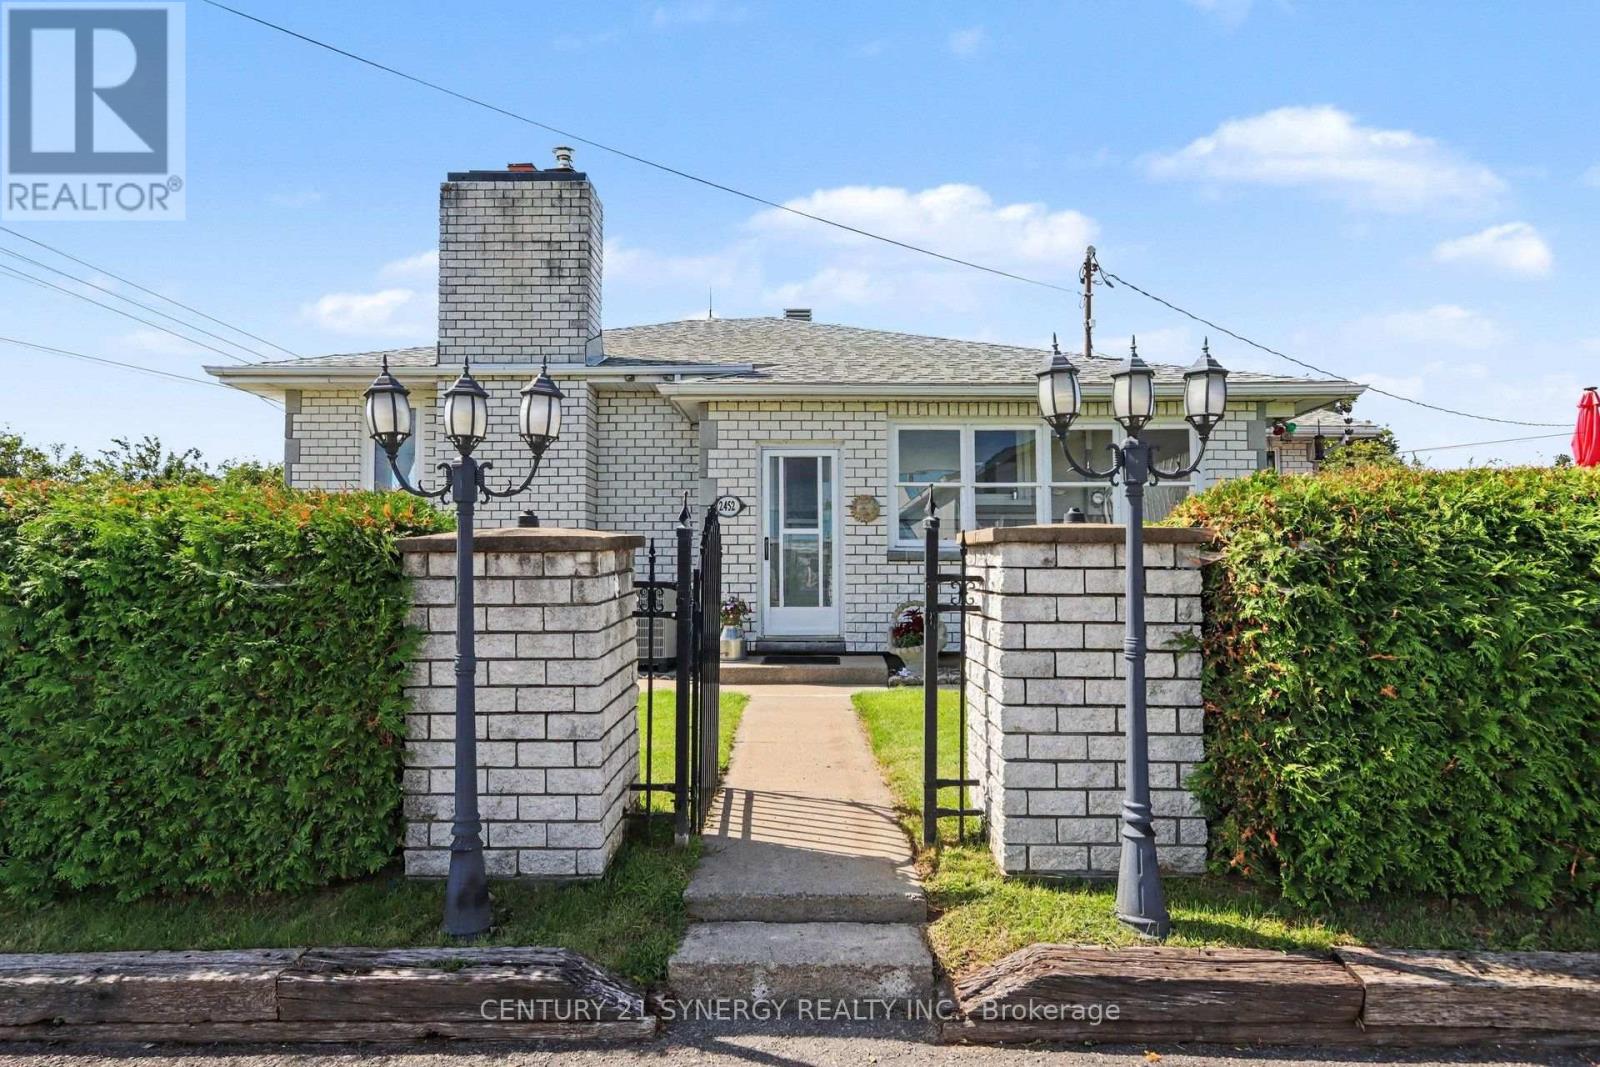
Welcome to 2452 Colonial Road, a sprawling bungalow offering an incredible amount of space, flexibility and potential just minutes from the heart of Navan or Orleans. Set on a generous lot, this unique property combines the convenience of country-style space with easy access to town and everyday amenities. The main level offers an impressive footprint with approximately 2,600 sq. ft. of living space, making this an exceptional option for anyone looking for true one-level living. Spacious principal rooms, hardwood flooring, a large kitchen with centre island, multiple bedrooms and an abundance of natural light create a home that feels open, comfortable and incredibly functional. With the bedrooms, full bathroom, kitchen, dining and living spaces all on one floor, there is plenty of room to spread out without relying on stairs for day-to-day living. Downstairs, the home offers something increasingly difficult to find: a legal separate dwelling unit with its own kitchen, living and dining areas, bedrooms, bathroom and laundry. Whether used for extended family, multigenerational living or rental income, the lower level adds tremendous versatility to the property while still leaving each living space feeling substantial. Outside, the property continues to impress. The large lot provides plenty of room to enjoy the outdoors, while the massive detached garage - approximately 27' x 40' - is a standout feature for hobbyists, contractors, car enthusiasts or anyone who simply needs serious workshop and storage space. With approximately 4,300+ sq. ft. of finished living space between both levels, a legal secondary unit, an oversized garage and a surprisingly large main-floor footprint, 2452 Colonial Road is one of those homes that truly needs to be seen to appreciate the amount of space it offers. Close to Navan, yet with the room and flexibility that are becoming increasingly hard to find. (id:15069)
Your own private backyard oasis awaits! This exceptional 3-bedroom home offers an oversized backyard designed for summer entertaining, relaxing and making memories. Take a dip in the heated above-ground saltwater pool, unwind beneath the luxurious covered terrace or enjoy the incredible amount of space this expansive yard provides. With a maximum lot depth of approximately 151.24 feet, there is room to entertain, play and create your dream outdoor retreat. Inside, the beautifully updated kitchen has been thoughtfully opened to the dining room, creating an inviting space with abundant cabinetry, counter space, under-mount motion-activated lighting and a custom built-in hutch with coffee bar - all with a seamless walkout to the spectacular backyard. The spacious living room features a picturesque bay window and inviting fireplace - a wonderful place to gather. A renovated powder room completes the main living space. Gleaming hardwood staircase leads to the upstairs where you will find a spacious primary bedroom offering double closets, two comfortable secondary bedrooms and an updated main bathroom. The finished basement offers versatile space for family living, entertaining or working from home, along with a spacious laundry area and abundant storage. A wonderful combination of stylish updates, an incredible outdoor oasis and everyday convenience, all within walking distance to shops, transit, parks and schools. 24 Hour Irrevocable on all Offers. (id:15069)
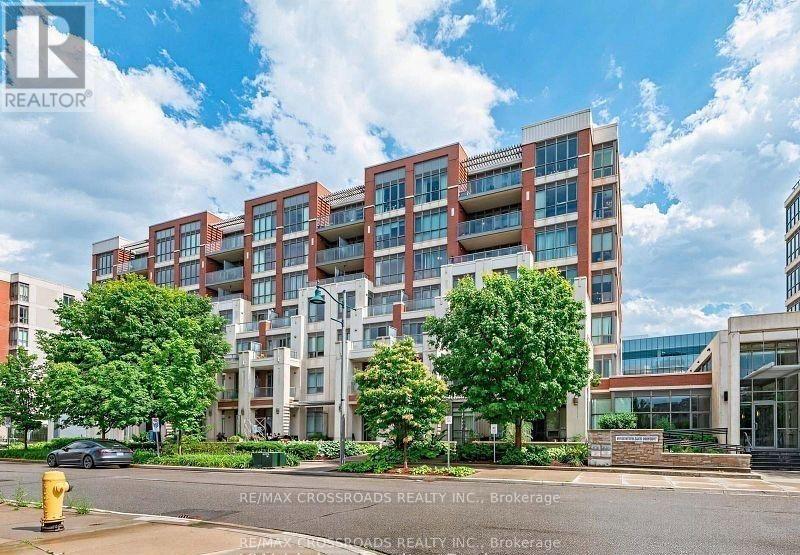
OPEN HOUSE SUNDAY, OCT 4, 2-4PM - A rare opportunity to own one of only five builder-designed accessible residences of this size in Wateridge Village at Rockcliffe. Offering approximately 1,214 sq. ft., this bright and spacious 2-bedroom + den, 2-bath condo combines an exceptionally functional layout with contemporary finishes, impressive storage and a nearly 20-ft private balcony. The open-concept living and dining areas are filled with natural light, while the modern kitchen features ceiling-height cabinetry, quartz countertops, backsplash, stainless steel appliances and a deep double undermount sink. The generous primary bedroom offers a walk-in closet and ample room for a full bedroom suite, complemented by a second bedroom with its own walk-in closet and a versatile den ideal for a home office or additional living space. Designed with accessibility in mind, the residence features a 38" entry door, 36" interior doorways, a generous hallway and spacious main bathroom, while remaining equally appealing to buyers simply seeking a more generous, comfortable floor plan. Additional highlights include 9-ft ceilings, luxury vinyl flooring throughout, in-unit laundry, exceptional closet space and an owned storage locker. A rare, owned oversized underground parking space is conveniently positioned beside the elevator, providing exceptional ease of access and considerably more space than a typical condominium parking stall. Set in sought-after Wateridge Village between Rockcliffe Park and Rothwell Heights, the condo is surrounded by parks, pathways and recreation while remaining minutes from downtown. A distinctive combination of space, accessibility, storage and location in one of Ottawa's most exciting newer communities. (id:15069)
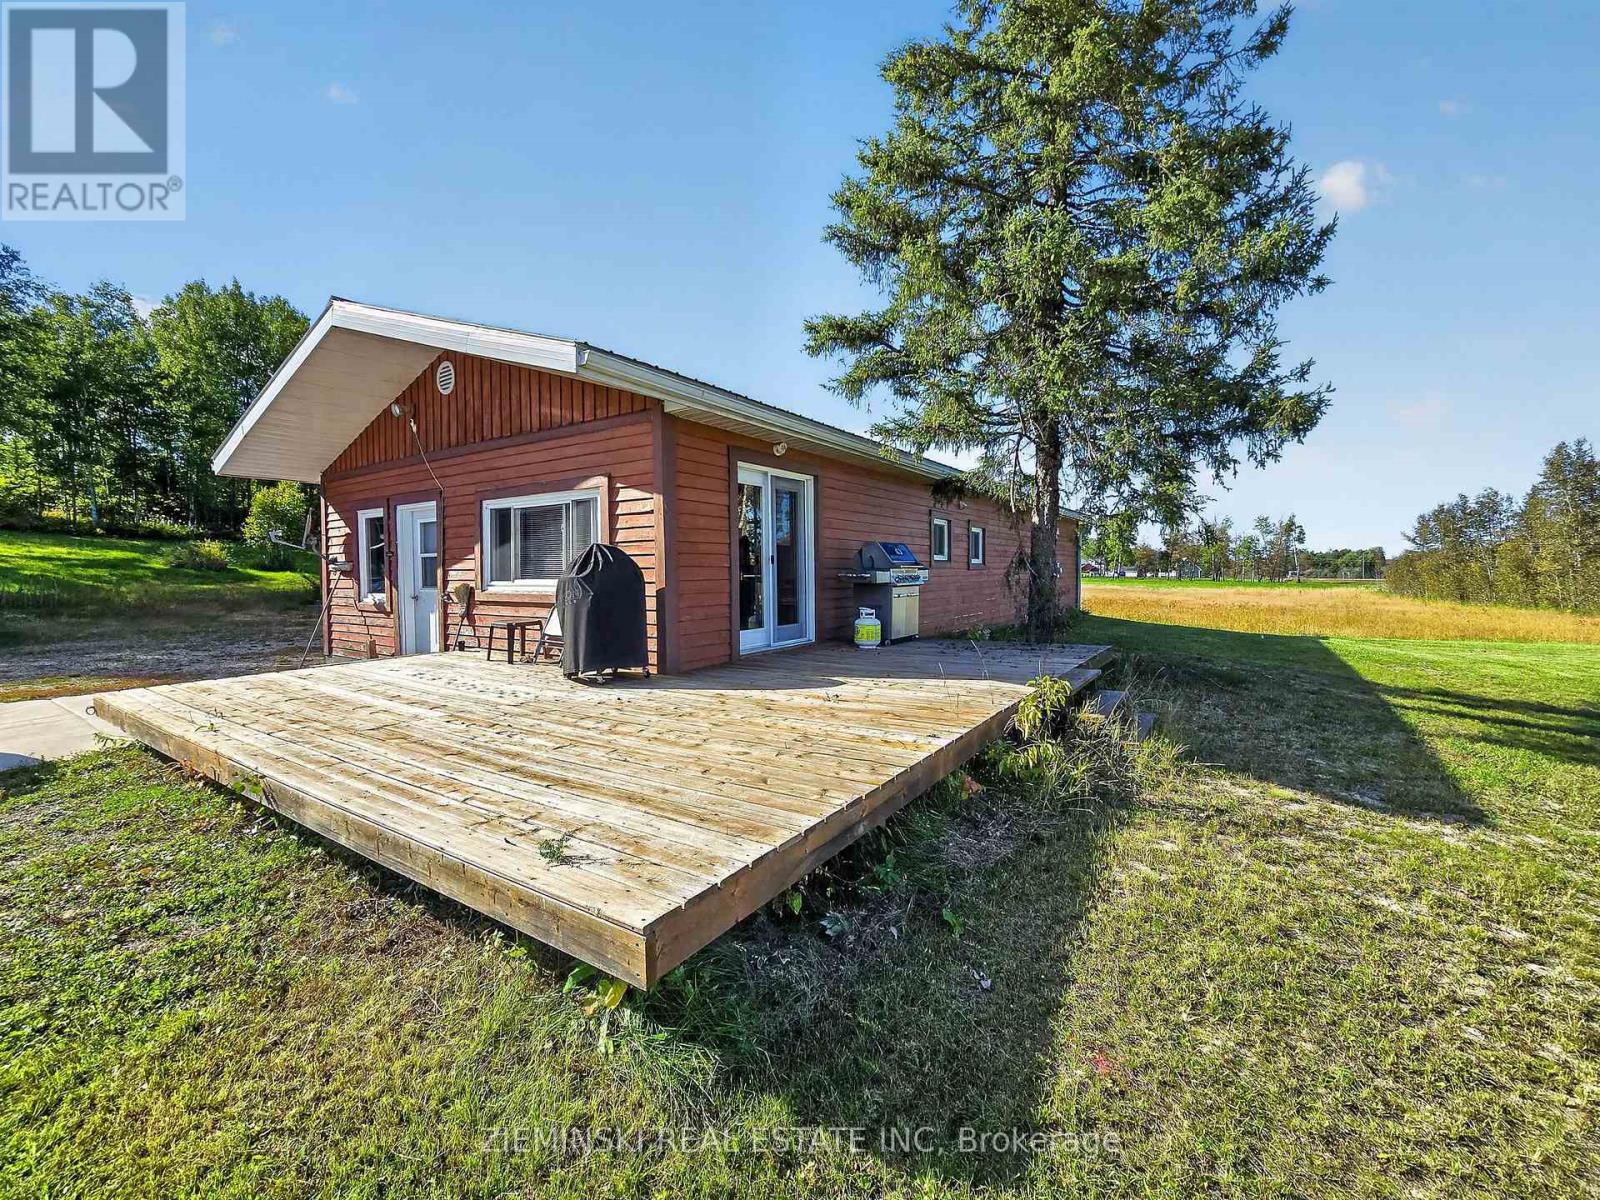
This charming small acreage has a 2 bedroom 1 bathroom home with a spacious open concept living area that feels bright and welcoming. The large entryway provides plenty of room for guests and seasonal gear, allowing for easy access to the rest of the home. The kitchen is not far off from the living room, with the railing completely erasing the long hallway feel. The detached heated garage is ideal for a man cave or workshop, or both! Outside, there is a trail leading to a private clearing in the back, great for fires and camping. This property sits only a few minutes from Matheson. Don't miss your chance to make this place yours! (id:15069)
This home must be seen to be truly appreciated! Built in 2019 as a forever home in Maplestone Lakes Estates, it has quality improvements throughout! Over $200,000+ in upgrades. Inviting covered porch to front door or Double garage with epoxy finish to inside access of the laundry/mud room - always a joy to get home! Master bedroom has large custom built WIC & Luxurious 5pc ensuite with walk in shower and double sinks. Spacious kitchen has crown molding, kitchen island, and plenty of cabinets - while overlooking the backyard. Dining area and living room have hardwood flooring & great access to the top deck/BBQ area overlooking the backyard. Another bedroom and a bright 4pc full bath make up the main floor. Downstairs to two more flex rooms, could be office/gym/bedrooms. Great sized windows offer plenty of natural light. Gas fireplace in the huge rec room with a plumbed in bar area with custom cabinetry. Nice 3pc bathroom and a clean, well designed utility room. W/O Sliding doors give access to epoxy finished patio. Backyard includes - raised garden beds, Gazebo, firepit, privacy, and a shed with power. Sprinkler system installed. Great access to 416, parks, shopping, recreation, and conveniences of Kemptville, just a short drive. 25 minutes to Costco Barrhaven. Quiet country living & move in ready. (id:15069)
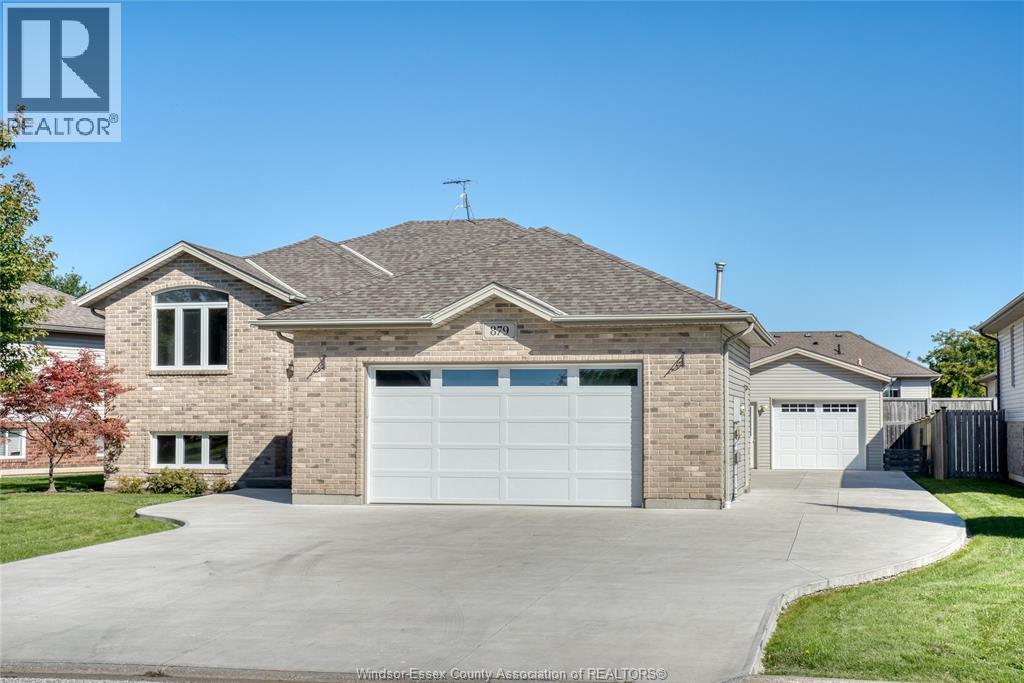
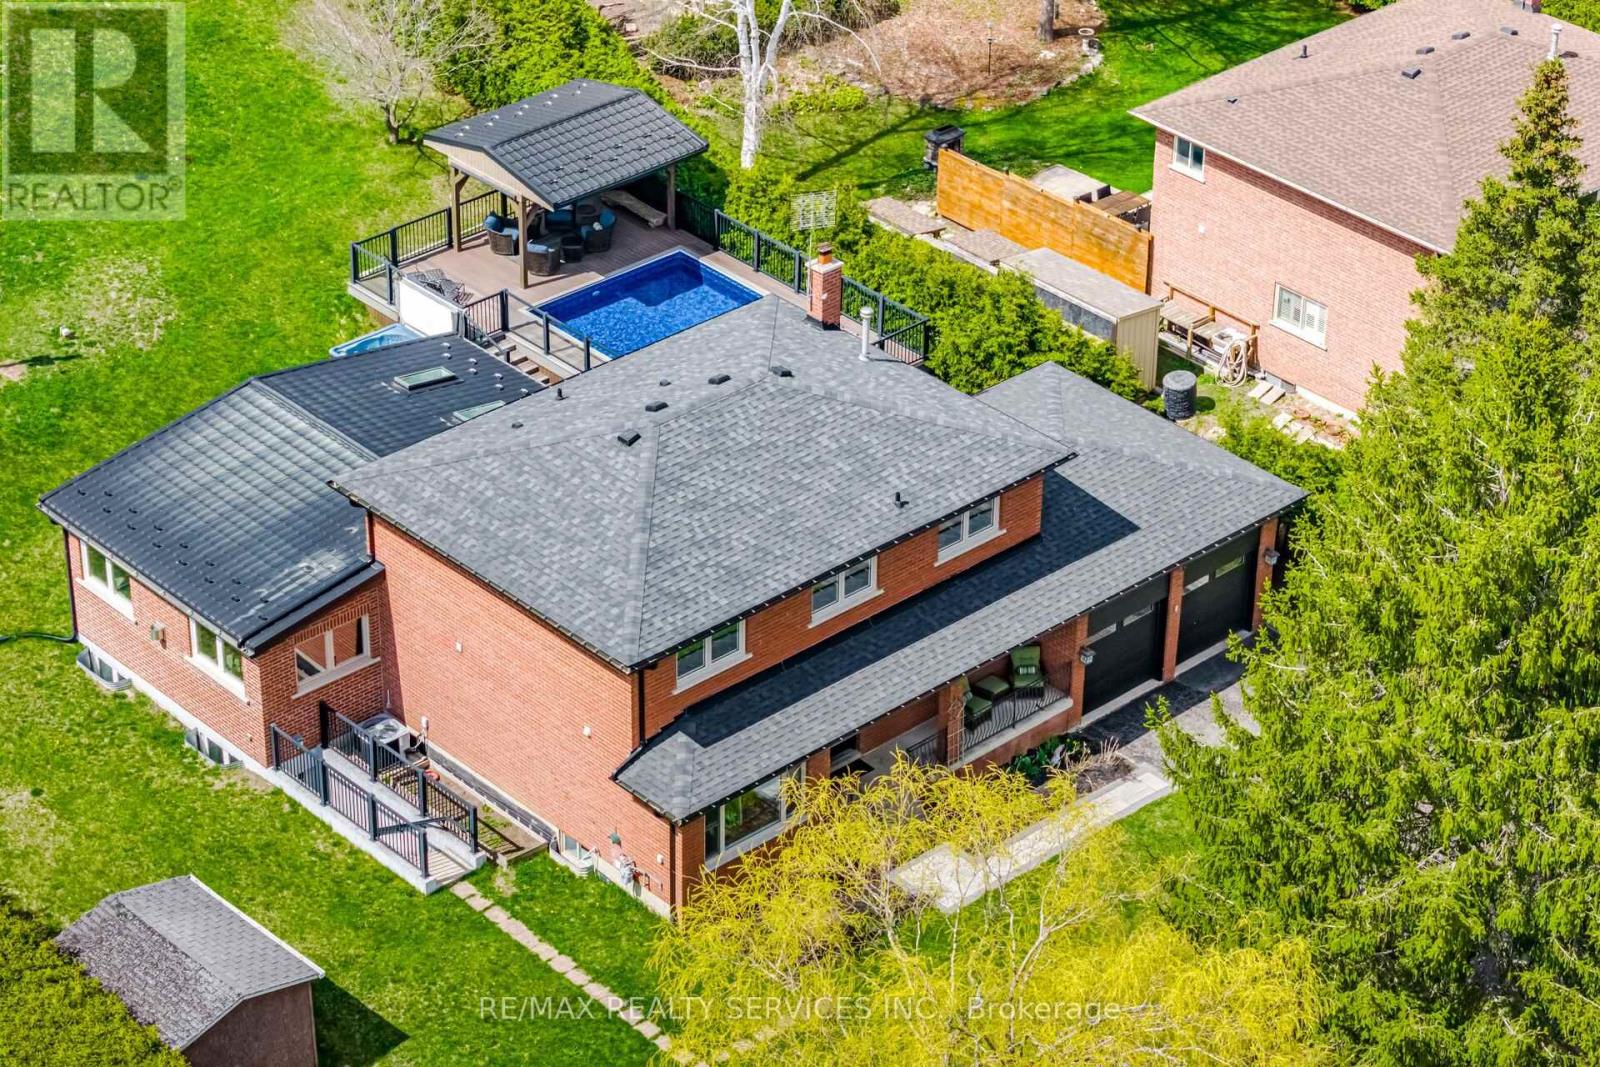
Welcome to 879 Westwood in Lakeshore! A standout feature of this spacious raised ranch is the exceptional garage space, offering an oversized attached 2-car garage with heat and hydro, PLUS a newly built detached garage/workshop in the rear yard—an incredible setup for car enthusiasts, hobbyists, extra storage, or anyone needing serious workspace. Inside, the main level features 3 bedrooms, a full bathroom, and an additional 3-piece ensuite. The finished lower level offers a large family room, office, additional bedroom, 2-piece bathroom with potential to add a shower, and a laundry/storage room. The backyard is made for summer enjoyment with an on-ground swimming pool (as is condition) and wood deck. With plenty of living space, two separate garages, a workshop, and a great outdoor setup, this home offers a combination that is hard to find! Close to everything Lakeshore has to offer! Updates include: furnace and ac (2025), garage door (2021), detached garage (2020), hot water tank (2021), front door (2019). (id:15069)
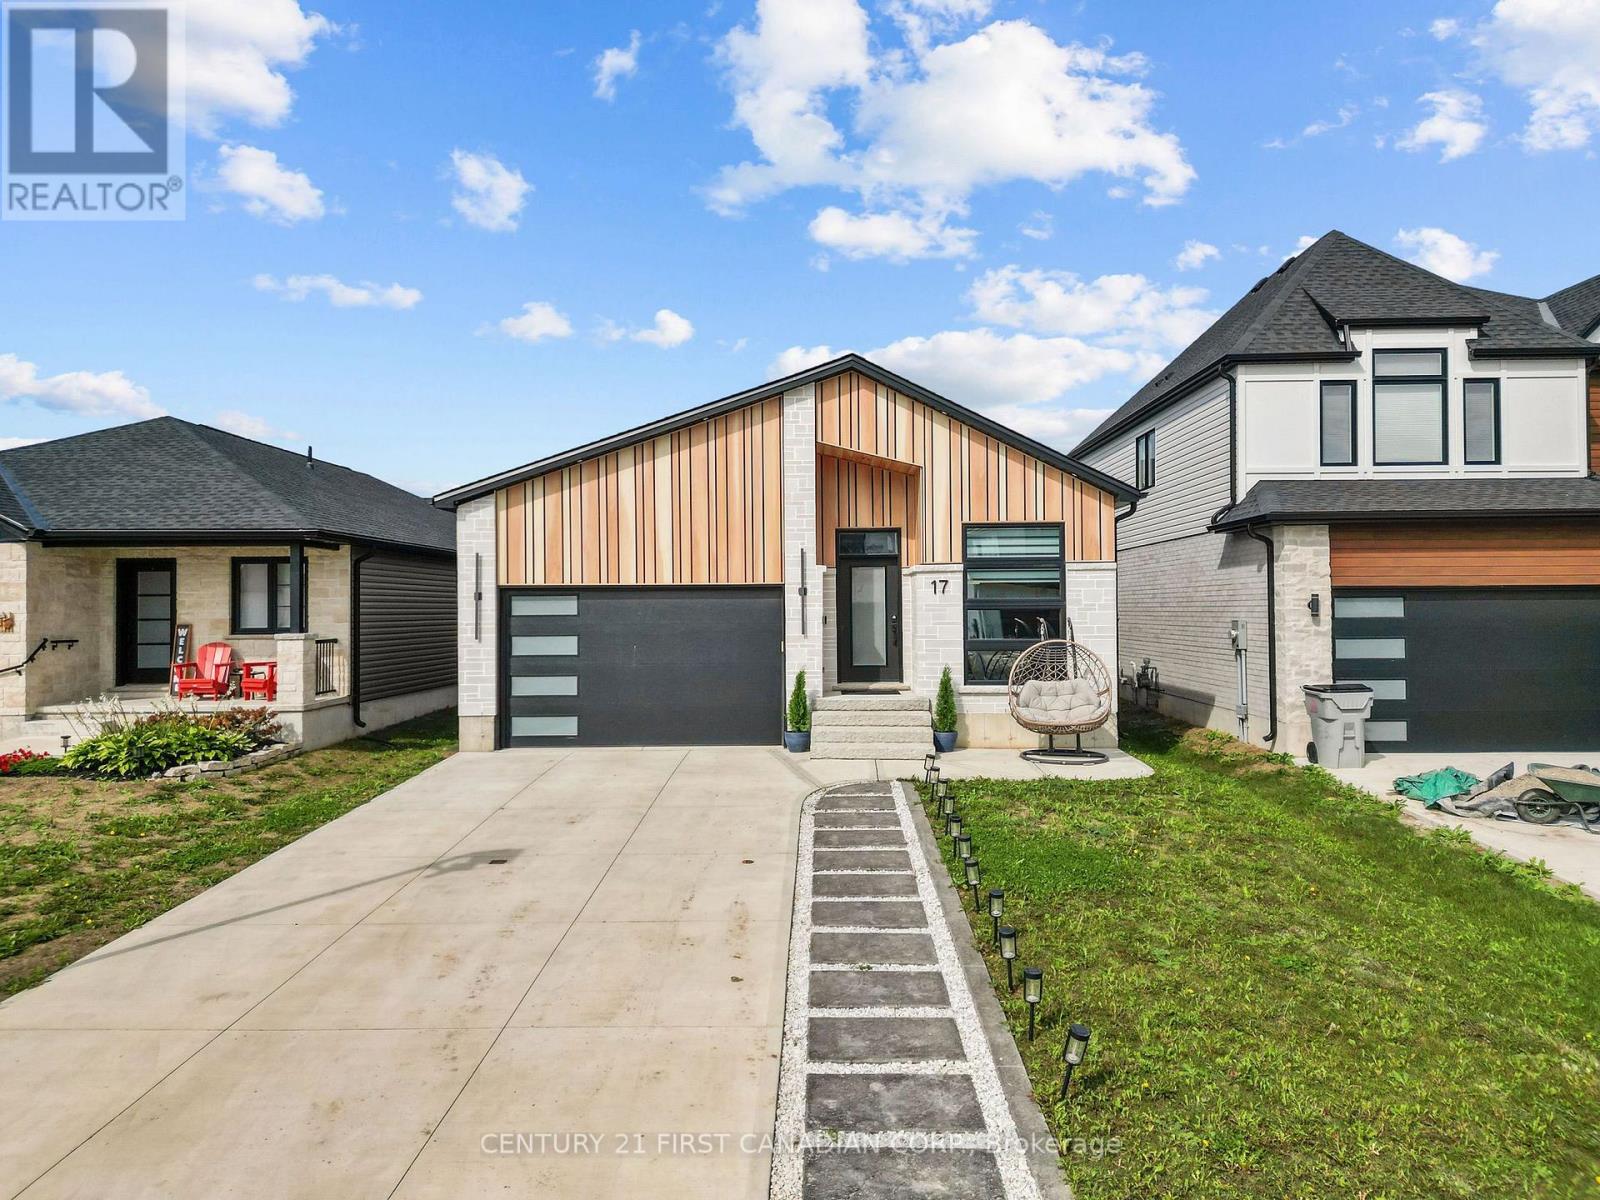
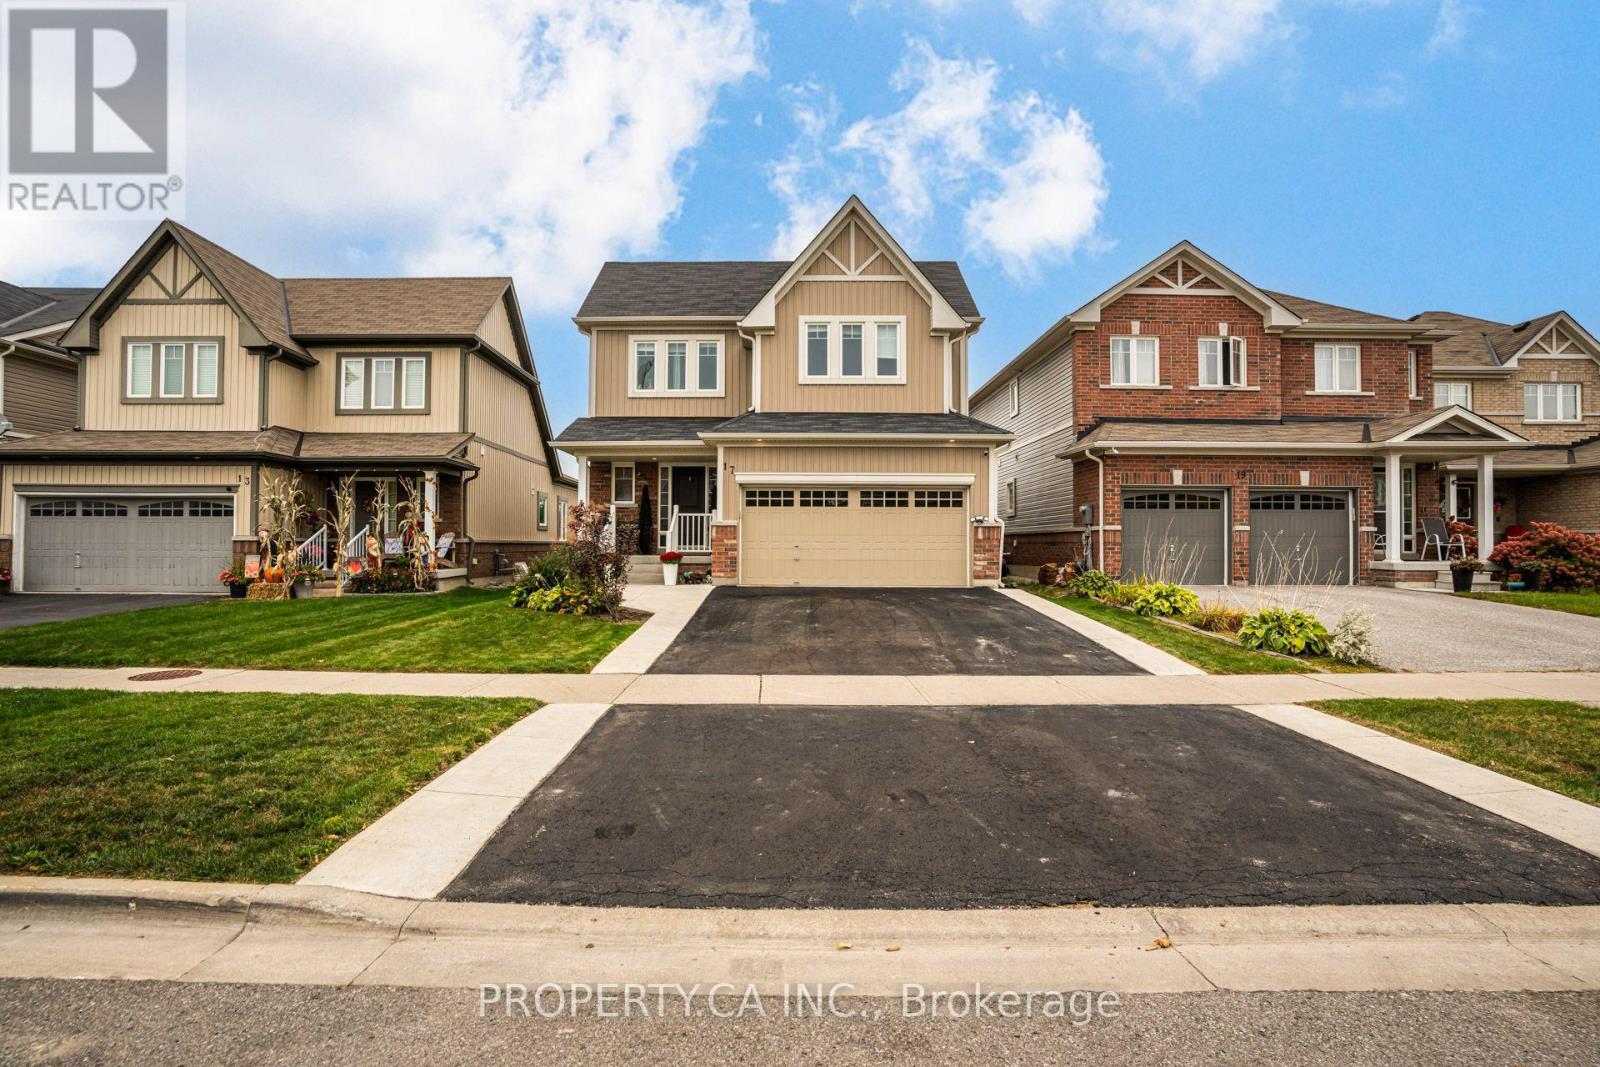
Welcome to 17 Sheldabren Street in Ailsa Craig! This modern bungalow by Starlit Homes offers approximately 3,000 sq. ft. of beautifully finished living space, combining contemporary design, impressive energy efficiency, and a versatile layout. Featuring 2+3 bedrooms and 2+1 bathrooms, the home welcomes you with a bright, open-concept main floor highlighted by vaulted/sloped ceilings extending through the great room, kitchen, dining area, and front office, creating an airy and spacious feel. Built with efficiency in mind, this home is Net Zero Ready and features enhanced insulation, low ACH, and triple-glazed windows. The stylish kitchen offers hard-surface countertops, an oversized island, included appliances, and an easy flow into the dining area with patio doors leading to the backyard. The main level also features a spacious primary suite with a built-out walk-in closet and custom tiled ensuite shower, a second bedroom, full bathroom, and convenient main-floor laundry. Thoughtful upgrades include 8' interior doors, tiled bathroom walls, and soundproofed primary bedroom walls for added comfort and privacy. Downstairs, the fully finished basement with impressive 9' ceilings provides exceptional additional living space with three bedrooms, a full bathroom, and a large recreation room complete with a kitchenette-ideal for extended family, guests, teenagers, or additional entertaining space. Outside, enjoy a composite deck and fully fenced yard. Additional features include an **owned tankless water heater with no rental fees** and a backup water-jet sump pump. Located in the desirable Ausable Bluffs community, approximately 20 minutes from North London, 15 minutes from Strathroy, and 25 minutes from the shores of Lake Huron, this turn-key home delivers modern style, energy efficiency, quality finishes, and flexible living space in a peaceful small-town setting. (id:15069)
A DETACHED GARAGE IS THE PERFECT SPACEFOR PROJECT OR HOBBIES AND OFFERS MULTIPLE ADVANTAGES FOR HOMEOWNERS. Opportunities like this don't come often! Perfect home and granny suite or extra living space in Basement with separate entrance (from the main floor) and Breakfast counter - this is a prime opportunity for investors or savvy buyers. upper level bedrooms, bathroom, stunning kitchen and garden doors to deck. Lower level separate entrance to family area -bedroom, bath room, laundry. Perfectly positioned near schools, shopping, and quick highway access. this home is your chance to secure a move-in ready gem. Come and see what this incredible home has to offer. The detached double car garage and large lot make it easy to entertain and enjoy. ** Some images have been virtually staged for illustration purposes ***""" (id:15069)
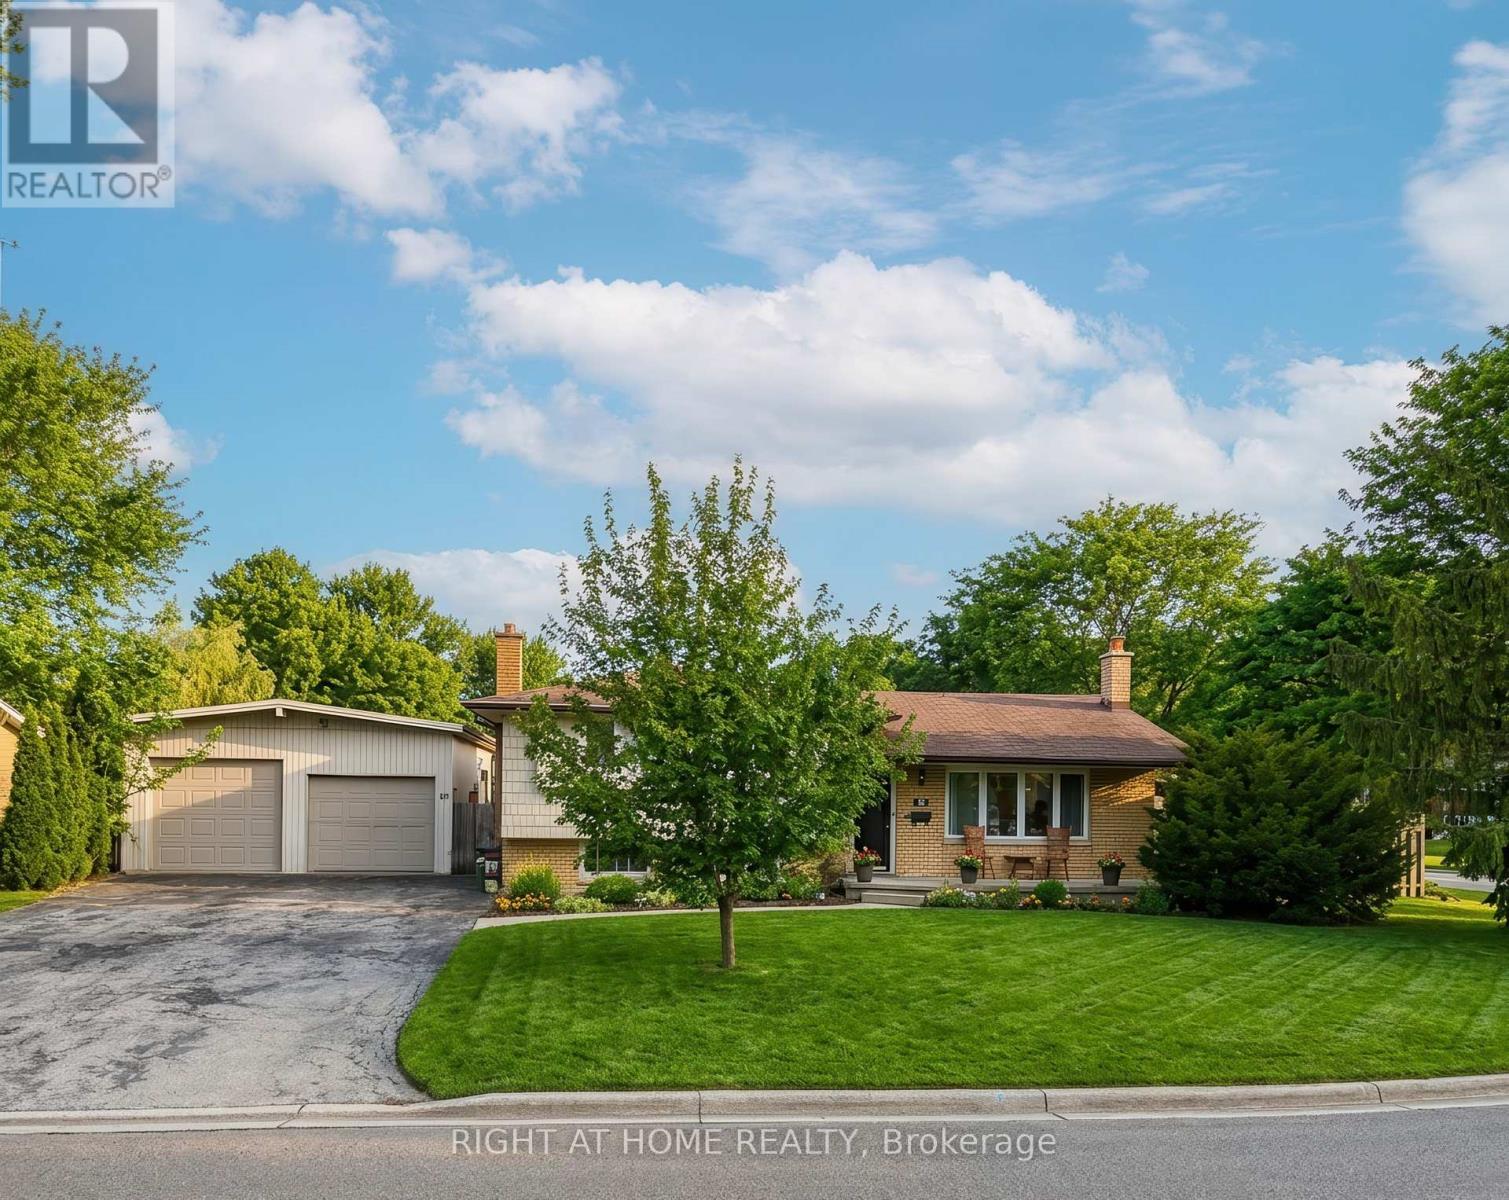
This wonderful 3 bedroom bungalow is perfect for first-time buyers or a growing family. Entering into the inviting enclosed porch you'll find lots of room for your boots & coats. Inside you'll find a bright living room filled with lots of natural light and French doors leading to a very private fenced backyard with no neighbors behind. Eat-in kitchen with lovely black cabinetry and newer appliances. Large 4 pc bathroom with laundry and 2 spacious bedrooms with double closets that provide plenty of space for your family or guests. Upstairs features a generous sized loft currently used as a primary bedroom, could also be a home office or craft room, lot's of possibilities and a sitting room to curl up and enjoy your coffee while reading your favorite book. Outside, the wonderful yard has plenty of room with a fenced in backyard for your children or pets, ample space for lots of flower gardens, a shed and a large detached garage with workshop for tinkering with your toys. Lots of updates have been done and is ready to move in. A must see as this property would be a fantastic first-time buyers home. Quick possession available. All Offers welcome, vendor motivated to sell. (id:15069)
Welcome home to this beautifully finished 2 storey in lovely Lambeth, offering 3 bedrooms up plus a fourth in the lower level, 4 bathrooms and a 2 car garage with a full mudroom off the garage entry to keep everyday coming and going organized. Engineered hickory hardwood flows through the main floor, connecting a large dining room and a kitchen complete with stainless steel appliances including a gas stove, a custom built in pantry, and an island big enough for entertaining. Upstairs, the primary suite offers an ensuite with double sinks, a tiled shower and a jacuzzi tub to soak your stress away, joined by two more bedrooms that both have large closets, a flex space above the entrance that works beautifully as an office or a cozy reading spot, and a convenient second floor laundry room. The finished lower level adds the fourth bedroom, a rec room, an office nook, a powder room, a cold room and plenty of storage, giving the whole family space to spread out. Step outside to a landscaped backyard framed by trees that hold their canopy right through the winter for privacy in every season, complete with a fully fenced yard, an inground irrigation system, a natural gas line for your BBQ, and a stamped concrete patio ready for all your summer parties. Updates include the newly updated kitchen with custom built in pantry, a new custom front door package, air conditioning (2022), and added insulation. Close to major roads, highways, shopping and schools. (id:15069)
Gorgeous 2+2 Bedroom Bungalow On Large 66' X 127' Lot With Main Floor 1021 Sq, Basement 935 Sq, 4 Bathrooms! Updated Kitchen With Breakfast Bar, Garden Doors. To Large Sun Room. Pot Lights, Crown Moulding, Large Deck, Located In A Quiet And Convenient Neighborhood, This Beautifully Updated Home Offers Exceptional Versatility For Both Families And Investors. The Main Floor Features 2 Spacious Bedrooms, While The Finished Separate Entrance Basement Offers 2 Separate Bedroom Suites, Each With Its Own Private Ensuite Bathroom, Plus Separate Entrances For Added Privacy And Flexibility. New Flooring And Fresh Paint Throughout. Updates Include Furnace (2024), A/C (2024), Roof (2023), Stove (2026), And Hot Water Tank (2026). Close To Shopping: Oakville Place, Whole Foods Market, Longo's. Easy Access To 403 Hwys And Oakville Go Station. Close To White Oaks Secondary School And Sheridan College. A Fantastic Opportunity For Comfortable Family Living Or Investment With Excellent Rental Potential! (id:15069)
Location !!! This beautifully updated, freshly painted home is ideally located just steps from Yonge Street in the heart of Aurora and backs onto a picturesque ravine, offering exceptional privacy and stunning views of mature trees.The professionally finished basement apartment features a separate entrance and provides excellent income potential of approximately $1,500 per month. The spacious backyard also offers a rare opportunity to build a garden suite, creating additional rental income potential or an ideal space for multigenerational living (subject to municipal approvals).Perfect for investors, growing families, and buyers seeking long-term value, this exceptional property combines comfort, convenience, privacy, and future development opportunities. Ideally situated close to highly rated schools, parks, shopping, restaurants, public transit, and all essential amenities, this is a home you won't want to miss. (id:15069)
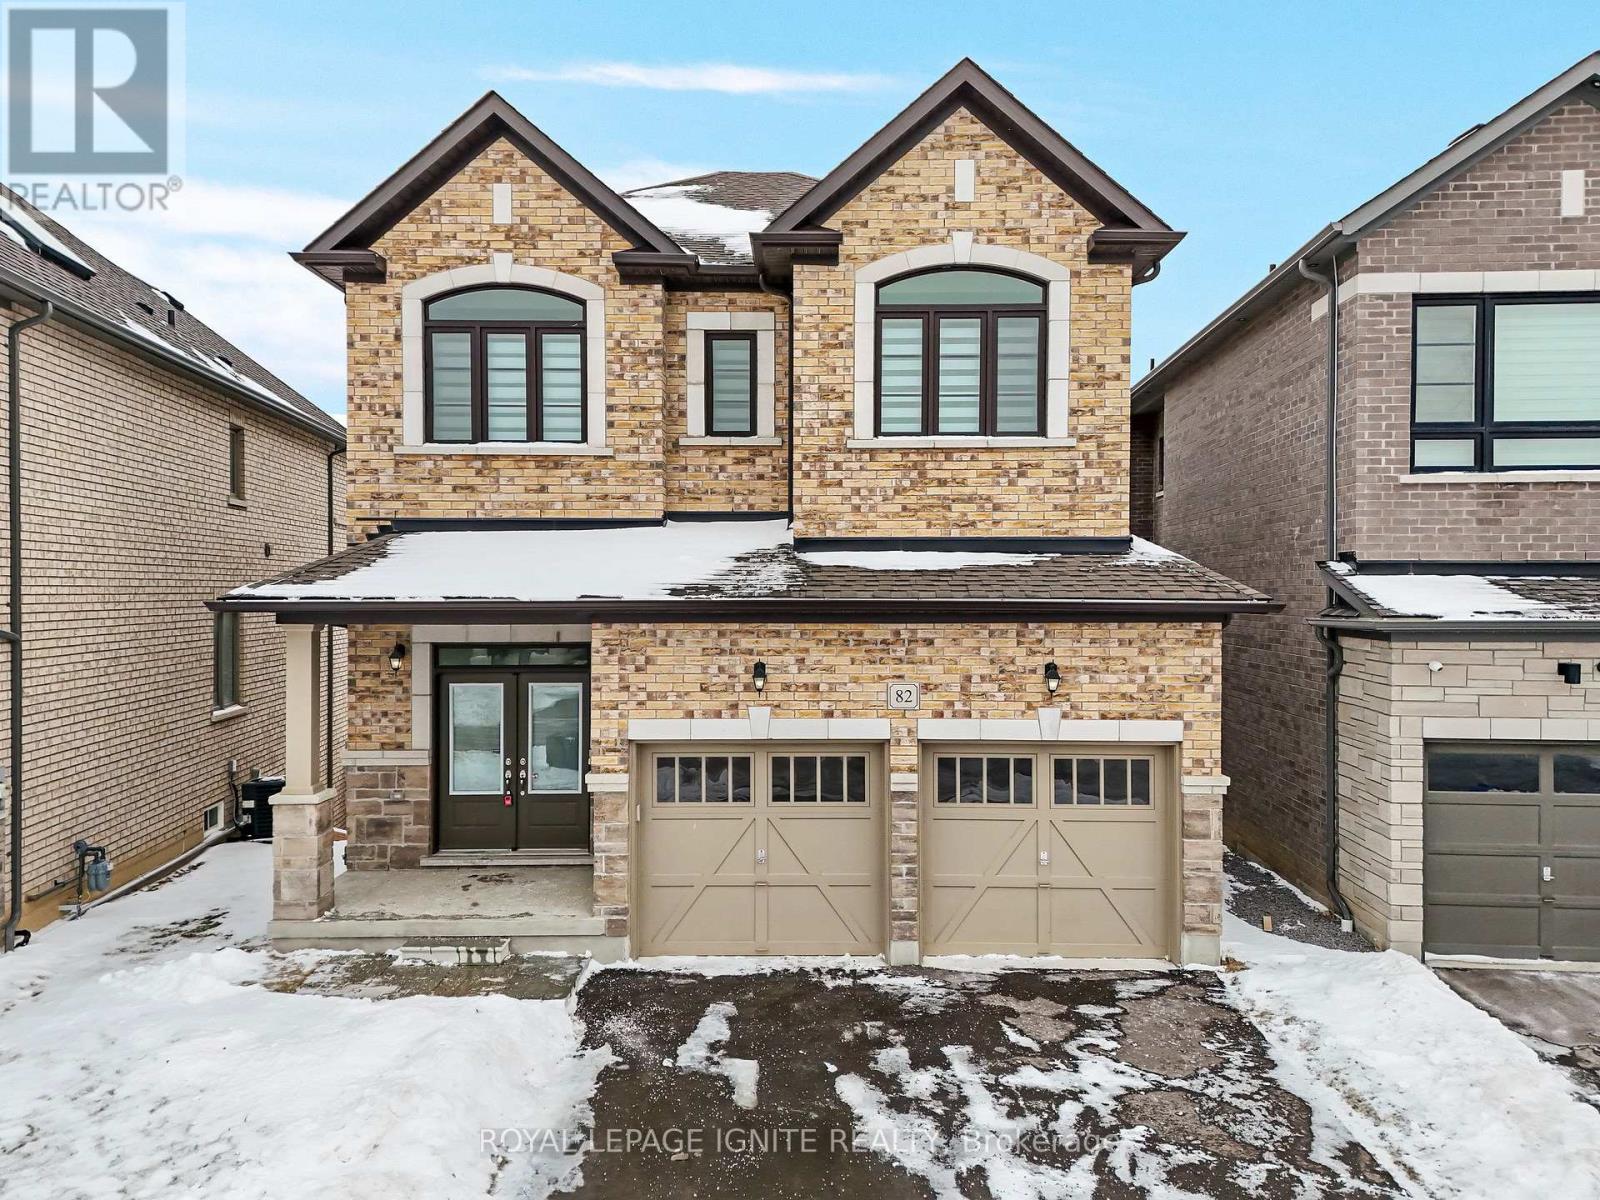
**Luxurious 4-Bedroom Home on a Private Ravine Lot | Modern Elegance & Tranquility** Welcome to **82 Closson Dr, Whitby**, where luxury, comfort, and natural beauty come together. This stunning **4-bedroom, 3.5-bathroom home** is beautifully situated on a ravine lot, offering exceptional privacy and peaceful views. The spacious and thoughtfully designed interior features **10-foot ceilings on the main floor** and **9-foot ceilings on the second floor**, creating a bright, open, and airy atmosphere. The **upgraded kitchen** showcases elegant porcelain tile, while **8-foot interior doors** and stylish Roman blinds add a sophisticated touch throughout the home. **Hardwood flooring** flows seamlessly across the main living areas, complemented by a striking **double-door front entrance** that creates an impressive first impression. The **walk-up basement** provides excellent potential for additional living, entertaining, or recreational space while offering easy access to the beautiful ravine setting. With **6-car parking**, including **4 driveway spaces and a 2-car garage**, this home offers both luxury and everyday convenience. Located in a desirable Whitby neighbourhood close to schools, parks, shopping, transit, and major highways, this exceptional property is an opportunity you won't want to miss! (id:15069)
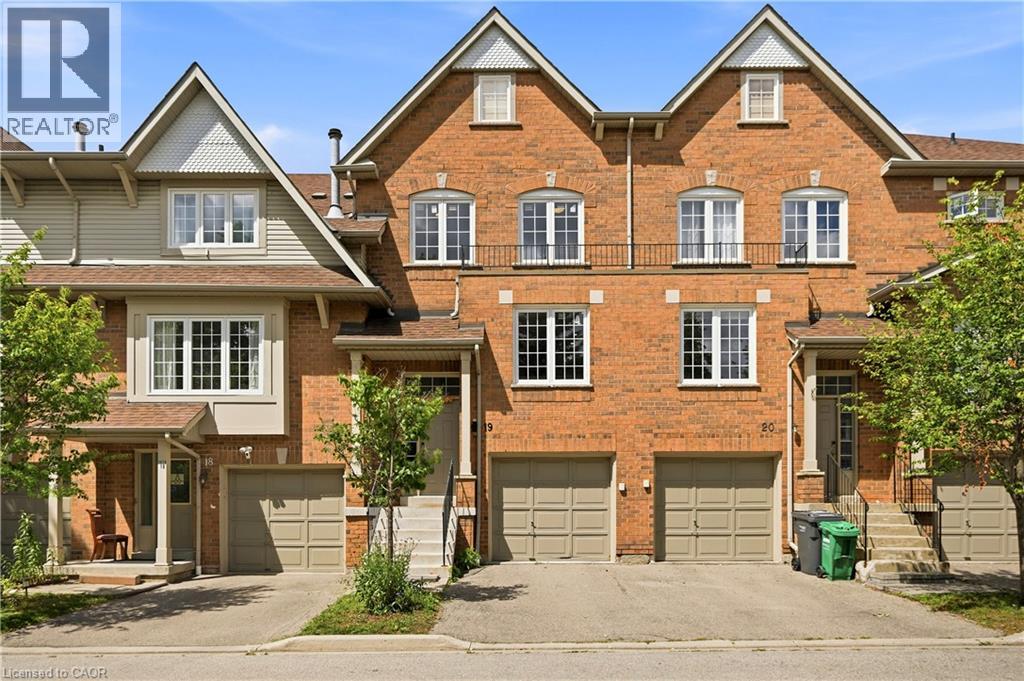
ONLY AVAILABLE TOWNHOME IN THE AREA WITH A WALKOUT BASEMENT! Nearly 2200 sq.ft of living space! Welcome to this beautifully appointed 3-bedroom, 4-bathroom townhouse offering nearly 2,200 sq. ft. of thoughtfully designed living space in the highly desirable East Credit / Heartland community. Bright, spacious, and filled with natural light, this move-in-ready home offers an ideal blend of comfort, style, and functionality. The main floor features a welcoming formal sitting room, leading into a spacious open-concept living area with a cozy family room and fireplace, an upgraded kitchen, and a dedicated dining space. Abundant pot lights and large windows create a bright and inviting atmosphere throughout. A beautiful staircase adds an elegant focal point to the home. Step out from the dining area onto the private deck overlooking beautiful views with no rear neighbours. The generously sized bedrooms provide plenty of comfort, while the primary suite features a large walk-in closet and private 4-piece ensuite. The fully finished walk-out basement adds valuable living space and flexibility, complete with a spacious recreation area, 3-piece bathroom, and walk-out access to the patio. Perfect for a home office, guest space, media room, or additional bedroom. Ideally situated, this home is within walking distance to Erindale GO, restaurants, banks, grocery stores, parks, and everyday amenities. Located within the Rick Hansen Secondary School district, with Erin Mills Town Centre and Square One nearby. Easy access to Highways 403 and 401 makes commuting a breeze. Nestled in a peaceful, well-maintained complex, this exceptional townhouse delivers an ideal lifestyle in one outstanding package. (id:15069)
WELL-MAINTAINED ONE-BEDROOM HOME OFFERS COMFORT, FUNCTIONALITY, AND OUTDOOR SPACE IN A DESIRABLE SOUTHSIDE LOCATION. THE HOME FEATURES A SPACIOUS PRIMARY BEDROOM WITH A LARGE WALK-IN CLOSET, 1.5 BATHROOMS, AND A BRIGHT, INVITING INTERIOR THAT FEELS MUCH LARGER THAN ITS FOOTPRINT. OUTSIDE, THE OVERSIZED YARD PROVIDES ROOM TO ENTERTAIN, GARDEN, OR SIMPLY ENJOY THE PRIVACY AND SPACE THAT IS HARD TO FIND AT THIS PRICE POINT. THE COVERED CARPORT IS CONVENIENT SHELTER FROM THE ELEMENTS, AND THE WIRED SHED IS PERFECT FOR A WORKSHOP, STORAGE, OR YOUR NEXT PROJECT. IDEAL FOR FIRST-TIME BUYERS, DOWNSIZERS, OR INVESTORS, THIS PROPERTY DELIVERS THE BENEFITS OF A DETACHED HOME WITH THE ADDED BONUS OF A LARGE LOT. (id:15069)
LARGE, ONE-OF-A-KIND 4-BEDROOM HOME WITH VIEWS OF RONDEAU BAY, JUST MINUTES FROM LAKE ERIE AND STEPS FROM RONDEAU PROVINCIAL PARK, TRAILS, AND WILDLIFE. BRIGHT, SPACIOUS, AND DESIGNED FOR EASY LIVING, THIS HOME FEATURES AN OPEN-CONCEPT LAYOUT, LARGE WINDOWS, AND RELAXING BAY VIEWS. PLENTY OF ROOM FOR THE WHOLE FAMILY WITH GENEROUS STORAGE, A LARGE DRIVEWAY, BACKUP GENERATOR, AND AN EXPANSIVE CORNER LOT. ENJOY OUTDOOR LIVING WITH A DECK, FIRE PIT, AND QUICK ACCESS TO THE BEACH, NATURE, AND EVERYTHING THIS UNIQUE LOCATION HAS TO OFFER. (id:15069)
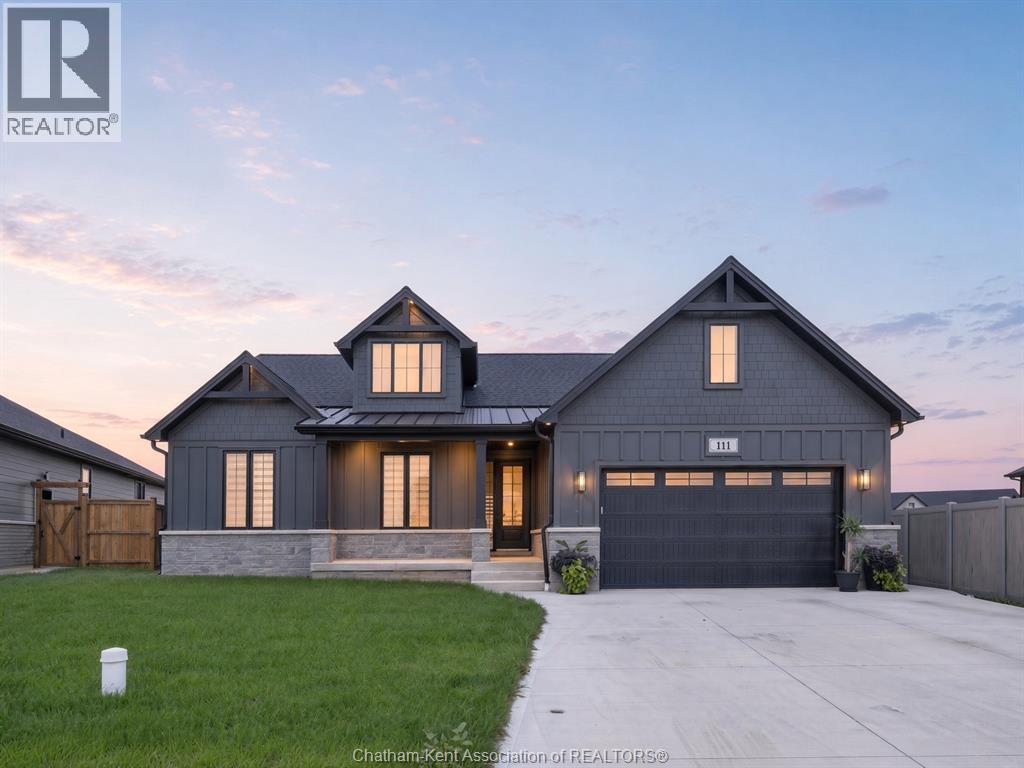
Introducing 111 Bloomington Way, a stunning Park Hill custom-built bungalow completed in 2025. From the moment you step inside, the attention to detail is evident, with beautiful hardwood flooring, cathedral ceilings, abundant natural light and striking 8-foot interior doors. Set on the quiet edge of Prestancia in north Chatham, this custom-built ranch by Park Hill Custom Homes offering 1757 square feet on the main floor, with 3 bedrooms, 2 full bathrooms and premium upgrades carried throughout. The main floor opens under a vaulted ceiling into the kitchen, dining and living area, with hardwood underfoot and eight-foot interior doors throughout. The living room is anchored by a gas fireplace set in a floor-to-ceiling stone surround. Across the room, a four-panel sliding door opens to the covered rear porch. The kitchen is finished in quartz and backed by a hidden, expansive walk-in pantry, a premium upgrade with its own quartz counters that keeps the working side of the kitchen out of sight. Main floor laundry sits close by. The primary suite is on the west side of the home, away from the two other bedrooms, and it lives like a private retreat, with a tray ceiling overhead and a large walk-in closet with room to spare. The ensuite holds a large glass-encased walk-in shower, a double vanity with quartz counters and generous storage, and a private water closet. The second full bathroom serves the remaining bedrooms. The full basement is framed and insulated with its own grade entrance, ready to become an in-law suite, older children's rooms, or a self-contained lower level. Outside, custom lighting is built into the soffits, the lawn is established, the concrete drive is double-width, and the finished, attached garage holds two vehicles with room to spare. With flexible possession, this is a home you can be living in before Christmas. Why wait a year for a new build when the custom one is already here. (id:15069)
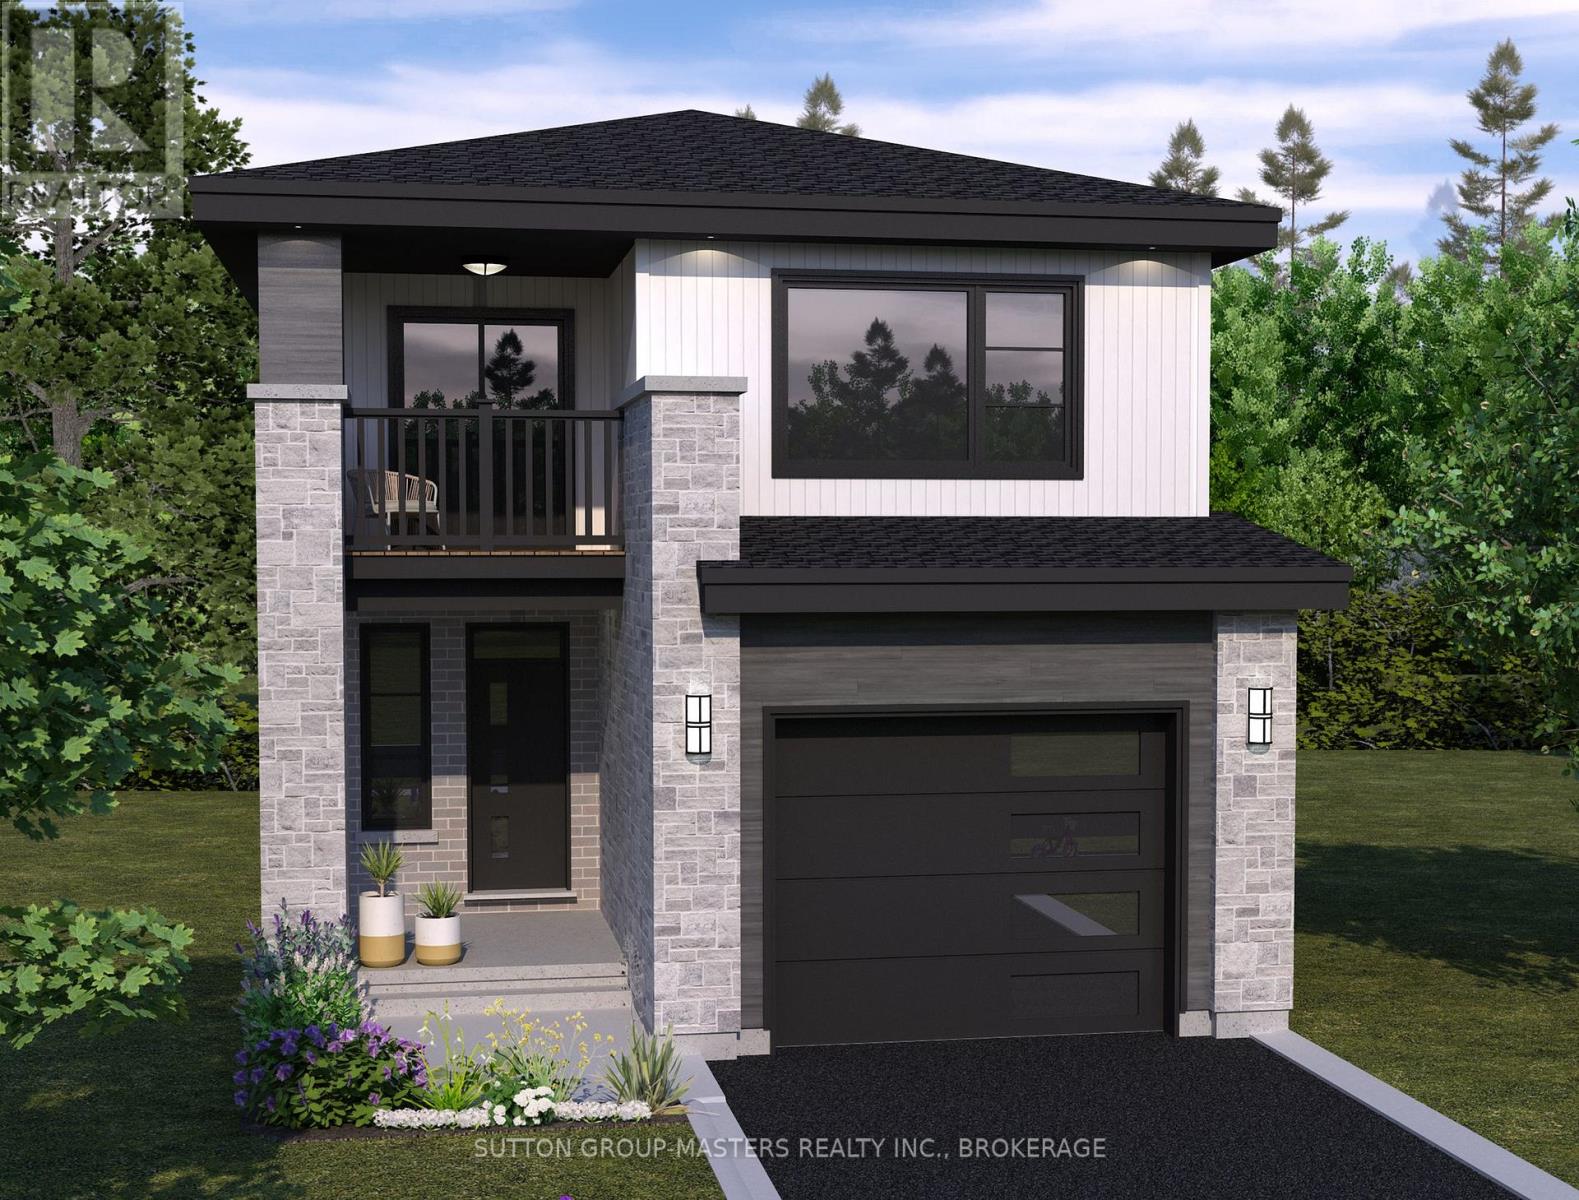
*Take Advantage of the 13% HST Rebate (Reflected in the listing price)* - Welcome to this gorgeous new listing located in Amherstview, Ontario. This "Barkley" model new build that has yet to be built is perfect for those looking for a modernized and comfortable home. With a total square footage of 1,975, 3 bedrooms (with the option to make it a 4 bedroom) and 2.5 bathrooms, this home will be a must see and sure to please! Upon entering the main level you will find features throughout that include a Ceramic tile foyer, 9'flat ceilings, quartz kitchen countertops with soft close drawers and doors, a main floor powder room, an open concept living area, and a mudroom with an entrance to the garage. On the second level is where you will find 3 (or 4) generous sized bedrooms including the primary bedroom with a gorgeous ensuite bathroom and walk-in closet. The home features tiled flooring in all wet rooms and hardwood flooring on the main floor, hallways, living room, dining room, and kitchen with carpet on the stairs and the second floor. Paved driveway, sodded lots, and more. Do not miss out on your opportunity to own this stunning home! (id:15069)
*Take Advantage of the 13% HST Rebate (Reflected in the listing price)* - Welcome to this gorgeous new listing located in Amherstview, Ontario. This "Barkley" model new build that has yet to be built is perfect for those looking for a modernized and comfortable home. With a total square footage of 1,975, 3 bedrooms (with the option to make it a 4 bedroom) and 2.5 bathrooms, this home will be a must see and sure to please! Upon entering the main level you will find features throughout that include a Ceramic tile foyer, 9'flat ceilings, quartz kitchen countertops with soft close drawers and doors, a main floor powder room, an open concept living area, and a mudroom with an entrance to the garage. On the second level is where you will find 3 (or 4) generous sized bedrooms including the primary bedroom with a gorgeous ensuite bathroom and walk-in closet. The home features tiled flooring in all wet rooms and hardwood flooring on the main floor, hallways, living room, dining room, and kitchen with carpet on the stairs and the second floor. Paved driveway, sodded lots, and more. Do not miss out on your opportunity to own this stunning home! (id:15069)
Welcome to this beautifully updated, coveted end-unit bungalow townhome in Binbrook Heights. Built in 2014, this meticulously maintained home offers a bright and spacious open-concept layout with 1,302 square feet of main-floor living space. The heartbeat of the home is the stunning kitchen, fully equipped with espresso cabinets, stainless steel appliances, a cozy eating area, brand-new premium vinyl laminate flooring, and all-new granite countertops and a tile backsplash. The kitchen flows seamlessly into the open dining and living areas, which feature oversized windows and direct access to both a gorgeous covered side porch and a rear deck. The primary master suite serves as a private retreat with two double closets and a luxurious 4-piece ensuite with a jacuzzi tub, complemented by a rare and highly convenient second main-floor bedroom. Downstairs, the fully finished basement expands your living space with an additional 1,176 square feet, complete with brand-new 2026 paint and carpeting. This expansive lower level features a massive recreation room with the potential to add a third bedroom, along with plenty of storage, a third full bathroom, and a utility room. The home is mechanically sound for years to come, outfitted with a high-efficiency natural gas furnace, central air conditioning, an HRV system, and a hot water tank. Complete with a single-car garage, private parking, and ample visitor spots just up the street, this property sits incredibly close to local amenities while offering an easy commute into the city. There is truly nothing left to do but move in and enjoy! (id:15069)
Luxury & thoughtful upgrades come together beautifully in this end-corner home, ideally positioned on a quiet cul-de-sac. Designed for modern family living and entertaining, the home features hardwood flooring throughout the main floor, 9-ft ceilings, coffered ceiling in the living room, upgraded pot lights in the living room and outdoors, crystal LED chandeliers in the kitchen, family room, and living room for a refined designer touch. The gourmet kitchen is a true showpiece, with under-mount cabinet lighting, cabinetry and storage, a large pantry, and an oversized 7 ft x 4 ft granite island perfect for entertaining family gatherings. Samsung smart appliances connect through the Samsung app, including a 30" Smart Microwave Combination True Dual Convection Wall Oven with Flex Duo and Steam Cook, a split main oven with air fryer/convection functionality, a professional 36" six-burner gas range top with high-BTU burners, and a powerful 36" professional chimney-style range hood with 900 CFM capacity and 8" ducting. The home is enhanced with owned mechanical upgrades including a tankless on-demand water heater, owned water softener, and HRV heat recovery unit for year-round comfort. Thoughtfully designed layout offers great space including a luxurious primary bedroom with a 5-piece ensuite and his-and-her walk-in closets, a smaller master suite with attached 3-piece bathroom, two additional bedrooms connected by a 4-piece Jack-and-Jill bathroom with a separate private toilet and shower area, an upper-level room that can function as a fifth bedroom or office and features a step-in closet. A main-floor office/library/den with a walk-in closet (can be used as parents room) adds further convenience for work-from-home lifestyle. Located 2-min walk to plaza with a pizza store, walk-in clinic, pharmacy, and convenience store, close to Moffat Creek Public School and Holy Spirit Catholic Elementary School, this home offers a rare blend of luxury, and family-friendly convenie (id:15069)
Welcome to this well-maintained 3+3 bedroom detached bungalow located in one of London'smost convenient and sought-after neighbourhoods. Just steps from Fanshawe College, this versatile and move-in-ready home offers exceptional space and flexibility for growing families, multi-generational living, or buyers seeking additional room to suit their lifestyle needs. Licensed rental unit with the City of London, this property provides added value and peace of mind. The bright main level features an open-concept layout with three generously sized bedrooms, stylish, carpet-free flooring throughout, and a functional design that is both modern and low-maintenance. Two full bathrooms, one on each level, provide convenience for larger households. The fully finished lower level features a separate entrance, a kitchen area, three additional bedrooms, a full bathroom, and large above-grade windows that fill the space with natural light. Whether used for extended family, guests, home office space, or recreational use, the lower level offers incredible versatility. Situated on a large lot, the property boasts a spacious backyard perfect for entertaining, gardening, or enjoying time outdoors with family and friends. A detached garage and extended private driveway provide ample parking for multiple vehicles. For added peace of mind, there are no rental items-all major components are fully owned. The location is hard to beat. Combining space, flexibility, and an unbeatable location, this is a fantastic opportunity to own a well-maintained home in a highly desirable area. (id:15069)
Welcome to 269 Pittock Park Road, a beautifully finished semi-detached bungalow featuring **2 bedrooms and 2 full bathrooms on the main floor, plus a fully finished 2-bedroom basement complete with its own kitchen, full bathroom and living space**. Offering an impressive amount of finished living space across two levels, this home provides exceptional flexibility for families, downsizers, multi-generational living and buyers looking for future income potential. The bright and spacious main floor features an open-concept kitchen, dining and living area with large windows providing an abundance of natural light and a cozy natural gas fireplace. The primary bedroom includes a walk-in closet and private 4-piece ensuite, while convenient main-floor laundry, an attached double-car garage and private rear deck add to the home's everyday functionality. The fully finished lower level substantially expands the home's living space with 2 additional bedrooms, a separate kitchen, full bathroom and generous living area. With many of the key components already in place, the basement is ideally suited for extended family or guests and may offer potential to be converted into a separate rental apartment. Located just steps from the Pittock Conservation Area and its extensive trails and natural surroundings, the home is also conveniently situated near schools, parks, golf, shopping and everyday amenities. Quick access to Highways 401 and 403 makes commuting throughout the region convenient, with Toyota and other major employers within easy reach. With **4 bedrooms, 3 full bathrooms, two kitchens, a fully finished basement and double-car garage**, this property offers an outstanding combination of space, versatility and location in north Woodstock. (id:15069)
Welcome to 17 Jones Street! This beautifully updated 2-storey home features a main-floor primary bedroom, rare open-concept living and a spacious 1,300 sq. ft. finished basement offering plenty of room for a family room, home office, gym and entertaining. Recent updates include a renovated main bathroom, new deck, concrete landscaping, custom walk-in closets, new washer and dryer, and a renovated garage with dedicated tool storage. With 3 bedrooms, 3 bathrooms and ample parking, this home offers the perfect blend of comfort, functionality and modern updates. Enjoy a welcoming New Tecumseth community with parks, schools, local amenities and a nearby recreation centre. Move-in ready and ready to welcome you home! (id:15069)
Location! location! Welcome to this luxury 2 bedroom corner unit , located in the heart of Downtown Markham, featuring a bright & unobstructed view with 9-foot ceilings and a spacious, well-designed split layout. Modern open concept kitchen features granite countertops and mirrored backsplash. Two full bath closer to each spacious bright bedrooms, From Living room& dining room w/o to extra large balcony with unobstructed NE view .Residents can also enjoy building amenities, including a simulated golf room, theatre room, GYM, and more. Situated in a well-planned community, it is within walking distance to Downtown Markham's parks, theatres, restaurants, banks, and shopping. Steps To Grocery, YMCA, Cineplex, Pan Am Center, Plenty of transit options, Viva and Express TTC Bus to Finch At Your Doorstep, Close to Go Train, Hwy 7, 404 & 407. (id:15069)
EXTENSIVELY RENOVATED And Located Near St. Joseph's Hospital, Shopping, Night Life, TTC, Sunnyside Park, Not Too Far From Lake Ontario (Not Lake America!!), And The Gardner Expressway. It Can Come With Or Without Tenants, And It Is Under $1,000 PSF With A Garage And 2 Balconies, So Priced For Quick Sale. There Are 2 Guest Suites, Plus A Rooftop Deck And Bar-B-Qs. (id:15069)
Very clean and bright one bedroom 1 Bedroom + Den on the 17th Floor with Amazing south & west unobstructed views!! ** This Unit Offers a Spacious Open Concept Layout with 9 foot ceilings & floor to ceiling windows** All utilities included in maintenance fee, except hydro** 1 Parking and 1 Locker included** Beautiful Kitchen With Under Mount Sink, quartz Countertop, Stainless Steel Appliances, Ceramic Backsplash, Lots of Cupboard Space, Ensuite with Full Size Front Load Washer/Dryer, large bedroom with His and Her Closets, Floor to Ceiling Windows, Bright & Sunny** State of the art amenities include: 24 hour security, indoor salt water pool, whirlpool, sauna, 2 guest suites, games room, party room, dining room, huge gym with separate yoga room, outdoor 5th floor sunny terrace with lounge chairs, walking path and 2 gas BBQ's** Excellent location** walking distance to Square One, T&T Supermarket, Shoppers Drug Mart, Panchvati Indian Grocery store, and Winners** Den can be used as a home office or a fits a single bed (den currently has desk with Murphy bed)** (id:15069)
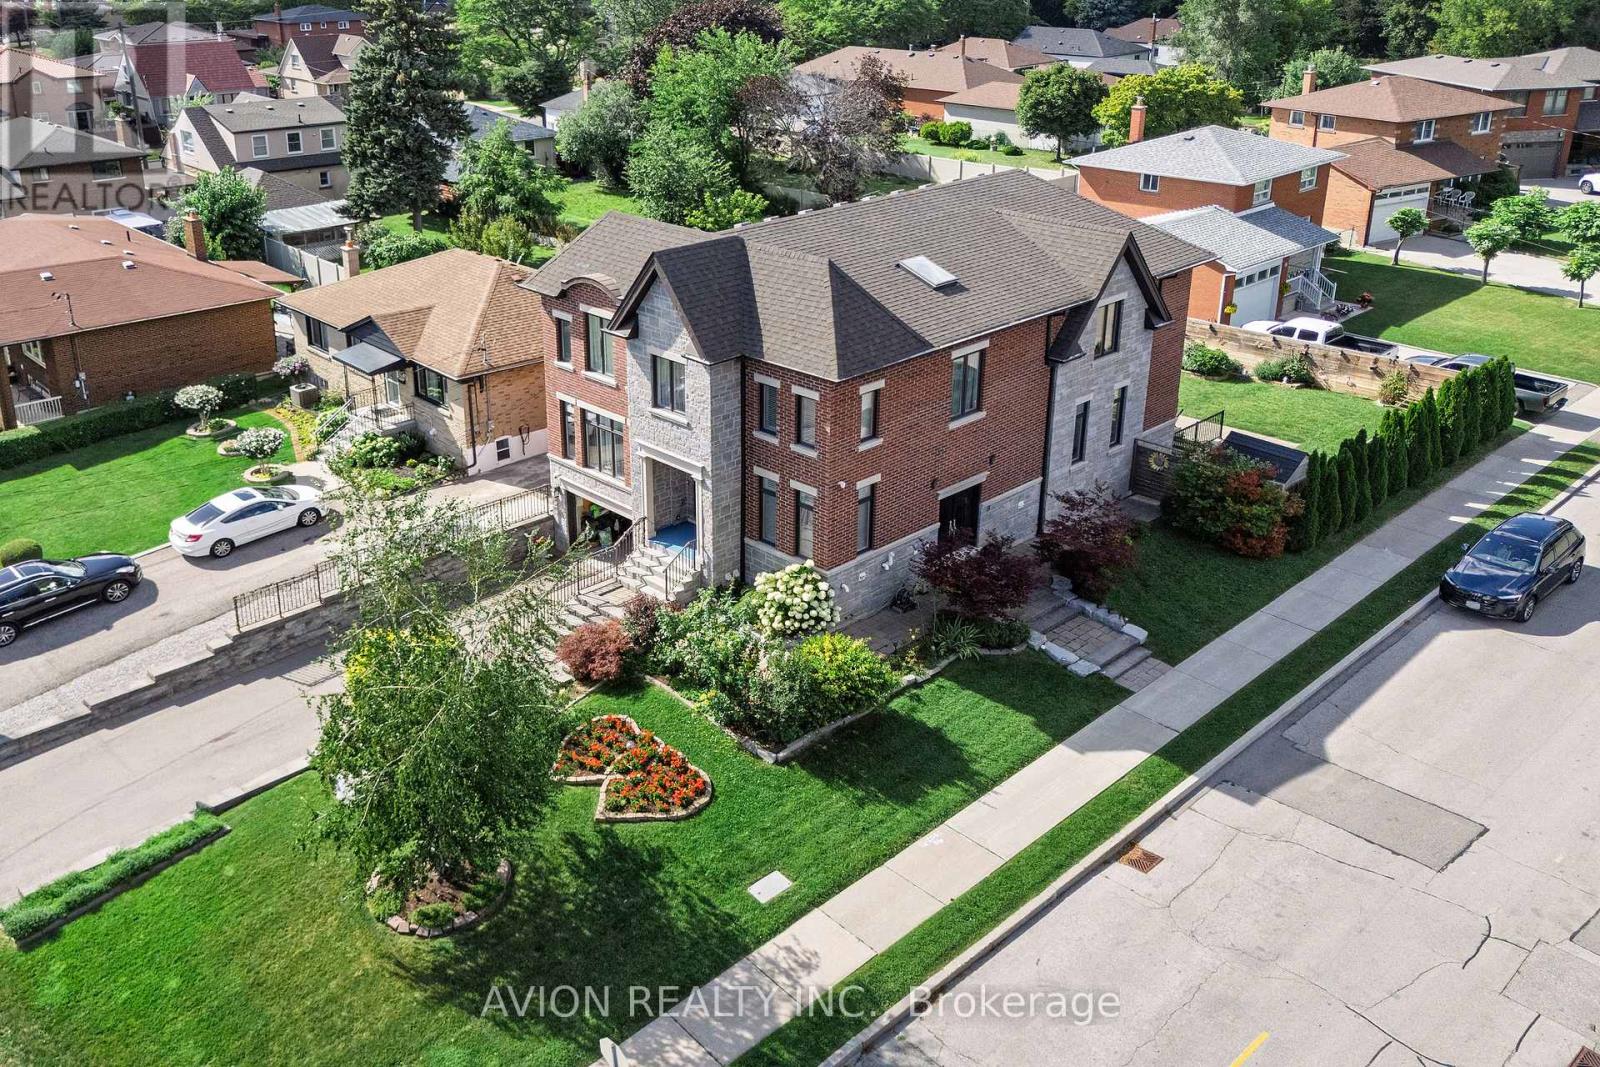
Exceptional Luxury Living in Prestigious North York! Welcome to this stunning residence nestled in a quiet and desirable North York community, Keels / 401, where timeless elegance meets modern luxury. Offering approximately 3600+sq.ft above, Extra 1000 sq.ft in walk-up basement. Beautifully finished living space, this exceptional home features a thoughtfully designed layout with 4+1 spacious bedrooms and 3+1 bathrooms. The spectacular oversized gourmet kitchen is truly the heart of the home, featuring premium KitchenAid appliances, abundant cabinetry, expansive countertops, and an ideal layout for both sophisticated entertaining and everyday family living. The fully finished basement features upgraded in-floor Heating for enhanced comfort. It provides an impressive extension of the living space, complete with an additional bedroom and full bathroom-perfect for guests, extended family, or a private luxury retreat. Every detail has been thoughtfully designed to create an atmosphere of comfort, elegance, and exceptional functionality. A rare opportunity to experience elevated North York living in a peaceful and prestigious setting. Simply move in and enjoy. (id:15069)
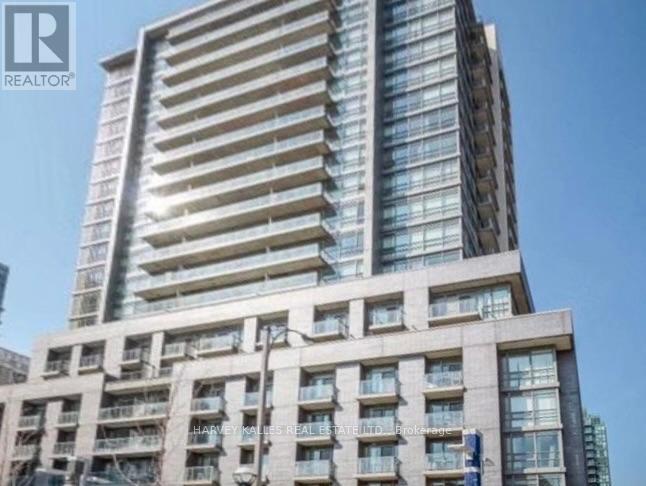
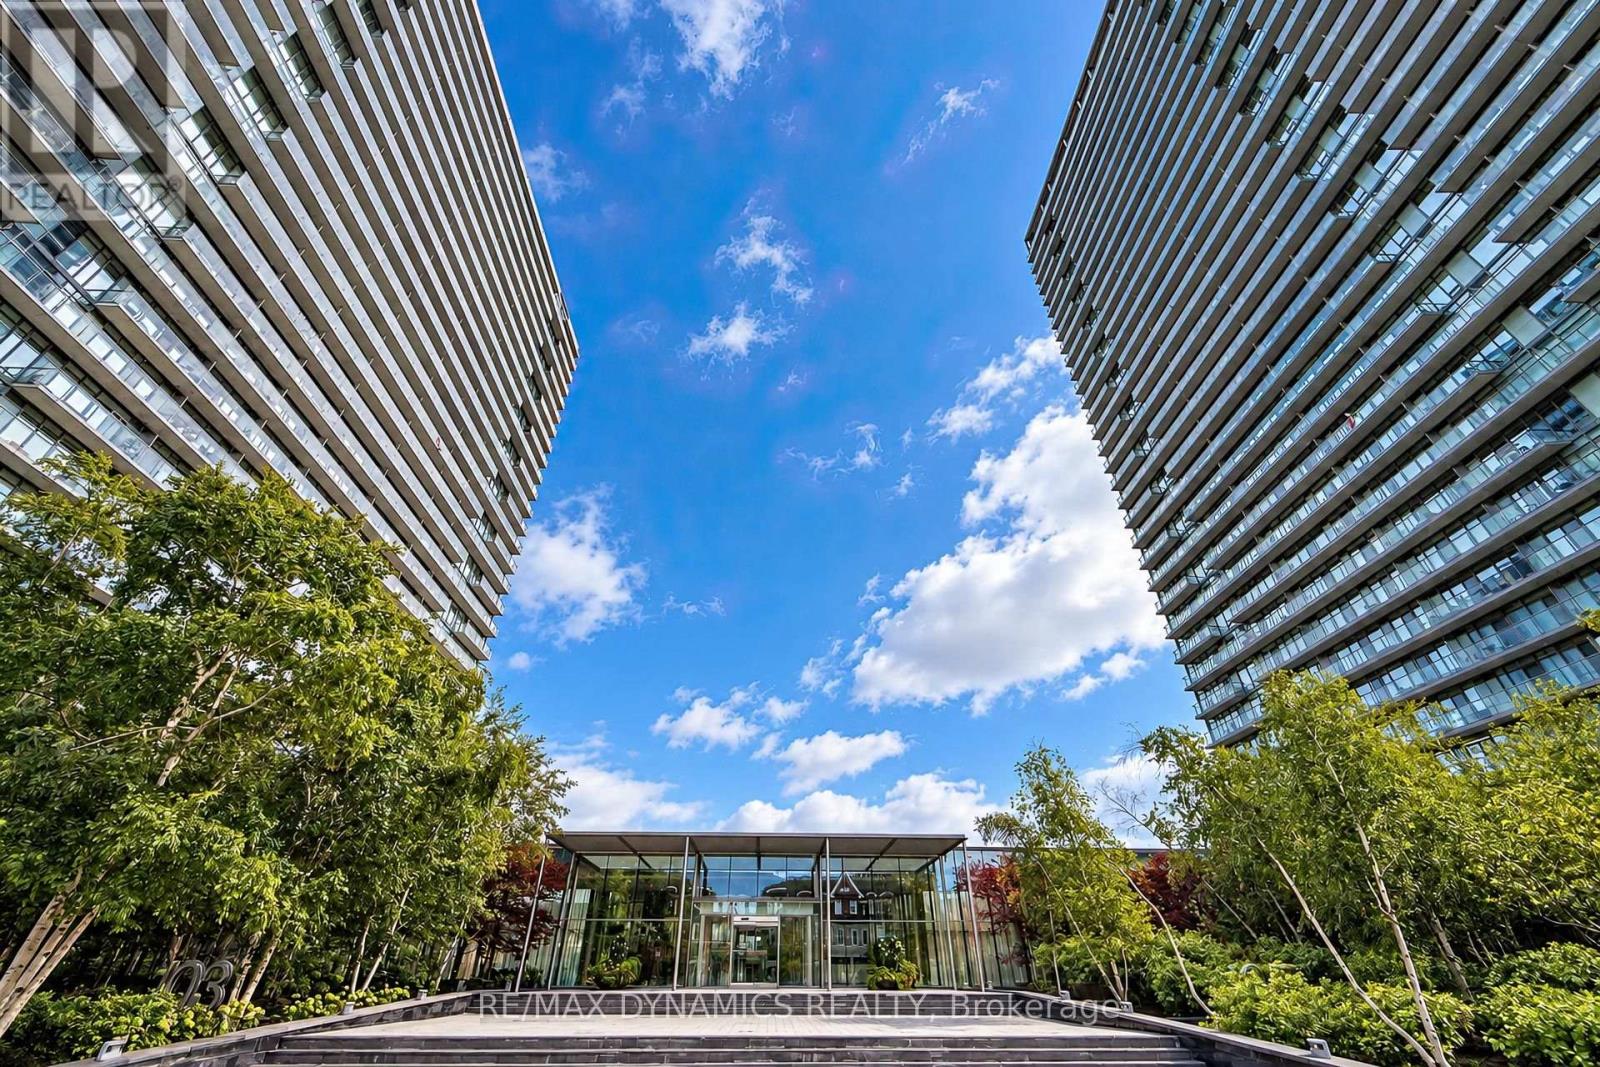
Welcome to NXT Condos at 103 The Queensway! This bright, spotlessly maintained 12th-floor 1+1bedroom, 1-bathroom unit offers the perfect blend of modern urban living and scenic waterfrontcharm in the sought-after High Park-Swansea neighborhood. Featuring smooth 9ft ceilings,floor-to-ceiling windows, and a highly functional open-concept layout with a spacious den idealfor a home office or dining space.Step out onto your private balcony and soak in breathtaking, unobstructed south-east viewsoverlooking the lake and city skyline. The stylish kitchen is complete with sleek granitecountertops, stainless steel appliances, and ample storage. Includes 1 OWNED undergroundparking spot and 1 OWNED locker for your ultimate convenience!Unbeatable location: steps to High Park, Sunnyside Beach, Lake Ontario waterfront trails, andHumber Bay. TTC streetcar right at your doorstep with quick access to Downtown Toronto,Gardiner Expressway, and QEW.Resort-style amenities include 24hr concierge, indoor and outdoor swimming pools, fullyequipped gym, tennis court, party room, guest suites, and daycare. Perfect for first-timebuyers, professionals, or investors. Move-in ready - don't miss out! (id:15069)
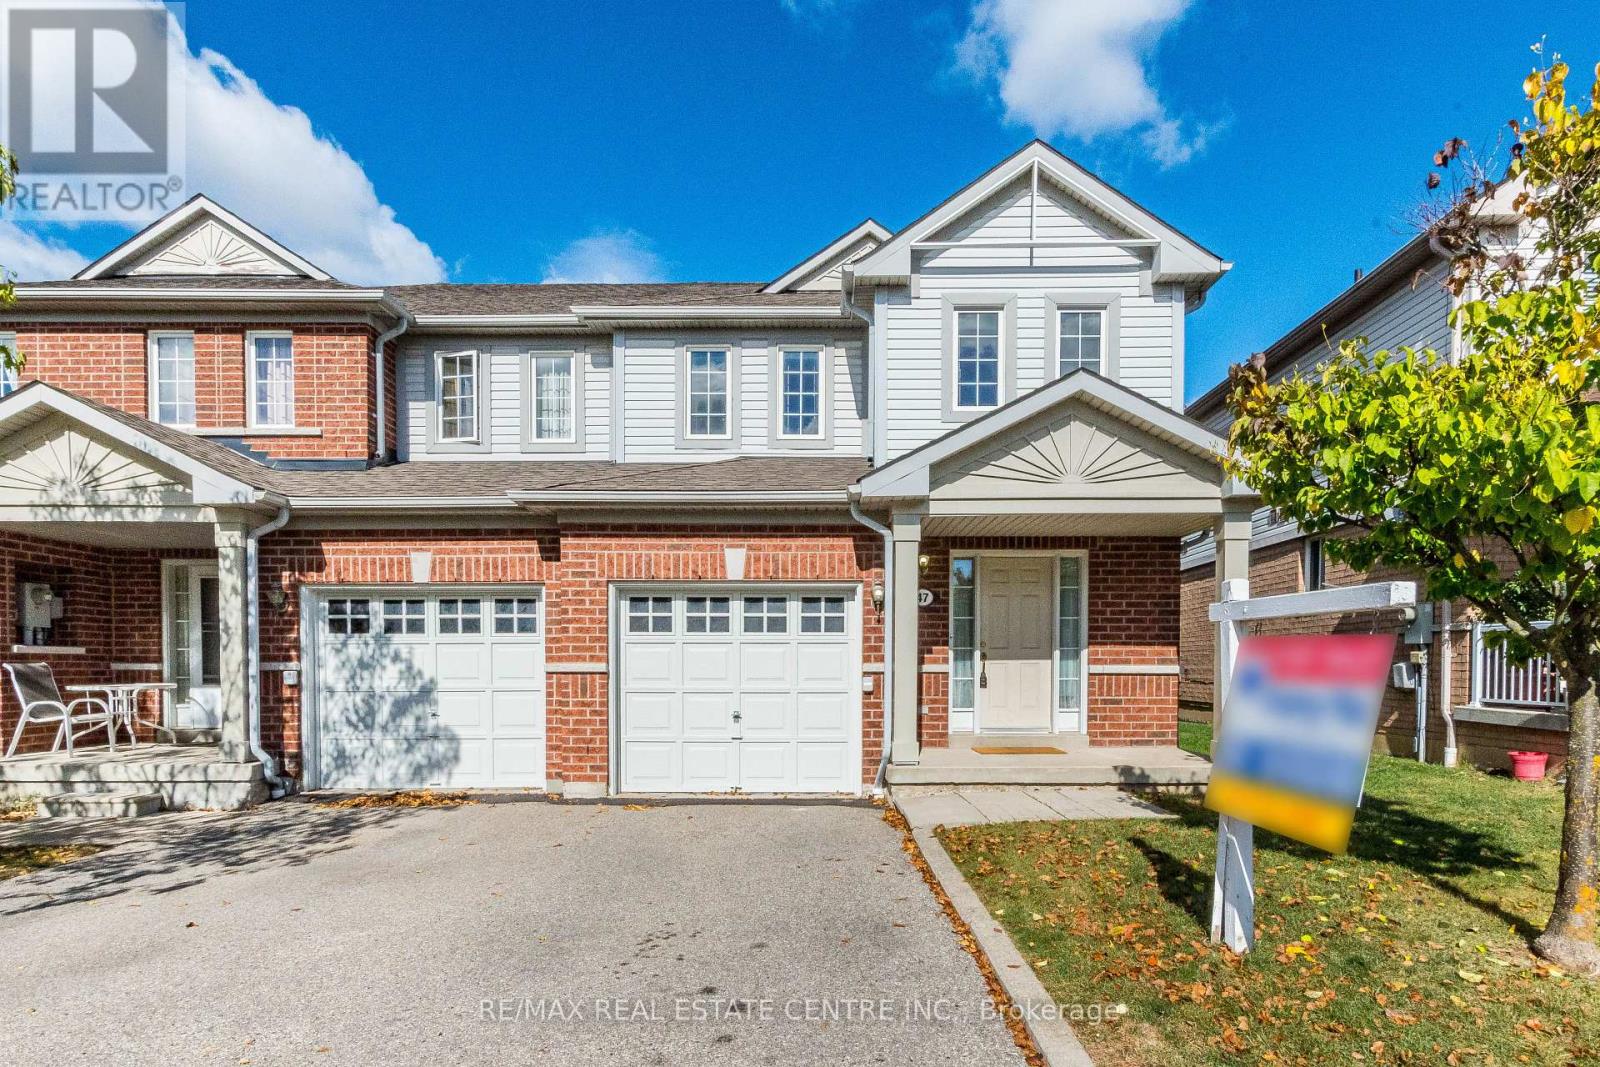
>> 1735 sq.ft. Very Functional Layout, This Home Situated in Well Managed Complex, LOW Maintainence Fee. >>, Large Open Foyer, "Convenient Main Floor Laundry with Direct Inside Access to the Garage.". Great Floor Plan, Evenly Layout Spacious Bedrooms with Large Windows. <<< Primary Bedroom features Double Door Entry with Upgraded Ensuite Bath with Separate Shower. Beautiful Townhome With Covered Front Porch <<< Hardwd Thru-Out Lv/Din/Bdrms, Family-Size Eat-In Kitchen <<< Great Location: Close To Heartland Centre, Golf Course, Schools, Parks, Shopping, Community Centre & Major Hwys, 401/407 & Short Walk To Local Transit <<< This Beautiful Home Offering Quiet Suburban Living with Everyday Convenience! Don't Miss This Opportunity! Must See! (id:15069)
Over an acre in the village of Caledon East. Set on a 100 x 495 ft lot (1.14 acres) with mature trees, privacy and no neighbours behind, this home is steps to walking trails and minutes to the Caledon East Community Complex and village shops. Approx. 2,700 sq ft above grade plus 1,715 sq ft finished below. The heart of the home is the 22 x 32 ft great room addition (2016), with floor-to-ceiling windows overlooking the pool, a linear gas fireplace, built-in maple cabinets and shelving to match the kitchen, and surround sound. It opens to a custom maple kitchen with Brazilian quartzite counters and breakfast bar, Jennair and Bosch appliances, five-burner gas range, walk-in pantry and a bright breakfast area with a walkout to the deck and pool. Formal living room, dining room with wood-burning fireplace, main floor office with glass barn doors, powder room, and laundry with garage access. Upstairs, the primary bedroom has a custom walk-in closet and 5-pc ensuite with soaker tub, double vanity and glass rain shower, plus two more bedrooms and a 3-pc bath with walk-in glass shower. The lower level has an in-law suite with a separate entrance, full kitchen, large living area, and bedroom with 3-pc ensuite, ideal for extended family. Outside, a composite deck with glass railings wraps a heated 16 x 24 ft pool, with a covered cabana with cedar ceiling, fan and lighting, a 7-person hot tub, gas BBQ hookup, fire pit and garden shed. Parking for 10 in the driveway plus a 2-car garage. Updates: roof and furnace 2019, basement reno 2019, suite kitchen 2022, soffits, eaves and front windows 2025, interior paint 2025, pool heater 2025, pool liner 2026, water softener and reverse osmosis 2026. (id:15069)
*Largest End Unit in Mature Treed highly desired complex in popular River Oaks* Over 1550 sq.ft.* Plus over 740 Sq. Ft. of finished Basement* Renovated Greenhouse kitchen with Quartz countertops and custom backsplash open to large main floor Family room with Gas Fireplace* Spacious Living and Dining combo for comfortable family gatherings* Cornice Molding throughout main floor* California Shutters* Spacious master retreat featuring renovated ensuite bath with large shower stall* W/I Closet * Large main bath with double sinks* Professionally Finished Recreation and Exercise rooms with cold storage room and lots of closet space * W/O from Kitchen to oversized private Custom back patio* Walk to many Kilometers of trails with breathtaking views by Sixteen Mile Creek for Nature Lovers* Waterpark and Playground in park close to the complex* Highly rated Oakville Schools* Three minute drive to Absolutely Spectacular new Sixteen Mile Sports Centre with many acres of all types of sporting areas * Wonderful setting for a growing Family or Retiring couples* Maintenance Free living! * Low Maintenance fee includes all exterior yard work plus Building insurance, roofs, windows, patio doors, front doors, patios, decks, improved insulation and lots of guest parking* Furnace and ducts recently serviced and cleaned. Extremely well run complex. (id:15069)
Welcome to this beautifully upgraded 4-bedroom home situated on a desirable premium corner lot, offering a larger backyard, abundant natural light, and exceptional curb appeal. The corner-lot layout provides additional outdoor space and the potential to extend the driveway, subject to applicable municipal requirements. With no sidewalk directly in front of the garage, the property offers added convenience and ample parking.Step inside to a spacious foyer and generous entry corridor featuring large windows that fill the home with natural sunlight. The main floor features 9-foot ceilings, creating a bright, open and inviting atmosphere. Significant investment has been made throughout the home, including upgraded stainless-steel appliances with a Wi-Fi-enabled smart touchscreen refrigerator, upgraded kitchen hood fan, and beautiful oak flooring throughout. The oak staircase with upgraded steel pickets adds an elegant touch to the home's interior.The spacious primary bedroom features a private ensuite with a double-sink vanity, while both bathrooms include showers, including an upgraded frameless glass shower in the additional bathroom. The basement also offers potential for a future rental suite, subject to renovation, permits and applicable municipal requirements.Ideally located near Best Public School, offering French Immersion, and a large nearby park featuring plenty of green space, a splash pad and basketball facilities. A fantastic opportunity for families looking for a spacious, upgraded home on a premium corner lot in a desirable Milton neighbourhood. (id:15069)
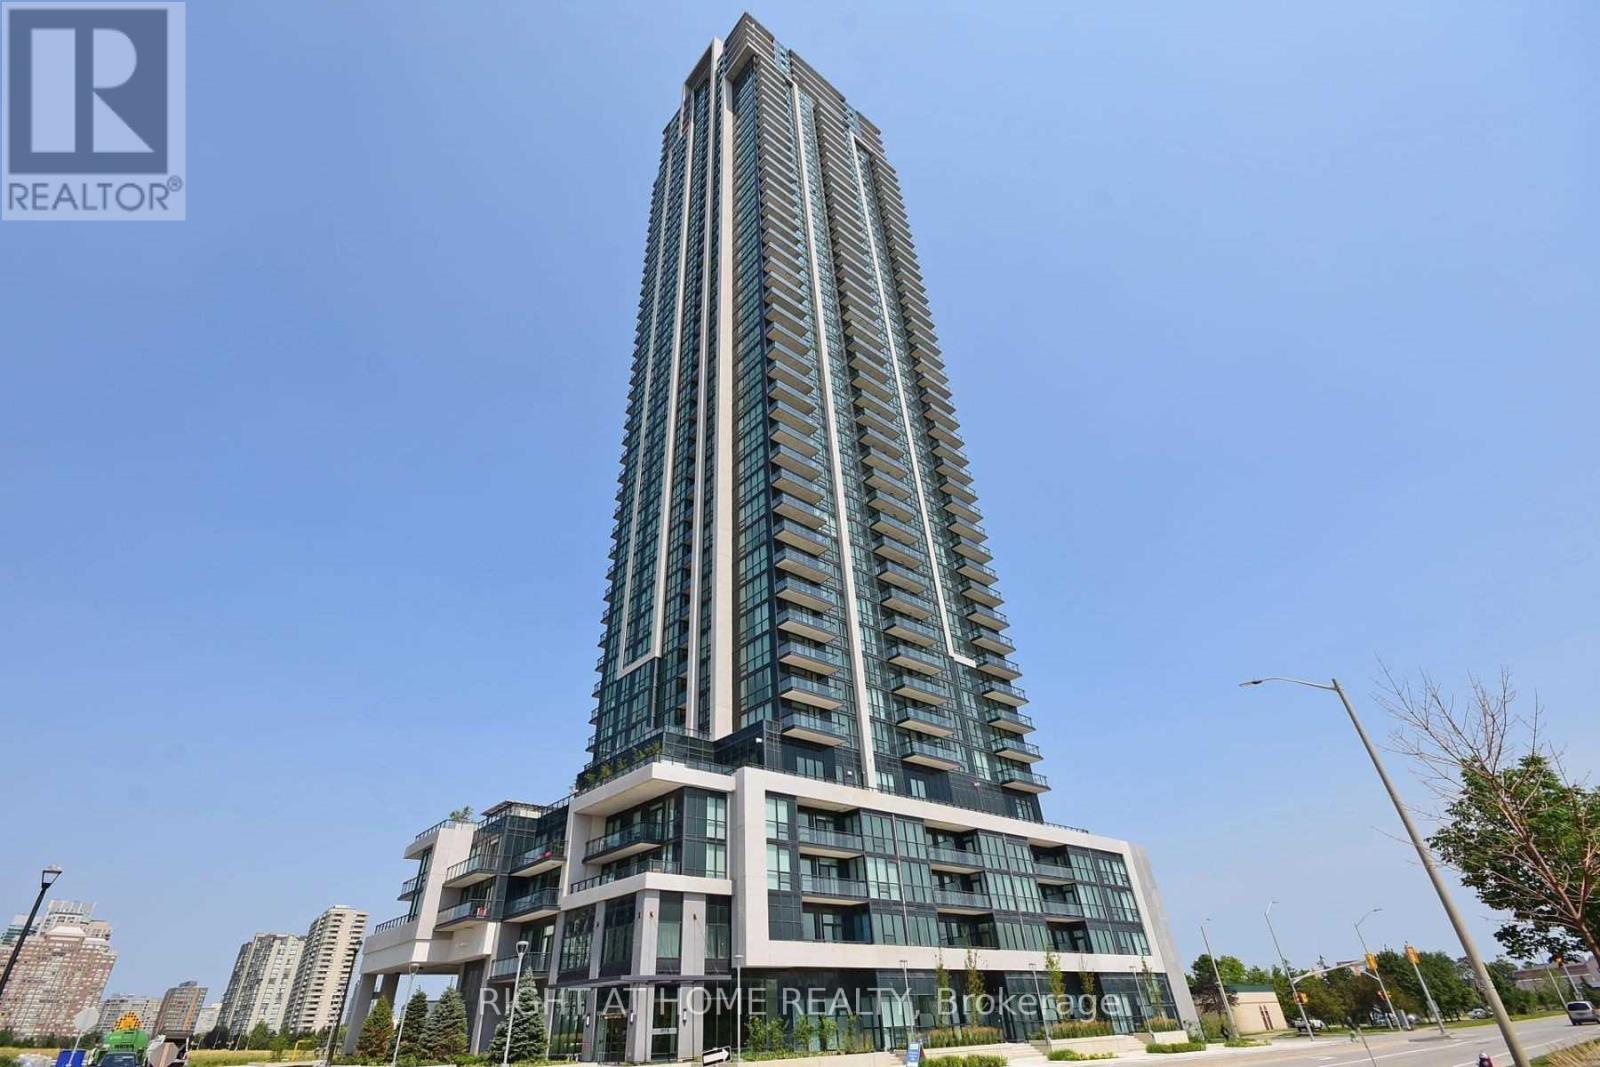
ALL UTILITIES ARE INCLUDED in the maintenance fee! This beautifully renovated 1-bedroom plus den suite offers bright, move-in-ready living in Ovation II, ideally located in the heart of Mississauga City Centre. The open-concept layout features abundant natural light, a modern kitchen overlooking the spacious living and dining area, and a versatile den perfect for a home office, reading nook, or additional living space. The underground parking spot is conveniently located just steps from the elevators. Enjoy an impressive selection of building amenities, including 24-hour concierge and security, an indoor pool, hot tub, sauna, fitness centre, bowling alley, theatre, billiards room, party room, guest suites, outdoor BBQ areas, and a heated driveway. Step outside to Square One, Celebration Square, Sheridan College, the Central Library, YMCA, restaurants, cafés, grocery stores, and year-round entertainment. Commuting is easy with nearby GO Transit and MiWay service, plus quick access to Highways 401, 403, and the QEW. An excellent opportunity for first-time buyers, professionals, downsizers, or investors seeking a stylish suite, outstanding amenities, and exceptional convenience in the heart of Mississauga. (id:15069)
Welcome to this beautifully renovated, move-in-ready home, thoughtfully updated from top to bottom with modern finishes and quality craftsmanship throughout. The main living areas feature elegant hardwood flooring, while the basement is finished with ultra-resistant vinyl plank flooring for durability and easy maintenance.The spacious gourmet eat-in kitchen is sure to impress, featuring custom soft-close cabinetry with crown moulding, quartz countertops, a stylish glass backsplash, and stainless-steel appliances. Perfect for everyday family living and entertaining, this kitchen offers both functionality and timeless style.Enjoy peace of mind with several important updates, including the roof (2019), furnace (2021), dryer (2021), and washer (2017).Step outside to your private backyard, offering a great space to relax, entertain, or enjoy outdoor activities. A large park is just steps away, making this an ideal setting for families.Conveniently located just minutes from public transit, shopping, schools, libraries, and a variety of everyday amenities, this home combines comfort, style, and an unbeatable location. Whether you're a first-time buyer, growing family, or investor, this beautifully updated property is an opportunity you won't want to miss! (id:15069)
Discover a one-of-a-kind, fully renovated 3-bedroom condo at 10 Martha Eaton Way, offering 1,150 sqft. of modern living with skyline views! Located in the Brookhaven-Amesbury community, this beautifully updated suite features keypad entry, vinyl & ceramic tile flooring throughout. The stunning kitchen impresses with quartz countertops, centre island, ceramic backsplash, pot lights & stainless steel appliances, including 2 built-in ovens, complemented by a countertop range. Designed for entertaining & everyday comfort, the open-concept living & dining areas flow into a versatile, windowed den, ideal for a home office or additional living space. Walk-out from the living room onto the spacious balcony. The primary bedroom features large windows, a spacious mirrored closet & a private 2-piece ensuite, while two additional bedrooms offer windows & large mirrored closets. A beautiful 4-piece bathroom with a vanity & ceramic tile flooring & a separate laundry room provides ample storage & shelving. Enjoy an excellent selection of amenities, including an exercise room, outdoor pool, sauna, party room, security & ample visitor parking. Two owned underground parking spaces accommodating up to three cars, along with two garage door remotes, add exceptional convenience. Maintenance fees include heat, water, central air conditioning & cable TV for simplified everyday living. Explore nearby Westview & Upwood Greenbelts & Eglinton Flats, offering soccer fields & tennis court, with Scarlett Woods Golf Course for active living. Nearby schools include Our Lady of Victory Catholic School, St. Oscar Romero Catholic School & York Memorial Collegiate. York Recreation Centre provide opportunities to stay active, while nearby shops, restaurants & Yorkdale Shopping Centre meet everyday needs. Commuters will appreciate access to the new TTC Eglinton LRT with connections to UP Express & GO Transit, plus convenient access to Highways 400 & 401 via Black Creek Drive for travel across the GTA. (id:15069)
Welcome to this charming detached home in the heart of Weston Village, lovingly cared for by the same family for over 20 years! From the moment you enter, you'll appreciate the character and warmth of this inviting home, highlighted by a beautiful brick archway creating a striking focal point between the kitchen and dining space. The bright sunroom offers the perfect transition outdoors, with a walkout to a deep, tree-lined backyard oasis that feels like a cottage in the city, ideal for hosting summer BBQs, family gatherings, entertaining friends or simply enjoying a quiet evening surrounded by mature trees. Four spacious bedrooms feature large windows and generous closets, offering plenty of space for a growing family, guests or a home office. A fantastic opportunity for first-time buyers ready to step into detached home ownership while enjoying the space, privacy and outdoor living that a condo simply can't offer. Set in a welcoming neighbourhood close to schools, parks, trails, charming cafés and everyday amenities, with Weston GO/UP Express and major highways nearby for an easy commute. A home full of character, warmth and opportunity in one of Toronto's established neighbourhoods, come see why you'll want to call Weston Village home! (id:15069)
3+2 Custom Build Home sits on seventy five (75) Acres In The Nature-Bound Township Of Clearview! This Property Offers 67 Acres Of Farmland & Picturesque Views! Centrally Located Between Barrie, Alliston, Collingwood, & Angus To Access All Amenities! Hwy 400 Is Just Over 20 Mins Away & Hiking, Golf, & Ski Resorts Are Also Nearby! Custom-Built 2 Storey W/ Attached 2-Car Garage & Ample Parking. Included Drive Shed & The Foundation From The Property's Original Barn! Backyard Oasis W/Sprawling Views & A Resurfaced Deck. Warm Interior W/Classic Floorplan! Generous Foyer W/Access To A Laundry Room & 2-Pc Bath. Country Kitchen W/Quartz Countertops & S/S Appliances. Sunlit Eat-In Space W/W/O To The Rear Deck! Bright Family Room W/Additional W/O. Living/Dining Room W/Unified Hw. 2nd Floor W/Primary Bed & 3-Pc Ensuite, 2 Additional Beds, & A 4-Pc Bath. Visit Our Site! 2 bedrooms in basement with separate entrance from garage. (id:15069)
With views like this you will call in sick every day for work! Watch the excitement on Kempenfelt Bay from both bedrooms, the kitchen, living room or dining room! This stunning over 1600 square foot condo has been converted to a 2 plus den with wet bar, has hardwood flooring, updated kitchen with sleek granite countertops and views for days. The spacious foyer welcomes you in but the wall of floor to ceiling windows will win anyone over. Outside the beautiful patio has views of every angle of the waterfront, be that the spirit catcher, fountain, marina, boardwalk or beach, you have it all. Inside via the French doors is a huge primary suite with dual closets and spacious ensuite. Down the hall past the dining room is the private second bedroom and bathroom. With TWO parking spots and a locker, pool, and gym just to name a few, you've found your dream condo! (id:15069)
Bigger than it looks - exceptional space, versatility and income potential! Welcome to 12 Maple Ave. East in Beeton, a beautifully updated and surprisingly spacious home situated on a 55' x 150' fully fenced lot on a quiet street. With over 1,100 sq ft on each level, this home offers an abundance of living space and flexibility for families, multi-generational living, or buyers looking for additional income potential. Newer upper modern kitchen (2025) with w/o to rear deck, newer appliances, pot lights. Large bright rooms, some with crown moulding, pot lights, or fans. Full 4 pc bathroom. Lower level legal apartment with shared laundry and separate entrance to rear yard, 2 large bedrooms, eating area, and huge living room. Newer roof on the house (2024) and garage (2023). Furnace (4 yrs), air conditioning, sprinkler system in utility and laundry areas. New front and rear decking (2025), 200 amp, gas bbq hookup, extended parking area, pot lights and smart home lights and fans, some new fencing. The detached garage is a tandem with a work shop at the rear. This home is walking distance to schools and shopping and is 45 mins to the GTA. (id:15069)
Meticulously Maintained Home By Its Original Owners With A Walk-Out Basement And Backing Onto A Beautiful Ravine - Welcome To 8 Royal Garden Blvd. Nestled On A Quiet Street In The Highly Sought-After Pine Valley Estates Community. 2845sqft Above Grade, The Home Features Oak Hardwood Flooring Throughout The Principal Rooms On The Main Floor, And Four Exceptionally Spacious Bedrooms Upstairs - Plenty Of Room For The Entire Family. Enjoy Walk-Outs To The Raised Balcony From The Family Room And Kitchen, Overlooking The Backyard and Ravine, The Perfect Setting To Enjoy Your Morning Coffee. The Open Circular Staircase Leads To The Bright And Spacious Basement, Featuring A Walk-Out To The Backyard And Oversized Windows That Allow For An Abundance Of Natural Light. With Plenty Of Additional Living Space, The Lower Level Offers Excellent Potential For An In-Law Suite Or Potential Income Suite. Located Just Steps From Highway 7 And Close To Transit, Schools, Restaurants, Shopping, Parks And Everyday Amenities. This Home Offers The Perfect Combination Of Tranquility, Space And Convenience. A Rare Opportunity To Own A Lovingly Maintained Home In One Of East Woodbridge's Most Desirable Neighbourhoods. (id:15069)
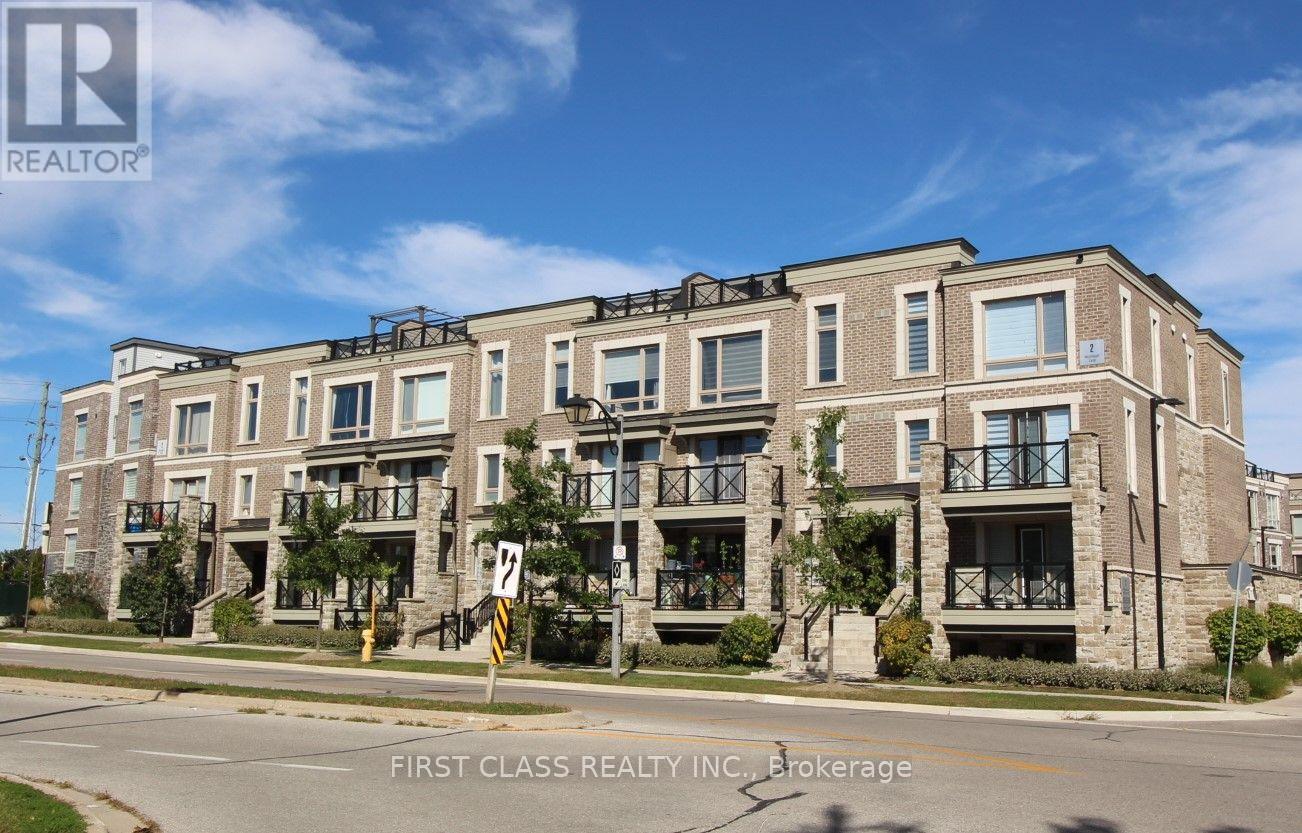
Welcome to 2 Westmeath Lane unit 2113 (about 1168 Sq Ft) in the highly demanded Cornell community! Steps to Hwy 7 and few minutes walk to Stouffville Hospital in Markham.This is a low-fee 2 Bedroom & 2 washroom unit on the top 3 levels of this stacked townhouse. The main floor fits a big living room, a modernized kitchen, an eat-in dining area and an updated vanity (2025) in the 2pc Washroom. The 2nd floor fits two bedrooms and an updated 3pc washroom (2025). The 3rd floor is the furnace room and an open space for a small office connecting to a big east-facing terrace. One parking & one locker are included. Very practical and functional floor plan for a small family. Cozy, clean and quiet! Please come to see it and you won't be disappointed. (id:15069)
Located on a premium lot in desirable Dundas, this charming home offers 4 bedrooms above grade and 3 levels of fully finished living space on a quiet street with exceptional walkability, just minutes from McMaster University and downtown Dundas. Ideal for families, downsizers, or investors seeking flexibility in a highly sought-after community. The enclosed foyer welcomes you into a bright open-concept living and dining area, highlighted by a large picture window that fills the space with natural light. The main floor features a comfortable bedroom and an updated 4-piece bath, providing the convenience of one-level living. At the heart of the home, the functional kitchen is designed for gathering, featuring granite countertops, upgraded appliances, and an oversized island with built-in wine fridge, all overlooking the private, fully fenced backyard. The refurbished deck (2025) extends the living space outdoors—perfect for morning coffee, summer dinners, and entertaining. Hardwood flooring runs throughout the main and upper levels, adding warmth and continuity. Upstairs, you’ll find three inviting bedrooms, including a primary suite with a private 2-piece ensuite. The fully finished basement with a separate entrance and new carpeting (2025) adds valuable additional living space, including a recreation room, office area, and a flexible fifth room ideal for guests or in-law potential. Recent updates include furnace (2024), basement waterproofing (2021), water heater (2026) and second level windows (2024). Classic wood siding enhances curb appeal, complemented by a long three-car driveway and a large newer shed (2021). Enjoy proximity to Dundas Driving Park with trails, playgrounds, and green space, as well as easy access to Westdale Village, Highway 403, and Hamilton & Aldershot GO stations. A true turn-key property offering comfort, convenience, and long-term value in one of Dundas’ most desirable neighbourhoods. (id:15069)
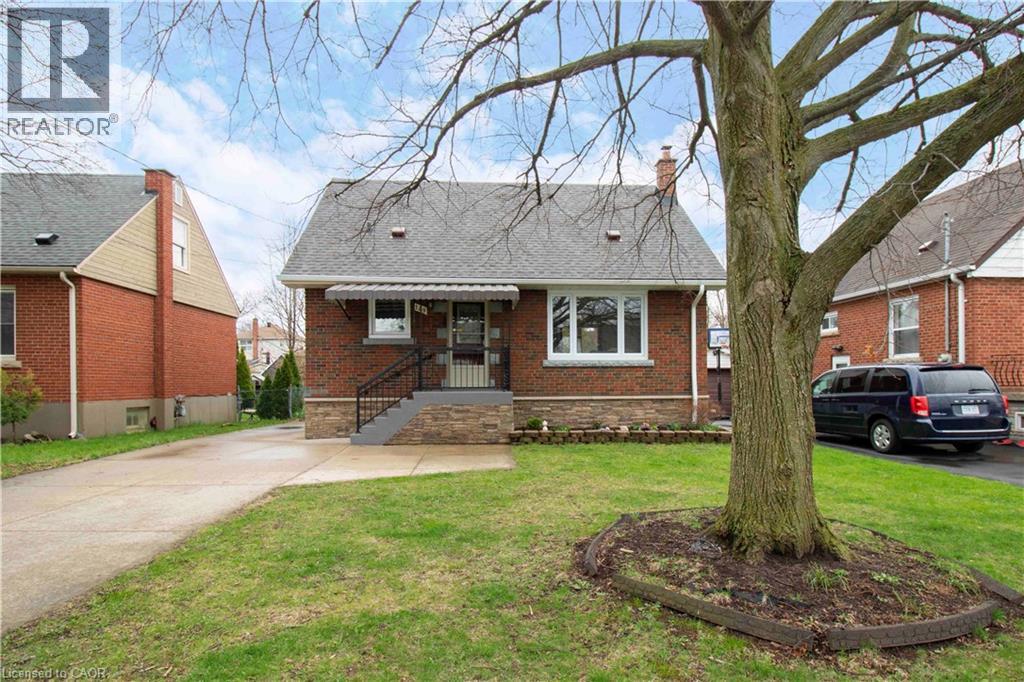
Beautifully updated detached home featuring 3 bedrooms, 2 full baths, and a finished basement. Bright and functional layout with modern finishes throughout. Recent upgrades include new windows, a new roof, new flooring, and an owned tankless water heater. Enjoy the large private backyard with a rare detached garage. Situated on a quiet street close to schools, parks, and amenities. Turnkey and ready to move in, with all major updates already completed. (id:15069)