
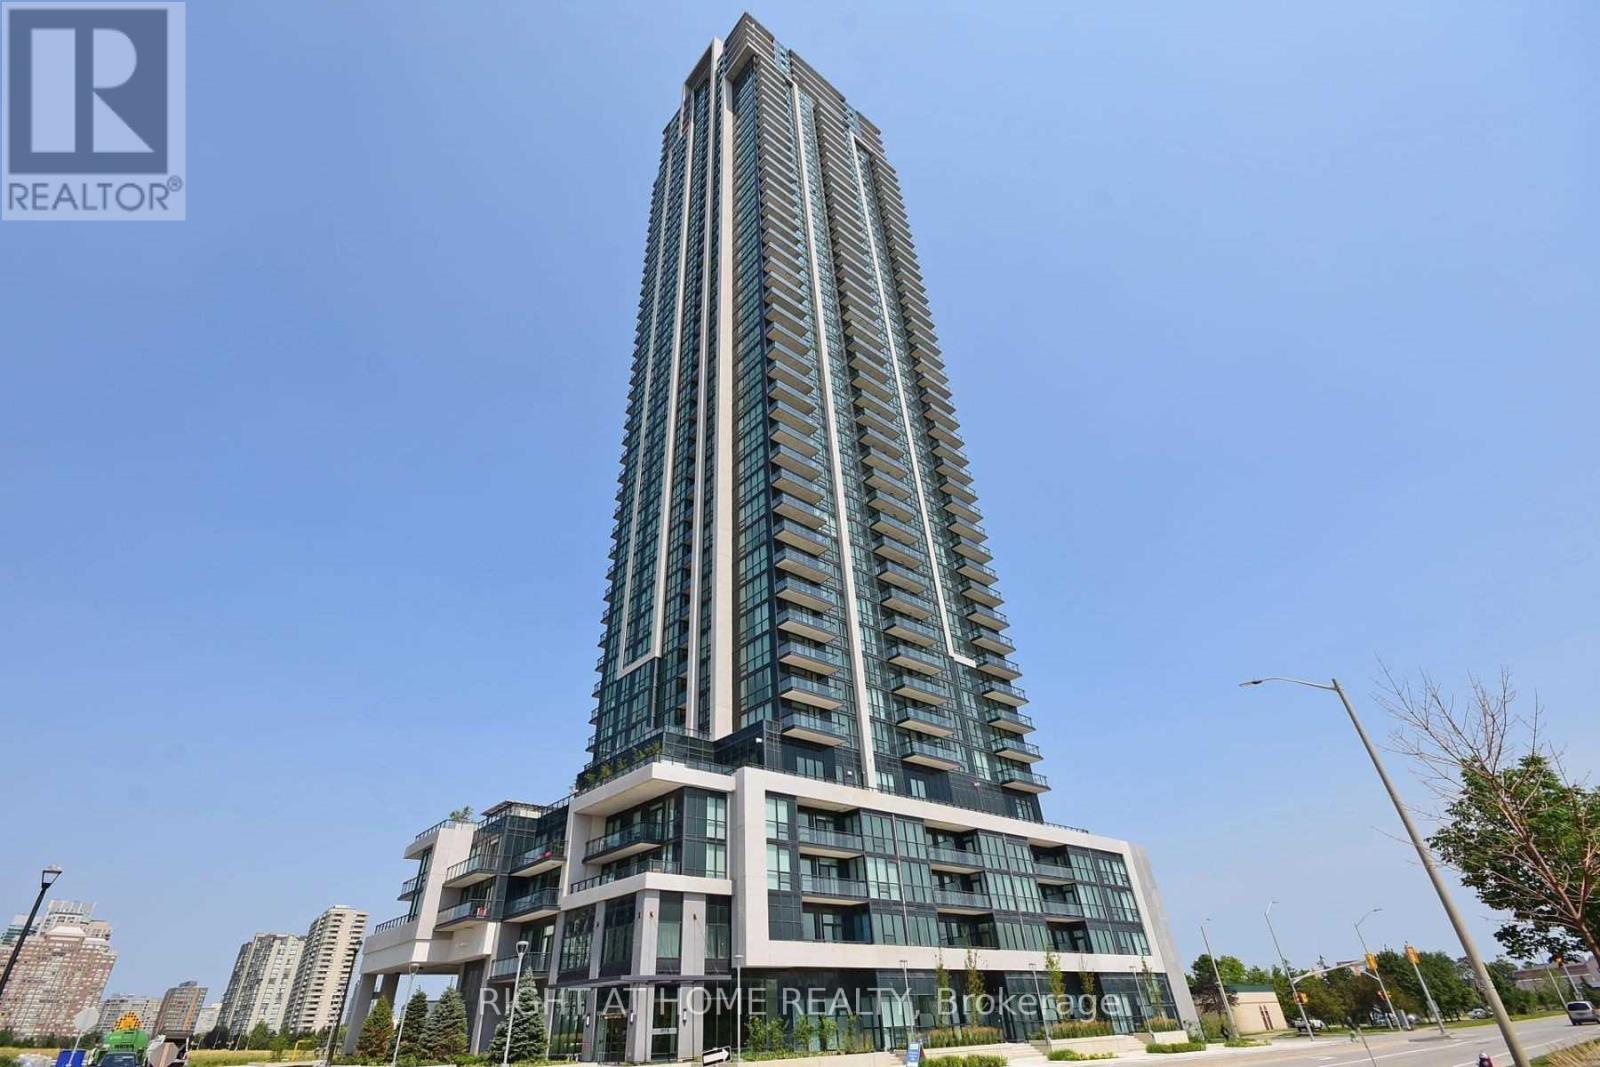
1705 - 3975 Grand Park Drive Mississauga, Ontario L5B 4M6

2 Bedroom
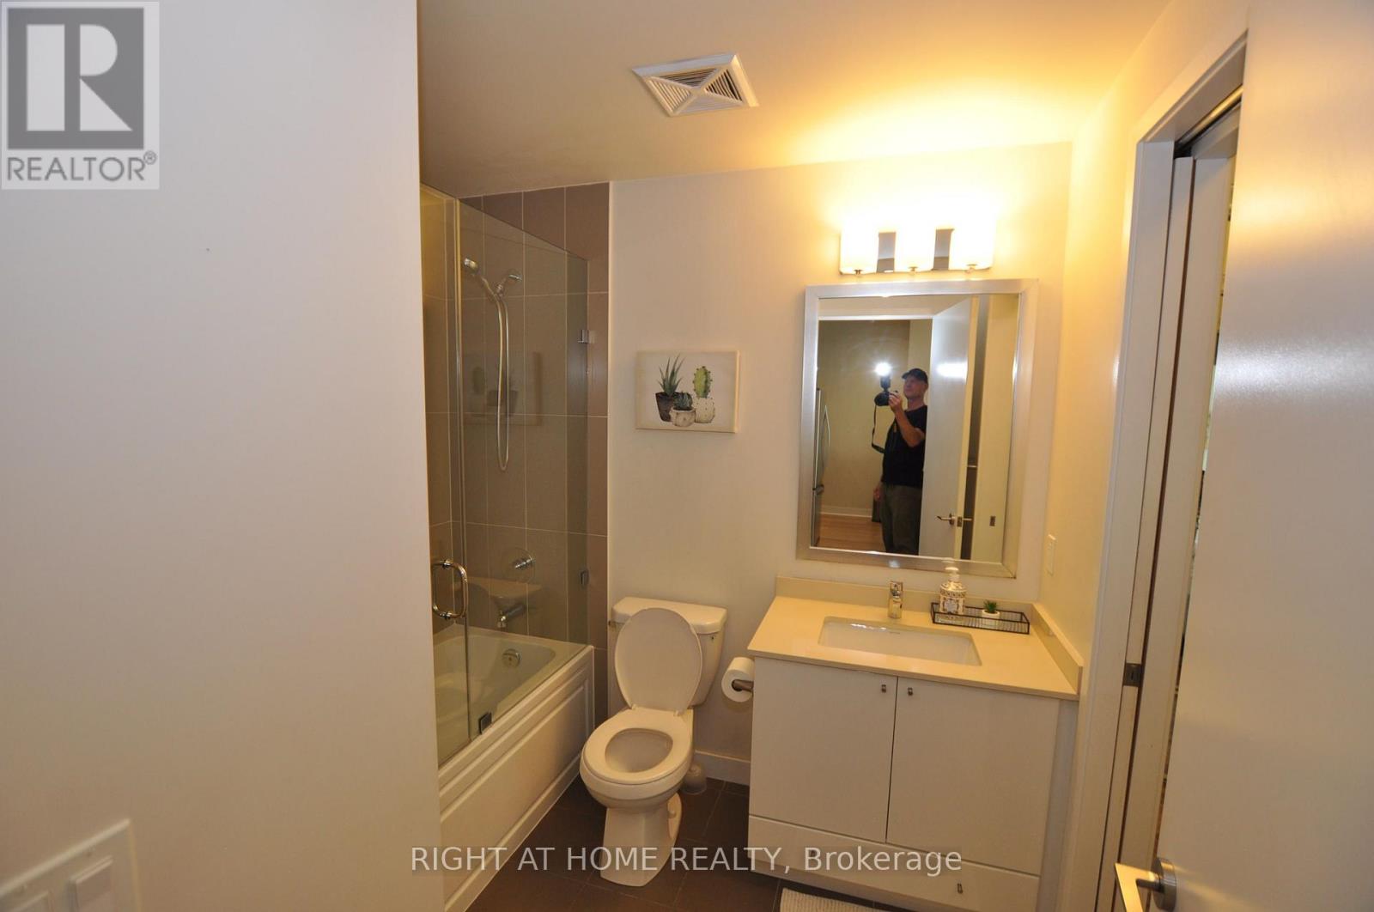
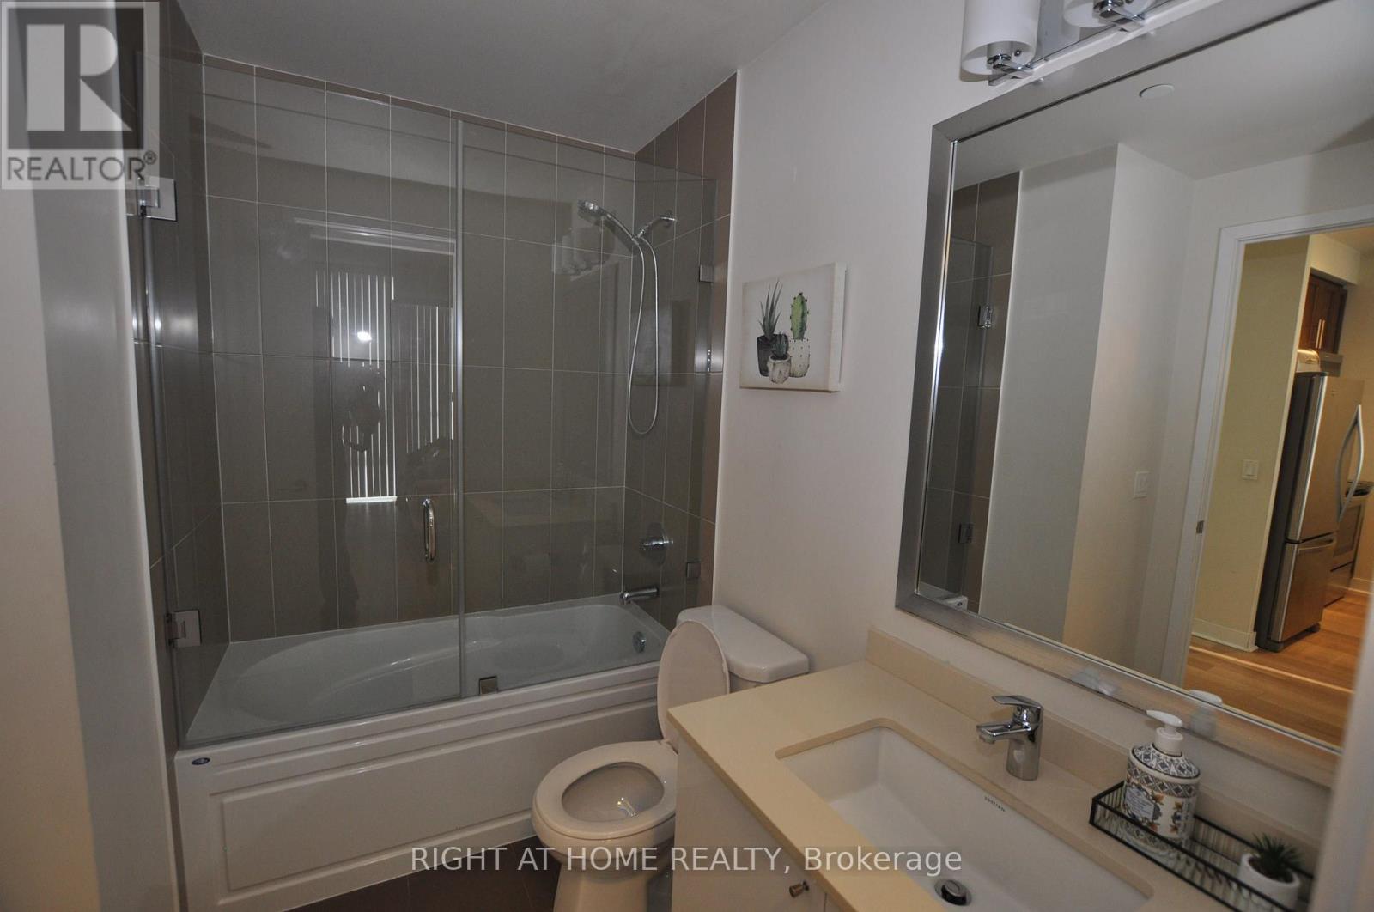
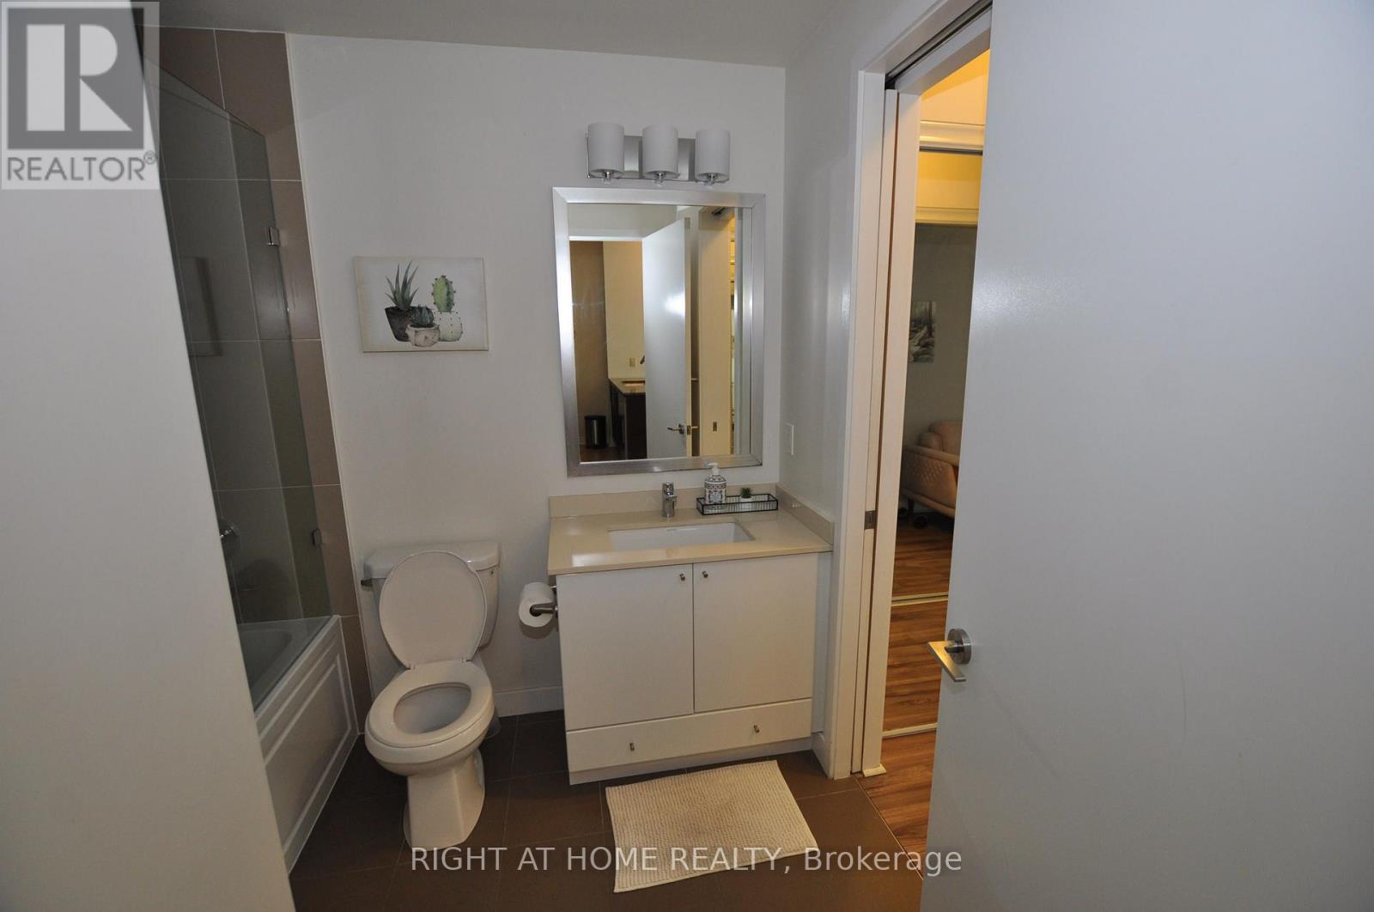
1 Bathroom
0 - 499 sqft
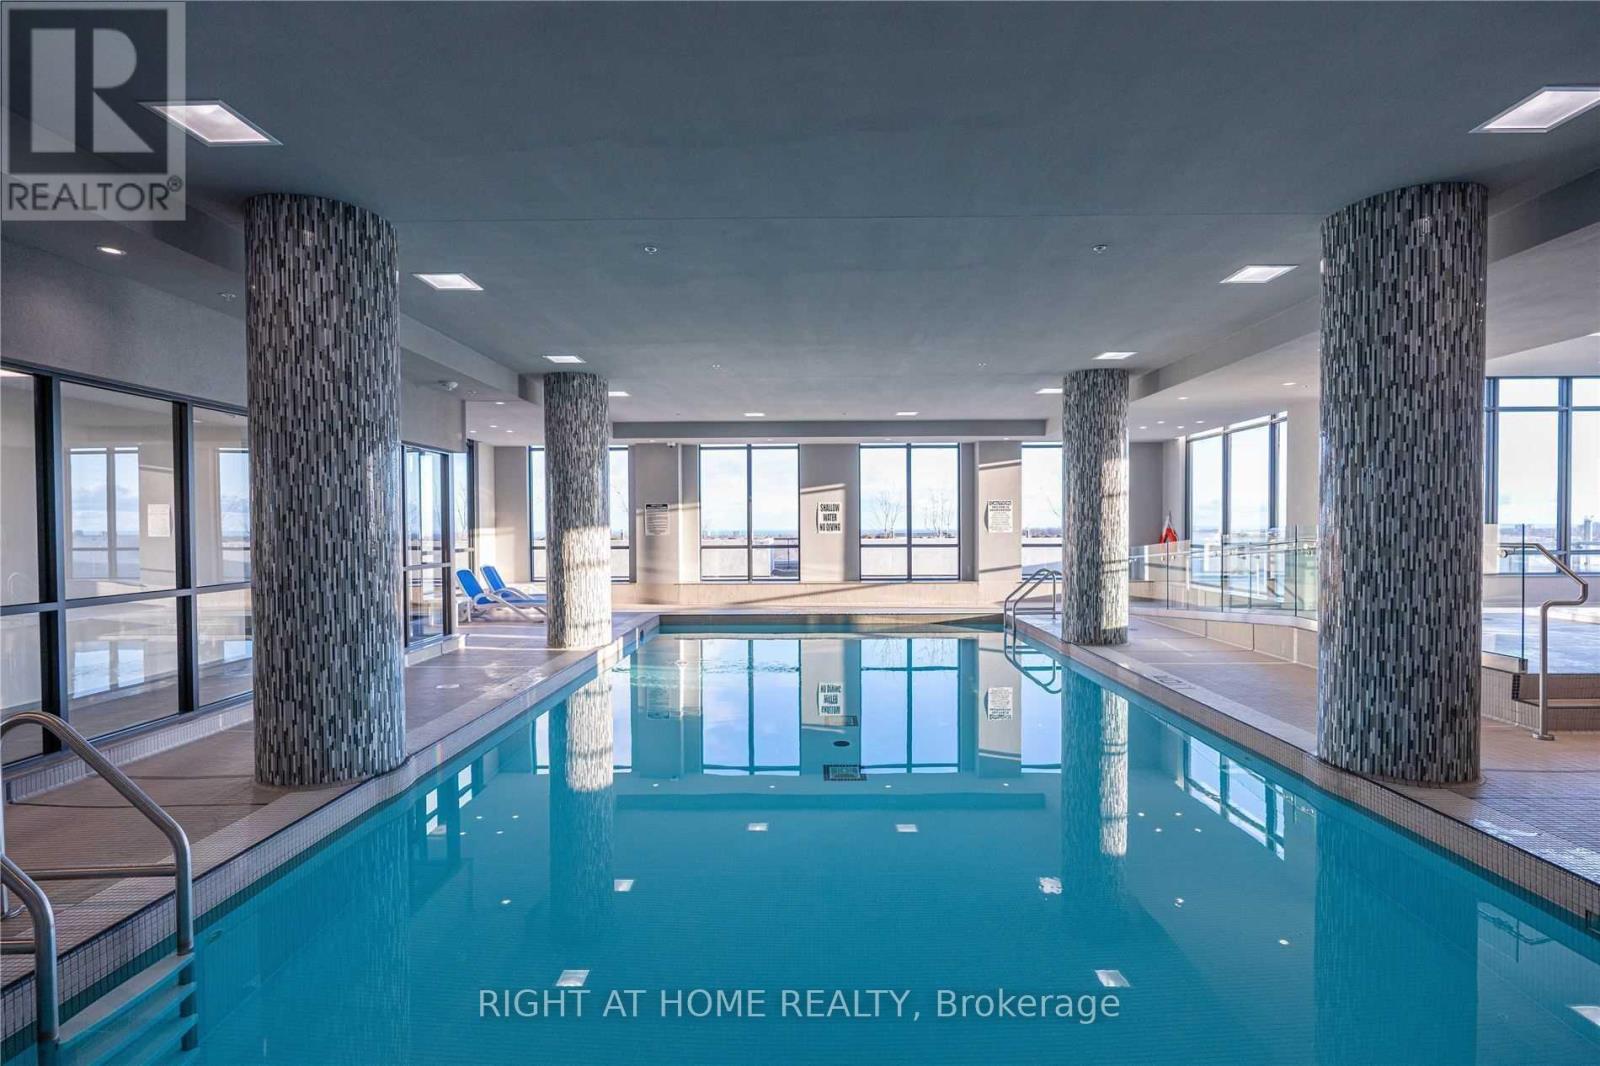
Indoor Pool
Central Air Conditioning
Forced Air
$529,900Maintenance, Common Area Maintenance, Heat, Insurance, Parking, Water
$489.82 Monthly
Maintenance, Common Area Maintenance, Heat, Insurance, Parking, Water
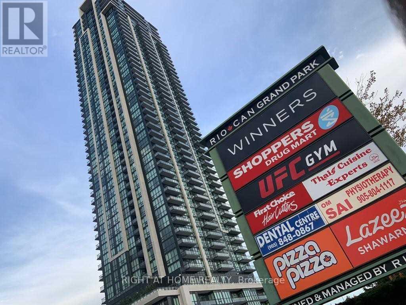
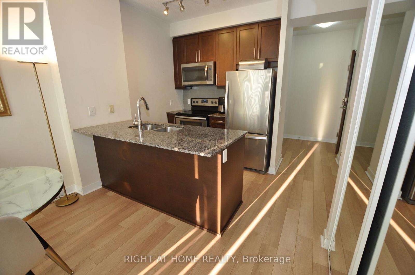
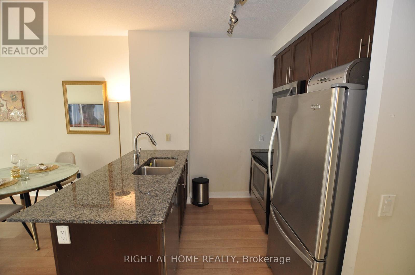
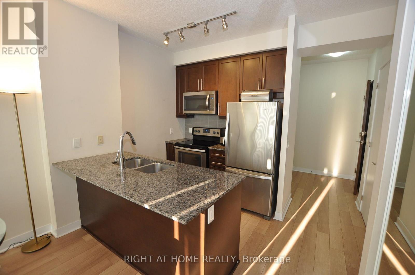
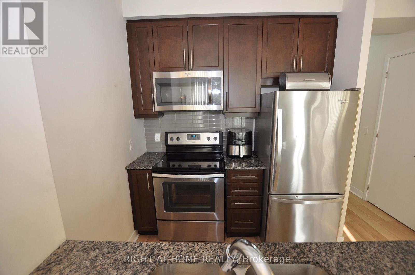
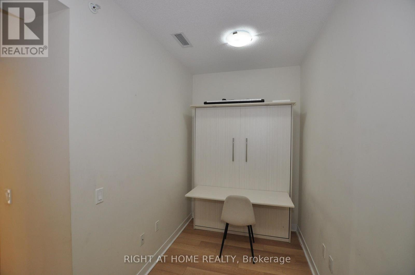
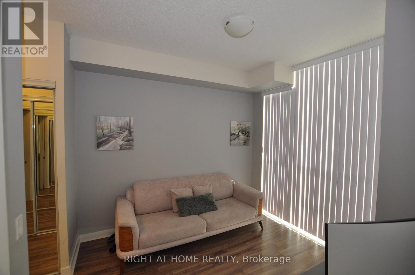
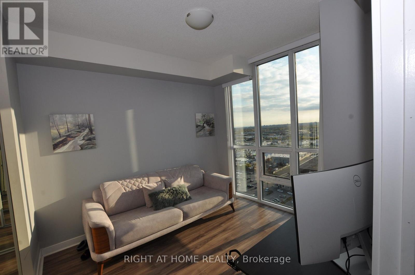
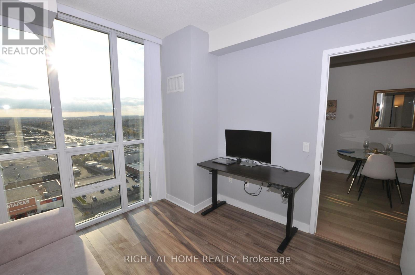
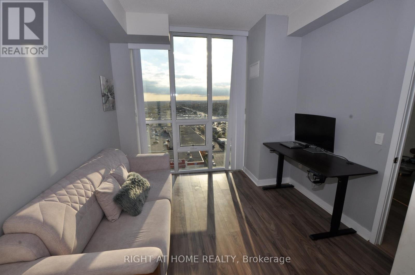
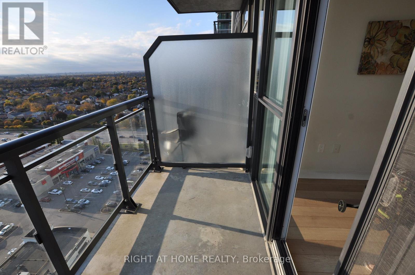
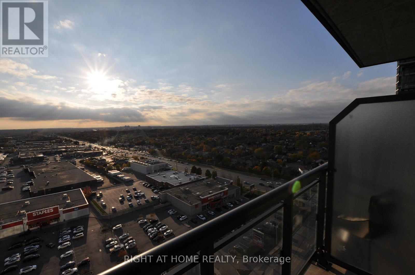
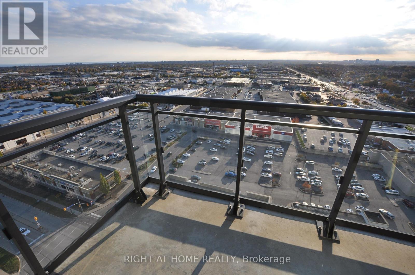
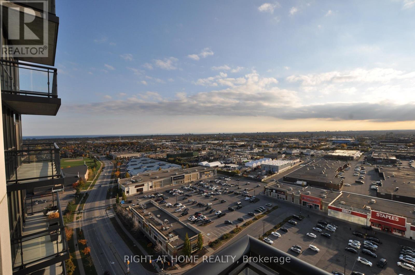
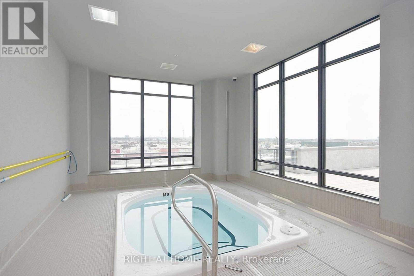
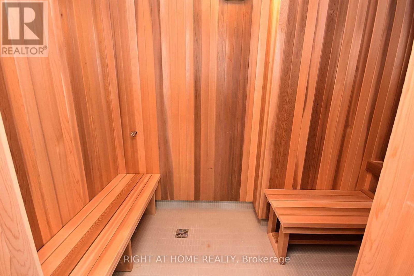
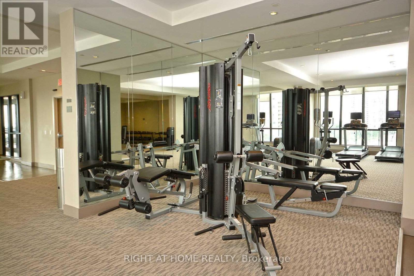
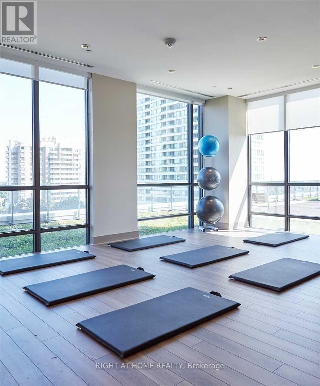
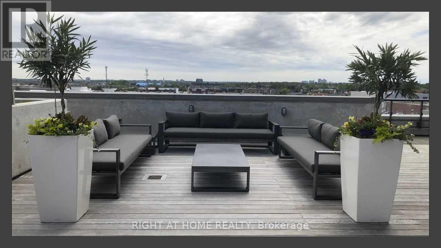
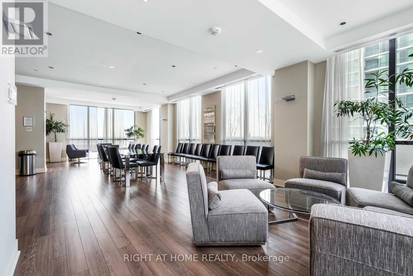
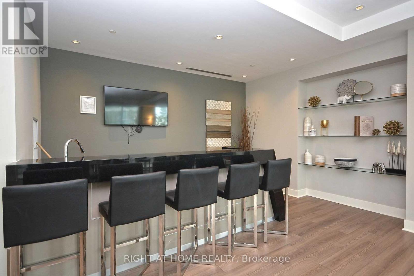
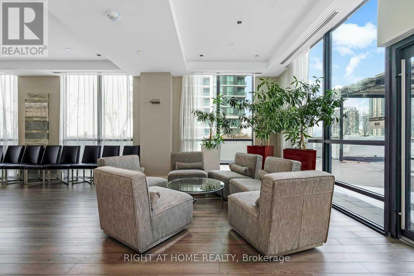
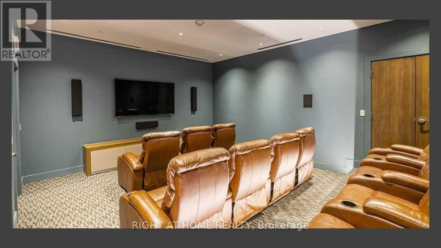
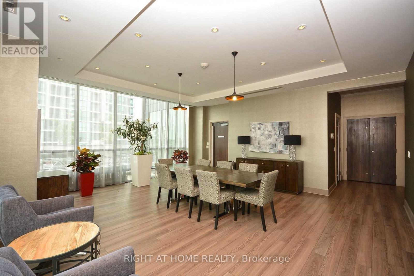
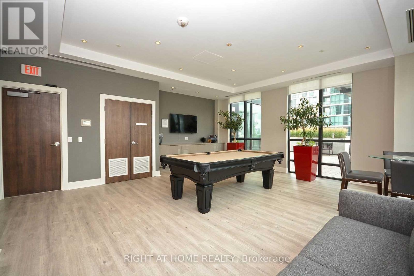
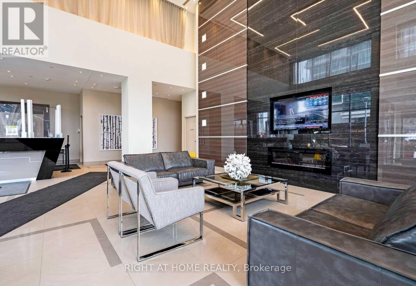
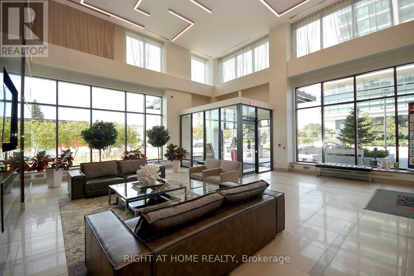
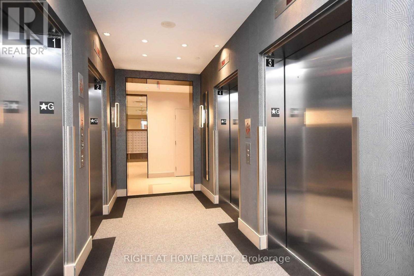
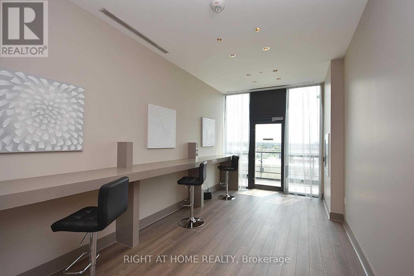
$489.82 MonthlyVery clean and bright one bedroom 1 Bedroom + Den on the 17th Floor with Amazing south & west unobstructed views!! ** This Unit Offers a Spacious Open Concept Layout with 9 foot ceilings & floor to ceiling windows** All utilities included in maintenance fee, except hydro** 1 Parking and 1 Locker included** Beautiful Kitchen With Under Mount Sink, quartz Countertop, Stainless Steel Appliances, Ceramic Backsplash, Lots of Cupboard Space, Ensuite with Full Size Front Load Washer/Dryer, large bedroom with His and Her Closets, Floor to Ceiling Windows, Bright & Sunny** State of the art amenities include: 24 hour security, indoor salt water pool, whirlpool, sauna, 2 guest suites, games room, party room, dining room, huge gym with separate yoga room, outdoor 5th floor sunny terrace with lounge chairs, walking path and 2 gas BBQ's** Excellent location** walking distance to Square One, T&T Supermarket, Shoppers Drug Mart, Panchvati Indian Grocery store, and Winners** Den can be used as a home office or a fits a single bed (den currently has desk with Murphy bed)** (id:15069)
Property Details
| MLS® Number | W13859842 |
| Property Type | Single Family |
| Community Name | City Centre |
| Amenities Near By | Park, Public Transit |
| Community Features | Pets Allowed With Restrictions, Community Centre |
| Features | Balcony, Carpet Free, In Suite Laundry |
| Parking Space Total | 1 |
| Pool Type | Indoor Pool |
| View Type | View |
Building
| Bathroom Total | 1 |
| Bedrooms Above Ground | 1 |
| Bedrooms Below Ground | 1 |
| Bedrooms Total | 2 |
| Age | 6 To 10 Years |
| Amenities | Security/concierge, Exercise Centre, Party Room, Storage - Locker |
| Basement Type | None |
| Cooling Type | Central Air Conditioning |
| Exterior Finish | Concrete |
| Flooring Type | Laminate |
| Heating Fuel | Natural Gas |
| Heating Type | Forced Air |
| Size Interior | 0 - 499 Sqft |
| Type | Apartment |
Parking
| Underground | |
| Garage |
Land
| Acreage | No |
| Land Amenities | Park, Public Transit |
Rooms
| Level | Type | Length | Width | Dimensions |
|---|---|---|---|---|
| Flat | Living Room | 3.06 m | 4 m | 3.06 m x 4 m |
| Flat | Dining Room | 3.06 m | 4 m | 3.06 m x 4 m |
| Flat | Bedroom | 3.05 m | 4.6 m | 3.05 m x 4.6 m |
| Flat | Den | 2.36 m | 1.86 m | 2.36 m x 1.86 m |
| Flat | Kitchen | 2.6 m | 2.2 m | 2.6 m x 2.2 m |
Contact Us
Contact us for more information

This REALTOR.ca listing content is owned and licensed by REALTOR® members of The Canadian Real Estate Association
The trademarks REALTOR®, REALTORS®, and the REALTOR® logo are controlled by The Canadian Real Estate Association (CREA) and identify real estate professionals who are members of CREA. The trademarks MLS®, Multiple Listing Service® and the associated logos are owned by The Canadian Real Estate Association (CREA) and identify the quality of services provided by real estate professionals who are members of CREA. The trademark DDF® is owned by The Canadian Real Estate Association (CREA) and identifies CREA's Data Distribution Facility (DDF®)
October 04 2026 05:35:15
Toronto Regional Real Estate Board
Right At Home Realty