
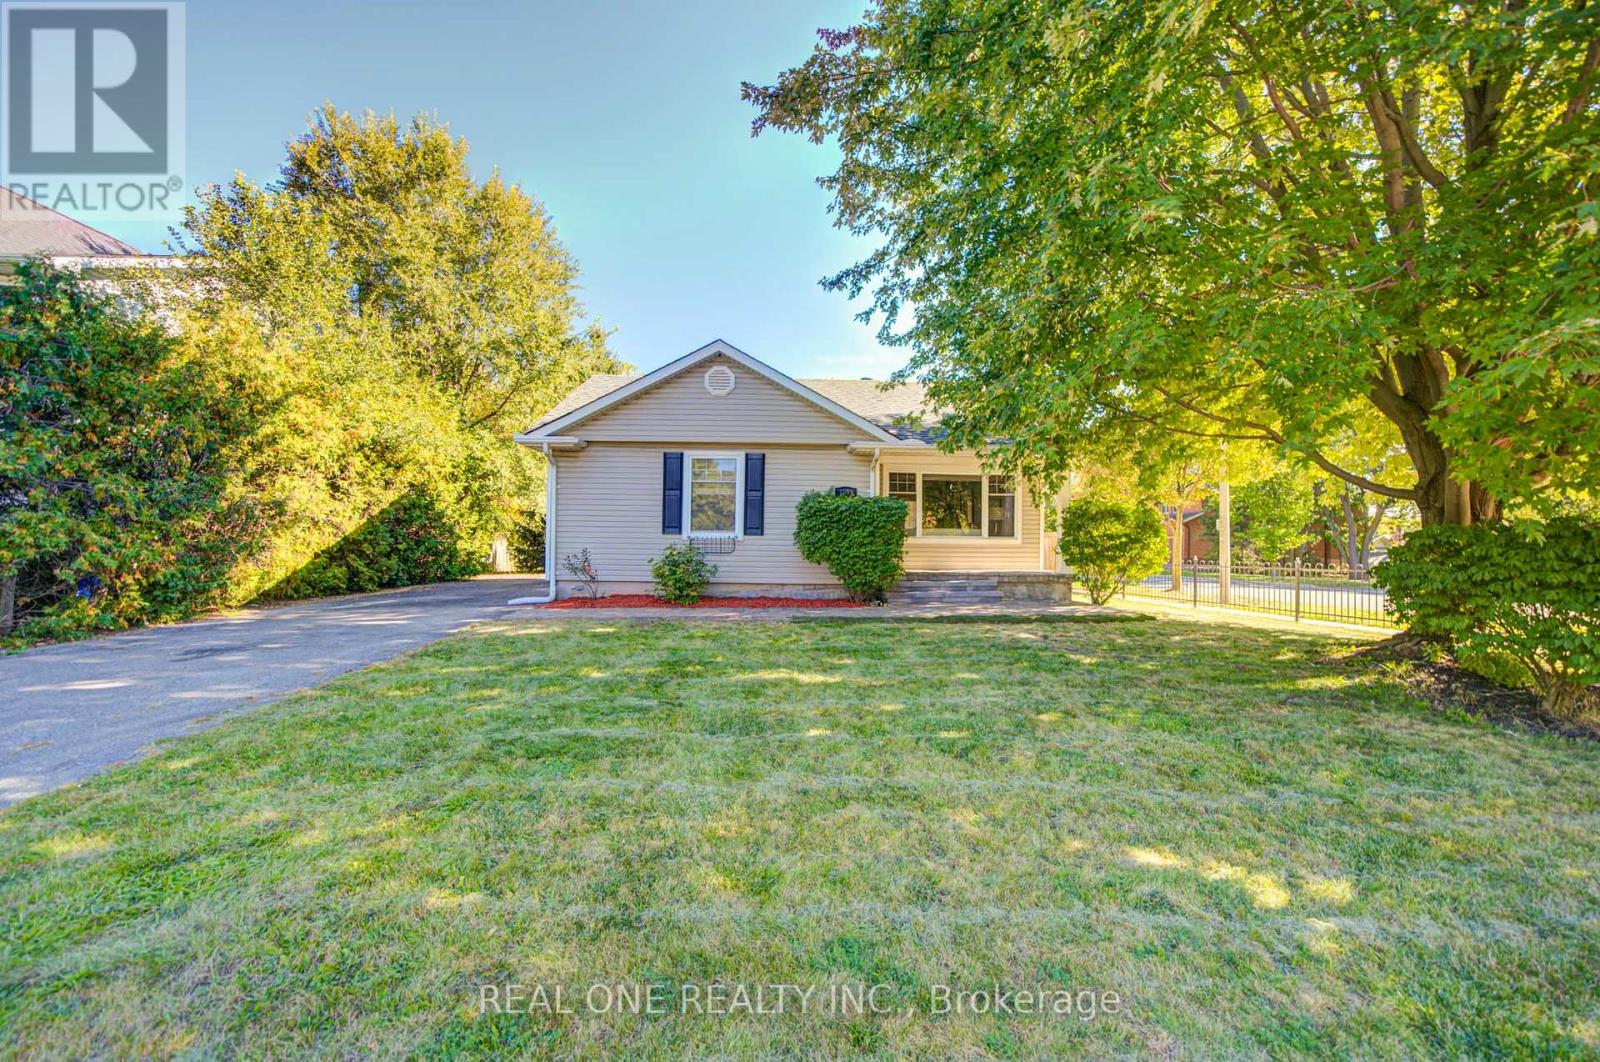
1099 Kent Avenue Oakville, Ontario L6H 1Z9


4 Bedroom
4 Bathroom
700 - 1,100 sqft
Bungalow
Central Air Conditioning
Forced Air
$1,195,000
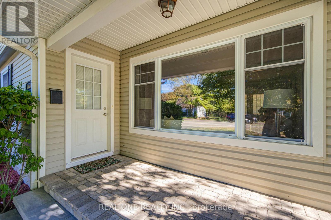
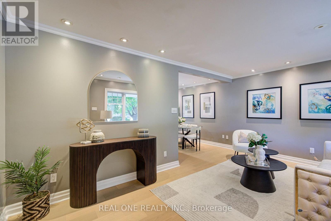
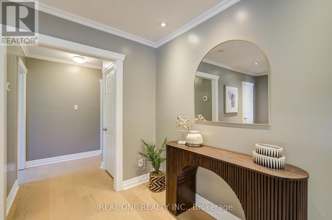
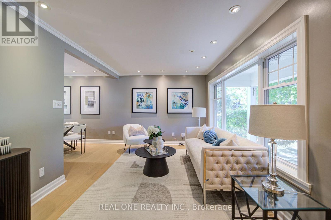
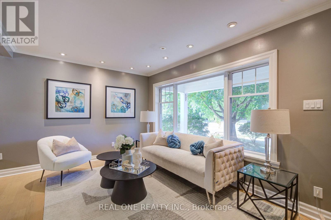
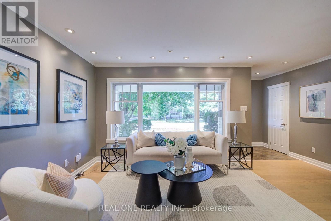
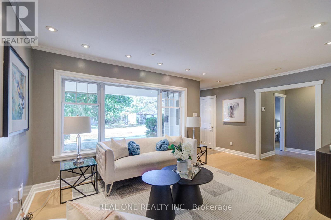
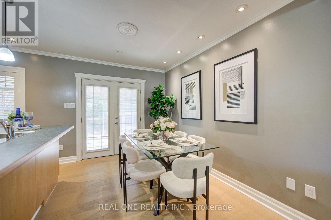
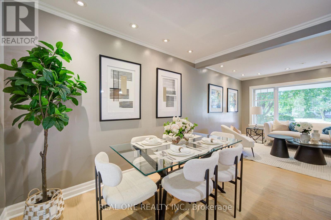
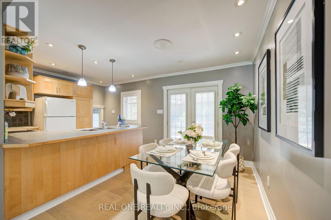
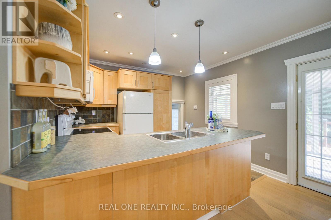
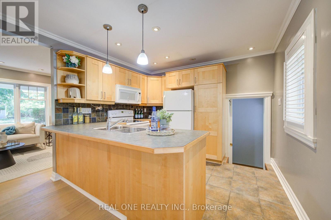
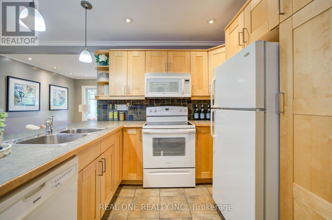
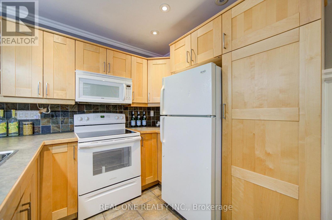
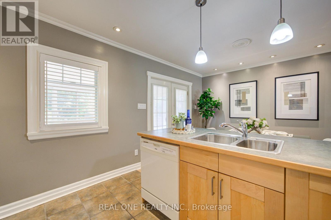
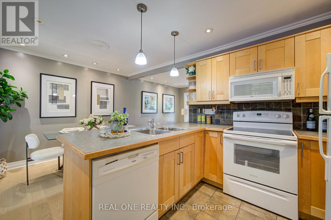
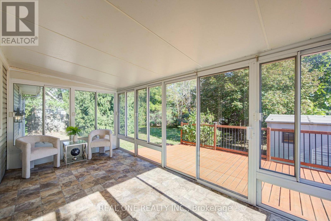
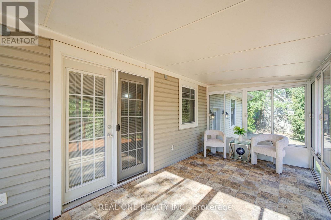
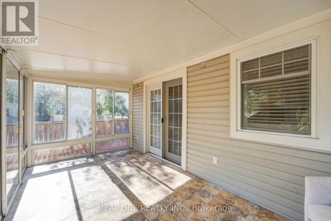
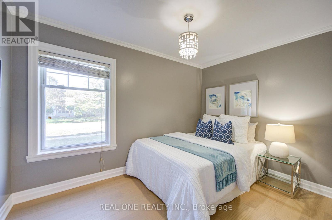
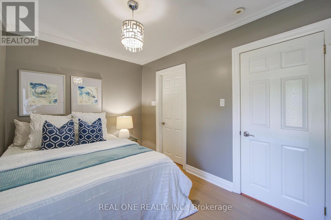
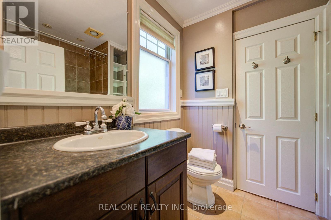
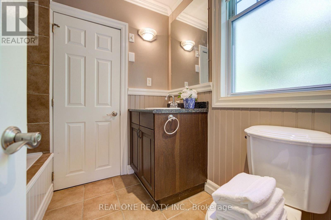
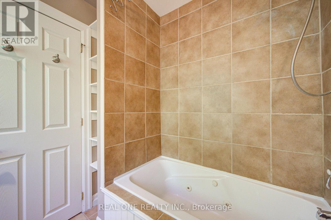
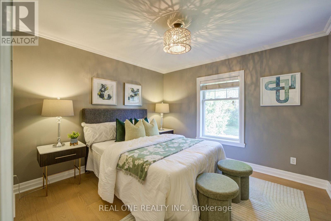
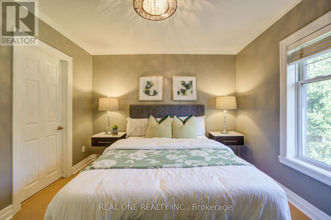
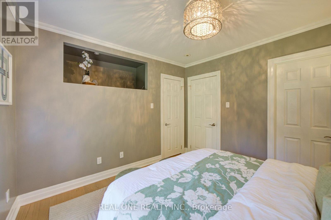
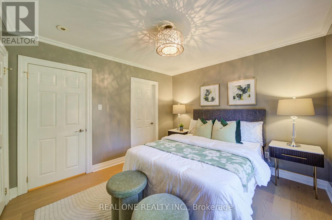
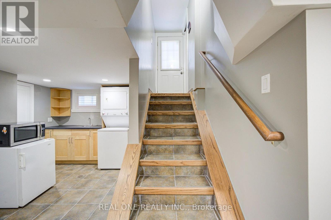
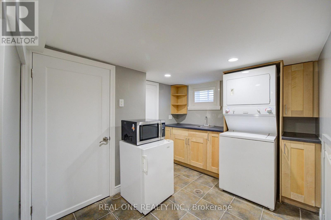
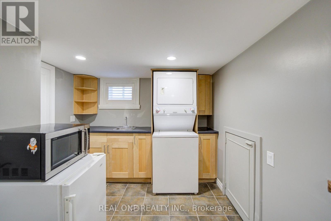
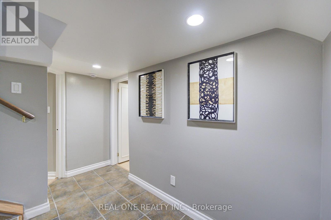
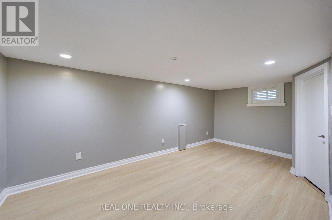
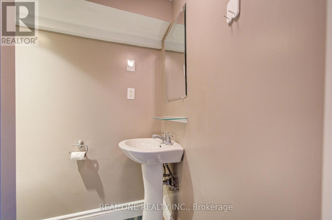
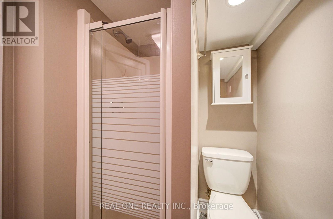
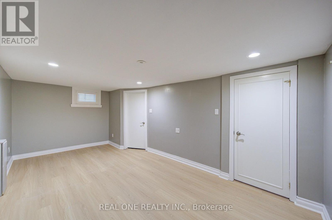
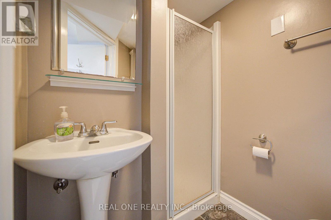
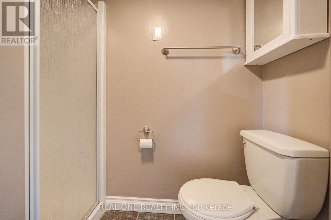
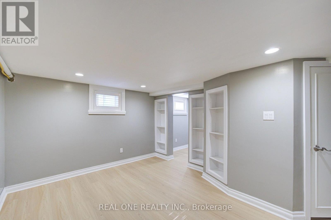
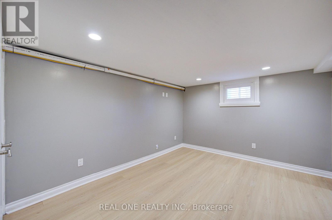
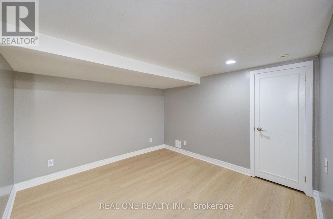
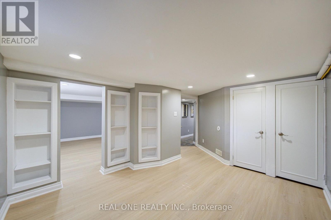
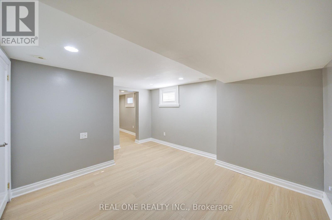
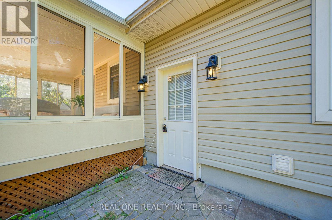
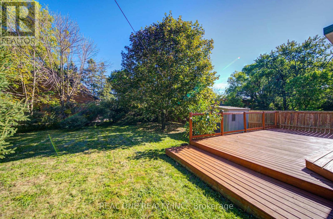
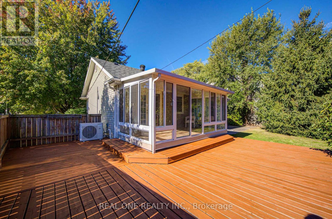
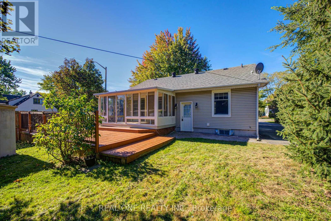
Gorgeous 2+2 Bedroom Bungalow On Large 66' X 127' Lot With Main Floor 1021 Sq, Basement 935 Sq, 4 Bathrooms! Updated Kitchen With Breakfast Bar, Garden Doors. To Large Sun Room. Pot Lights, Crown Moulding, Large Deck, Located In A Quiet And Convenient Neighborhood, This Beautifully Updated Home Offers Exceptional Versatility For Both Families And Investors. The Main Floor Features 2 Spacious Bedrooms, While The Finished Separate Entrance Basement Offers 2 Separate Bedroom Suites, Each With Its Own Private Ensuite Bathroom, Plus Separate Entrances For Added Privacy And Flexibility. New Flooring And Fresh Paint Throughout. Updates Include Furnace (2024), A/C (2024), Roof (2023), Stove (2026), And Hot Water Tank (2026). Close To Shopping: Oakville Place, Whole Foods Market, Longo's. Easy Access To 403 Hwys And Oakville Go Station. Close To White Oaks Secondary School And Sheridan College. A Fantastic Opportunity For Comfortable Family Living Or Investment With Excellent Rental Potential! (id:15069)
Open House
This property has open houses!
October
10
Saturday
Starts at:
2:00 pm
Ends at:4:00 pm
October
11
Sunday
Starts at:
2:00 pm
Ends at:4:00 pm
Property Details
| MLS® Number | W13834554 |
| Property Type | Single Family |
| Neigbourhood | Castle Green |
| Community Name | 1003 - CP College Park |
| Equipment Type | Water Heater |
| Features | Carpet Free |
| Parking Space Total | 6 |
| Rental Equipment Type | Water Heater |
Building
| Bathroom Total | 4 |
| Bedrooms Above Ground | 2 |
| Bedrooms Below Ground | 2 |
| Bedrooms Total | 4 |
| Appliances | Dishwasher, Dryer, Microwave, Stove, Washer, Refrigerator |
| Architectural Style | Bungalow |
| Basement Development | Finished |
| Basement Features | Separate Entrance |
| Basement Type | N/a (finished), N/a |
| Construction Style Attachment | Detached |
| Cooling Type | Central Air Conditioning |
| Exterior Finish | Vinyl Siding |
| Flooring Type | Hardwood, Laminate, Ceramic |
| Foundation Type | Block |
| Half Bath Total | 1 |
| Heating Fuel | Natural Gas |
| Heating Type | Forced Air |
| Stories Total | 1 |
| Size Interior | 700 - 1,100 Sqft |
| Type | House |
| Utility Water | Municipal Water |
Parking
| No Garage |
Land
| Acreage | No |
| Sewer | Sanitary Sewer |
| Size Depth | 127 Ft |
| Size Frontage | 66 Ft |
| Size Irregular | 66 X 127 Ft ; As Per Survey |
| Size Total Text | 66 X 127 Ft ; As Per Survey |
Rooms
| Level | Type | Length | Width | Dimensions |
|---|---|---|---|---|
| Basement | Bedroom | 5.31 m | 3.51 m | 5.31 m x 3.51 m |
| Basement | Bedroom | 4.14 m | 3.28 m | 4.14 m x 3.28 m |
| Basement | Recreational, Games Room | 3.66 m | 3.1 m | 3.66 m x 3.1 m |
| Basement | Laundry Room | 3.86 m | 2.69 m | 3.86 m x 2.69 m |
| Ground Level | Living Room | 5.26 m | 3.05 m | 5.26 m x 3.05 m |
| Ground Level | Dining Room | 3.25 m | 2.44 m | 3.25 m x 2.44 m |
| Ground Level | Kitchen | 3.25 m | 2.74 m | 3.25 m x 2.74 m |
| Ground Level | Sunroom | 4.93 m | 2.54 m | 4.93 m x 2.54 m |
| Ground Level | Primary Bedroom | 3.43 m | 3.25 m | 3.43 m x 3.25 m |
| Ground Level | Bedroom | 3.61 m | 2.49 m | 3.61 m x 2.49 m |
Contact Us
Contact us for more information

This REALTOR.ca listing content is owned and licensed by REALTOR® members of The Canadian Real Estate Association
The trademarks REALTOR®, REALTORS®, and the REALTOR® logo are controlled by The Canadian Real Estate Association (CREA) and identify real estate professionals who are members of CREA. The trademarks MLS®, Multiple Listing Service® and the associated logos are owned by The Canadian Real Estate Association (CREA) and identify the quality of services provided by real estate professionals who are members of CREA. The trademark DDF® is owned by The Canadian Real Estate Association (CREA) and identifies CREA's Data Distribution Facility (DDF®)
October 06 2026 09:03:23
Toronto Regional Real Estate Board
Real One Realty Inc.