
68 Downing Crescent London South, Ontario N6C 3C8

3 Bedroom
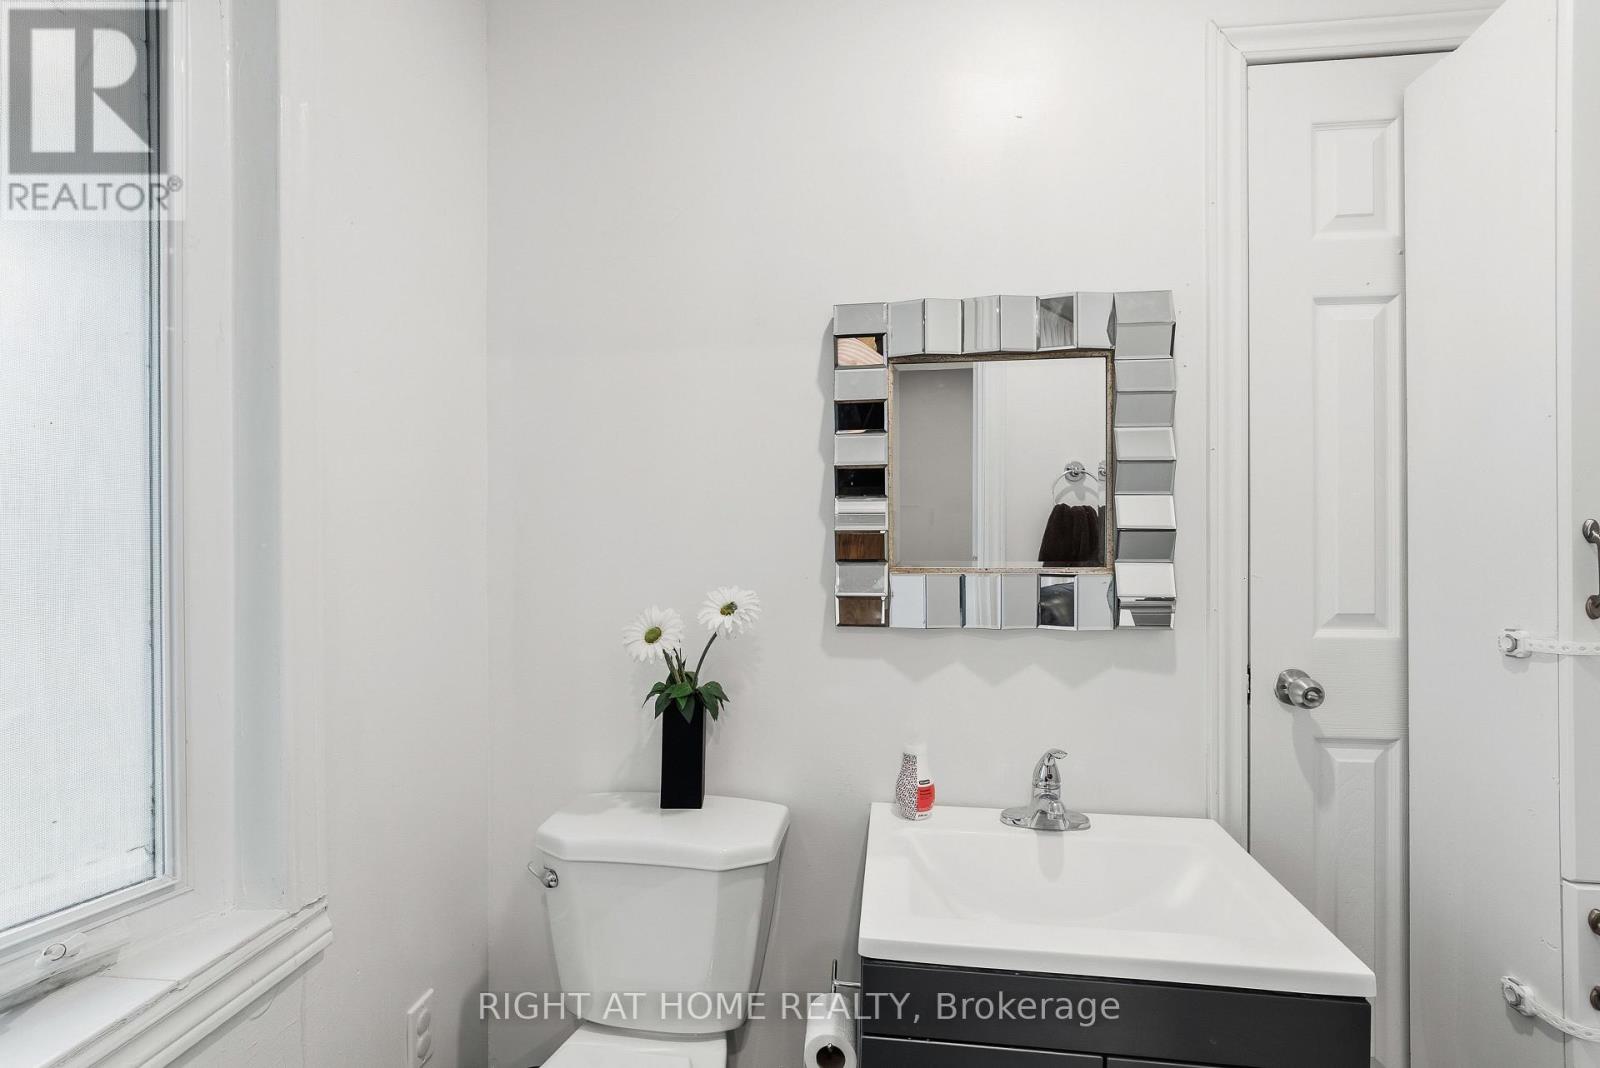
2 Bathroom
1,100 - 1,500 sqft
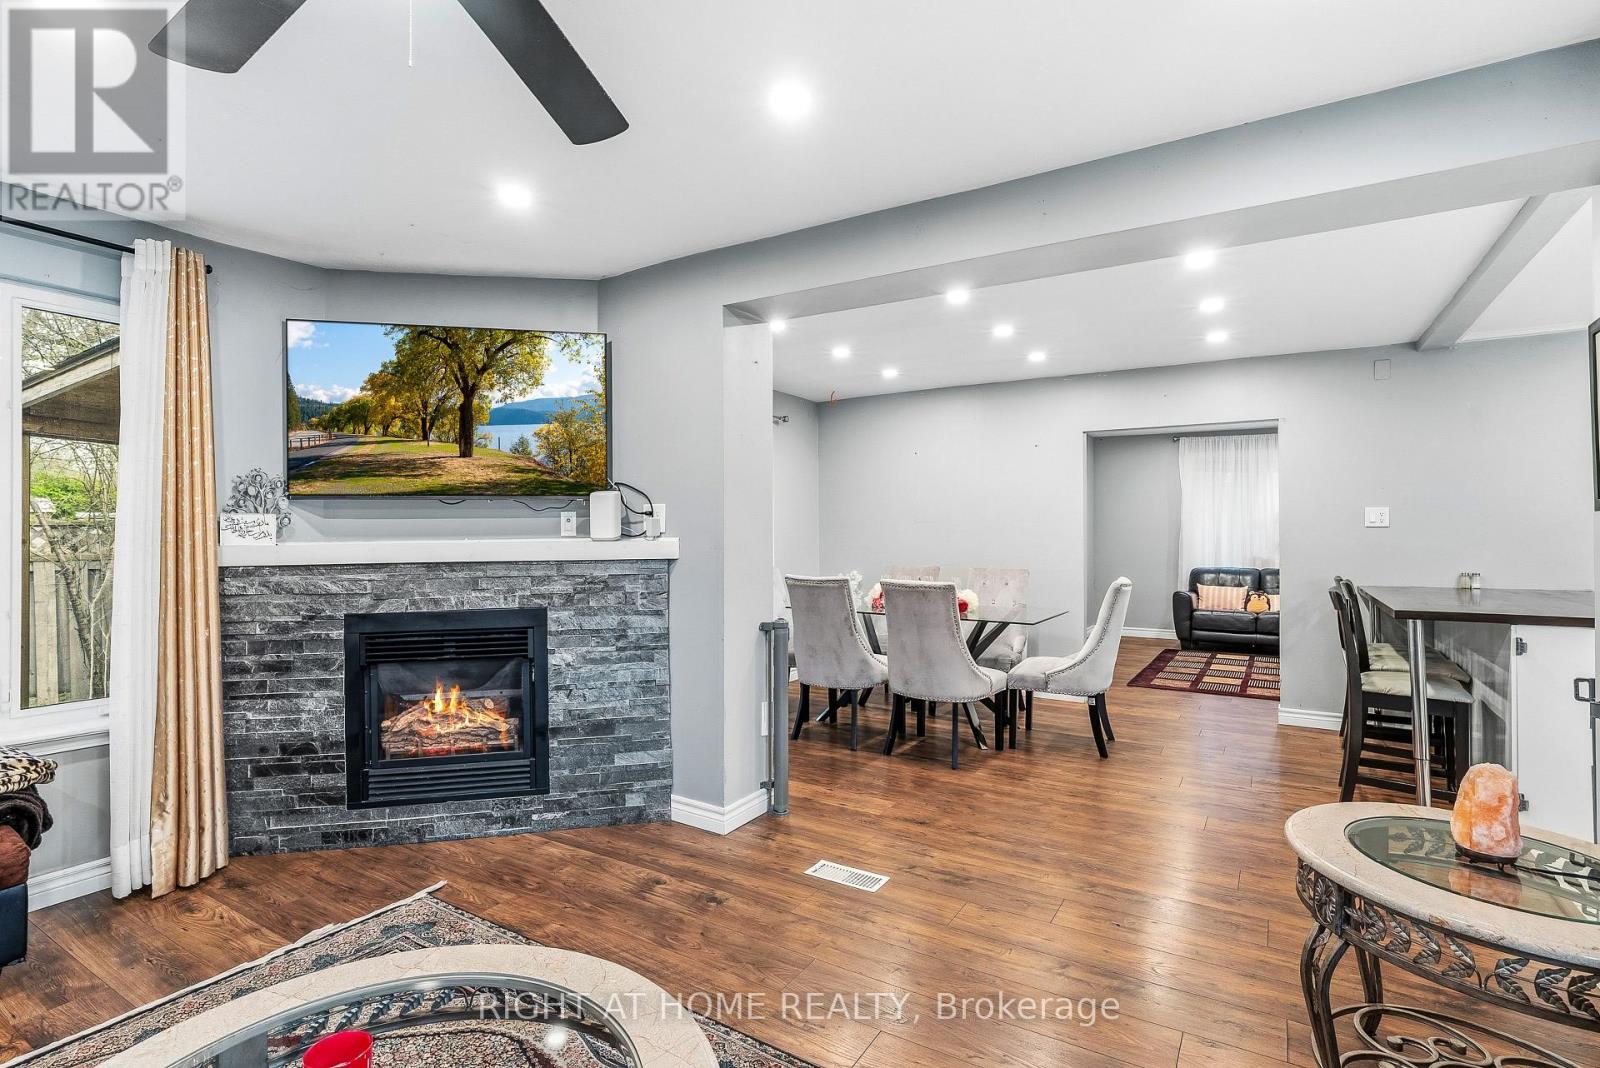
Fireplace
Central Air Conditioning
Forced Air
$619,000
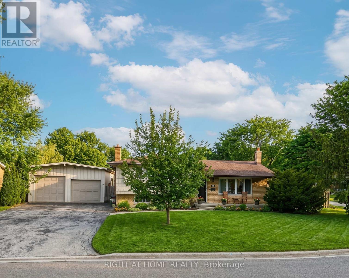
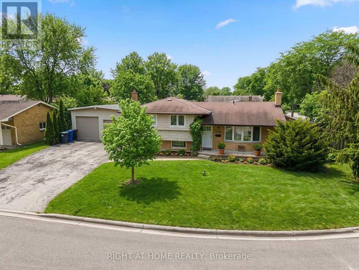
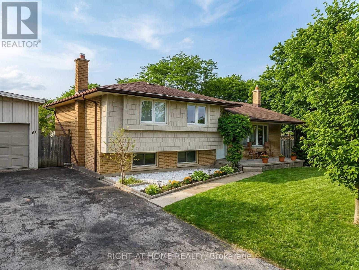
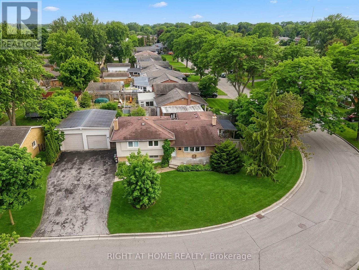
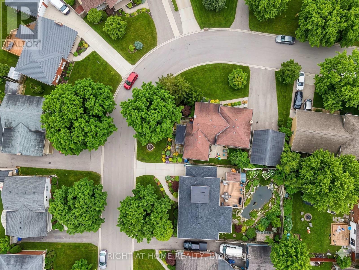
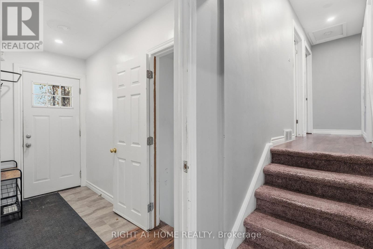
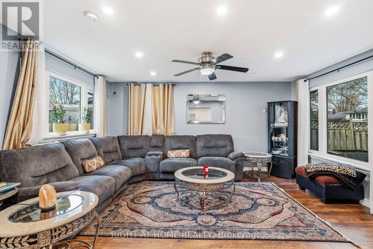
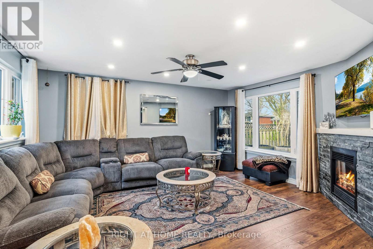
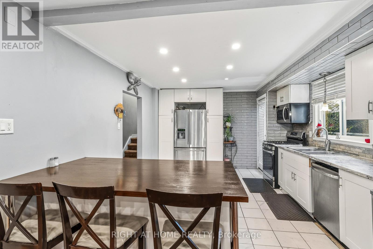
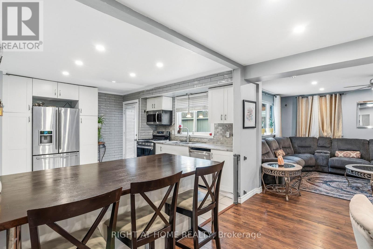
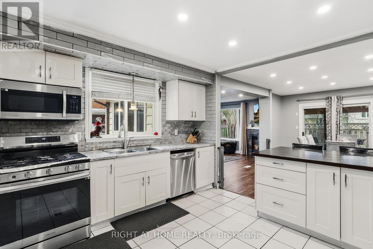
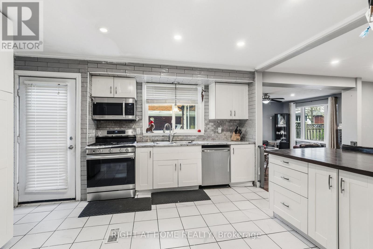
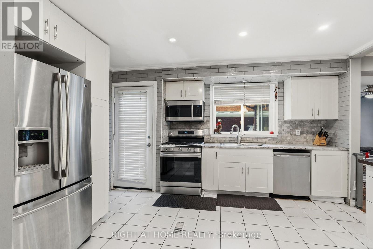
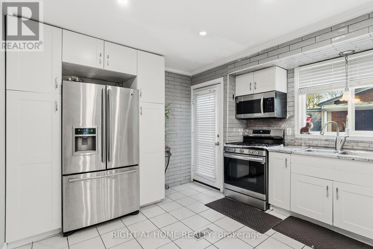
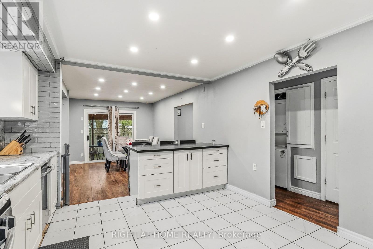
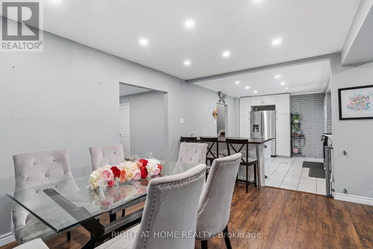
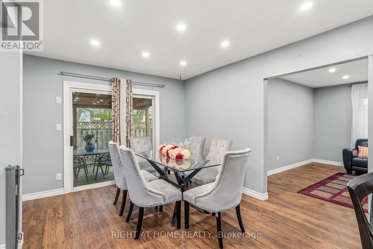
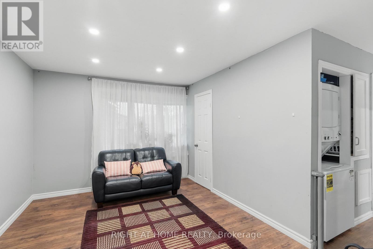
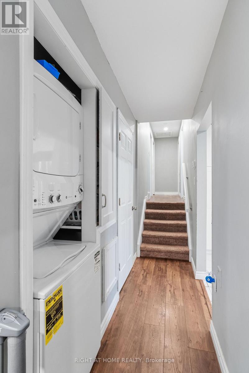
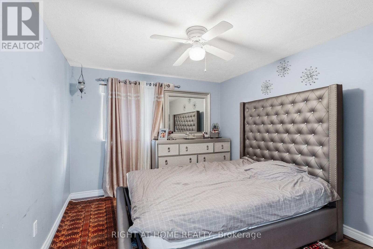
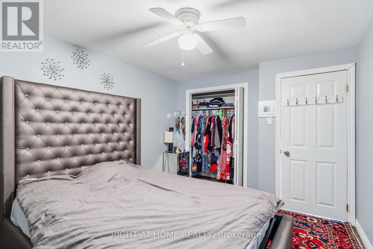
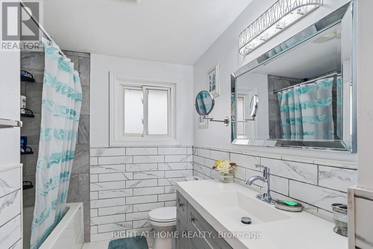
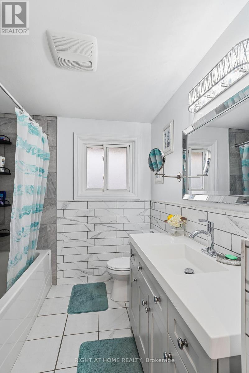
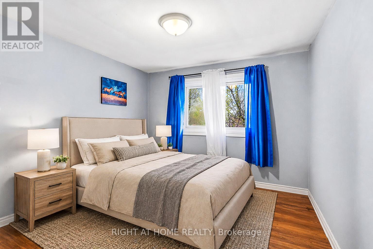
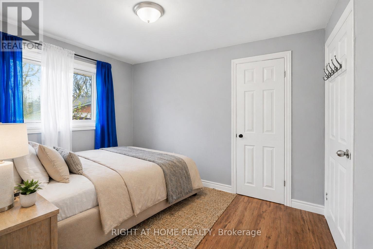
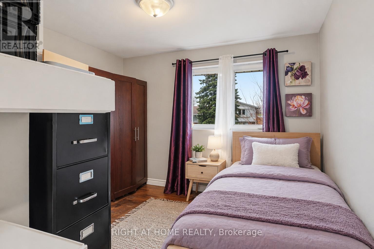
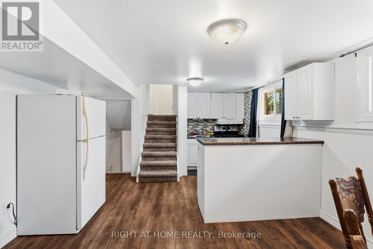
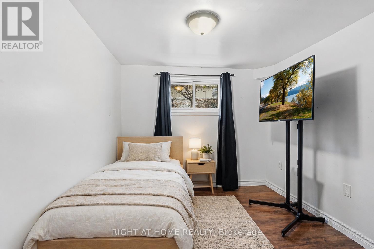
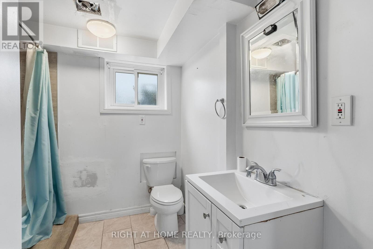
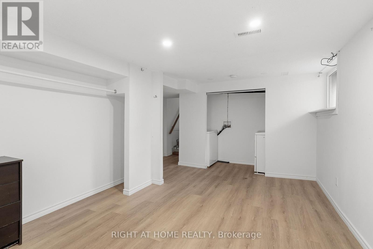
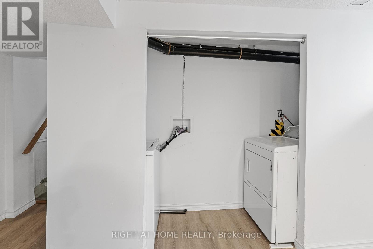
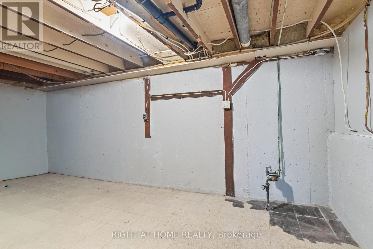
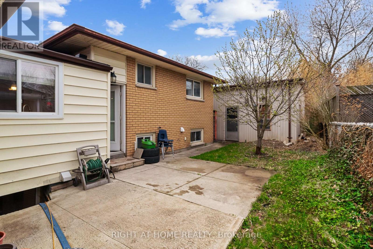
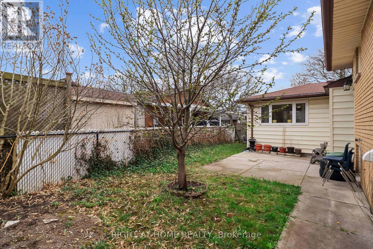
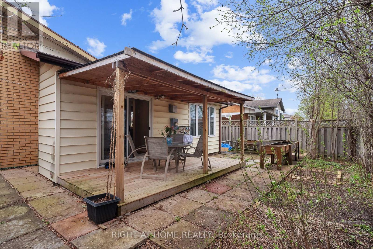
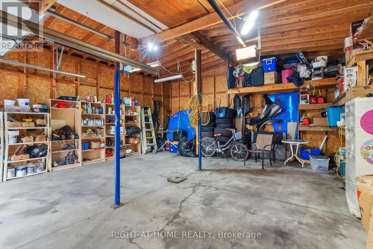
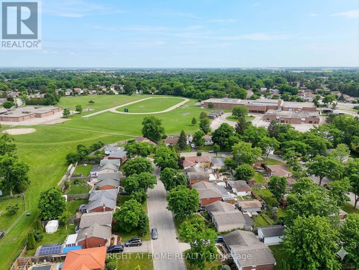
A DETACHED GARAGE IS THE PERFECT SPACEFOR PROJECT OR HOBBIES AND OFFERS MULTIPLE ADVANTAGES FOR HOMEOWNERS. Opportunities like this don't come often! Perfect home and granny suite or extra living space in Basement with separate entrance (from the main floor) and Breakfast counter - this is a prime opportunity for investors or savvy buyers. upper level bedrooms, bathroom, stunning kitchen and garden doors to deck. Lower level separate entrance to family area -bedroom, bath room, laundry. Perfectly positioned near schools, shopping, and quick highway access. this home is your chance to secure a move-in ready gem. Come and see what this incredible home has to offer. The detached double car garage and large lot make it easy to entertain and enjoy. ** Some images have been virtually staged for illustration purposes ***""" (id:15069)
Property Details
| MLS® Number | X13651022 |
| Property Type | Single Family |
| Community Name | South S |
| Equipment Type | Water Heater |
| Features | In-law Suite |
| Parking Space Total | 6 |
| Rental Equipment Type | Water Heater |
Building
| Bathroom Total | 2 |
| Bedrooms Above Ground | 3 |
| Bedrooms Total | 3 |
| Appliances | Water Heater, Dishwasher, Dryer, Stove, Washer, Refrigerator |
| Basement Features | Separate Entrance |
| Basement Type | Full |
| Construction Style Attachment | Detached |
| Construction Style Split Level | Sidesplit |
| Cooling Type | Central Air Conditioning |
| Exterior Finish | Brick |
| Fireplace Present | Yes |
| Foundation Type | Poured Concrete |
| Heating Fuel | Natural Gas |
| Heating Type | Forced Air |
| Size Interior | 1,100 - 1,500 Sqft |
| Type | House |
| Utility Water | Municipal Water |
Parking
| Detached Garage | |
| Garage |
Land
| Acreage | No |
| Sewer | Sanitary Sewer |
| Size Depth | 100 Ft |
| Size Frontage | 58 Ft ,10 In |
| Size Irregular | 58.9 X 100 Ft |
| Size Total Text | 58.9 X 100 Ft |
Rooms
| Level | Type | Length | Width | Dimensions |
|---|---|---|---|---|
| Lower Level | Family Room | 2.64 m | 2.97 m | 2.64 m x 2.97 m |
| Lower Level | Recreational, Games Room | 3.91 m | 5.18 m | 3.91 m x 5.18 m |
| Main Level | Living Room | 3.96 m | 5.89 m | 3.96 m x 5.89 m |
| Main Level | Dining Room | 3.27 m | 4.19 m | 3.27 m x 4.19 m |
| Main Level | Kitchen | 3.6 m | 4.14 m | 3.6 m x 4.14 m |
| Main Level | Family Room | 3.86 m | 4.87 m | 3.86 m x 4.87 m |
| Upper Level | Primary Bedroom | 3.04 m | 3.88 m | 3.04 m x 3.88 m |
| Upper Level | Bedroom 2 | 2.89 m | 2.99 m | 2.89 m x 2.99 m |
| Upper Level | Bedroom 3 | 3.02 m | 3.35 m | 3.02 m x 3.35 m |
https://www.realtor.ca/real-estate/30128873/68-downing-crescent-london-south-south-s-south-s
Contact Us
Contact us for more information

This REALTOR.ca listing content is owned and licensed by REALTOR® members of The Canadian Real Estate Association
The trademarks REALTOR®, REALTORS®, and the REALTOR® logo are controlled by The Canadian Real Estate Association (CREA) and identify real estate professionals who are members of CREA. The trademarks MLS®, Multiple Listing Service® and the associated logos are owned by The Canadian Real Estate Association (CREA) and identify the quality of services provided by real estate professionals who are members of CREA. The trademark DDF® is owned by The Canadian Real Estate Association (CREA) and identifies CREA's Data Distribution Facility (DDF®)
October 04 2026 05:50:25
London and St. Thomas Association of REALTORS®
Right At Home Realty