
4093 Hwy 11 South Highway Black River-Matheson, Ontario P0K 1S0

2 Bedroom
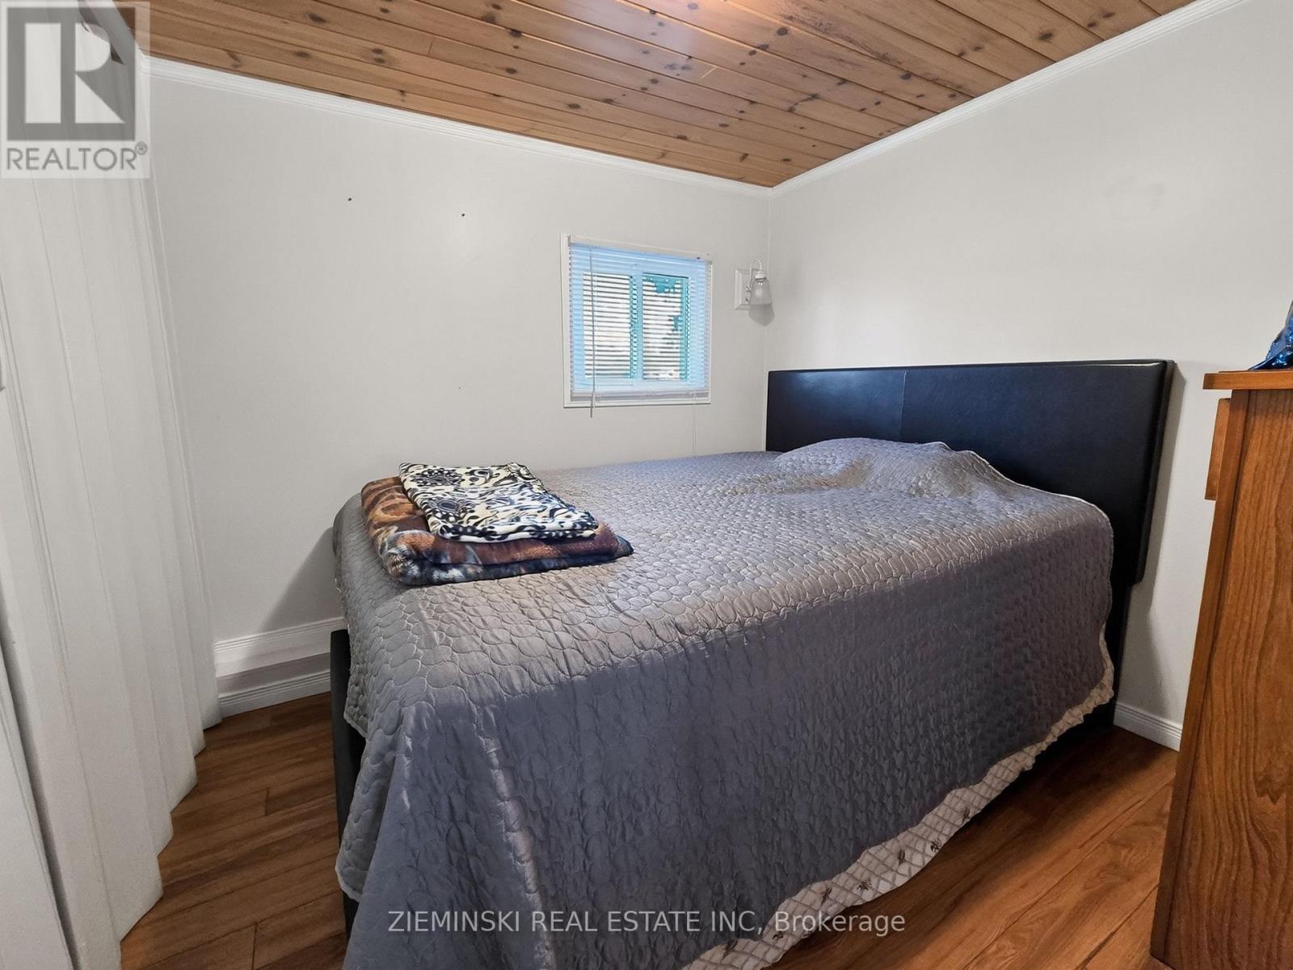
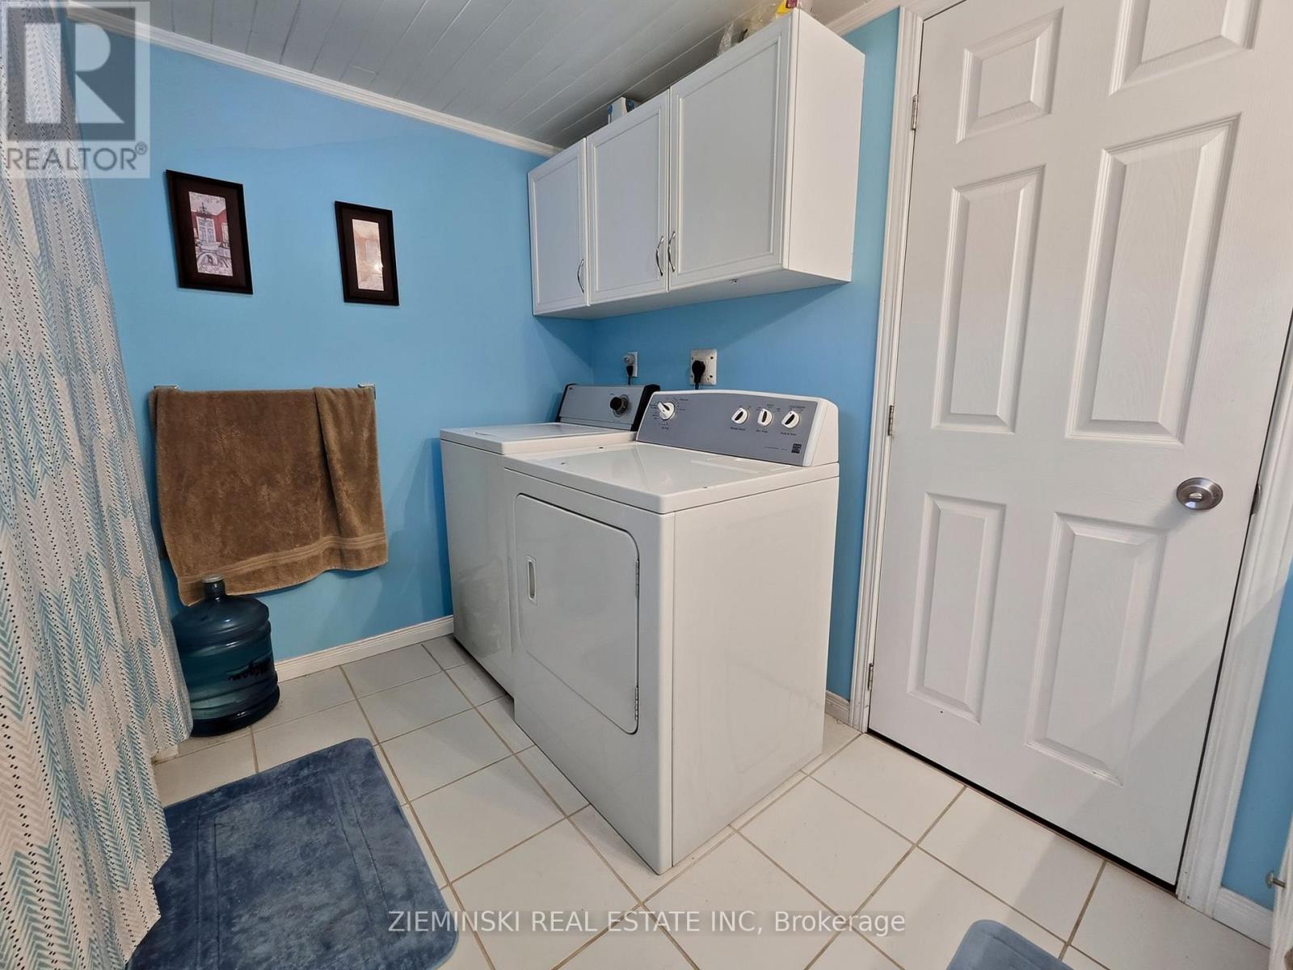
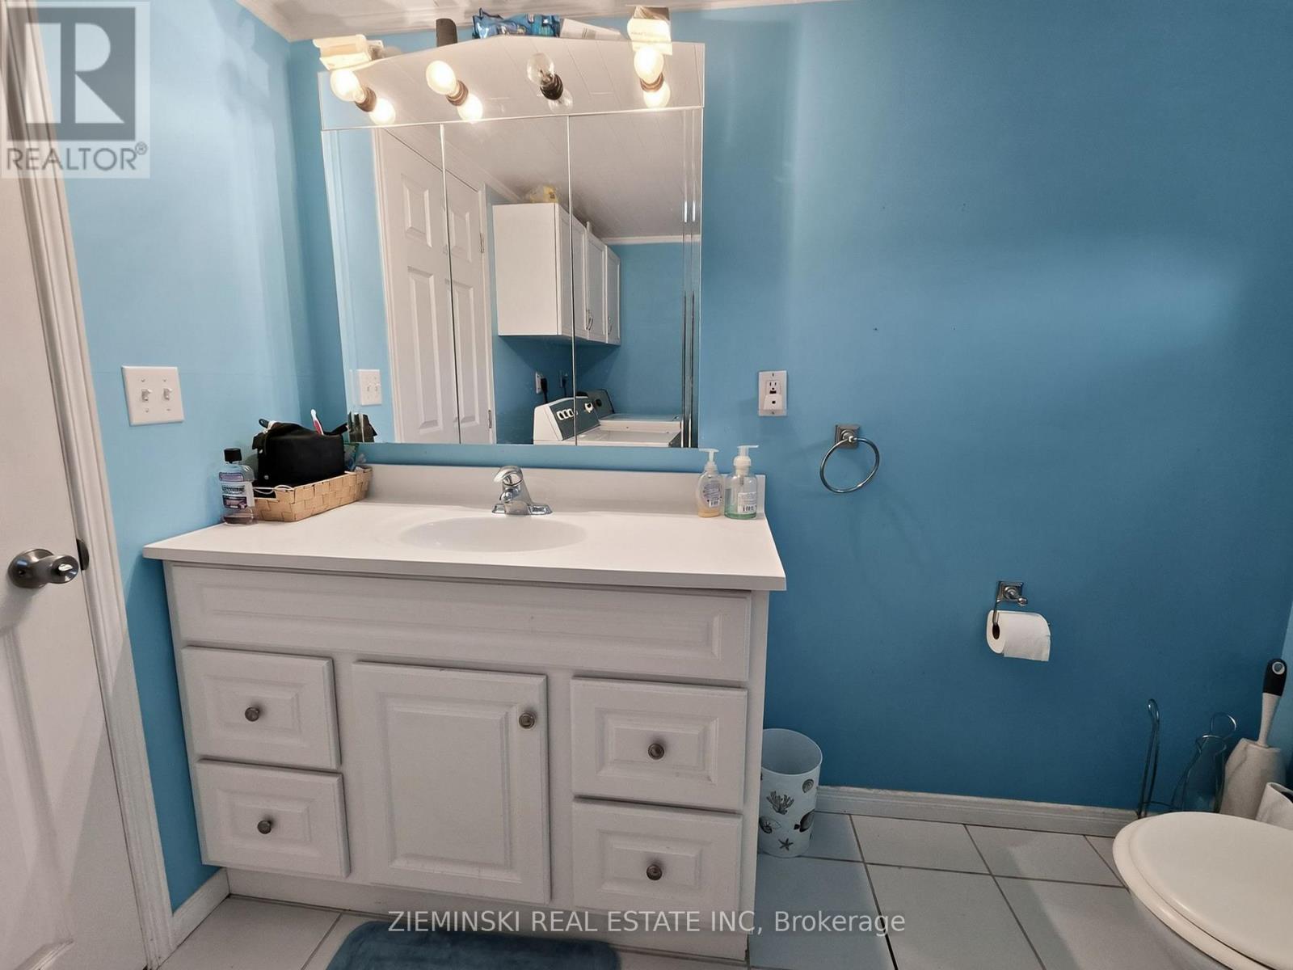
1 Bathroom
1,100 - 1,500 sqft
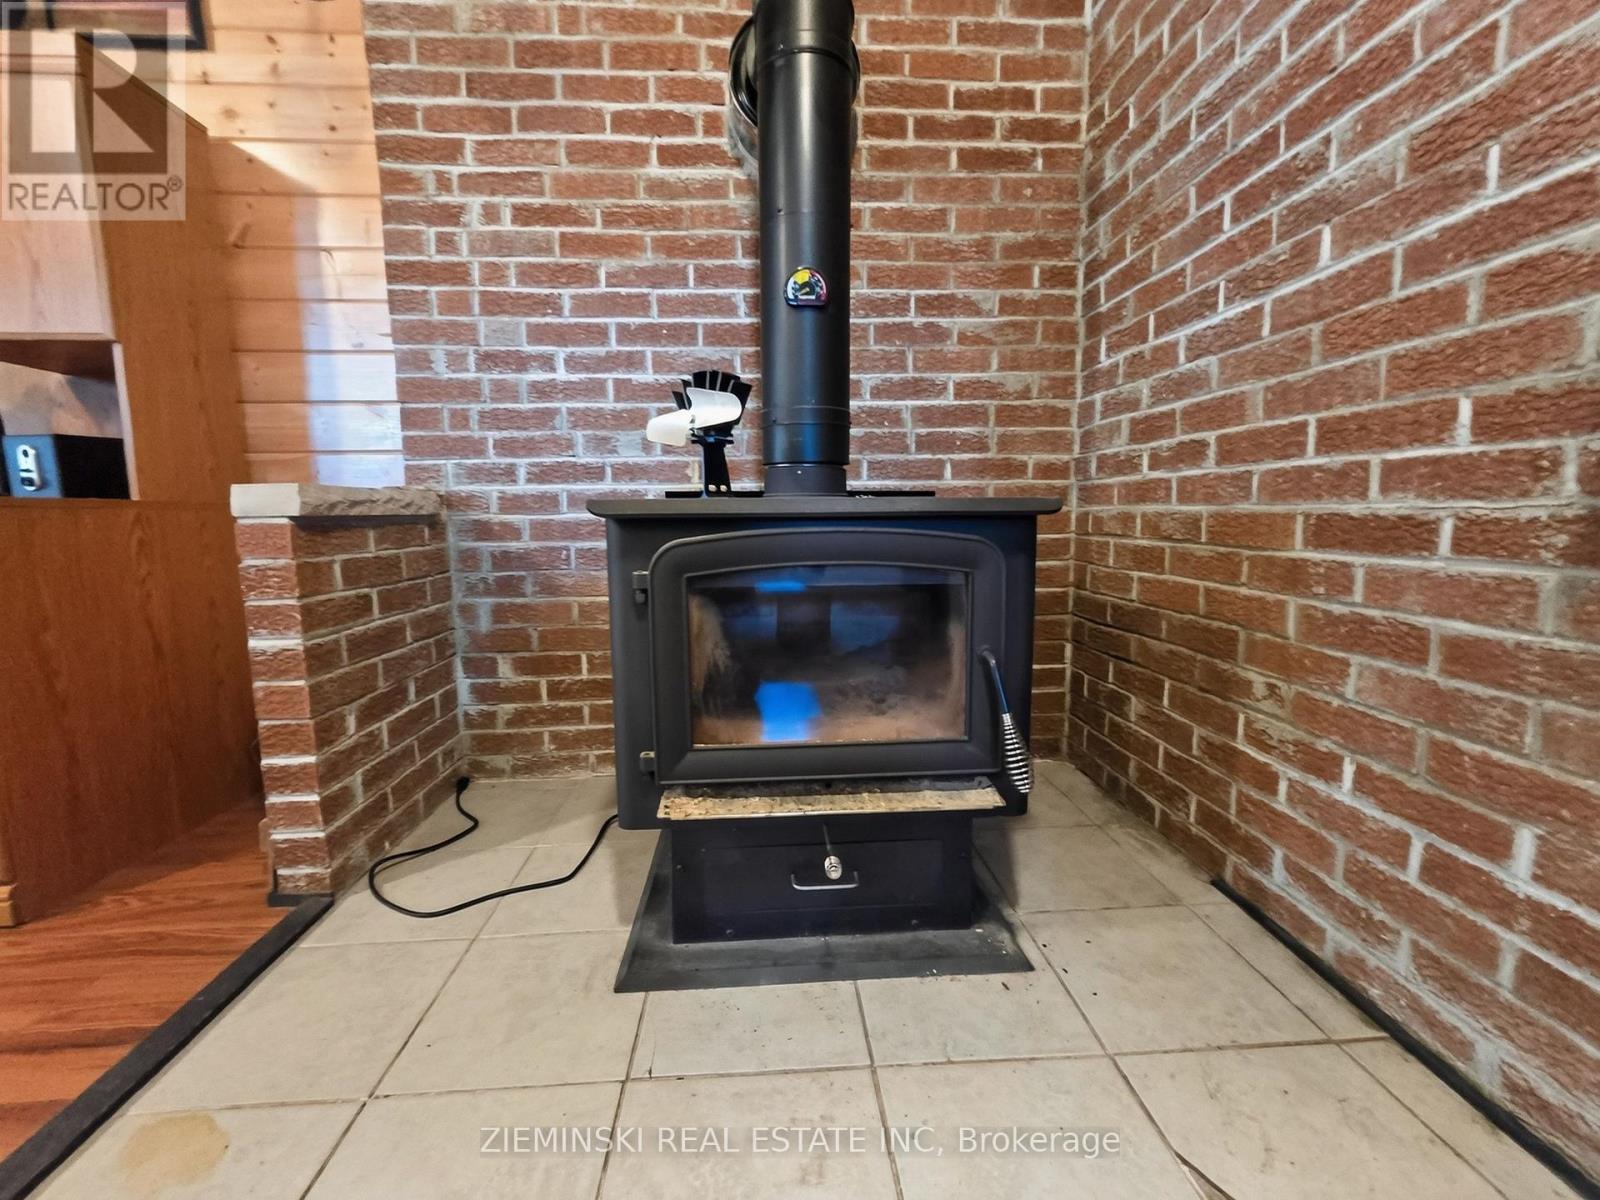
Fireplace
None
Radiant Heat
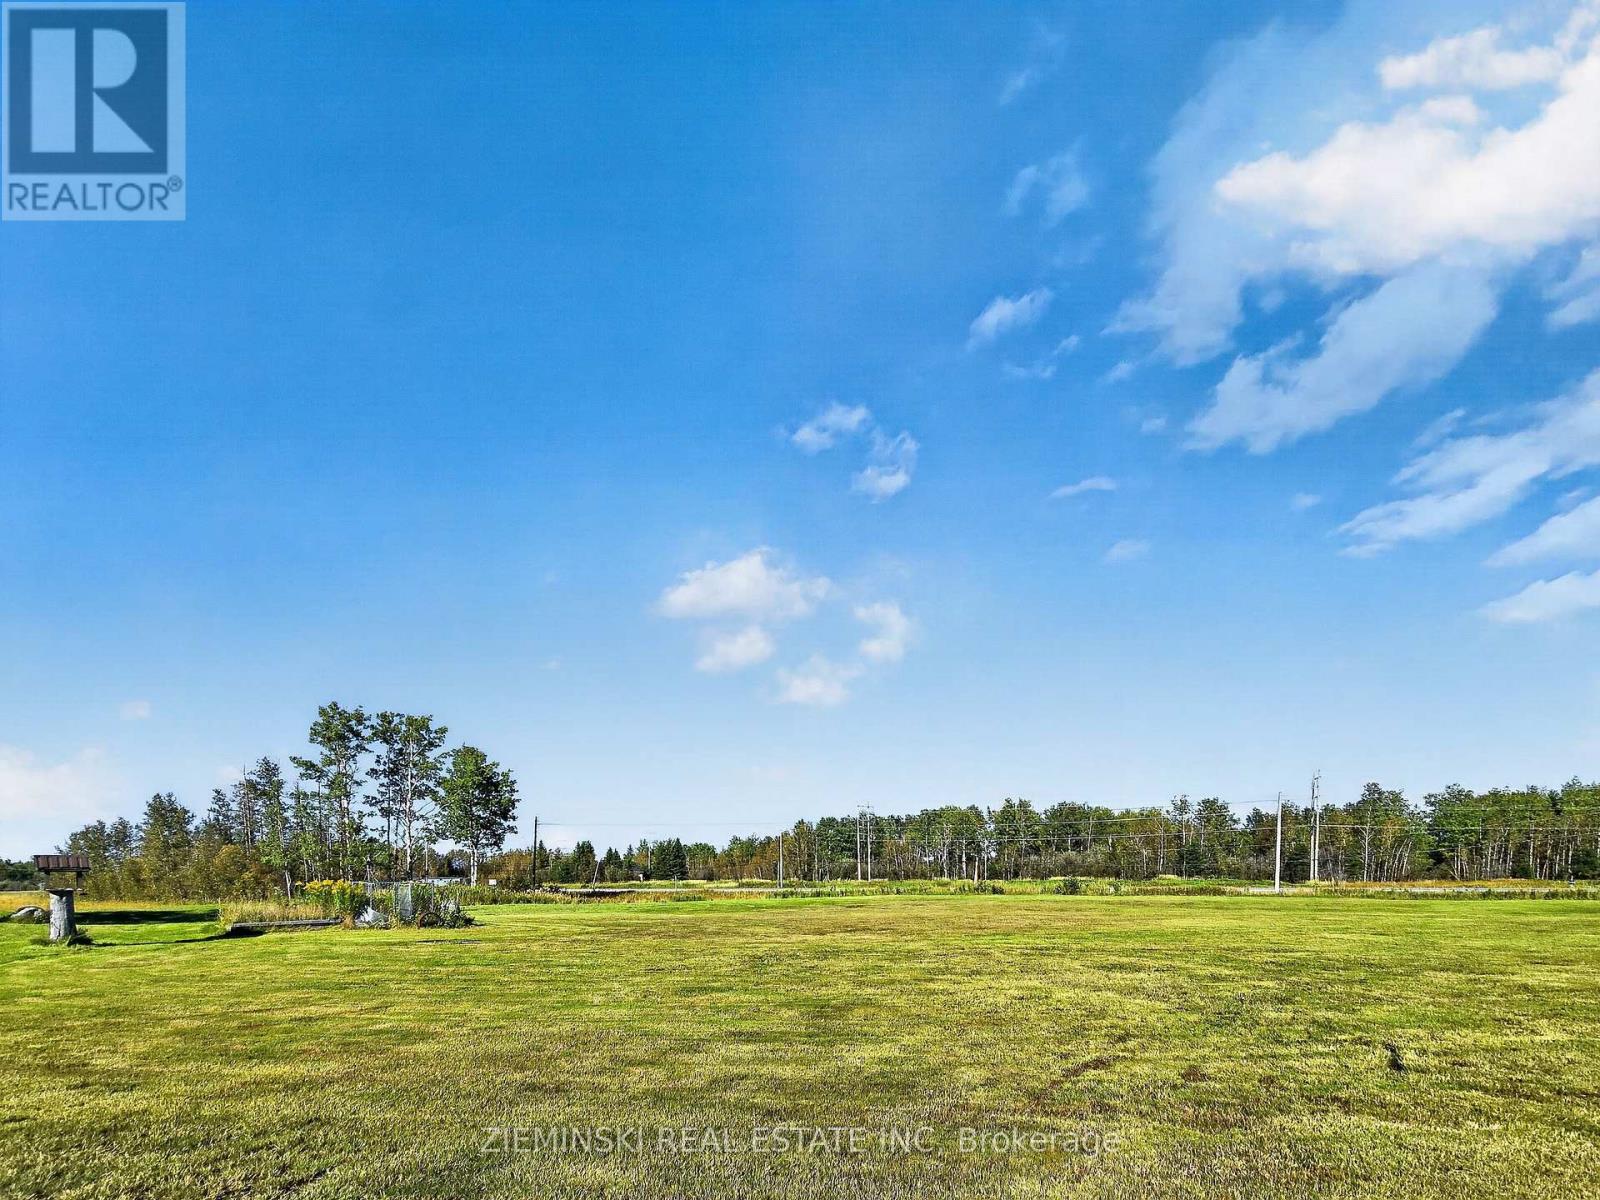
Acreage
$339,900
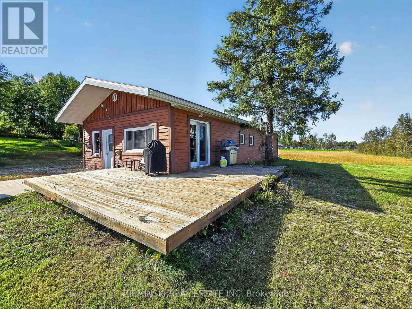
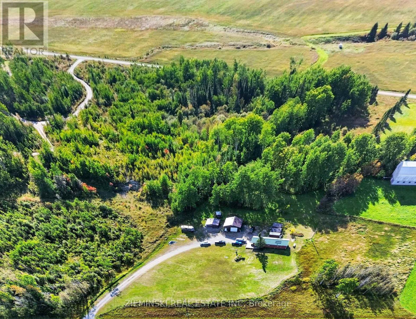
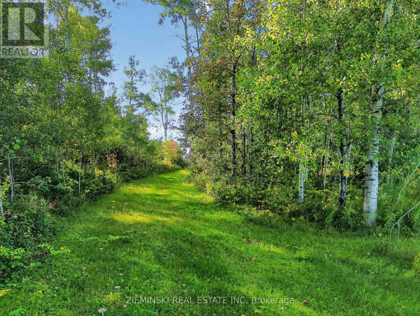
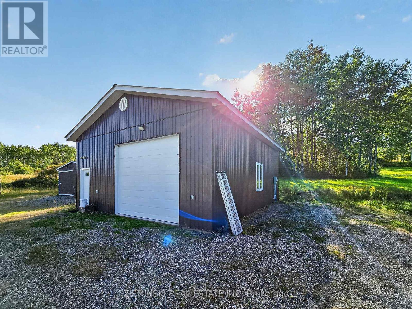
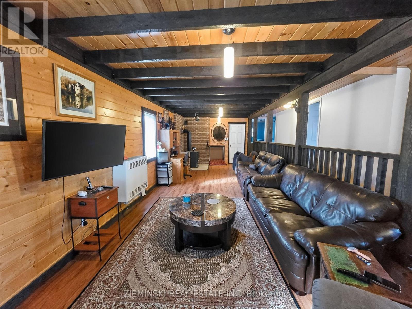
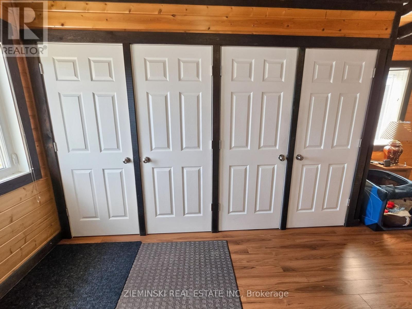
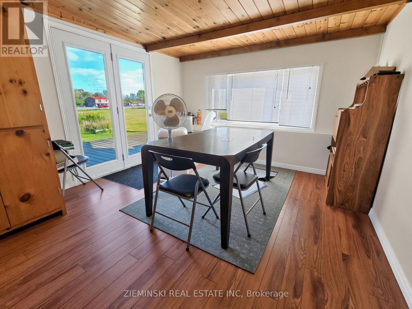
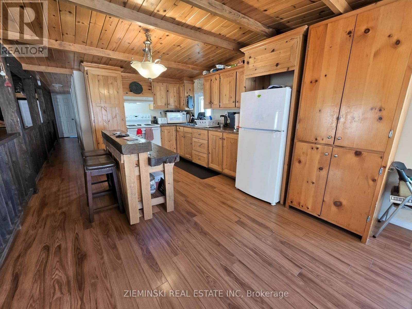
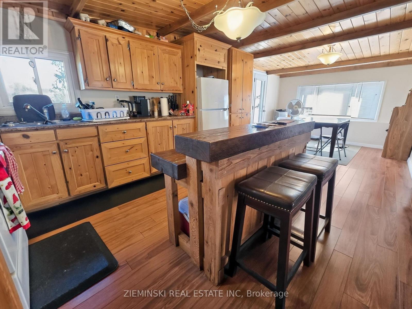
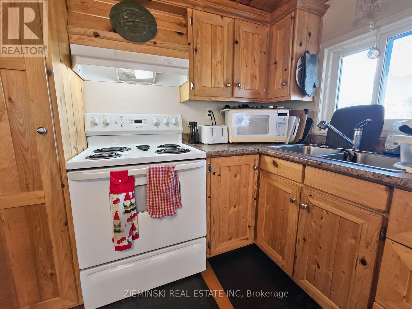
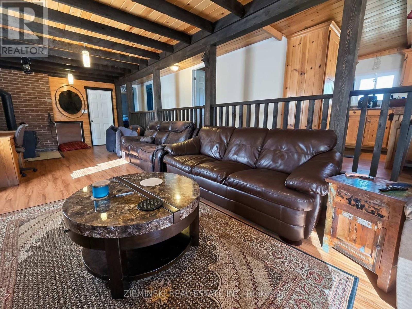
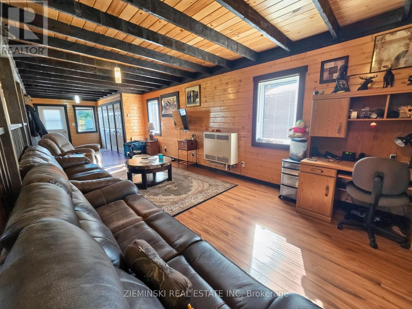
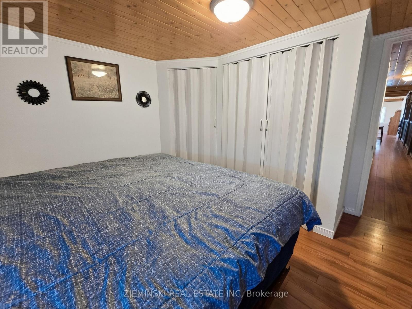
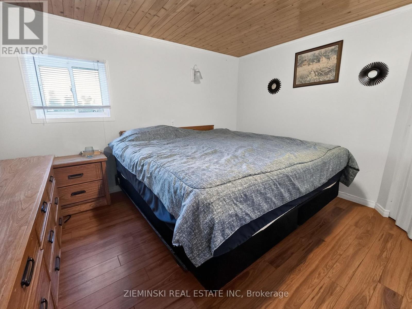
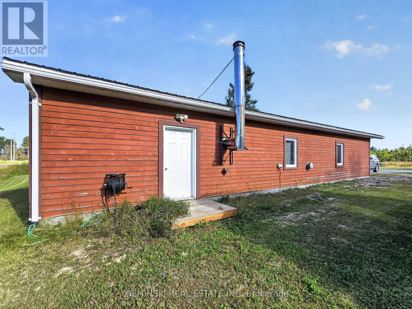
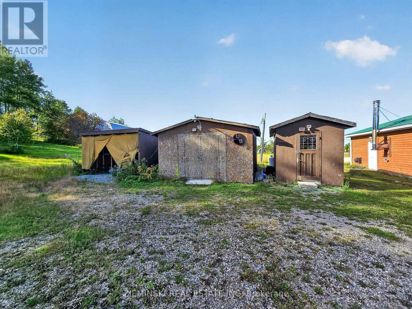
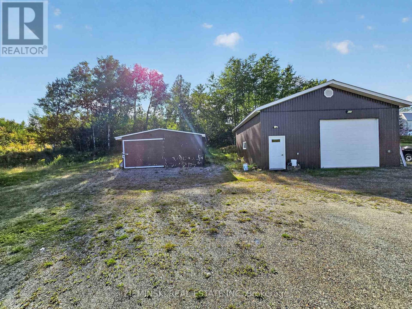
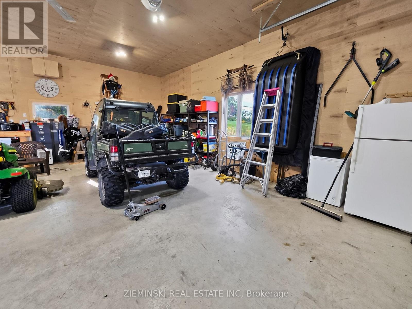
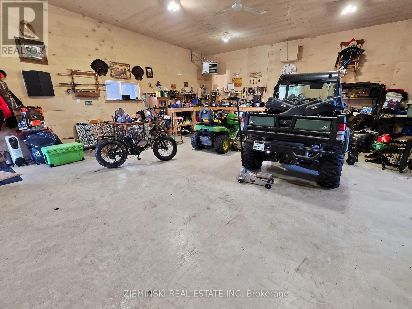
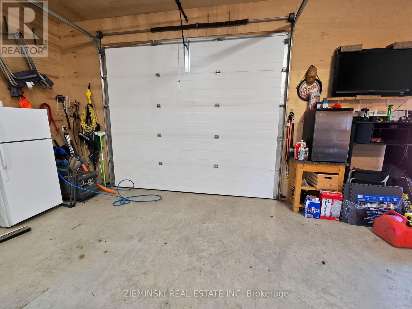
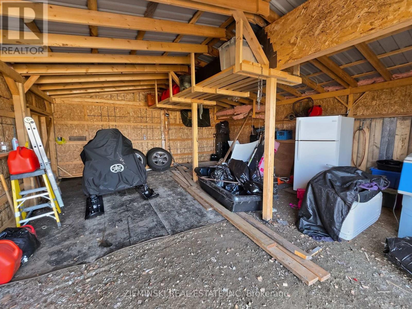
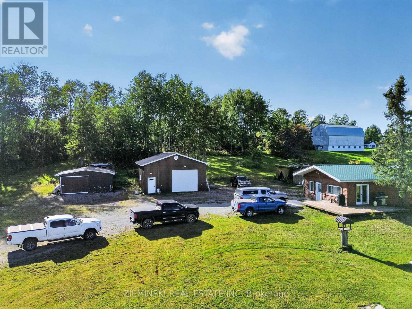
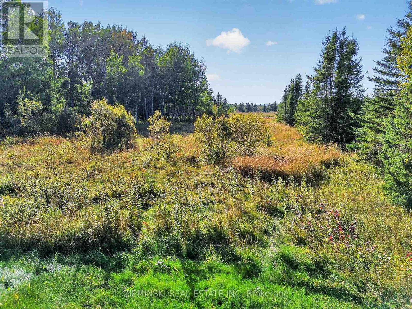
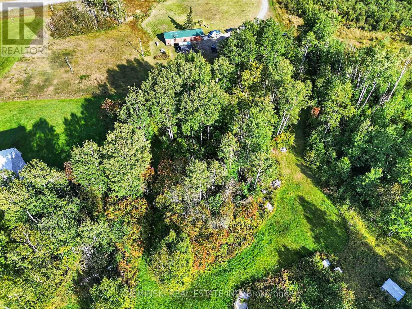
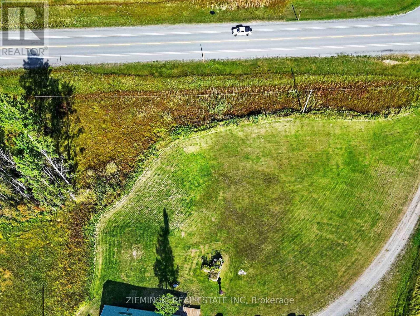
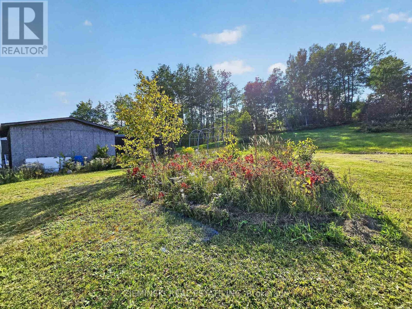
This charming small acreage has a 2 bedroom 1 bathroom home with a spacious open concept living area that feels bright and welcoming. The large entryway provides plenty of room for guests and seasonal gear, allowing for easy access to the rest of the home. The kitchen is not far off from the living room, with the railing completely erasing the long hallway feel. The detached heated garage is ideal for a man cave or workshop, or both! Outside, there is a trail leading to a private clearing in the back, great for fires and camping. This property sits only a few minutes from Matheson. Don't miss your chance to make this place yours! (id:15069)
Property Details
| MLS® Number | T13859222 |
| Property Type | Single Family |
| Community Name | Ramore |
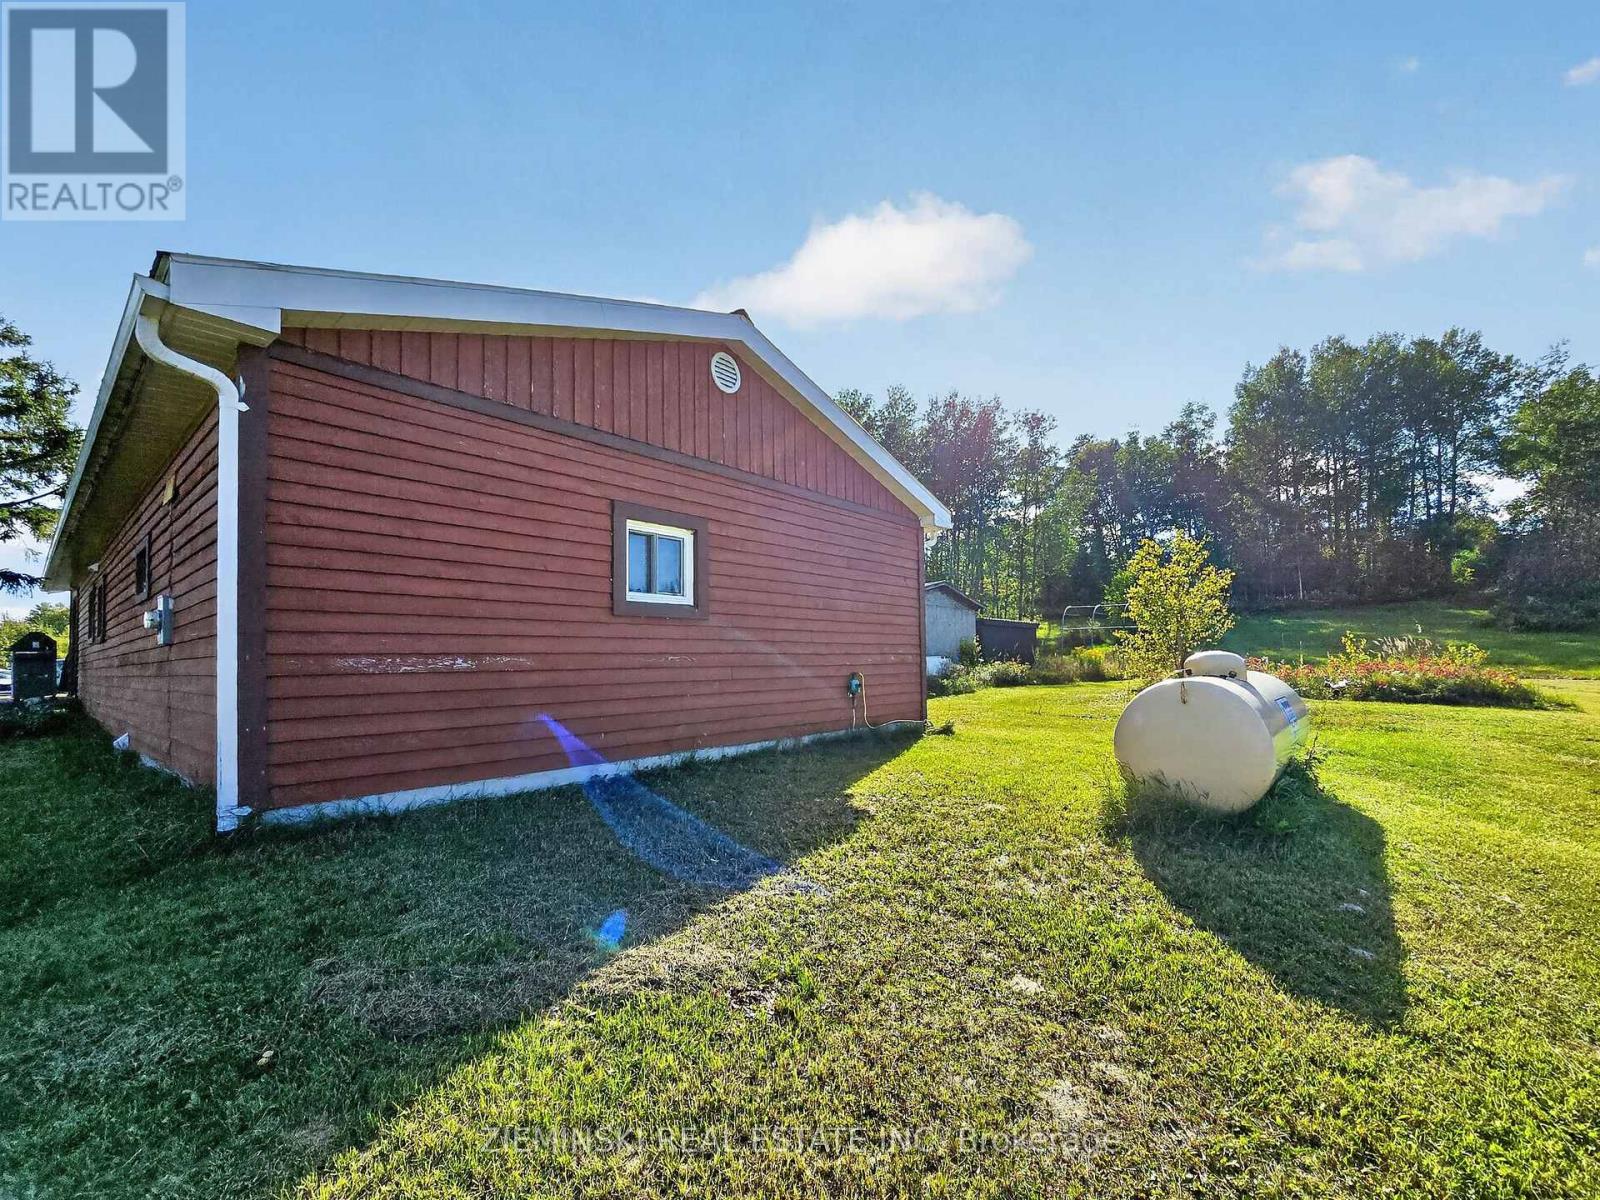
| Equipment Type | Propane Tank |
| Features | Irregular Lot Size |
| Parking Space Total | 8 |
| Rental Equipment Type | Propane Tank |
Building
| Bathroom Total | 1 |
| Bedrooms Above Ground | 2 |
| Bedrooms Total | 2 |
| Amenities | Fireplace(s) |
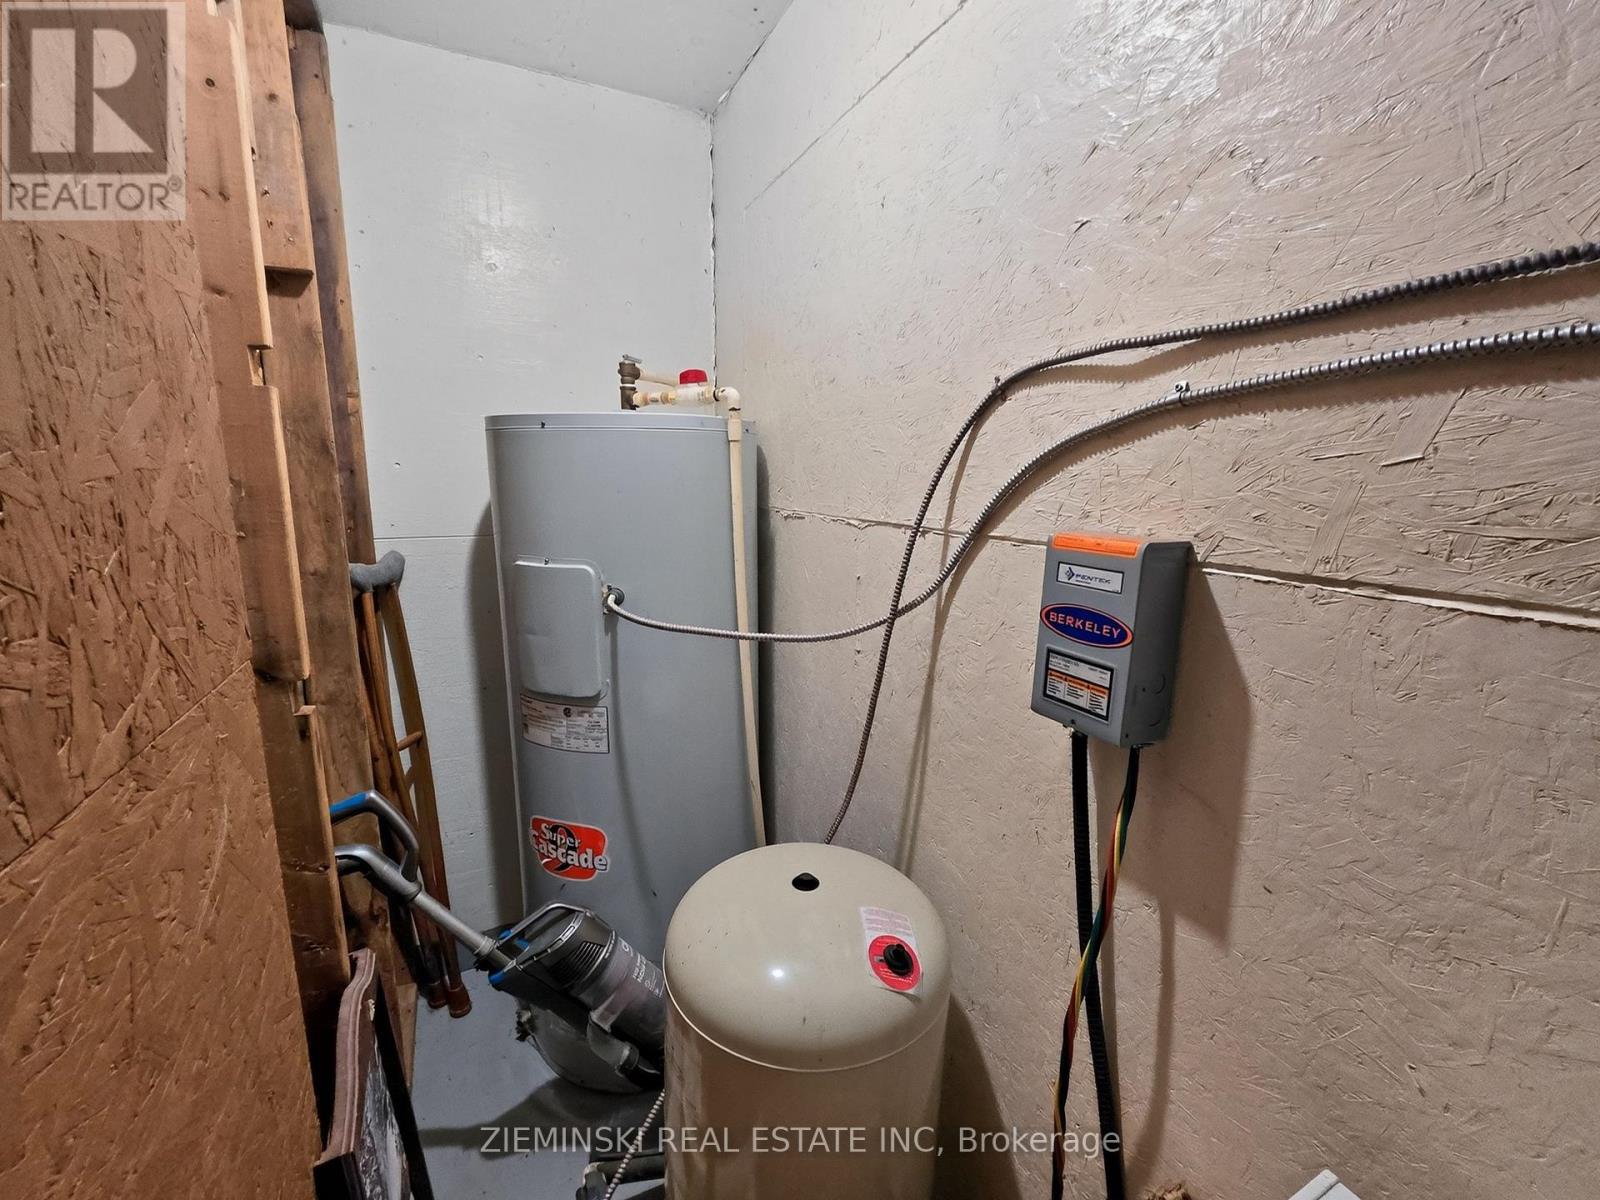
| Appliances | Water Heater |
| Basement Type | Crawl Space |
| Cooling Type | None |
| Exterior Finish | Vinyl Siding |
| Fireplace Present | Yes |
| Foundation Type | Wood |
| Heating Fuel | Propane, Wood |
| Heating Type | Radiant Heat |
| Size Interior | 1,100 - 1,500 Sqft |
| Type | Mobile Home |
Parking
| Detached Garage | |
| Garage |
Land
| Acreage | Yes |
| Sewer | Septic System |
| Size Depth | 1126 Ft ,2 In |
| Size Frontage | 558 Ft ,6 In |
| Size Irregular | 558.5 X 1126.2 Ft |
| Size Total Text | 558.5 X 1126.2 Ft|5 - 9.99 Acres |
| Zoning Description | Ru |
Rooms
| Level | Type | Length | Width | Dimensions |
|---|---|---|---|---|
| Main Level | Foyer | 2.87 m | 2.56 m | 2.87 m x 2.56 m |
| Main Level | Kitchen | 3.36 m | 2.96 m | 3.36 m x 2.96 m |
| Main Level | Dining Room | 3.37 m | 3.15 m | 3.37 m x 3.15 m |
| Main Level | Living Room | 9.86 m | 3.15 m | 9.86 m x 3.15 m |
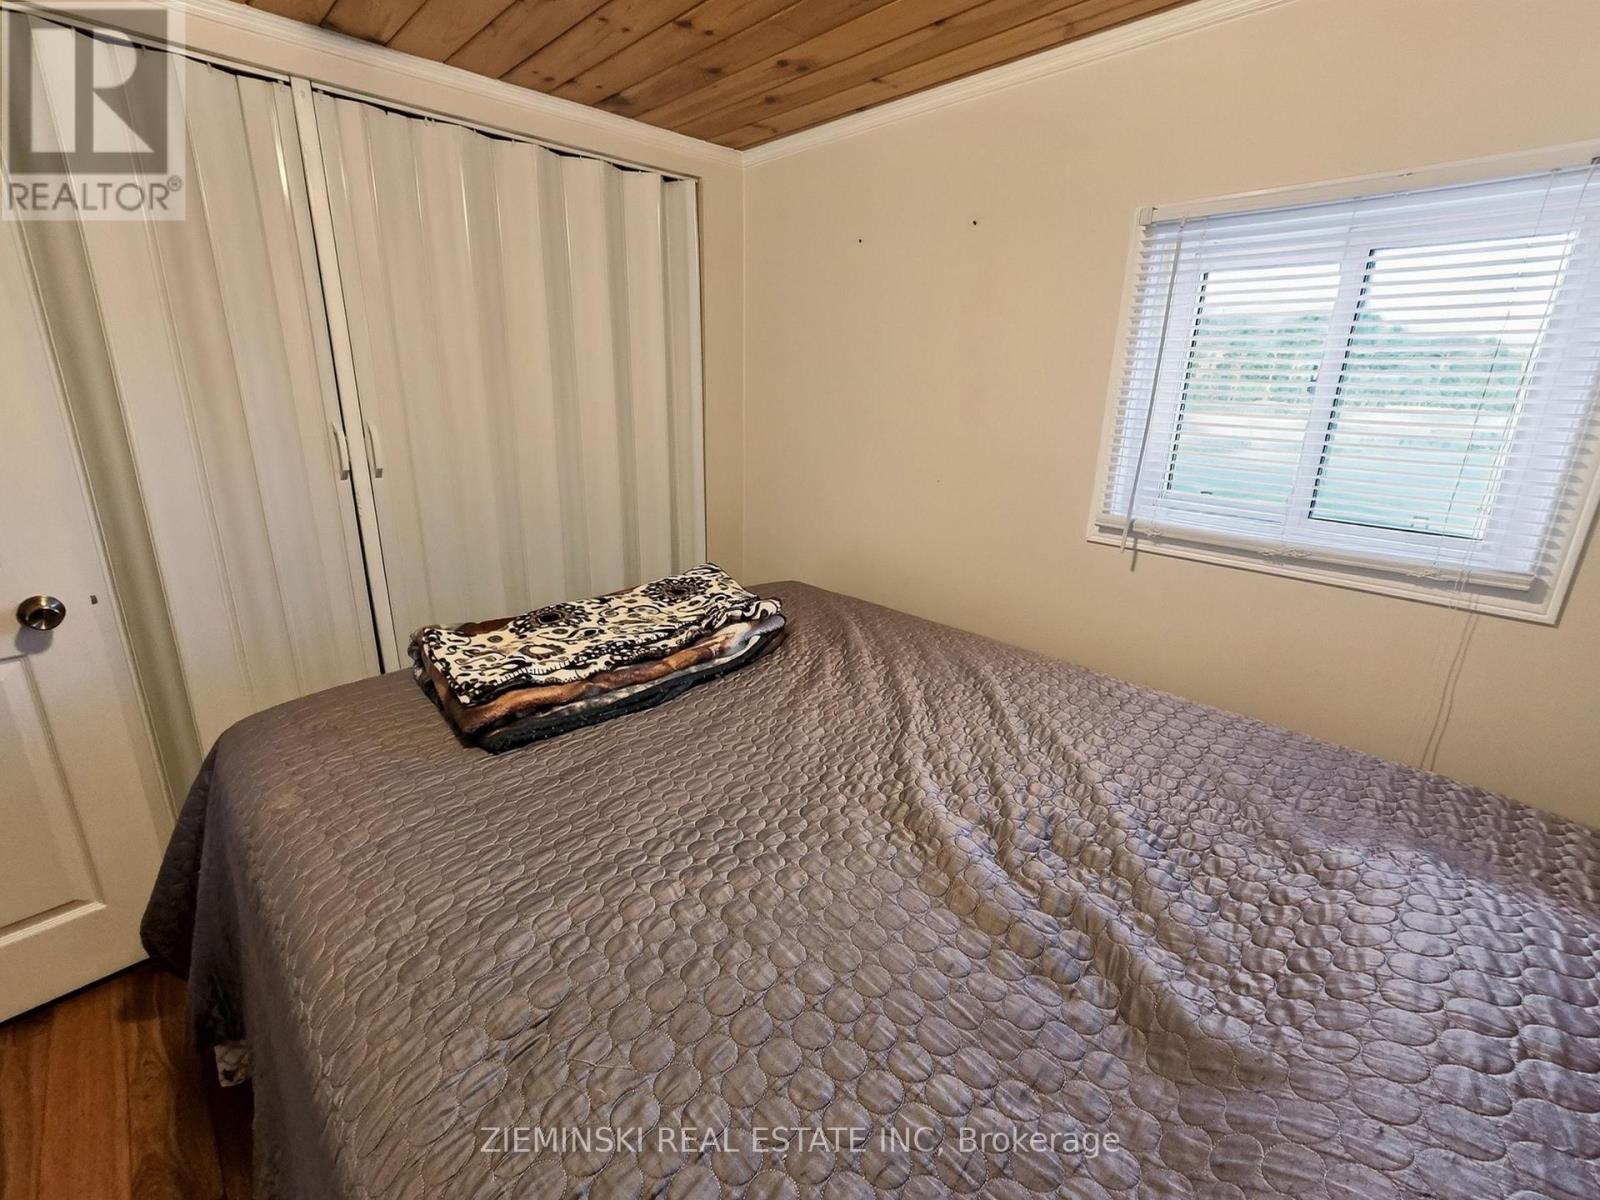
| Main Level | Bedroom | 2.53 m | 2.53 m | 2.53 m x 2.53 m |
| Main Level | Bedroom 2 | 3.55 m | 3.36 m | 3.55 m x 3.36 m |
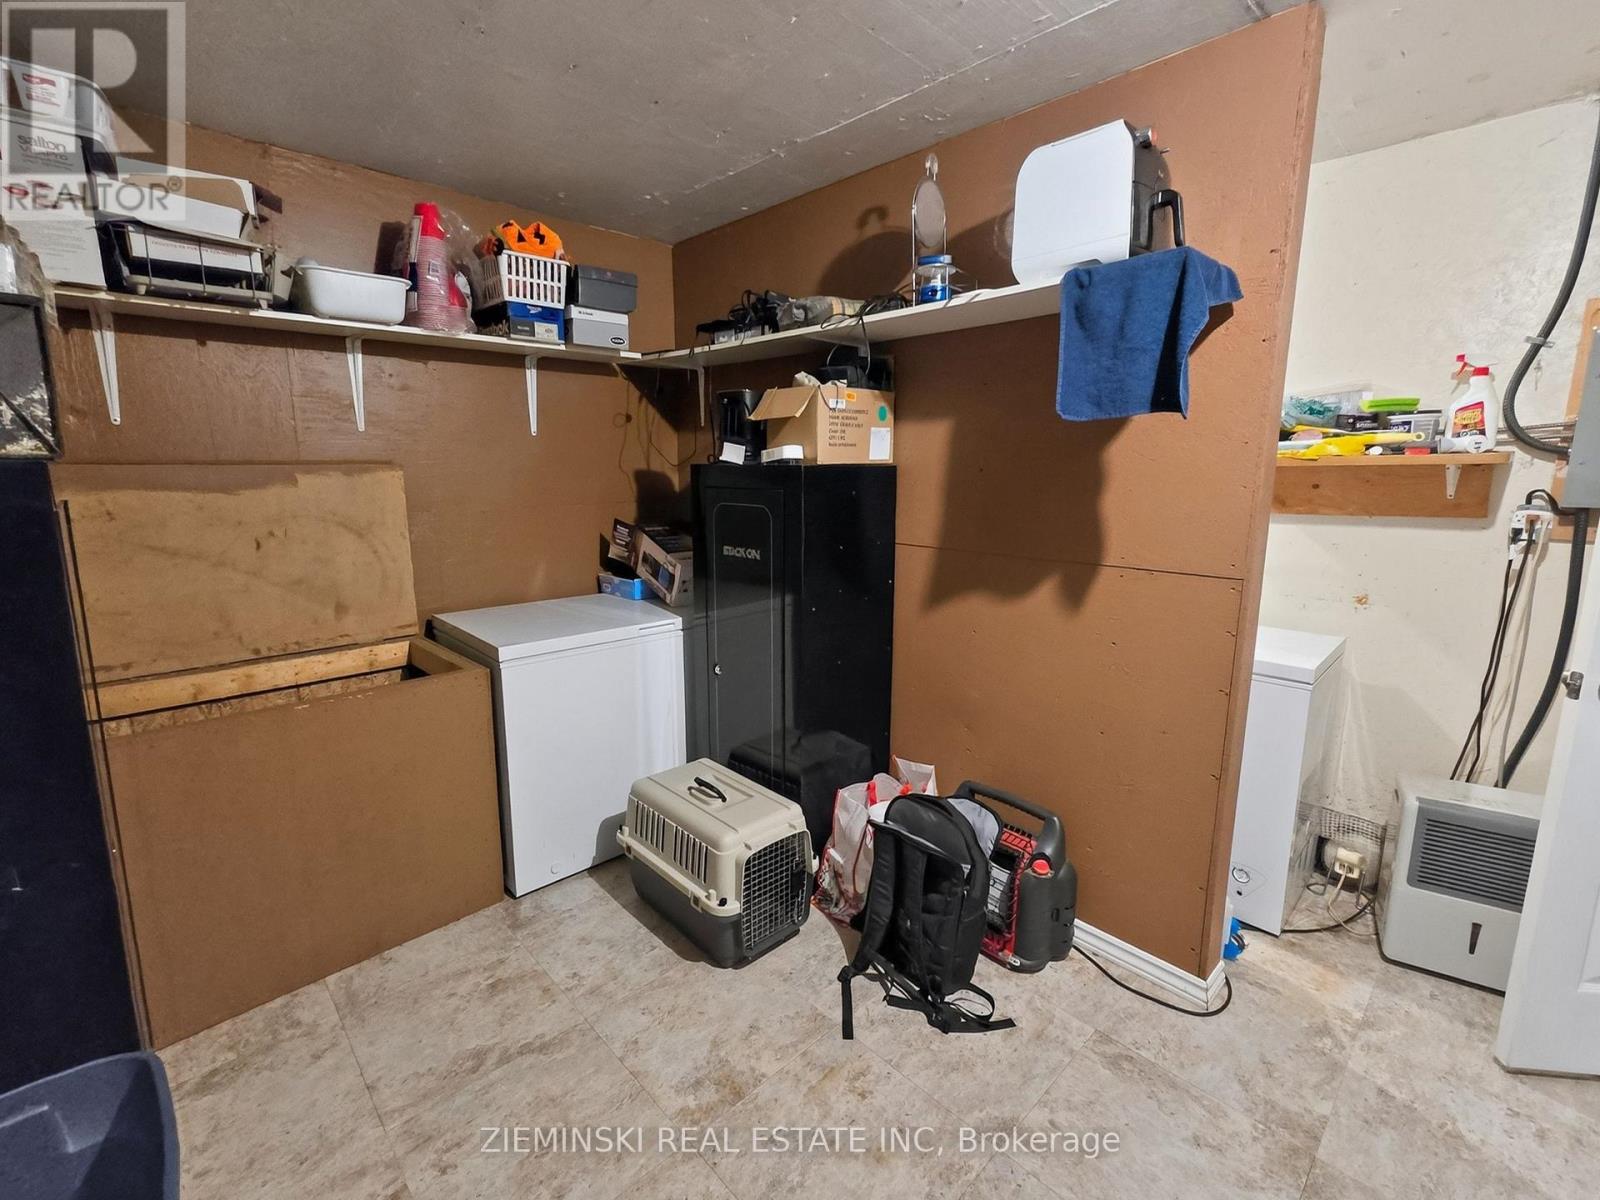
| Main Level | Utility Room | 3.51 m | 3.42 m | 3.51 m x 3.42 m |
Contact Us
Contact us for more information

This REALTOR.ca listing content is owned and licensed by REALTOR® members of The Canadian Real Estate Association
The trademarks REALTOR®, REALTORS®, and the REALTOR® logo are controlled by The Canadian Real Estate Association (CREA) and identify real estate professionals who are members of CREA. The trademarks MLS®, Multiple Listing Service® and the associated logos are owned by The Canadian Real Estate Association (CREA) and identify the quality of services provided by real estate professionals who are members of CREA. The trademark DDF® is owned by The Canadian Real Estate Association (CREA) and identifies CREA's Data Distribution Facility (DDF®)
October 04 2026 05:52:12
Timmins Cochrane & Timiskaming District Association of REALTORS®
Zieminski Real Estate Inc