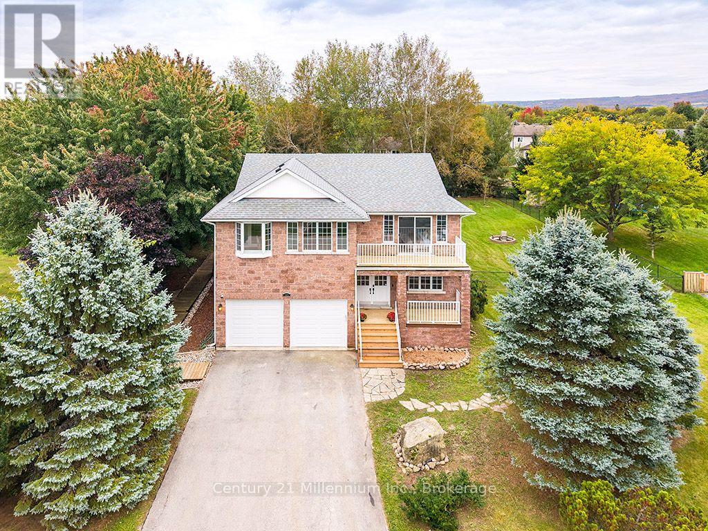
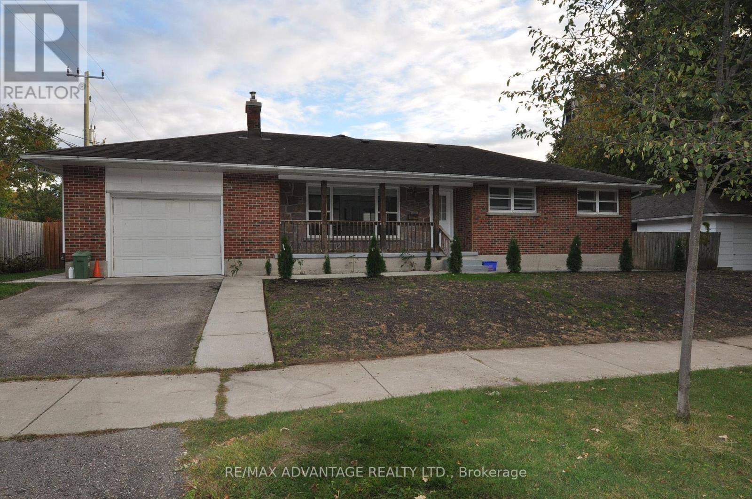
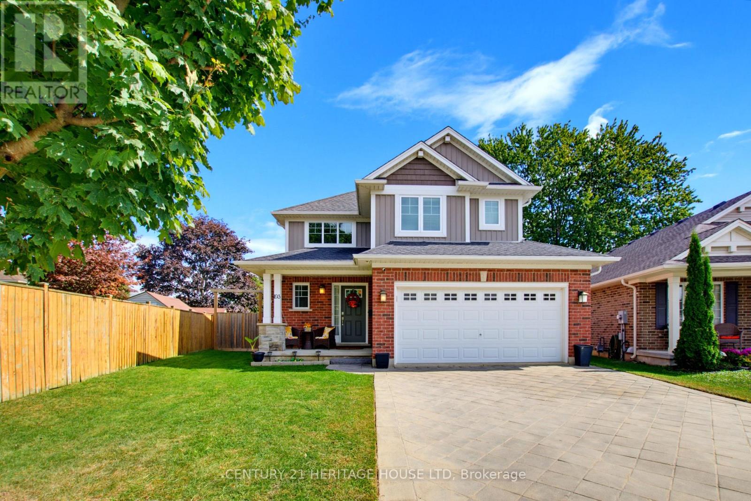
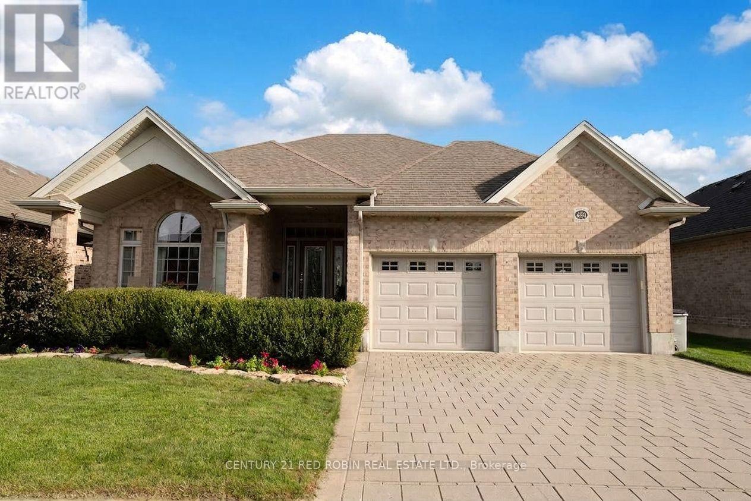
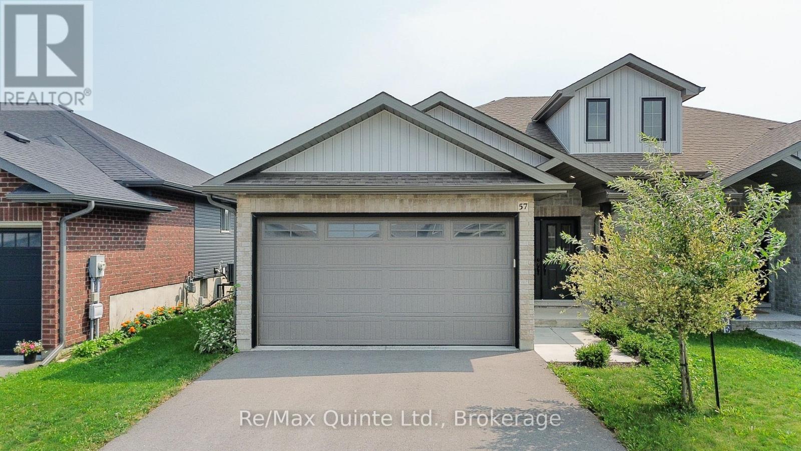
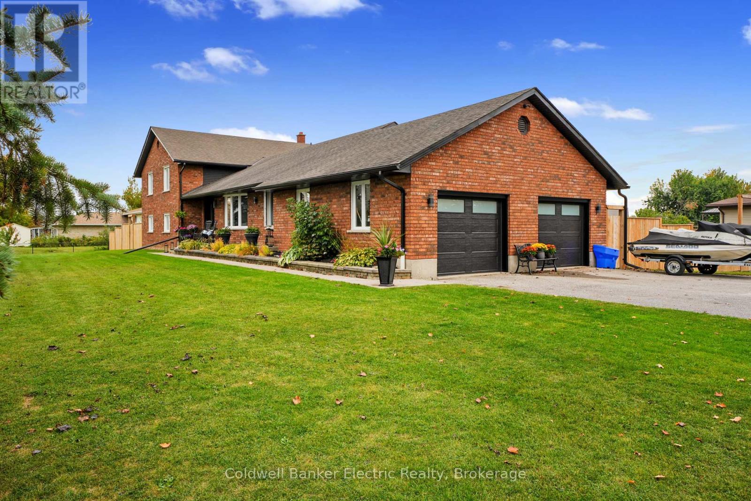
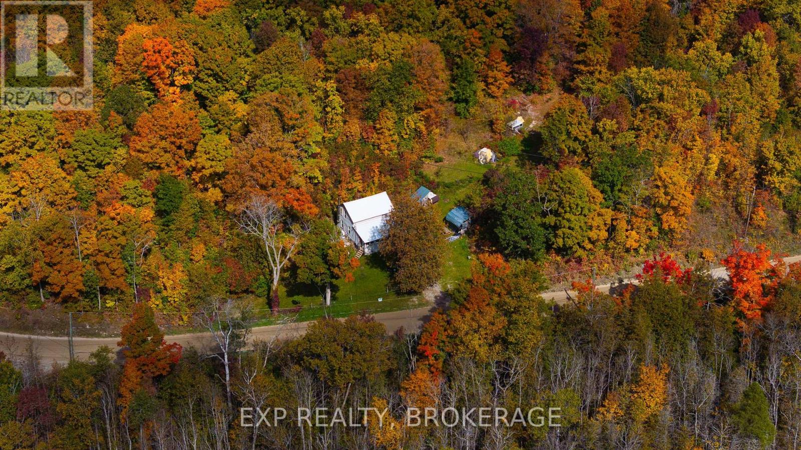
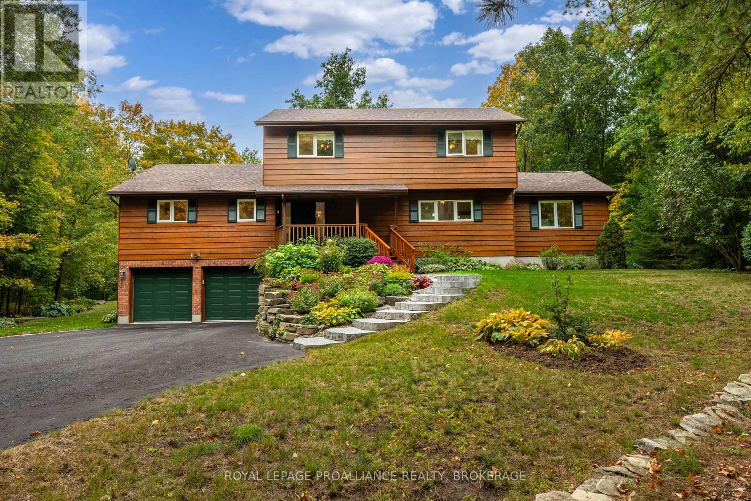
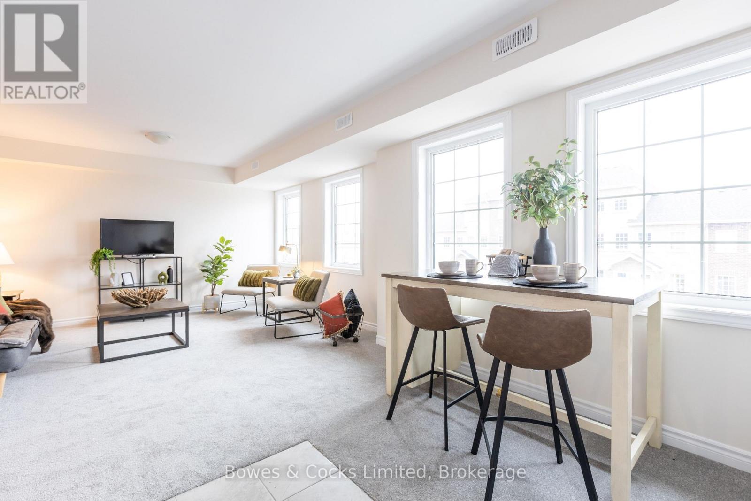
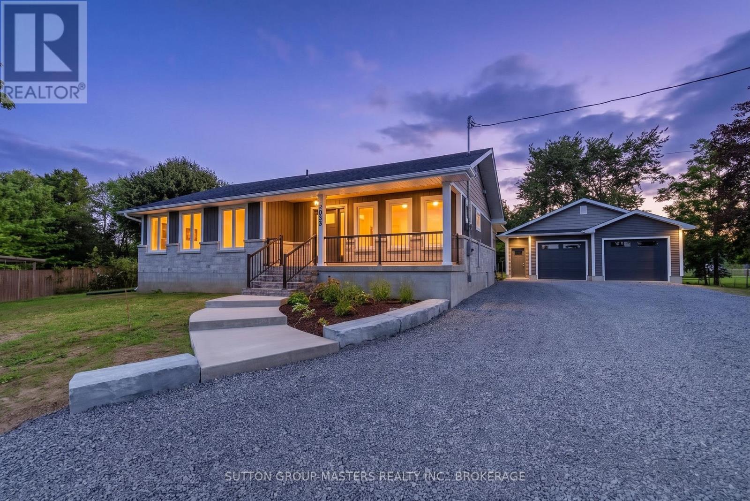
Welcome to 46 Donald Avenue. Sitting on a large, private and fully fenced lot in the sought after Nottawa community and offering over 3500 sq.ft of living space, including 7 bedrooms and 4 bathrooms, this home provides space for a growing family or multi-generational living and still have room for guests! The interior has undergone full painting throughout, and a new kitchen in 2026 adds to its appeal. This home features 5 bedrooms and is complemented by a fully self-contained, 2 bedrooms in-law suite. With so many rooms and flexible spaces, there is plenty of opportunity to customize the home to suit your family's needs or investment potential. Outside, new garage doors provide an updated look and added curb appeal. The home is situated within walking distance of Nottawa Elementary School and a nearby neighborhood park. The community of Nottawa offers easy access to local skiing, hiking, beaches, golf, and downtown Collingwood - all just a short drive away. Come and see for yourself, you'll be glad you did! (id:15069)
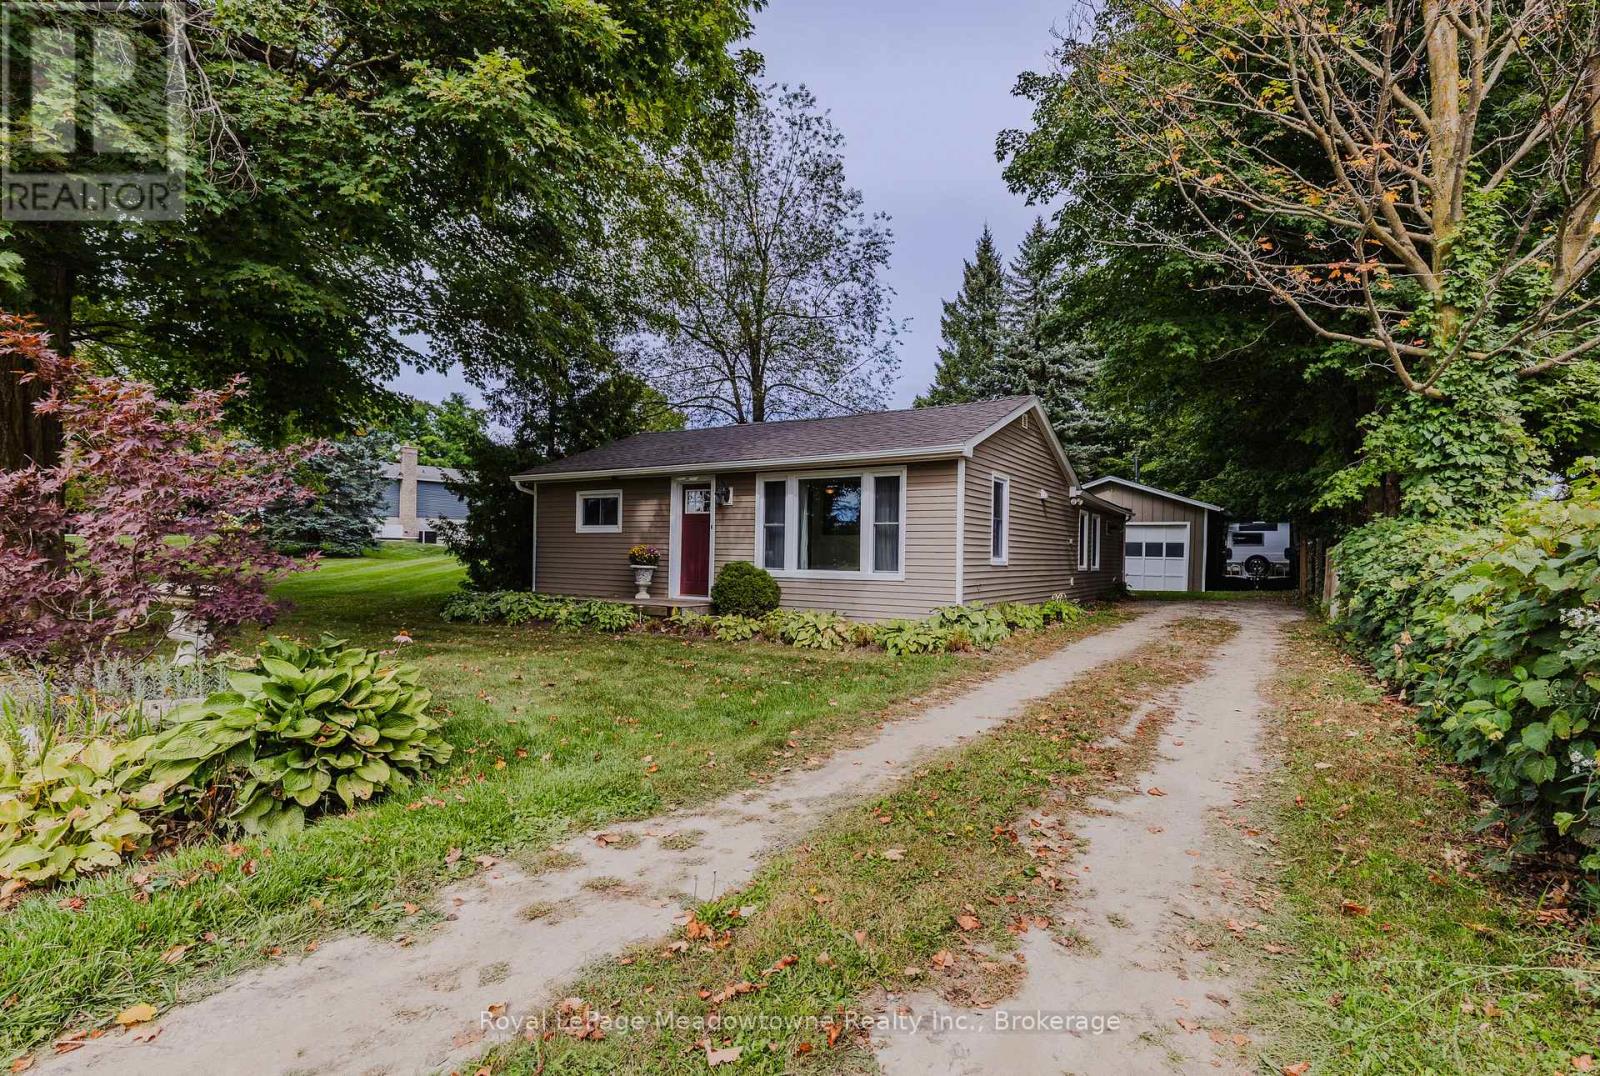
Welcome Home! This lovely well maintained three-bedroom, one-bath country bungalow is ideally located jus 5 minutes from Acton & Rockwood, 10 minutes to Georgetown, and 15 minutes to Guelph. This home is extensively updated and move-in ready. The home features newer flooring throughout, new drywall ceilings, an updated kitchen, a renovated bathroom and new roof including the plywood (2025).The thoughtfully designed floor plan offers separate living and dining rooms, along with afunctional kitchen. At the rear of the home, a cozy bonus nook provides the perfect space for a mud room, home office, or quiet reading area. The fenced yard, large double car garage/workshop and parking for 4-5 vehicles are great additional features. Additional parking for an RV, boat or other toys. A wonderful opportunity to enjoy the charm of country living with convenient access to nearby communities, great schools, major highways and amenities. (id:15069)
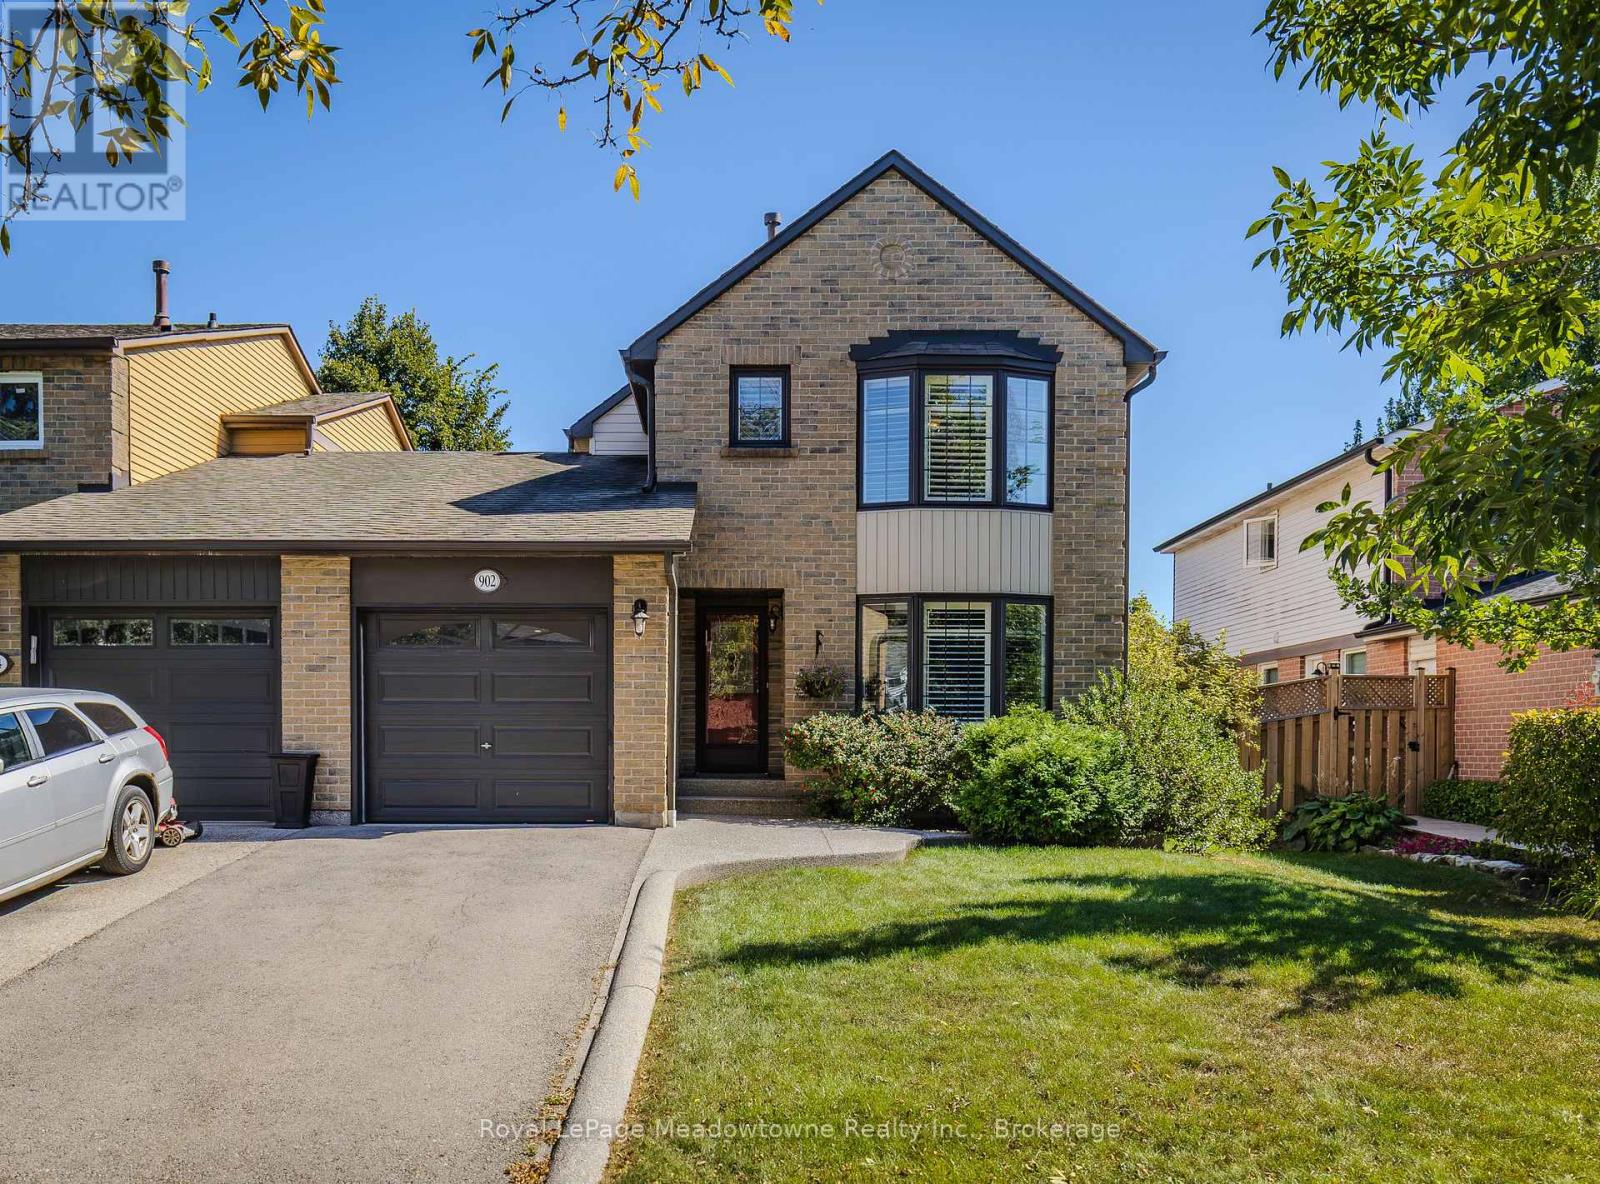
Welcome to 902 Laurier Ave, a beautifully maintained link home nestled in Milton's sought-after and mature Timberlea community. Filled with natural light and thoughtfully updated, this spacious 3+1 bedroom, 3-bathroom home offers comfortable living in a welcoming, family-friendly neighbourhood. The main floor features hardwood flooring, a bright and inviting layout, and a cozy living room with gas fireplace. The primary bedroom offers a private ensuite and walk-in closet, while the finished basement provides additional living space with a versatile family room and fourth bedroom. Loaded with desirable upgrades, including walkout garden doors, extra-insulated vinyl siding, crown moulding, California shutters, insulated garage door, kitchen island, and a beautiful pebble-stone walkway. Recent updates include fresh paint and a new back deck, making this home move-in ready. Enjoy the convenience of being close to shopping, excellent schools, parks, and major highways including the 401, 407 and 403. A wonderful opportunity to own a meticulously cared-for home in one of Milton's established and desirable neighbourhoods! (id:15069)
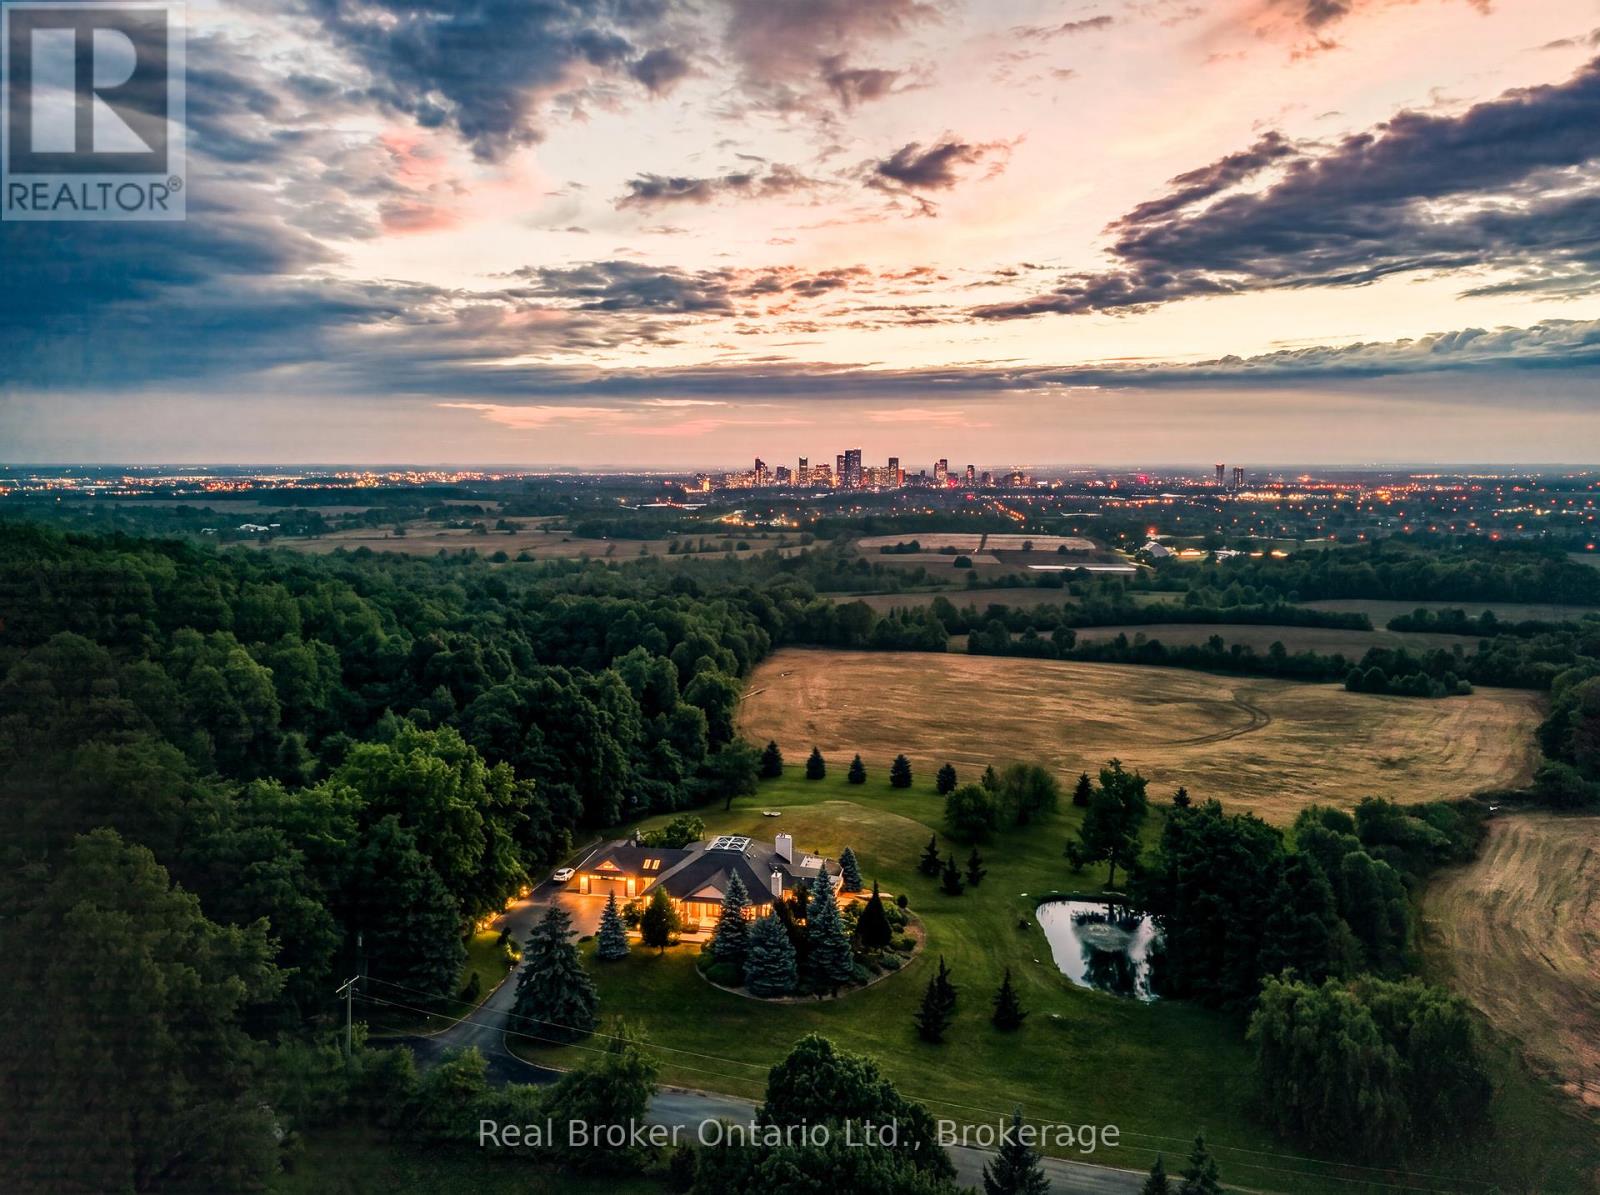
Perched atop the Niagara Escarpment, 7295 Bell School Line offers what may be the finest panoramic view in Southern Ontario, an uninterrupted sweep from the Milton skyline to the CN Tower that few properties anywhere in the province can rival. Set on 3.4 mostly level, private acres with a serene pond, mature landscaping, and a cabana with built-in grill perfect for alfresco entertaining, this exceptional bungalow presents 5,690 square feet of beautifully finished living across two thoughtfully designed levels. The main floor is anchored by a dramatic skylit atrium with soaring 20-foot ceilings, flowing into a chef's kitchen, sunroom, and generous living and dining spaces, each oriented to capture the extraordinary vistas beyond. The primary suite offers a walk-in closet and fully renovated ensuite. The finished walkout lower level adds a second kitchen, three bedrooms, a den, a recreation room, and two bathrooms, providing exceptional flexibility for multigenerational living. Minutes to Hwy 401, downtown Milton, Kelso, Rattlesnake Point and the Bruce Trail. An irreplaceable landmark Escarpment property. (id:15069)
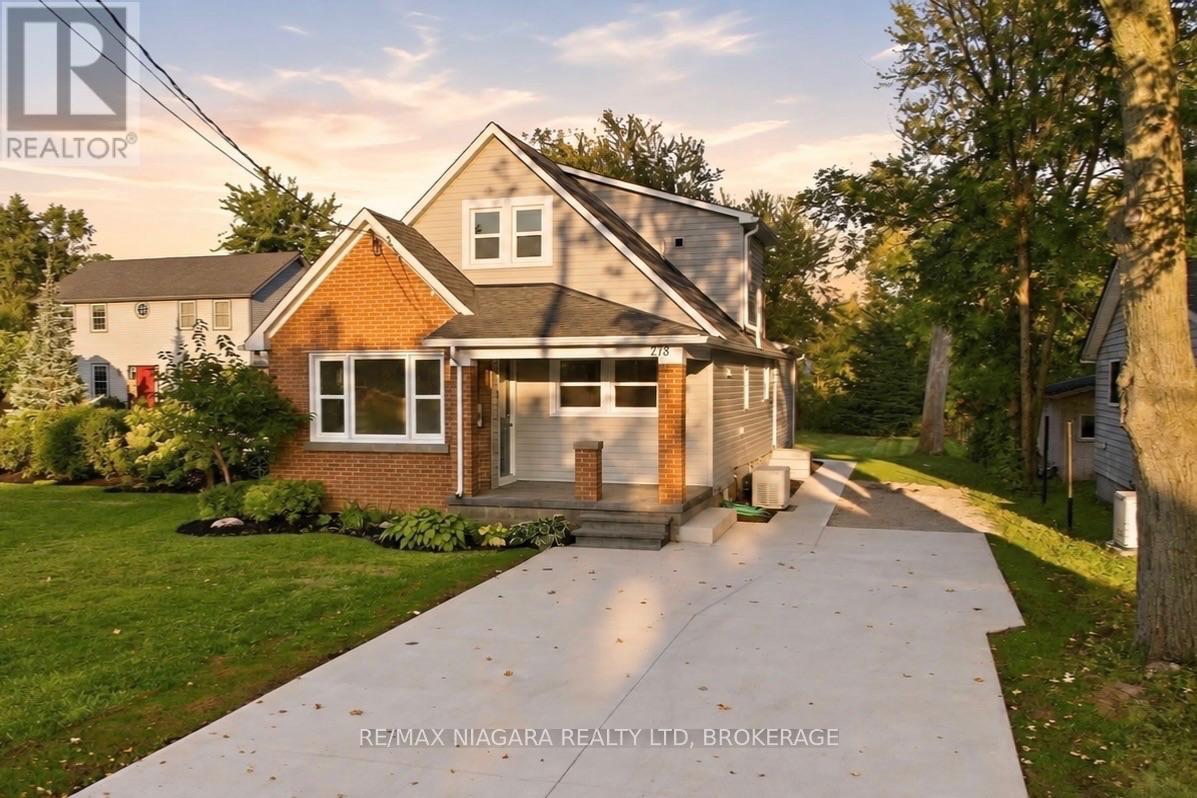
Welcome to 278 Ridge Road South! This spacious 1.5-storey home has been beautifully renovated from top to bottom, offering a fresh, modern interior that's ready to move in and enjoy. Luxury vinyl flooring flows throughout the home, with a bright front living room opening into the stylish brand-new kitchen featuring quartz counter tops, plenty of cupboard and counter space, and a functional layout that's perfect for everyday living and entertaining.The main floor also features a primary bedroom, newly renovated 3-piece bathroom and convenient main-floor laundry. At the back of the home is a huge family room with a cozy fireplace, giving you a second spacious living area to relax and unwind. Patio doors lead directly to a newly poured concrete patio, extending your living space outdoors in your 190+ feet deep lot.Upstairs you'll find two additional bedrooms and a brand-new 4-piece bathroom. A full unfinished basement beneath the rear portion of the home provides additional storage and future potential.The extensive list of improvements includes new windows throughout, new furnace, new air conditioning, new vinyl siding, new eaves, soffit and fascia, and a freshly poured concrete driveway adds to the home's updated curb appeal. Enjoy a great location; a short walk from Crystal ridge Park, dog park, basketball, tennis and pickleball courts, Crystal Ridge arena and library, close to historic Downtown Ridgeway's cafés, restaurants, shops and amenities, John Brant Public School, Lake Erie is just down the street, and Crystal Beach is only a few minutes away. Completely renovated, spacious and ideally located, just move in and enjoy! (id:15069)
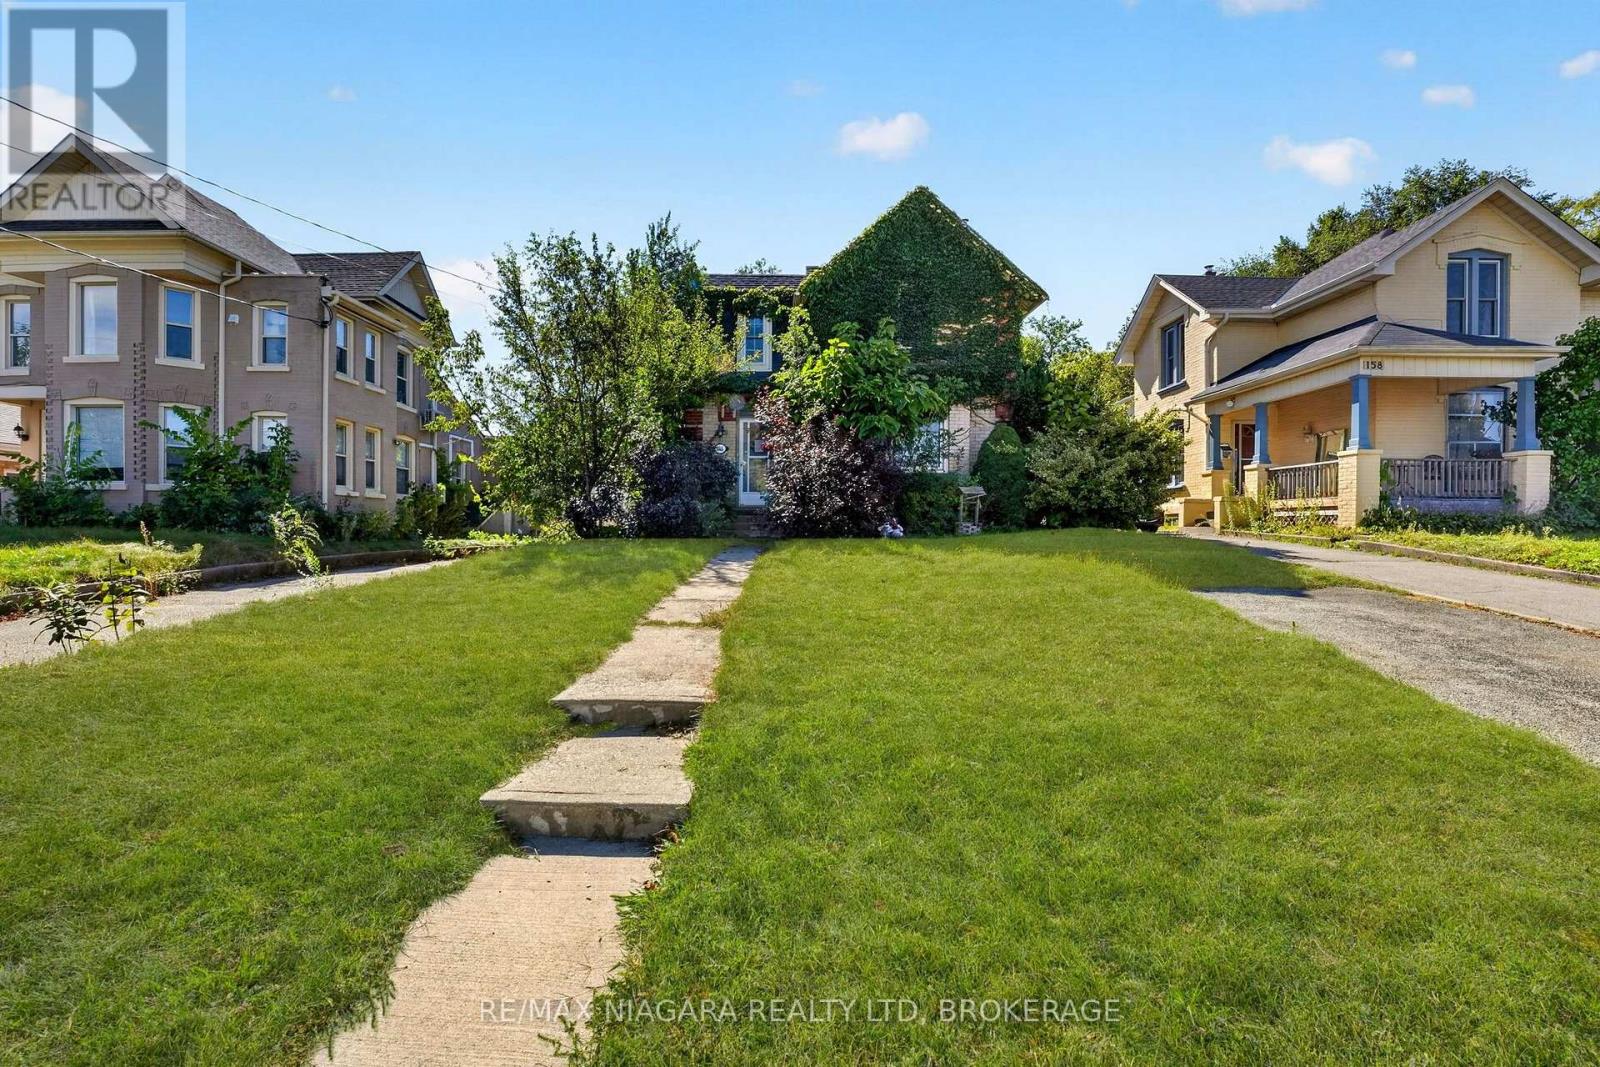
Opportunity awaits at 156 Terrace Hill Street in Brantford! Situated on a deep 49 x 189 ft lot, this two-storey home offers plenty of potential potential. The property is conveniently located close to the hospital and minutes from amenities, transit, and Highway 403. Please exercise caution when viewing. Buyers are responsible for completing their own due diligence regarding the property's condition, measurements, permitted uses, and renovation requirements. Please exercise caution during showings, Property is being sold "as is, where is". (id:15069)
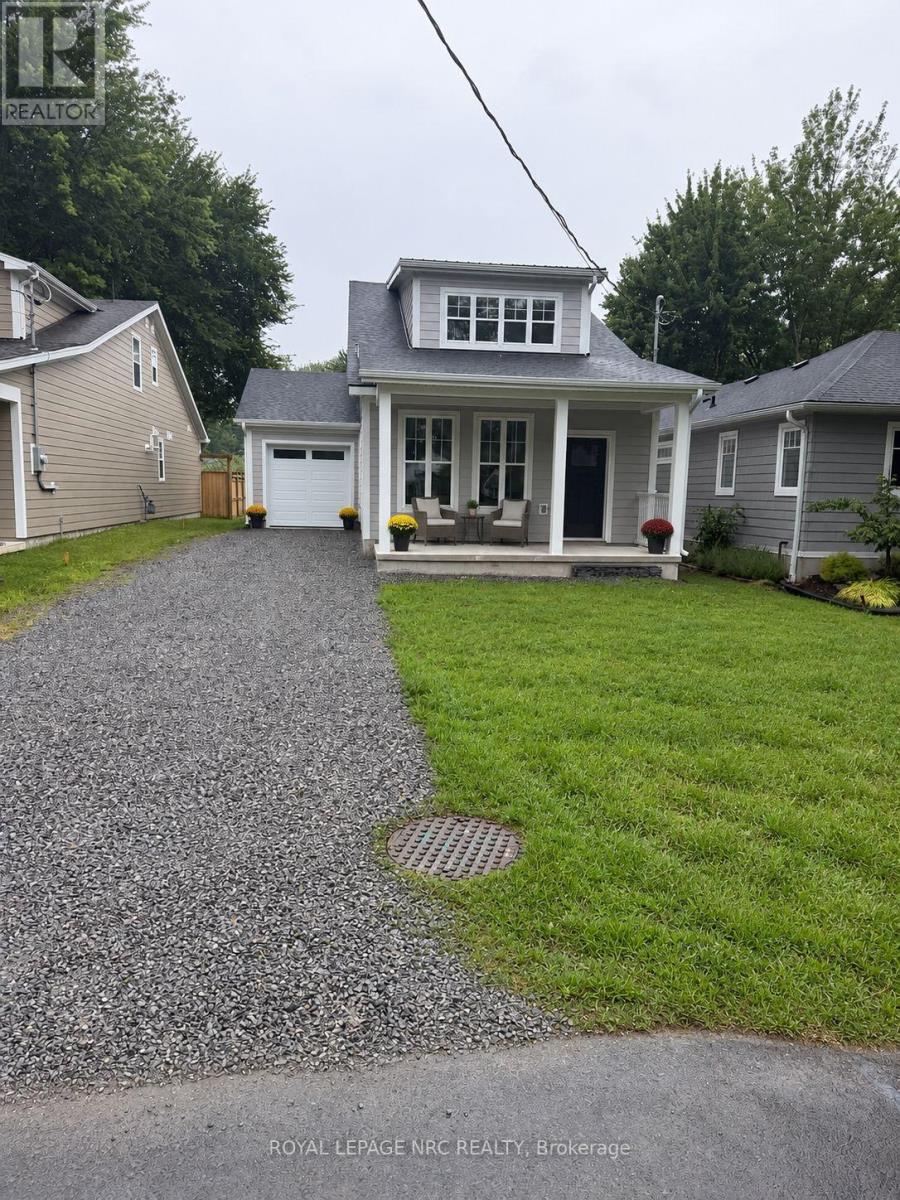
Enjoy the Crystal Beach Lake-lifestyle in this thoughtfully finished, brand-new 3-bedroom, 2.5-bath home, ideally situated in a welcoming lakeside community just a short stroll from Bay Beach/Crystal Beach and the warm waters of Lake Erie. Long celebrated as a beloved summer destination, Crystal Beach continues to offer the nostalgic charm and relaxed atmosphere that have drawn generations to its shoreline. Spend sunny days on the white sandy beach, stroll along the water, or walk to locally owned cafés, restaurants, patios, boutiques, gift shops and seasonal community events. Just minutes away, historic downtown Ridgeway offers additional shopping and dining, its popular Saturday farmers' market and access to the Friendship Trail for walking, cycling and outdoor recreation. Inside, bright open-concept living features 9-foot ceilings and a desirable main-floor primary suite with a stylish ensuite. The well-appointed kitchen offers quartz countertops, a generous centre island, upgraded backsplash and soft-close cabinetry, while an oak staircase leads to two additional bedrooms upstairs. Quality construction and finishes include James Hardie siding, Polar windows, substantial baseboards and a tankless hot water heater. Built on a slab and roughed-in for in-floor radiant heating, the home also includes provisions for an EV charger and backyard hot tub, along with built-in ceiling speakers .A standout feature is the unique drive-through garage with a rear overhead door providing convenient backyard access. A welcoming covered front porch and easy access to the QEW, Peace Bridge and Buffalo complete this exceptional offering. Brand-new construction, quality finishes and an unforgettable lakeside setting-this is more than a home; it's the Crystal Beach lifestyle. TAXES NOT YET ASSESSED (id:15069)
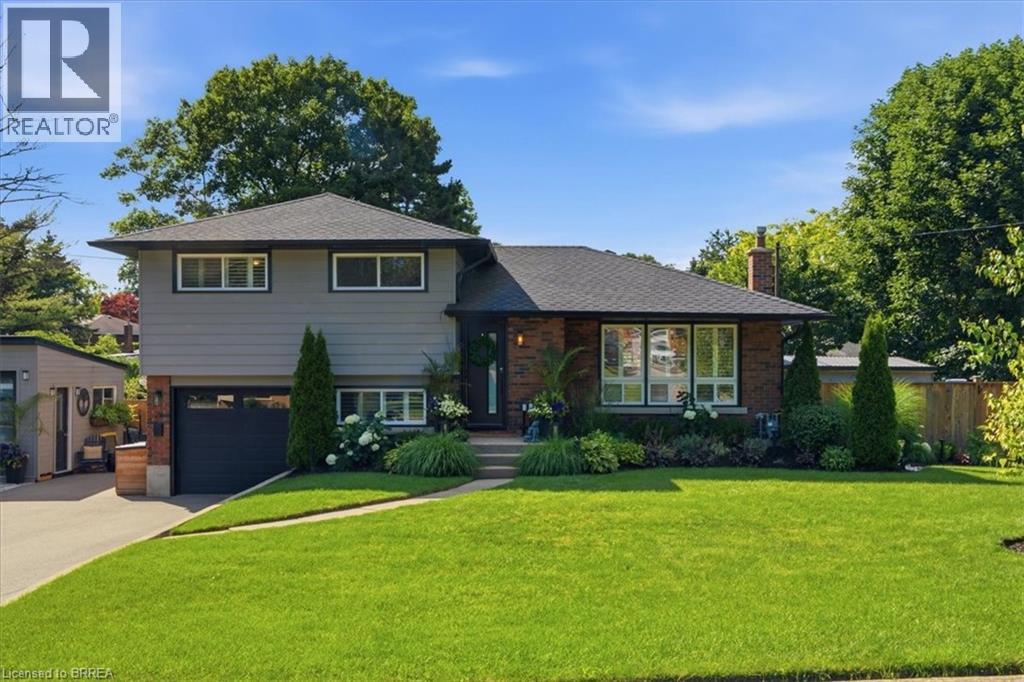
Backyard Oasis... yes please! This completely renovated four-level sidesplit is located in the quaint town of Paris, ON. The home boasts 5 bedrooms, 2 bathrooms, and a bright, open-concept main floor. The modern kitchen (2023) features sleek cabinetry, a peninsula island with quartz countertops, a ceramic tile backsplash, a built-in dishwasher, and stainless steel appliances. A patio door walks out from the dining area to the backyard. The inviting living room features a bright picture window, a stone hearth, and a gas fireplace. Engineered hardwood flooring flows throughout the living areas and bedrooms. The main bathroom is completely remodelled with a walk-in tiled shower, updated flooring, and a modern vanity.Upstairs, you will find 3 spacious bedrooms on one level. Just a few steps down, the third level offers a convenient above-grade laundry room, inside garage entry, and a flexible 4th bedroom or den. The lower level consists of a cozy living area with an electric fireplace, another contemporary 3-piece bathroom, and a finished room currently used as a 5th bedroom.The backyard is the ultimate showpiece of this property. Fully landscaped and privacy-fenced, it features a covered patio, a separate decked seating area, and an impressive heated salt-water inground pool (2023) finished with stamped concrete and curbed coping.Major upgrades include: Roof reshingled with fiberglass shingles (2022), maintenance-free vinyl windows (2022), new fascia, soffits, and eaves (2025), a new pool shed plus an extra storage shed (2024), and a large double private paved driveway (2023). This stunning property sits in a premium location and is perfect for a growing family! (id:15069)
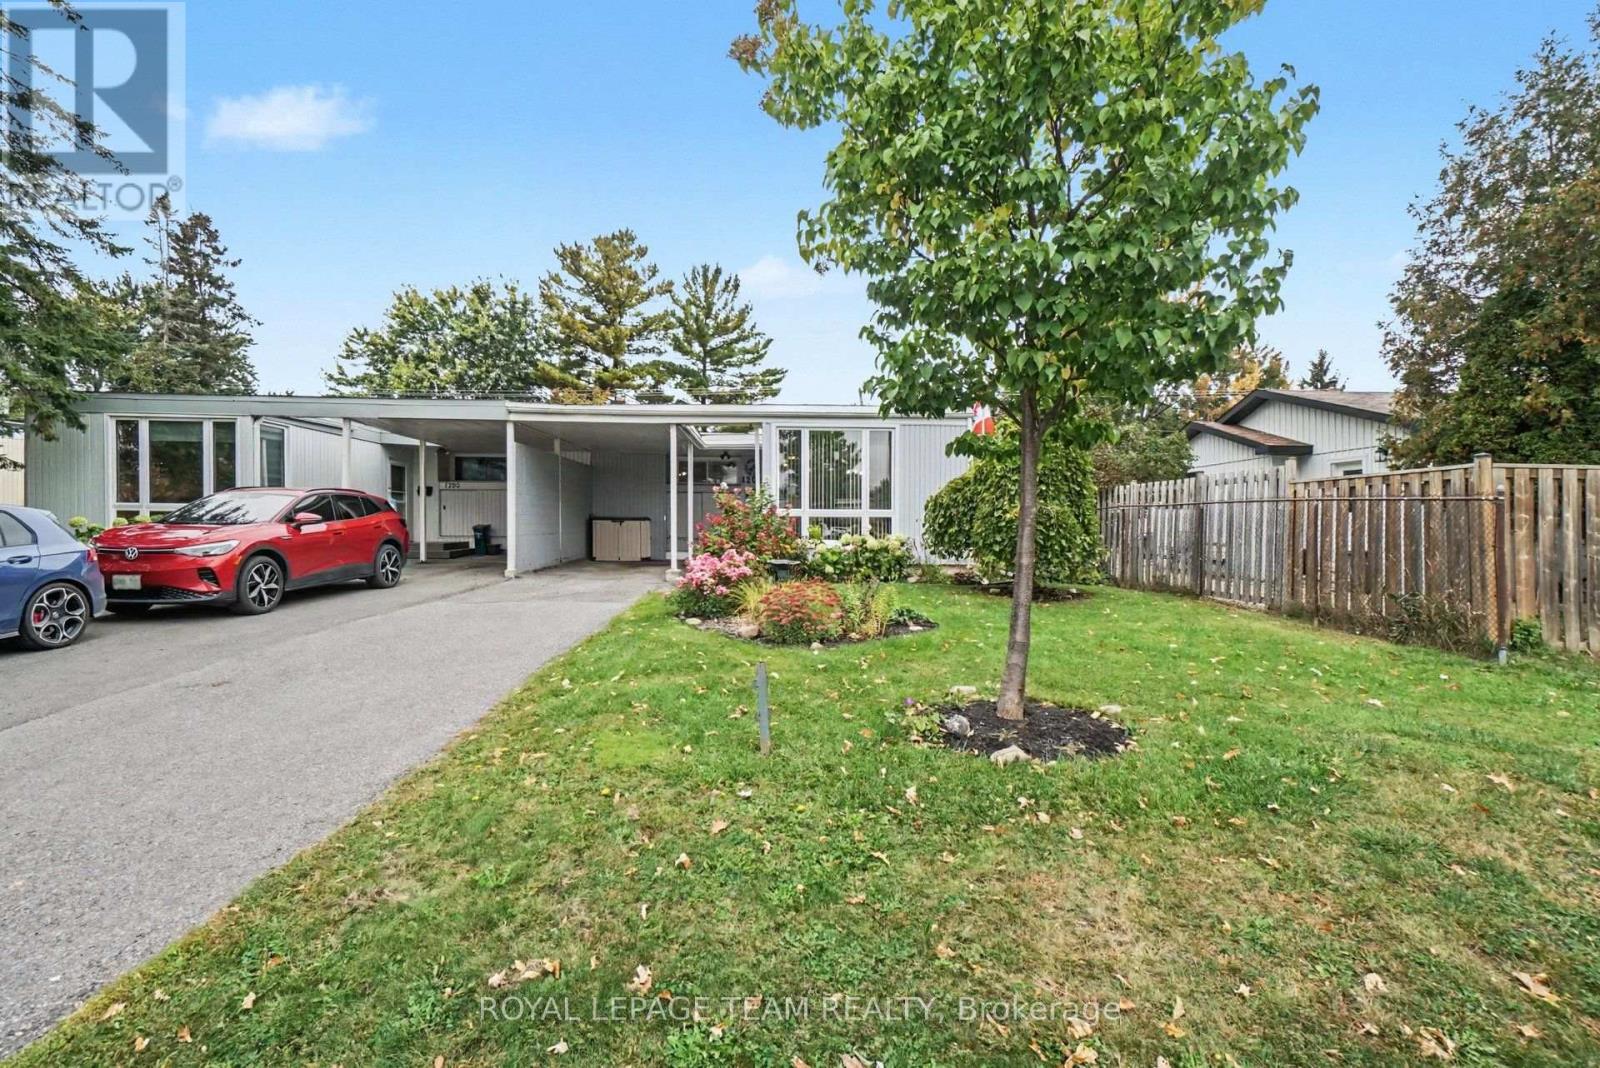
Welcome to 1201 Meadowlands Drive E, a charming and well maintained 3+1 bedroom bungalow in Ottawa offering easy one-level living with plenty of flexibility. The bright living room features large south-facing windows overlooking beautiful front gardens, filling the home with natural light. The main floor offers three bedrooms, including a spacious primary with a 2-piece ensuite, plus a full main bathroom. The lower level adds a fourth bedroom and extra space for a family room, home office, gym, or guest area.This home has been thoughtfully cared for, with a new dishwasher and built-in microwave (2026), furnace (2025), windows and patio door (2023), fridge and deck (2022), roof (2018), and an updated electrical panel. Outside, established gardens add curb appeal, the deck is perfect for summer evenings, and the long driveway parks up to three vehicles, including one under the carport. Close to parks, schools, shopping, transit, and everyday amenities, it's a wonderful fit for first-time buyers, growing families, or downsizers who want to keep their space. 1201 Meadowlands Drive E is ready to welcome you home.Book your showing or join us at the Open House on Sunday, October 4th from 2:00 to 4:00 pm. (id:15069)
EXCEPTIONAL VERSATILITY & INCOME POTENTIAL! The defining feature of this beautifully updated bungalow is its impressive lower-level in-law suite-an ideal setup for multi-generational living, extended family, a private teen retreat or potential rental income to help offset mortgage costs. Complete with its own kitchen, full bathroom, large bedroom and spacious open-concept living and dining area, the lower level offers exceptional flexibility and privacy.The bright and inviting main level features three generous bedrooms, a full bathroom, updated kitchen, spacious living room and separate dining room, creating comfortable, well-defined spaces for everyday living and entertaining.For investors, the home's two distinct living areas offer exciting income possibilities, while homeowners can enjoy the flexibility of accommodating family or exploring potential rental options, subject to applicable requirements.Outside, discover a private, low-maintenance backyard retreat enhanced by attractive landscaping and stonework, a spacious deck and gazebo, plus two 10' x 10' storage sheds. Numerous improvements, including the roof, windows, kitchen, furnace, air conditioning and more, further enhance the home's appeal. A unique opportunity offering flexibility, income potential and outstanding value-all under one roof. (id:15069)
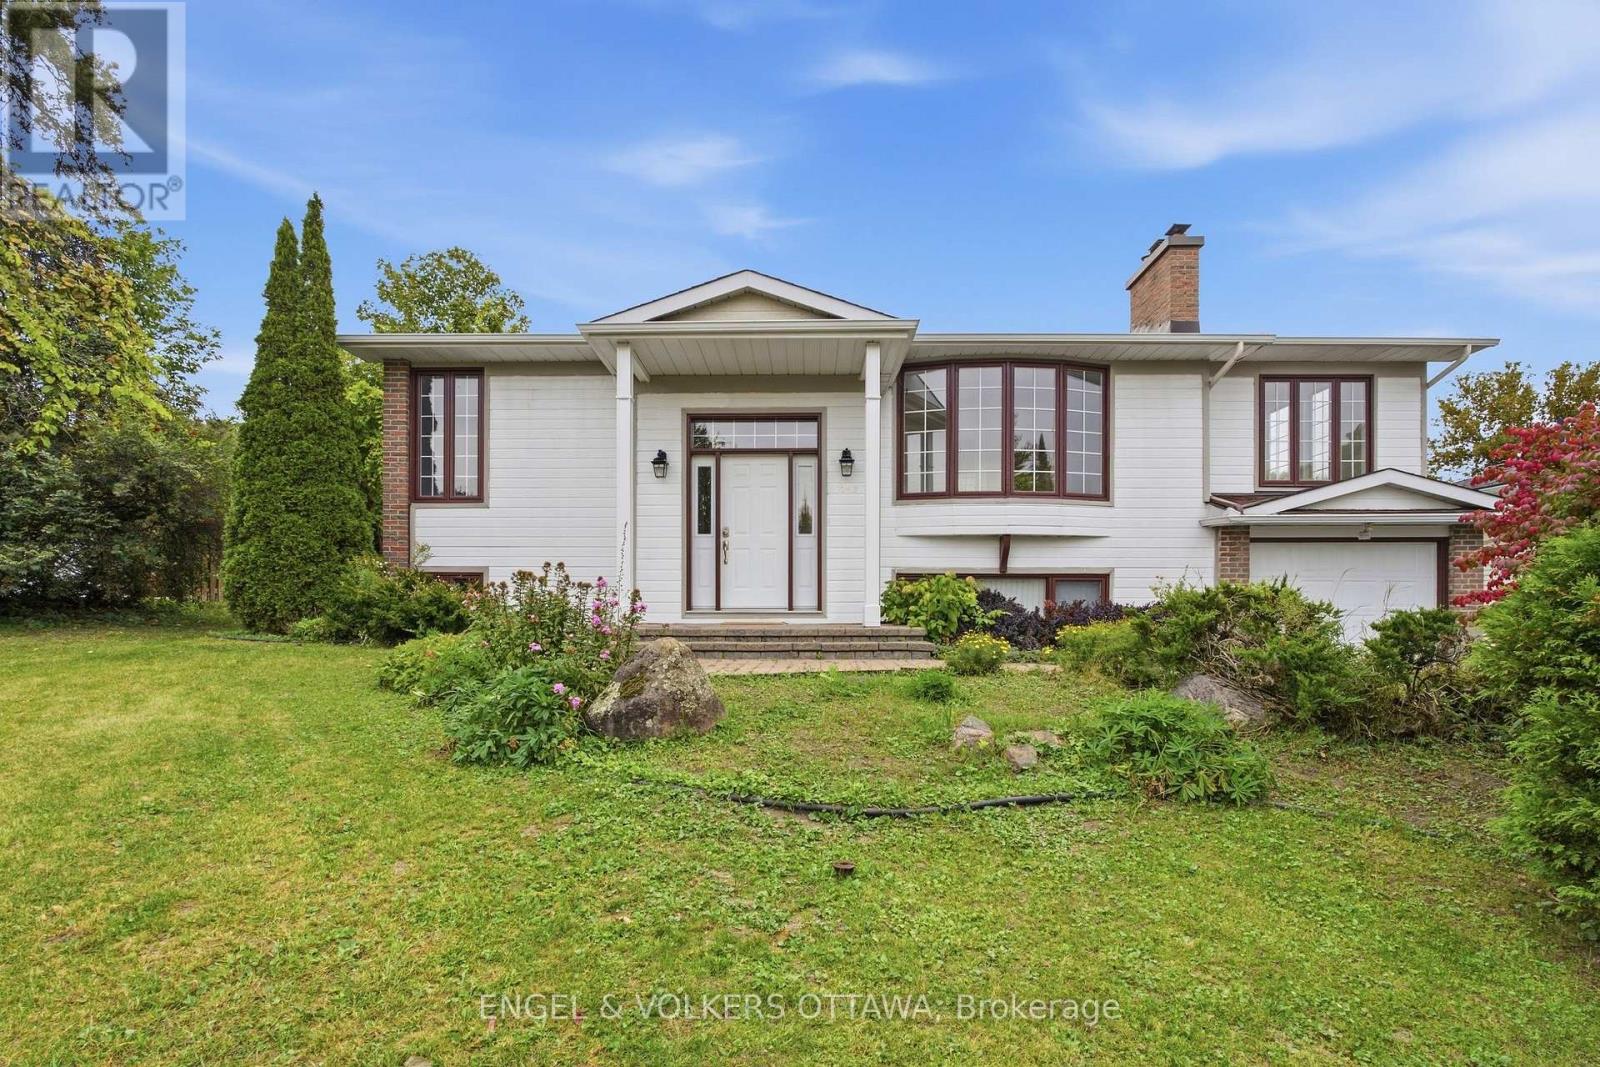
Welcome to 5293 McLean Crescent, a beautifully updated raised bungalow nestled in Manotick's desirable Long Island neighbourhood. Offering 3+2 bedrooms and 2 full bathrooms, this sun-filled home combines comfortable family living with an inviting community setting. Freshly painted throughout with new vinyl flooring, the home offers a bright, neutral backdrop ready for its next owners to make their own. The welcoming living room is highlighted by a new gas fireplace, creating the perfect gathering place for family movie nights, watching the big game, or enjoying Christmas morning by the fire. The spacious primary bedroom provides plenty of room to create your own private retreat, while two additional main-level bedrooms offer comfortable spaces for family, guests, or a home office. Downstairs, the versatile lower level adds exceptional functionality with two additional bedrooms, a recreation room, flex space, and a dedicated office with its own side-door entrance-ideal for those working from home or looking for added flexibility. Set in a welcoming, family-friendly community with convenient access to local amenities, parks, schools, and everything Manotick Village has to offer, 5293 McLean Crescent is a wonderful opportunity to call one of Manotick's most established neighbourhoods home. (id:15069)
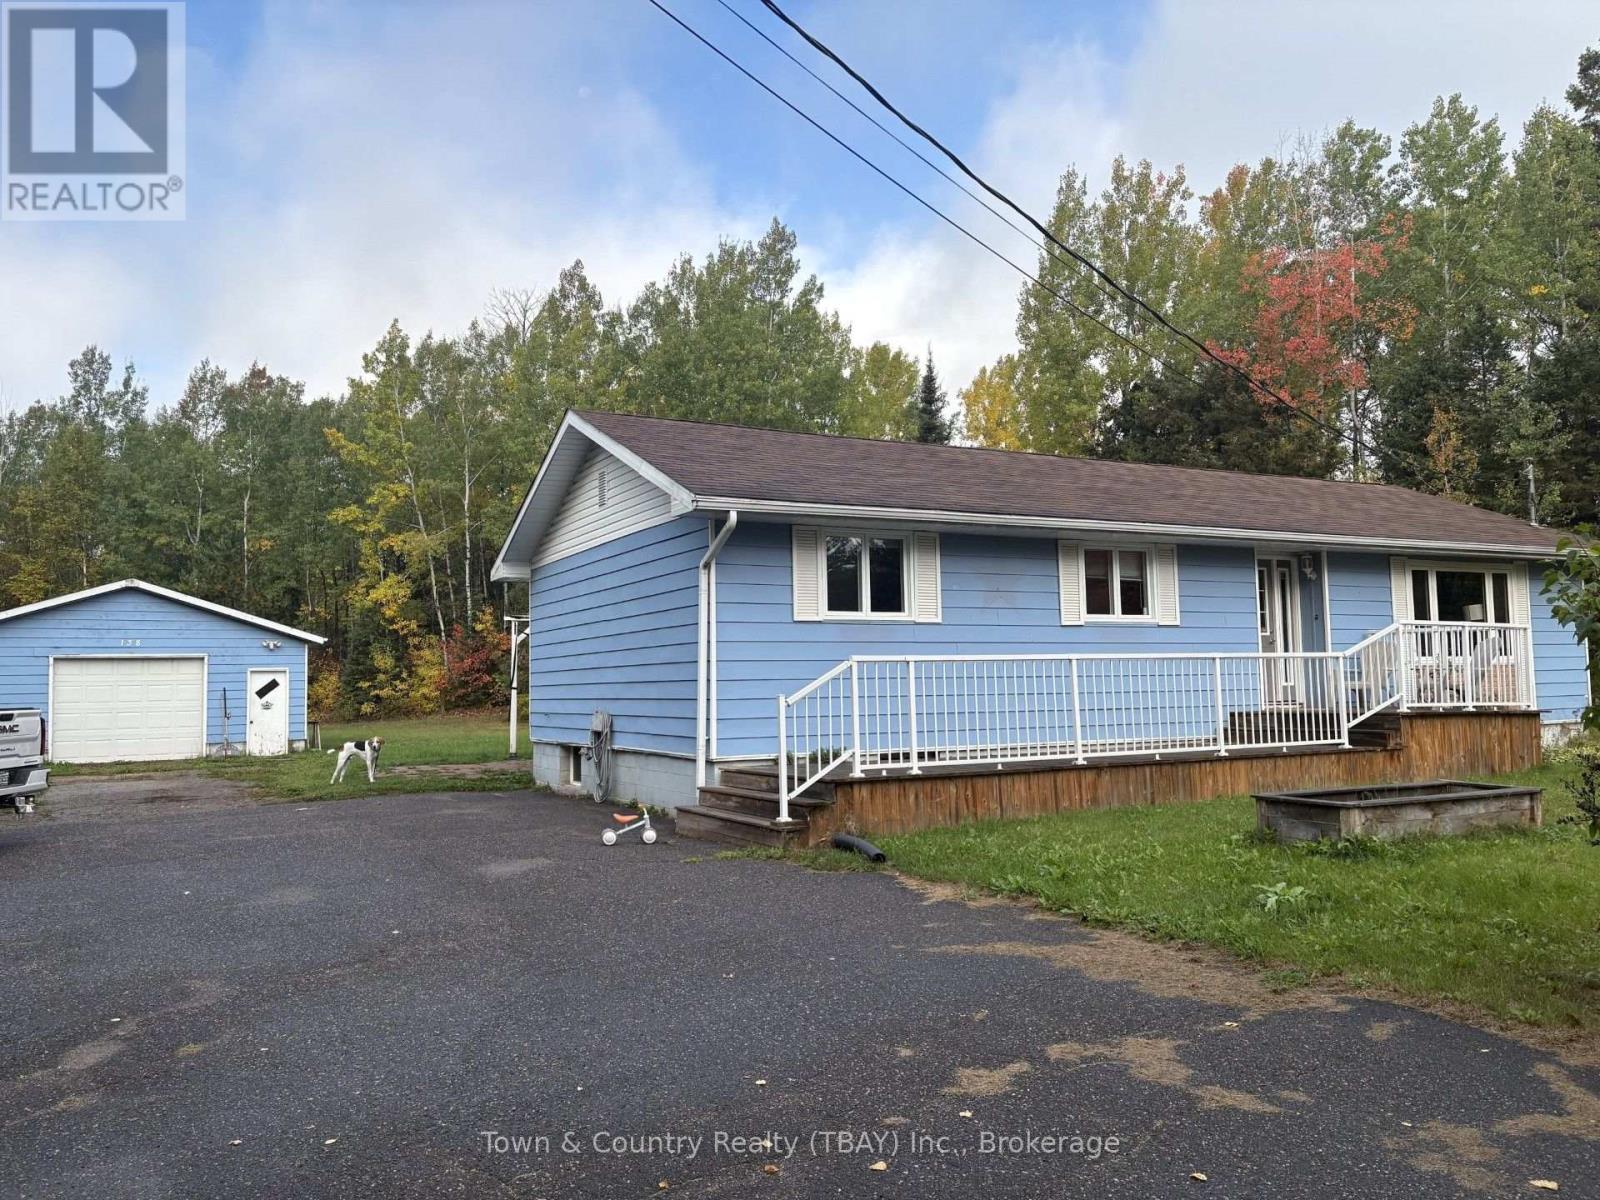
Pearl! 30 mins east of Thunder Bay sits this 4 bedroom home on almost 2 acres of land. Large living room with eat-in kitchen, ensuite master bath, sauna down with unfinished lower level. Detached 24x30 garage. Call today! (id:15069)
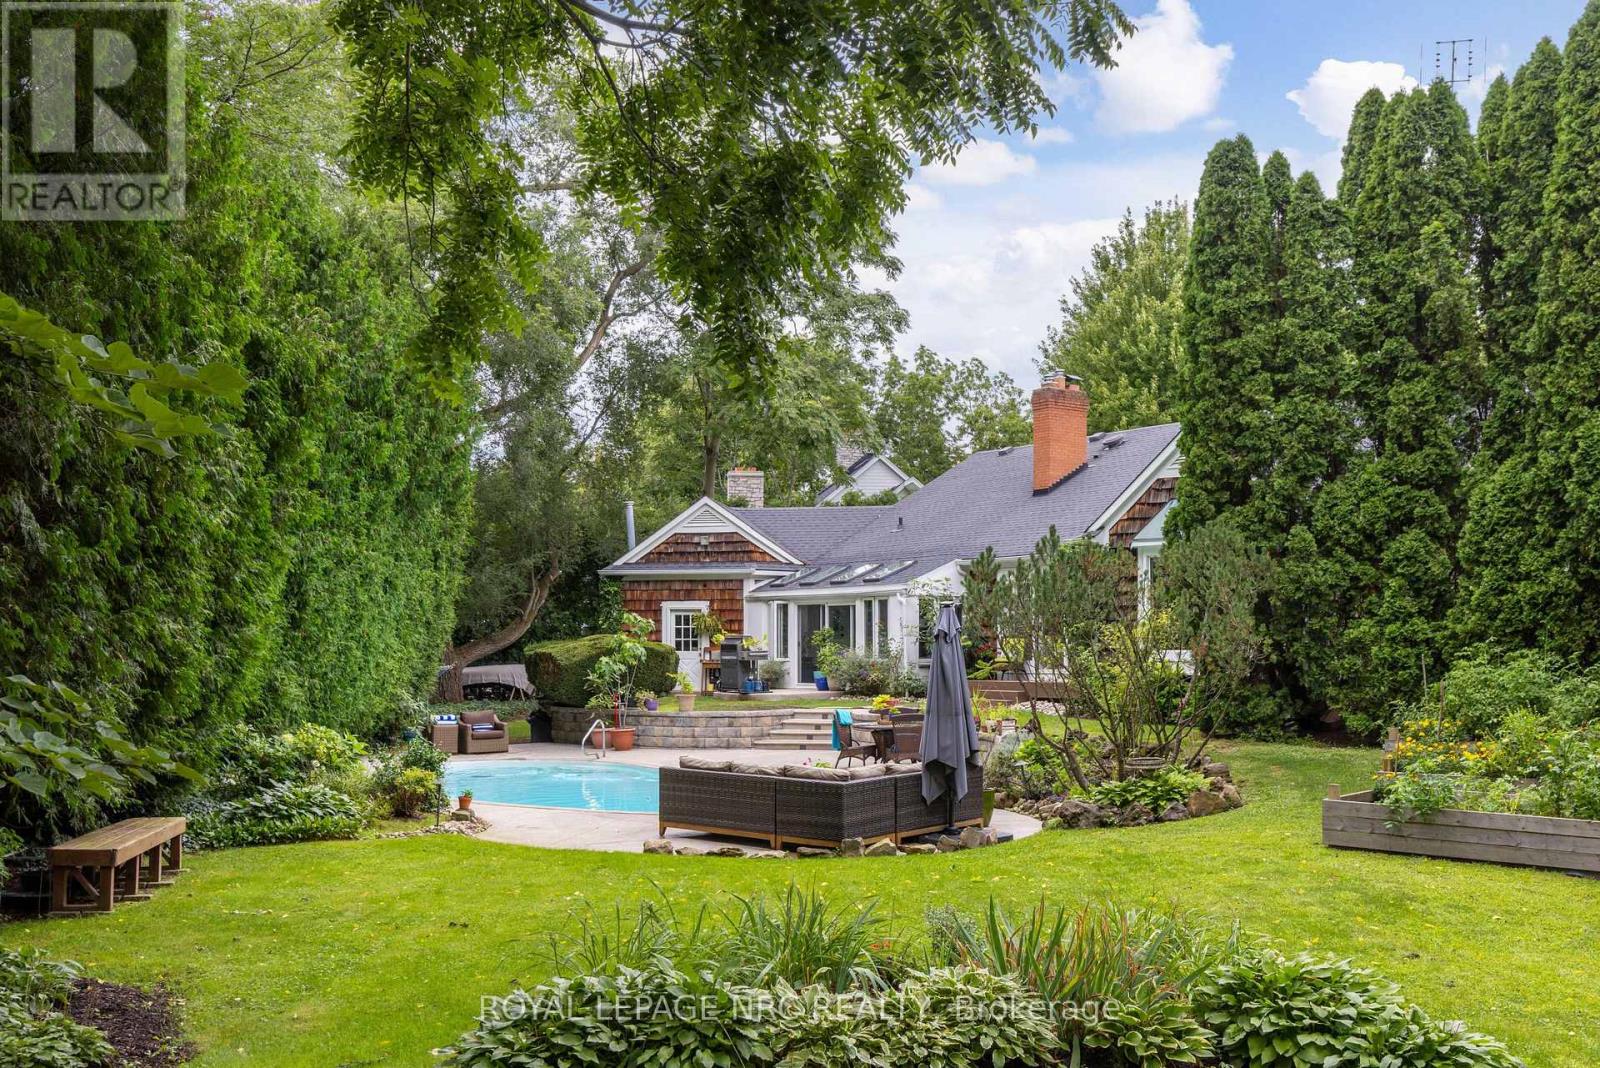
Not just any house. Not just any Street. Featuring a brand new deck leading from LR to the exceptional back yard oasis. This Custom 3+1 Bdrm, 4 Bth, 2700 + sqft Bungaloft with bonus finished basement is steps from the Commons and the shops of Old Town. Welcome to 7 Christopher Street where the curb appeal is just the start. This Cedar Shake home has been completely transformed into a show stopping sun filled space where oversized windows capture the lush greenery surrounding the home. The Sensational Kitchen with a massive island offers the very best in Appliances and cabinetry. Lighting is excellent through out. A large cut out allows for a wonderful open flow between rms where the Chef never needs to miss out in the conversation. The Dining Rm will host a table of 12 very easily. The 4 Season Sun Rm w/ heated floors and Skylights is the perfect space for plant lovers especially in the winter! The Wood Paneled Den w/ Fireplace is the coziest of spaces on a cold winter day. The Bright and Sunny Master Suite is very large and overlooks the pool, the dining deck, and delightful gardens. There are 3 very pretty Guest Bdrms. 2nd Fl 2pc ensuite could be renovated to include a shower. The professionally designed Exercise Rm with rubberized floor and a wall of mirrors offers plenty of space for your equipment. Main fl Laundry as you would expect. Main Fl Powder Rm does double duty as a change rm for the pool. And what a pool! Pretty Hibiscus design below the waterline, marks the deep and shallow ends. Custom curved concrete deck allows for multiple seating and sunning areas. Single car garage with long double drive. This is a beautifully curated home offering a very comfortable lifestyle in any season. Escape the City, sell the Cottage and enjoy 1 of NOTL's finest custom homes. (id:15069)
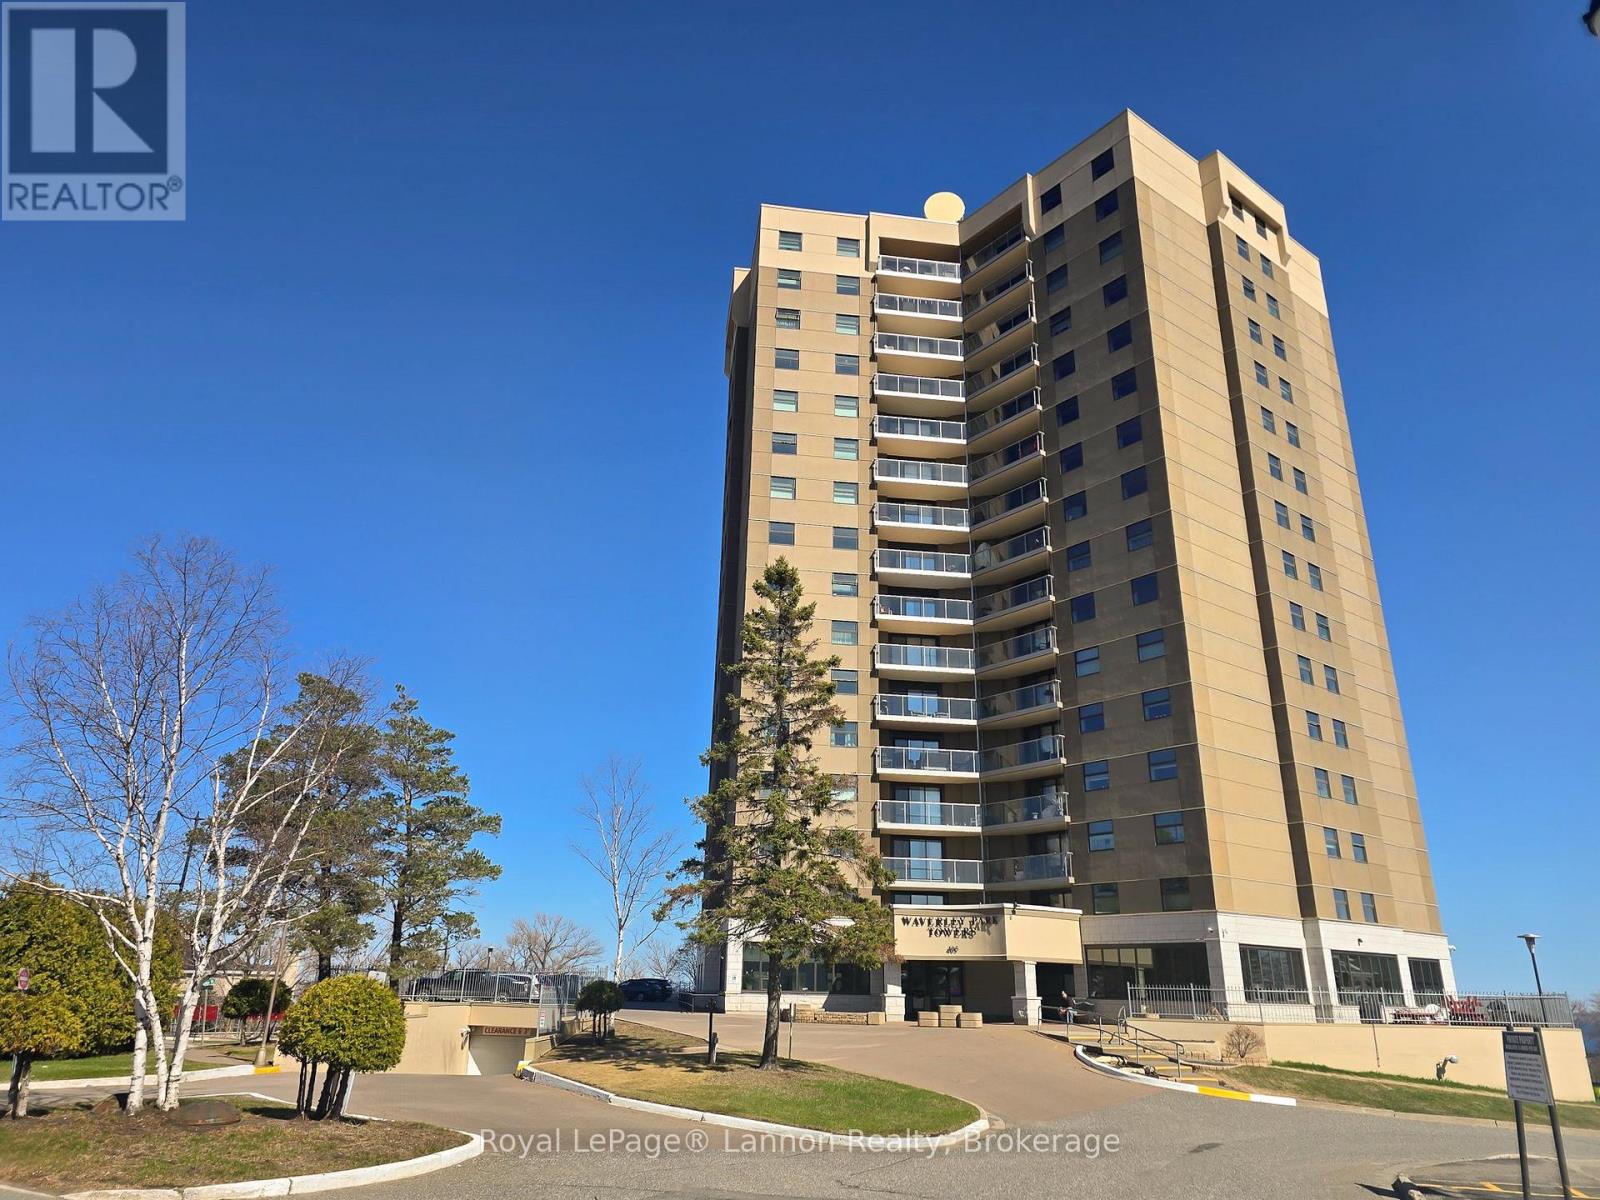
Welcome to this beautifully renovated 15th-floor, two-bedroom condo at Waverly Park Tower, where spectacular views and resort-style amenities come together to create an exceptional lifestyle. Step inside to an inviting, open-concept living and dining area designed to take full advantage of the incredible views outside. Large windows showcase breathtaking views of the Sleeping Giant, Lake Superior, and the city, creating a bright and spacious atmosphere that you'll enjoy from morning to night. The spacious primary bedroom is a true retreat, featuring a built-in fireplace and a private ensuite bathroom. The second bedroom offers flexibility for family, guests, a home office, or whatever suits your lifestyle. Adding to the convenience is in-unit laundry, making everyday living effortless. And then there are the amenities! Waverly Park Tower offers an impressive selection designed for relaxation, recreation, and wellness, including a recreation room, outdoor patio, sauna, swimming pool, and exercise room. Whether you're enjoying your morning coffee while watching the sunrise over the water, relaxing by the pool, unwinding in the sauna, or simply taking in the spectacular views from your own living room, this home offers a lifestyle that feels like a getaway without ever leaving home. Renovated. Spacious. Inviting. Incredible views. Exceptional amenities. Come experience Waverly Park Tower-and discover what it's like to feel like you're on vacation every day! (id:15069)
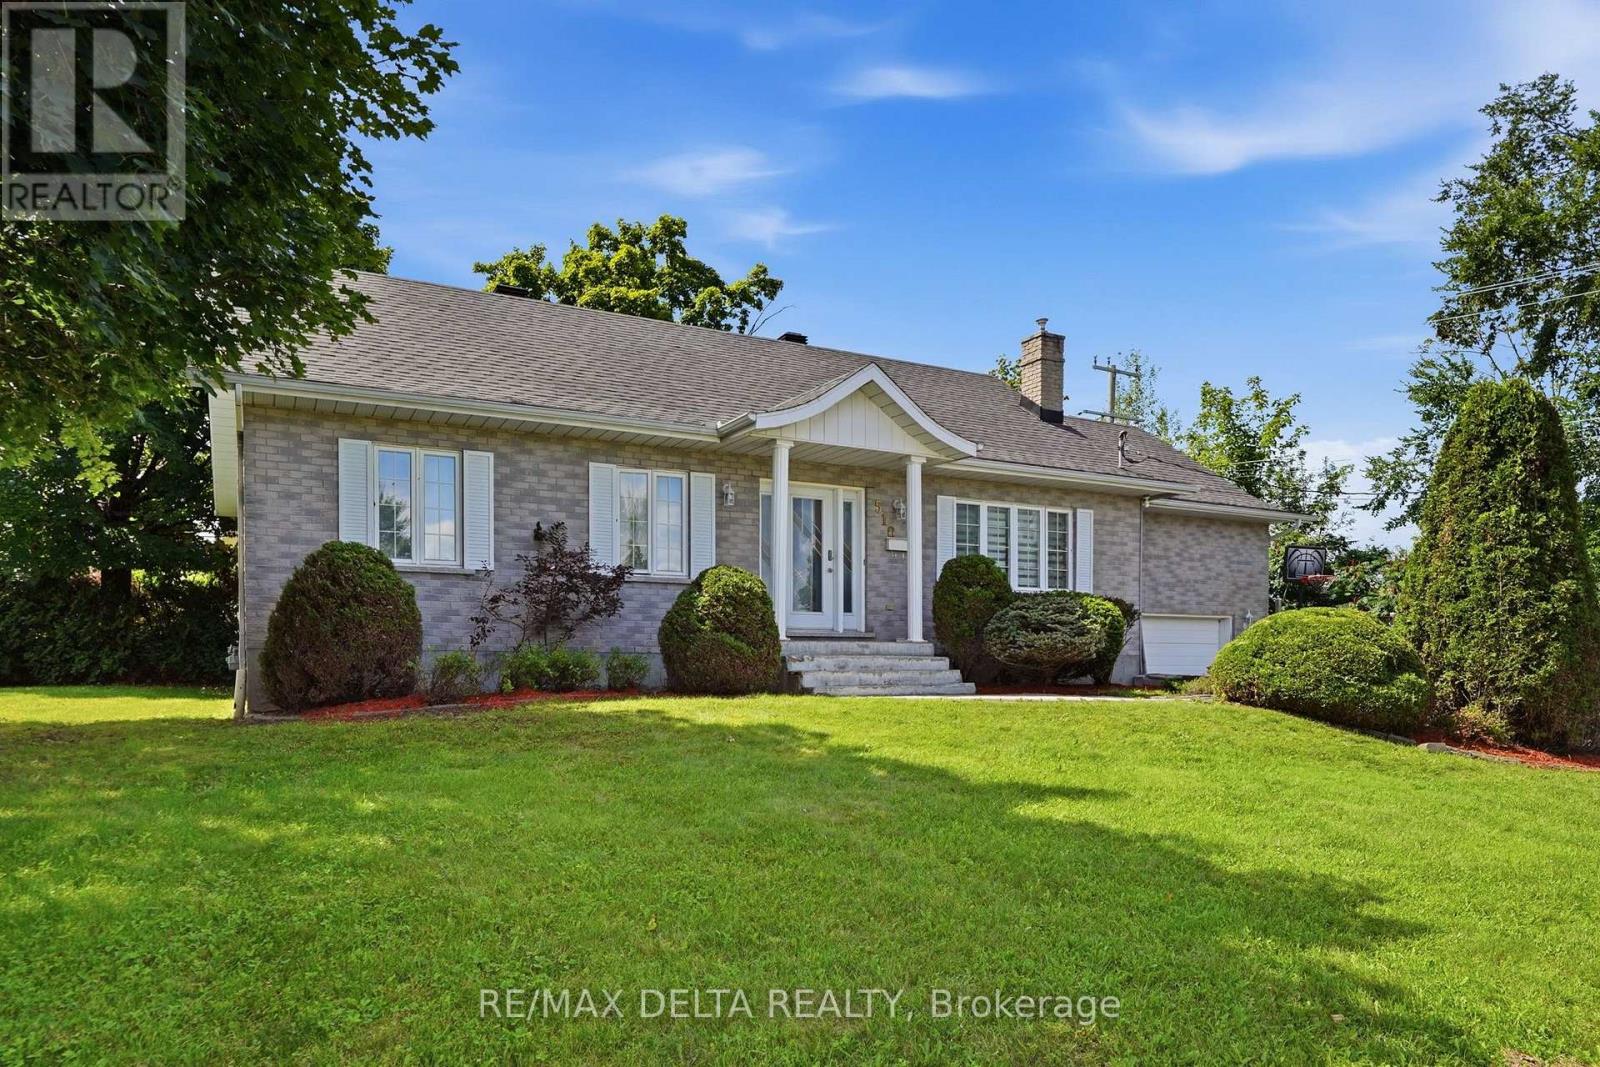
Over 1300 sq.ft fully brick bungalow ideally located in the desirable **Mont-Roc** neighborhood, just minutes from the hospital. Built with exceptional quality, this home features beautiful hardwood and ceramic flooring throughout, solid oak trim, solid oak interior doors, and custom solid oak kitchen cabinetry. The fully finished basement offers a spacious family room with a cozy natural gas stove, an additional bedroom, and a second bathroom-perfect for guests or extended family. Step outside to enjoy the private backyard featuring a **heated in-ground pool**, ideal for relaxing and entertaining during the summer months. Don't miss your chance-this one won't stay on the market for long! Furnace 2025, A/C 2025, Gas water tank 2026, Roof 2016, Plumbing 2025, Pool liner 2018, Pool Heater 2018. (id:15069)
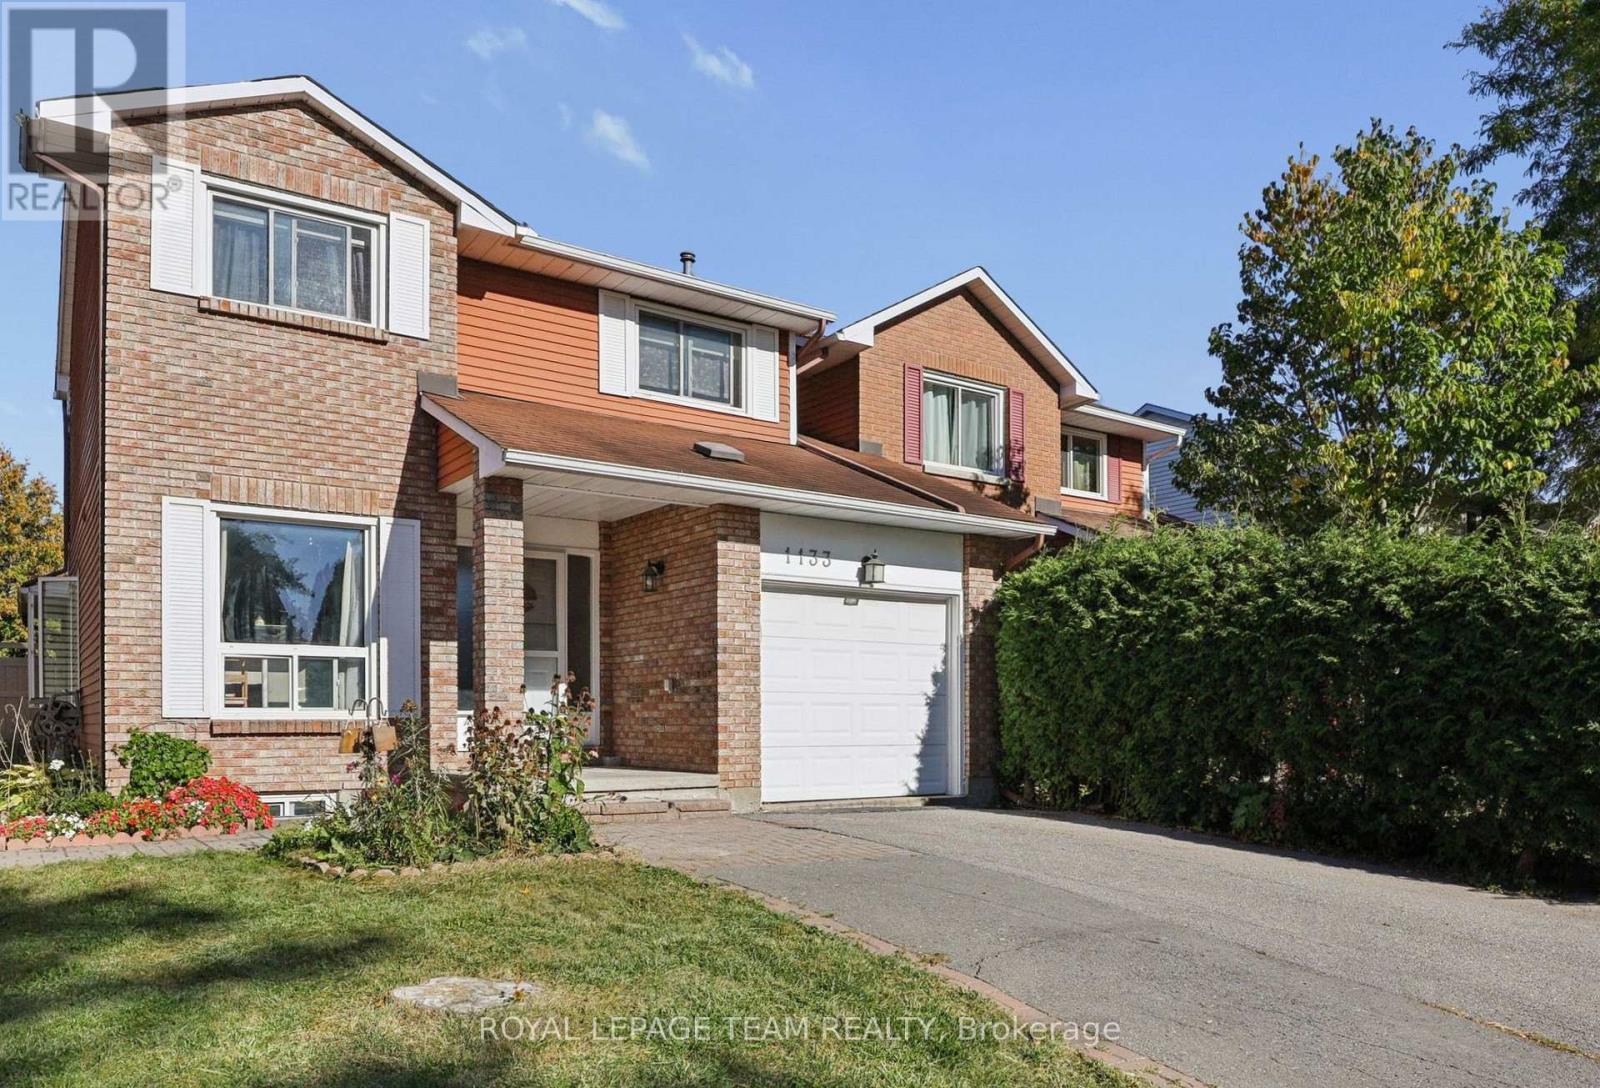
Welcome to 1133 St Emanuel Terrace, a well-kept 3-bedroom, 2-storey semi-detached home on a quiet street in one of Orléans' most established, family-friendly neighbourhoods. The classic brick exterior, covered front entry and attached single-car garage give it great curb appeal from the moment you arrive.The real standout is outside. This home sits on a large lot with no direct rear neighbours, giving you privacy that's hard to find at this price point. There's plenty of space for kids to play, a summer garden, or evenings around the patio.Inside, three bedrooms upstairs give you room for a growing household, a home office, or guests. It's an ideal first home for buyers ready to stop renting and start building equity.The location makes daily life easy. You're close to schools, parks and community activities, with quick access to public transit and Highway 417 for an easy commute downtown or across the city. Mature trees, friendly neighbours and a strong sense of community make this a street where people put down roots.Excellent value in a sought-after neighbourhood. Homes like this don't last long, so book your showing today! (id:15069)
Tucked into the family-friendly Convent Glen South community in Orleans, this beautifully updated 3-bedroom townhouse is the kind of home that grows with your family. The main floor welcomes you with an open-concept living and dining area bathed in natural light - an easy, everyday space for family dinners or watching the kids do homework at the table. The renovated kitchen anchors it all, with room to gather while dinner's on. Upstairs, three well-sized bedrooms give everyone their own space, including a generous primary retreat plus two more rooms perfect for kids, guests, or a home office as your needs change. A full bathroom serves the level, keeping busy mornings running smoothly. Downstairs, the fully finished basement is where this home really shines for family life: a large family area ready for movie nights or a playroom, plus a dedicated exercise space - room to grow into a home gym, a teen hangout, or extra storage. A laundry room with newer washer and dryer rounds out the level, keeping day-to-day chores simple. Step outside to a private backyard patio with no rear or left-side neighbours - a rare bit of extra privacy for kids to play or for quiet evenings outdoors. As a condo townhouse, exterior maintenance, water, and building insurance are all part of your monthly fee, freeing up weekends for family time instead of yard work. With visitor parking on-site and both a park and public transit right in the neighbourhood, this is an easy, walkable community to put down roots. (id:15069)
Welcome to 8 Lakehurst Drive in the City of St. Catharines. * DRY BASEMENT *.This home is located minutes from Port Delhousie and the Beach, and Boutique Restaurants. This home has 3 bedrooms on the main floor and 1 bedroom in the basement and a Den with a door that could be used as an office or guest quarters. The basement also has a spacious family room, 2 storage rooms, and a 4 piece Bath . The Kitchen has a double fridge, gas stove, wide sink, dishwasher and a breakfast bar. Enjoy the large fenced yard for family fun. (id:15069)
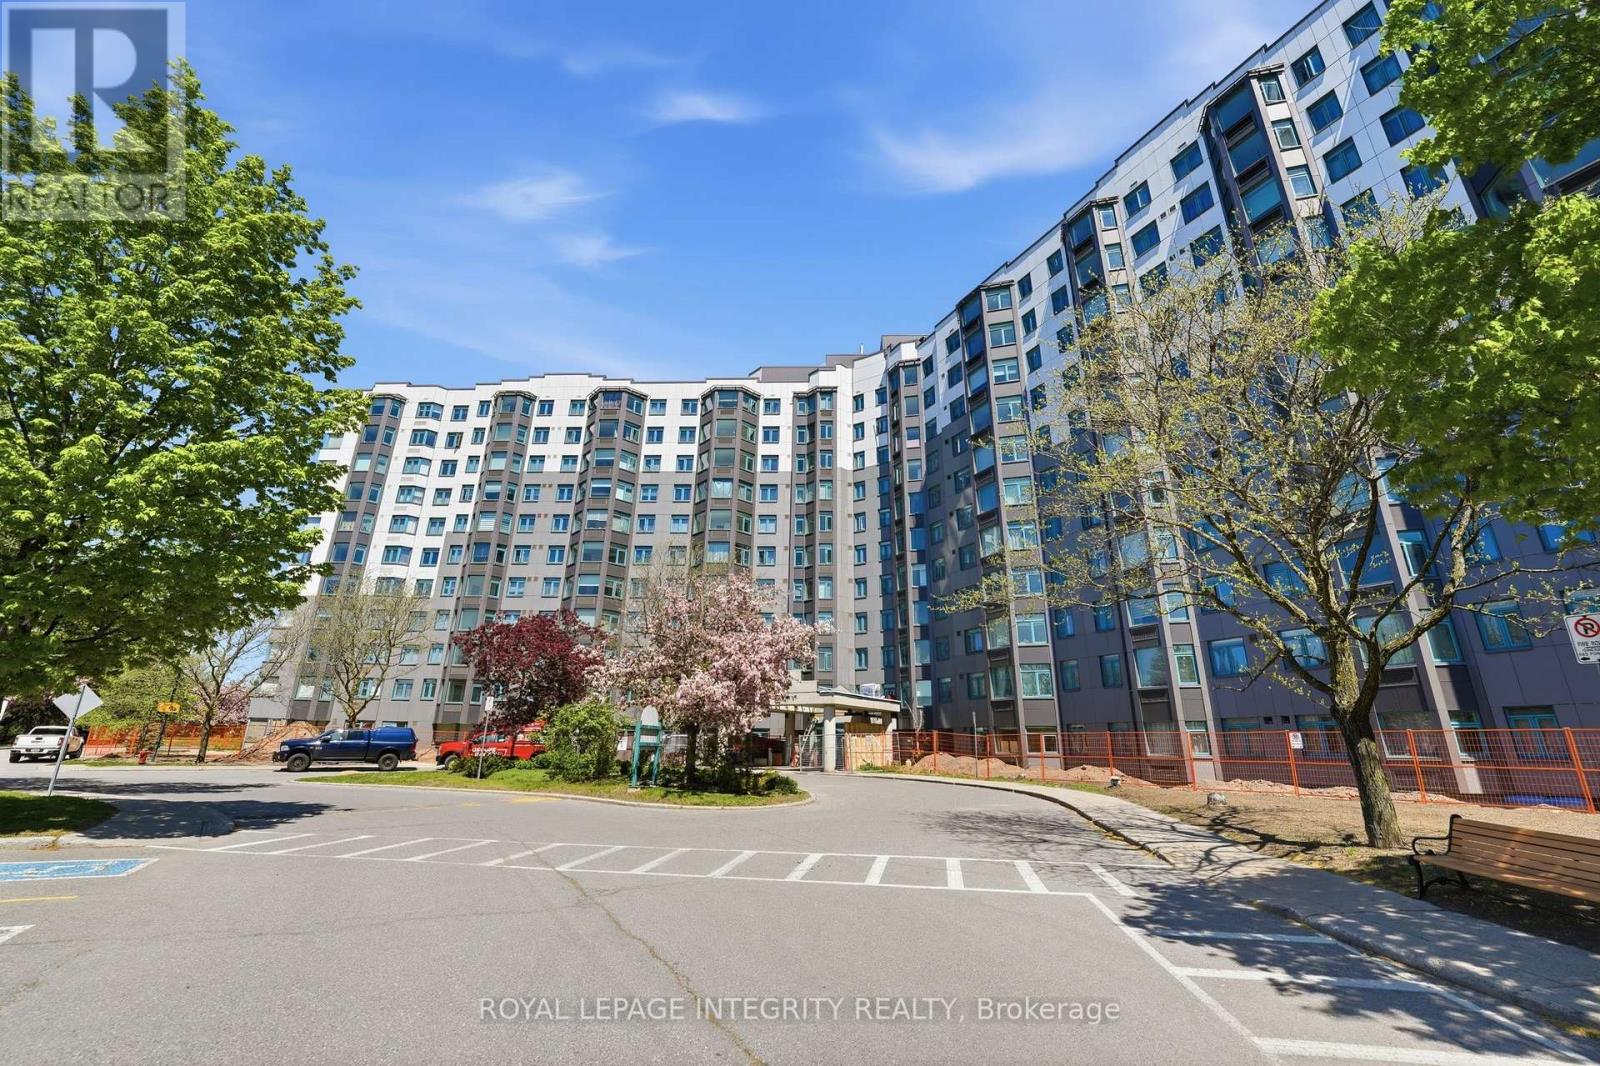
Settle into a home that offers both space to live and plenty of ways to enjoy it. Located in Ottawa's west end, this Debussy model, in The Conservatory is an established condominium community where generous suites, abundant natural light and an impressive selection of shared facilities come together in one convenient setting. Inside, the thoughtfully arranged floor plan provides comfortable separation between living & dining, and private spaces while maintaining an easy sense of connection. The enclosed solarium adds valuable flexibility to the home. Depending on your needs, it could become a quiet workspace, a spot for morning coffee, a hobby area, or simply somewhere to relax and enjoy the everchanging natural light. The building itself offers something for almost every interest. Take a swim in the heated outdoor pool, stay active with the recreational facilities which include tennis and squash, unwind in the sauna, spend time in the library or hobby areas, or gather with friends in the social spaces. The rooftop area provides another place to relax and take in the surroundings. The location adds another layer of convenience. Britannia Beach, Andrew Haydon Park, Ottawa River pathways and recreational trails are close by, while Bayshore Shopping Centre provides shopping, dining and everyday services. Highway 417 and public transit offer practical connections to the rest of Ottawa. 1 Underground parking and a storage are included, adding to the convenience of condominium living. With its combination of substantial living space, adaptable rooms, on-site recreation and access to west-end amenities, The Conservatory offers an opportunity to enjoy a comfortable Ottawa lifestyle without the responsibilities of maintaining a detached home. (id:15069)
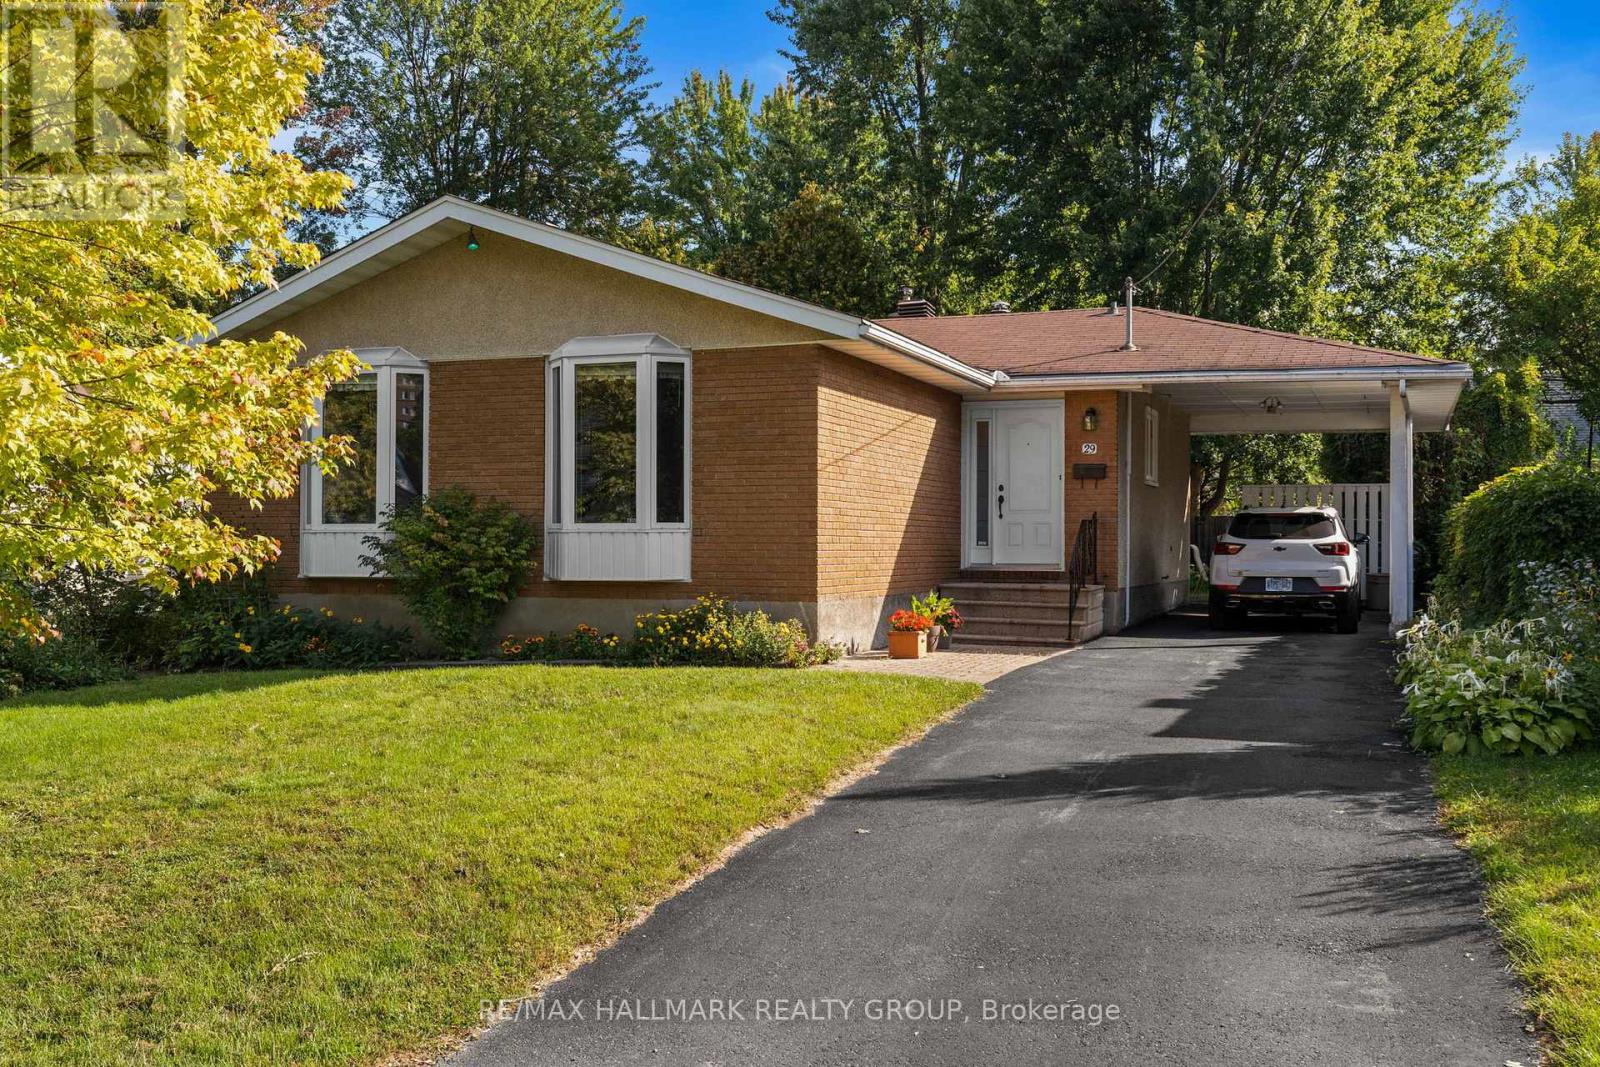
Welcome to a fantastic property with a wide range of present and future possibilities! 29 Wylie is located on a small quiet crescent steps to the Ottawa River Pathway, walking distance to Britannia Beach and conveniently located along the Carling commercial corridor, close to Bayshore Shopping Centre for all your amenities. This 60s bungalow is currently configured as a perfect family home with 3 bedrooms and an updated kitchen across almost 1200 sq ft above grade. The lower level has side entrance access framed and roughed in for a kitchen, bathroom, lower level secondary dwelling unit. The best part of all, this property sits on a generous 50x100 foot lot outside the floodplain, zoned N3, allowing for a wide range of possibilities. Imagine 3-story luxury semis with river views, or a multiplex in a desired rental location. So if you're looking for a home that meets all your needs now with tonnes of possibilities tomorrow, book your showing today! (id:15069)
This gorgeous 2 bedroom, 3 bath luxury end-unit townhouse showcases exquisite high-end finishes throughout, along with two private balconies and a fully finished walk out basement leading to a beautifully manicured patio with exclusive access to the tranquil Two Mile Creek Conservation Area. The home also features an attached 1.5 car garage with additional parking for two vehicles.The stunning kitchen is equipped with abundant upgraded cabinetry and fixtures, quartz countertops, stainless steel appliances, and a wine fridge. The open concept living area is enhanced by custom curtains and blinds, including motorized Hunter Douglas blinds, and offers seamless access to a balcony through large sliding doors overlooking the picturesque ravine. The living room is both spacious and bright, anchored by a sophisticated electric fireplace with a stacked stone feature wall.The primary bedroom retreat includes its own private balcony, two closets with built-in cabinetry by Closets by Design, and a luxurious 5+ piece ensuite featuring double sinks, quartz countertops, upgraded faucets, a standalone soaker tub, and a glass shower.The fully finished basement adds exceptional living space with laminate flooring, a 3 piece bathroom, a dedicated exercise room, a Murphy bed, and a second fireplace with built in bookcases and cabinetry, along with a walk out to the patio.Additional features include pot lights, built in sound, a light and security system, three exterior cameras, and a dedicated personal hub with a Google WiFi mesh network. A private in home elevator provides convenient access to all levels.Located in a highly coveted community in Old Town Niagara-on-the-Lake, this home is within walking distance to the library, community centre, scenic trails, world-class wineries, fine dining, boutique shopping, and the Shaw Festival Theatre. (id:15069)
Exceptional space, quality, and location! Welcome to this impressive all-brick bungalow in the sought-after, family-friendly community of Crestview-Meadowlands. Offering just under 4,000 sq. ft. of living space across two levels, with nearly 2,000 sq. ft. on the main floor, this home delivers spacious and versatile living. A welcoming covered front porch leads into a thoughtfully designed main level featuring a generous living room, formal dining room, gourmet kitchen, and cozy family room. The kitchen showcases Cherry cabinetry, granite countertops, and stainless steel appliances, including a countertop gas cooktop and wall oven. The carpet-free main floor features hardwood and ceramic tile throughout, highlighted by custom Brazilian Cherry flooring with distinctive brass inlays in the living room and bedroom hallways. A dedicated laundry room adds everyday convenience. The expansive lower level offers nearly 2,000 sq. ft. of additional space, including a large finished recreation room with gas fireplace, fourth bedroom, third full bathroom, hobby/workshop room, cold storage, and an oversized storage area. With the ability to easily add a separate entrance, there is incredible potential for an in-law suite-making this property ideal for a multigenerational family. Enjoy the large backyard and covered rear porch, perfect for outdoor dining and entertaining, with a natural gas BBQ hookup. Set on a generous lot in a mature, established neighbourhood, this home is ideally located close to parks, excellent schools, shopping, public transit, tennis courts, an outdoor pool, and recreation arenas. Easy access to Highway 417, Carleton University, and Algonquin College makes this an excellent location for families and professionals alike. Updates: Roof (2016), Furnace & A/C (2016), Owned HWT (2024). Some photos have been virtually staged. Sold as-is. (id:15069)
Beautifully renovated East Side Ranch Home. This adorable East side Ranch is move in ready & completely renovated, offering a beautiful blend of modern style & timeless elegance. Located in a great neighborhood, close to schools, shopping, parks and all amenities. Main Floor features three bedrooms and 1 full bathroom, a welcoming front dining room, stylish galley kitchen and a spacious family room overlooking the beautiful backyard, perfect for entertaining family and friends. Step outside to enjoy the large fully fenced yard, heated inground pool and 3 spacious sheds, offering plenty of room for outdoor living, storage and entertaining. The fully finished basement provides even more living space, including a second family room, fourth bedroom/office, laundry room, second full bathroom, and additional storage room. With its extensive renovations, fantastic layout, and amazing backyard, this house is the perfect combination of comfort, style, and convenience. (id:15069)
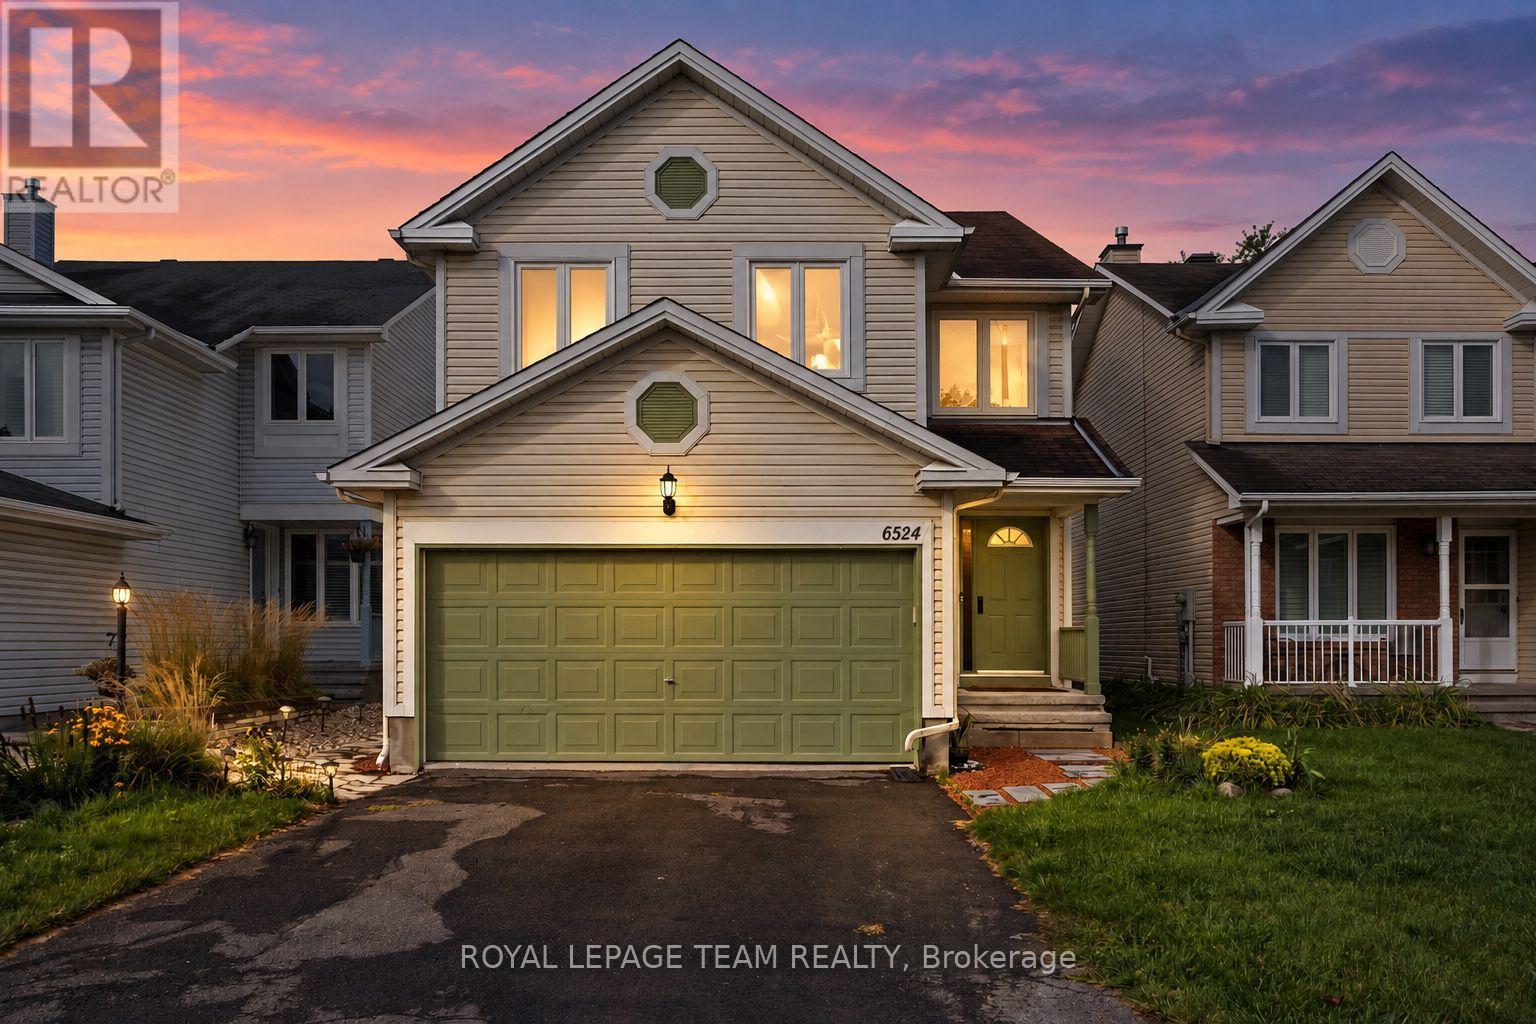
Welcome to 6524 Tooney Drive, a spacious 4-bedroom, 3-bathroom family home in an established Orléans neighbourhood where everyday convenience is right at your doorstep! Offering close to 2,300 sq. ft. of living space over two levels, a double-car garage and a layout designed with families in mind, this home has plenty of room to settle in and make it your own. The main level is bright and welcoming with hardwood flooring and generous living spaces throughout. The kitchen offers plenty of cabinetry and prep space, along with a separate eating area that opens into the family room, making it an easy space for busy mornings, family dinners and entertaining. A beautiful double-sided wood-burning fireplace connects the family and living rooms, adding warmth and character to both spaces. Upstairs, you'll find four well-sized bedrooms, including a spacious primary retreat with a custom walk-in closet and private 4-piece ensuite. Hardwood flooring continues throughout the second level, while the additional bedrooms offer plenty of flexibility for kids, guests or a home office. Outside, enjoy a private, fenced backyard with space to relax, play or entertain, plus the convenience of a double-car garage. The location is a standout! Tucked onto a quiet residential street while being just steps from the Innes Road corridor, you're close to schools, parks, transit, restaurants, groceries, shopping and everyday essentials. With Place d'Orléans, recreation and easy access throughout Ottawa's east end nearby, this is a fantastic opportunity to put down roots in a well-established Orléans community. (id:15069)
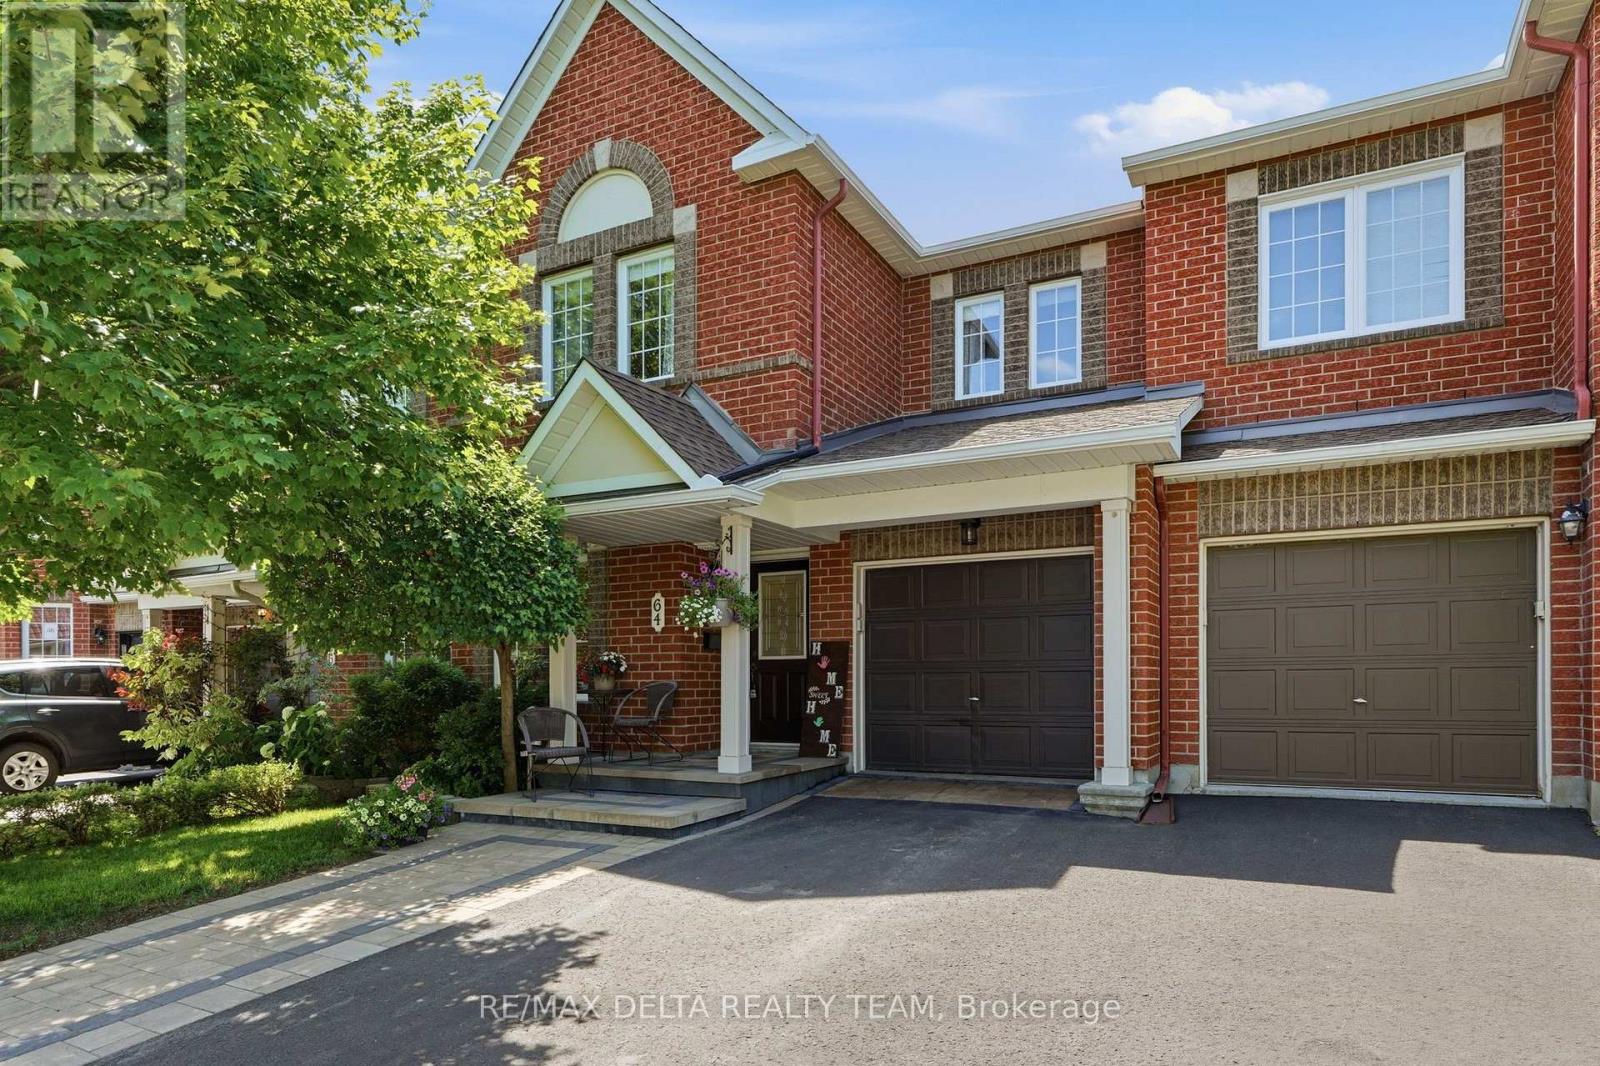
Location, lifestyle, and exceptional pride of ownership! Welcome to this impeccably maintained, nearly 2,000 sq. ft. townhome offering the perfect blend of comfort, style, and functionality. The inviting main floor boasts an open-concept layout designed for both everyday living and effortless entertaining. The spacious kitchen features abundant cabinetry, generous counter space, and overlooks the dining area and impressive living room, where a cozy gas fireplace creates the perfect gathering place for family and friends. A convenient main floor Office/Den is ideal for those who work from home. Upstairs, you'll find a bright and spacious primary retreat complete with a walk-in closet and a luxurious 4-piece ensuite featuring a relaxing Roman tub. Two additional generously sized bedrooms and a well-appointed 4-piece bathroom provide plenty of space for family or guests. The finished lower level offers a welcoming family room, ideal for movie nights, or children's play area. A convenient laundry room with extensive cabinetry and a large storage area add practicality and organization. Step outside to your private backyard oasis featuring a two-tier deck with a gas BBQ hookup, making outdoor entertaining a breeze. This beautifully cared-for home is move-in ready and showcases true pride of ownership throughout. Located close to parks, walking trails, schools, shopping, and everyday amenities, it offers the perfect combination of convenience and scenic surroundings. Napoleon Furnace & Air Conditioner (2020), Interlock front (2022), New Roof (2023), Main Level washroom, Tile & Paint (2025) (id:15069)
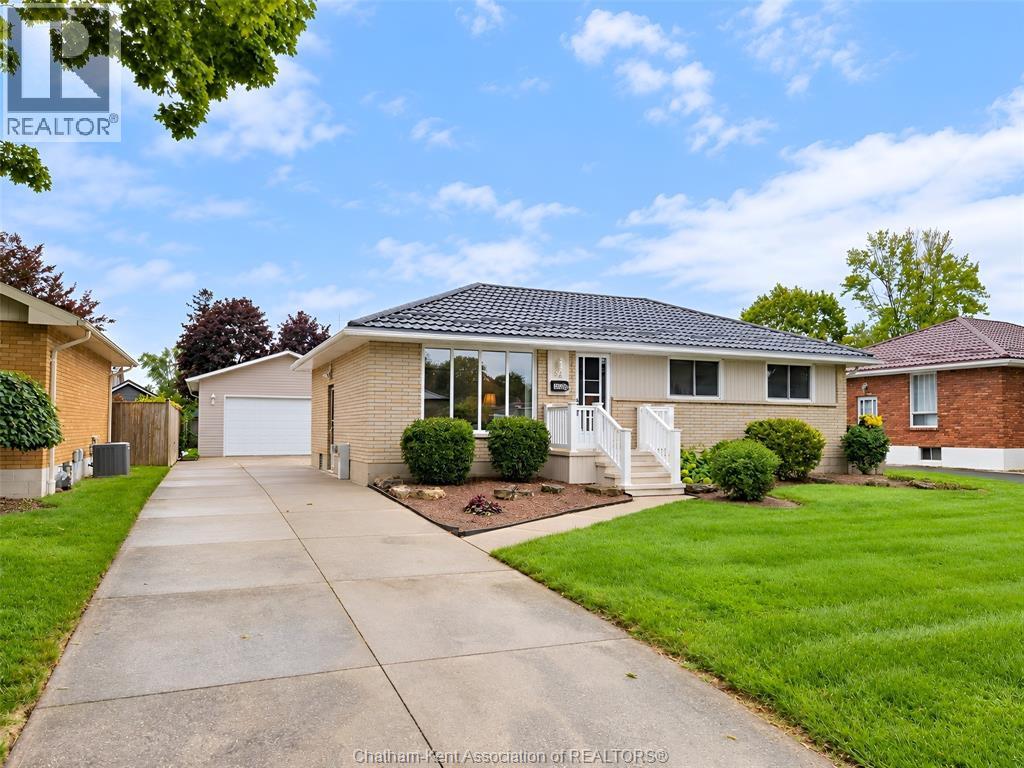
Charming Southwest Chatham Rancher Welcome to this well-maintained ranch-style home in desirable Southwest Chatham! Featuring a double-car garage, this inviting property offers comfortable one-level living with plenty of additional space downstairs. Recent updates include newer windows, a new high-efficiency gas furnace with new central air conditioning and new on demand gas hot water and a durable steel roof, providing peace of mind and energy efficiency for years to come. The interior has been tastefully updated, creating a warm and welcoming atmosphere throughout. The finished basement adds valuable living and entertaining space and features a cozy gas fireplace, perfect for relaxing with family and friends. For the hobbyist or DIY enthusiast, the basement also includes a dedicated workshop with built-in shelving, offering excellent storage and workspace. A great combination of updates, functionality, and location makes this Southwest Chatham rancher a wonderful place to call home. (id:15069)
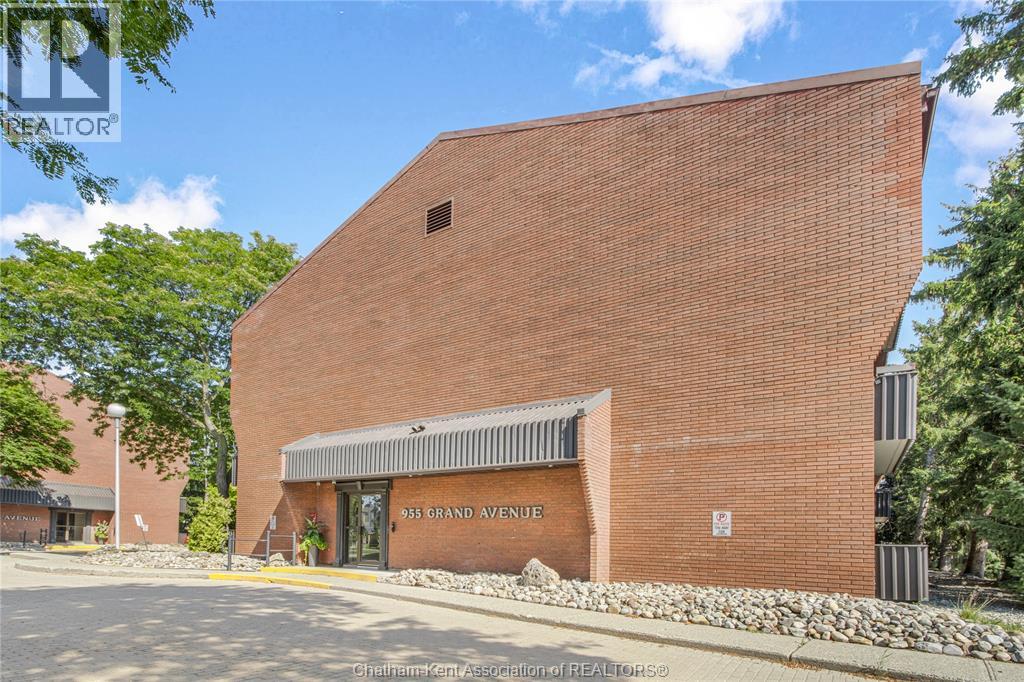
Welcome to Unit 208 at 955 Grand Ave W, where comfort meets ultimate convenience! Designed with effortless living in mind, this light filled condo features a seamless open-concept living and dining area, perfectly complemented by a functional kitchen with abundant cabinet space and storage. Space is never an issue here, enjoy generously sized bedrooms and an large, dedicated storage closet to keep everything organized. Unwind on your private balcony, and take advantage of hassle free main floor laundry. Nestled in a quiet, secure building, you're just minutes from local dining, shopping, parks, and daily amenities. Perfect for first-time buyers, downsizers, or investors, schedule your private showing today! (id:15069)
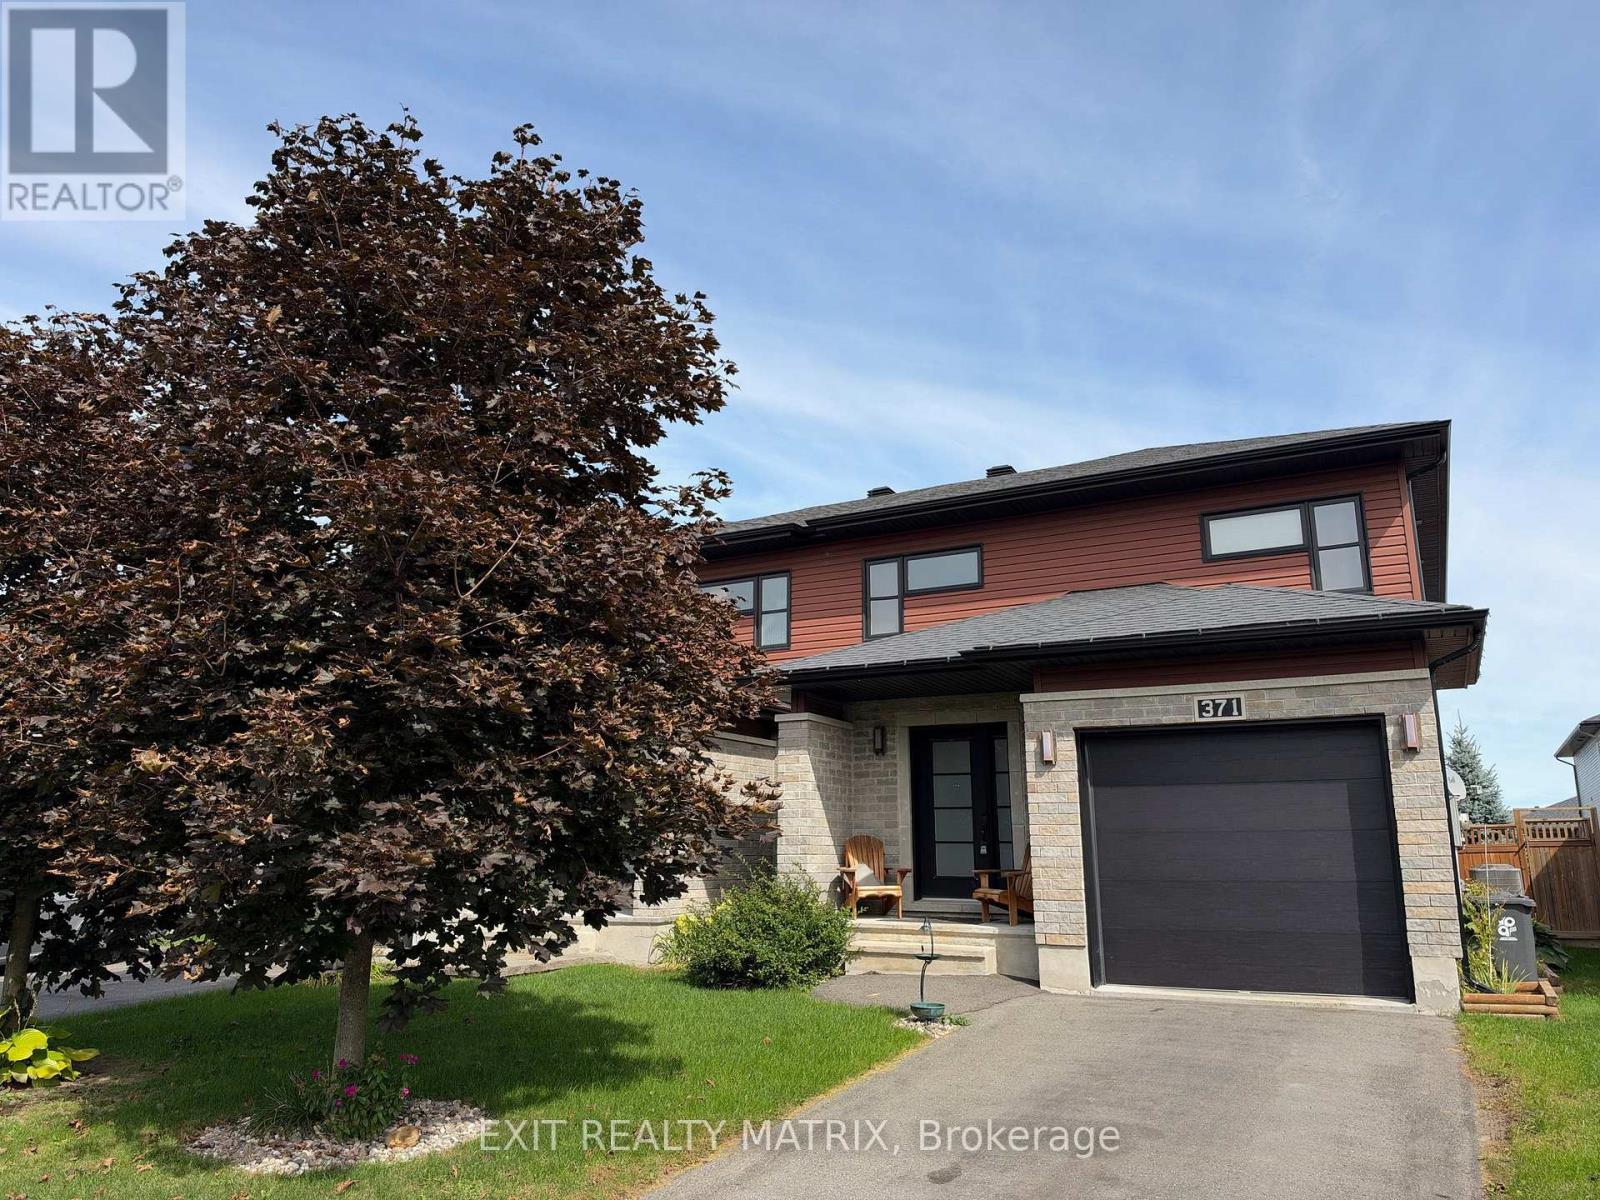
Welcome to 371 Trillium Circle. Built in 2014, this beautifully designed semi-detached bungalow offers 3 bedrooms and 3 bathrooms, combining comfort, style, and functionality in a family-friendly neighbourhood. Ideally located in Wendover, this home is just 10 minutes from Rockland and only 30 minutes from Ottawa (25min form LTR). Situated on a desirable street, you'll enjoy close proximity to parks (one for kids and one for dogs), an outdoor rink, local restaurants, and a pharmacy-all within walking distance. The main level open concept and a modern kitchen, creates an inviting space perfect for everyday living and entertaining. The spacious primary bedroom includes a private ensuite with a soaker tub and walk-in shower, offering a relaxing retreat at the end of the day. The partly finished basement provides excellent flexibility, ideal for a young family. The fully fenced "doggy ready" backyard with Heated (nat gaz) above ground pool creates the perfect relaxed asthenosphere. (id:15069)
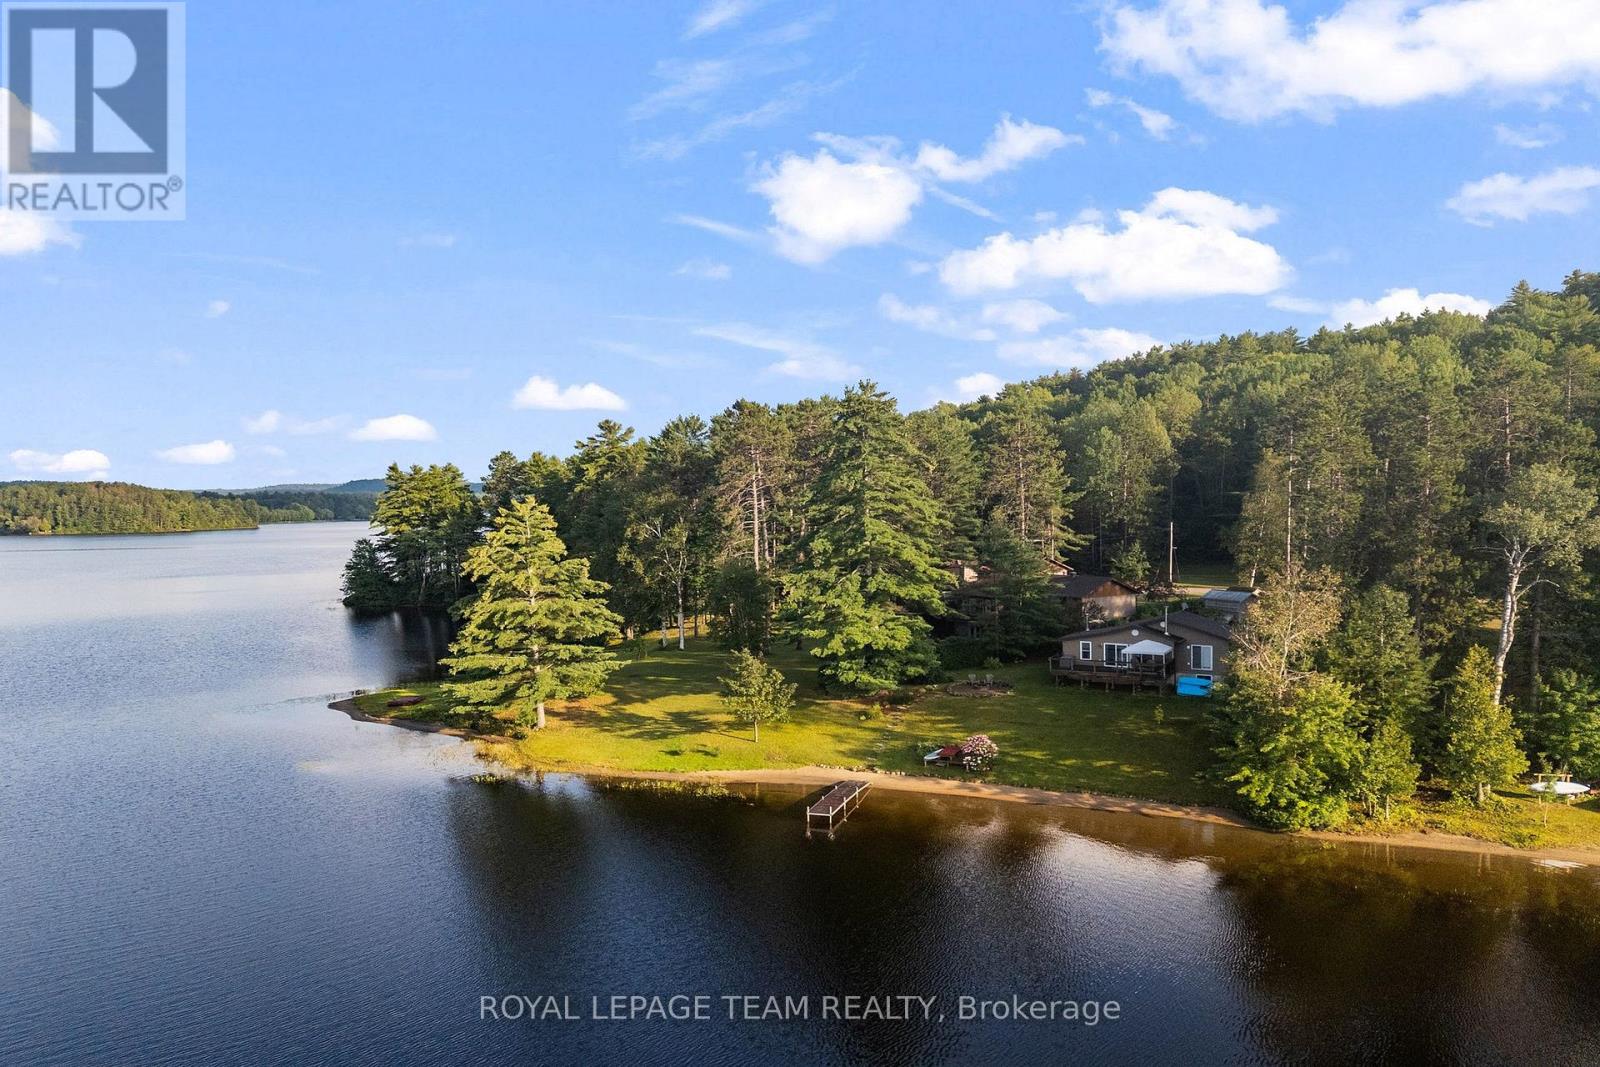
Welcome to Wadsworth Lake in the heart of Kazuby where spectacular sunset views, a sugar-sand beach and exceptional privacy create the Ontario waterfront escape people spend years searching for. 67 Lorbetskie Road offers a gorgeous setting on one of the area's treasured lakes with the kind of shoreline and outdoor living that make cottage life unforgettable. Spend summer days swimming from your own sandy beach, launch a kayak or paddleboard from the private dock, or settle in at the water's edge and watch the sun disappear across the lake. An exceptional deck extends the living space outdoors, with plenty of room for dining, entertaining and relaxing while surrounded by mature trees and beautiful lake views. The property feels wonderfully private, giving you space to slow down and enjoy the quiet without losing convenient access to Barry's Bay and the surrounding Madawaska Valley. The location is part of what makes this property so special. Wadsworth Lake is located in Kazuby an area known for its strong Polish Canadian heritage and long standing cottage traditions. Generations of families have been drawn to this pocket of the Ottawa Valley for its lakes, forests, trails, recreation and unmistakable sense of community. Whether your perfect day means swimming, boating, fishing, paddling, exploring the countryside or simply spending hours on the deck, this is a property built around enjoying where you are. For buyers searching for a Wadsworth Lake cottage, Barry's Bay waterfront property, Madawaska Valley retreat or waterfront real estate in Kazuby, 67 Lorbetskie Road checks the boxes that matter: sunset views, sugar-sand beach, private dock, exceptional deck, beautiful privacy and a truly special lakefront setting. This is cottage country the way it should feel-quiet, natural, welcoming and ready for the next family to make it their own. A rare opportunity to own waterfront in an area where properties become a part of family traditions for generations (id:15069)
Welcome to 342 Thorn Ridge Crescent, the ideal family home steps from a neighborhood park in one of Amherstburg’s most desirable locations! This well maintained property features a grand foyer leading into a bright open-concept kitchen, dining and living area. Main-floor primary suite includes a private ensuite and walk-in closet. All bedrooms throughout are extremely large, making it easy to accommodate multiple beds for comfortable shared spaces if desired. The lower level adds a large family room with a fireplace, extra bedroom, full bath, and abundant storage. Outside, enjoy a fully fenced yard with a covered rear deck, double driveway, attached garage, newer appliances, roof (~15 yrs), and furnace/AC (~10 yrs) all within walking distance to top schools, shopping, amenities, and the waterfront park! (id:15069)
Move right into this maintenance-free home situated on a large lot, with a fenced backyard where children and pets can play safely. Outdoors, you'll find a charming 9.5 x 9.5-foot greenhouse, a 12 x 22 workshop perfect for hobbyists, and an 11 x 16 shed providing plenty of extra storage for all your garden tools. Inside, the home features an efficient eat-in kitchen, a spacious living room with hardwood floors, two additional bedrooms, and a full bathroom on each level. The basement is partly finished, with a wood-burning fireplace in the spacious rec. room. Included are five major appliances, gas heating, central air conditioning, and a newer roof in 2021. This property offers comfortable, worry-free living with a quick closing available. (id:15069)
This rare property comes with two separate generous driveways, one for the oversized attached garage with inside entry to the home and rear yard. The second driveway serves a separate detached garage perfectly suited for a workshop, home business, storage or your ultimate hobby cave. The home is all brick with a generous private deck. Step through the front door and immediately experience the bright and spacious open-concept living area where the great room with natural fireplace flows seamlessly into the dining space and updated white kitchen. This home is move-in ready and is perfectly located at the end of a quiet street. (id:15069)
Welcome to 193 Tarry Parkway! This Doug Tarry built home is located in a great, family-friendly neighborhood and offers 3 bedrooms and 2.5 bathrooms. The main floor features a bright open-concept layout with a spacious kitchen and walk-in pantry, flowing into the dining and family room areas. The family room offers a gas fireplace, creating a comfortable space to relax or entertain. Step outside to the large backyard featuring a nice deck and gazebo, perfect for summer BBQs and evenings outside. The basement rough-in has already been started, giving you the opportunity to finish the space at a discount and add even more living area. The hot water heater is new as of 2025, providing an added peace of mind. A great home in one of Aylmer's most desirable neighborhoods, come see 193 Tarry Parkway for yourself! (id:15069)
Welcome to this quality-built Dwyer home located in the highly desirable north end of Strathroy! Meticulously maintained inside and out, this remarkable property displays true pride of ownership at every turn. The main level features gorgeous hardwood floors throughout a light-filled, open-concept floor plan. The inviting living room boasts a classy tray ceiling and a cozy gas fireplaceâ"perfect for relaxing evenings. The well-appointed kitchen features stunning granite countertops, abundant cupboard space, and a handy pantry. Steps away, the spacious dining area easily accommodates a family-sized table and overlooks the rear deck and yard.The primary bedroom suite offers ample space for a full furniture set, complete with a walk-in closet and a private 3-piece ensuite featuring a custom tile shower. Two additional generous bedrooms reside on the main level; the front-facing bedroom can also serve beautifully as a dedicated home office or secondary sitting room. A full 4-piece main bathroom, convenient mudroom, and welcoming foyer complete this level. The expansive lower level remains unfinished and awaits your personal touch to create the ultimate additional living space tailored to your growing family's needs, complete with a rough-in for a future bathroom. Extra bonuses include a double-car garage and a cold cellar. Outside, enjoy a nice-sized back patio, a partially fenced yard, and beautiful landscaping that creates a private sanctuary. Nestled in a prime neighborhood close to great schools, the Rotary walking trail, local arena, quick Highway 402 access, and all the fantastic amenities Strathroy has to offer. This turn-key gem is a true must-see! (id:15069)
Incredible value in Hillside Meadows with this fully finished 2+1 bedroom, 3 full bathroom semi-detached home offering almost 2,000 sq. ft. of finished living space on a fully fenced 128-foot-deep lot. The Empire B model welcomes you with double front doors opening to a spacious foyer with access to the main level, lower level and attached 2-car garage. The main floor features an open-concept layout with fresh paint throughout, convenient main floor laundry, 2 bedrooms and 2 full bathrooms including a primary suite with ensuite. The living area walks out to a two-tiered outdoor entertaining area with deck, interlock patio and pergola, overlooking the private rear yard. The fully finished lower level adds excellent versatility with an additional bedroom, a full bathroom, a second rec room or living space, and ample storage. Move-in ready and ideally located close to all amenities in West End Trenton, this home is set within the rapidly growing community of Quinte West. (id:15069)
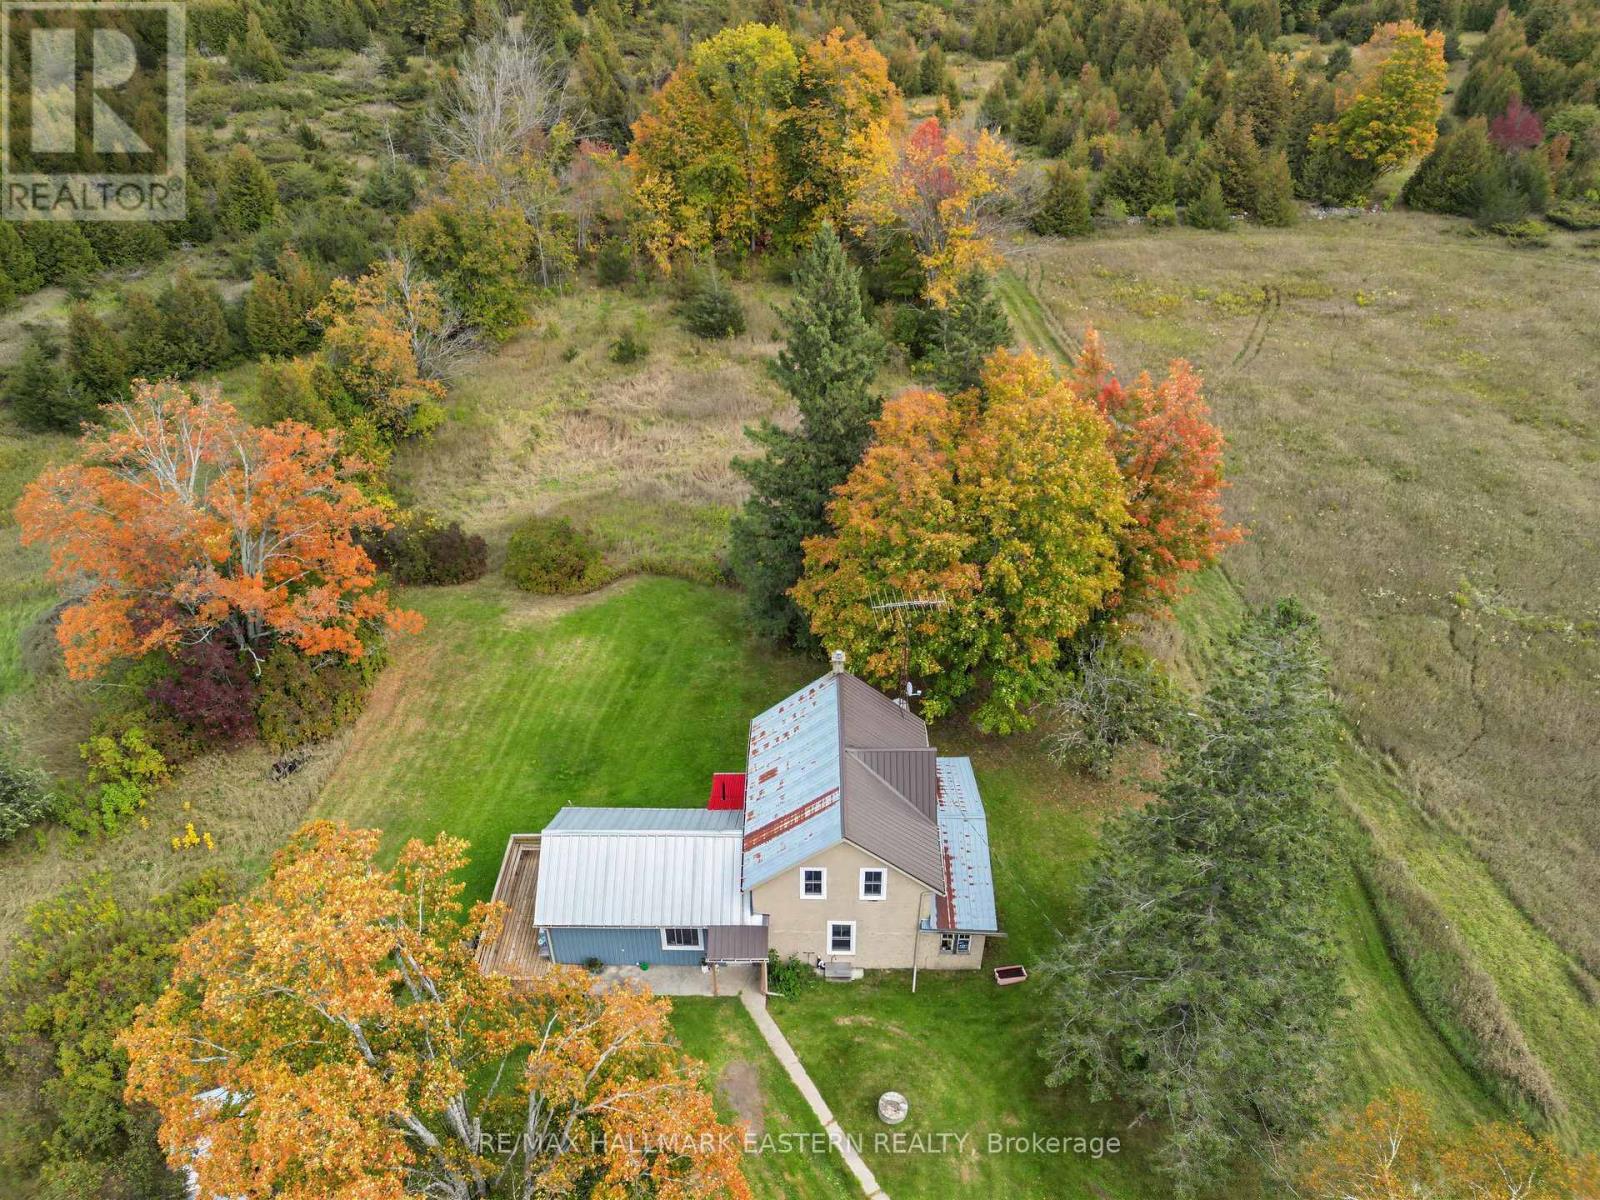
Discover the possibilities of country living on approximately 88 acres in a peaceful rural setting near Havelock. Set well back from the road, this private property offers a wonderful combination of open spaces, mature trees and natural surroundings, creating a true sense of peace and seclusion. At the heart of the property sits a charming traditional farmhouse filled with character and history. Featuring some updates over the years, the home offers comfortable living space with three bedrooms located on the upper level. With its classic farmhouse appeal and beautiful country setting, this is an exciting opportunity for the next owners to bring their own vision and perhaps restore this special home to its former grandeur. A long private drive adds to the feeling of privacy, while existing outbuildings contribute to the property's authentic rural character. With 88 acres to explore and enjoy, there is plenty of space to appreciate nature and embrace the quiet country lifestyle .Conveniently located near Havelock, you can enjoy the privacy and tranquility of rural living while still being within easy reach of town amenities. A unique property offering acreage, character, privacy and tremendous potential - ready for its next chapter. (id:15069)
Just minutes from Bridgenorth and Lakefield, this impressive brick home sits on the edge of town and offers an incredible amount of living space, inside and out. The heart of the home is the bright, open-concept living area, where large windows, custom blinds and a ledgerock propane fireplace make the space feel both warm and airy. Step out onto the deck and soak in the peaceful surroundings. Gleaming hardwood runs through the living and dining areas, a bay window adds charm, and barn doors open to a private dining room that's made for entertaining. The spacious kitchen offers abundant cabinetry and storage, granite countertops and a farmhouse sink, ideal for everyday cooking and gathering. Everyday life is easy here, too. An oversized double closet at the main entry and a generous garage entrance give you plenty of room to drop coats, boots and bags before heading inside. The primary bedroom has Jack-and-Jill access to the ensuite, complete with a new soaker tub. Downstairs, the huge recreation room is ready for games and movie nights (the projector is included!), and a cedar-lined bonus room with above-grade windows makes a great home gym, workout studio, hobby room or flex space. Peace of mind comes built in: a new Generac hookup was added in December 2025, the well provides ample water, and natural gas is available at the property if you'd like to convert from propane. The list of upgrades is simply too long to include here.If you've been looking for something beyond the cookie-cutter, this is it. Huge, comfortable and truly one of a kind, with room to spread out and a location that keeps you close to everything while still feeling like life on the edge of town. (id:15069)
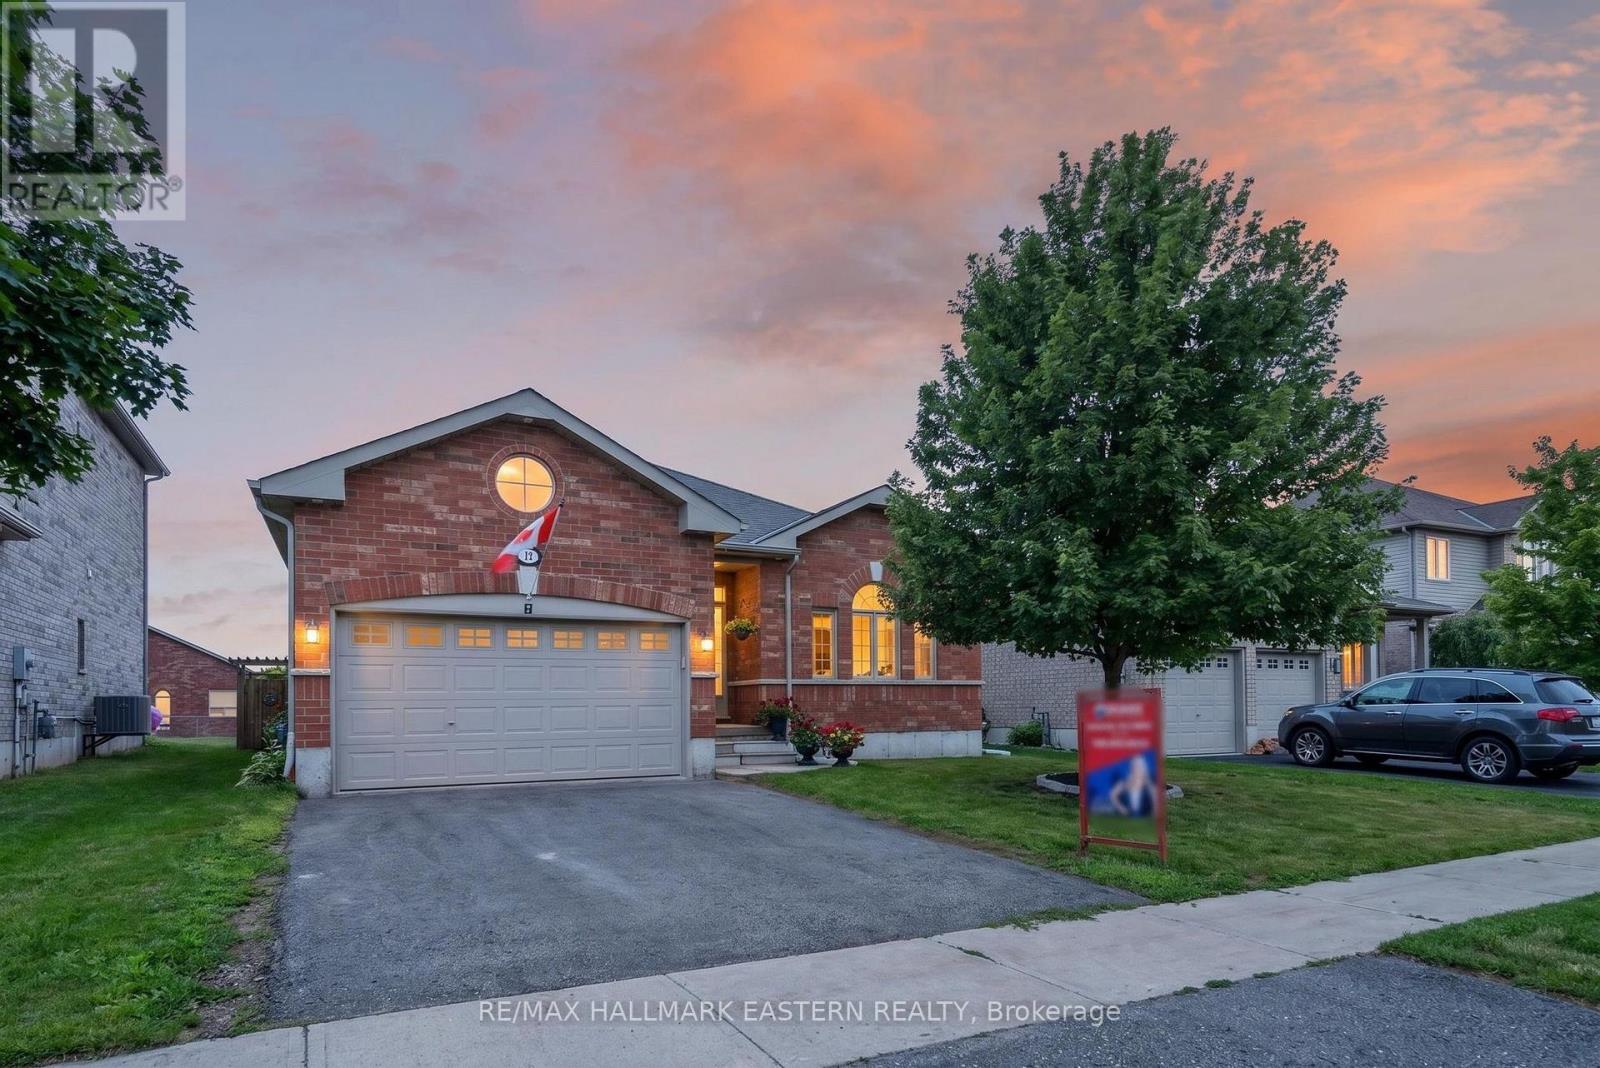
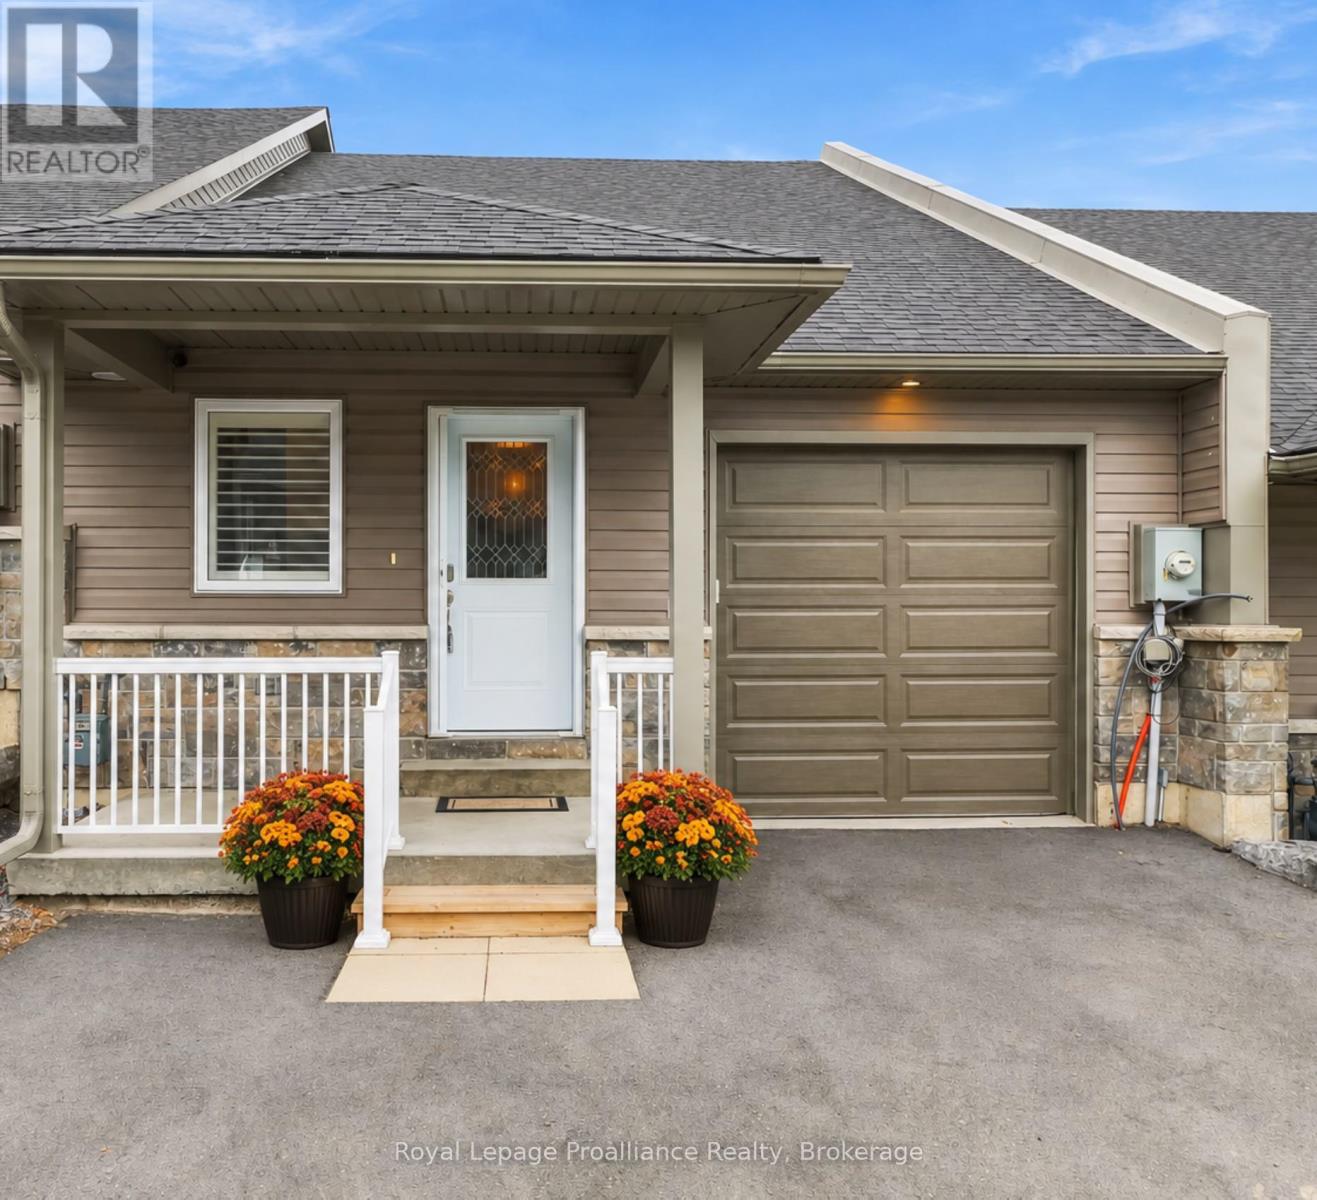
Welcome to 11 Lords Drive, a beautifully maintained all-brick bungalow nestled on a quiet street in the charming Village of Hastings. Built in 2018, this move-in-ready home offers the perfect blend of modern comfort, functional living, and exceptional income potential. Whether you're a first-time buyer, growing family, investor, or retiree, this property offers flexibility to suit your lifestyle. The bright, open-concept main floor features a spacious living room and sun lit kitchen with gorgeous vaulted ceiling, two generous bedrooms, two full bathrooms, and the convenience of main-floor laundry with a stackable washer and dryer. Step outside to a beautifully fully-fenced backyard with a stunning pergola. The fully finished lower level is a municipally approved 2-bedroom apartment with its own separate entrance, full kitchen with stainless steel appliances, private laundry with a stackable washer and dryer, dedicated parking, and spacious living area. Currently rented for $1,850 per month + 30% utilities, it offers an excellent opportunity to generate income, offset your mortgage, accommodate extended family, or expand your investment portfolio. Step outside and enjoy everything Hastings has to offer. Walk to local restaurants, cafes, boutique shops, the Village Marina, parks, and everyday amenities. Outdoor enthusiasts will love easy access to the Trans Canada Trail, the Trent-Severn Waterway, nearby golf, and year-round recreation, all within one of Trent Hills' most welcoming communities. Offering the perfect combination of small-town charm, modern convenience, and built-in income potential, 11 Lords Drive is an opportunity you won't want to miss. (id:15069)
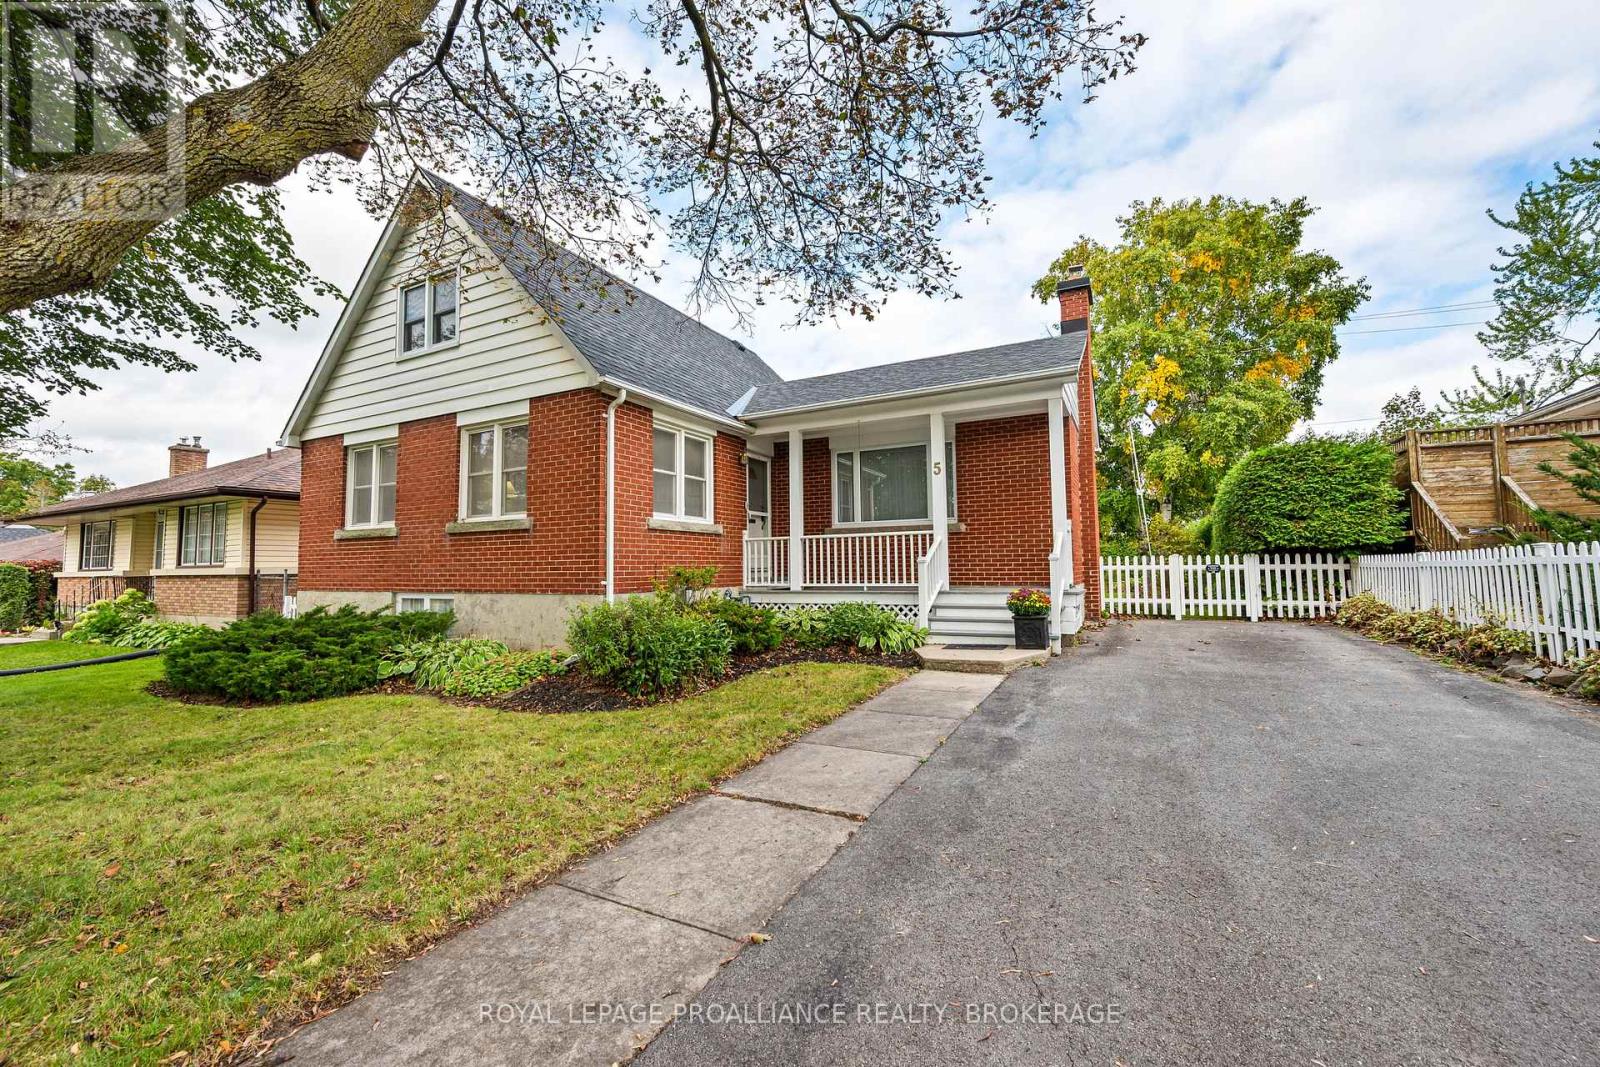
Located in Kingston's Strathcona Park neighborhood, 5 Westmoreland Road offers lots of charm 3 bedrooms & 2 full bathrooms, basement walk-up & a large private backyard oasis with no rear neighbors. A covered front porch welcomes you inside to a bright & spacious living room featuring large windows, wood flooring & fireplace, flowing into the adjoining dining room. The kitchen features white cabinetry & direct access through to the rear deck overlooking the backyard. A bright main floor office with multiple windows & built in desk/shelving, a spacious bedroom & 3pc bathroom complete this level. Upstairs offers 2 generous bedrooms & a 4pc bathroom. The finished lower level provides a spacious rec room, additional living area with a brick feature wall. Outside, enjoy a large backyard with mature trees, hedging & gardens, complete with a deck, separate patio area & storage shed. Updates include the kitchen in 2025, second floor bathroom in 2023, basement flooring in 2022, windows in 2018, main floor bathroom & deck in 2016, roof & owned hot water tank in 2014. (id:15069)
Attention hunters and gatherers! 33 Acres of Wild Potential with 1000ft of waterfront on the Salmon River, near the lovely village of Arden, with a 2-bed, 1.5-storey, 700 sq ft year-round cottage or full time home. Come stay where the deer play! Zig-zagging trails crisscross the property, perfect for ATVs, hikes, snowshoeing, or just wandering. Paddle down the peaceful river, fish till sunset, or park your canoe and soak in the beauty of the Canadian Shield with Crown Land all around you. Yes, the cottage needs updating but it is clean and cozy and the potential for severance allows you to stay in the cottage while you build your dream near the river. You've got a drilled well, septic, a generator, plus extras like a ride-on mower, multiple outbuildings, and plenty of gear to get you started. Located just 2.5 hours from Toronto and 1.5 from Ottawa, it's far enough to feel off-grid but close enough to escape for a weekend or forever. This outstanding property could be yours in time for hunting season or Christmas dinner with the family! (id:15069)
Welcome to 1612 Grousewood Lane, a spacious 2 storey home set on approximately 3.6 private acres nestled in one of Kingston's most coveted neighborhoods, offering exceptional privacy, a beautiful forest backdrop & the feel of country living while still being in city limits. This brick & wood exterior residence opens to a welcome foyer leading to a bright sunken living room with large windows framing the natural surroundings & complimented by a cozy wood burning fireplace. The spacious kitchen offers extensive cabinetry & counter space, flowing into the dining area where sliding glass doors lead to the rear deck equipped with gas bbq bib overlooking the peaceful treed setting. Off the kitchen, a bright family room features a striking wood-clad vaulted ceiling, large windows & a cozy propane fireplace, creating another warm space filled with natural light. A generous den offers sliding door access to a private balcony, while a spacious main-floor laundry room & 2pc bath complete this level. Upstairs, the primary bedroom features a wall of windows, generous closet space & a 4pc ensuite with freestanding tub & separate glass shower. Two additional bedrooms & a 4pc main bath complete the upper level. The basement is a blank canvas awaiting your finishing touches, offering plenty of potential for additional living space or storage, while a double car garage adds further convenience. Recent updates include a new roof (2025), cooktop (2024), Carrier Infinity furnace, 2 patio doors & well pump control board (2023), front stone steps (2022) & well pressure tank & tee (2020). An exceptional opportunity for those seeking privacy, space & a peaceful natural setting, all within the city. (id:15069)
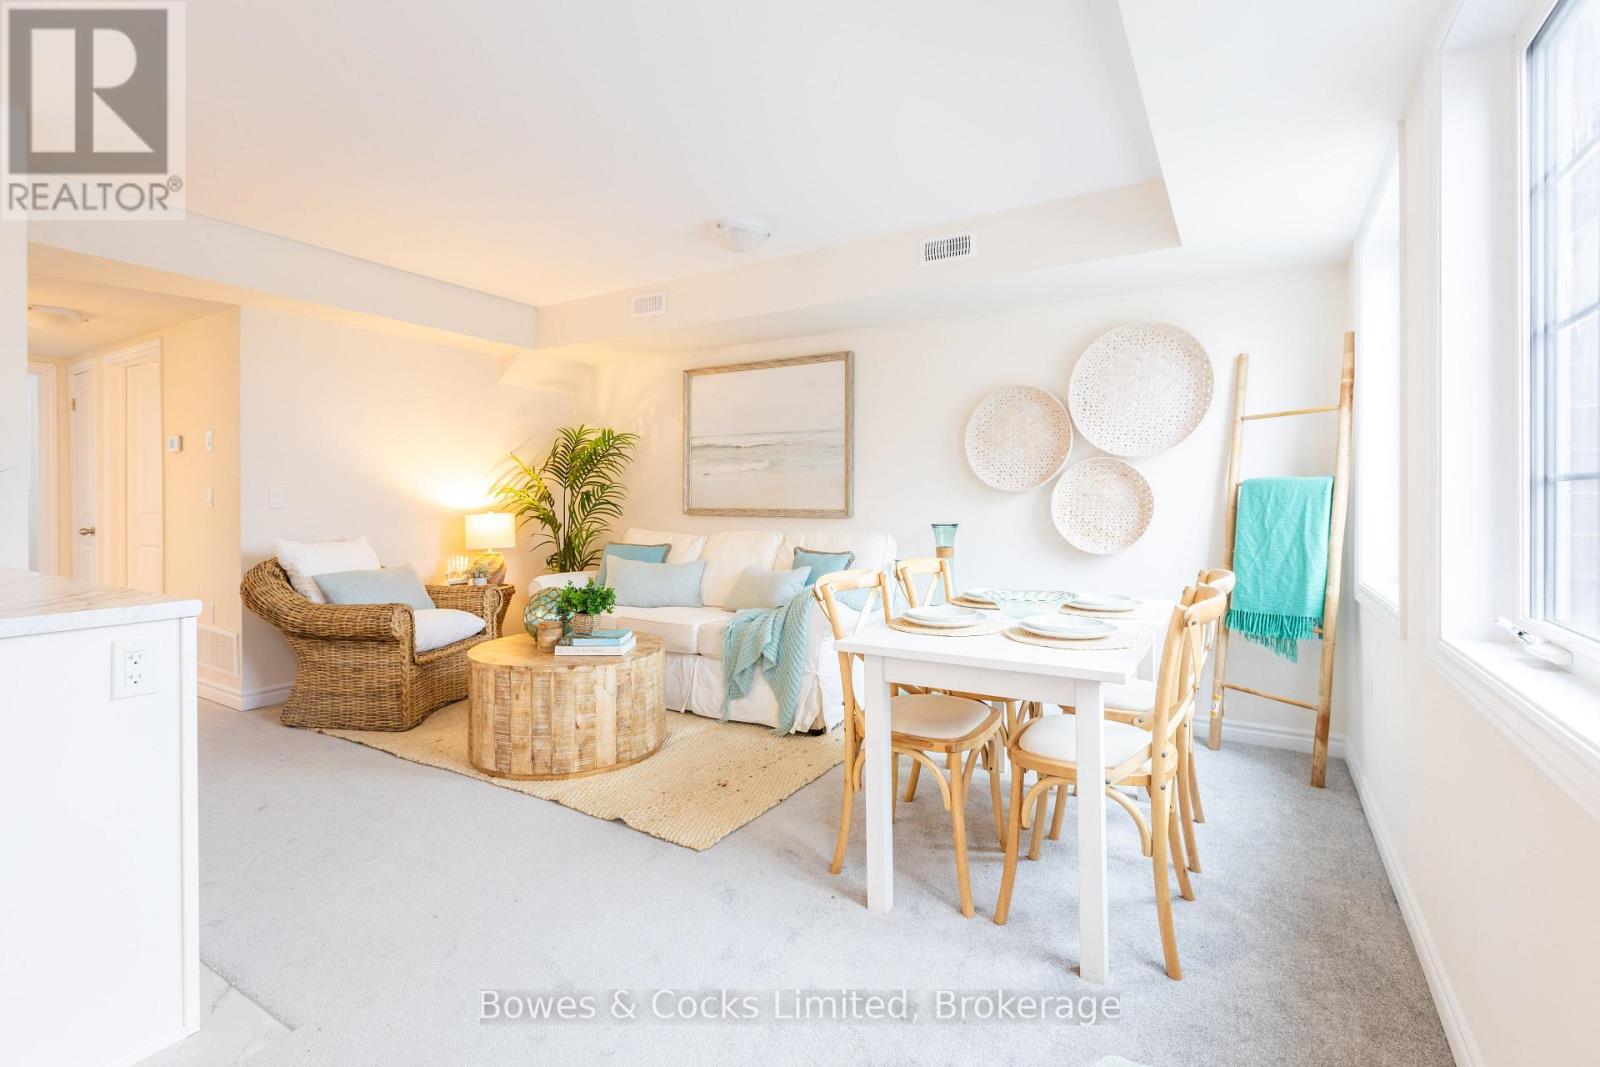
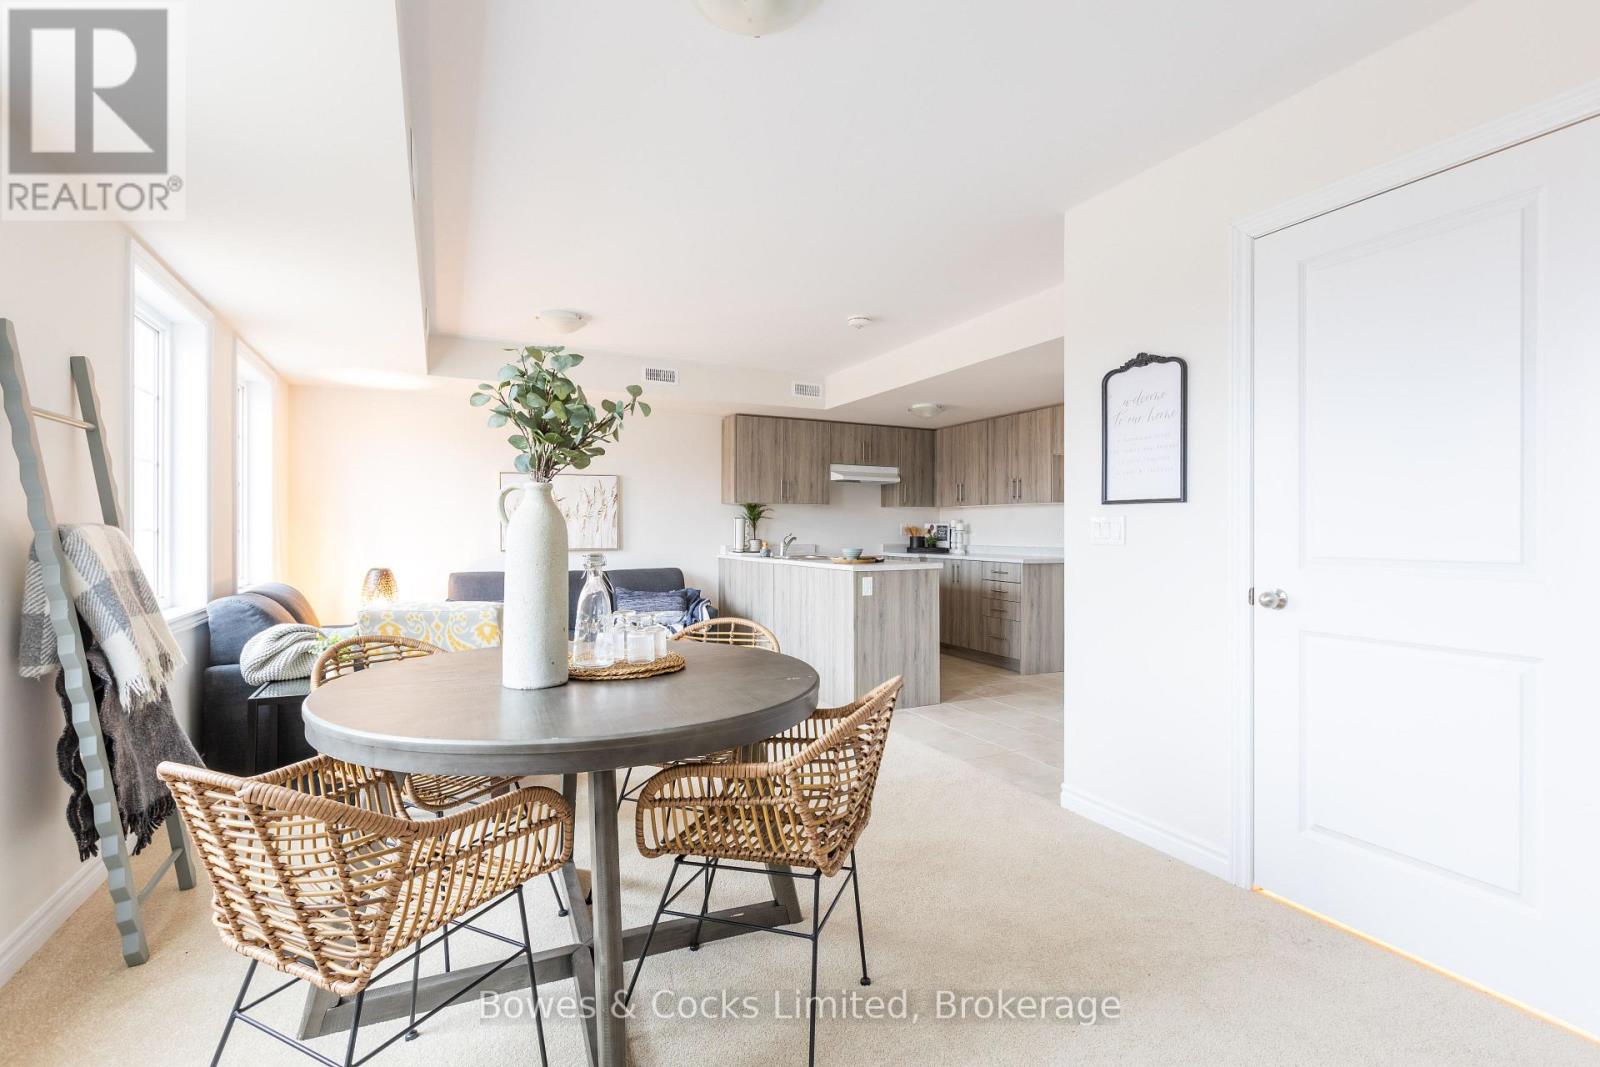
Step into easy, elevated living with this brand new second-level Buttercup Model condo in the township of Asphodel/Norwood. Offering 2 good sized bedrooms, and 1 full sized bathroom, this new build unit combines comfort with a bright, open atmosphere. Enjoy your own private entrance and take advantage of the elevated position with pleasant views and privacy. Complete with brand new appliances and low condo fees, this is a perfect low-maintenance option for you. Nestled in a welcoming small-town setting, Norwood offers convenient access to local shops, schools, parks and dining, all while being a short drive to Peterborough, Hastings and Havelock. (id:15069)
Here's your opportunity to own this fully renovated bungalow backing onto the coveted Rosedale Estate subdivision, complete with a brand new oversized 2 car garage. This home has undergone a complete transformation with the home being professionally finished from top to bottom. Stripped to the studs with all new electrical, plumbing, heating/cooling, insulation, drywall, large windows, all new exterior doors, roofing, flooring, bathrooms, kitchen, trim and doors. New decks and concrete front porch with walkways. All new stone and maintenance free exterior. New septic and well equipment with the existing Well pumping over 7 GPM. Country living, just 5 mins to the 401 and Kingston. This beautiful bungalow offers 1500 sqft on the main floor plus an additional 300 sqft of finished recreational space finished in the basement with loads of space left to develop how you see fit.3 bedrooms including an oversized master with a dream 4 pc ensuite and walk in closet. Open concept main floor living, dining and kitchen area offering a full 10'6" of ceiling height. A real "wow effect"4 season sun room and separate mud/laundry room. High end finishes throughout. This home must be seen to be believed. Nothing left to do here but move in and enjoy! (id:15069)
Turnkey and hassle-free living starts here! This stunning Lotus Model main floor condo offers 2 generously sized bedrooms, 1 stylish bath room and brand new appliances throughout. Never lived in and ready for immediate occupancy, this unit features ultimate convenience - step right out your front door to your parking spot with zero stairs to climb. With low condo fees, a price you can afford and modern finishes, this is an unbeatable opportunity for easy living. Located in Norwood, 25 minutes to Peterborough, you get country living, with all the convenience's and small town charm. It is worth it to come have a look. (id:15069)
Not your typical condo - this two-level Orchid Model, offers a layout that truly feels like a home. The main floor is designed for living and entertaining, with an open living/dining space, a modern kitchen, and a convenient powder room. Upstairs is your private retreat, featuring two bedrooms, a full bathroom, and in-suite laundry right where you need it. Elevated from the ground level and never lived in, this unit offers both privacy and comfort, along with brand new appliances and low condo fees. Set in Norwood, enjoy a relaxed pace of life with easy access to everyday amenities and nearby Peterborough. (id:15069)
Welcome to 8 Ferris Court! Discover effortless, FREEHOLD, low-maintenance living in the heart of charming Campbellford along the scenic Trent Severn Waterway. This fully finished, newer turn-key bungalow offers over 2000sqft of thoughtfully living space, complete with a completed lower level designed for easy, modern living. At the heart of the home, the open-concept Living Room impresses with vaulted ceilings and seamless access to your huge rear deck for summer BBQs. The stylish custom white kitchen is beautifully appointed with soft-close cabinetry, a walk-in pantry breakfast bar, newer quality stainless steel appliances and a dedicated coffee station. The main level features a spacious Primary suite complete with a walk-in closet and an ensuite featuring a tiled walk-in shower. A second large bedroom provides the ideal space for a den or work-from-home office, backed by high-speed Fibre Internet. Elegant luxury vinyl plank flooring spans across both the main floor, complemented by a convenient main-level laundry room with a dedicated linen closet. Downstairs, the expansive lower level offers a large recreation area for relaxing or entertainment, alongside a light-filled third bedroom that is perfect for guests or family members. Property extras include a deep attached garage offering generous storage and direct interior access into the foyer, plus a paved driveway. Notable features include OWNED tankless hot water, a high-efficiency furnace and air exchanger. You will absolutely LOVE this location-just a short walk to downtown shops, restaurants, hospital, library and nature trails along Ferris Provincial Park and the Trent River. The new Trent Hills Wellness Centre (featuring two pools, an arena, YMCA programming and gym facilities) is also just minutes away by bike or car! Experience all that Trent Hills and Campbellford have to offer, with the ease of townhome living! (id:15069)
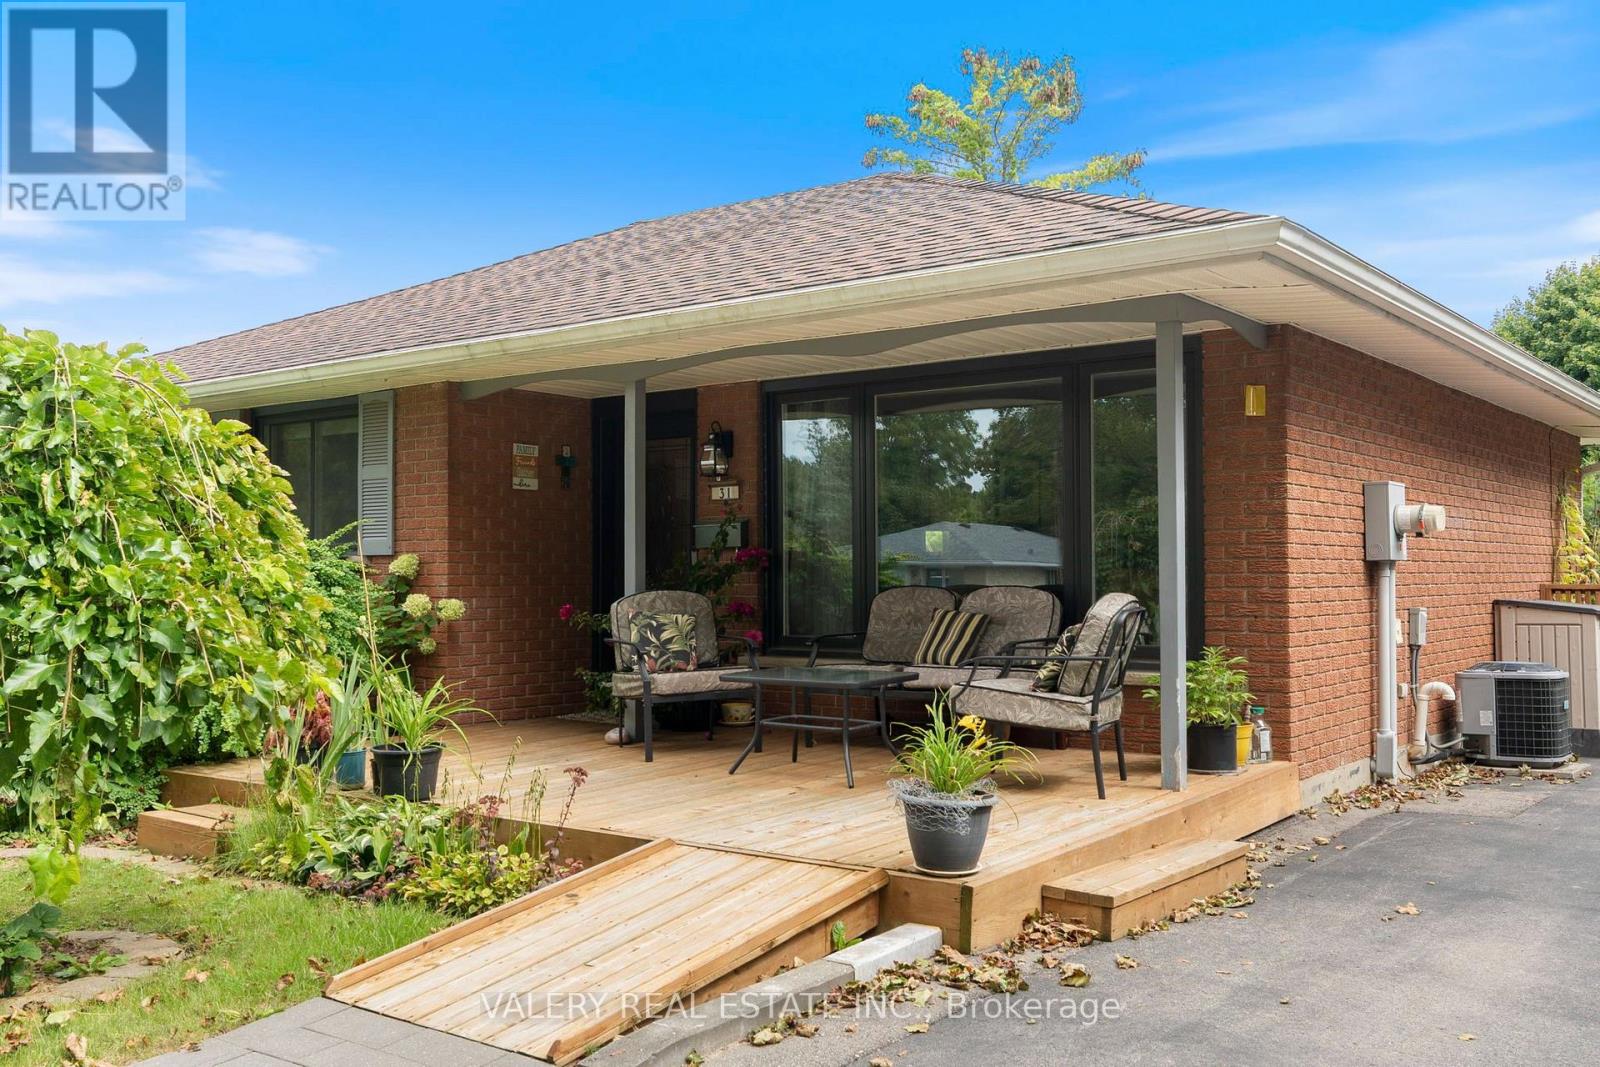
Welcome to this charming bungalow offering comfortable one-level living with a finished basement and a host of valuable updates. The kitchen was tastefully updated in 2023, providing a fresh and functional space for everyday living and entertaining. Enjoy the convenience of being close to everyday amenities, schools, shopping and essential services yet still offering the comfort of a beautiful neighborhood. The home features three bedrooms, two bathrooms and a finished basement offering additional living space. Newer Brookstone doors and windows were installed throughout in November 2021 and are covered by a lifetime transferable warranty. The furnace and A/C were replaced in 2019. Enjoy outdoor living with newer rear decks featuring wrought-iron railings, perfect for entertaining or relaxing in the warmer months. The fully fenced backyard features tiered landscaping, while the newer front deck includes a convenient ramp. Additional features include a sump pump with battery backup and a 6,000-watt generator with Honda engine, Wallenstein 1560 model, connected through the hydro meter if needed. The kitchen also includes a partial low-counter workstation. This home is ready for its next chapter & would be a great opportunity for First Time Buyers & Down-sizers with a green thumb. (id:15069)
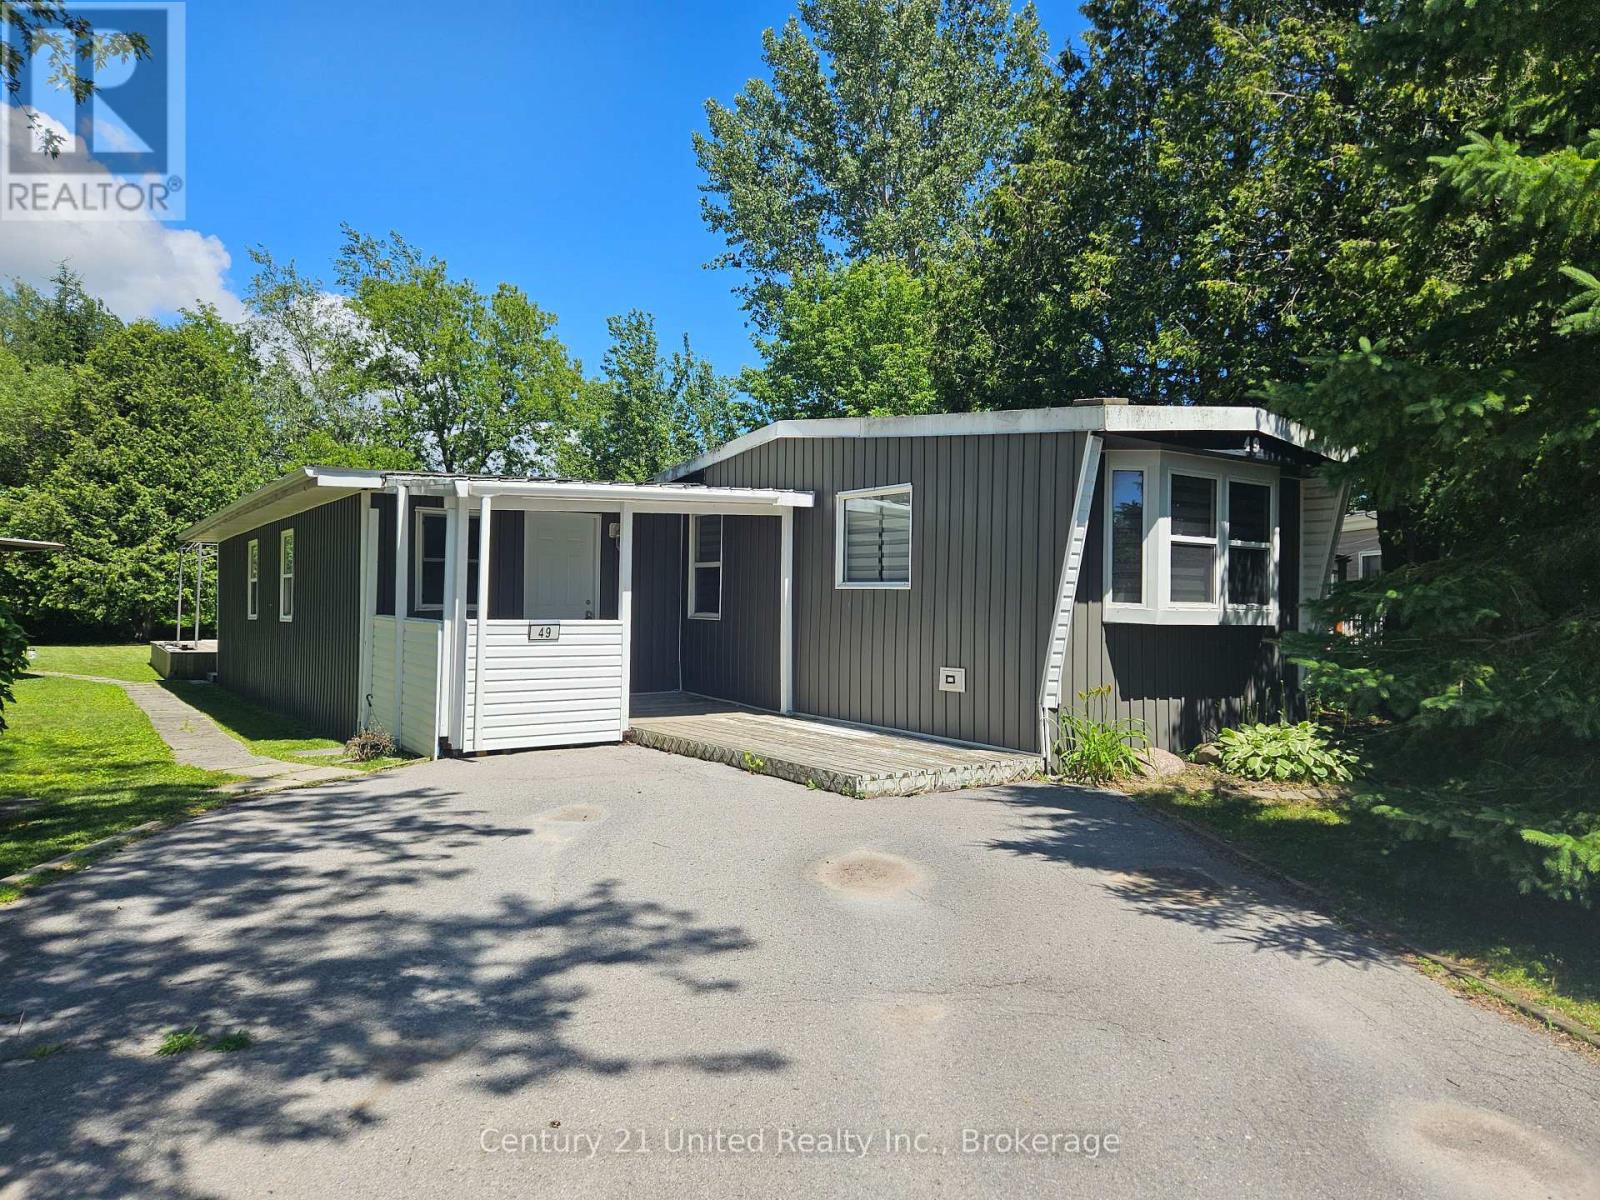
2 bedroom Northlander mobile, serial number 55702220. Original mobile built in 1975 and has had a newer familyroom addition 11.8x22.5. Open concept kitchen, dining and living room. Separate laundry with utility room. Appliances as well of the gas furnace have been replaced. Private backyard backing onto a farmers field. Move in condition. Good neighbours on either side. All Buyers need to be approved by Compass Communities. The monthly park fees are: $712.13: $680 for land lease + $32.13 for 1/ 12 of taxes = $712.13 There is a $54.95 monthly water charge also payable on top of park fees to Carma. (id:15069)