
227 Meridian Avenue Temiskaming Shores, Ontario P0J 1K0

3 Bedroom
2 Bathroom
700 - 1,100 sqft
Bungalow
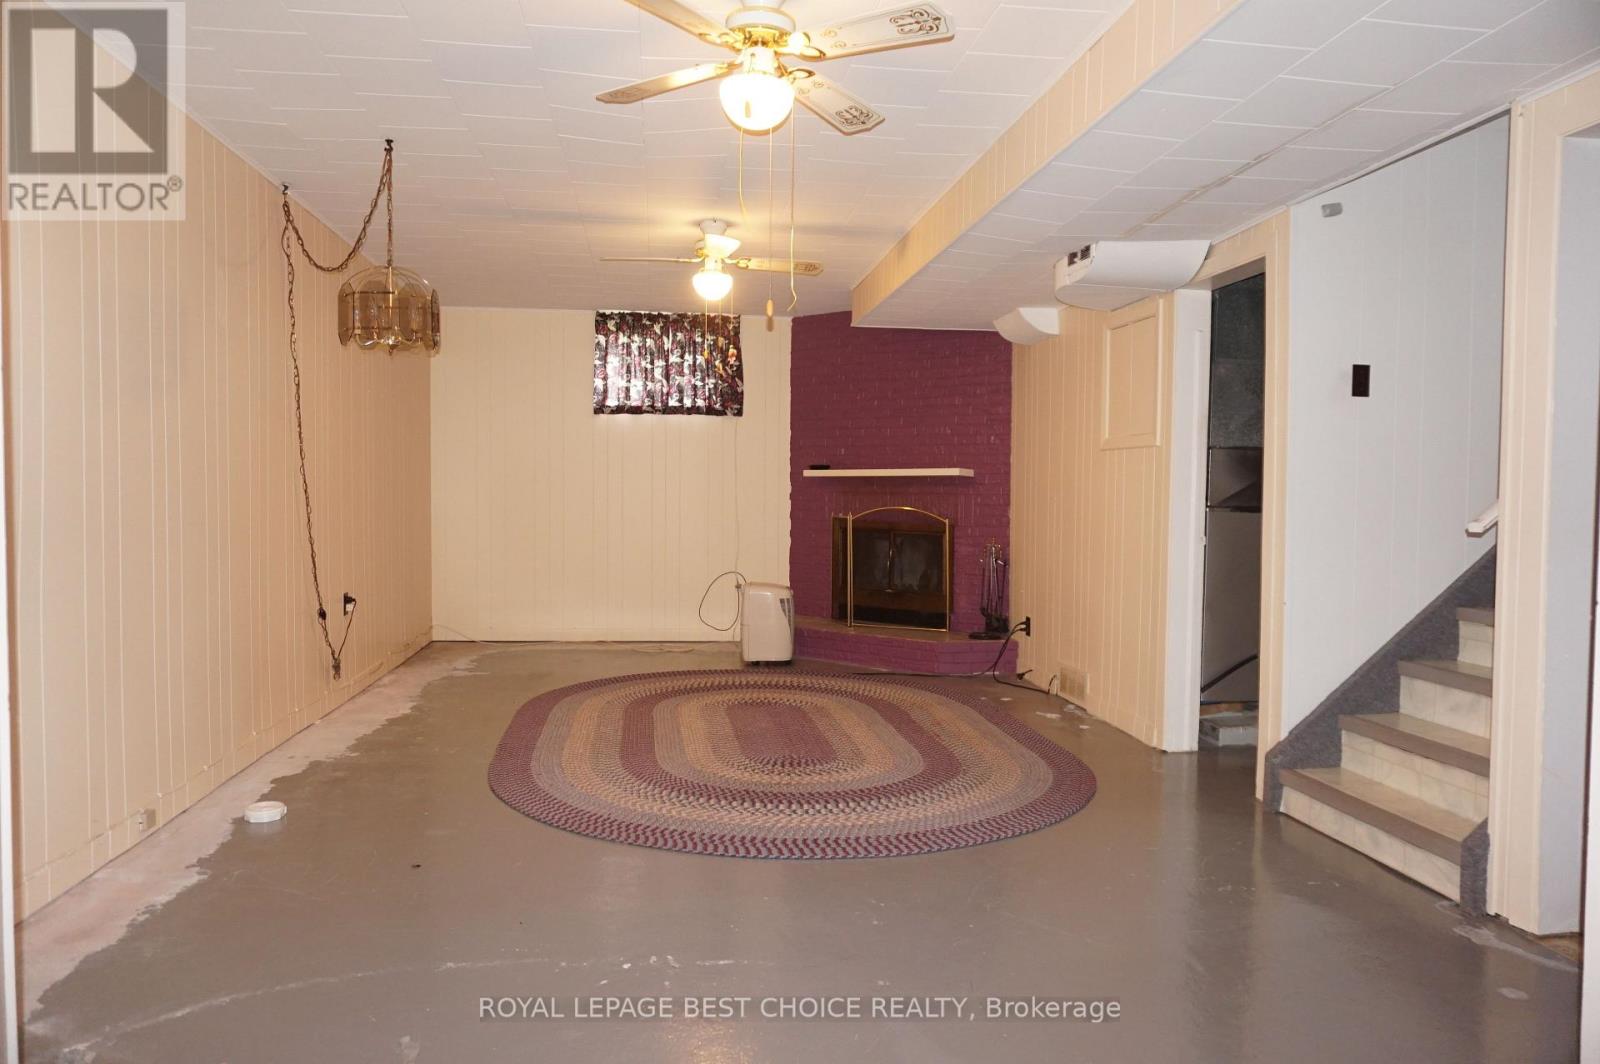
Fireplace
Central Air Conditioning
Forced Air
$349,000
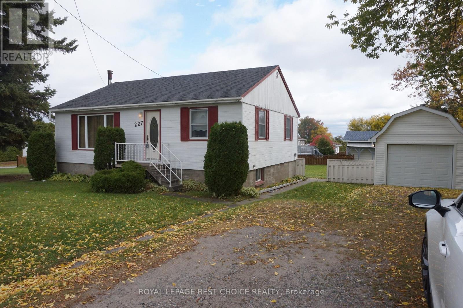
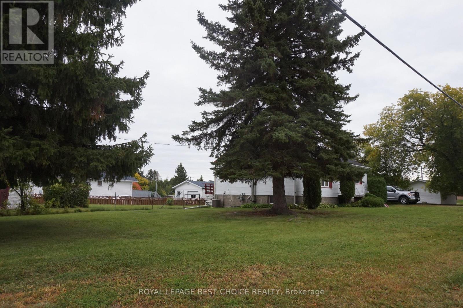
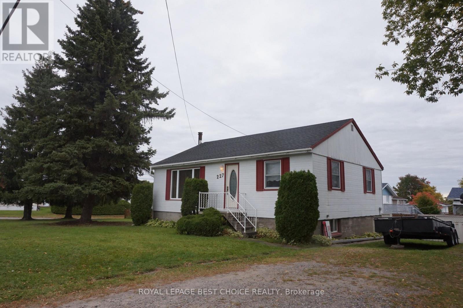
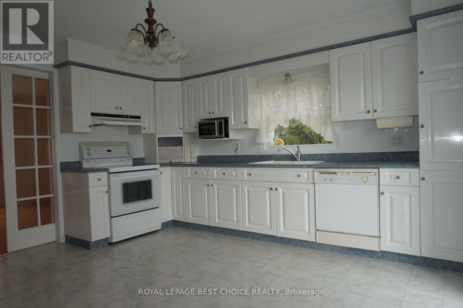
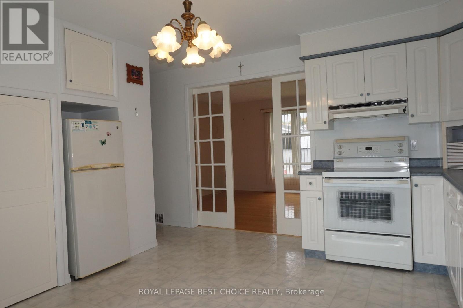
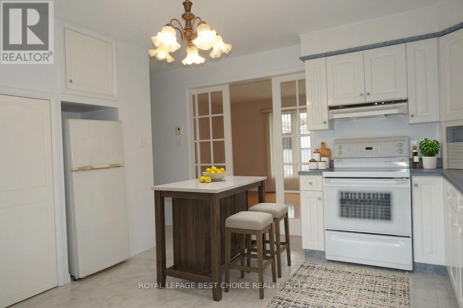
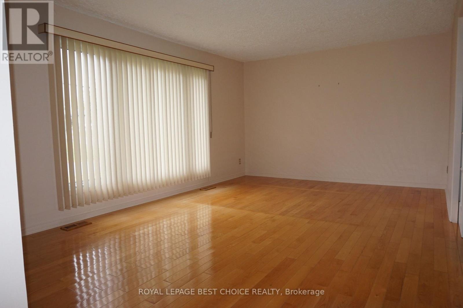
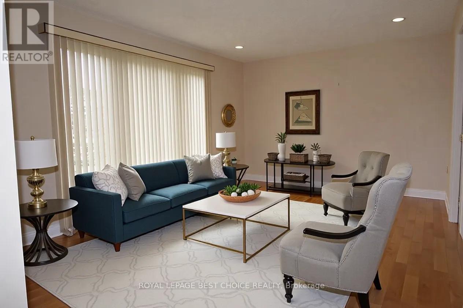
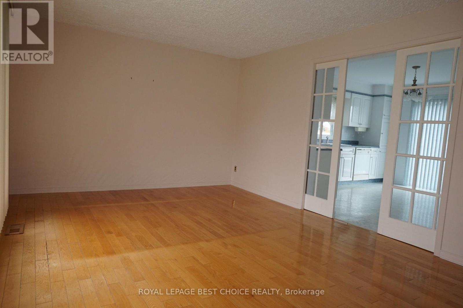
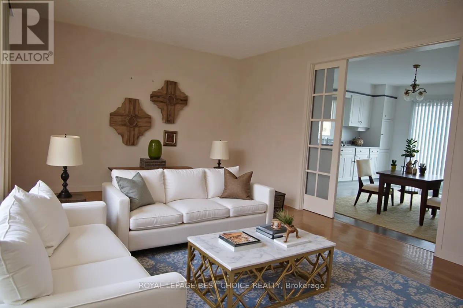
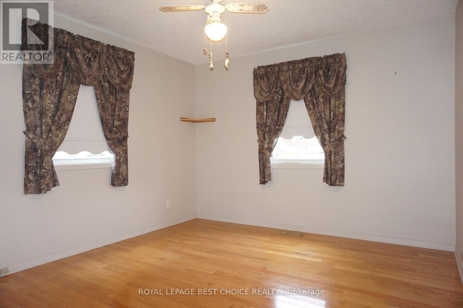
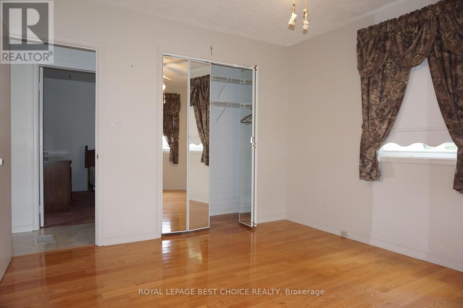
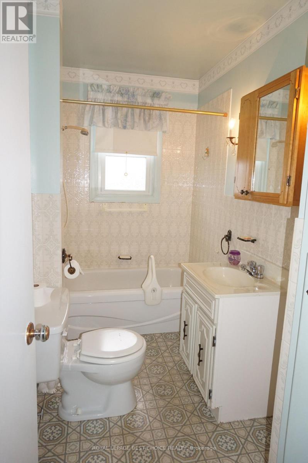
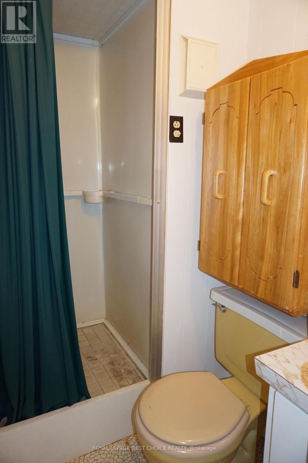
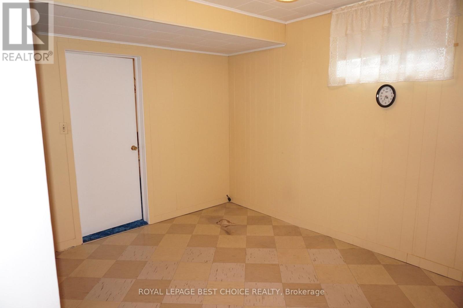
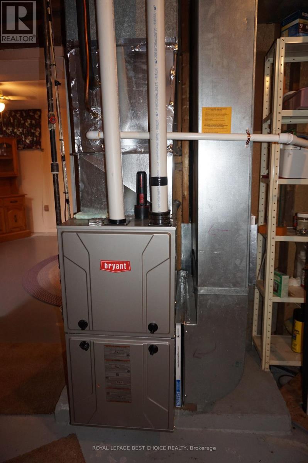
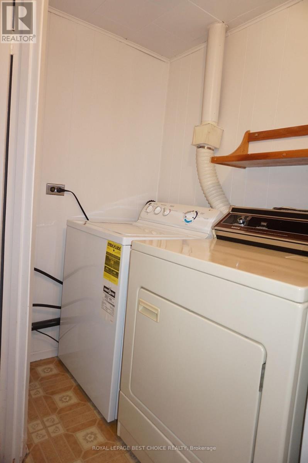
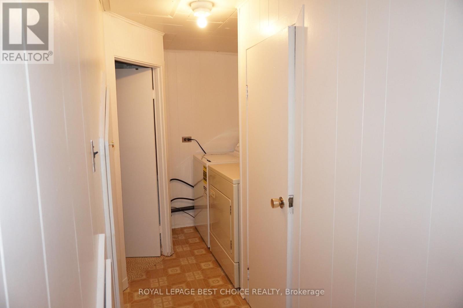
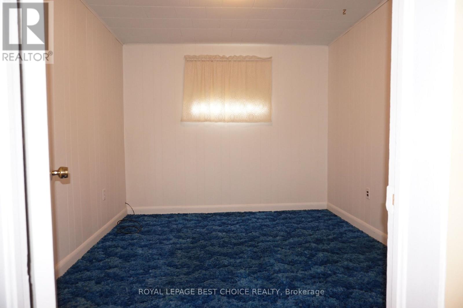
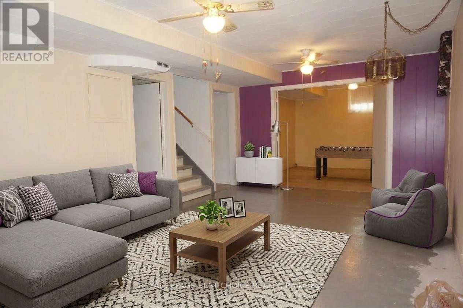
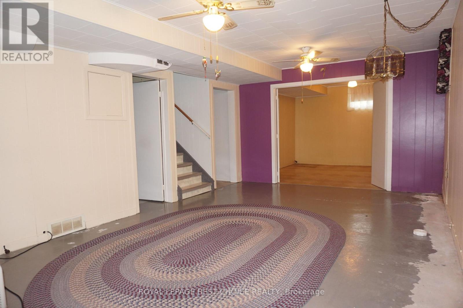
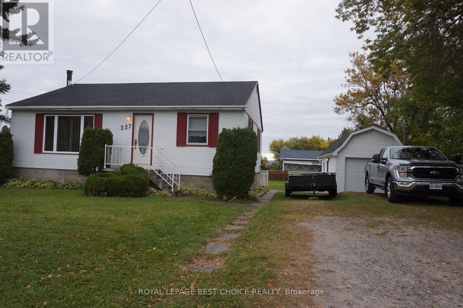
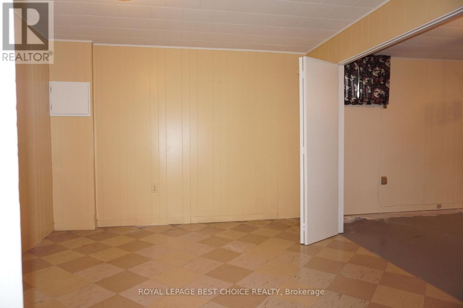
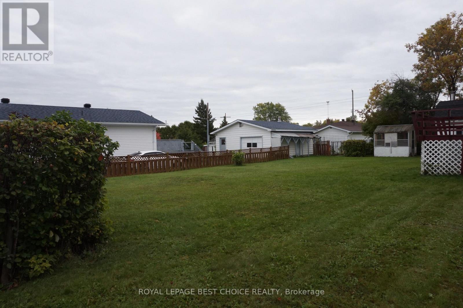
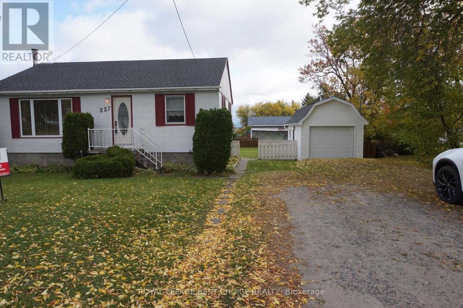
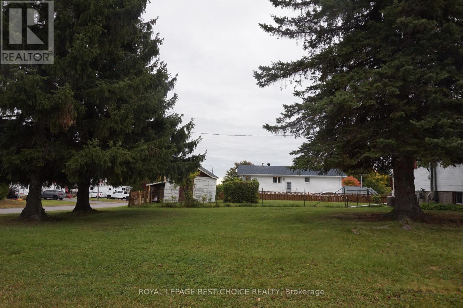
Move right into this maintenance-free home situated on a large lot, with a fenced backyard where children and pets can play safely. Outdoors, you'll find a charming 9.5 x 9.5-foot greenhouse, a 12 x 22 workshop perfect for hobbyists, and an 11 x 16 shed providing plenty of extra storage for all your garden tools. Inside, the home features an efficient eat-in kitchen, a spacious living room with hardwood floors, two additional bedrooms, and a full bathroom on each level. The basement is partly finished, with a wood-burning fireplace in the spacious rec. room. Included are five major appliances, gas heating, central air conditioning, and a newer roof in 2021. This property offers comfortable, worry-free living with a quick closing available. (id:15069)
Property Details
| MLS® Number | T13832168 |
| Property Type | Single Family |
| Community Name | Haileybury |
| Amenities Near By | Beach, Golf Nearby, Hospital, Public Transit |
| Community Features | School Bus |
| Equipment Type | Water Heater - Gas, Water Heater |
| Features | Flat Site, Level |
| Parking Space Total | 4 |
| Rental Equipment Type | Water Heater - Gas, Water Heater |
| Structure | Workshop, Shed, Greenhouse |
Building
| Bathroom Total | 2 |
| Bedrooms Above Ground | 2 |
| Bedrooms Below Ground | 1 |
| Bedrooms Total | 3 |
| Age | 51 To 99 Years |
| Amenities | Fireplace(s) |
| Appliances | Water Heater, Dishwasher, Dryer, Stove, Washer, Whirlpool, Refrigerator |
| Architectural Style | Bungalow |
| Basement Development | Partially Finished |
| Basement Type | N/a (partially Finished) |
| Construction Style Attachment | Detached |
| Cooling Type | Central Air Conditioning |
| Exterior Finish | Hardboard |
| Fire Protection | Smoke Detectors |
| Fireplace Present | Yes |
| Fireplace Total | 1 |
| Foundation Type | Block |
| Heating Fuel | Wood |
| Heating Type | Forced Air |
| Stories Total | 1 |
| Size Interior | 700 - 1,100 Sqft |
| Type | House |
| Utility Water | Municipal Water |
Parking
| No Garage |
Land
| Acreage | No |
| Fence Type | Fenced Yard |
| Land Amenities | Beach, Golf Nearby, Hospital, Public Transit |
| Sewer | Sanitary Sewer |
| Size Depth | 99 Ft |
| Size Frontage | 124 Ft |
| Size Irregular | 124 X 99 Ft |
| Size Total Text | 124 X 99 Ft |
| Zoning Description | R3 |
Rooms
| Level | Type | Length | Width | Dimensions |
|---|---|---|---|---|
| Basement | Recreational, Games Room | 3.76 m | 6.39 m | 3.76 m x 6.39 m |
| Basement | Den | 3.76 m | 3.34 m | 3.76 m x 3.34 m |
| Basement | Bedroom 3 | 3.64 m | 2.79 m | 3.64 m x 2.79 m |
| Basement | Utility Room | 3.73 m | 4.28 m | 3.73 m x 4.28 m |
| Main Level | Kitchen | 3.63 m | 4.2 m | 3.63 m x 4.2 m |
| Main Level | Primary Bedroom | 3.73 m | 3.36 m | 3.73 m x 3.36 m |
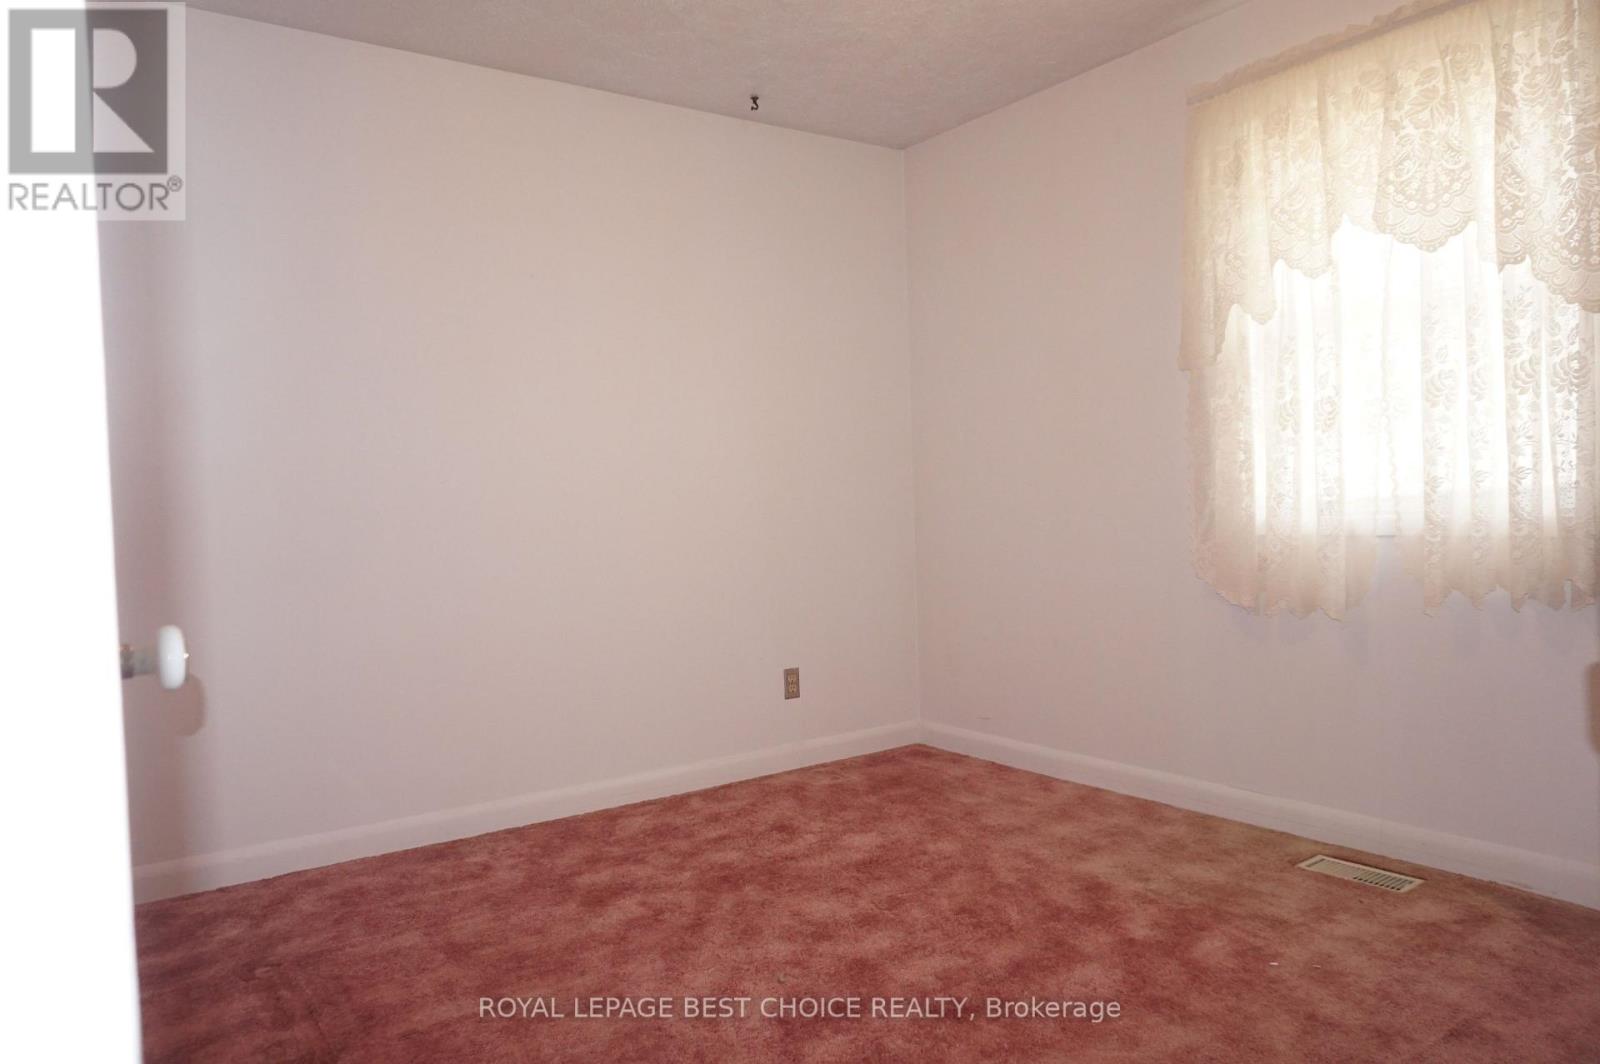
| Main Level | Bedroom 2 | 3.48 m | 3.04 m | 3.48 m x 3.04 m |
Utilities
| Cable | Installed |
| Electricity | Installed |
| Sewer | Installed |
Contact Us
Contact us for more information

This REALTOR.ca listing content is owned and licensed by REALTOR® members of The Canadian Real Estate Association
The trademarks REALTOR®, REALTORS®, and the REALTOR® logo are controlled by The Canadian Real Estate Association (CREA) and identify real estate professionals who are members of CREA. The trademarks MLS®, Multiple Listing Service® and the associated logos are owned by The Canadian Real Estate Association (CREA) and identify the quality of services provided by real estate professionals who are members of CREA. The trademark DDF® is owned by The Canadian Real Estate Association (CREA) and identifies CREA's Data Distribution Facility (DDF®)
October 01 2026 05:52:52
Timmins Cochrane & Timiskaming District Association of REALTORS®
Royal LePage Best Choice Realty