
902 Laurier Avenue Milton, Ontario L9T 4H6

4 Bedroom
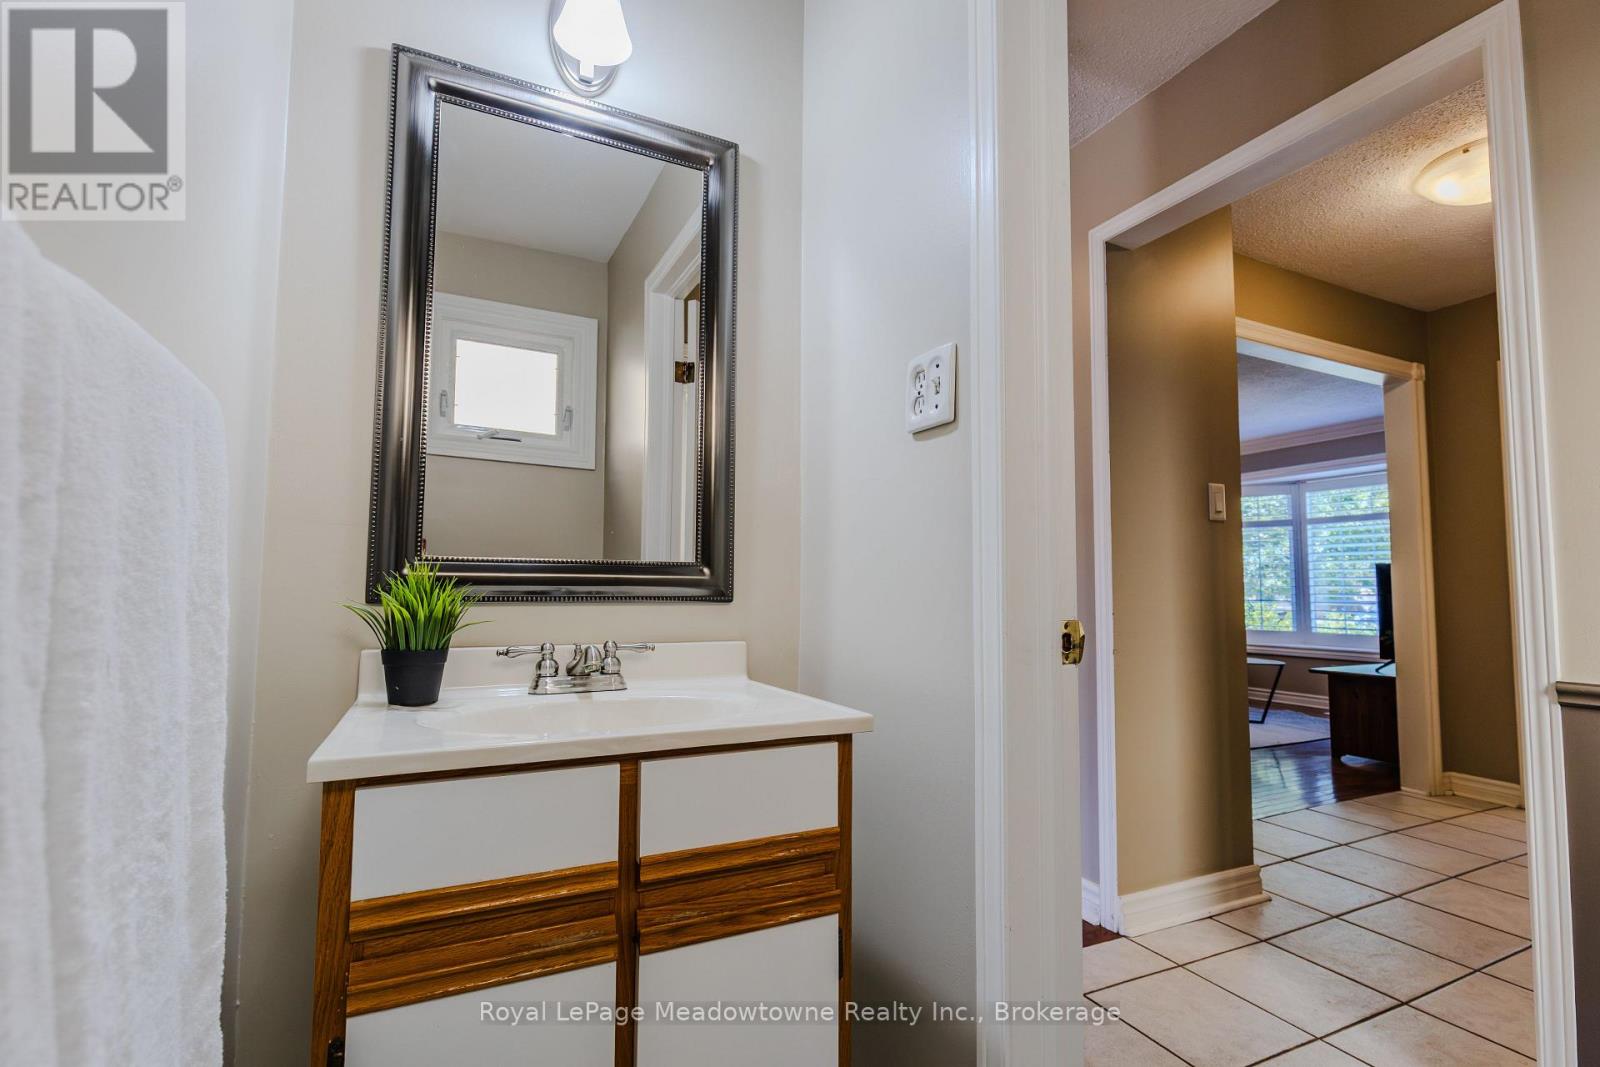
3 Bathroom
1,500 - 2,000 sqft
Fireplace
Central Air Conditioning
Forced Air
$920,000
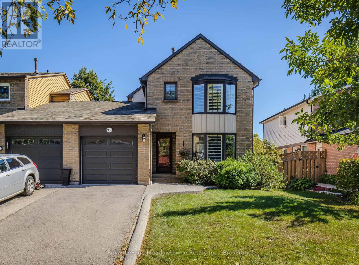
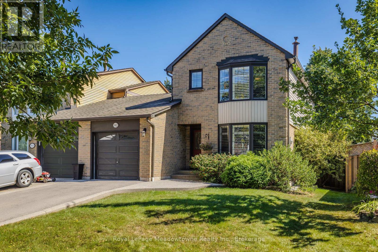
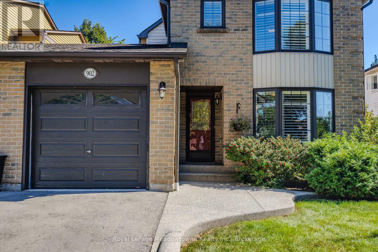
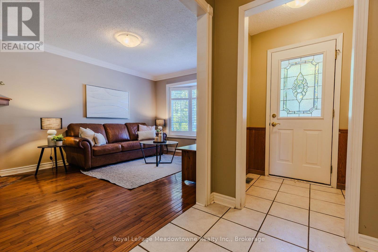
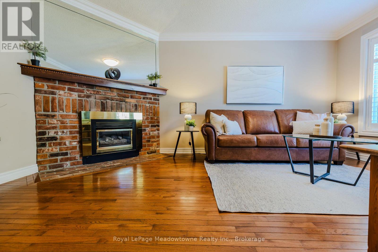
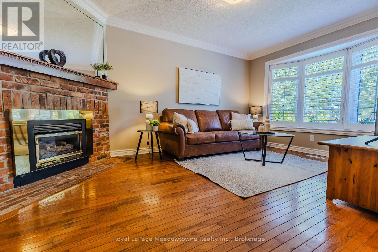
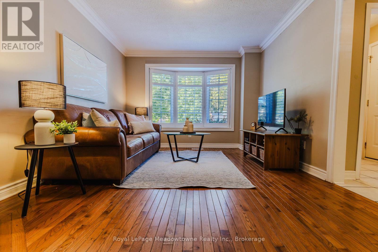
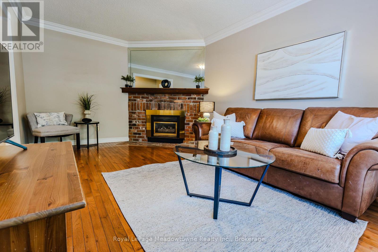
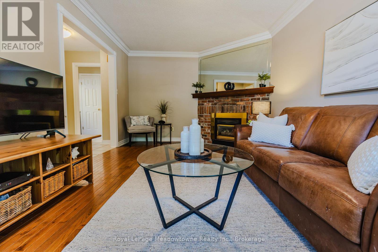
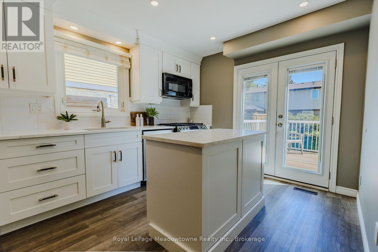
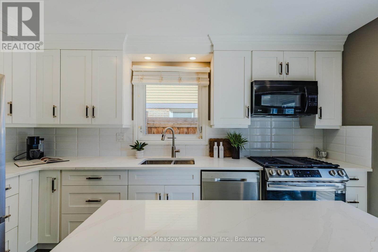
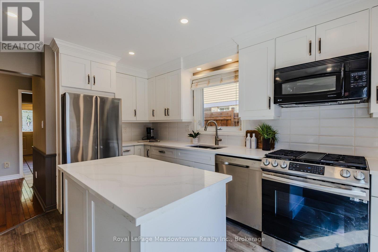
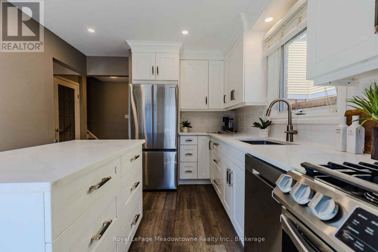
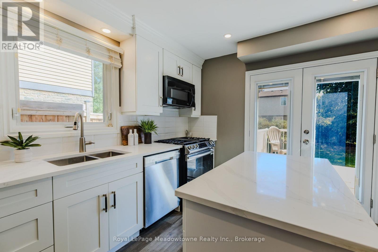
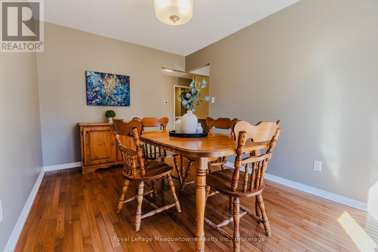
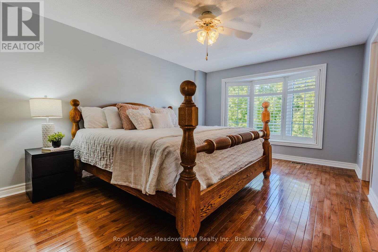
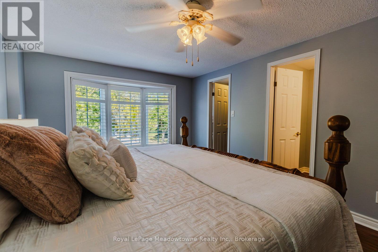
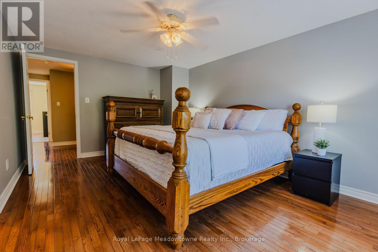
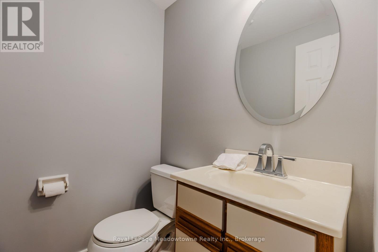
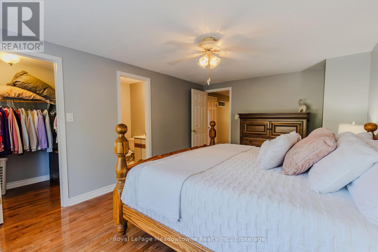
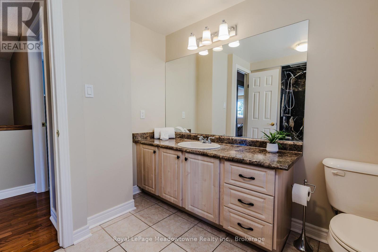
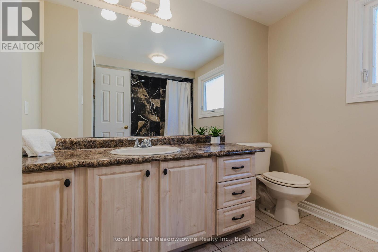
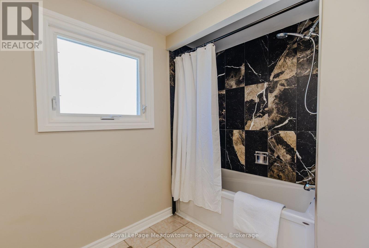
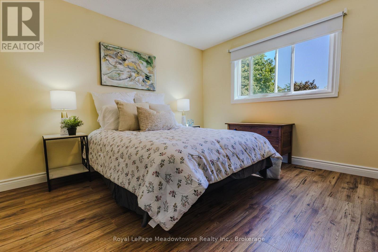
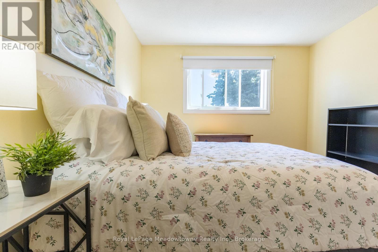
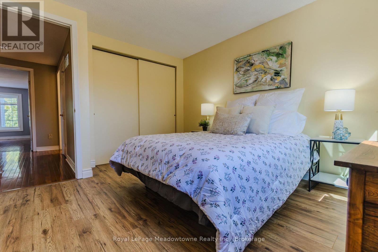
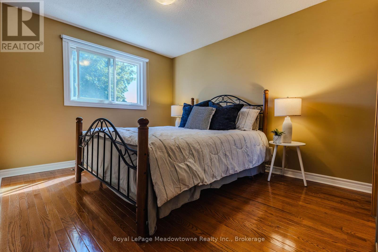
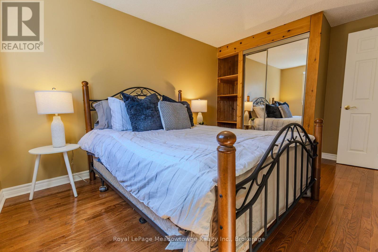
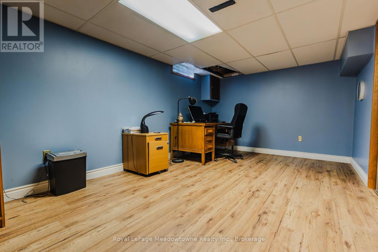
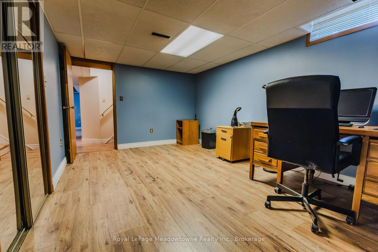
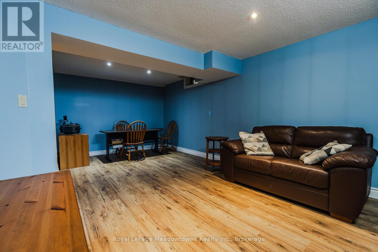
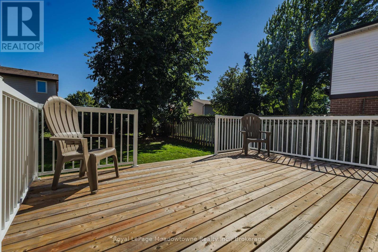
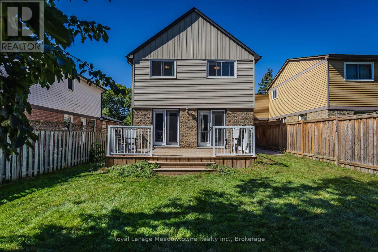
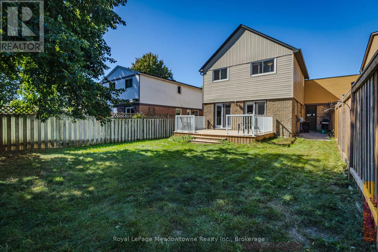
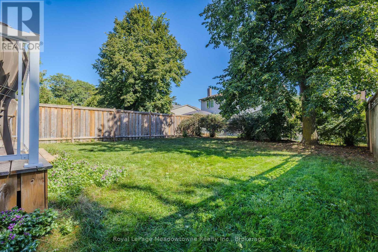
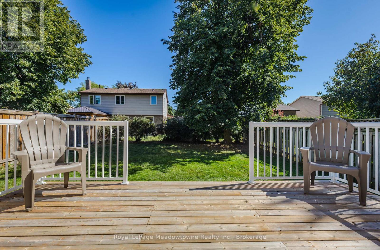
Welcome to 902 Laurier Ave, a beautifully maintained link home nestled in Milton's sought-after and mature Timberlea community. Filled with natural light and thoughtfully updated, this spacious 3+1 bedroom, 3-bathroom home offers comfortable living in a welcoming, family-friendly neighbourhood. The main floor features hardwood flooring, a bright and inviting layout, and a cozy living room with gas fireplace. The primary bedroom offers a private ensuite and walk-in closet, while the finished basement provides additional living space with a versatile family room and fourth bedroom. Loaded with desirable upgrades, including walkout garden doors, extra-insulated vinyl siding, crown moulding, California shutters, insulated garage door, kitchen island, and a beautiful pebble-stone walkway. Recent updates include fresh paint and a new back deck, making this home move-in ready. Enjoy the convenience of being close to shopping, excellent schools, parks, and major highways including the 401, 407 and 403. A wonderful opportunity to own a meticulously cared-for home in one of Milton's established and desirable neighbourhoods! (id:15069)
Open House
This property has open houses!
October
4
Sunday
Starts at:
2:00 pm
Ends at:4:00 pm
Property Details
| MLS® Number | W13840960 |
| Property Type | Single Family |
| Community Name | 1037 - TM Timberlea |
| Amenities Near By | Hospital, Park, Public Transit |
| Equipment Type | Water Heater |
| Features | Carpet Free |
| Parking Space Total | 3 |
| Rental Equipment Type | Water Heater |
| Structure | Deck |
Building
| Bathroom Total | 3 |
| Bedrooms Above Ground | 3 |
| Bedrooms Below Ground | 1 |
| Bedrooms Total | 4 |
| Age | 31 To 50 Years |
| Amenities | Fireplace(s) |
| Appliances | Water Heater, Dishwasher, Dryer, Freezer, Microwave, Gas Stove(s), Washer, Window Coverings, Refrigerator |
| Basement Development | Finished |
| Basement Type | Full (finished) |
| Construction Style Attachment | Link |
| Cooling Type | Central Air Conditioning |
| Exterior Finish | Brick, Vinyl Siding |
| Fire Protection | Smoke Detectors |
| Fireplace Present | Yes |
| Fireplace Total | 1 |
| Flooring Type | Hardwood, Laminate |
| Foundation Type | Poured Concrete |
| Half Bath Total | 2 |
| Heating Fuel | Natural Gas |
| Heating Type | Forced Air |
| Stories Total | 2 |
| Size Interior | 1,500 - 2,000 Sqft |
| Type | House |
| Utility Water | Municipal Water |
Parking
| Attached Garage | |
| Garage |
Land
| Acreage | No |
| Fence Type | Fenced Yard |
| Land Amenities | Hospital, Park, Public Transit |
| Sewer | Sanitary Sewer |
| Size Depth | 120 Ft |
| Size Frontage | 35 Ft |
| Size Irregular | 35 X 120 Ft |
| Size Total Text | 35 X 120 Ft |
| Zoning Description | R5 |
Rooms
| Level | Type | Length | Width | Dimensions |
|---|---|---|---|---|
| Second Level | Primary Bedroom | 4.98 m | 5.08 m | 4.98 m x 5.08 m |
| Second Level | Bedroom 2 | 3.77 m | 3.19 m | 3.77 m x 3.19 m |
| Second Level | Bedroom 3 | 4.18 m | 2.92 m | 4.18 m x 2.92 m |
| Basement | Bedroom 4 | 4.89 m | 3.16 m | 4.89 m x 3.16 m |
| Basement | Family Room | 5.74 m | 3.57 m | 5.74 m x 3.57 m |
| Main Level | Living Room | 5.27 m | 3.32 m | 5.27 m x 3.32 m |
| Main Level | Kitchen | 3.7 m | 3.01 m | 3.7 m x 3.01 m |
| Main Level | Dining Room | 4.07 m | 2.81 m | 4.07 m x 2.81 m |
https://www.realtor.ca/real-estate/30341902/902-laurier-avenue-milton-tm-timberlea-1037-tm-timberlea
Contact Us
Contact us for more information

This REALTOR.ca listing content is owned and licensed by REALTOR® members of The Canadian Real Estate Association
The trademarks REALTOR®, REALTORS®, and the REALTOR® logo are controlled by The Canadian Real Estate Association (CREA) and identify real estate professionals who are members of CREA. The trademarks MLS®, Multiple Listing Service® and the associated logos are owned by The Canadian Real Estate Association (CREA) and identify the quality of services provided by real estate professionals who are members of CREA. The trademark DDF® is owned by The Canadian Real Estate Association (CREA) and identifies CREA's Data Distribution Facility (DDF®)
October 01 2026 05:24:59
The Oakville Milton & District Real Estate Board
Royal LePage Meadowtowne Realty Inc., Brokerage