
84 Holland Avenue Chatham, Ontario N7M 2C7

3 Bedroom
1 Bathroom
Bungalow
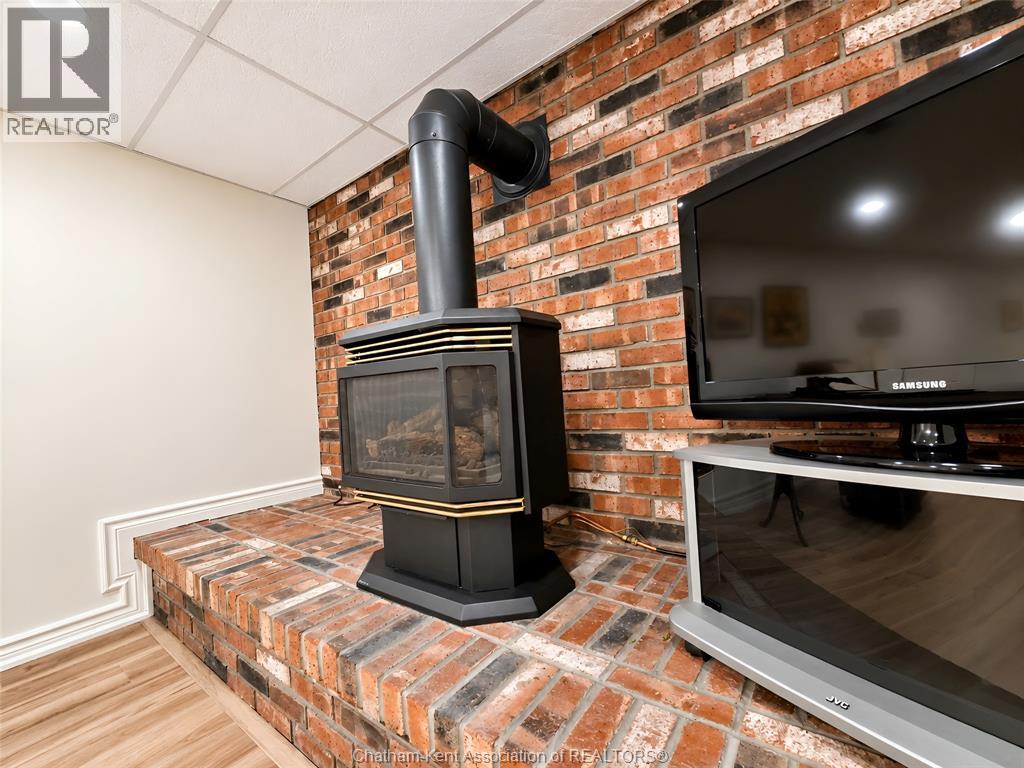
Fireplace
Central Air Conditioning
Forced Air
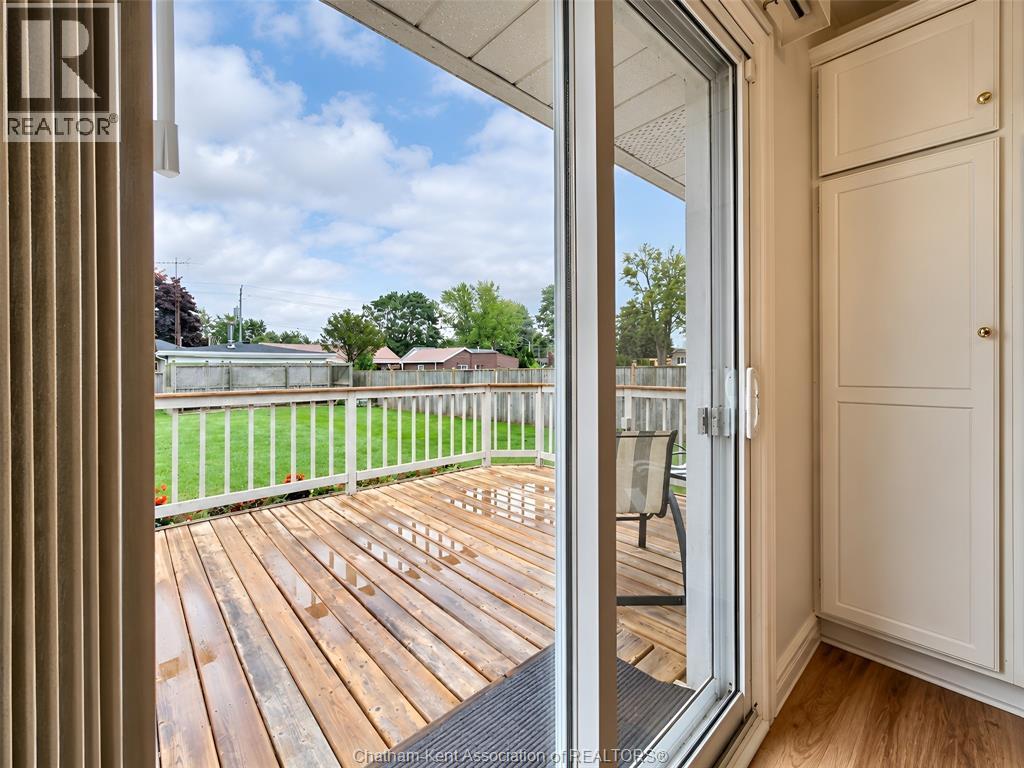
Landscaped
$487,500
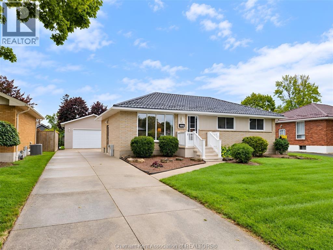
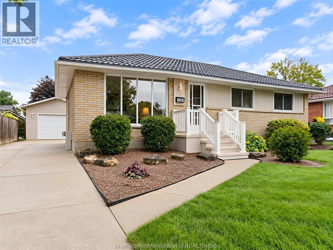
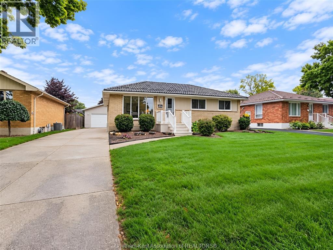
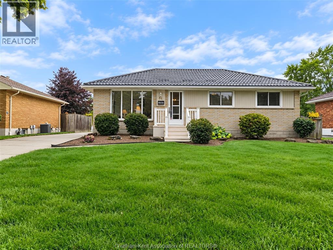
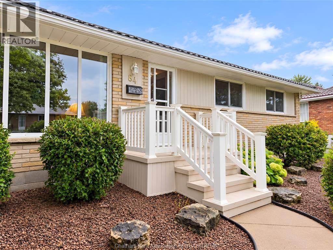
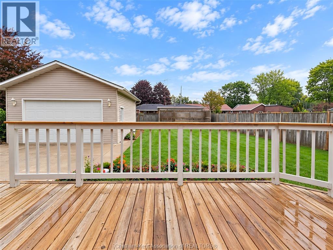
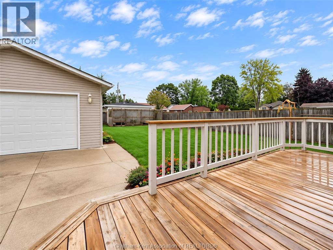
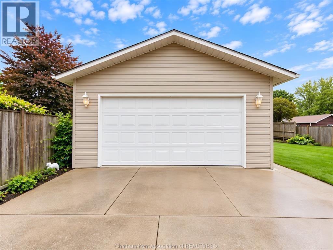
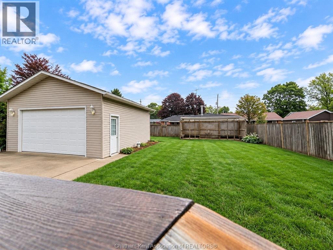
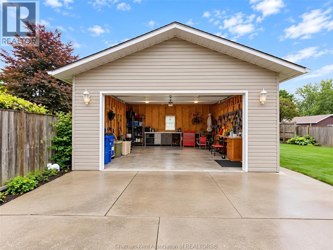
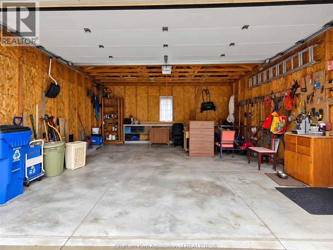
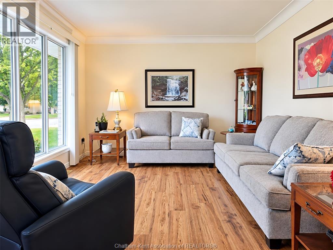
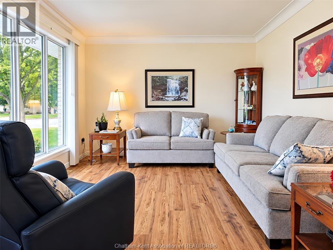
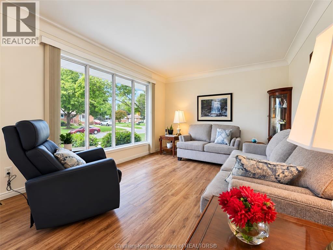
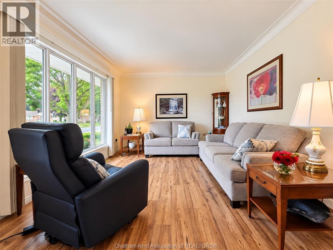
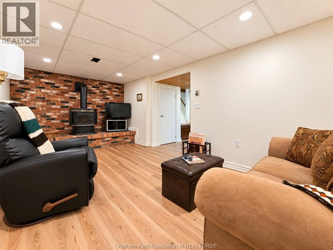
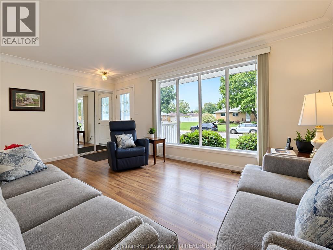
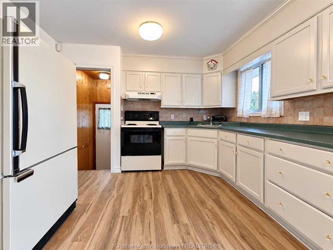
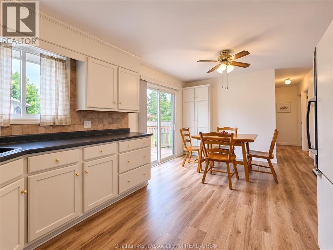
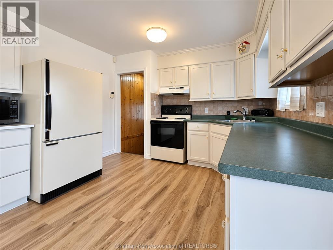
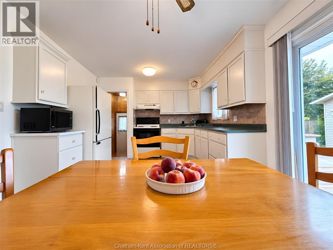
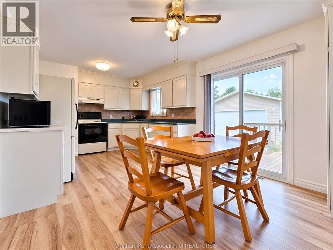
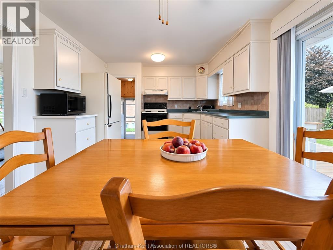
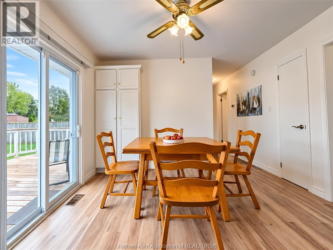
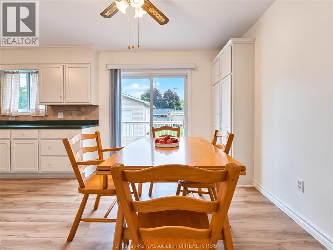
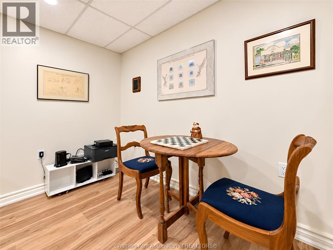
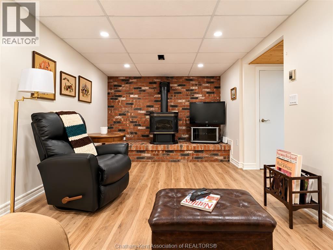
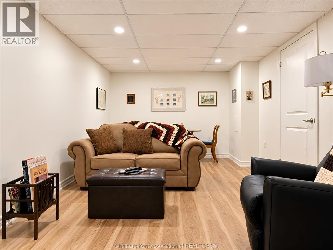
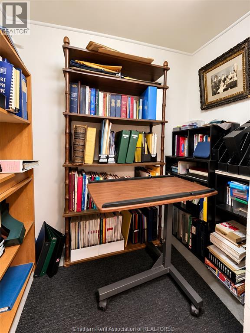
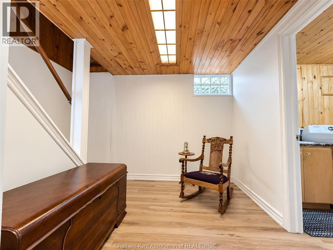
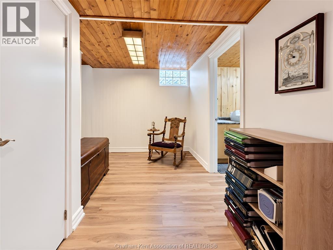
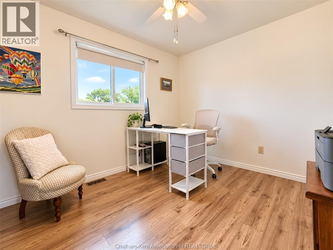
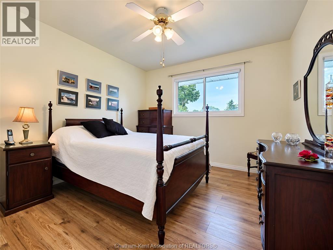
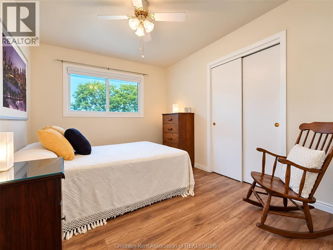
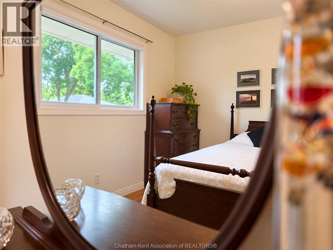
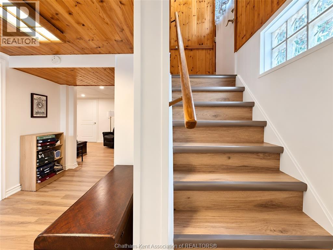
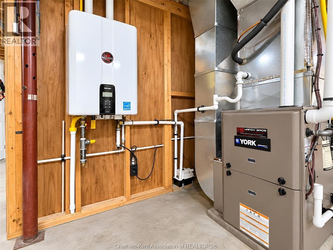
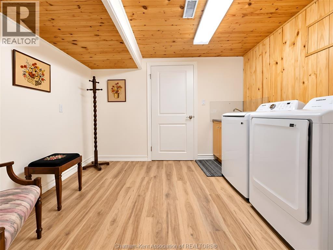
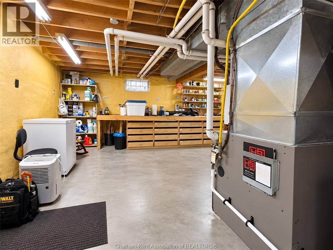
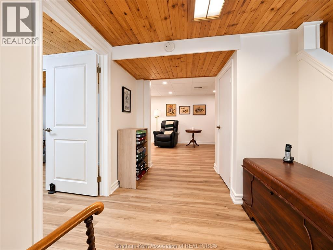
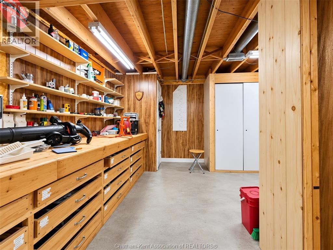
Charming Southwest Chatham Rancher Welcome to this well-maintained ranch-style home in desirable Southwest Chatham! Featuring a double-car garage, this inviting property offers comfortable one-level living with plenty of additional space downstairs. Recent updates include newer windows, a new high-efficiency gas furnace with new central air conditioning and new on demand gas hot water and a durable steel roof, providing peace of mind and energy efficiency for years to come. The interior has been tastefully updated, creating a warm and welcoming atmosphere throughout. The finished basement adds valuable living and entertaining space and features a cozy gas fireplace, perfect for relaxing with family and friends. For the hobbyist or DIY enthusiast, the basement also includes a dedicated workshop with built-in shelving, offering excellent storage and workspace. A great combination of updates, functionality, and location makes this Southwest Chatham rancher a wonderful place to call home. (id:15069)
Open House
This property has open houses!
September
27
Sunday
Starts at:
1:00 pm
Ends at:3:00 pm
Property Details
| MLS® Number | 26022777 |
| Property Type | Single Family |
| Features | Double Width Or More Driveway, Concrete Driveway, Front Driveway |
Building
| Bathroom Total | 1 |
| Bedrooms Above Ground | 3 |
| Bedrooms Total | 3 |
| Architectural Style | Bungalow |
| Constructed Date | 1966 |
| Cooling Type | Central Air Conditioning |
| Exterior Finish | Brick, Steel |
| Fireplace Fuel | Gas |
| Fireplace Present | Yes |
| Fireplace Type | Direct Vent |
| Flooring Type | Laminate |
| Foundation Type | Block |
| Heating Fuel | Natural Gas |
| Heating Type | Forced Air |
| Stories Total | 1 |
| Type | House |
Parking
| Garage |
Land
| Acreage | No |
| Landscape Features | Landscaped |
| Size Irregular | 60.22 X 130.48 / 0.18 Ac |
| Size Total Text | 60.22 X 130.48 / 0.18 Ac|0-0.25 Acre |
| Zoning Description | Res |
Rooms
| Level | Type | Length | Width | Dimensions |
|---|---|---|---|---|
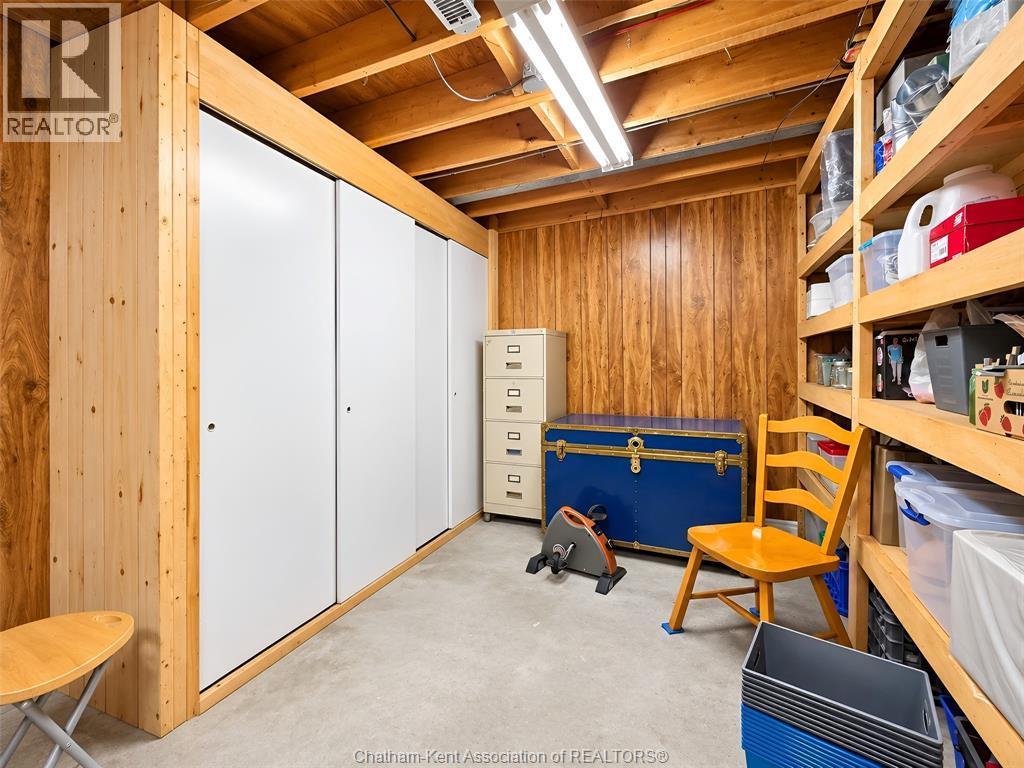
| Lower Level | Workshop | 17 ft ,4 in | 15 ft ,2 in | 17 ft ,4 in x 15 ft ,2 in |
| Lower Level | Other | 12 ft ,5 in | 11 ft ,1 in | 12 ft ,5 in x 11 ft ,1 in |
| Lower Level | Utility Room | 9 ft ,1 in | 7 ft ,2 in | 9 ft ,1 in x 7 ft ,2 in |
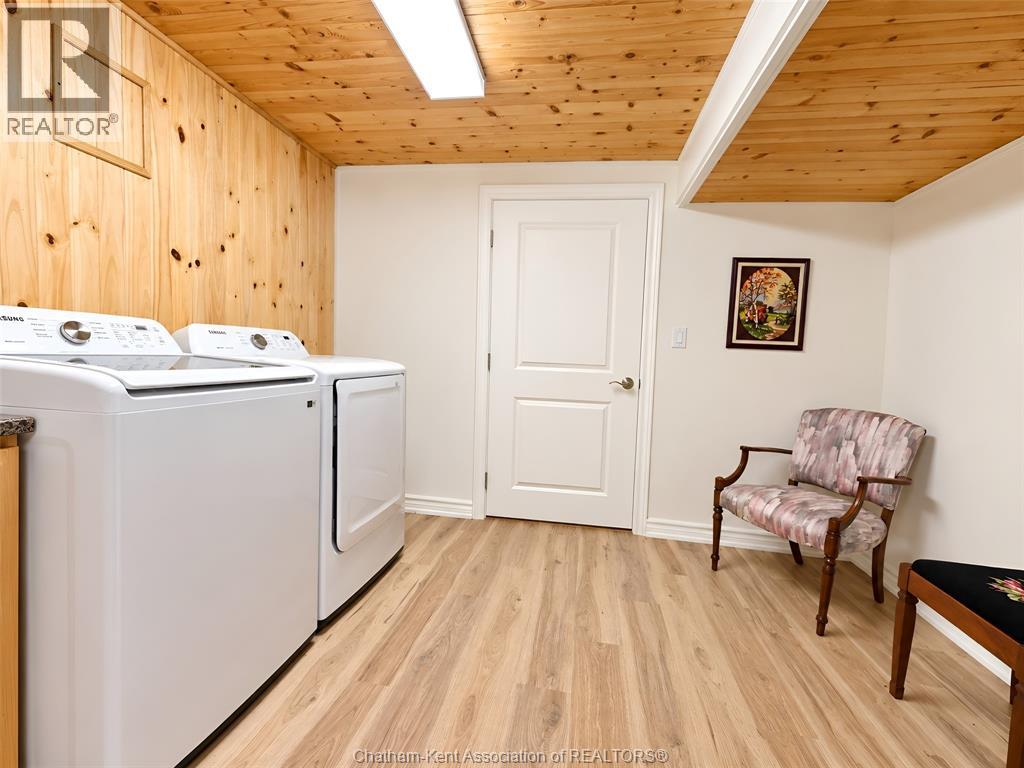
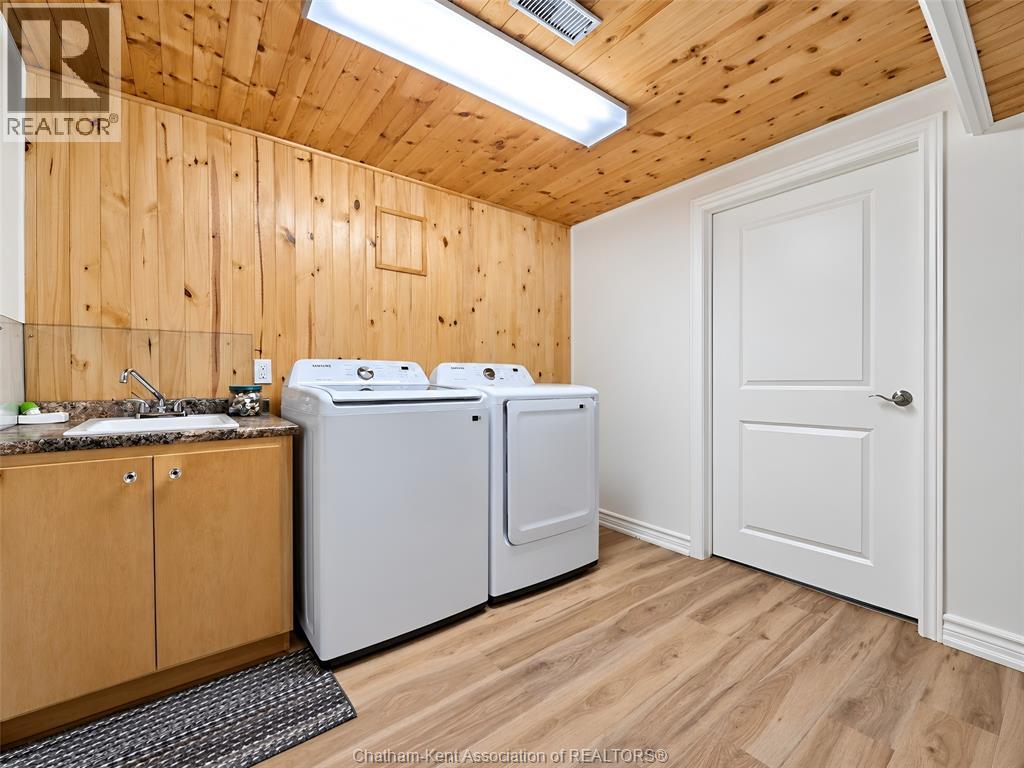
| Lower Level | Laundry Room | 12 ft ,5 in | 11 ft ,1 in | 12 ft ,5 in x 11 ft ,1 in |
| Lower Level | Family Room/fireplace | 19 ft | 19 ft x Measurements not available | |
| Main Level | Living Room | 17 ft ,6 in | 11 ft ,8 in | 17 ft ,6 in x 11 ft ,8 in |
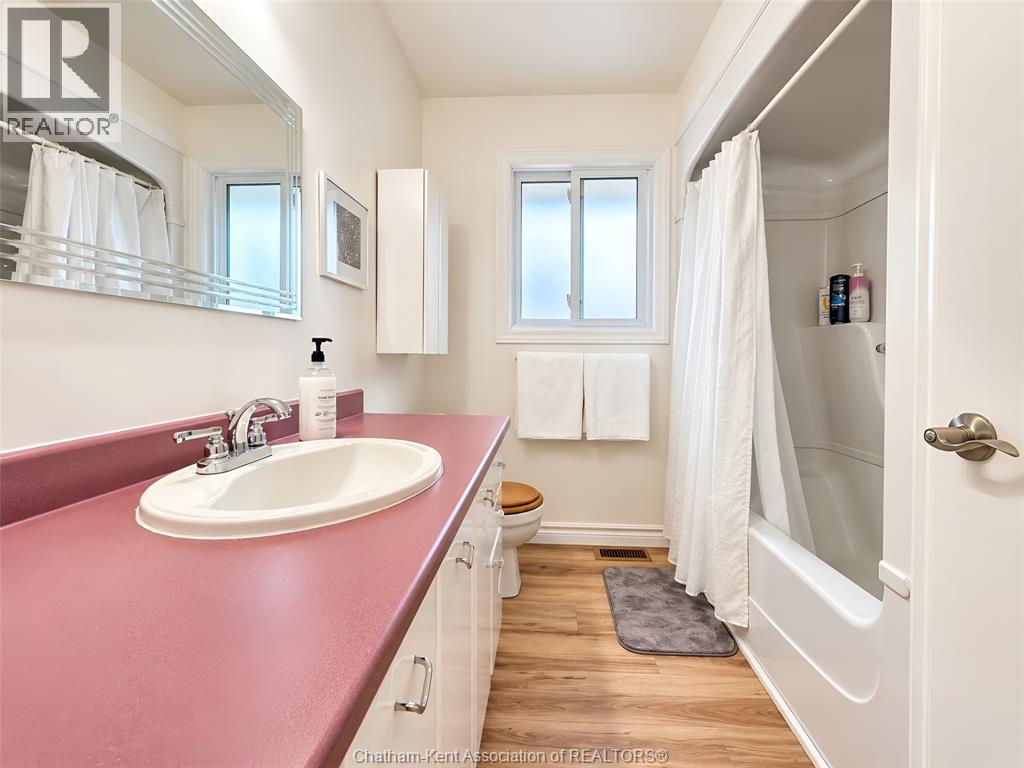
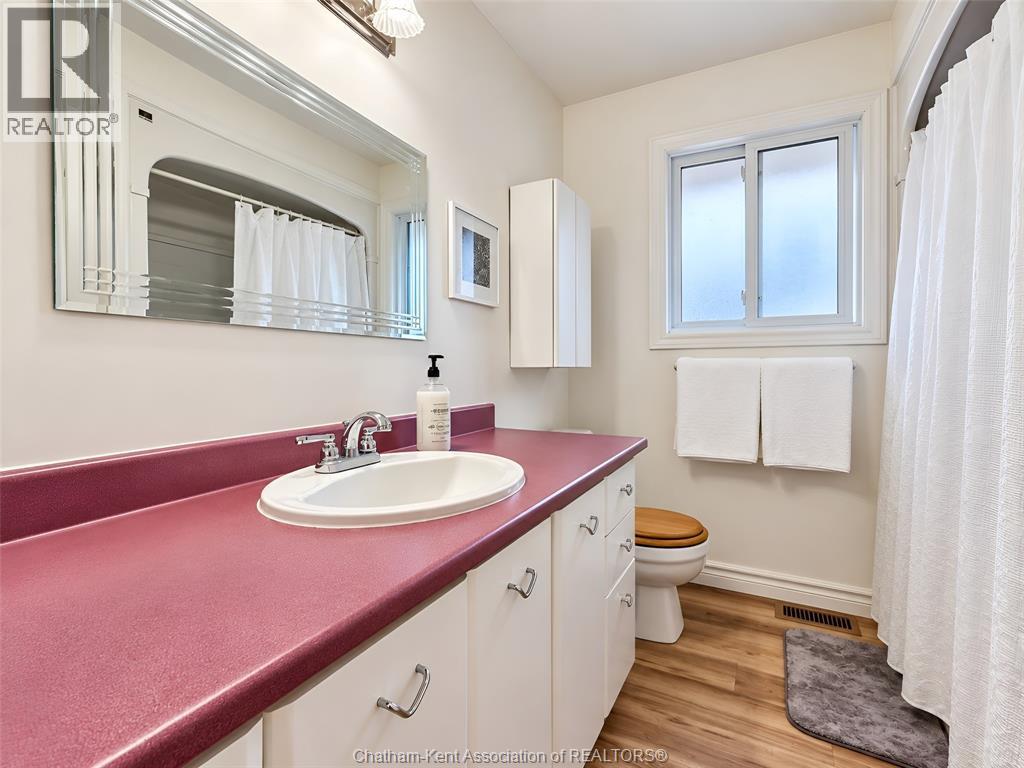
| Main Level | 4pc Bathroom | 8 ft ,3 in | 7 ft | 8 ft ,3 in x 7 ft |
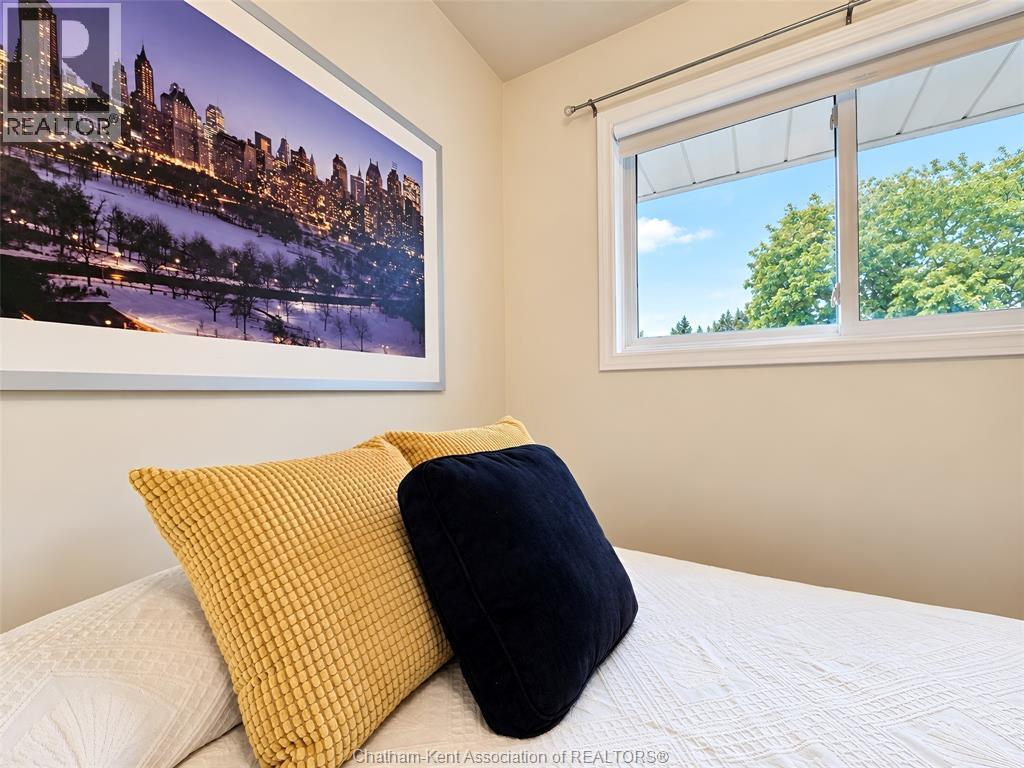
| Main Level | Bedroom | 10 ft ,9 in | 8 ft ,9 in | 10 ft ,9 in x 8 ft ,9 in |
| Main Level | Bedroom | 10 ft ,7 in | Measurements not available x 10 ft ,7 in | |
| Main Level | Bedroom | 9 ft ,4 in | Measurements not available x 9 ft ,4 in | |
| Main Level | Kitchen/dining Room | 18 ft ,9 in | 18 ft ,9 in x Measurements not available |
https://www.realtor.ca/real-estate/30315763/84-holland-avenue-chatham
Contact Us
Contact us for more information

This REALTOR.ca listing content is owned and licensed by REALTOR® members of The Canadian Real Estate Association
The trademarks REALTOR®, REALTORS®, and the REALTOR® logo are controlled by The Canadian Real Estate Association (CREA) and identify real estate professionals who are members of CREA. The trademarks MLS®, Multiple Listing Service® and the associated logos are owned by The Canadian Real Estate Association (CREA) and identify the quality of services provided by real estate professionals who are members of CREA. The trademark DDF® is owned by The Canadian Real Estate Association (CREA) and identifies CREA's Data Distribution Facility (DDF®)
September 24 2026 02:22:56
Chatham Kent Association of REALTORS®
Gagner & Associates Excel Realty Services Inc. Brokerage