
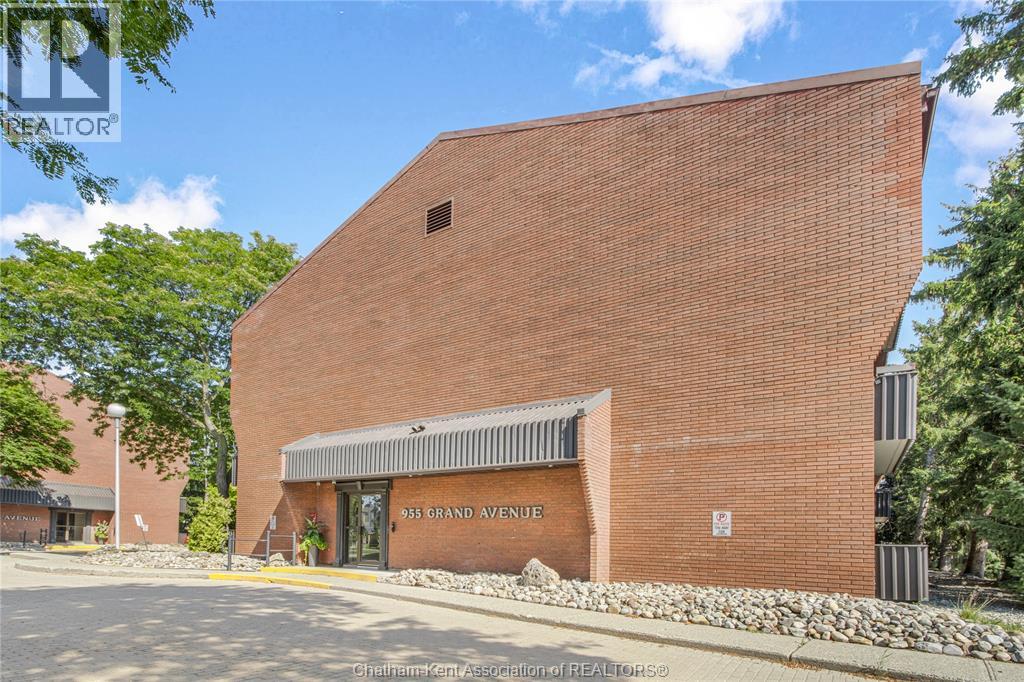
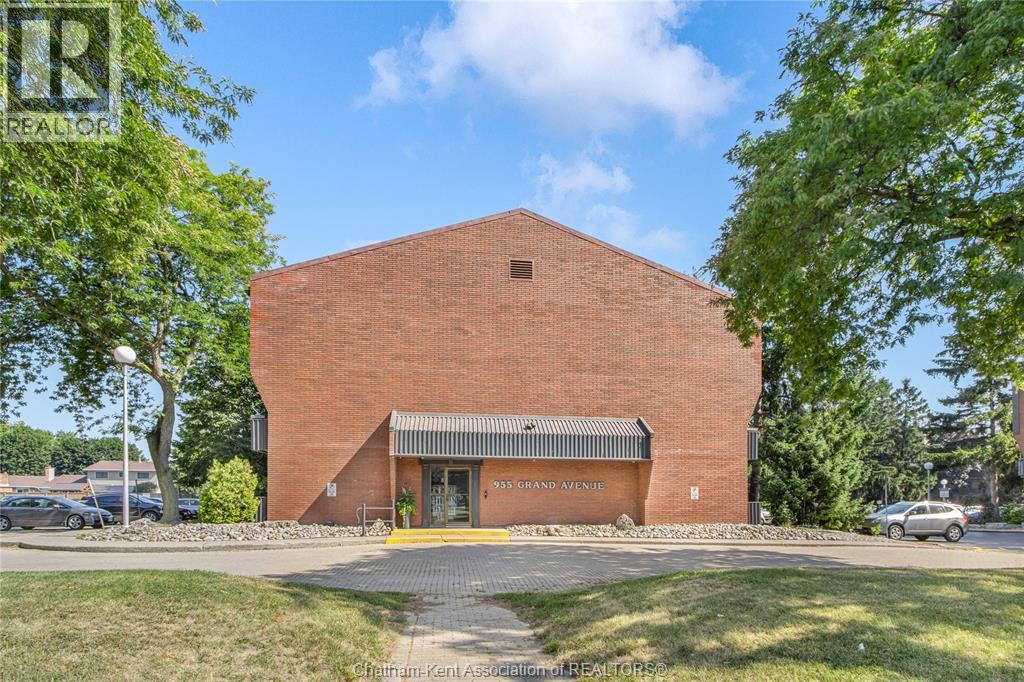
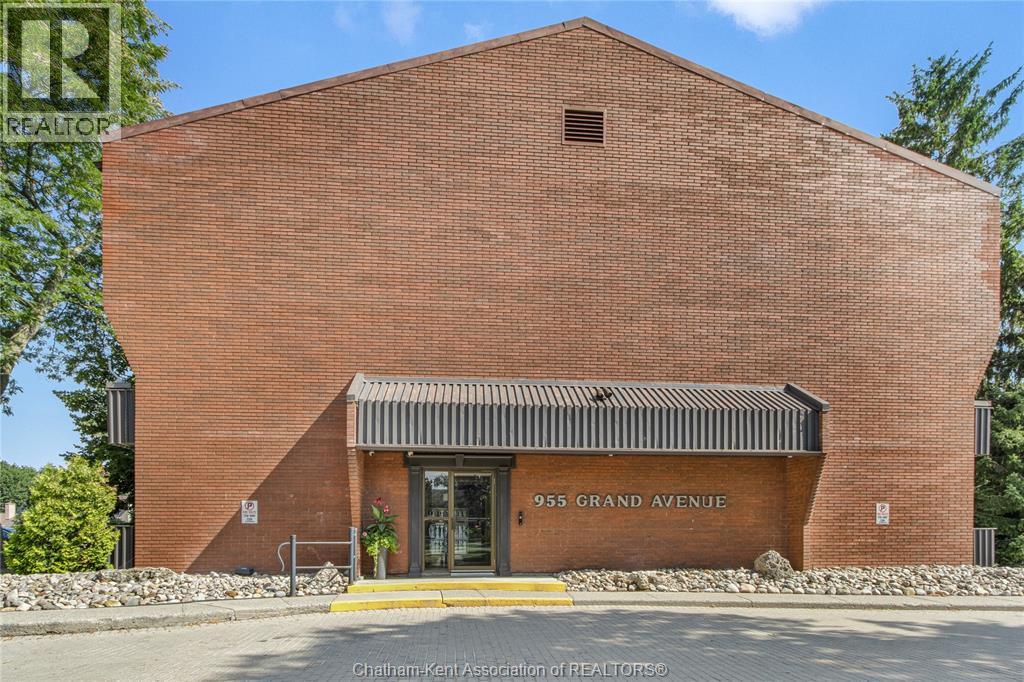
955 Grand Avenue West Unit# 208 Chatham, Ontario N7L 4V6

2 Bedroom
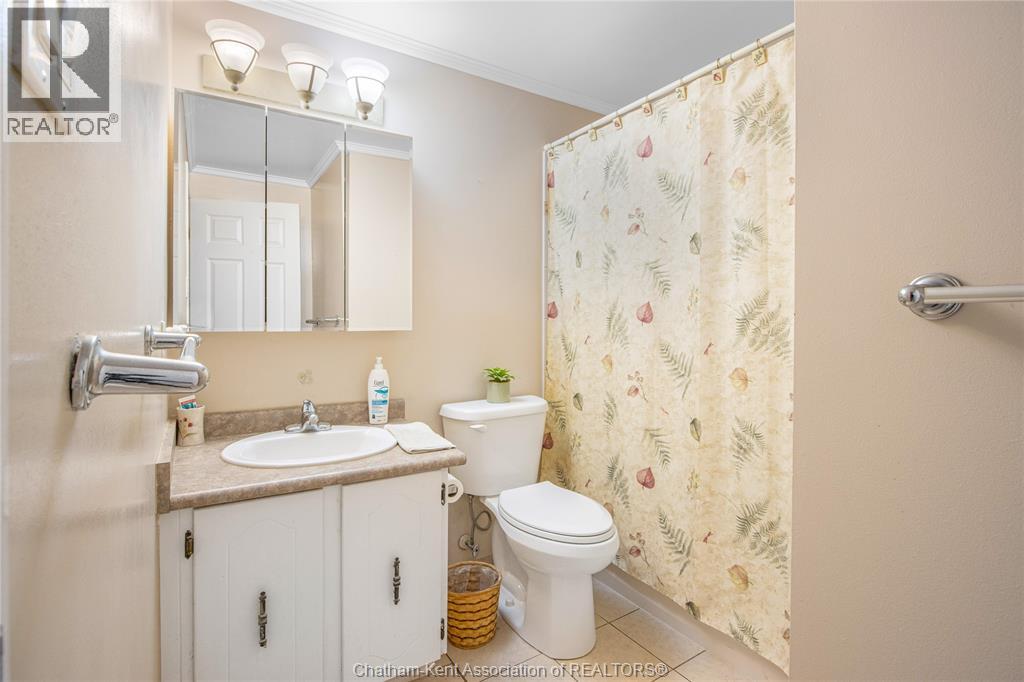
1 Bathroom
Baseboard Heaters, Boiler
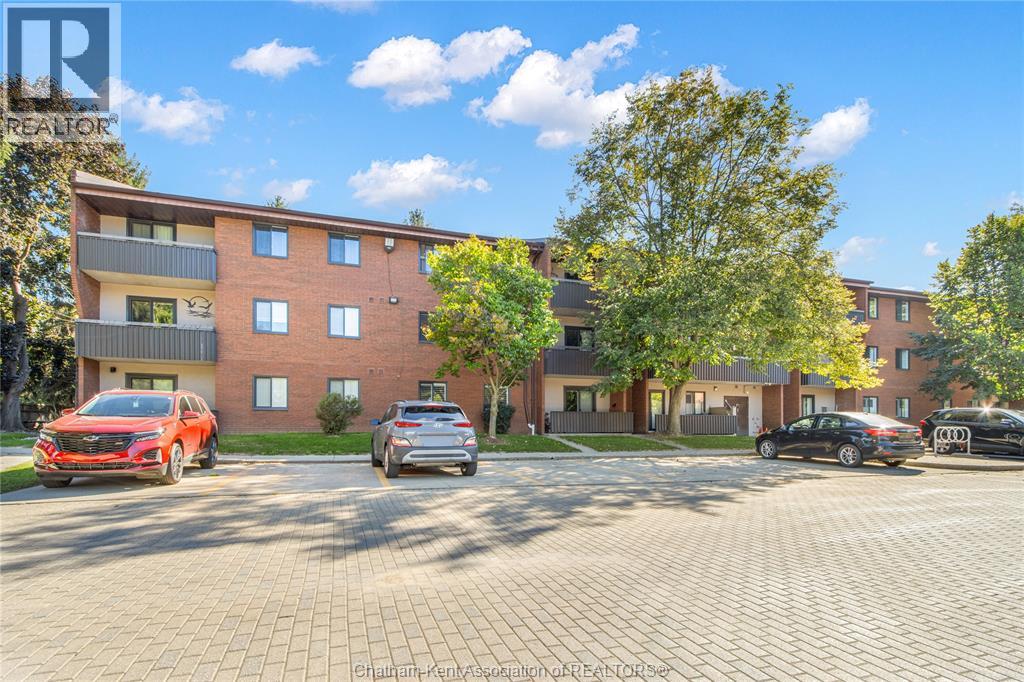
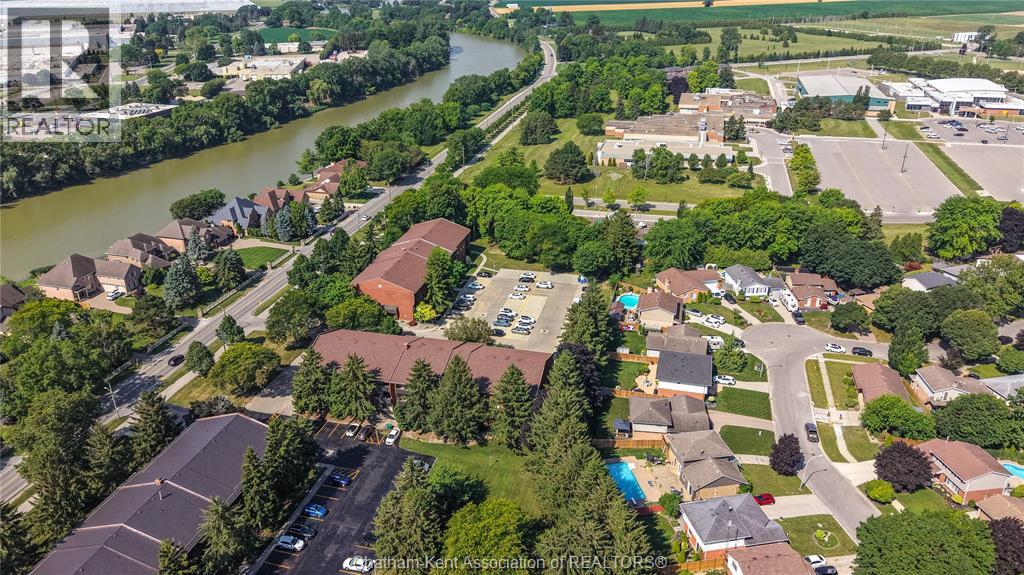
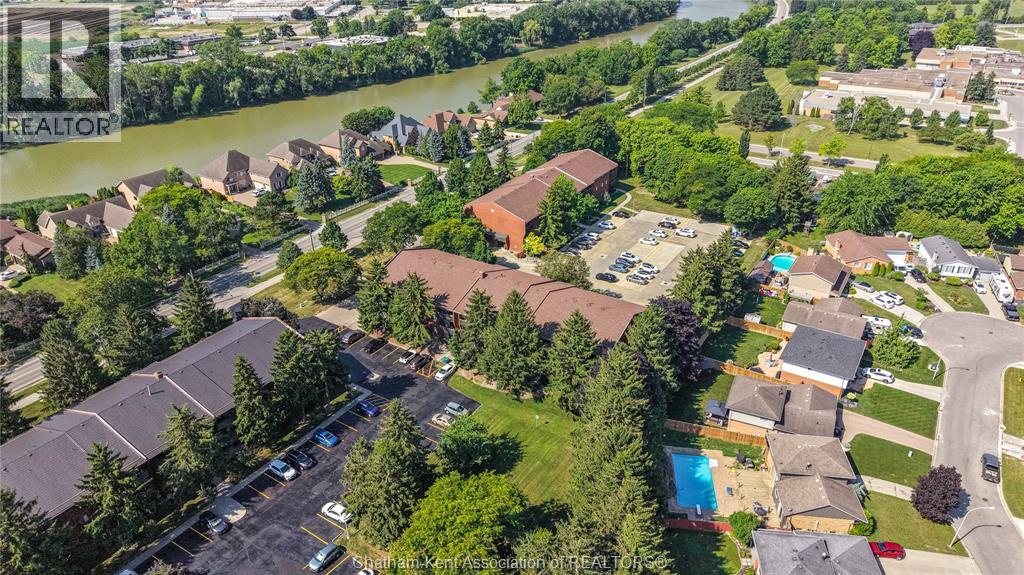
Landscaped
$199,000Maintenance, Exterior Maintenance, Ground Maintenance, Heat, Water
$361 Monthly
Maintenance, Exterior Maintenance, Ground Maintenance, Heat, Water
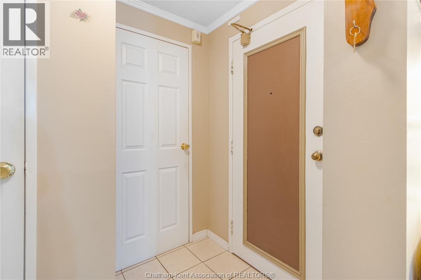
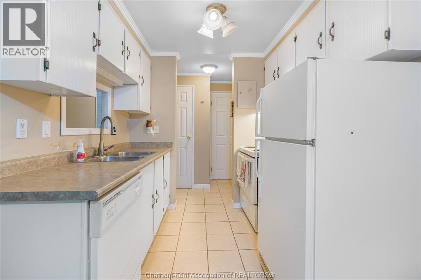
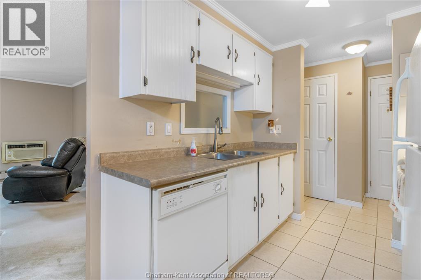
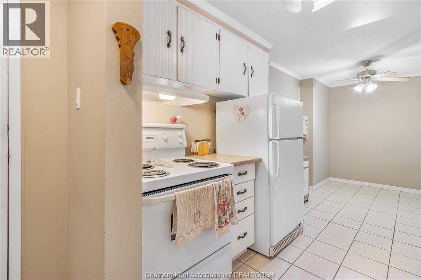
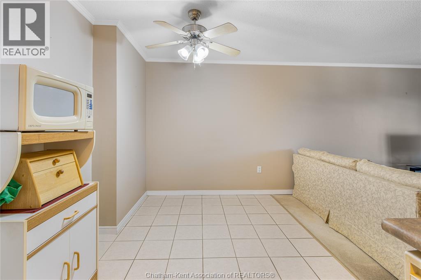
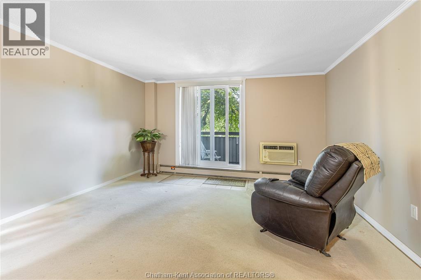
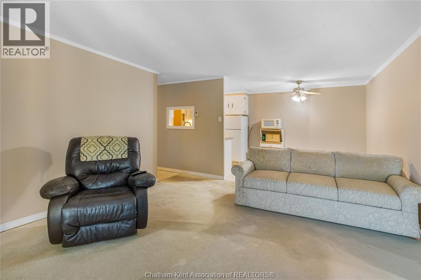
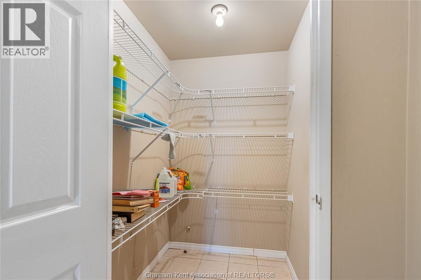
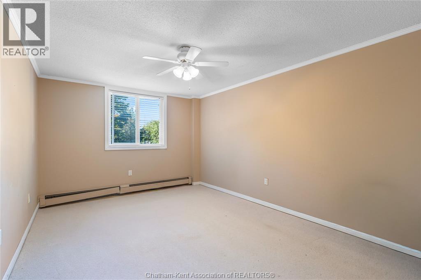
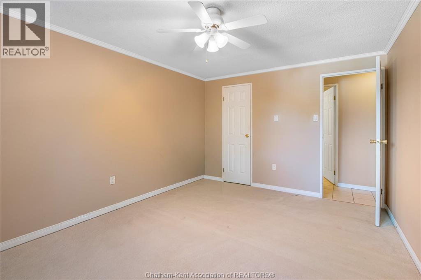
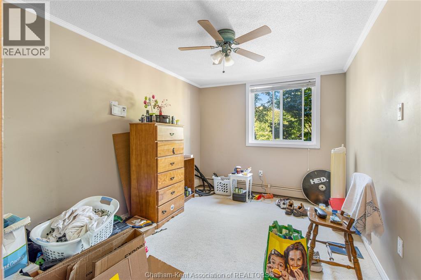
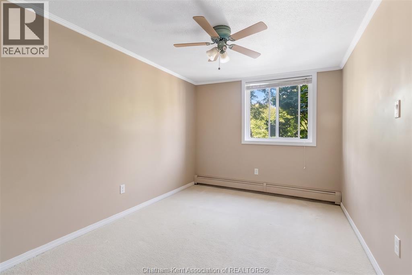
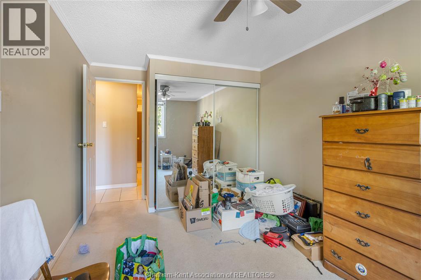
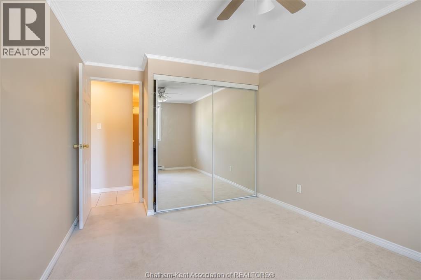
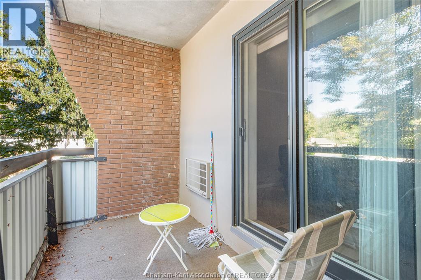
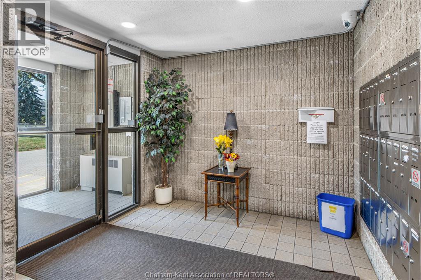
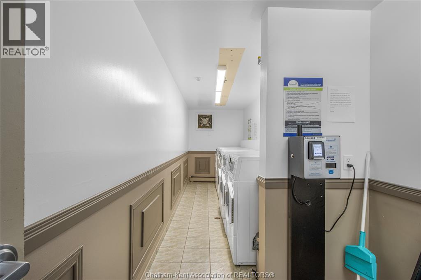
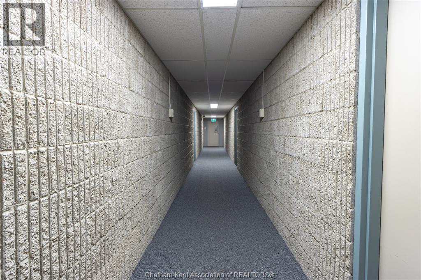
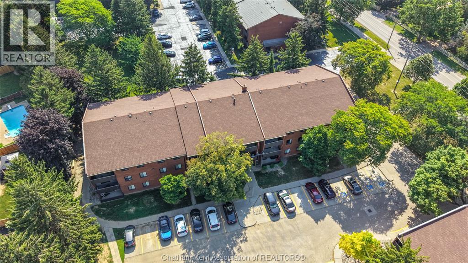
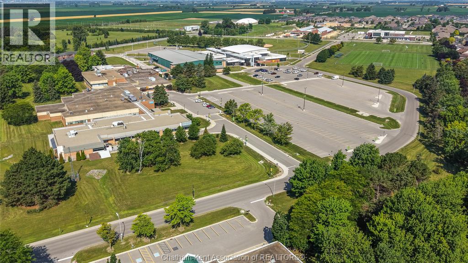
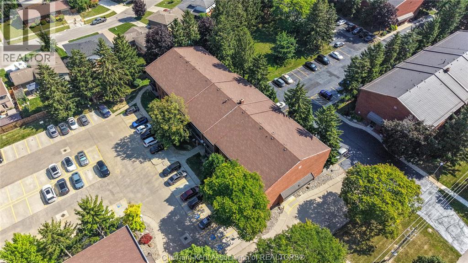
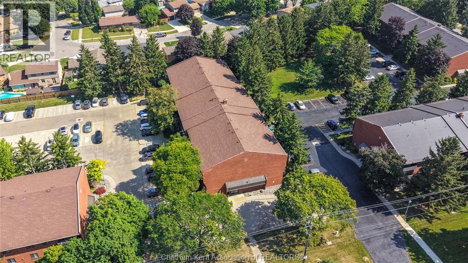
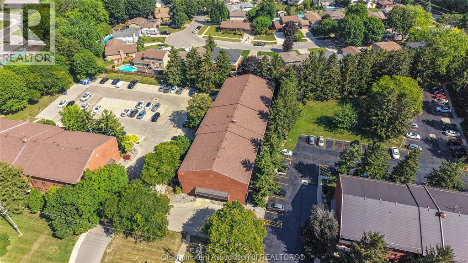
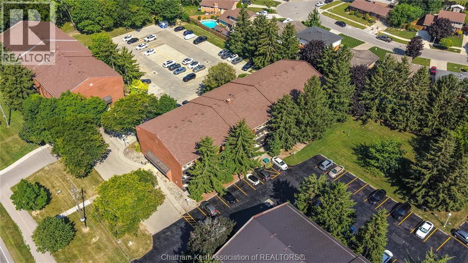
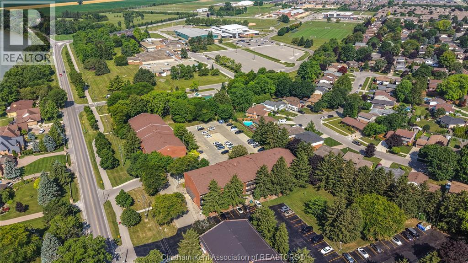
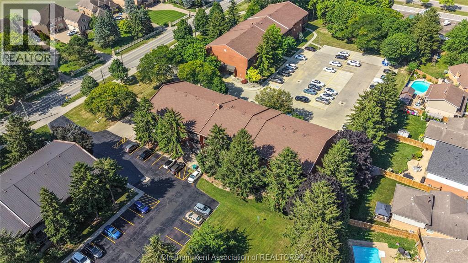
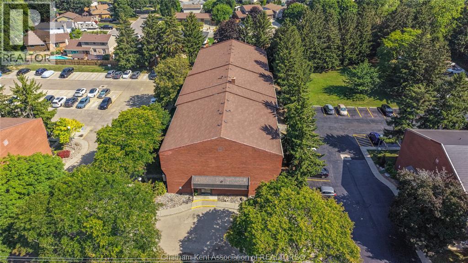
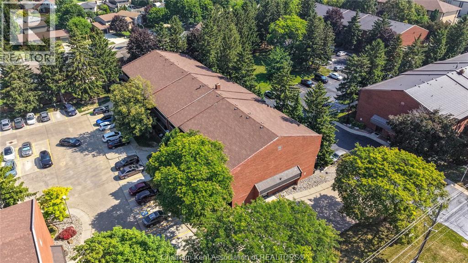
$361 MonthlyWelcome to Unit 208 at 955 Grand Ave W, where comfort meets ultimate convenience! Designed with effortless living in mind, this light filled condo features a seamless open-concept living and dining area, perfectly complemented by a functional kitchen with abundant cabinet space and storage. Space is never an issue here, enjoy generously sized bedrooms and an large, dedicated storage closet to keep everything organized. Unwind on your private balcony, and take advantage of hassle free main floor laundry. Nestled in a quiet, secure building, you're just minutes from local dining, shopping, parks, and daily amenities. Perfect for first-time buyers, downsizers, or investors, schedule your private showing today! (id:15069)
Property Details
| MLS® Number | 26023920 |
| Property Type | Single Family |
Building
| Bathroom Total | 1 |
| Bedrooms Above Ground | 2 |
| Bedrooms Total | 2 |
| Constructed Date | 1981 |
| Exterior Finish | Brick |
| Flooring Type | Carpeted, Ceramic/porcelain |
| Foundation Type | Block |
| Heating Fuel | Natural Gas |
| Heating Type | Baseboard Heaters, Boiler |
| Type | Apartment |
Land
| Acreage | No |
| Landscape Features | Landscaped |
| Size Irregular | 0 X / 0 Ac |
| Size Total Text | 0 X / 0 Ac|0-0.25 Acre |
| Zoning Description | Rm2 |
Rooms
| Level | Type | Length | Width | Dimensions |
|---|---|---|---|---|
| Main Level | Storage | 4 ft ,7 in | 5 ft ,2 in | 4 ft ,7 in x 5 ft ,2 in |
| Main Level | 4pc Bathroom | 7 ft ,5 in | 8 ft ,3 in | 7 ft ,5 in x 8 ft ,3 in |
| Main Level | Primary Bedroom | 10 ft ,5 in | 14 ft ,8 in | 10 ft ,5 in x 14 ft ,8 in |
| Main Level | Bedroom | 9 ft ,2 in | 12 ft ,7 in | 9 ft ,2 in x 12 ft ,7 in |
| Main Level | Kitchen | 7 ft ,2 in | 7 ft ,6 in | 7 ft ,2 in x 7 ft ,6 in |
| Main Level | Dining Room | 7 ft | 9 ft ,5 in | 7 ft x 9 ft ,5 in |
| Main Level | Living Room | 13 ft ,3 in | 15 ft ,6 in | 13 ft ,3 in x 15 ft ,6 in |
https://www.realtor.ca/real-estate/30349267/955-grand-avenue-west-unit-208-chatham
Contact Us
Contact us for more information

This REALTOR.ca listing content is owned and licensed by REALTOR® members of The Canadian Real Estate Association
The trademarks REALTOR®, REALTORS®, and the REALTOR® logo are controlled by The Canadian Real Estate Association (CREA) and identify real estate professionals who are members of CREA. The trademarks MLS®, Multiple Listing Service® and the associated logos are owned by The Canadian Real Estate Association (CREA) and identify the quality of services provided by real estate professionals who are members of CREA. The trademark DDF® is owned by The Canadian Real Estate Association (CREA) and identifies CREA's Data Distribution Facility (DDF®)
October 01 2026 05:22:43
Chatham Kent Association of REALTORS®
Royal LePage Peifer Realty, Brokerage