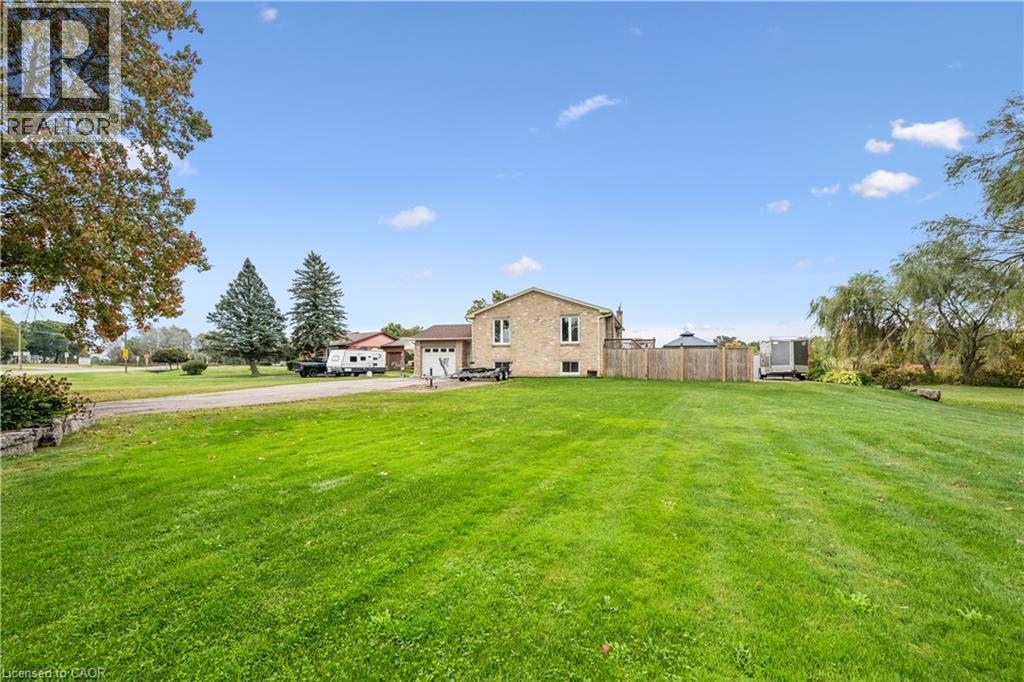
Looking for more space without giving up the convenience of the city? Welcome to 1211 Old Hwy 8 in Sheffield, a completely updated raised bungalow set on an impressive 150 x 201 ft lot of approximately 0.69 acres, just minutes from Cambridge. Offering approximately 2,475 sq. ft. of finished living space with 4 bedrooms and 2 full bathrooms, this move-in ready home combines comfortable, updated living with the space and privacy of a country setting. Backing onto open pasture with peaceful views, a river/stream and plenty of room to enjoy the outdoors, it’s an ideal property for those dreaming of more land, gardening, outdoor living or a hobby-farm lifestyle. The bright main level features an updated kitchen, bathrooms, hardwood and tile flooring, while the finished lower level provides versatile additional space for family, guests, a home office or recreation. Sliding doors from the kitchen lead to an elevated deck overlooking the expansive yard and pastoral views. Below, a private concrete patio with hot tub, gazebo cover and privacy fencing creates a relaxing outdoor retreat. The oversized attached garage features front and rear doors with parking for 2 vehicles, while the wide driveway accommodates 6+. A drilled well and septic system provide country independence. Built in 1974 and thoughtfully updated throughout, this property offers room to breathe, space to grow and a country setting without sacrificing proximity to Cambridge and everyday amenities. A rare opportunity to enjoy the best of both worlds. (id:15069)
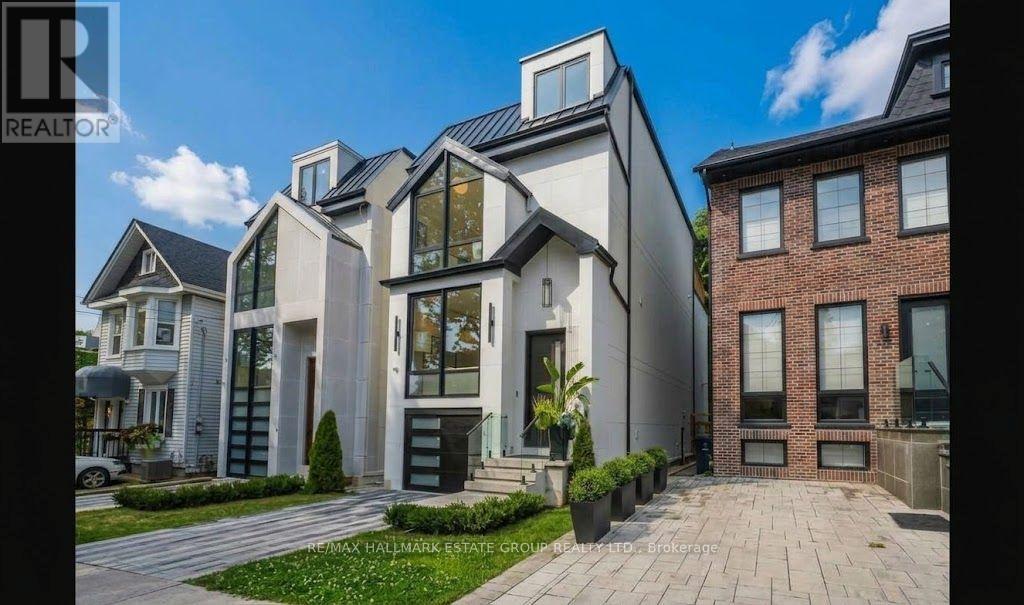
Gorgeous newly built luxury residence offering a rare blend of sophisticated design, superior craftsmanship, and the confidence of a Full Tarion Warranty. Soaring ceilings, spacious principal rooms, dramatic windows, and three oversized two-panel sliding doors create airy, light-filled spaces. The handsome modern-farmhouse exterior pairs beautifully with smart home lighting, climate controls, and integrated technology. Enjoy seamless indoor-outdoor living with three oversized private decks .A practical entry with custom cabinetry leads into an inviting open-concept layout with a cozy living zone perfect for unwinding. The chef's kitchen features slim-line shaker cabinetry, a massive island, double wall ovens, an 8-burner cooktop, pot-filler, integrated appliances, and a showpiece wine wall. A discreet powder room sits a half-level up for added privacy. The family room delivers a sectional-worthy space with an ultra-modern gas fireplace and a dramatic wall of glass that makes you feel like you're outdoors while indoors. The second floor includes a beautiful concealed laundry area and three bedrooms, each with access to a private or Jack-and-Jill bath. The stunning primary suite offers an oversized glass walk-out to a west-facing deck, a custom walk-in closet, and a serene ensuite with stand-alone tub, large shower, and double vanity. The lower level impresses with incredible 12-foot ceilings, a legal basement suite offering flexibility for rental income or an exceptional rec room with a second kitchen for entertaining, heated polished concrete floors, another oversized sliding door to a private terrace, a spacious bedroom with wall-to-wall closets, and a dedicated doggy shower just outside the garage entrance for added convenience. A remarkable home offering luxury, functionality, and exceptional design. Located in the heart of The Beach, steps to the Boardwalk, Kew Gardens, Balmy Beach, waterfront trails, parks, boutique shops, cafés, and top-rated schools. (id:15069)
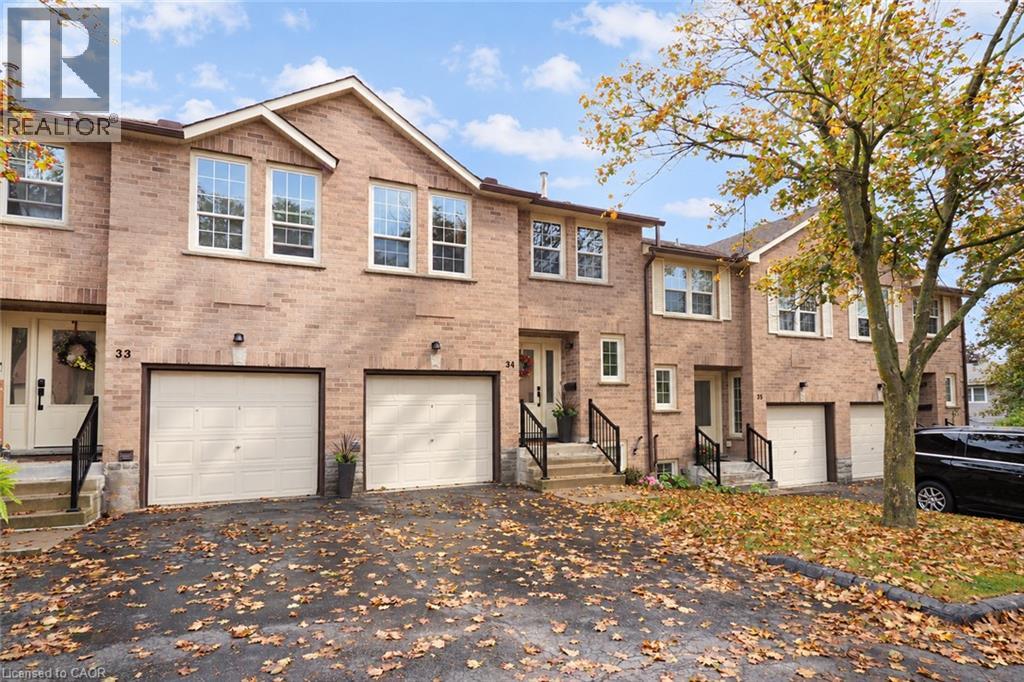
If space, comfort, and convenience are high on your wish list, this well-maintained backsplit condo townhome in a desirable Hespeler location deserves a closer look. Offering 2+1 bedrooms, 1.5 bathrooms, an attached garage, and a versatile multi-level layout, this home provides the flexibility today's buyers are looking for. The bright main level features generous living and dining areas, creating an easy setting for both everyday living and entertaining. The kitchen offers plenty of counter space and storage, included appliances, and an eat-in dinette that's perfect for casual meals. Step outside to your private deck, an inviting place for morning coffee, summer dinners, or simply relaxing at the end of the day. The finished lower level adds valuable living space with a cozy family room centred around a gas fireplace, an additional bedroom, and a dedicated laundry area. Whether you need a home office, guest room, media space, hobby area, or extra room for a growing household, this level offers plenty of flexibility. Upstairs, the bedrooms provide comfortable private retreats, while the backsplit design creates natural separation between living and sleeping areas. The result is a home that feels spacious, practical, and easy to enjoy day to day. Recent mechanical updates include a new gas furnace and central air conditioning installed in 2023, offering added comfort and peace of mind. Located on Holiday Inn Drive in Hespeler, you'll appreciate being close to shopping, restaurants, schools, parks, recreation, public transit, and everyday amenities. Quick access to Highway 401 makes commuting throughout Cambridge, Kitchener-Waterloo, Guelph, and beyond convenient. With generous living space, private outdoor space, garage parking, important updates, and a location that makes everyday life easier, this move-in-ready home offers more than you might expect. Come see how easily it could fit the way you live. (id:15069)
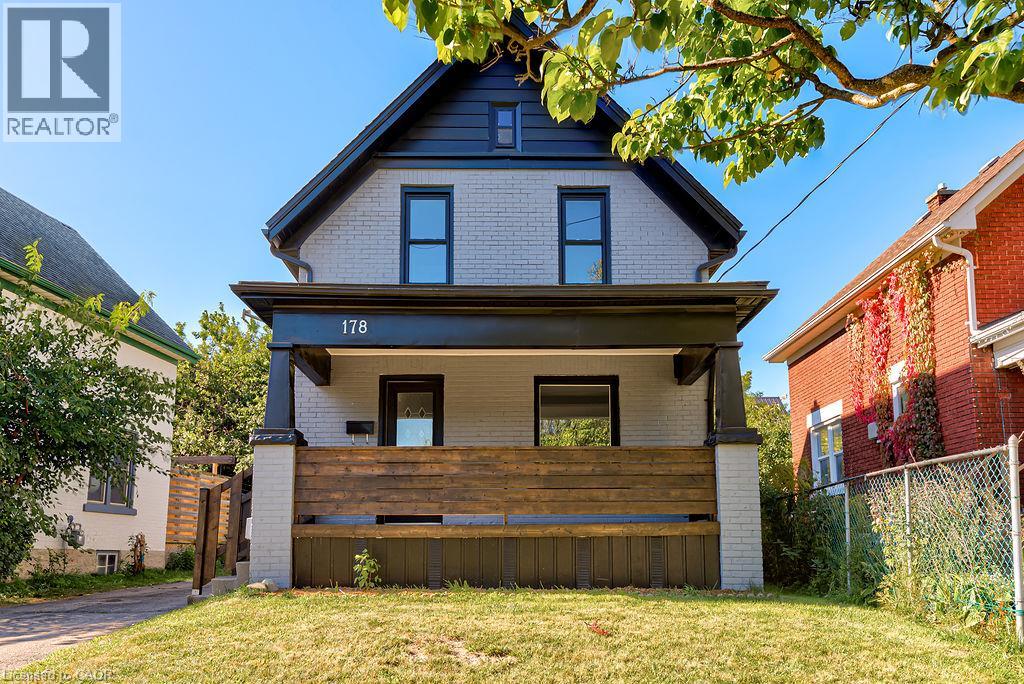
FULLY RENOVATED RIGHT DOWN TO THE STUDS in the past 3 years!! This detached home with 4 bedrooms and 2 full bathrooms has a single car detached garage and is MOVE-IN READY! Situated on a quiet street near downtown Kitchener, you can easily access all the amenities of the downtown core including shops and services, public transit, the library, arts and events and so much more! This home has been meticulously, almost completely renovated right down to the studs with newly added insulation, drywall, flooring, windows, doors, and lighting. Also a refurbished front porch and most of the plumbing and electrical has been replaced! But wait...there's more... a new kitchen, two new bathrooms, and painted throughout! Even the electric cable from the street to the house has been replaced with new. New A/C 2023. This home delivers a fabulous backyard in a peaceful neighbourhood and is available with a flexible possession making it an easy decision for those looking for ample space in an updated home. (id:15069)
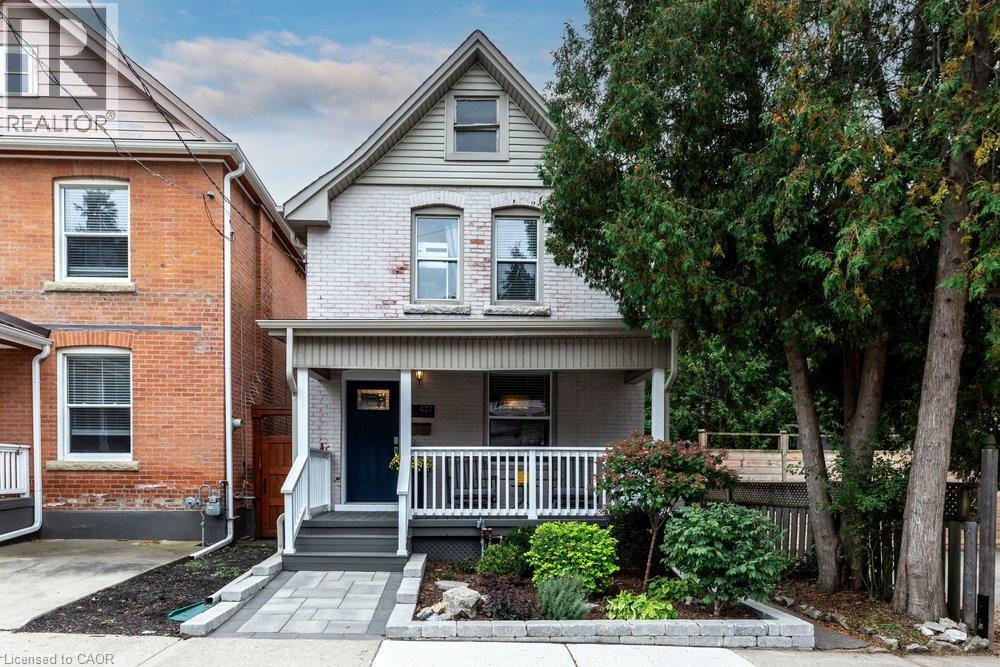
Tucked away on a quiet dead end street in Hamilton's sought after southwest, this turn of the century brick home has over a hundred years of character and is more spacious than it looks from the street. The main floor offers a functional layout with original hardwood in the living room, a dining room with pocket doors, high baseboards, an exposed brick wall and a convenient powder room. The kitchen and baths have been updated, along with many of the less glamorous items your future self will appreciate. Upstairs, there are three bedrooms with updated flooring. The finished basement adds living space, an additional washroom and a walk up to the backyard, and there's plenty of storage throughout. Out back is a large yard with room to play, garden or try a backyard rink. The park is steps away, the home sits in a well regarded school catchment, and Locke Street's shops, cafes and restaurants are a short walk away. A great fit for a growing family wanting character without the project list. (id:15069)
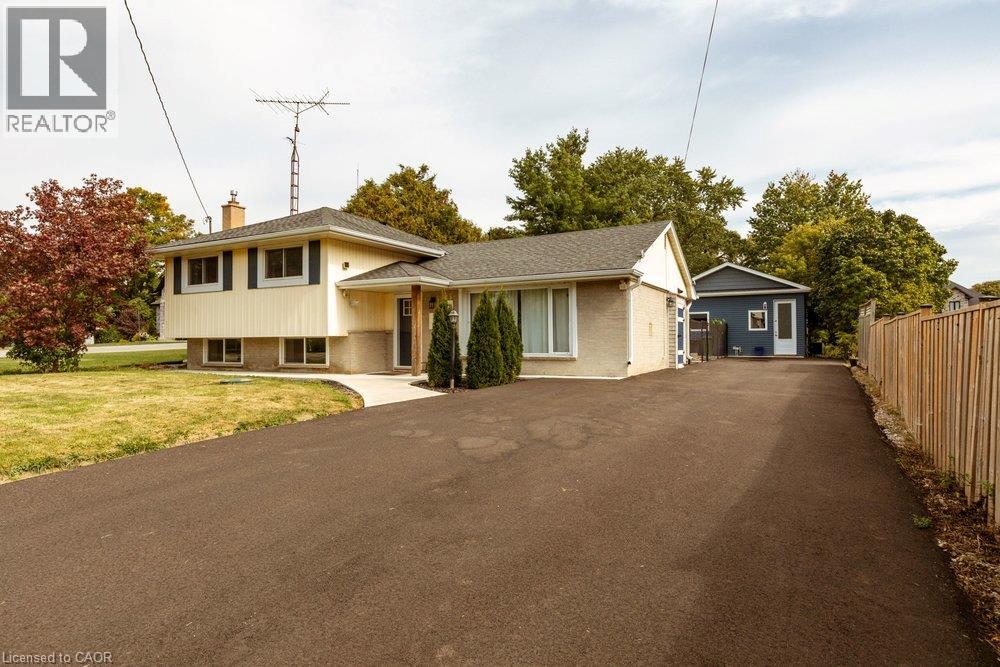
Peace & Quiet at the edge of the Town of Ancaster and very close to all of your conveniences of Ancaster, great restaurants, cafes, coffee shops, boutique stores, shopping, groceries and so much more! Welcome to 183 Sunnyridge Road, 0.524 acres, this fabulous bright & open 3 bedroom 3 bathroom home is waiting for you, approximately 1159 square feet of above grade finished space, plus approximately 611 square feet of lower-level living area, separate living & dining areas, a beautiful bright kitchen, newer furnace & central air conditioner in 2025, parking for 6 cars, a new driveway in 2026, a fenced yard area perfect for the precious kids and cherished family pets. Also included is an approximately 800 square foot accessory building (2022), see supplements for accessory building room dimensions featuring a fabulous studio, 2 offices, and a full bathroom, a newer septic system in 2026. This space is perfect for the work from home family member, your own yoga retreat, home workout gym, ideal for the artist in you or the up coming talented musician in your family! (id:15069)
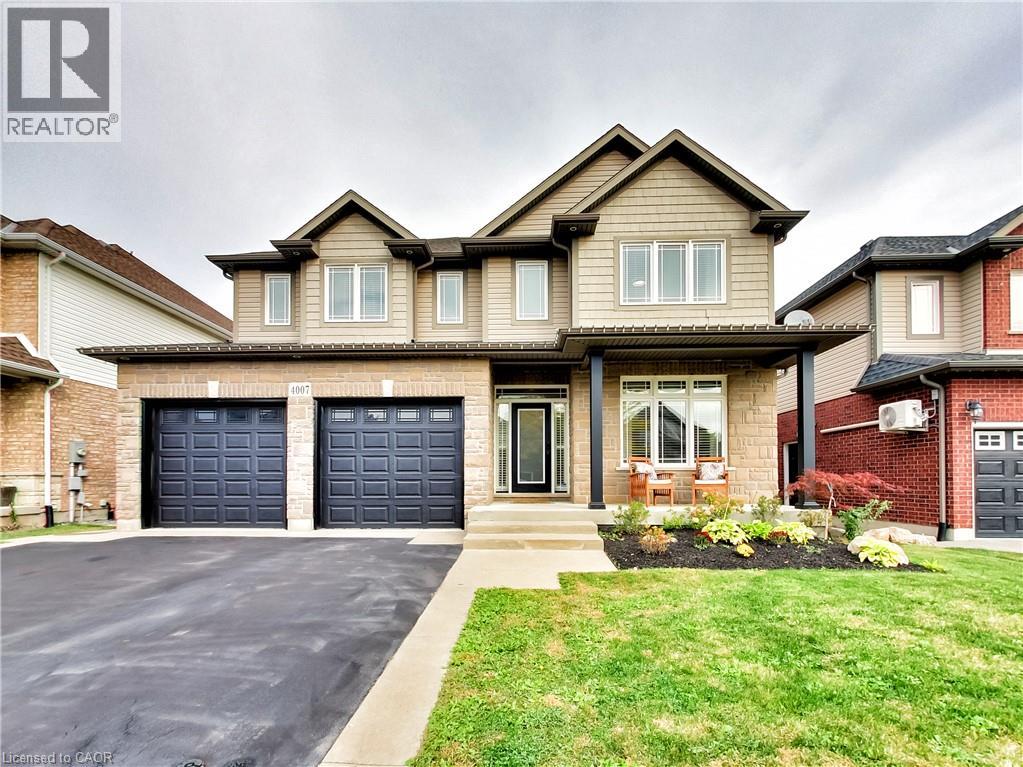
Welcome to 4007 Bush Crescent, where spacious family living meets your own private backyard resort. Offering 2,841 sq. ft. above grade plus a 1,359 sq. ft. basement, this impressive home R features 5+1 bedrooms plus a den, including a rare main floor bedroom and four spacious bedrooms upstairs. The kitchen features granite countertops, a large island with sink and bar fridge, updated hardware and newer stainless appliances. The living room is highlighted by custom built on site cabinetry and in ceiling speakers. Upstairs, the primary retreat offers two walk in closets and an ensuite with granite counters, double sinks, Jacuzzi tub and glass shower with thermostatic valve. One of the three additional spacious bedrooms also features a walk in closet. The finished lower level adds a bedroom, den, recreation space, brand new 3 piece bathroom and walkout to the oasis backyard. Outside is where this home truly shines. Enjoy your own private resort with a large saltwater pool featuring two waterfalls, extensive stonework, hot tub, covered outdoor living area with bar, dining and lounge spaces, plus an upper deck overlooking it all. The garage is equally impressive with custom shelving, black steel cabinetry, butcher block countertop, high garage doors and side mounted openers. Located in the heart of Beamsville close to schools, parks, shopping, wineries and QEW access, 4007 Bush Crescent offers approximately 4,200 sq. ft. of space and a lifestyle made for family, entertaining and making memories. (id:15069)
Set within the desirable Hunters Pointe community in north Welland, this well cared for bungalow offers bright, comfortable living in a mature and amenity rich setting. The open concept main floor is filled with natural light, enhanced by three solar tubes and large windows that create a warm and inviting atmosphere throughout. The layout flows seamlessly through the kitchen, dining, and living areas, making it ideal for both everyday living and entertaining. The main floor features two bedrooms and two full bathrooms, including a spacious primary suite with a walk in closet and private ensuite. The second bedroom is well positioned for guests or a home office, with access to a full bathroom nearby. The lower level remains unfinished, offering a clean slate with plenty of space for future development or additional storage. Set on a well maintained lot with attractive curb appeal, the exterior provides a peaceful outdoor setting perfect for relaxing or enjoying time with family and friends. Hunters Pointe is known for its active adult lifestyle, with access to a clubhouse that includes an indoor saltwater pool, fitness centre, tennis and pickleball courts, sauna, hot tub, library, and social spaces, along with a full calendar of activities. Monthly fees include lawn care, snow removal, and monitored security, offering low maintenance living in one of Niagara's most sought after communities. (id:15069)
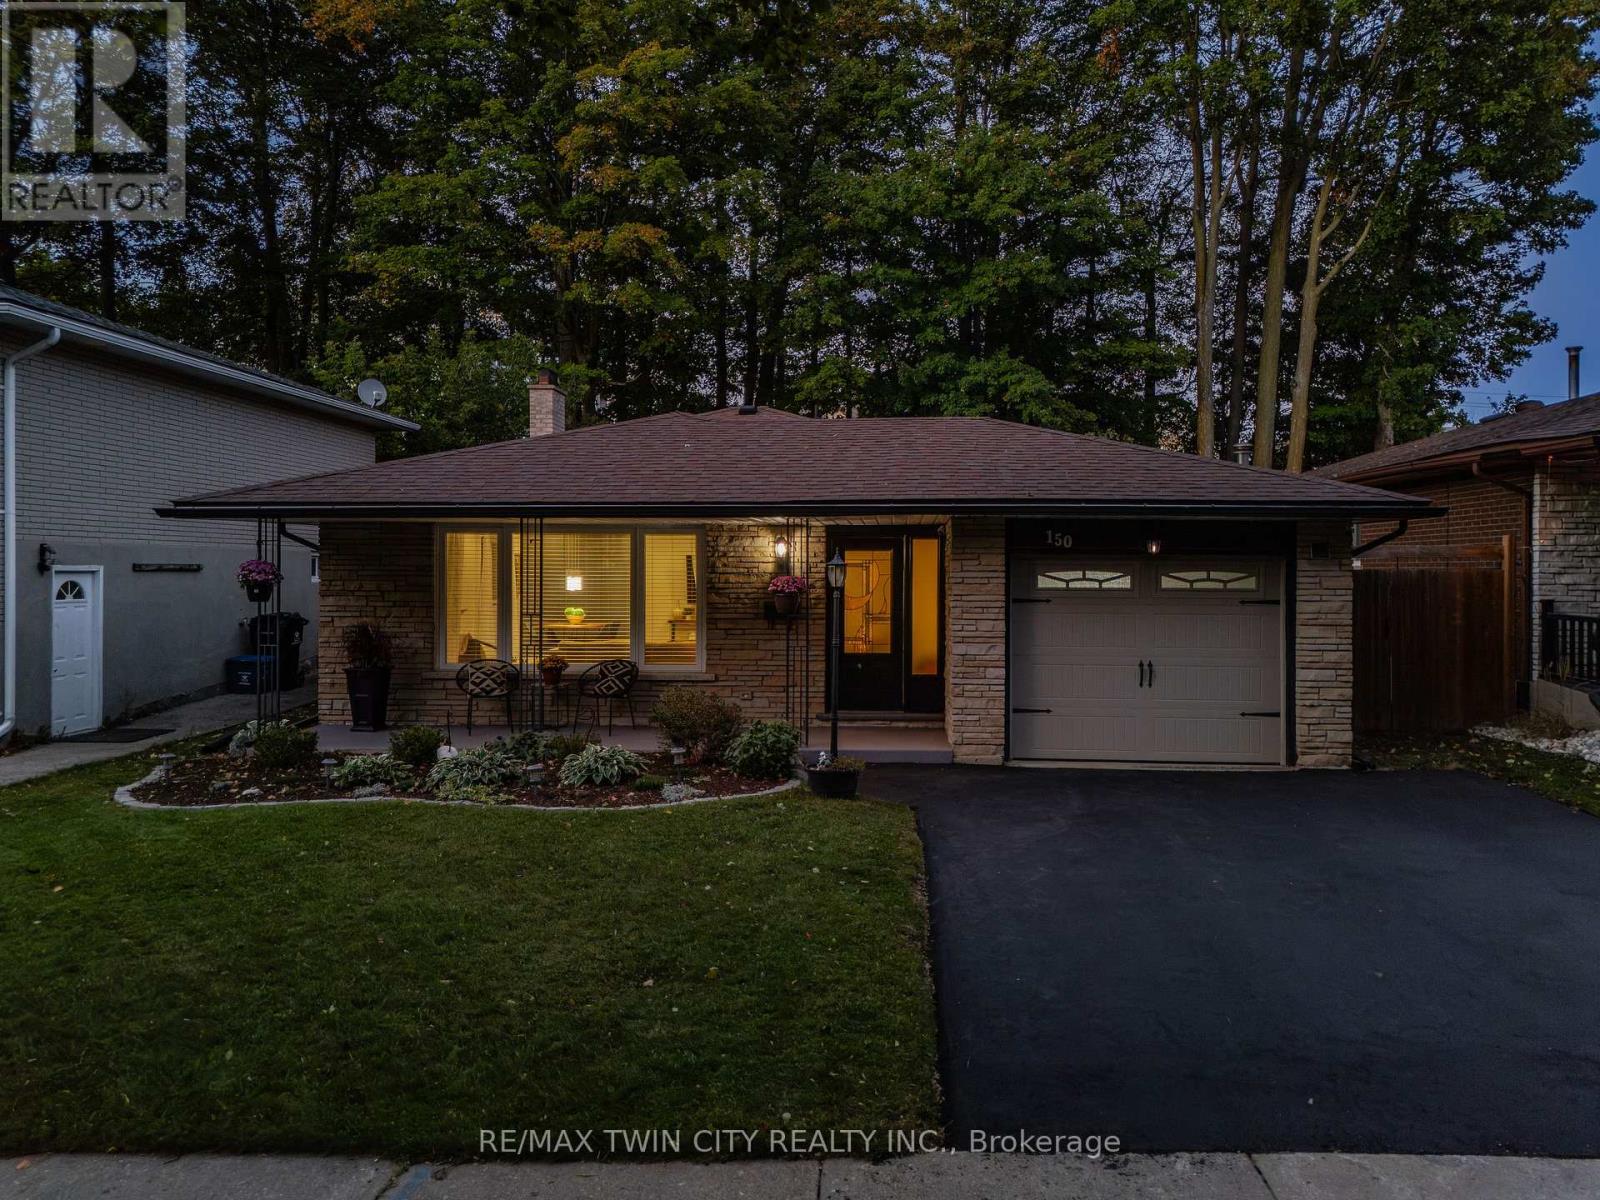
Welcome to 150 Coach Hill Drive, a beautifully updated backsplit with a heated inground concrete pool, set on an impressive 45' x 155' lot in the established Country Hills neighbourhood of Kitchener. Offering approx. 1,725 SF of finished living space, 3 bdrms & 2 full baths, this inviting home combines extensive updates with an incredible, fully fenced backyard designed for summer living. The deep, private yard is a true standout-a poolside patio & deck create the perfect setting to entertain & relax, while the property continues beyond the pool beneath a canopy of mature trees to additional lounge & firepit areas, plus a large shed for added storage. A covered front porch welcomes you into the bright, open main level, where a spacious living rm with large front window overlooks the mature streetscape & flows easily into the dining area and updated kitchen with quartz counters, stainless appliances & generous cabinetry. Crown moulding, laminate flooring & extensive pot lights carry through the space, while a rear mudroom provides convenient side-yard access. Upstairs are 3 bdrms, including a spacious primary with direct walkout to the deck overlooking the pool & backyard. The updated 5-pc main bath features a double vanity & tub/shower with tiled surround. The finished lower level offers a spacious rec rm, flexible office/bar area, updated 3-pc bath with tiled shower, separate laundry/utility area & storage. Extensive improvements throughout include the kitchen, bathrooms, flooring & lighting, along with important mechanical & exterior updates, landscaping & a newly paved driveway (2026). Attached garage + parking for 3. Close to schools, parks, shopping & recreation, with easy access to McLennan Park, Activa Sportsplex, Sunrise Centre, Hwy 7/8 & Hwy 401. An extensively updated home with a 155' deep lot, heated inground pool & incredible outdoor living space-an increasingly rare combination and one you won't want to miss! (id:15069)
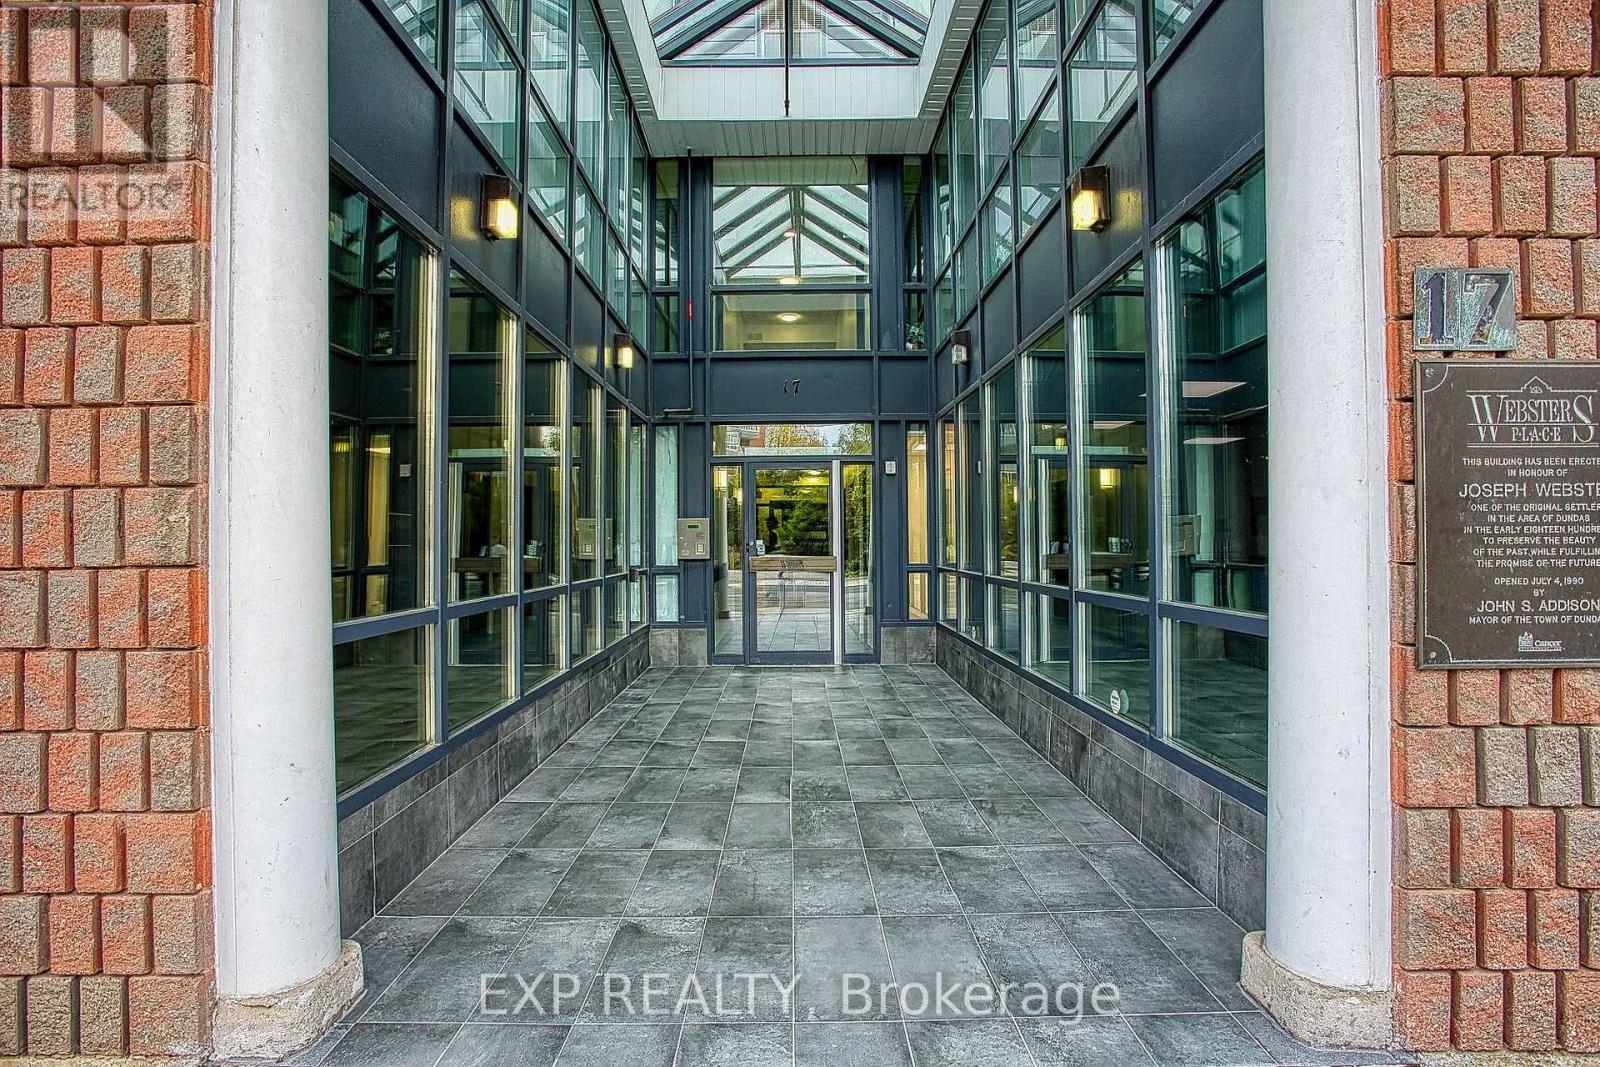
Welcome to 17 King St E #502, a spacious two bedroom condo in the heart of Dundas. Offering updated flooring, in suite laundry, and a comfortable layout, this home is an ideal choice for first time buyers, downsizers, investors, or those looking for convenient living close to McMaster University. Enjoy the convenience of having grocery stores, local shops, restaurants, parks, and public transit all within easy reach. McMaster University is also just a short distance away, making this an excellent location for students, faculty, or anyone looking to stay close to campus. The unit also includes an owned underground parking space and an owned storage locker, adding valuable convenience and extra storage. A great opportunity to enjoy low maintenance living in a vibrant and walkable Dundas location. (id:15069)
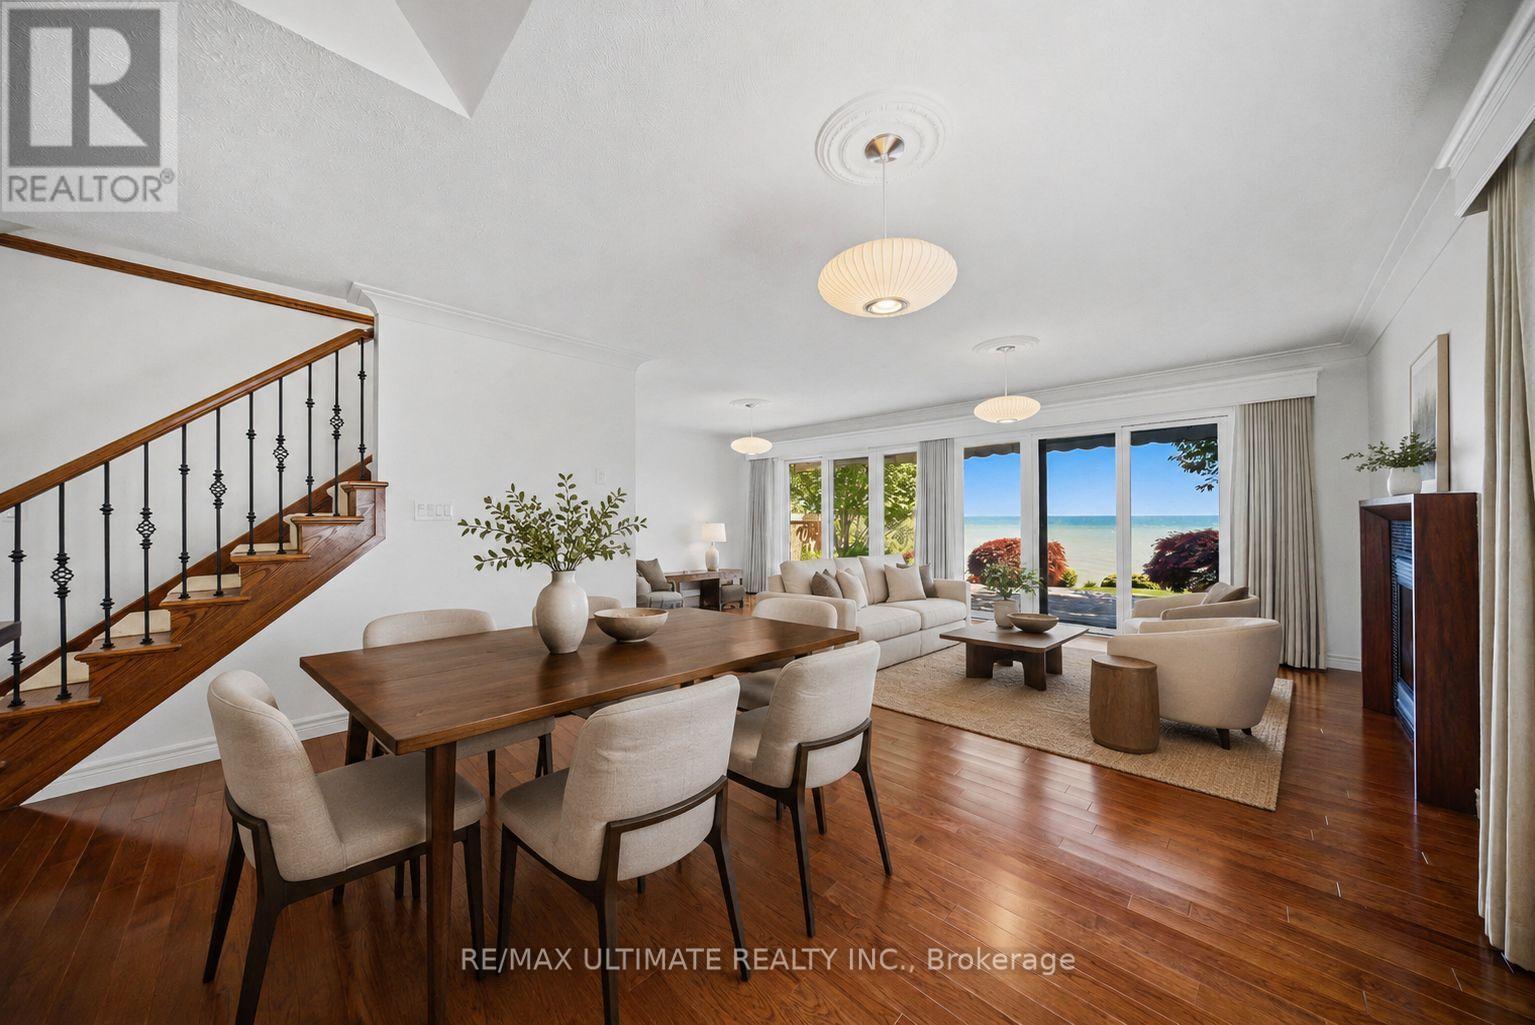
Your own lake house in Port Dover. Set on one of the town's most desirable waterfront lots, this south-facing custom home offers panoramic Lake Erie views, exceptional privacy, and the kind of easy waterfront lifestyle that makes you want to stay for the weekend and never leave. Just a short walk to the beach, marina, restaurants, theatre, and downtown Port Dover, this is a rare opportunity to enjoy cottage-style living without giving up convenience. Fully updated and move-in ready, the home offers over 2,500 sq. ft. of finished living space and has been thoughtfully designed to keep the lake at the centre of it all. The principal living spaces and all three bedrooms overlook the water. On the main floor, expansive Pella sliding doors frame the lake and open directly onto a private waterfront deck, creating a seamless connection between indoors and out. The custom kitchen features integrated Miele appliances, vaulted ceilings, custom cabinetry, and generous storage, while hickory hardwood floors and a natural gas fireplace add warmth throughout. A main-floor bedroom suite with lake views, walk-in closet, and ensuite offers flexibility as a primary retreat, guest suite, or private home office. Upstairs, two spacious bedrooms capture incredible Lake Erie views through oversized corner windows, while a bright four-piece bathroom with heated floors and skylight completes the level. The professionally finished lower level offers additional space for guests, movie nights, or a recreation area, along with a three-piece bathroom, laundry room with Miele washer and dryer, engineered hardwood flooring, and spray foam insulation. Outside, mature cedar hedging, Japanese maples, cherry trees, armour stone shoreline protection, and outdoor seating areas create a private setting to relax, entertain, and take in the water. Whether you're looking for a weekend escape, a summer retreat, or a year-round home by the lake, this is Port Dover waterfront living without compromise. (id:15069)
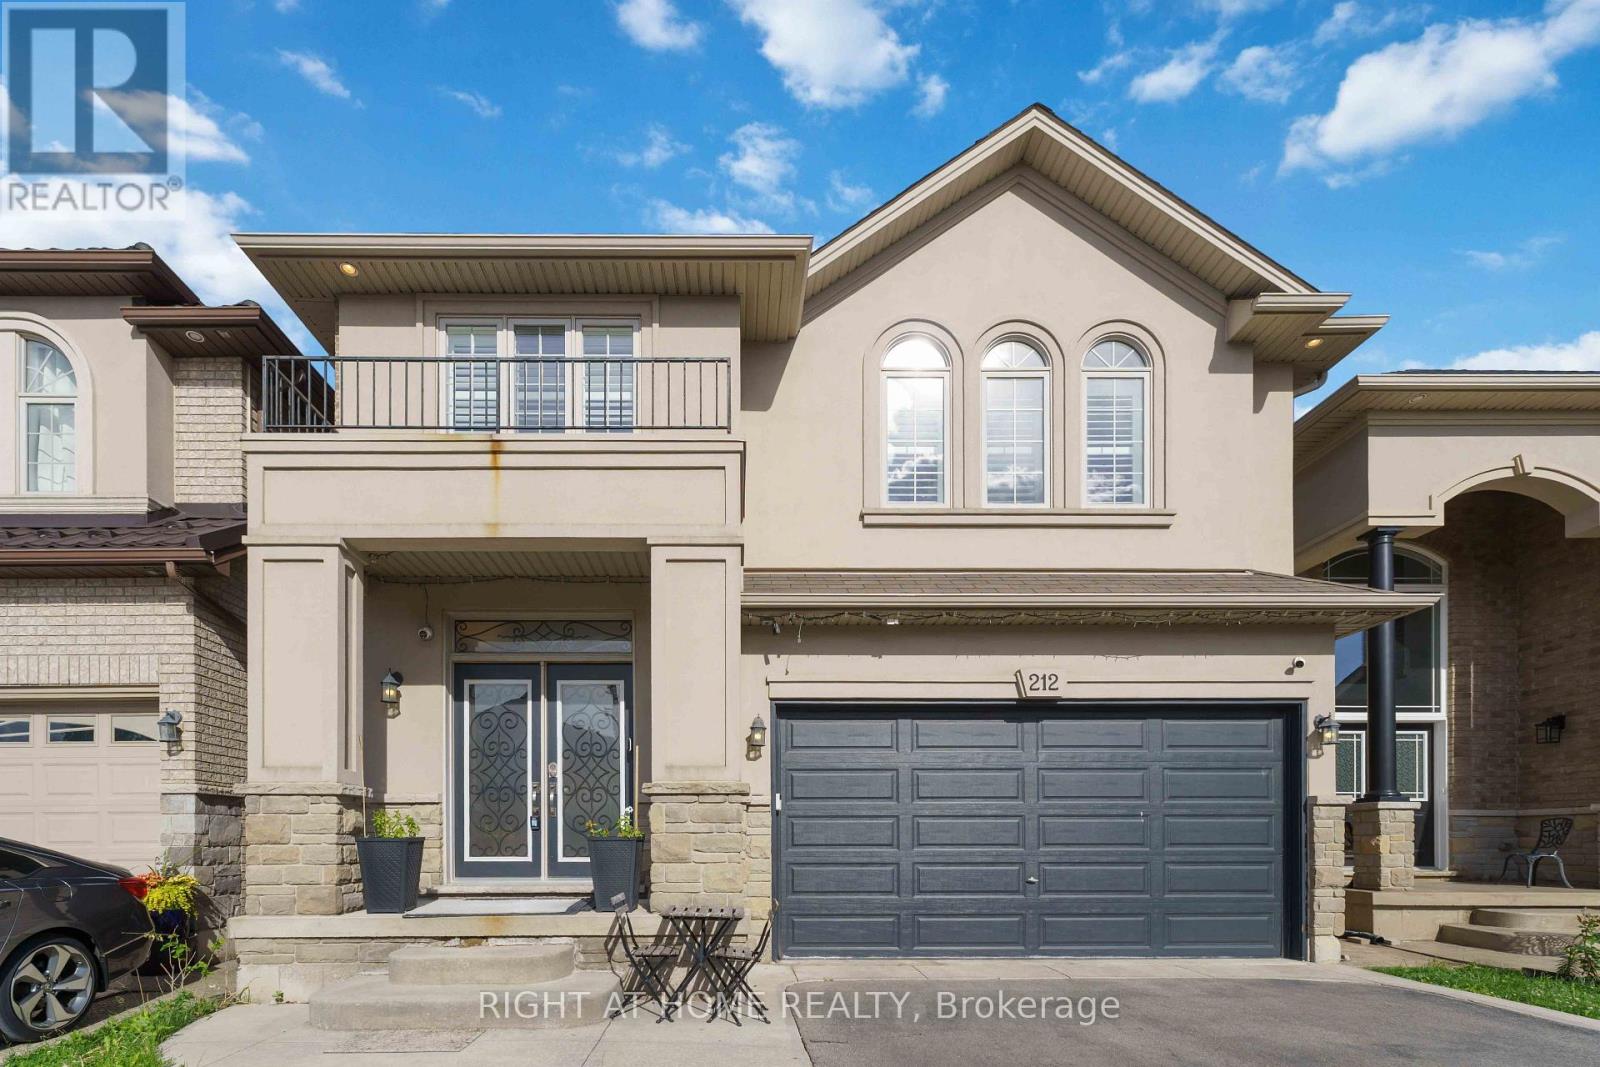
Beautifully designed and filled with thoughtful upgrades, this impressive Scarlett Homes residence offers an abundance of space for family living and entertaining. The bright, open-concept main floor features a custom kitchen with quartz countertops, oversized island, premium cabinetry and gas stove, flowing into the spacious family room and dining area. Hardwood floors, 9-foot ceilings, pot lights and California shutters add warmth and style. Upstairs offers 4 generous bedrooms, a versatile den, second-floor laundry, and a spacious primary retreat with walk-in closet and luxurious 5-piece ensuite. Easy-care flooring throughout means no carpet. The fully finished basement provides exceptional flexibility with a large recreation room, additional bedroom, 3-piece bathroom and wet bar with wine fridge, offering excellent potential for a future kitchenette or in-law suite. Enjoy a private, fully fenced yard with storage shed, plus three fireplaces, tankless water heater, EV charger in the garage and numerous additional upgrades. Built by Scarlett Homes in 2013 and ideally located close to excellent schools, parks, shopping, amenities and highway access. A fantastic family home offering space, style and versatility in a convenient location. A pleasure to show! (id:15069)
Welcome to an exceptional Muskoka retreat where refined living, natural beauty and resort style amenities come together. Surrounded by mature forest, dramatic granite outcroppings and the unmistakable landscape of Muskoka, this stunning 2,825 sq. ft. bungaloft offers a lifestyle as remarkable as the home itself. Ideally located within the prestigious Muskoka Bay community and moments from the renowned Muskoka Bay Resort and award-winning golf course, this is four-season Muskoka living at its finest. Originally designed as a model home, the residence blends timeless Muskoka character with sophisticated comfort. Featuring three spacious bedrooms and three beautifully appointed bathrooms, the thoughtful layout is equally suited to relaxed weekends, extended stays and memorable gatherings with family and friends. The main level welcomes you with a grand foyer before opening into impressive living spaces highlighted by soaring cathedral ceilings, abundant natural light and beautiful views of the surrounding landscape. At the heart of the home, the chef-inspired kitchen offers generous cabinetry, stainless steel appliances, granite countertops and a striking natural granite backsplash. A bright and inviting sunroom captures the essence of Muskoka living, anchored by a dramatic floor-to-ceiling stone gas fireplace. The expansive great room provides another spectacular setting for entertaining, intimate evenings or simply unwinding after a day on the golf course. The primary suite is a private sanctuary with a walk-in closet, direct walkout to the stone patio and a luxurious five-piece ensuite complete with a stone-and-glass shower, soaker tub and double vanity. A beautifully appointed guest bedroom and four-piece bathroom complete the main level, along with a practical mudroom offering direct garage access and convenient main floor laundry. Upstairs, the spacious loft provides exceptional flexibility as a home office, media lounge, (id:15069)
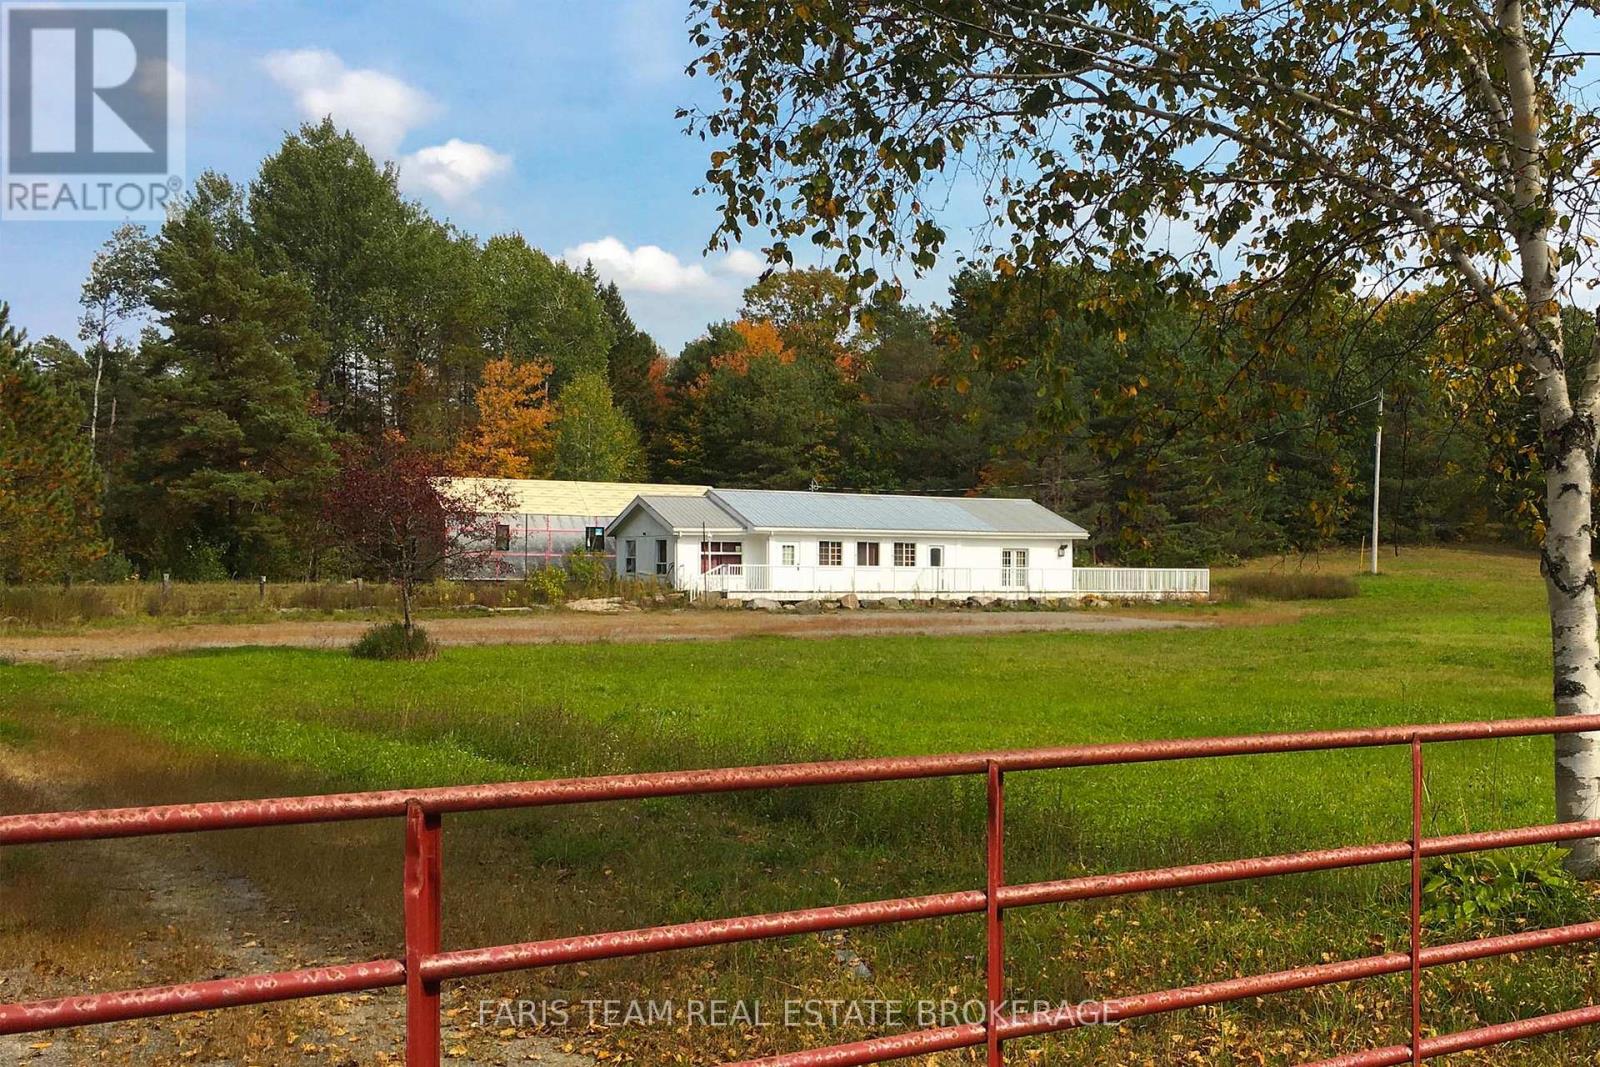
Top 5 Reasons You Will Love This Property: 1) Rare opportunity to own over 43-acres of commercial and residentially zoned property in Muskoka Lakes, where you can experience the unparalleled convenience of this ideally located property just minutes from the popular hubs of Bracebridge, Huntsville, Port Carling, and Rosseau 2) Newly built-in 2021, this residence offers an excellent canvas for your personal finishing touches, providing 1,178 square feet of living space ready to be transformed into your own private getaway 3) The existing commercial building sits on a rare acreage commercial lot and was formerly a successful restaurant for many years, providing the opportunity for an immediate business venture or lease option, perfect for a creative investor 4) Exclusive sanctuary with over 40-acres of residentially zoned property featuring meadows, a scenic hardwood forest, widened logging trails, and exquisite natural finishes, including a 100 foot escarpment and artesian stream, ideal for those seeking an active lifestyle amidst spectacular surrounding 5) The property provides so much more, including a finished bunkie, a 2,000 square foot patio, and more than 850' of frontage on Highway 141, delivering an investment opportunity not to be missed. 3,470 above grade sq.ft. (id:15069)
Welcome to 31 Melinda Street W, a spacious 3600 sq. ft + total living space , double car garage home on an expansive 75-ft frontage, offering room to grow for the whole family. The bright, open-concept main floor is elevated by 9-ft ceilings and features an inviting living room, a formal dining room for memorable gatherings, and a sun-filled dinette that walks out to an impressive 12 x 30 ft deck, perfect for summer entertaining. A rare main-floor bedroom adds exceptional flexibility for extended family or guests, complemented by a convenient powder room.Upstairs, the generous primary suite is a true retreat, complete with a luxurious 5-piece ensuite. Three additional well-sized bedrooms, a cozy family room, and an upper-level laundry room make everyday living effortless.The fully finished walkout basement offers outstanding versatility with 3 bedrooms, a full bathroom, a second kitchen, a spacious recreation room, its own laundry, and a walkout-patio, ideal for multigenerational living or added income potential.Outside, enjoy striking curb appeal, a concrete tiled driveway with parking for 3, and a double-car garage. Homes offering this much space, flexibility, and frontage are rarely available. Don't miss your opportunity to make this beautiful Kitchener home your own! (id:15069)
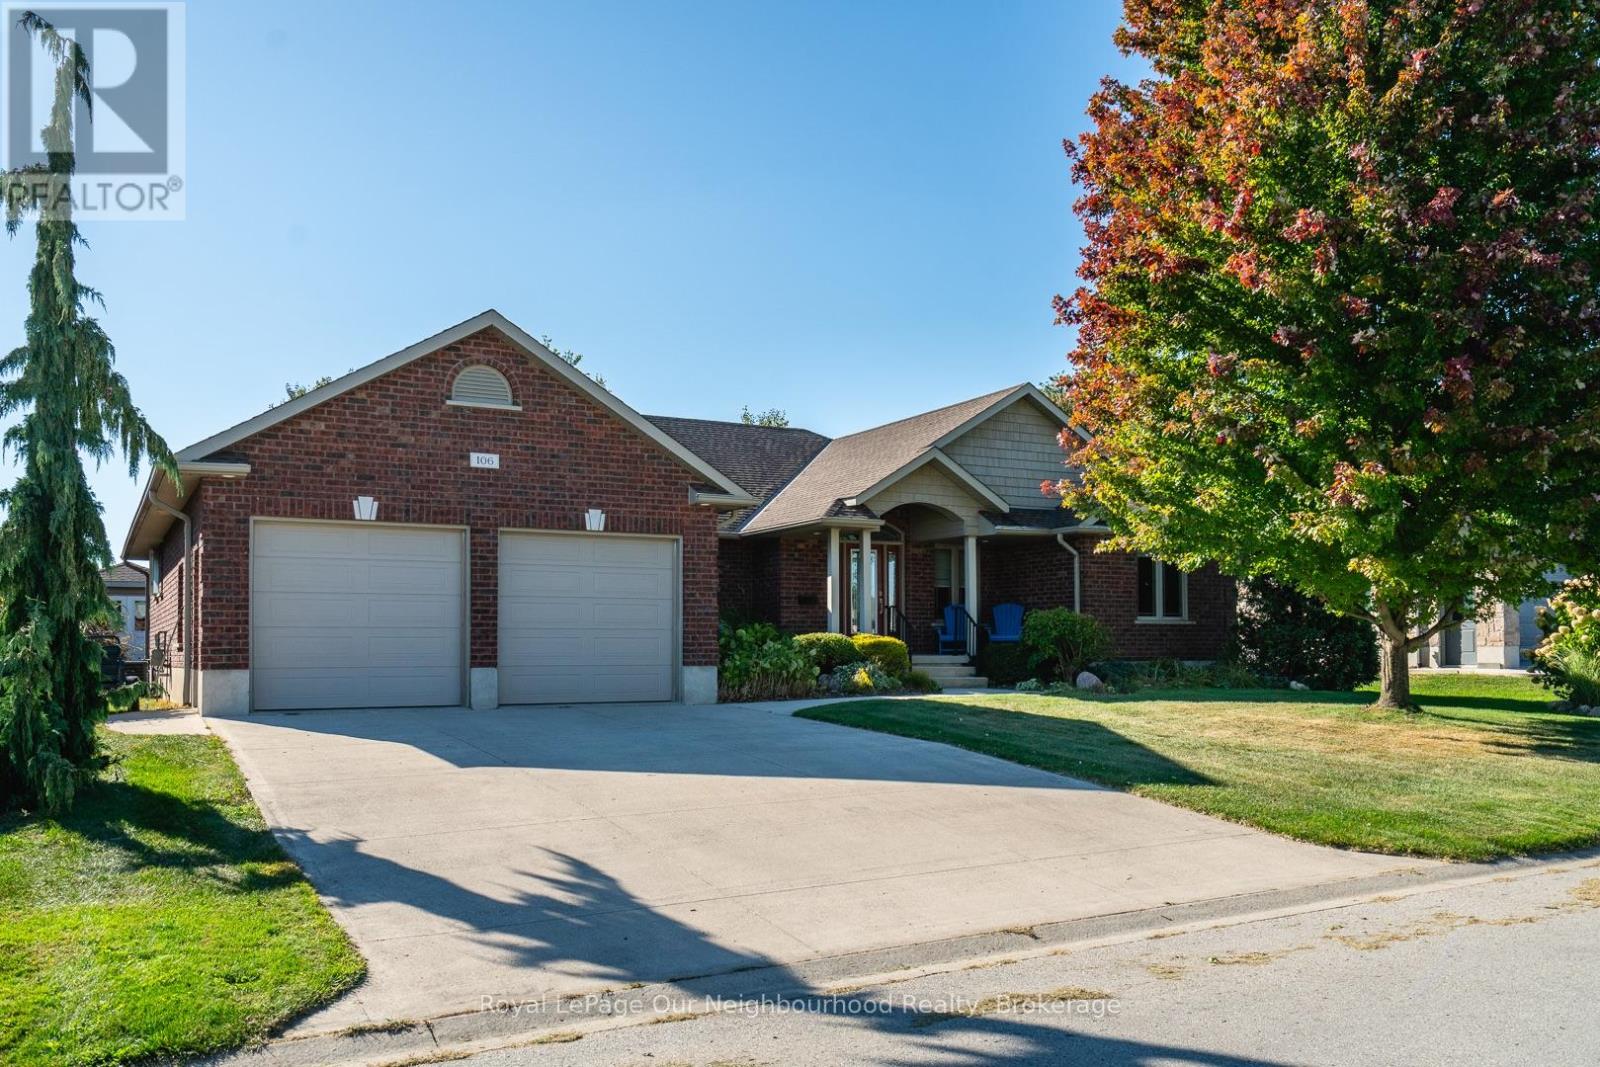
Welcome to 106A 12th Street, a custom built premium brick bungalow from 2010, tucked on a quiet, family friendly Hanover street. Step inside and the main floor opens up to vaulted ceilings, warm hardwood and a stone gas fireplace, with big windows drawing your eye straight through to the backyard. The kitchen is built for people who actually cook and entertain: quartz counters, a gas range, grey subway tile and an island that seats four comfortably. The primary suite has its own vaulted ceiling, a walk-in closet and a three-piece ensuite, with two more bedrooms and a full laundry room completing the level. Downstairs is where the possibilities live. A beautifully finished lower level offers a second stone gas fireplace, two more bedrooms, an office, a three piece bath and a kitchen already semi-roughed in for plumbing and electrical, with its own access out through the garage. Wonderful in law potential for a growing or multigenerational family. The main floor dining room walks out to a fully fenced yard featuring a Trex deck that steps down to a paved patio with a natural gas barbecue hookup, while a second Trex deck opens onto its own paved sitting area anchored by the fire pit. An eight by twelve storage shed tucks in behind. A fully insulated double garage keeps the winter out, while 200 amp service, heat recovery ventilation and central vac quietly handle the day to day. Water softener, reverse osmosis and a whole house dechlorinator are all owned, and every window covering stays. Nearly 50 pot lights on dimmers set the mood throughout, inside and out. A quiet street, and the kind of build quality you feel the moment you walk in. (id:15069)
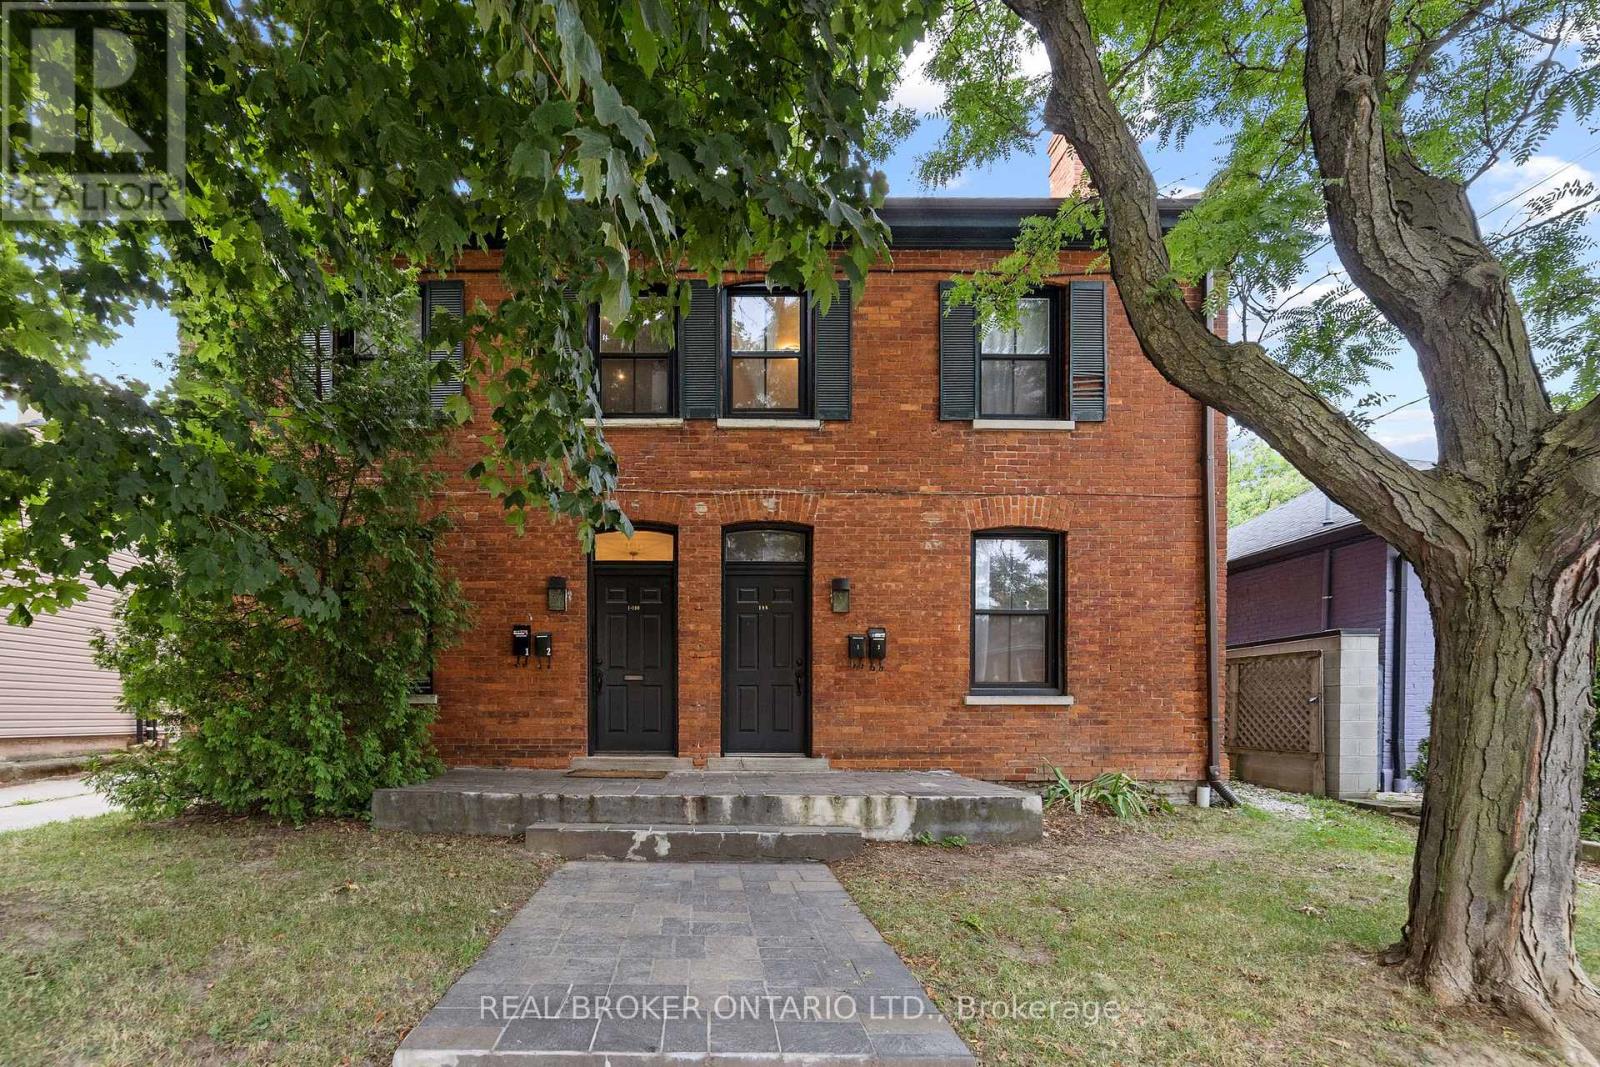
6.5% cap rate. $91,650 in annual rent from four leased units in Hamilton's popular Durand Neighbourhood. You get a legal 4-plex built, fully tenanted, producing $75,189 in net operating income. All four tenants pay their own hydro, so your utility exposure stays small and easy to predict. The expensive work is already behind you. Parapet walls and chimney have been re-built, and the water line has been upgraded to 3/4" copper. 4 car parking sits at the rear. The unit mix protects your income: one 3 bedroom, one 2 bedroom, two 1 bedrooms. Four separate tenancies means no single vacancy takes out your cash flow. Each unit has kept its own character, which is what holds good tenants in place. Walk to Locke St S, James St S, Hess Village, St. Joseph's Hospital, downtown Hamilton, transit, parks and schools. Durand is one of the tightest rental pockets in the city, on a quiet tree-lined street. Two of the four rents are under market so there's upside for the future in the numbers. Book your showing this week. (id:15069)
Welcome to this beautifully maintained Losani model home, offering just over 2,000 square feet of thoughtfully designed living space on a premium lot. Situated in a family-friendly neighbourhood, this home showcases exceptional pride of ownership, having been lovingly cared for by the original owner. Located on a quiet dead-end street, it offers the perfect blend of privacy and convenience, just minutes from schools, parks, shopping, restaurants, and everyday amenities. Inside, you'll find a spacious and inviting layout featuring new carpet and fresh paint throughout the majority of the home. The generous primary suite offers a large walk-in closet and private ensuite. The spacious eat-in kitchen offers plenty of cabinet space and storage, including a double-door pantry. The finished basement provides additional living space ideal for a rec room, gym, and ample storage, including a walk-in cedar closet. Enjoy added peace of mind with newer windows and roof, both installed within the last 10 years, as well as an upgraded furnace and A/C installed within the last 15 years and recently serviced in August. Turn-key and move-in ready, with immediate possession available. This is the perfect family home and a fantastic opportunity to own a beautifully maintained property in a great neighbourhood. RSA. (id:15069)
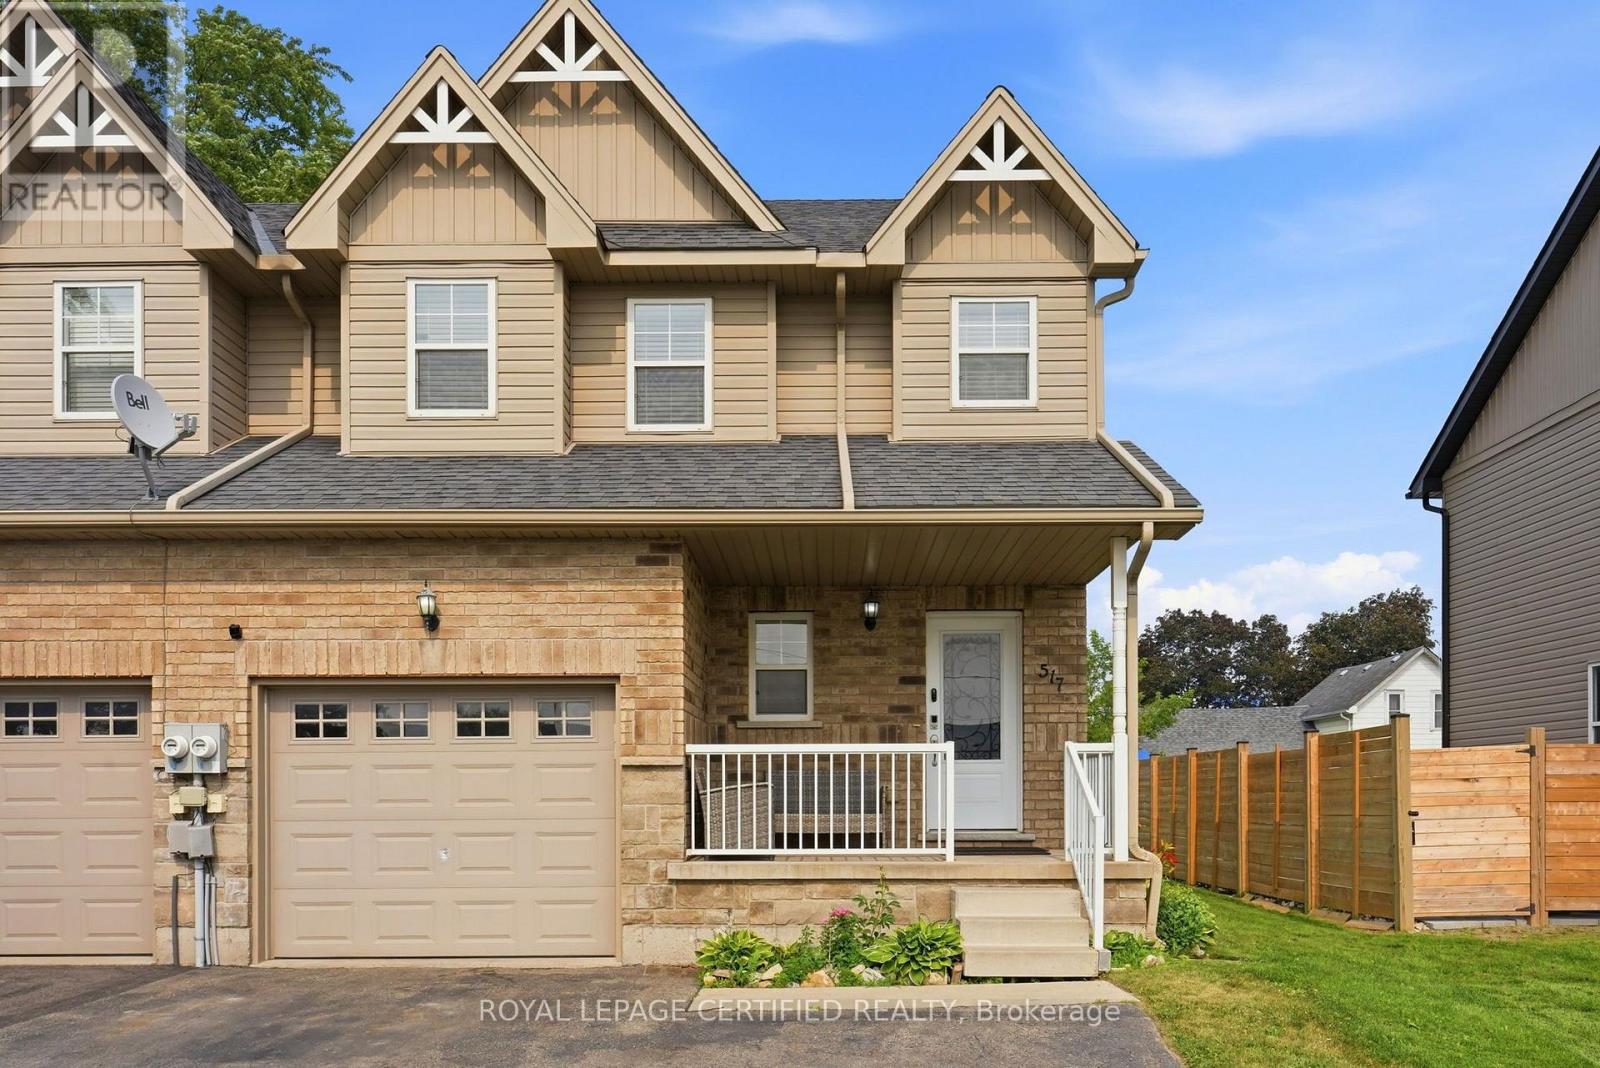
Welcome to 517 Victoria Street, where an incredible downtown location meets space, comfort and a backyard made for living! Set on an impressive 150-foot-deep lot, this beautifully maintained, carpet-free home is just steps from Shelburne's restaurants, bakery, shopping, parks and everyday conveniences. The bright, open-concept main floor features a stylish kitchen with backsplash and pot lights, an oversized dining area filled with natural light, and a spacious living room with sliding doors leading to the large deck-perfect for summer barbecues, entertaining or relaxing while overlooking the expansive backyard and vegetable garden. Upstairs, you'll find three generously sized bedrooms and two full bathrooms, including a private primary ensuite. The finished open-concept basement provides even more versatile living space for a family room, home office, gym or playroom. With a main-floor powder room, hardwood flooring upstairs, abundant natural light and exceptional indoor and outdoor space, this is a wonderful opportunity to enjoy a walkable small-town lifestyle without compromising on room to grow. Come see everything 517 Victoria Street has to offer! (id:15069)
!! Attention first-time buyers, families & investors!! Enjoy nature without compromising on convenience at 71 Riverwalk Dr, Waterdown. This beautifully upgraded 3-bedroom, 3-bathroom home offers over 2,100 sq. ft. above grade and a scenic ravine lot backing onto Grindstone Creek. Features include 9-ft ceilings on the main floor, a carpet-free interior, hardwood staircase with wrought-iron spindles, upgraded kitchen cabinetry, quartz countertops in the kitchen & bathrooms, elegant accent walls and convenient upper-level laundry. Enjoy the serenity of a scenic ravine lot, with a backyard that backs directly onto nature and Grindstone Creek. With stunning curb appeal and $$$$ spent on thoughtful upgrades, this move-in-ready home is an excellent opportunity for first-time buyers and families alike. Located on a quiet, family-friendly circle in a highly desirable Waterdown community, just minutes from Hwy 407, QEW, and Alder shot GO Station. A beautifully upgraded home with a backyard setting you won't want to miss! (id:15069)
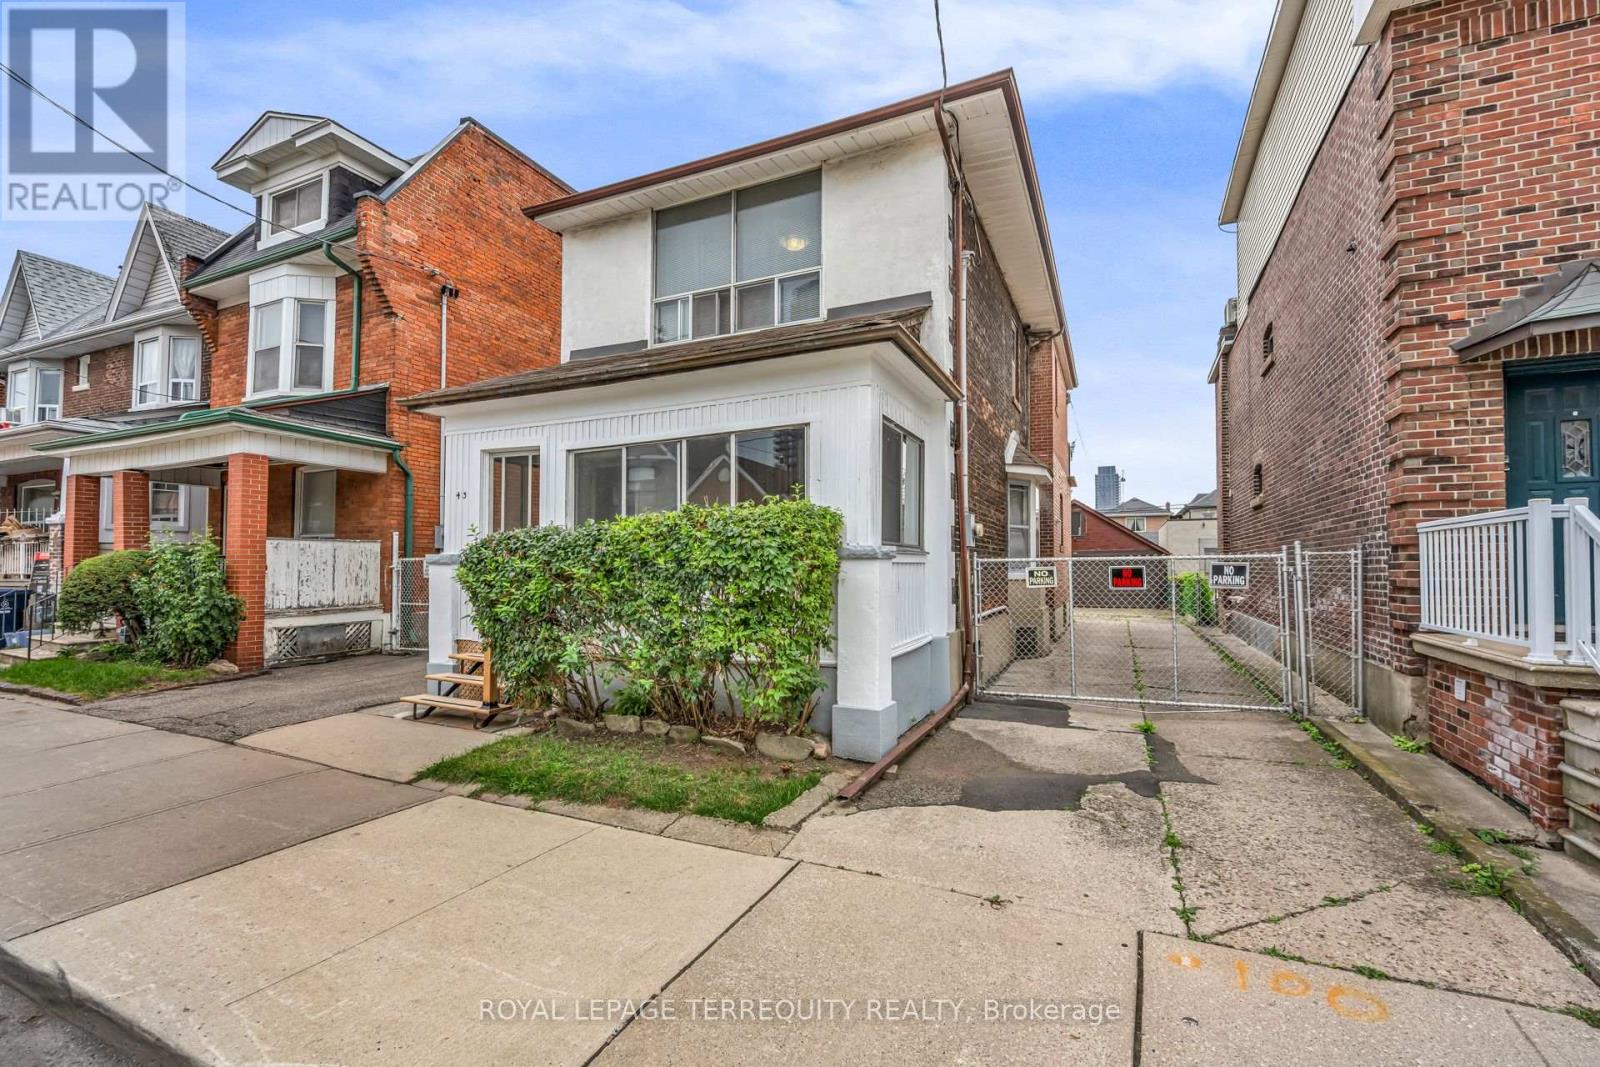
Completely renovated while still feeling at home in its Hamilton neighbourhood, 50 Norway Ave is a bright and thoughtfully updated four-bedroom home with plenty of space to spread out. The sun-filled office/third bedroom is an especially lovely spot to work from home, while a separate entrance leads to a self-contained in-law suite with its own meter, offering flexibility for family, guests or additional living space. But the real surprise is out back: an exceptionally deep, private backyard that feels like your own little escape, with room for gardens, kids, entertaining and long summer evenings. Set in the Adelaide Hoodless school catchment and close to Gage Park, Rooney's and the shops, cafés and everyday amenities of the surrounding neighbourhood, this is a home that pairs a fresh, complete renovation with the space, character and established feel that make Hamilton's older neighbourhoods so appealing. (id:15069)
Large windows. Carpet free. Open concept eat-in kitchen. Main floor bedroom. Fully redesigned backyard with turf and gazebo, newer fence. EV charging outlet. (id:15069)
Gorgeous CARLISLE country property. prof updated and remodeled top to bottom, 4 bed center-hall plan, outstanding 1.7acre lot overlooking pond & stream, surrounded by mature trees. Quality finishes, high-end appliances, large gourmet kitchen, Modern hardwood-look flooring throughout the main level. Large master with ensuite + 3 spacious bedrooms, Lovely main floor open concept kitchen/family room, convenient main floor office, family room with wood fireplace. SUPER family home. Tons of parking on south/east edge of Carlisle. Professionally finished lower level in the last year with spacious rec room, workout room, media room and gorgeous laundry room. Other quality upgrades incl: new 2019-$6000 water filtration system, updated septic 2012, 50yr steal shingles 2013, heat pump furnace 2016, a/c 2009, gorgeous Picture Windows 2022, deck 2017. (id:15069)
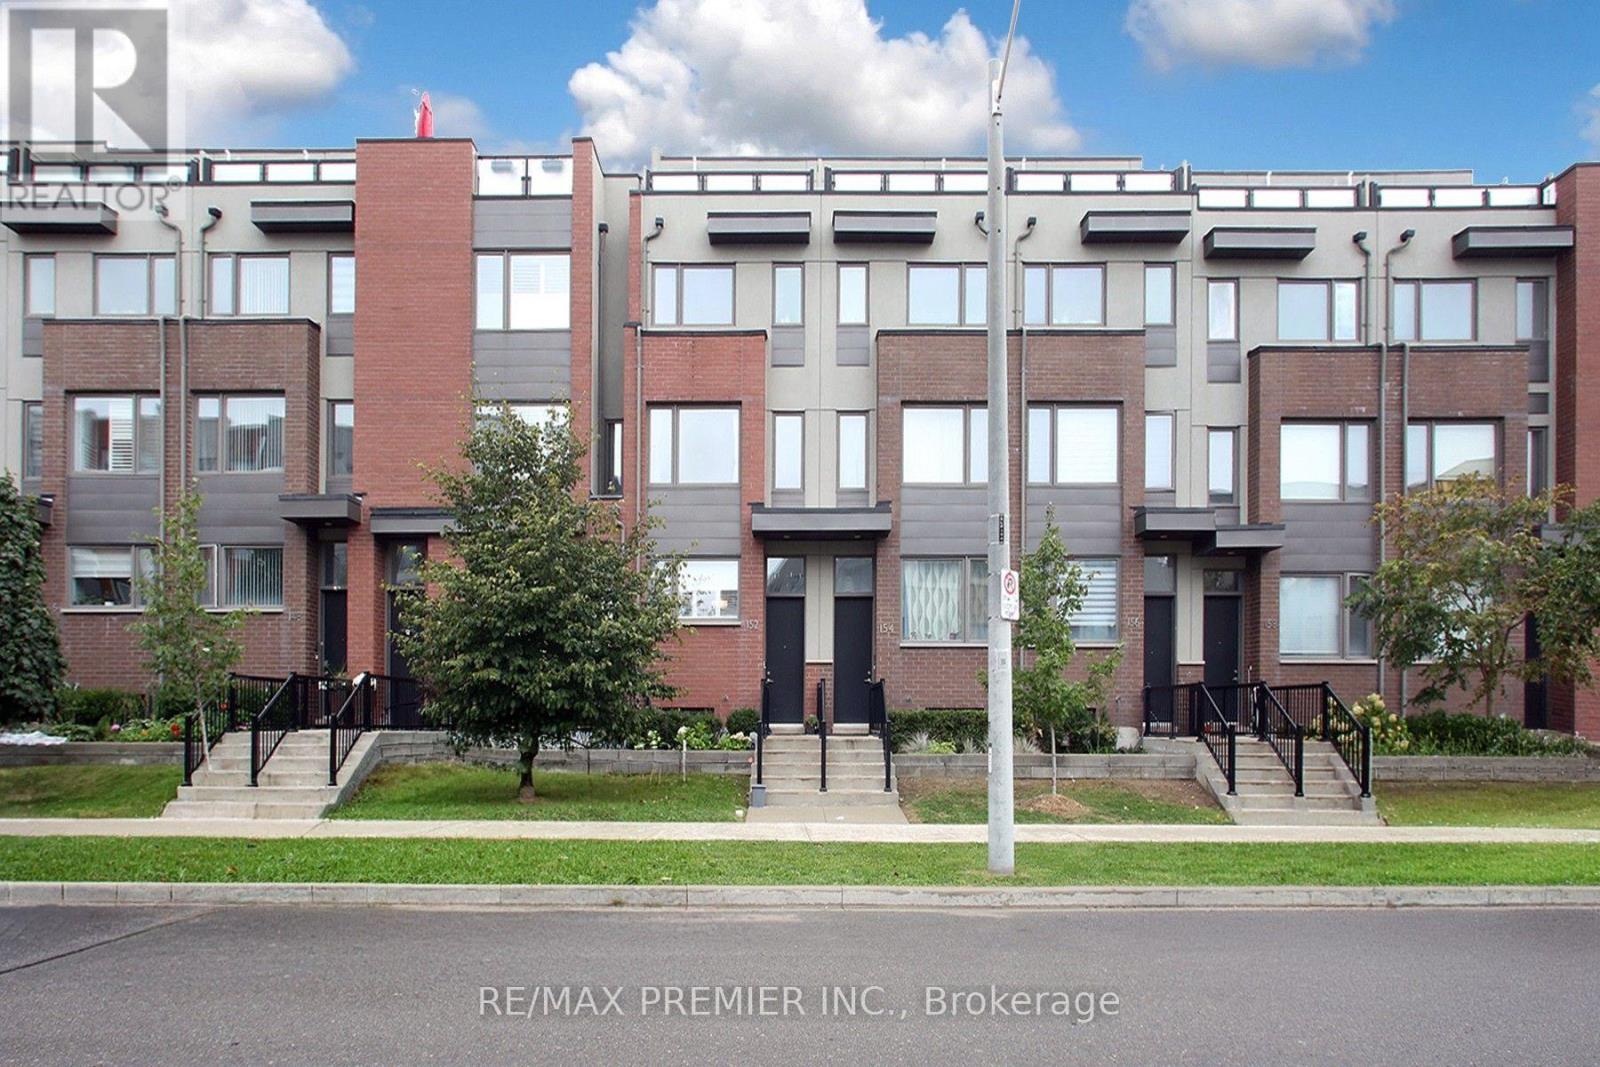
Rarely offered newer townhome in this complex in a highly desirable community. Spacious 2-bedroom plus den residence offers a thoughtfully designed open-concept layout. The bright living and dining area is filled with natural light and seamlessly connects to an updated kitchen with stainless steel appliances and an ample breakfast area. Upstairs, discover two spacious bedrooms, a renovated full bathroom, and a versatile, bright den, ideal for a dedicated home office. The crown jewel is the expansive private rooftop terrace with sunny exposure, perfect for morning coffee or outdoor dining with family and friends. Complete with ensuite laundry, underground parking and dedicated locker storage. Well-managed complex includes a delightful parkette for families. Nestled in the prime Aileen-Willowbrook/Thornhill community, the location is unparalleled. Steps away from top-ranked schools, lush parks and convenient shopping, fine dining and community centre. Easy access to Highways 407, 404 and 401. Perfect opportunity for first-time buyers, young families or downsizers seeking turn-key living in a prestigious location. (id:15069)
Set Within The Prestigious Shires Estates Community, This Impressive All-Brick Country Residence Is Surrounded By 2.33 Acres Of Scenic Privacy With Mature Trees And Ravine Views, Offering An Exceptional Blend Of Luxury, Comfort, And Versatility. A Circular Driveway, Covered Front Entry, Exterior Soffit Lighting, And Triple-Car Garage Create Standout Curb Appeal, While The Interior Showcases Soaring Ceilings, Oversized Windows, A Dramatic Curved Staircase, Hardwood Flooring, And Elegant Principal Rooms Designed For Both Everyday Living And Entertaining. The Custom Kitchen Features Granite Countertops, Premium Stainless Steel Appliances, Crown-Topped Cabinetry, A Large Island, And A Walkout To The Covered Composite Deck With Glass Railings Overlooking The Tranquil Backyard Setting. The Upper Level Hosts A Stunning Primary Retreat With Dual Walk-In Closets And A Spa-Inspired Ensuite, While Additional Bedrooms Offer Ensuite Or Semi-Ensuite Access. The Fully Finished Walkout Basement Provides Outstanding In-Law Or Multigenerational Living Potential With A Second Kitchen, Spacious Recreation Area, Two Bedrooms, Two Full Bathrooms, Separate Laundry, And Cantina. Complete With An Irrigation System, Drilled Well, Water Treatment Systems, HRV, High-Efficiency Furnace, Central Air Conditioning, Central Vacuum, And 200-Amp Service, This Exceptional Estate Property Combines Refined Finishes With The Peace And Prestige Of Country Living. (id:15069)
Build your dream home on a stunning, half-acre private lot! This exceptional 69ft wide x 317 ft deep lot offers a rare opportunity to create a custom home in the charming community of Listowel. Nestled in a picturesque setting at the end of a cul-de sac and set back from the road, this expansive property provides the perfect canvas for a thoughtfully designed residence that blends modern luxury with functional living. You have the opportunity to craft a home that showcases architectural elegance, high-end finishes, and meticulous craftsmanship. Imagine soaring ceilings and expansive windows that capture breathtaking views, an open-concept living space designed for seamless entertaining, and a chef-inspired kitchen featuring premium cabinetry, quartz countertops, and an optional butler's pantry for extra storage and convenience. For those who appreciate refined details, consider features such as a striking floating staircase with glass railings, a frameless glass-enclosed home office, or a statement wine display integrated into your dining space. Design your upper level with spacious bedrooms and spa-inspired en-suites. Extend your living space with a fully finished basement featuring oversized windows, a bright recreation area, and an additional bedroom or home gym. Currently available for pre-construction customization, this is your chance to build the home you've always envisioned in a tranquil and scenic location. MODEL HOME LOCATED AT 1060 WALTON AVE. (id:15069)
NEW HOME HST REBATE. GET SIX FIGURES OFF LIST PRICE!!! Build your dream home on a stunning, half-acre private lot! This exceptional 69ft wide x 292 ft deep lot offers a rare opportunity to create a custom home in the charming community of Listowel. Nestled in a picturesque setting at the end of a cul-de sac and set back from the road, this expansive property provides the perfect canvas for a thoughtfully designed residence that blends modern luxury with functional living. With Cailor Homes, you have the opportunity to craft a home that showcases architectural elegance, high-end finishes, and meticulous craftsmanship. Imagine soaring ceilings and expansive windows that capture breathtaking views, an open-concept living space designed for seamless entertaining, and a chef-inspired kitchen featuring premium cabinetry, quartz countertops, and an optional butler's pantry for extra storage and convenience. For those who appreciate refined details, consider features such as a striking floating staircase with glass railings, a frameless glass-enclosed home office, or a statement wine display integrated into your dining space. Design your upper level with spacious bedrooms and spa-inspired en-suites. Extend your living space with a fully finished basement featuring oversized windows, a bright recreation area, and an additional bedroom or home gym. Currently available for pre-construction customization, this is your chance to build the home you've always envisioned in a tranquil and scenic location. MODEL HOME LOCATED AT 1060 WALTON AVE. (id:15069)
HST REBATE AVAILABLE, SAVE 10'S OF THOUSANDS. REACH OUT FOR MORE DETAILS!!! Build your dream home on a stunning, half-acre private lot! This exceptional 68ft wide x 315 ft deep lot offers a rare opportunity to create a custom home in the charming community of Listowel. Nestled in a picturesque setting and set back from the road, this expansive property provides the perfect canvas for a thoughtfully designed residence that blends modern luxury with functional living. With Cailor Homes, you have the opportunity to craft a home that showcases architectural elegance, high-end finishes, and meticulous craftsmanship. Imagine soaring ceilings and expansive windows that capture breathtaking views, an open-concept living space designed for seamless entertaining, and a chef-inspired kitchen featuring premium cabinetry, quartz countertops, and an optional butler's pantry for extra storage and convenience. For those who appreciate refined details, consider features such as a striking floating staircase with glass railings, a frameless glass-enclosed home office, or a statement wine display integrated into your dining space. Design your upper level with spacious bedrooms and spa-inspired en-suites. Extend your living space with a fully finished basement featuring oversized windows, a bright recreation area, and an additional bedroom or home gym. Currently available for pre-construction customization, this is your chance to build the home you've always envisioned in a tranquil and scenic location. MODEL HOME LOCATED AT 1060 WALTON AVE. (id:15069)
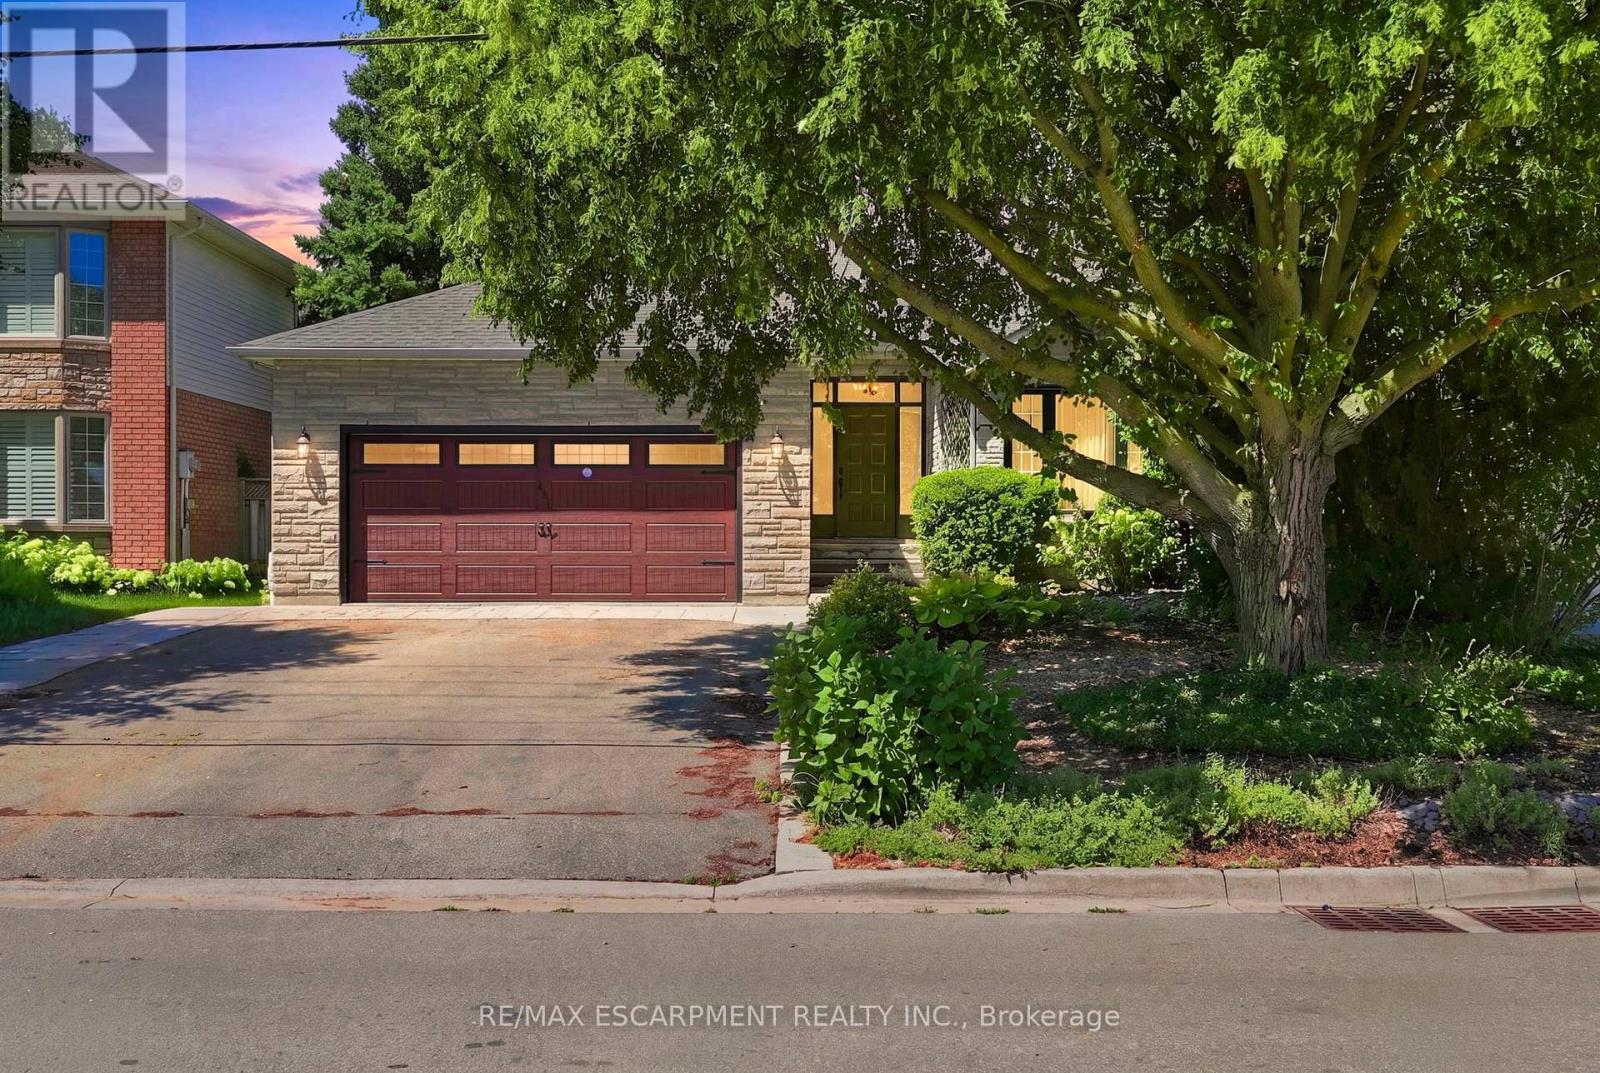
Cute as a button and situated on a quiet dead-end street, this charming home is a wonderful fit for first-time buyers, young families or those looking to downsize and simplify. Set on a large, mature lot, it offers great curb appeal, a welcoming feel and excellent in-law potential thanks to a separate side entrance leading to the finished basement. A spacious, sun-filled foyer with vaulted ceilings opens to the beautifully updated open-concept main level featuring stylish flooring, crown moulding, plenty of pot lights and tasteful finishes throughout. Warm wood detailing appears in several areas of the home, adding character and personality while helping set it apart from the typical cookie-cutter interior. The combined living and dining areas provide great space for everyday living and entertaining, while the adjoining well-equipped kitchen keeps everything connected in one bright, open living space. Three bedrooms, including one with a vaulted wood ceiling, the main 4-piece bathroom and convenient laundry complete the level. An eye-catching staircase leads to the separate side entrance and continues to the finished basement, where the in-law potential really comes into play with a spacious rec room, fourth bedroom, 4-piece bathroom and plenty of storage and utility space. Outside, the private backyard is ready to enjoy with a huge deck, extensive patio area, large shed and loads of room to relax, entertain or play. Just steps to the GO Station and close to parks, schools, shops and amenities. Totally move-in ready and packed with charm! (id:15069)
Nature, space and convenience in the heart of High Park Neighbourhood! This spacious 3-bedroom, 2-bathroom condo offers a rare combination of privacy, generous living space and an enviable location. Set on a coveted and quiet South West corner of a well-maintained mid-rise building, this suite is enveloped by mature trees and lush greenery, creating a peaceful retreat just minutes from the energy of the city. The thoughtfully designed layout features spacious principal rooms, ample storage and multiple closets, plus the added luxury of three expansive balconies that are perfect for morning coffee, outdoor dining or simply enjoying the treed surroundings. A dedicated storage locker and underground parking space add everyday convenience. The all-inclusive maintenance fees provide exceptional value, covering water, heat, hydro, air conditioning, and Rogers Fibre TV and Internet for predictable, worry-free living. Enjoy an impressive array of building amenities, including two gyms, saunas, tennis courts and an outdoor pool, as well as a party room, library and multiple activity rooms. An active social calendar and welcoming community provide plenty of opportunities to connect with neighbours. Ideally positioned just steps from High Park, the subway, Bloor West Village and The Junction, with an abundance of shops, cafes, restaurants and everyday conveniences nearby. Excellent schools, community facilities, public transit and major highways are also within easy reach. An exceptional opportunity for families seeking space and amenities, or for those downsizing from a larger home without giving up comfort, storage or the outdoors. Come discover the space, serenity and convenience of this High Park gem! Open House this Saturday and Sunday 2:00 to 4:00 PM. (id:15069)
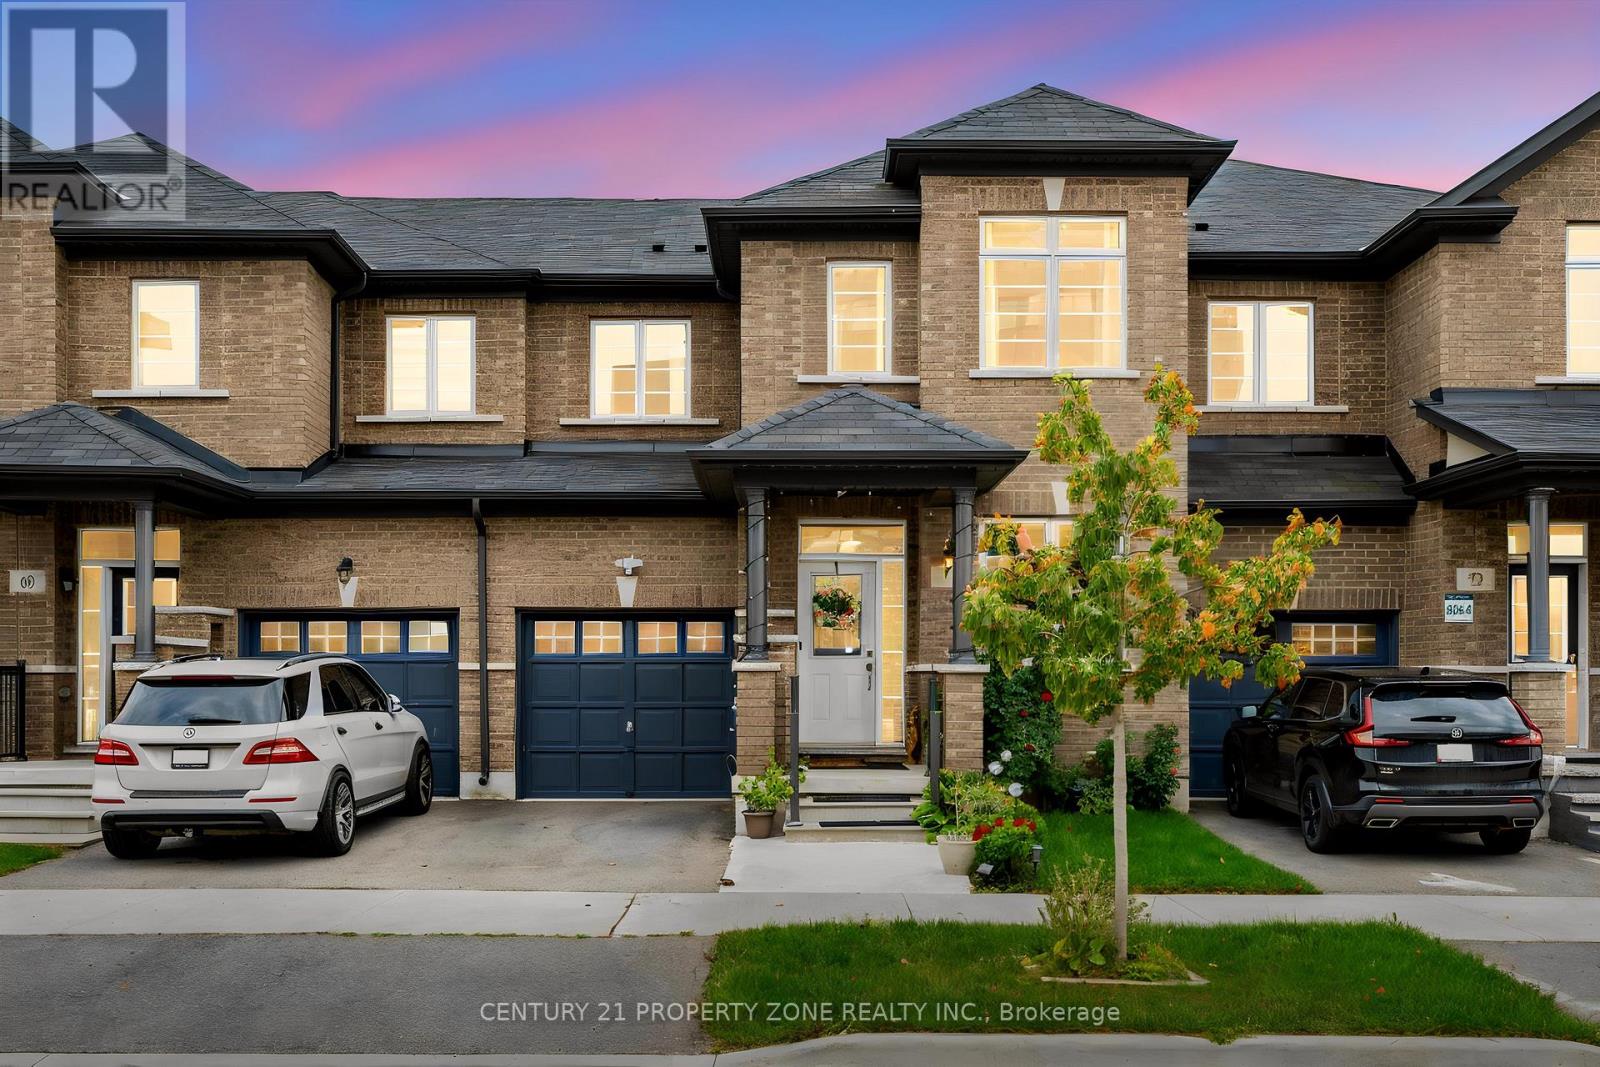
Welcome to 1039 Timmer Place, a pristine, turn-key freehold townhome situated on a quiet, family-friendly street in Milton's sought-after Willmott neighborhood. Boasting over $70,000 in premium upgrades, this sun-filled home offers a seamless blend of modern elegance and functional design. The main level features an open-concept layout highlighted by rich upgraded flooring, modern pot lights, and an elegant staircase. The chef-inspired gourmet kitchen is equipped with sleek premium countertops, upgraded cabinetry, a stylish backsplash, and stainless steel appliances. Upstairs, enjoy three generous bedrooms plus a versatile den-ideal for a dedicated work-from-home office, library, or nursery. The primary suite serves as a true retreat complete with a walk-in closet and a private 5-piece ensuite. Three updated bathrooms cater effortlessly to family and guests. Step outside to a private, low-maintenance backyard featuring a custom entertaining deck. With zero monthly condo fees, an attached garage with internal access, and unbeatable proximity to top schools, Milton Community Sports Park, shopping plazas, GO transit, and Highways 401 & 407, this home is ready for immediate enjoyment. (id:15069)
Welcome to this beautifully renovated townhome in the highly sought after High Park neighbourhood! Bright, inviting, and thoughtfully updated throughout, this charming 1+1 bedroom home is filled with natural light and features new kitchen countertops, new stainless steel appliances (excluding the fridge), new flooring on the stairs and second level, and stylishly updated bathroom vanities and flooring.The open-concept living and kitchen area is perfect for both everyday living and entertaining. Step out to the private patio, where you'll enjoy plenty of shade on warm summer days, along with a convenient gas line for effortless BBQs and outdoor dining.The spacious primary bedroom offers abundant natural light, a generous closet, and new flooring, creating a comfortable and relaxing retreat. The versatile den provides the perfect space for a home office or reading nook, adapting easily to your lifestyle.Move in and enjoy everything this vibrant community has to offer. Residents have access to outstanding amenities, including an indoor pool, fitness centre, and party room. Just beyond your doorstep, discover the scenic trails of High Park, enjoy cycling along the Waterfront Trail, and experience the perfect balance of urban convenience and natural beauty. This is a rare opportunity to enjoy the best of city living in one of Toronto's most desirable neighbourhoods. (id:15069)
This well-maintained freehold townhome in West Oak Trails backs directly onto Sixteen Hollow Park. The main floor has a practical, easy layout, with a tiled foyer, an oak kitchen, breakfast bar and space for a small breakfast area. The kitchen opens to hardwood-floored living and dining areas with large windows and access to the private backyard. Out back is a private, quiet patio and garden with parkland beyond and no rear neighbours. There is a powder room and inside access to your single car garage on the main floor.Upstairs are three good-sized bedrooms. The primary bedroom has double-door entry, treetop views and a renovated ensuite. The full basement is ready for you to add value. Trails start at your back fence and connect to the Sixteen Mile Creek trail system. Excellent schools are all within walking distance. The hospital, shopping and Hwys 403, 407 and QEW are minutes away. (id:15069)
Experience refined luxury living at One Eleven Forsythe, one of Downtown Oakville's most distinguished boutique residences, perfectly positioned along Sixteen Mile Creek and moments from the lake, harbour and vibrant downtown Oakville. This beautifully appointed 2-bedroom, 2-bathroom residence offers an exceptional combination of timeless elegance, generous living space and an unparalleled walkable lifestyle.From the moment you enter through the double doors, the quality of the home is immediately apparent. Soaring 9-ft ceilings, crown moulding, hardwood flooring and solid wood doors create a sophisticated backdrop throughout. The gracious foyer opens to an inviting library, while the expansive open-concept living and dining areas are anchored by a gas fireplace. At the heart of the residence is a beautifully crafted Downsview kitchen equipped with high-end appliances and designed to seamlessly complement the principal living spaces.The spacious primary suite is a true retreat, complete with a fireplace, w/I closet and luxurious 5-pc ensuite with heated floors. A well-appointed second bedroom and bathroom provide comfortable accommodations for family or guests, while the rare full-size laundry room offers exceptional everyday convenience.One Eleven Forsythe offers an elevated, full-service lifestyle with 24-hour concierge and security, fitness facilities, an elegant party and dining room with kitchen, library, guest suite and beautifully landscaped gardens overlooking Sixteen Mile Creek.Step outside and enjoy the very best of Old Oakville. Stroll to the harbour and waterfront, scenic parks and trails, cafés, fine dining and the boutiques. Two parking spaces (EV charging capability) and two lockers provide outstanding storage and flexibility. Thoughtful recent improvements include a heat pump replacement in July 2026, patio tiles replaced in 2023, washer and dryer 2023, painted in 2022, and hardwood flooring professionally sanded and stained in 2022. (id:15069)
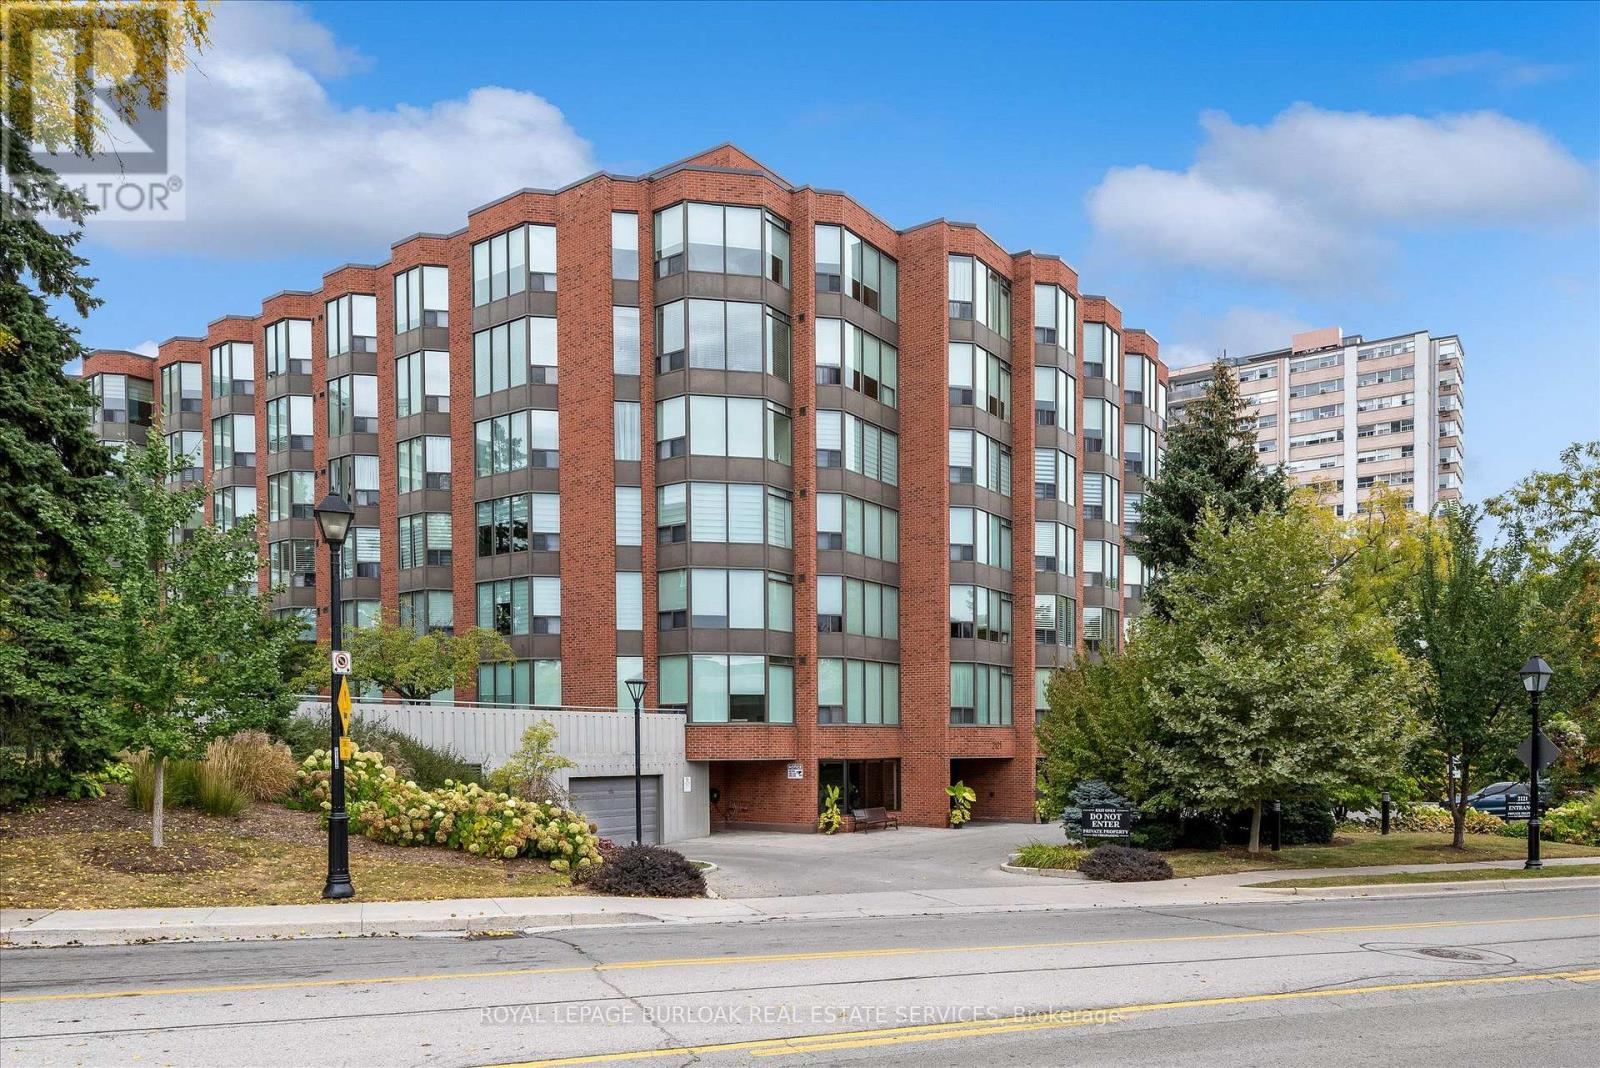
Walk to Downtown, Spencer Smith Park, the Waterfront Trail and Restaurants! Welcome to Village Gate Condominiums, where manicured grounds, a beautifully updated lobby and a quiet, well-maintained atmosphere create an inviting place to call home. This bright and spacious 2 Bedroom, 2 Bathroom condo with a generous den offers a thoughtfully designed layout with plenty of space for everyday living and entertaining. The open concept living and dining areas provide an effortless flow and a welcoming setting for gatherings. The spacious primary suite features a private ensuite bathroom and walk-in closet while the second bedroom offers flexibility for family, guests or a home office. Enjoy the convenience of one underground parking space, one spacious storage locker and ample visitor parking. Ideally located within walking distance to Downtown Burlington, Spencer Smith Park, the Waterfront Trail, restaurants, shops and everyday amenities, this is an excellent opportunity to enjoy a low-maintenance lifestyle in one of Burlington's desirable Waterfront Communities. (id:15069)
Rarely Offered: 2,000+ Sq. Ft. Detached Home with Exceptional Solarium & Extensive Recent Upgrades. Beautiful, spacious detached home located in the heart of Mississauga. This property features 3 extra-spacious bedrooms and 4 renovated washrooms (4 bedrooms converted into 3) offering an ideal layout for growing families. Renovated kitchen, new flooring 2026, ROOF 2024, upgraded 4 BATHROOMS, FINISHED BASEMENT 34 x 128.8 FT LOT, Freshly painted throughout, the home showcases premium pot lights on the main floor and a stunning open-concept kitchen renovated in 2026 with quartz countertops and stainless steel appliances. One of the home's standout features is the exceptionally large solarium (2024) a rare addition that provides an impressive amount of extra living and entertaining space, perfect for year-round enjoyment. The beautifully landscaped backyard also includes a storage shed, while the insulated garage features tiled flooring., renovated washrooms (2023), furnace (2023), washer and dryer (2024), stainless steel fridge, stove and dishwasher (2024), and concrete work completed around the home in 2025. Windows 2003. Conveniently located minutes from Square One, GO Transit, Highways 403 and 410, top-rated schools, parks, community centres, shopping, restaurants, libraries, and public transit. Move-in ready and loaded with upgrades! (id:15069)
Timeless Architecture. Some homes simply check every box. Others make you pause the moment you walk through the door. This is one of those rare homes that instantly feels like the one - where you can already picture magical winter mornings by the fire, long sun-filled summer evenings on the terrace, and the irreplaceable memories that become the backdrop of family life. Gracefully designed and impeccably crafted, this exceptional custom residence offers nearly 4,000 square feet of beautifully finished living space in the heart of coveted Norseman Heights. Thoughtfully curated with elevated finishes, timeless architecture, and effortless functionality, this 4+1 bedroom, 5-bathroom home strikes the perfect balance between sophisticated design and everyday comfort. From the moment you enter, you're welcomed by soaring 10-foot ceilings, impressive full-height doors, exquisite custom millwork, wide-plank hardwood floors, and an abundance of natural light streaming through expansive windows. Designed for both elegant entertaining and effortless family living, the open-concept great room flows seamlessly into the chef's kitchen, creating a space that feels both grand and intimate. A striking double-sided gas fireplace anchors the principal living area and extends through glass French doors to the covered outdoor terrace, where the flicker of the fireplace transforms every season into an invitation to gather - whether hosting friends, enjoying family dinners, or simply starting the day with coffee in the morning sun. This is more than an exceptional home. It's the kind of place where life's most meaningful moments naturally unfold, and where every season feels like the one you'll never want to leave. (id:15069)
Renovated 6-Bed Backsplit with Legal Basement Apartment, 3 Entrances & Premium Lot in Bramalea's "L" Section. Live in one, rent the other! This beautifully renovated 5-level backsplit sits on an extra-large premium lot in Bramalea's desirable "L" Section. It has 6 bedrooms, 3 bathrooms, a LEGAL basement apartment and 3 separate entrances, plus parking for 5 (4 on the driveway and a 1-car garage). The open-concept main level features pot lights and a walkout to the front balcony. The renovated kitchen has quartz counters and backsplash, high-gloss cabinetry, stainless steel appliances and main-floor laundry. Upstairs, you'll find 3 bedrooms and a renovated bath with a quartz vanity and luxurious massage shower. A few steps down, the family room has a fireplace and a walkout to the huge fenced backyard, alongside a 4th bedroom and a full bath, which is ideal for guests or extended family. The legal 2-bedroom, 1-bath basement apartment has its own kitchen, living area, and separate laundry, making it perfect for rental income or multi-generational living. The home is close to schools, parks, trails, shopping, transit, and Hwy 410. It's a rare turnkey opportunity for families and investors alike. (id:15069)
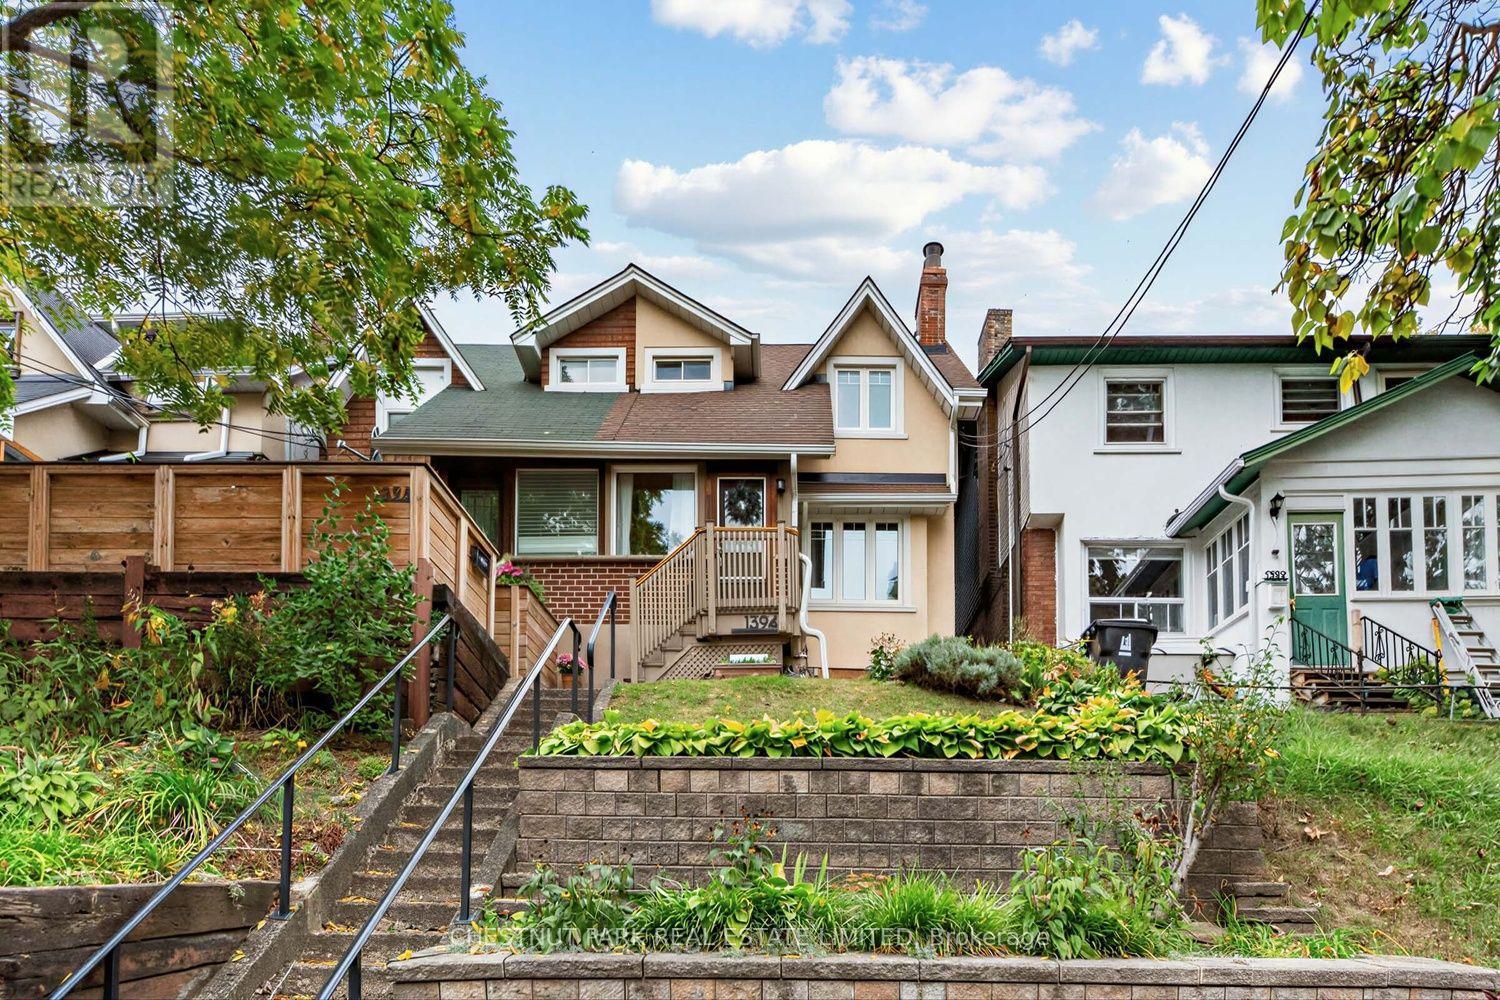
Charming 3 bedroom century semi. Owner-occupied and well cared for by same family over 30+ years. This stretch of Davenport provides a great sense of community amongst neighbours, with a warm, village-like vibe elevated away from the street. Located a 5 minute bus ride from Dufferin subway, <10 minute walk to shops, cafes & eats along Geary and St. Clair West Avenues and an eclectic mix of small businesses along the way on Davenport & Dufferin. Walk into an enclosed front porch and practical storage room with separate entry beneath. Character-filled main floor includes living room with fireplace, shelf alcove & picture window, across large window in spacious dining room for the perfect cross-breeze. Kitchen and dining areas overlook peaceful perennial gardens with walk-out to large wood deck. Second floor features 3 bedrooms with spacious closets, green views from windows and 4-Piece bathroom. Unfinished basement includes laundry with sink, storage, assumed bathroom rough-ins and walk-out to front patio. Excellent public schools nearby including Regal Road Junior Public School with daycare located <5 min walk away, and 10 minute bus to George Brown College Casa Loma. Bordered by St. Clair West Village, Wychwood, Dovercourt Village & Junction Wallace-Emerson, steps to transit, cafes, restaurants, shops, library, bike lanes & green walks in Earlscourt, Wychwood Barns and Christie Pits Parks. Street permit parking available. Exceptional price point for location, character and condition. (id:15069)
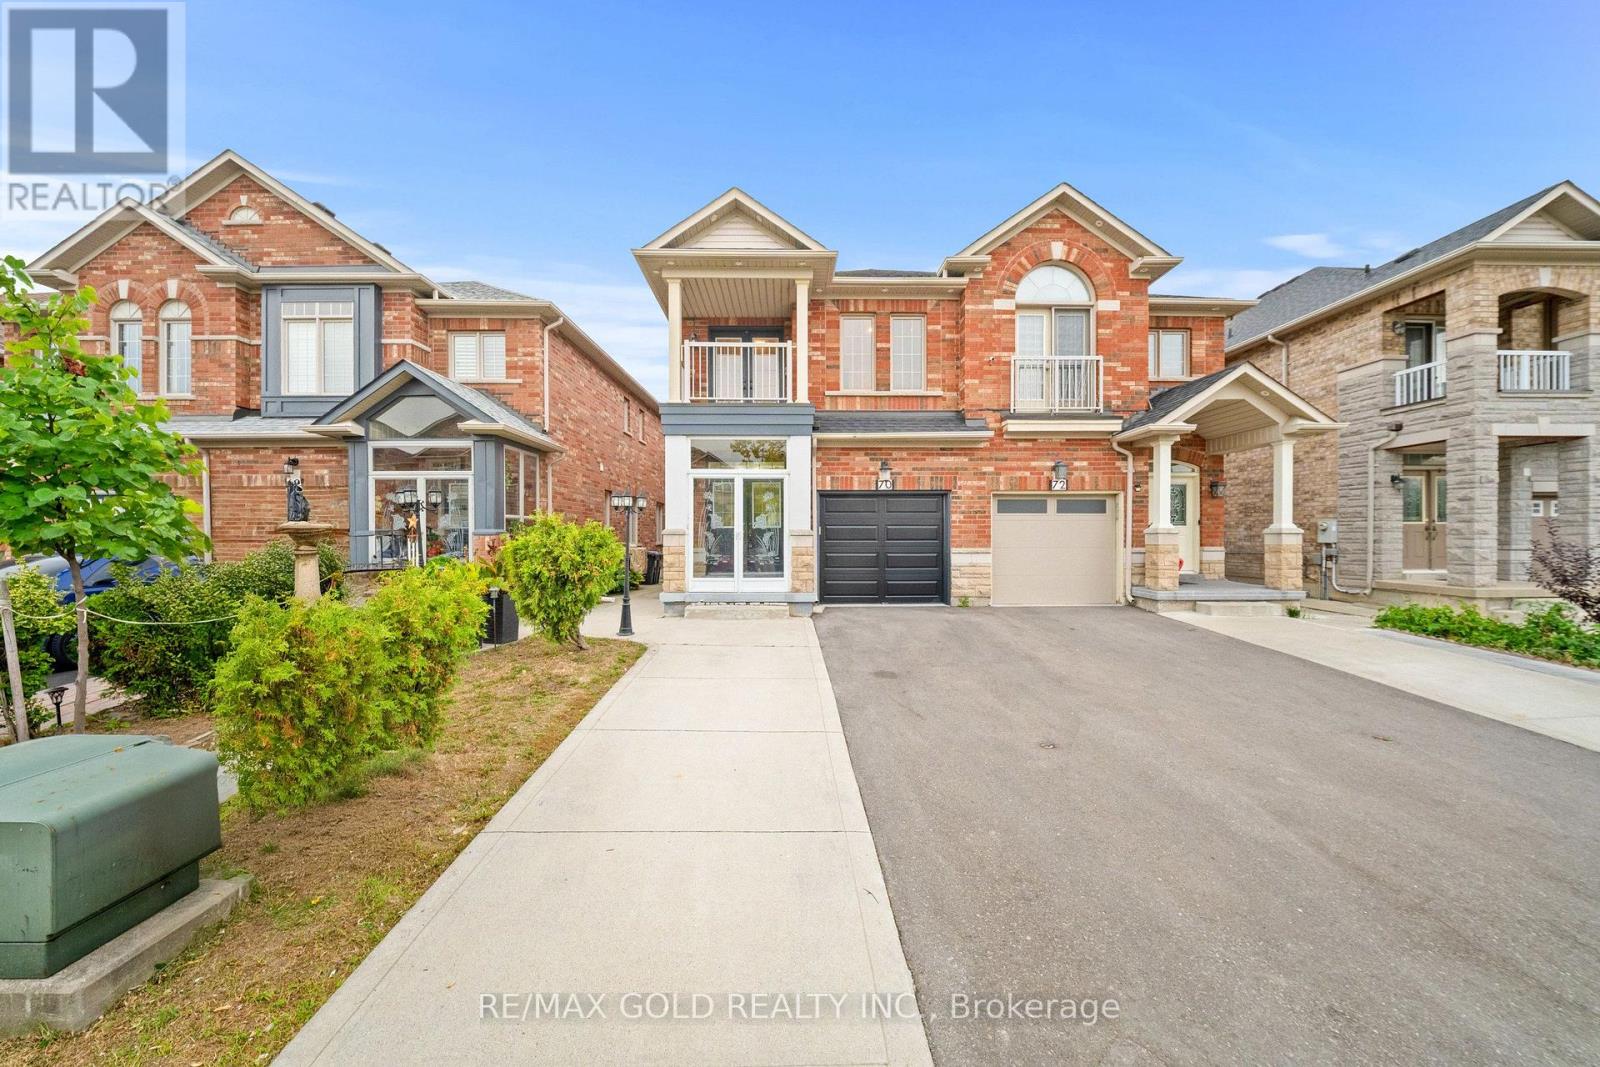
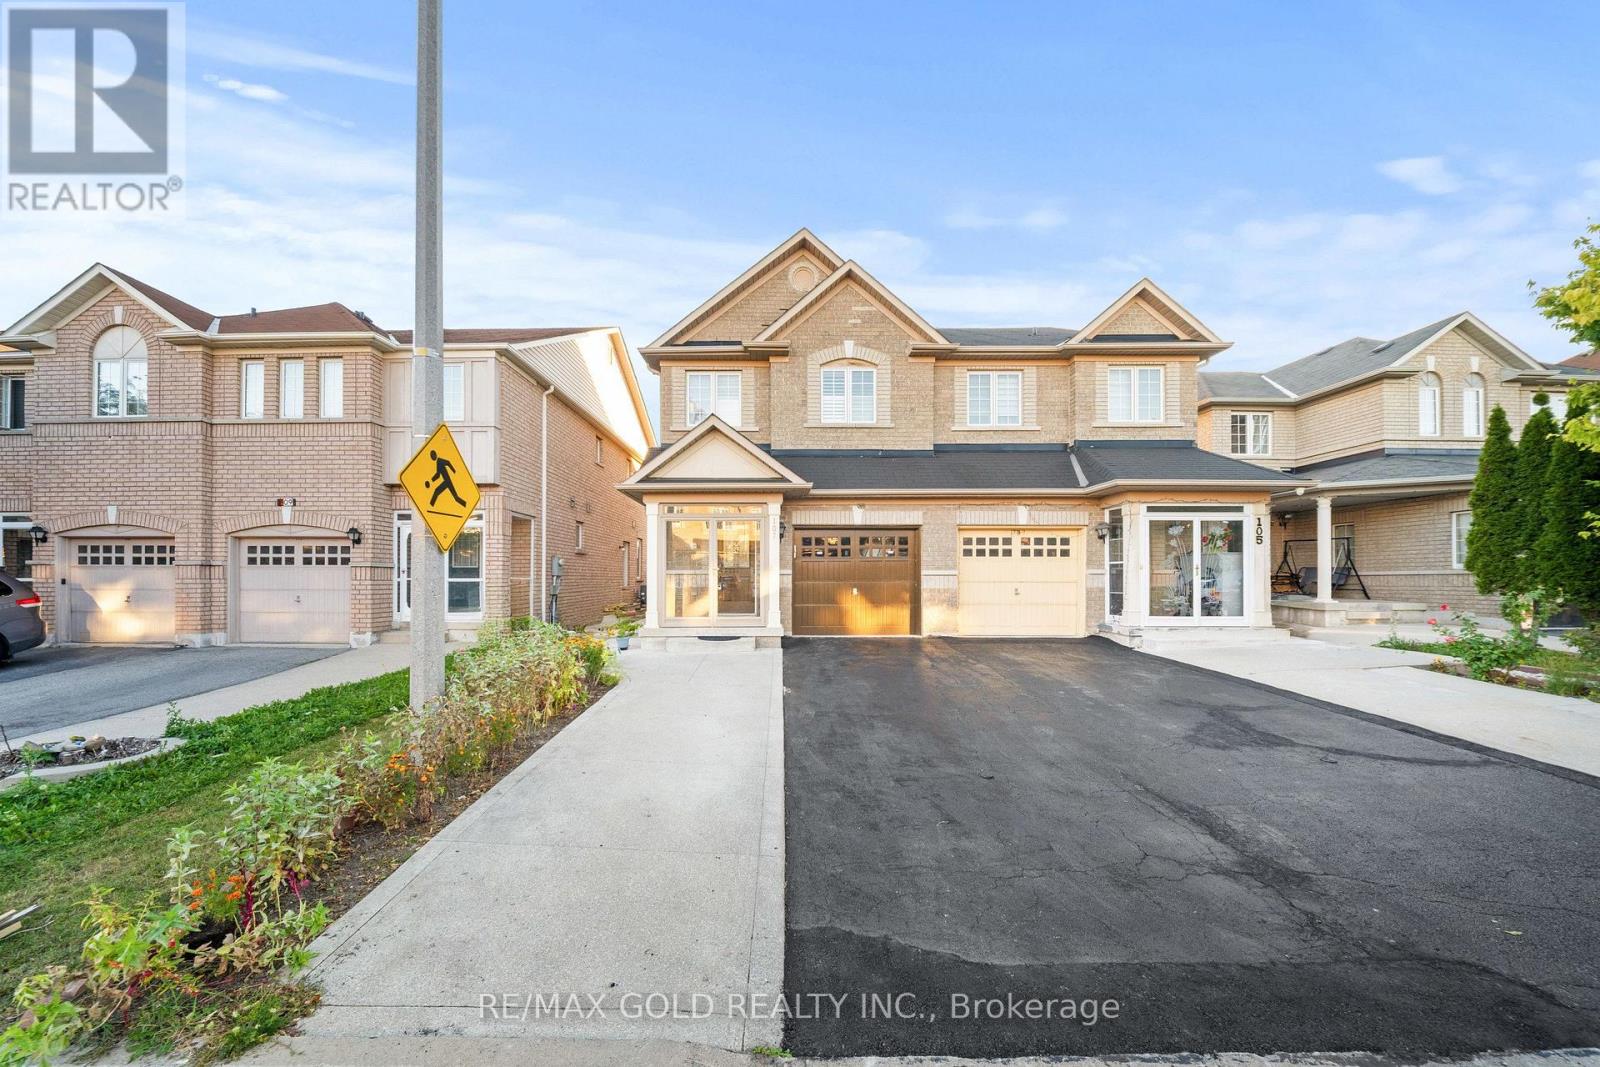
Aprx. 1,800 Sq Ft!! Come & Check Out This Newly Painted Semi-Detached Home Situated On A Premium 100 Ft Deep Lot! Featuring A Finished Basement With Separate Entrance, Offering Additional Living Space. The Main Floor Showcases A Bright & Spacious Open-Concept Layout With A Large Living Room. Upgraded Kitchen Is Equipped With Quartz Countertops & Stainless Steel Appliances. Second Floor Offers 4 Good Size Bedrooms, Including A Spacious Primary Bedroom With Ensuite Bath & Walk-In Closet. Finished Basement Comes With1 Bedroom, Kitchen & Washroom. Separate Laundry In Basement. Upgraded Home With Stamped Concrete Front, Sides & Backyard & Renovated Washrooms. Conveniently Located Close To Shopping Malls, Schools, Parks, Public Transit, Major Highways & All Essential Amenities! (id:15069)
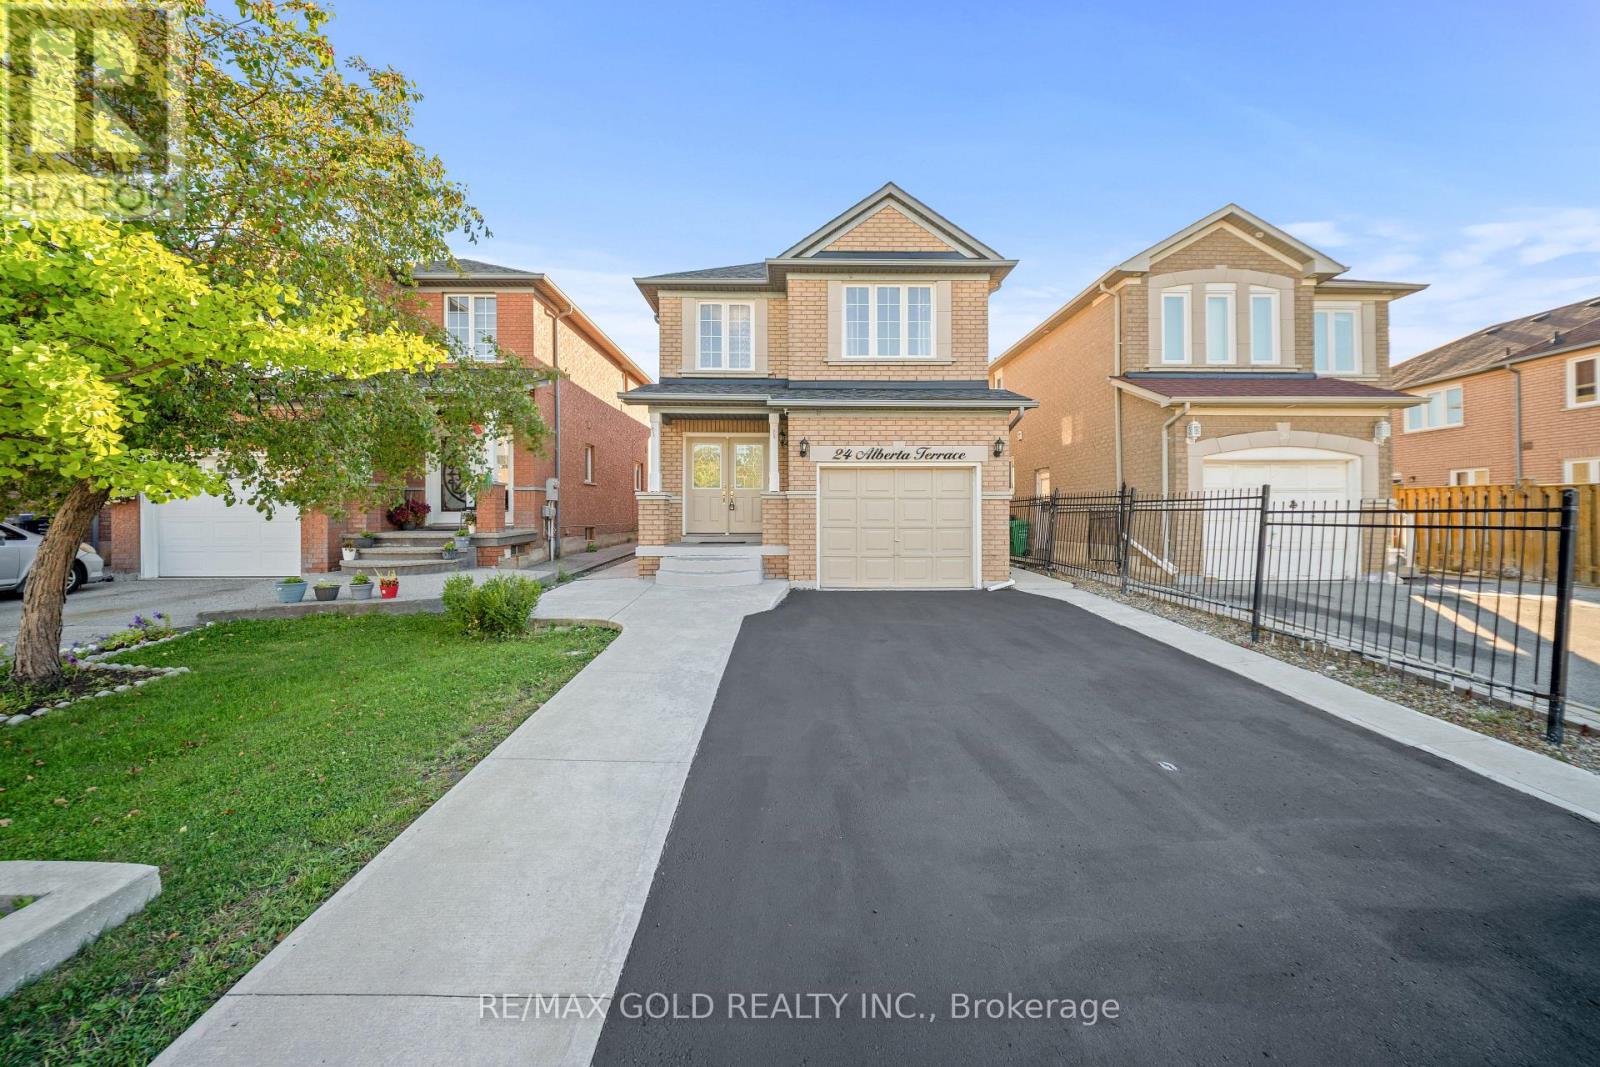
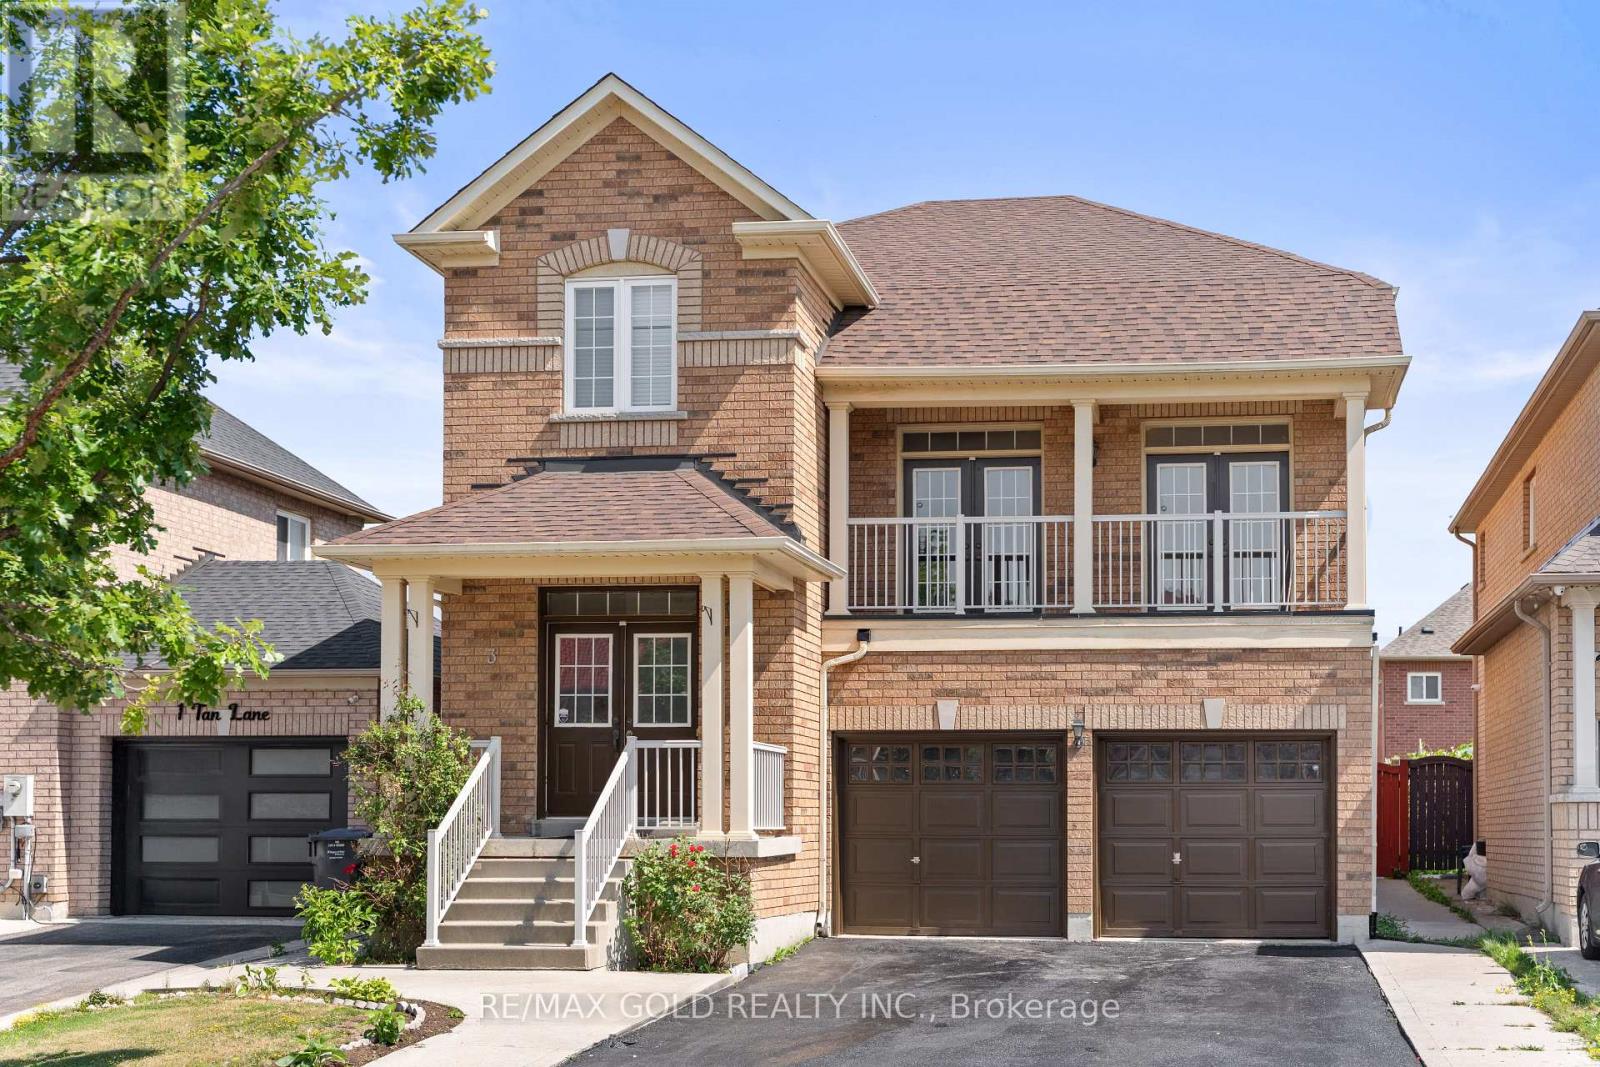
Welcome To This Very Well-Maintained Fully Detached Home Featuring A Finished Basement With A Separate Entrance. The Main Floor Showcases An Elegant Layout With Spacious Family & Dining Rooms, Perfect For Entertaining & Family Gatherings. Upgraded Kitchen Is Equipped With S/S Appliances, Modern Cabinetry & A Bright Breakfast Area With Walk-Out To The Yard. Second Floor Offers 3 Good-Sized Bedrooms & 2 Washrooms. Hardwood Flooring Throughout The Main & Second Floors. Finished Basement Features 1 Bedroom, Full Washroom & Kitchen. Upgrade With Extended Driveway. Perfect Family Home Located In a Desirable Neighborhood Close To Schools, Parks, Shopping, Transit And All Amenities. (id:15069)
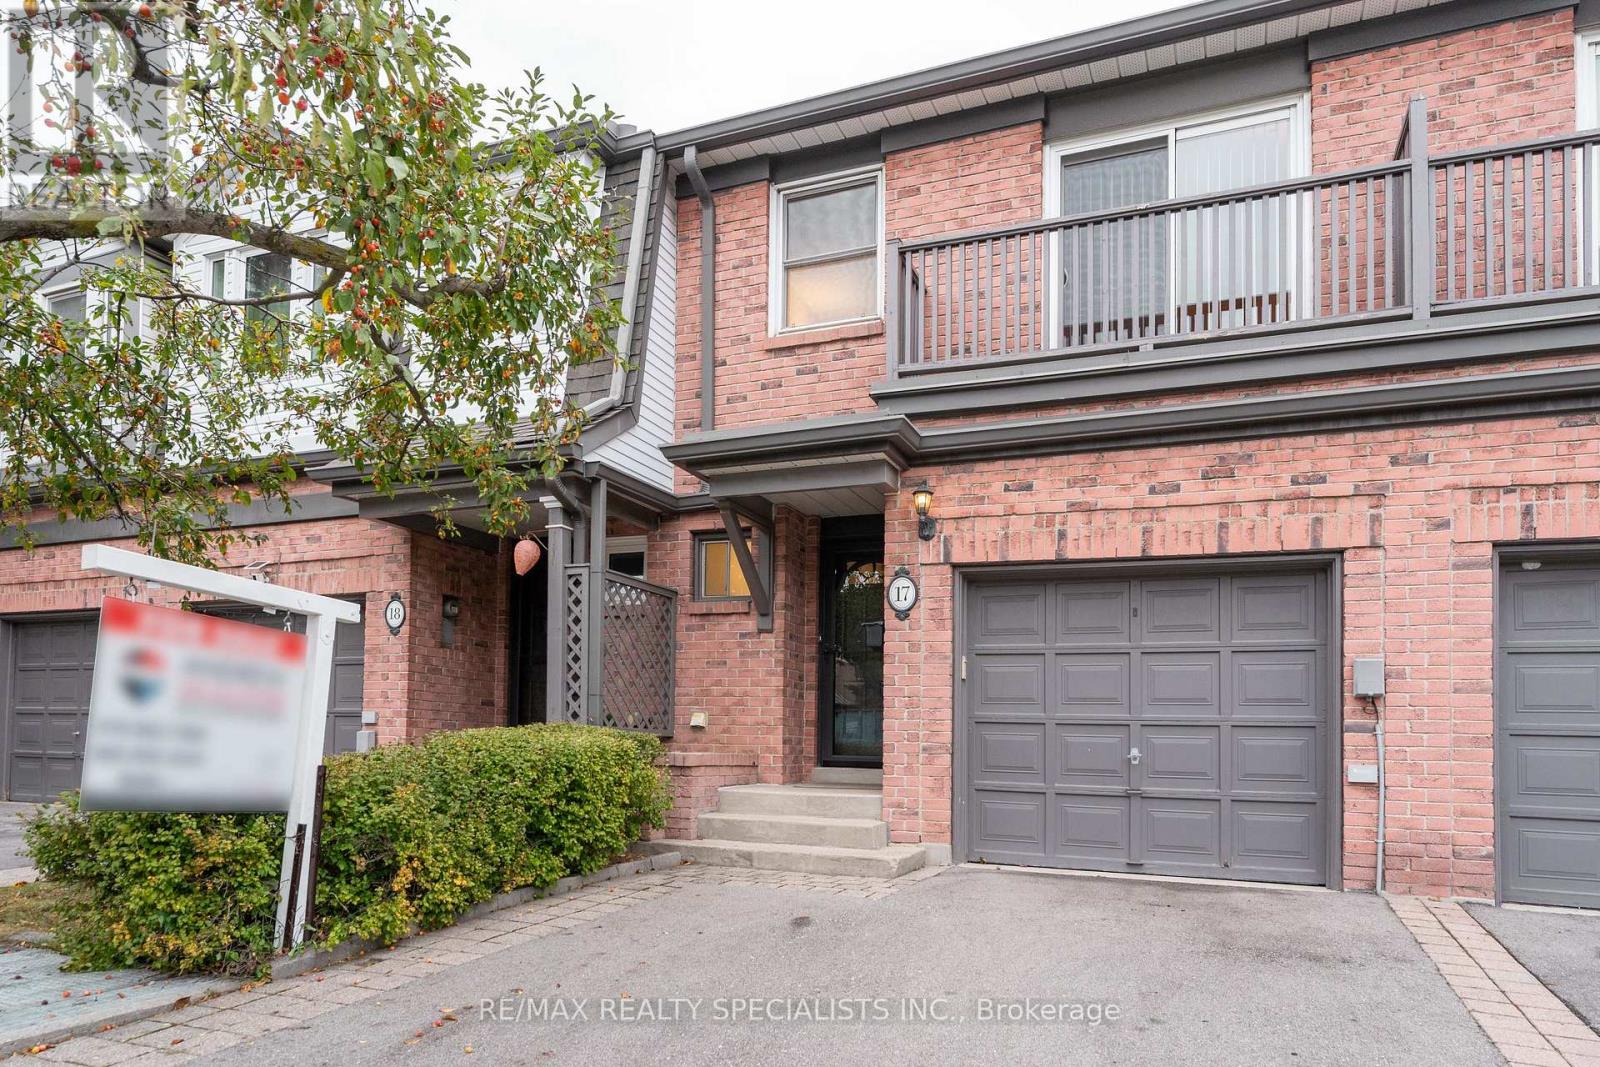
This Etobicoke townhome invites you to settle in and stay awhile. Offered for the first time, this 1406 square foot plus a finished basement offers 3 bedrooms, 2.5 bathrooms, a garage, a private deck (replaced in 2026) and a location that is truly convenient. The primary bedroom has 2 closets, 1 walk-in for her and a second closet for him plus a private 4 pc ensuite. This home is move in ready and has so much to enjoy!! Newer stainless-steel appliances in the kitchen. Unwind by the fireplace in lower-level family room. Entertain in the rear yard on the deck. There is also a gas connection for your barbecue. Upgrades also include the owned water heater (2026). New windows expected later this year. Owned gas furnace (2018). With Kipling subway only a 7 minute drive away, Cloverdale Mall just 4 minutes down the road and a large Loblaws across the street, it is easy to see why people love living in the area. (id:15069)
Luxury, Space & Exceptional Outdoor Living! This stunning 807 sq. ft. corner suite features an impressive 1,101 sq. ft. private terrace, offering approximately 1,908 sq. ft. of total living space. The bright, spacious layout includes 2 bedrooms, a versatile den ideal as a third bedroom or home office, and 2 full bathrooms. Separate Storage Room beside the Parking. Enjoy breathtaking 180-degree terrace views, high ceilings, sun-filled rooms, premium appliances, in-suite laundry, parking, and a locker. Conveniently located near Mount Pleasant GO, Brampton Transit, Credit view Sandalwood Park, and Highway 410. Building amenities include a fitness room, games room, Wi-Fi lounge, party room dining area along with Outside BBQ area, and 24-hour security. A rare opportunity offering luxury, comfort, and exceptional outdoor space in a prime location. (id:15069)
Come & Check Out This Very Well Maintained & Absolutely Stunning Semi-Detached Home Situated On A 100 Ft Deep Lot! Features A Bright & Spacious Open Concept Layout On The Main Floor With A Large Living Room. Hardwood Flooring Throughout The Main & Second Floor. Upgraded Kitchen Is Equipped With Quartz Countertops & Stainless Steel Appliances. Second Floor Offers 3 Good Size Bedrooms. Primary Bedroom Features An Ensuite Bath & Walk-In Closet. Separate Entrance To An Unfinished Basement Offering Excellent Potential. Conveniently Located Close To Shopping Malls, Schools, Parks, Public Transit, Major Highways & All Essential Amenities. (id:15069)
2452 Sq Ft As Per MPAC!! Come & Check Out This Fully Detached Luxury Home With Newly Renovated Main & Second Floors. Featuring A Finished Legal Basement Registered As A Second Dwelling With A Separate Entrance. Main Floor Showcases An Elegant Layout With A Separate Family, Living & Dining Room, Enhanced By Brand New Engineered Hardwood Flooring Throughout The Main And Second Floors. Upgraded Kitchen Is Equipped With Stainless Steel Appliances (Brand New Stove) & Brand New Quartz Countertop. Second Floor Offers 4 Spacious Bedrooms. Primary Bedroom Features Ensuite Bath & A Walk-In Closet. Finished Legal Basement Offers 2 Bedrooms, Den, Kitchen & A Full Washroom. Separate Laundry In The Basement. Upgraded Home With Brand New Baseboards, Main Floor Pot Lights, Newly Painted, Renovated Powder Room. Conveniently Located Close To Shopping Malls, Schools, Parks, Public Transit, Major Highways, And All Essential Amenities. (id:15069)
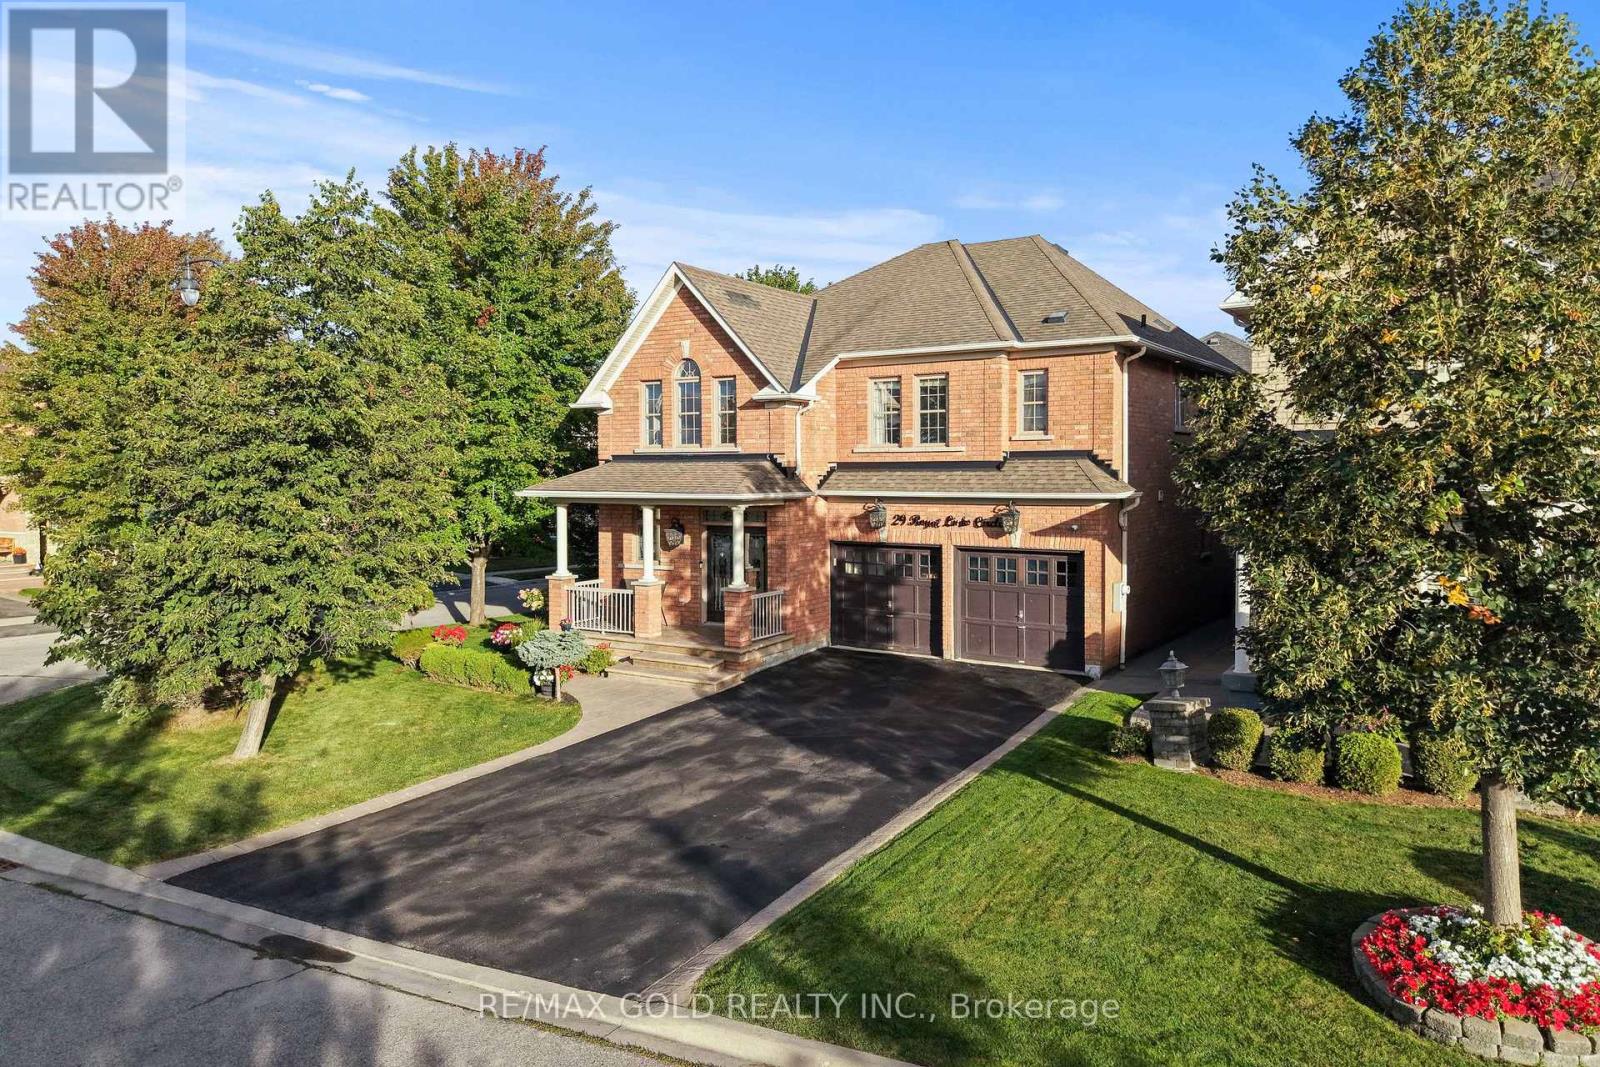
2807 Sq Ft As Per MPAC!! Come & Check Out This Spacious Fully Detached Home Situated On A Premium 71 Ft Wide Corner Lot, With Full Of Natural Sunlight. Features A Finished Basement With Separate Entrance. Main Floor Showcases A Spacious Layout With Separate Family Room & Combined Living & Dining Room. Upgraded Kitchen Is Equipped With Granite Countertops, Stainless Steel Appliances & Breakfast Area With Walk-Out To Yard. Second Floor Offers 4 Good-Sized Bedrooms & 3 Full Washrooms. Primary Bedroom Features A Private Ensuite Bath & Walk-In Closet. Finished Basement Comes With 2 Bedrooms, Kitchen, Full Washroom & Separate Laundry. Upgraded Home With A Covered Concrete Backyard Patio, Perfect For Outdoor Relaxation & Entertaining. Ideally Located In A Highly Desirable Neighbourhood, Close To Top-Rated Schools, Highways, Public Transit, Shopping Centers, Parks & All Major Amenities. A Wonderful Opportunity To Own A Spacious & Well-Maintained Family Home In A Prime Location! (id:15069)
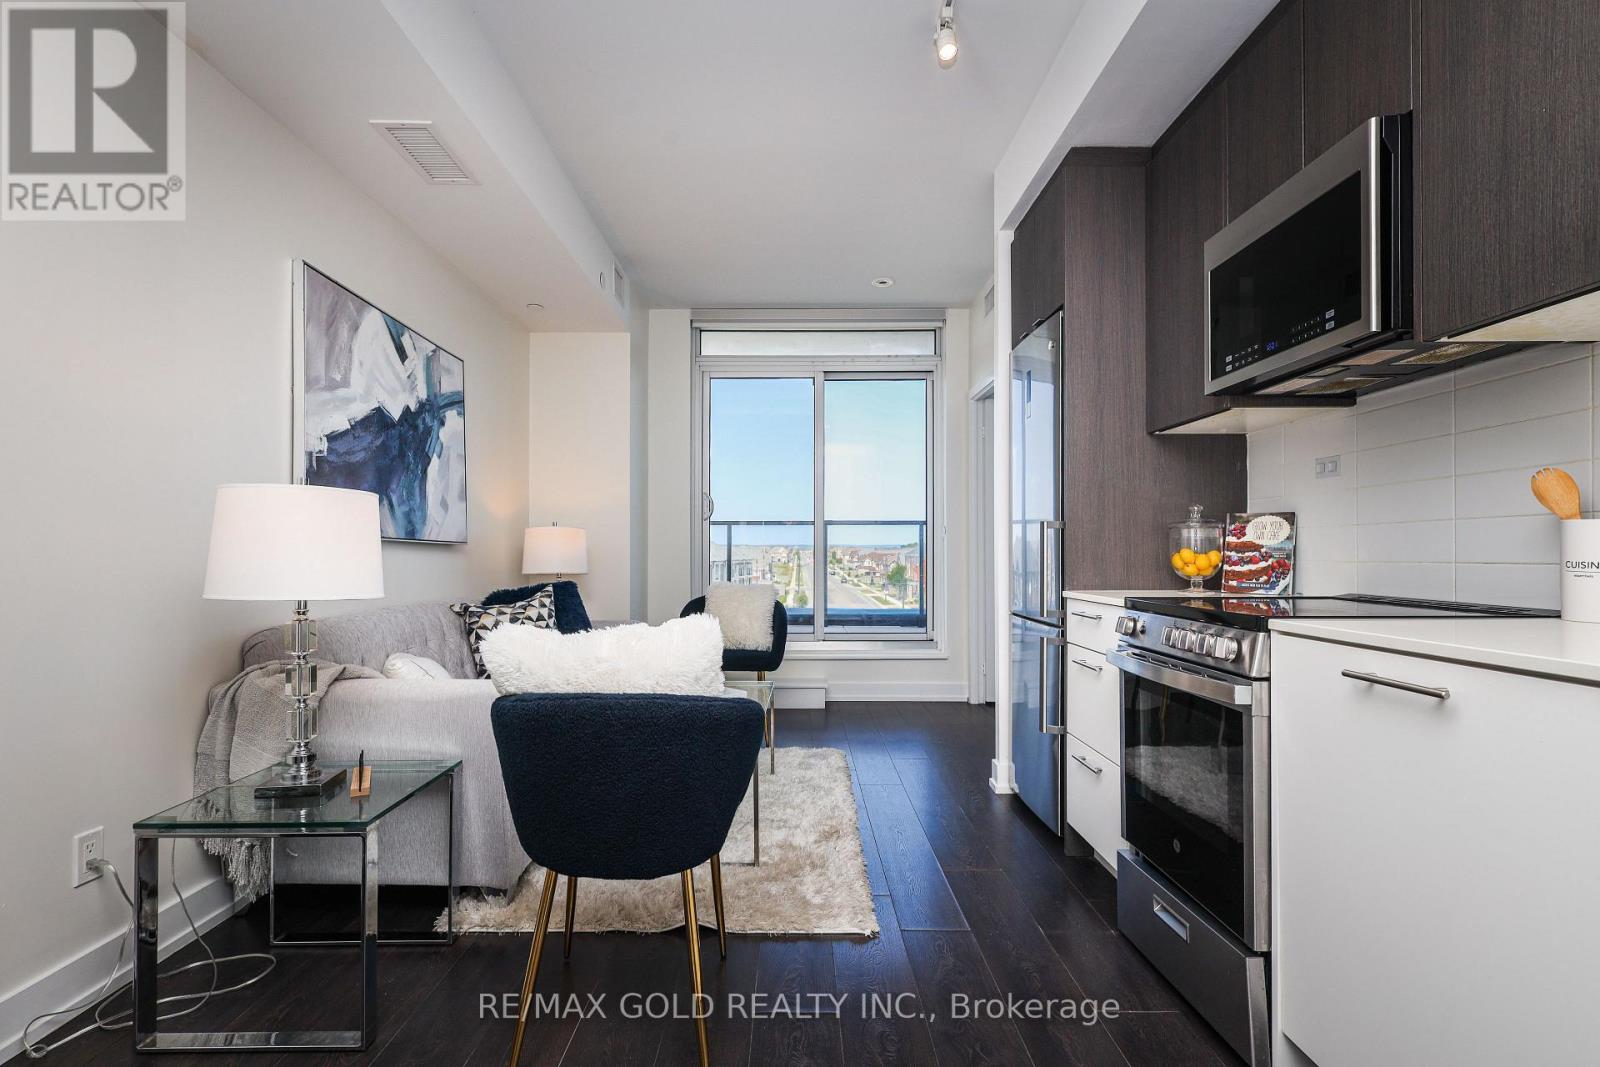
In Prime location, heart of Downsview park. this modern townhome offers plenty of space with open concept. concept kitchen/ living/ dining. Hardwood Floors throughout. S/s Appliances lots of storage, finished basement has heated floors. outdoor spaces includes 2 patios and private roof top, Easy access to transit, subway, Hwys #401 and #400, Schools, Hospital, York university, Shops, Park. (id:15069)
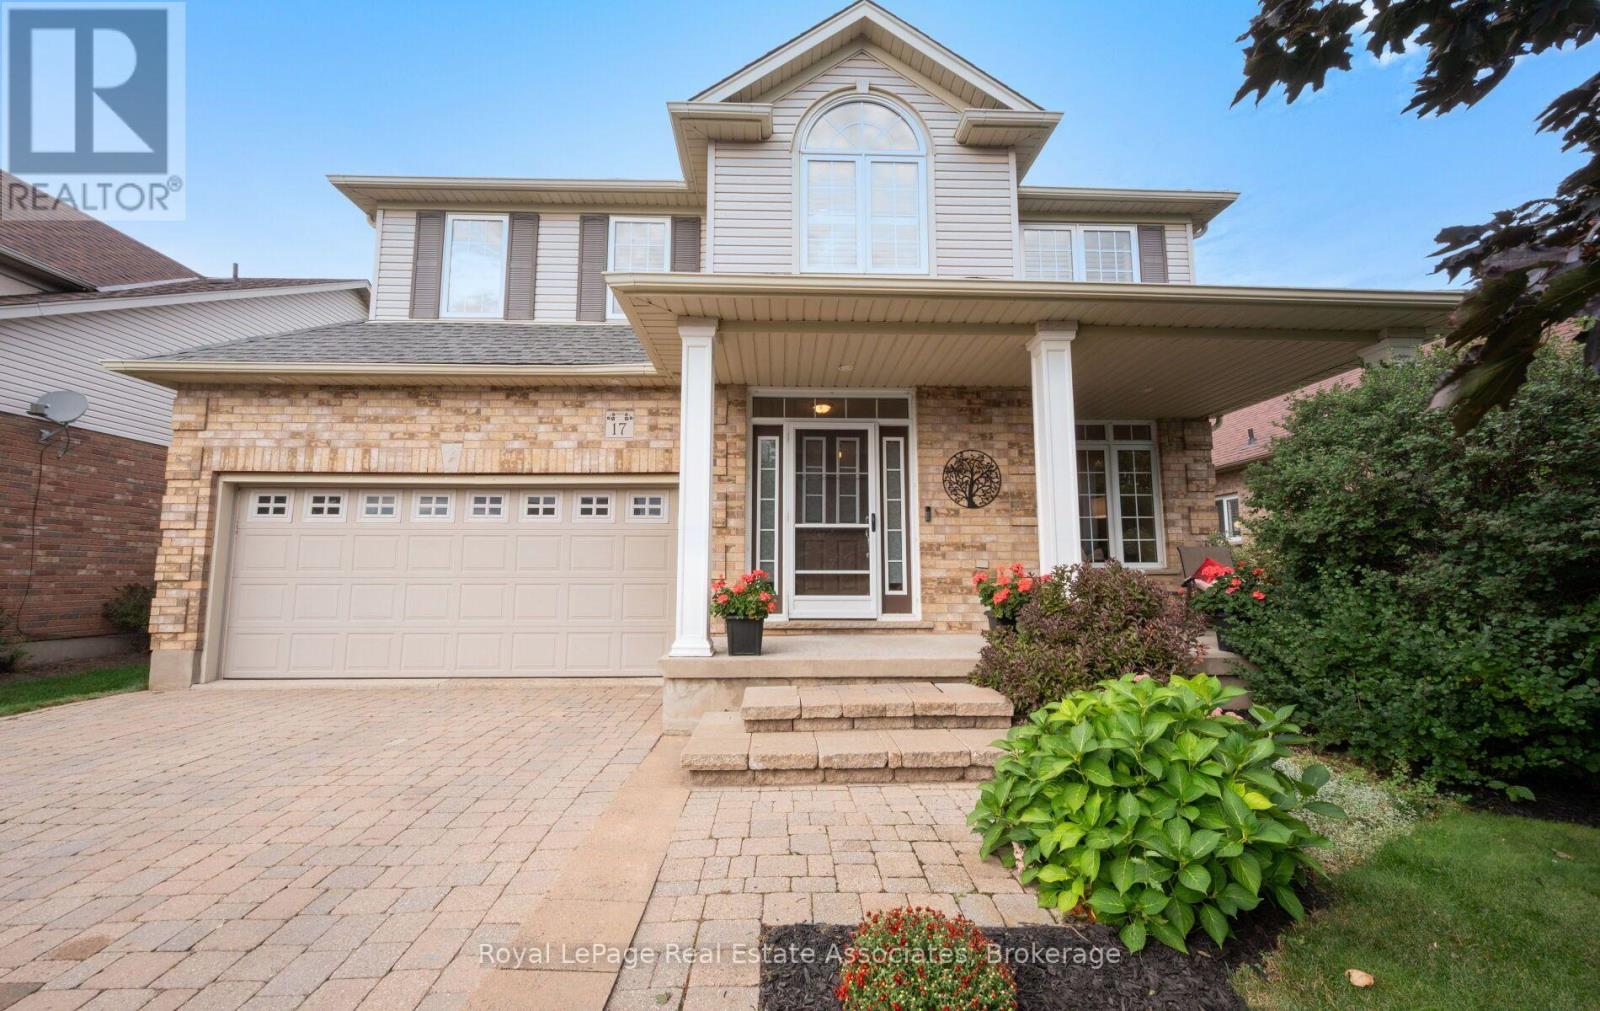
Welcome to 17 Nelles Street! Set in a peaceful and private setting with beautiful greenspace views, this bright and spacious, well-maintained family home offers an inviting layout designed for both everyday living and entertaining. From the moment you step inside, you'll appreciate the abundance of natural light and the thoughtful flow throughout. The open-concept main level creates a seamless connection between the living and dining areas, while the large eat-in kitchen overlooks the backyard and provides plenty of space for family meals and gatherings. The adjoining family room is a true highlight, featuring a vaulted ceiling, oversized windows, and a cozy gas fireplace overlooking the greenery beyond. Main-floor laundry and direct garage access add convenience and functionality to the home's everyday appeal. Upstairs, you'll find four bedrooms, including a generous primary suite with its own ensuite, offering plenty of room for a growing family. The finished basement provides even more versatile living space, with pot lights, stylish sliding barn doors, a second gas fireplace, and a spacious open-concept recreation and entertaining area. An additional bedroom and den offer endless flexibility for guests, a home office, playroom or gym. Step outside and enjoy a setting that's truly special. Whether you're sipping your morning coffee on the front porch or entertaining in the backyard, the private peaceful atmosphere is something that is difficult to replicate. Ideally located in a desirable, family-friendly neighbourhood close to schools, shopping, community centres, parks and trails, this home offers an exceptional combination of space, functionality, and location. You won't want to miss it! (id:15069)