
4007 Bush Crescent Beamsville, Ontario L3J 0H1

6 Bedroom
4 Bathroom
2,841 sqft
Other
Indoor Pool
Central Air Conditioning
Forced Air
$1,175,000
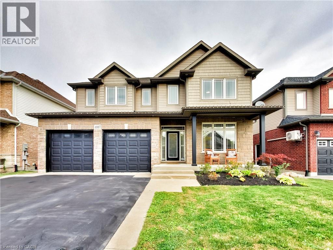
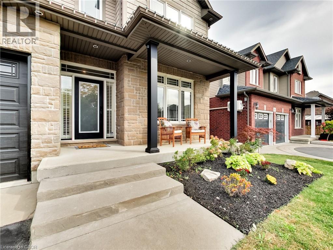
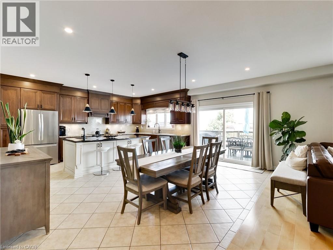
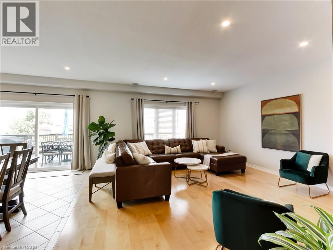
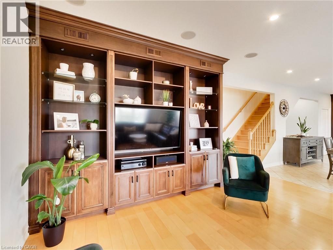
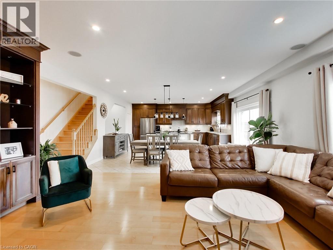
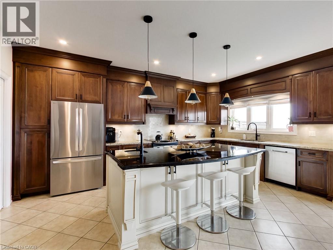
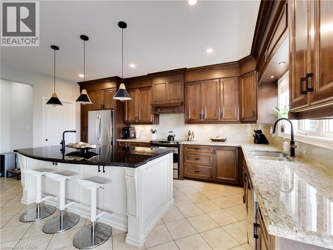
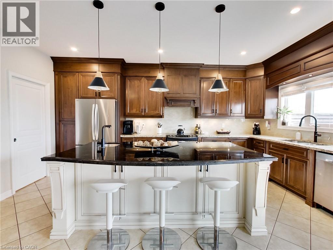
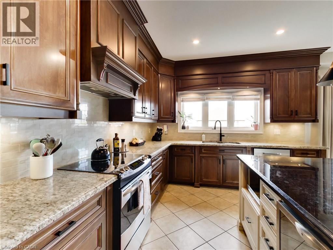
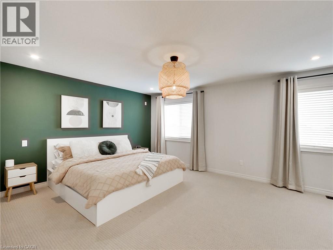
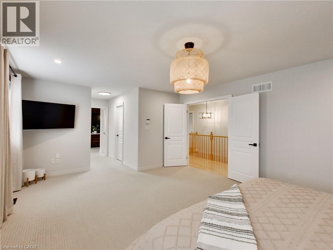
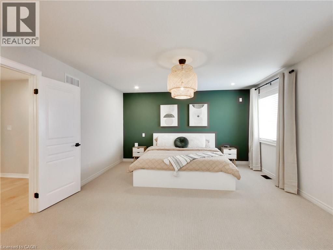
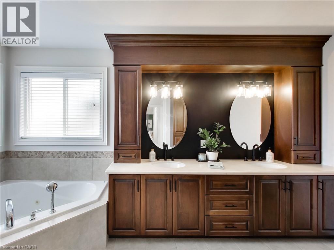
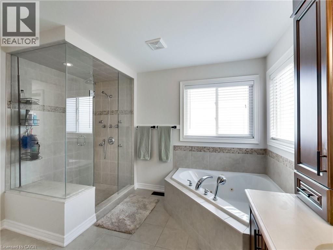
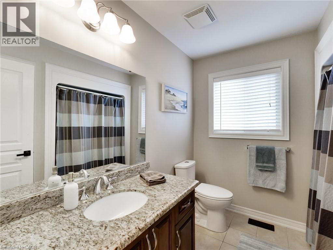
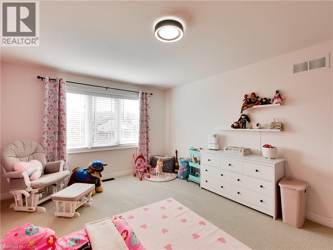
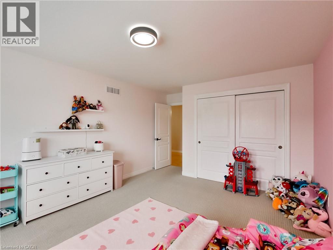
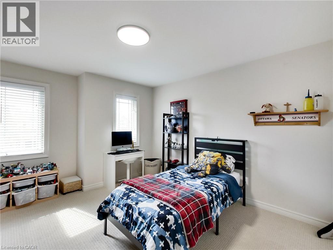
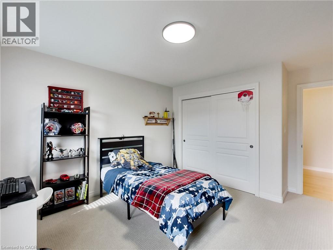
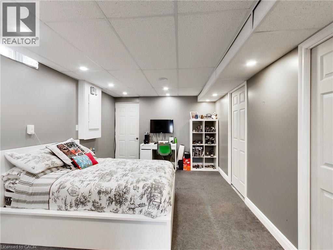
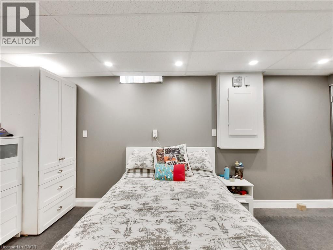
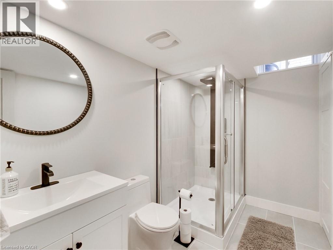
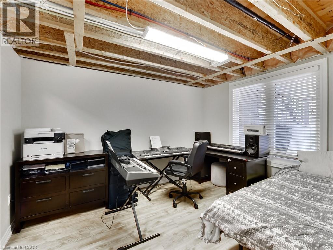
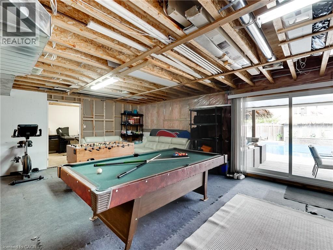
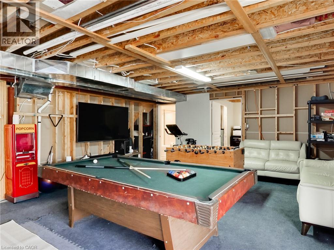
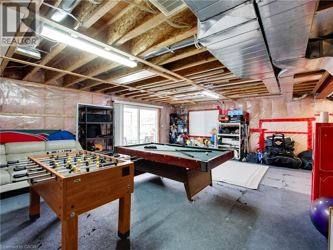
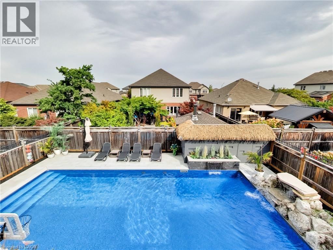
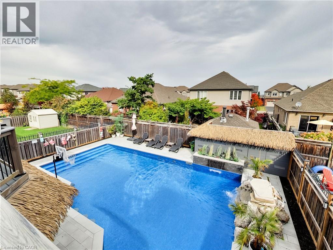
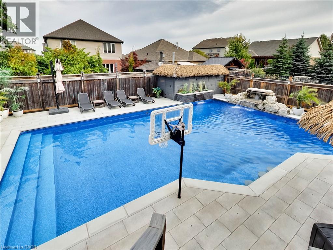
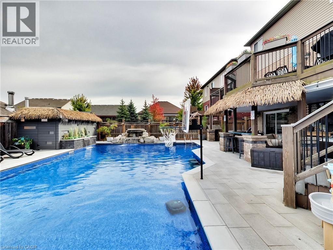
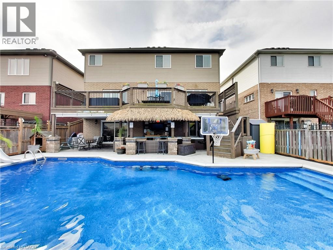
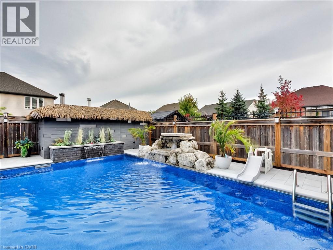
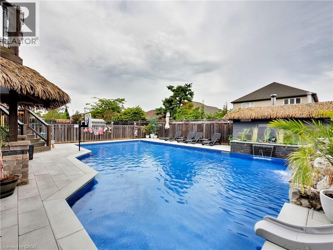
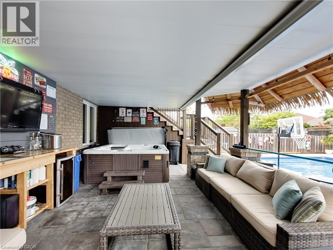
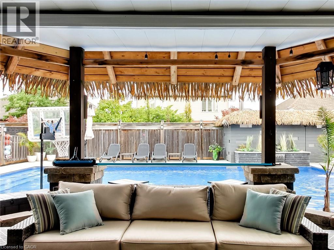
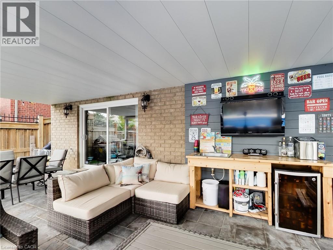
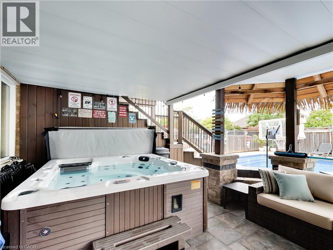
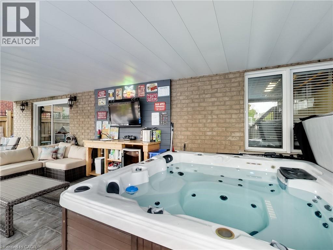
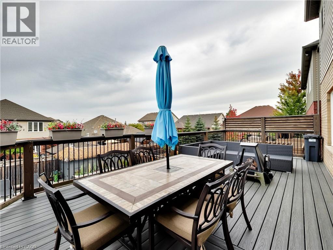
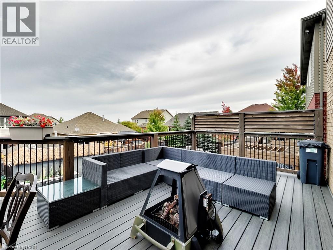
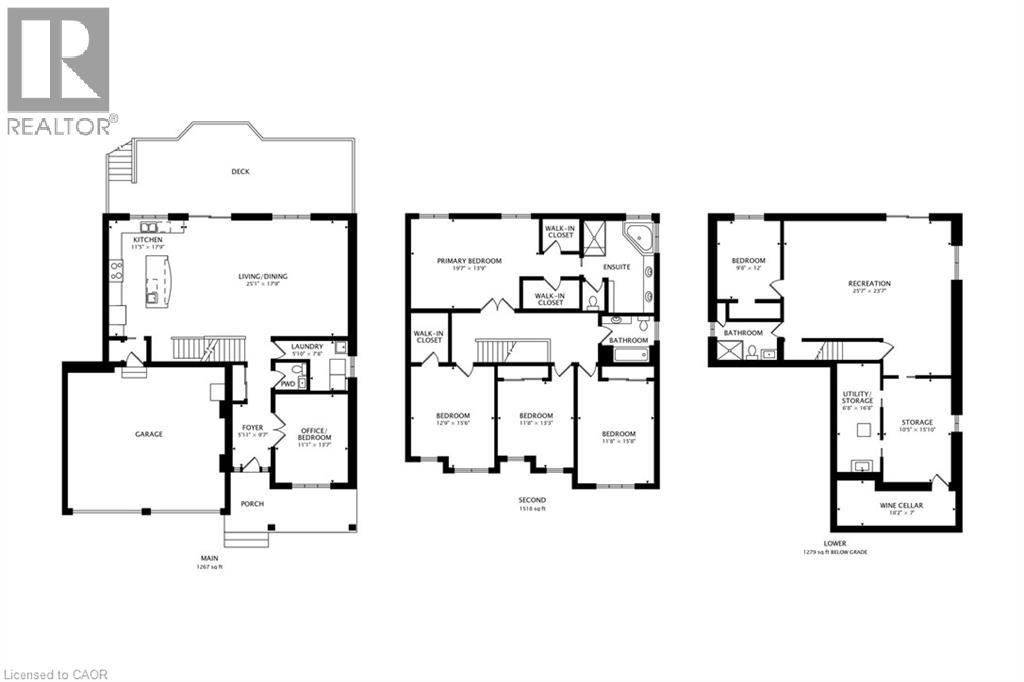
Welcome to 4007 Bush Crescent, where spacious family living meets your own private backyard resort. Offering 2,841 sq. ft. above grade plus a 1,359 sq. ft. basement, this impressive home R features 5+1 bedrooms plus a den, including a rare main floor bedroom and four spacious bedrooms upstairs. The kitchen features granite countertops, a large island with sink and bar fridge, updated hardware and newer stainless appliances. The living room is highlighted by custom built on site cabinetry and in ceiling speakers. Upstairs, the primary retreat offers two walk in closets and an ensuite with granite counters, double sinks, Jacuzzi tub and glass shower with thermostatic valve. One of the three additional spacious bedrooms also features a walk in closet. The finished lower level adds a bedroom, den, recreation space, brand new 3 piece bathroom and walkout to the oasis backyard. Outside is where this home truly shines. Enjoy your own private resort with a large saltwater pool featuring two waterfalls, extensive stonework, hot tub, covered outdoor living area with bar, dining and lounge spaces, plus an upper deck overlooking it all. The garage is equally impressive with custom shelving, black steel cabinetry, butcher block countertop, high garage doors and side mounted openers. Located in the heart of Beamsville close to schools, parks, shopping, wineries and QEW access, 4007 Bush Crescent offers approximately 4,200 sq. ft. of space and a lifestyle made for family, entertaining and making memories. (id:15069)
Property Details
| MLS® Number | 40868548 |
| Property Type | Single Family |
| Amenities Near By | Park, Place Of Worship, Schools |
| Community Features | Community Centre, School Bus |
| Features | Southern Exposure, Paved Driveway, Sump Pump |
| Parking Space Total | 4 |
| Pool Type | Indoor Pool |
Building
| Bathroom Total | 4 |
| Bedrooms Above Ground | 5 |
| Bedrooms Below Ground | 1 |
| Bedrooms Total | 6 |
| Appliances | Central Vacuum, Dishwasher, Dryer, Microwave, Refrigerator, Stove, Washer, Microwave Built-in, Hot Tub |
| Architectural Style | Other |
| Basement Development | Partially Finished |
| Basement Type | Full (partially Finished) |
| Constructed Date | 2010 |
| Construction Style Attachment | Detached |
| Cooling Type | Central Air Conditioning |
| Exterior Finish | Stone, Vinyl Siding |
| Fire Protection | Smoke Detectors, Alarm System |
| Foundation Type | Poured Concrete |
| Half Bath Total | 1 |
| Heating Fuel | Natural Gas |
| Heating Type | Forced Air |
| Stories Total | 2 |
| Size Interior | 2,841 Sqft |
| Type | House |
| Utility Water | Municipal Water |
Parking
| Attached Garage |
Land
| Access Type | Road Access |
| Acreage | No |
| Land Amenities | Park, Place Of Worship, Schools |
| Sewer | Municipal Sewage System |
| Size Depth | 118 Ft |
| Size Frontage | 50 Ft |
| Size Total Text | Under 1/2 Acre |
| Zoning Description | R2 |
Rooms
| Level | Type | Length | Width | Dimensions |
|---|---|---|---|---|
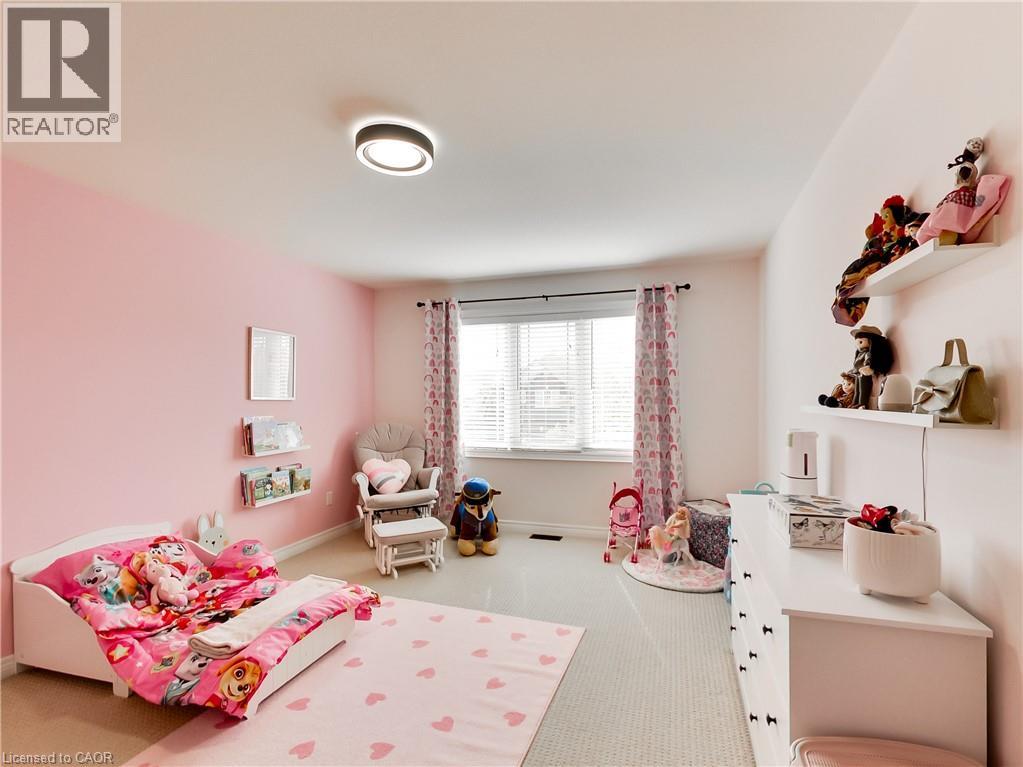
| Second Level | Bedroom | 11'8'' x 13'3'' | ||
| Second Level | 4pc Bathroom | Measurements not available | ||
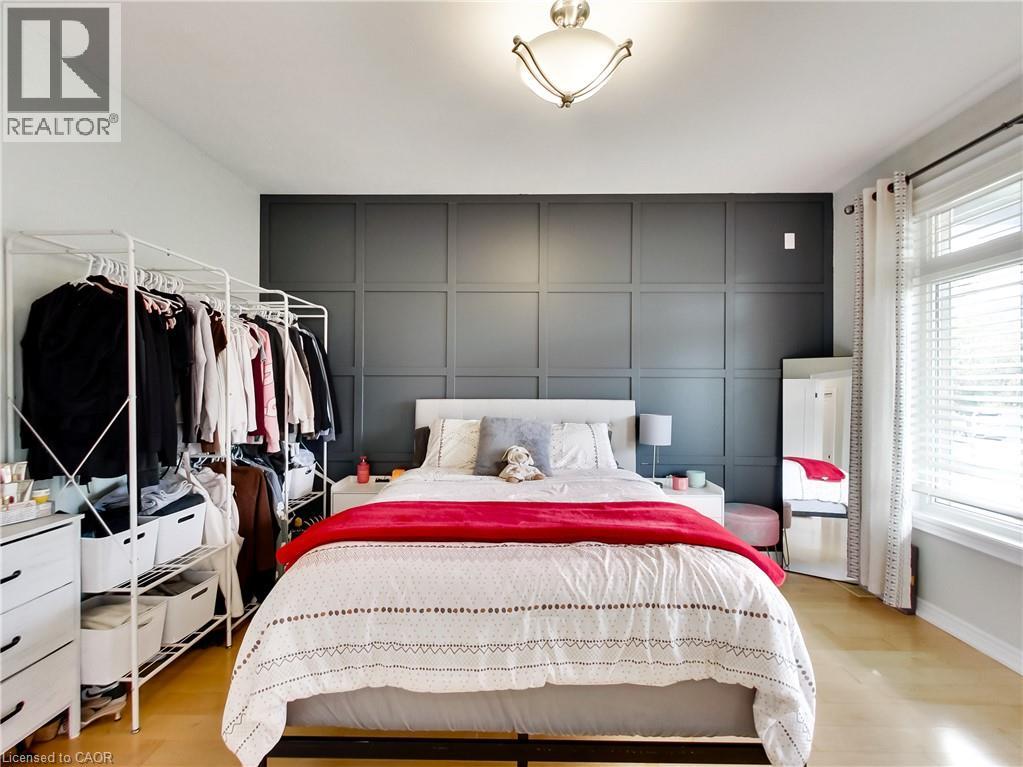
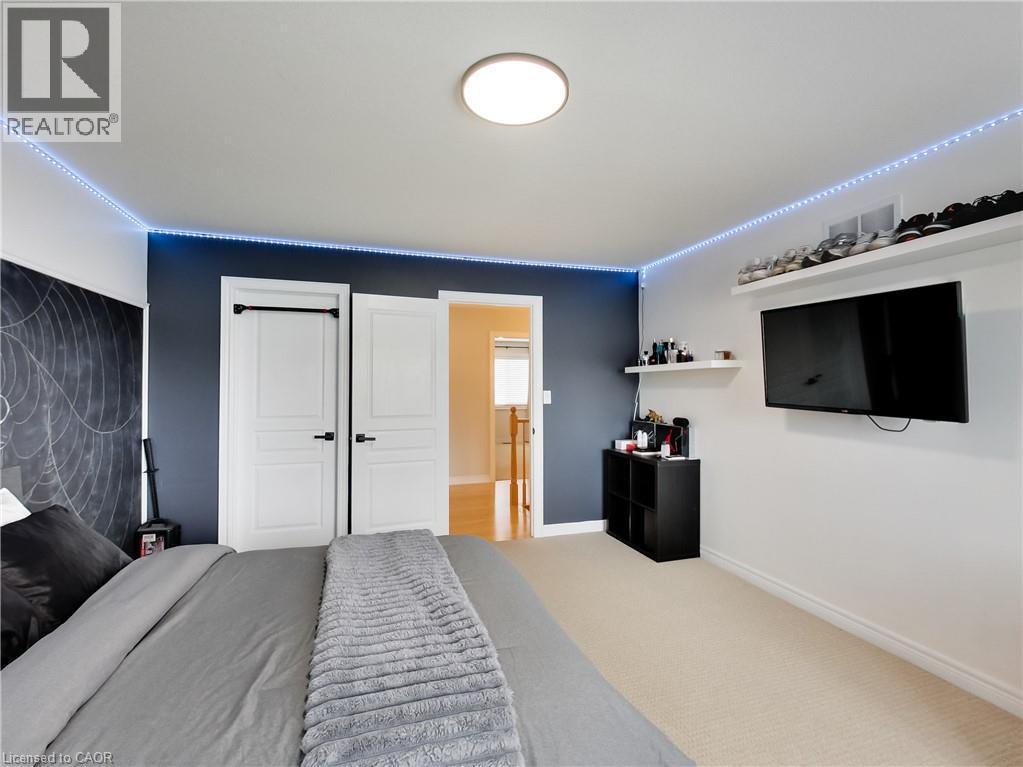
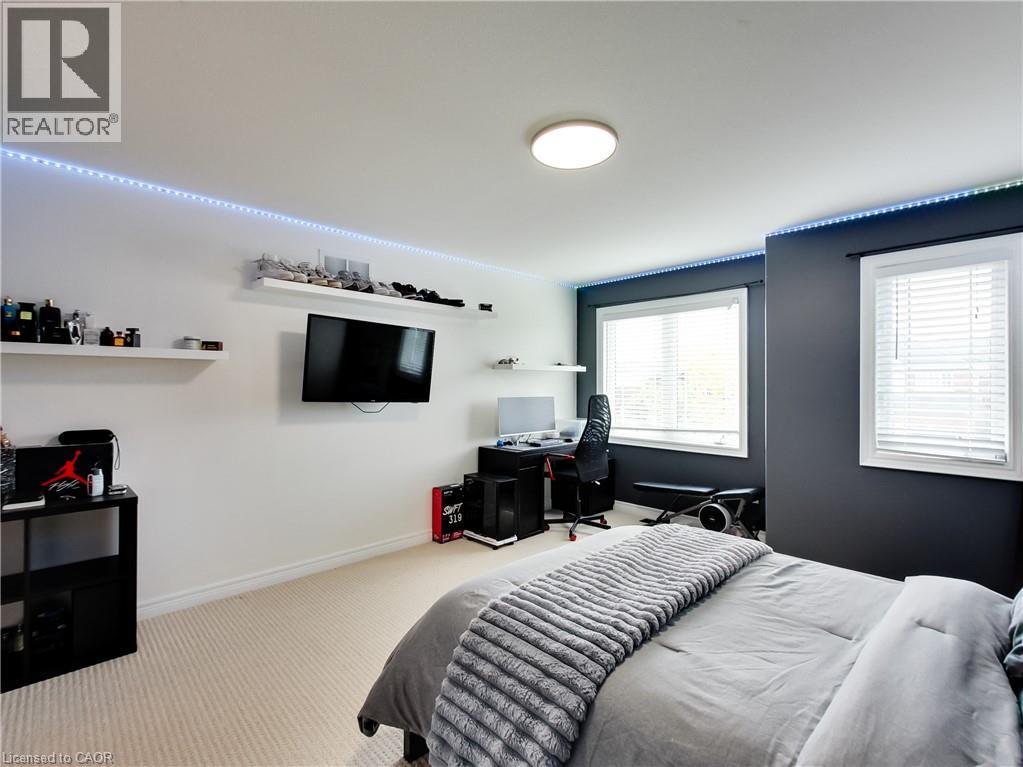
| Second Level | Bedroom | 11'8'' x 15'8'' | ||
| Second Level | Bedroom | 12'9'' x 15'6'' | ||
| Second Level | 4pc Ensuite Bath | Measurements not available | ||
| Second Level | Primary Bedroom | 19'7'' x 13'9'' | ||
| Basement | Wine Cellar | 18'2'' x 7'0'' | ||
| Basement | Utility Room | 6'8'' x 16'8'' | ||
| Basement | 3pc Bathroom | Measurements not available | ||
| Basement | Bedroom | 9'8'' x 12'0'' | ||
| Basement | Recreation Room | 25'7'' x 23'7'' | ||
| Lower Level | Den | 10'5'' x 15'10'' | ||
| Main Level | Bedroom | 11'1'' x 13'7'' | ||
| Main Level | Laundry Room | 5'10'' x 7'9'' | ||
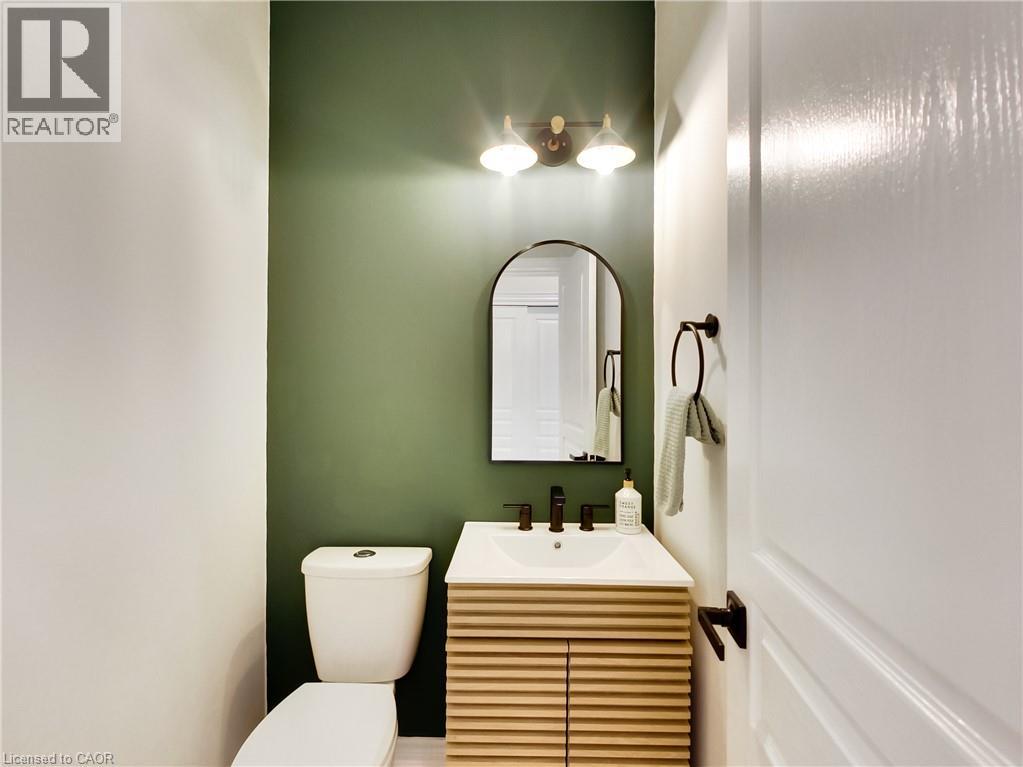
| Main Level | 2pc Bathroom | Measurements not available | ||
| Main Level | Kitchen | 11'5'' x 17'9'' | ||
| Main Level | Living Room/dining Room | 25'1'' x 17'9'' | ||
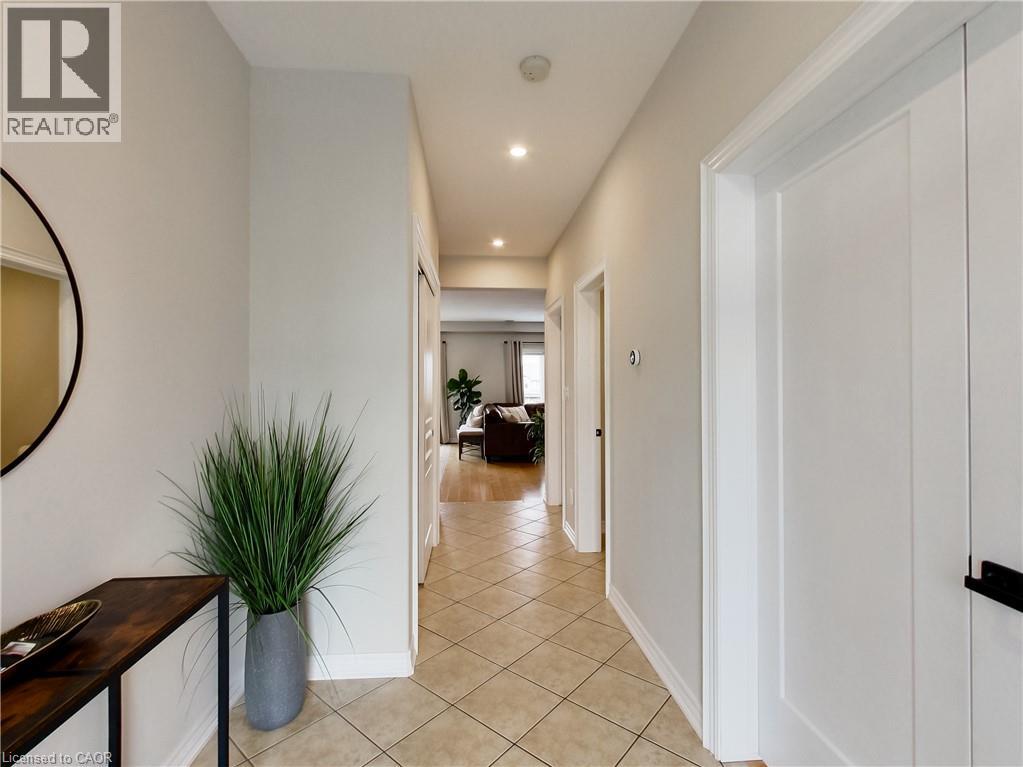
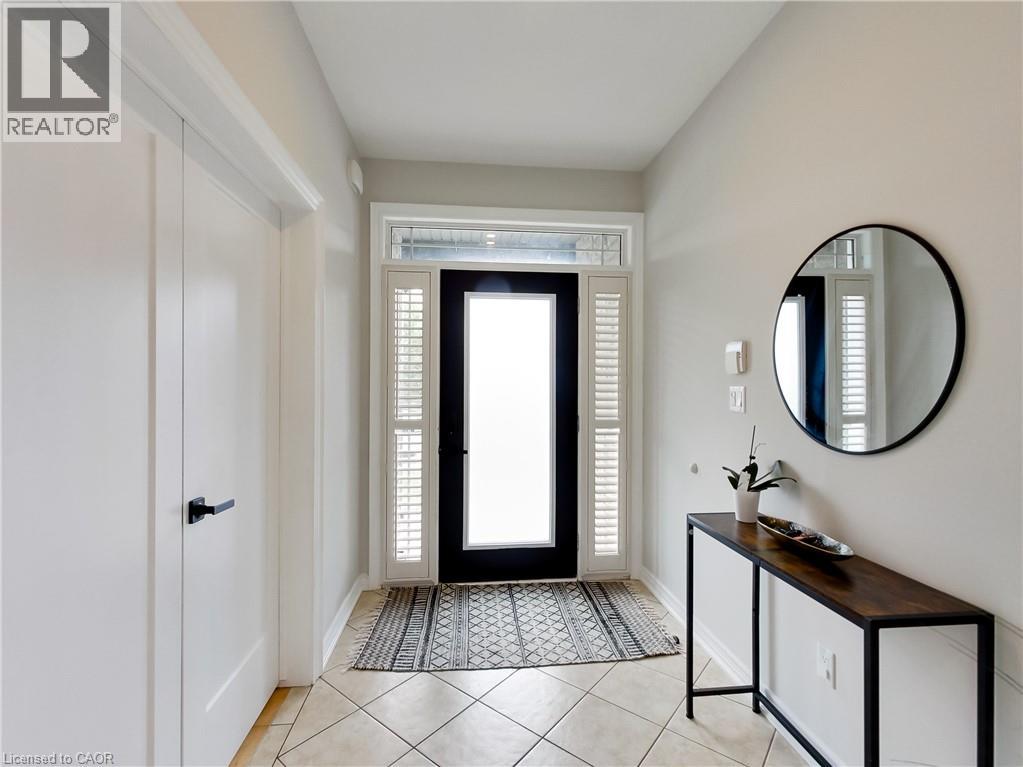
| Main Level | Foyer | 5'11'' x 9'7'' |
https://www.realtor.ca/real-estate/30357509/4007-bush-crescent-beamsville
Contact Us
Contact us for more information

This REALTOR.ca listing content is owned and licensed by REALTOR® members of The Canadian Real Estate Association
The trademarks REALTOR®, REALTORS®, and the REALTOR® logo are controlled by The Canadian Real Estate Association (CREA) and identify real estate professionals who are members of CREA. The trademarks MLS®, Multiple Listing Service® and the associated logos are owned by The Canadian Real Estate Association (CREA) and identify the quality of services provided by real estate professionals who are members of CREA. The trademark DDF® is owned by The Canadian Real Estate Association (CREA) and identifies CREA's Data Distribution Facility (DDF®)
October 02 2026 07:09:19
REALTORS® Association of Hamilton-Burlington
RE/MAX Escarpment Realty Inc.