
427 Jackson Street W Hamilton, Ontario L8P 1N3

3 Bedroom
3 Bathroom
1,657 sqft
Other
Central Air Conditioning
Forced Air, Heat Pump
$779,900
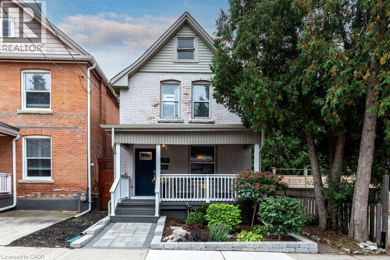
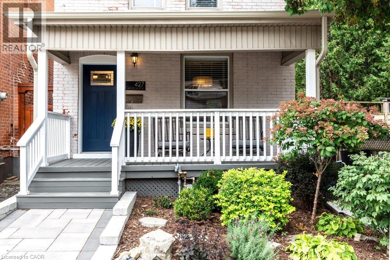
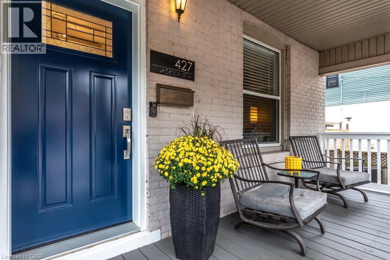
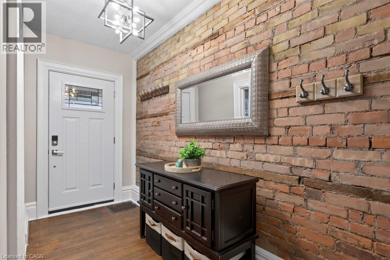
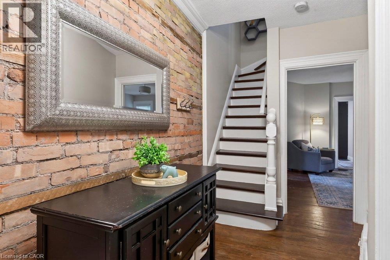
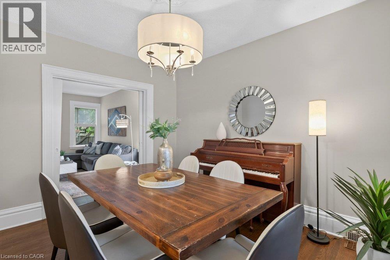
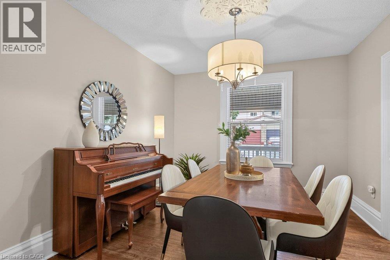
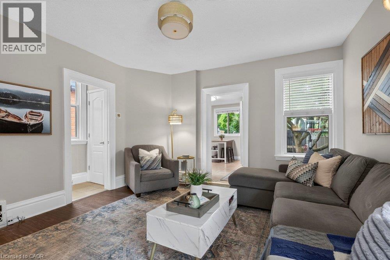
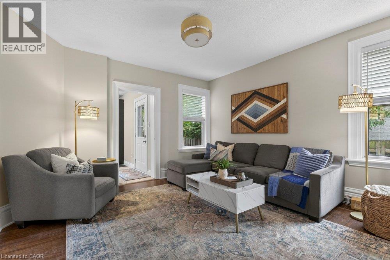
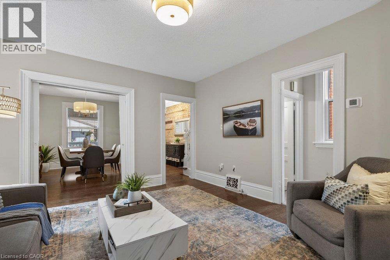
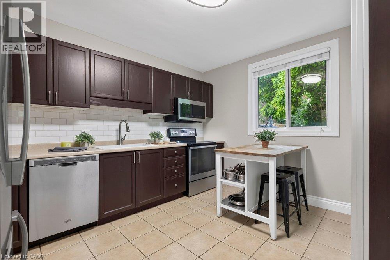
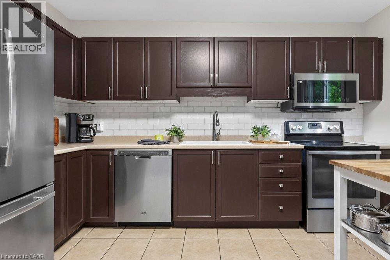
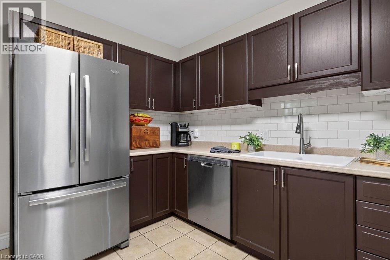
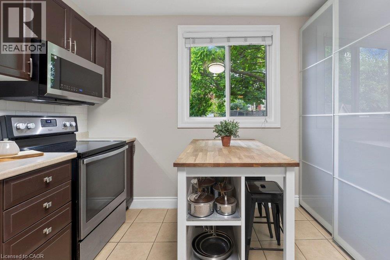
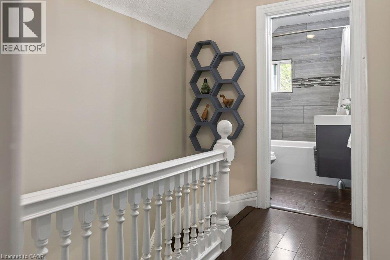
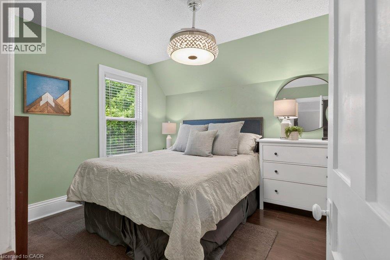
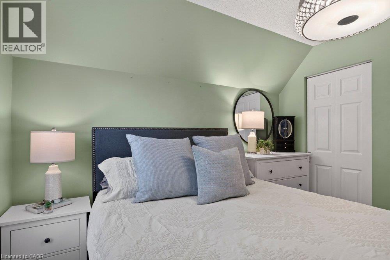
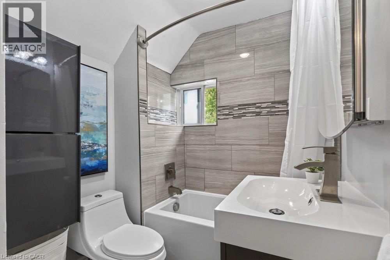
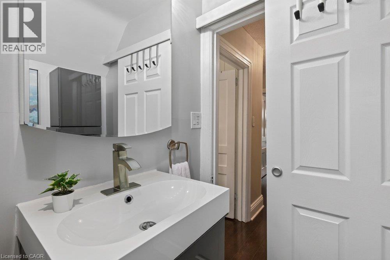
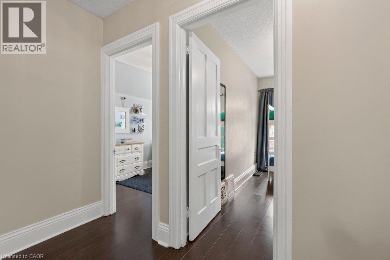
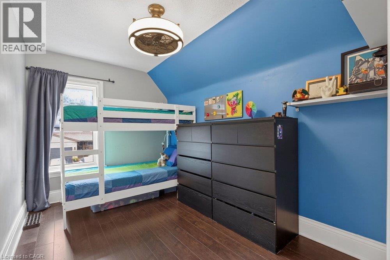
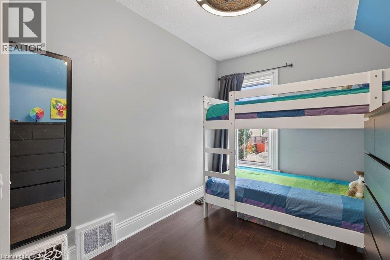
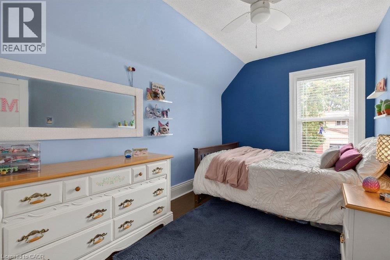
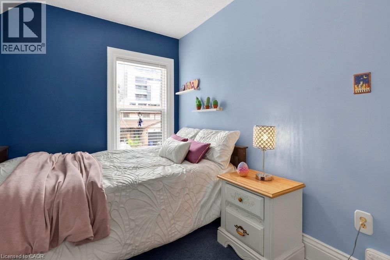
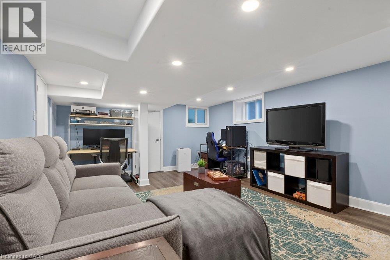
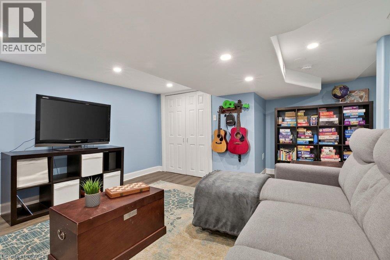
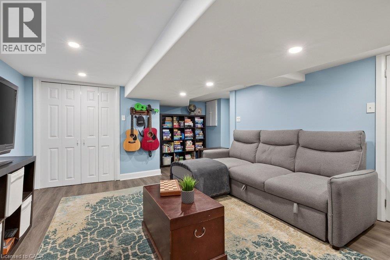
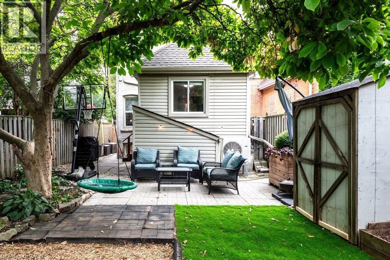
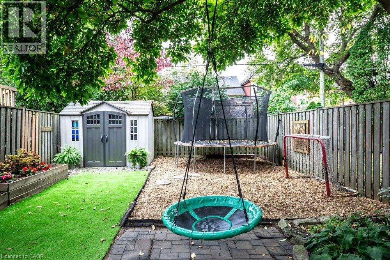
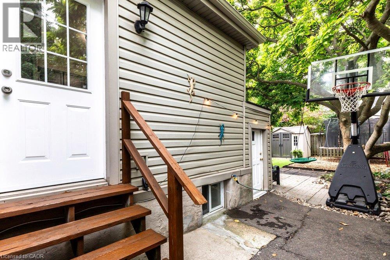
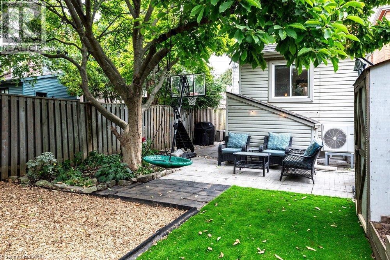
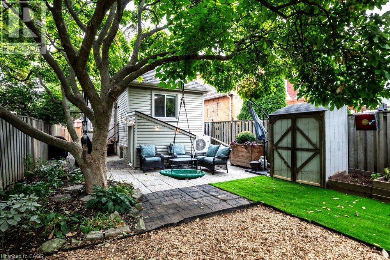
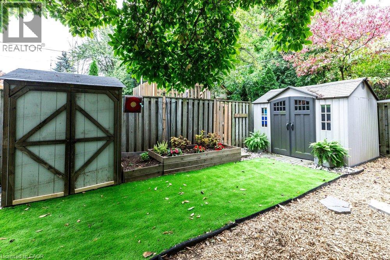
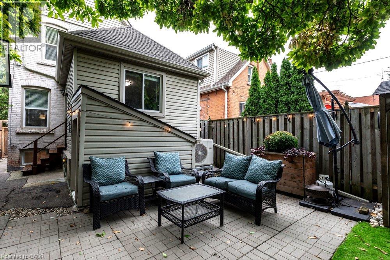
Tucked away on a quiet dead end street in Hamilton's sought after southwest, this turn of the century brick home has over a hundred years of character and is more spacious than it looks from the street. The main floor offers a functional layout with original hardwood in the living room, a dining room with pocket doors, high baseboards, an exposed brick wall and a convenient powder room. The kitchen and baths have been updated, along with many of the less glamorous items your future self will appreciate. Upstairs, there are three bedrooms with updated flooring. The finished basement adds living space, an additional washroom and a walk up to the backyard, and there's plenty of storage throughout. Out back is a large yard with room to play, garden or try a backyard rink. The park is steps away, the home sits in a well regarded school catchment, and Locke Street's shops, cafes and restaurants are a short walk away. A great fit for a growing family wanting character without the project list. (id:15069)
Property Details
| MLS® Number | 40867194 |
| Property Type | Single Family |
| Amenities Near By | Park, Public Transit, Schools, Shopping |
| Equipment Type | Water Heater |
| Features | Cul-de-sac |
| Rental Equipment Type | Water Heater |
| Structure | Shed |
Building
| Bathroom Total | 3 |
| Bedrooms Above Ground | 3 |
| Bedrooms Total | 3 |
| Appliances | Dishwasher, Dryer, Refrigerator, Stove, Washer, Microwave Built-in |
| Architectural Style | Other |
| Basement Development | Partially Finished |
| Basement Type | Full (partially Finished) |
| Construction Style Attachment | Detached |
| Cooling Type | Central Air Conditioning |
| Exterior Finish | Brick |
| Foundation Type | Stone |
| Half Bath Total | 2 |
| Heating Fuel | Natural Gas |
| Heating Type | Forced Air, Heat Pump |
| Stories Total | 2 |
| Size Interior | 1,657 Sqft |
| Type | House |
| Utility Water | Municipal Water |
Parking
| None |
Land
| Access Type | Highway Access |
| Acreage | No |
| Land Amenities | Park, Public Transit, Schools, Shopping |
| Sewer | Municipal Sewage System |
| Size Depth | 100 Ft |
| Size Frontage | 25 Ft |
| Size Total Text | Under 1/2 Acre |
| Zoning Description | E-3 |
Rooms
| Level | Type | Length | Width | Dimensions |
|---|---|---|---|---|
| Second Level | 4pc Bathroom | 6'7'' x 6'3'' | ||
| Second Level | Bedroom | 8'5'' x 11'8'' | ||
| Second Level | Bedroom | 8'6'' x 11'8'' | ||
| Second Level | Primary Bedroom | 10'4'' x 10'0'' | ||
| Basement | Workshop | 15'7'' x 10'5'' | ||
| Basement | Laundry Room | 11'1'' x 13'2'' | ||
| Basement | 2pc Bathroom | 2'6'' x 6'8'' | ||
| Basement | Family Room | 15'8'' x 20'7'' | ||
| Main Level | Foyer | 6'2'' x 12'10'' | ||
| Main Level | 2pc Bathroom | 4'2'' x 3'3'' | ||
| Main Level | Kitchen | 11'0'' x 13'1'' | ||
| Main Level | Dining Room | 11'2'' x 12'10'' | ||
| Main Level | Living Room | 13'3'' x 14'5'' |
https://www.realtor.ca/real-estate/30357027/427-jackson-street-w-hamilton
Contact Us
Contact us for more information

This REALTOR.ca listing content is owned and licensed by REALTOR® members of The Canadian Real Estate Association
The trademarks REALTOR®, REALTORS®, and the REALTOR® logo are controlled by The Canadian Real Estate Association (CREA) and identify real estate professionals who are members of CREA. The trademarks MLS®, Multiple Listing Service® and the associated logos are owned by The Canadian Real Estate Association (CREA) and identify the quality of services provided by real estate professionals who are members of CREA. The trademark DDF® is owned by The Canadian Real Estate Association (CREA) and identifies CREA's Data Distribution Facility (DDF®)
October 02 2026 07:09:29
REALTORS® Association of Hamilton-Burlington
Real Broker Ontario Ltd.