
183 Sunnyridge Road Hamilton, Ontario L0R 1R0
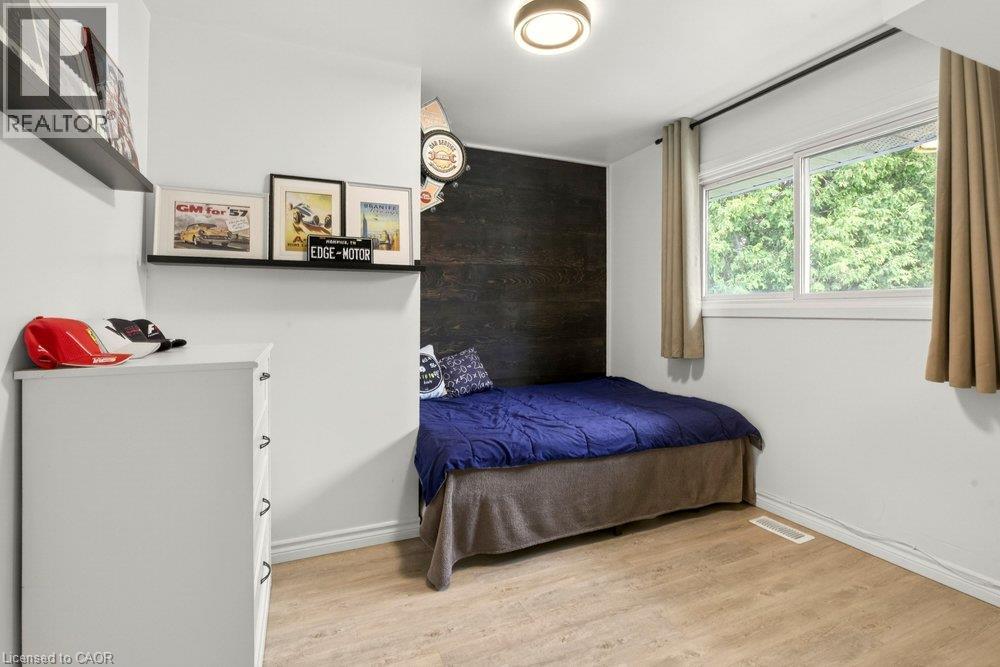

3 Bedroom
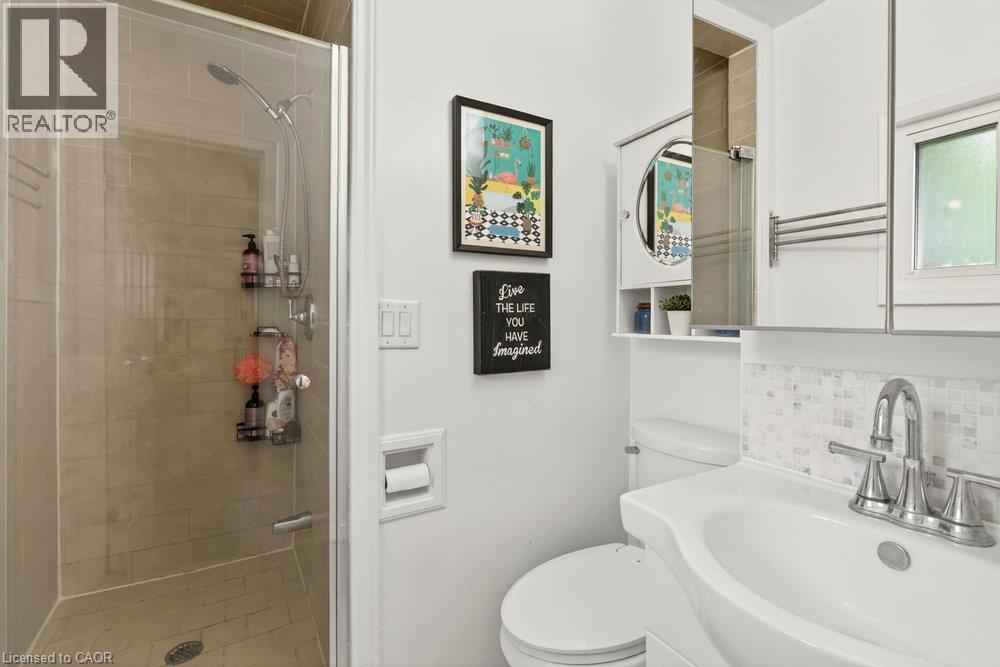
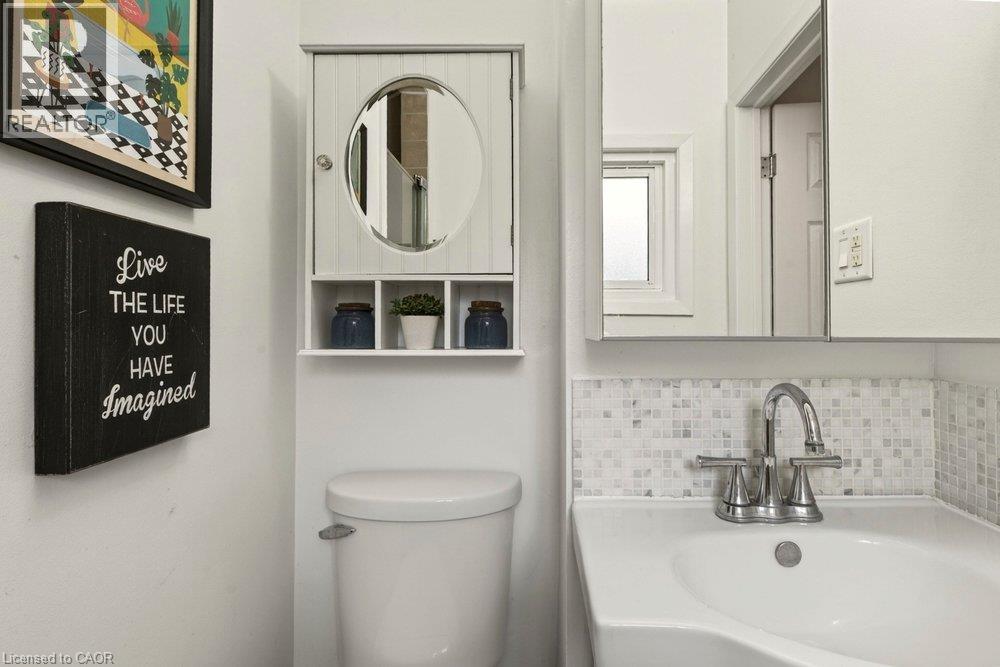
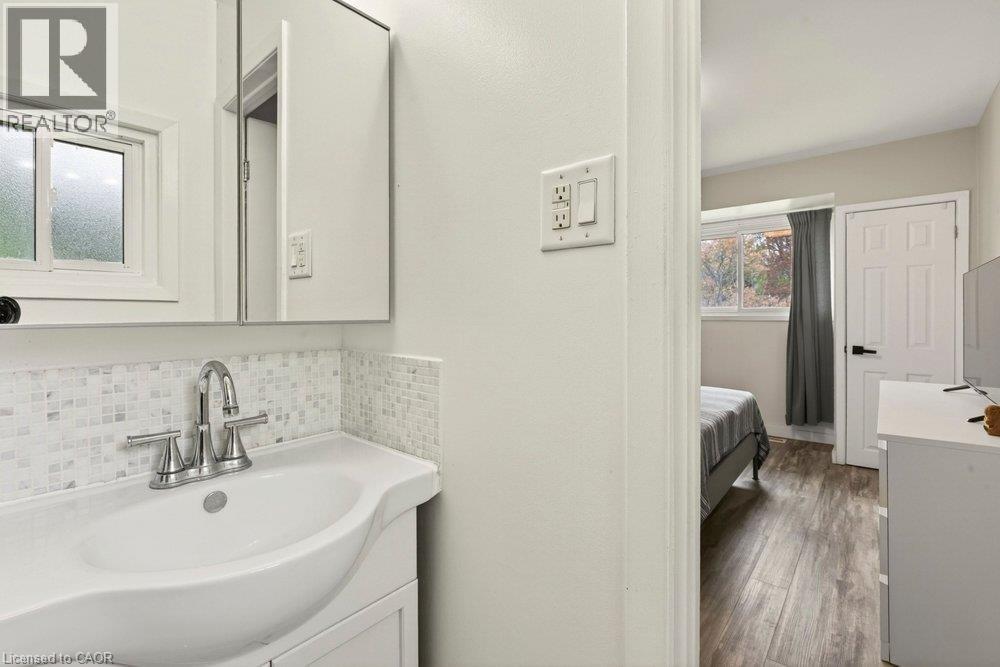
3 Bathroom
1,770 sqft
Other
Central Air Conditioning
Forced Air
$1,125,000
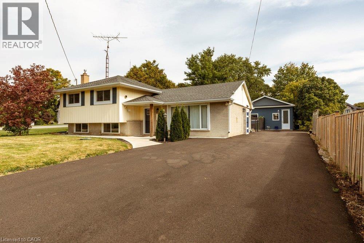
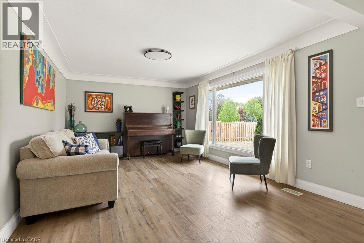
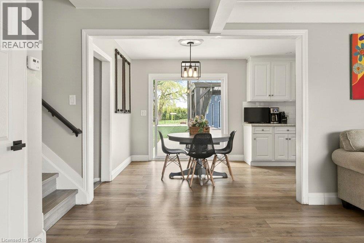
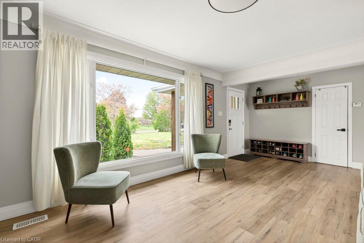
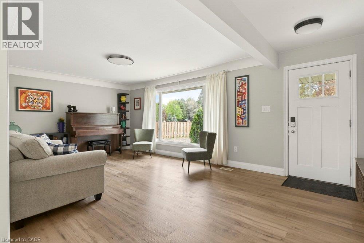
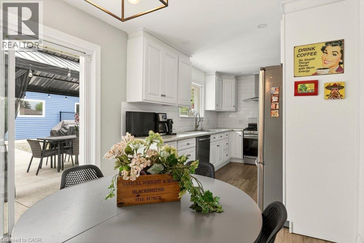
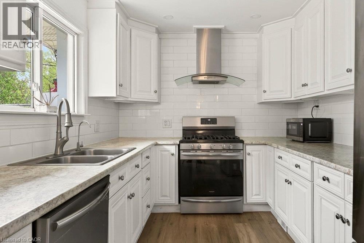
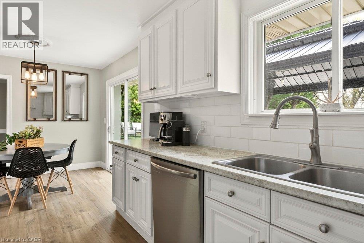
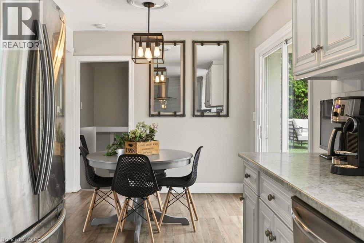
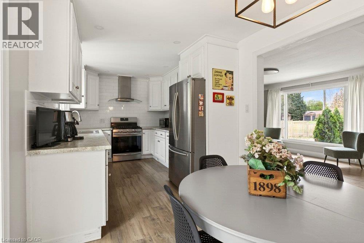
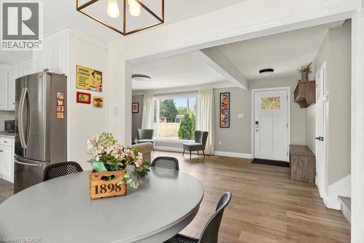
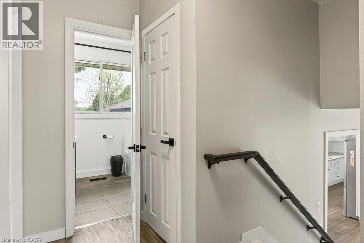
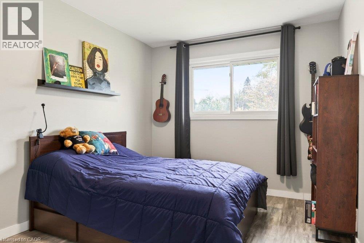
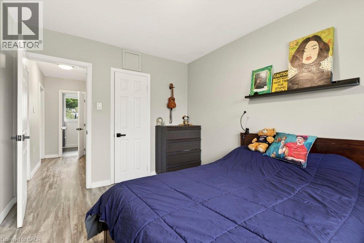
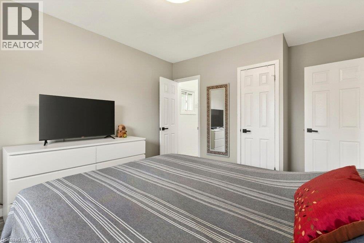
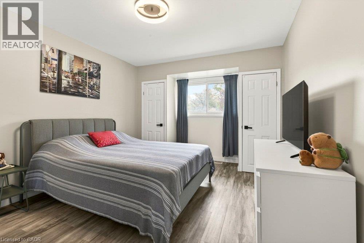
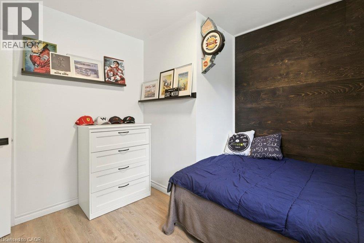
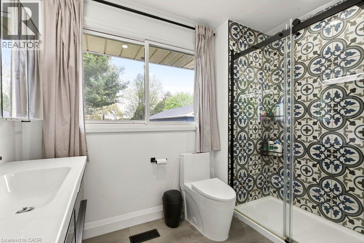
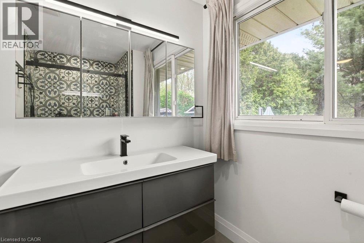
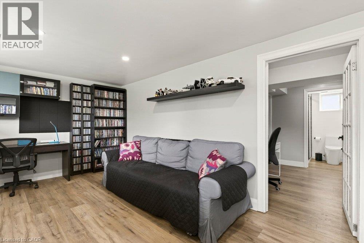
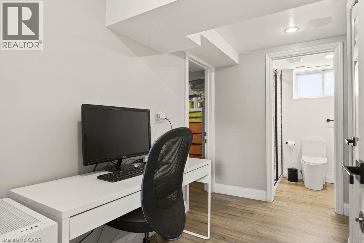
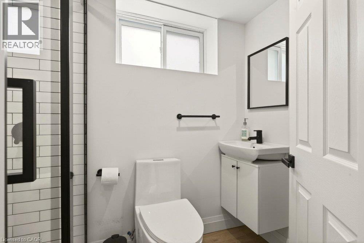
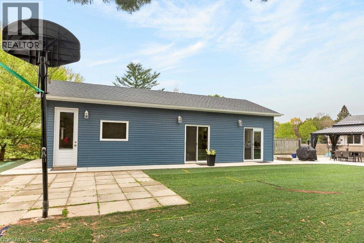
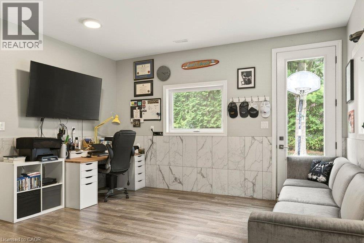
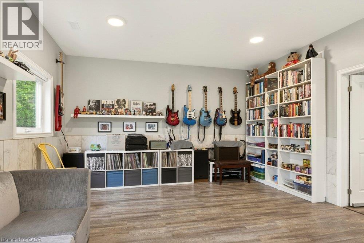
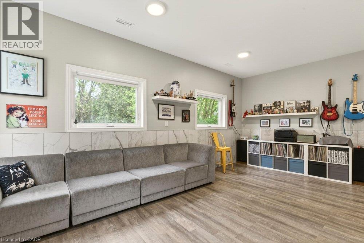
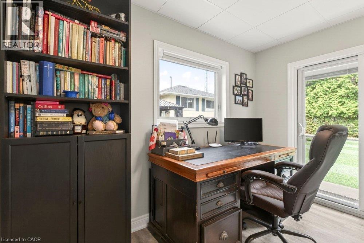
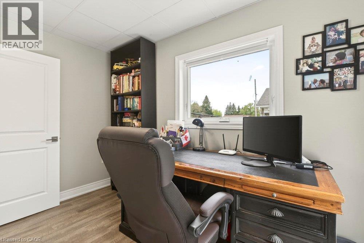
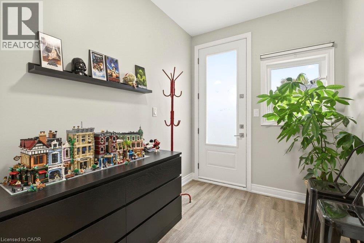
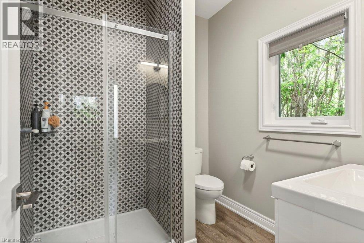
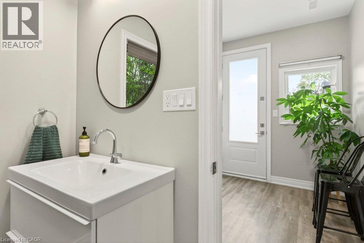
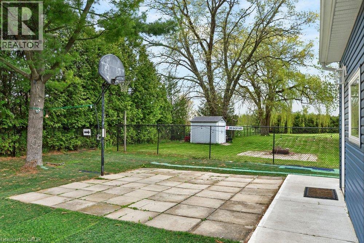
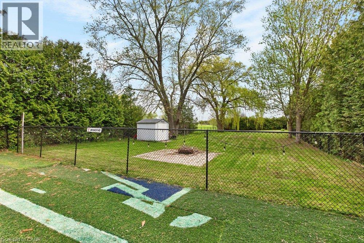
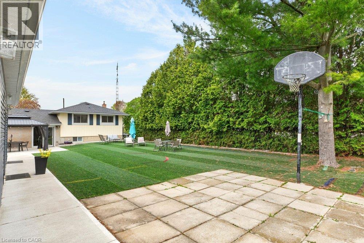
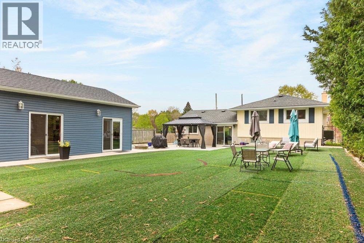
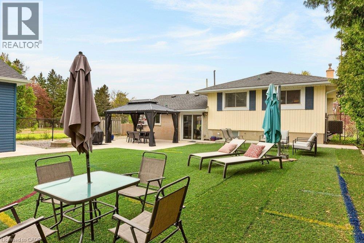
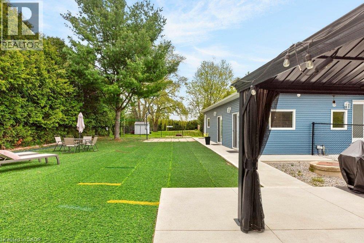
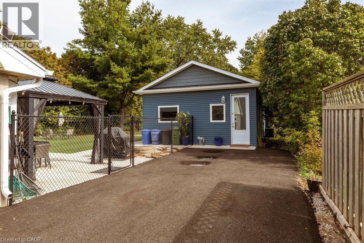
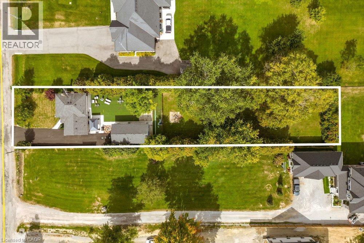
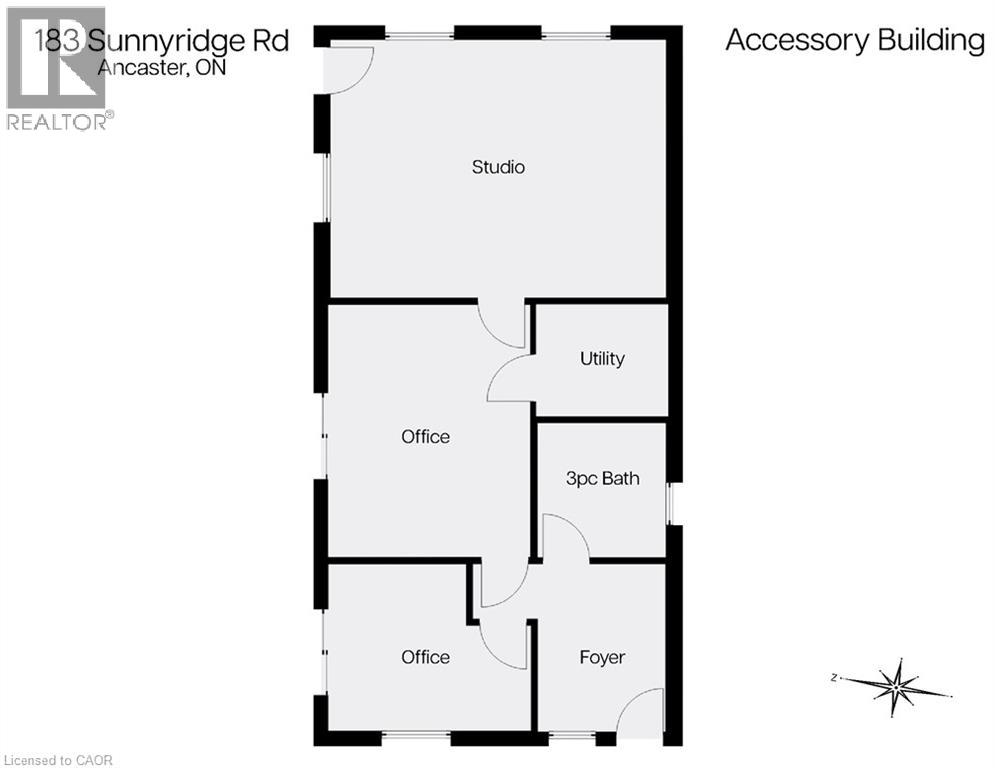
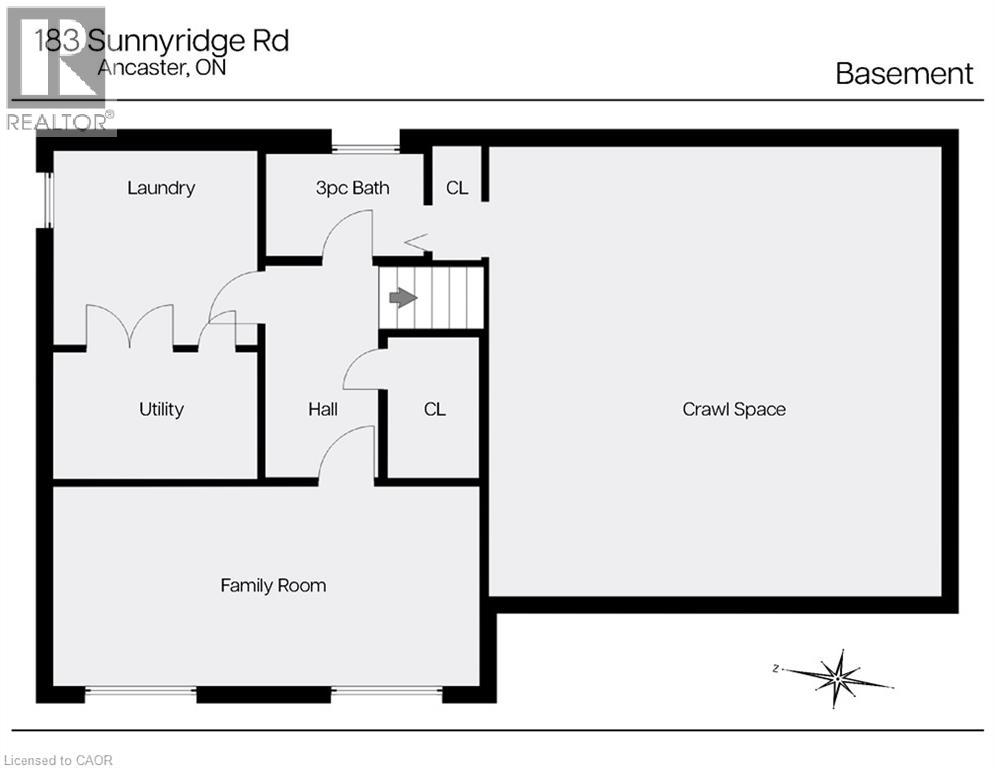
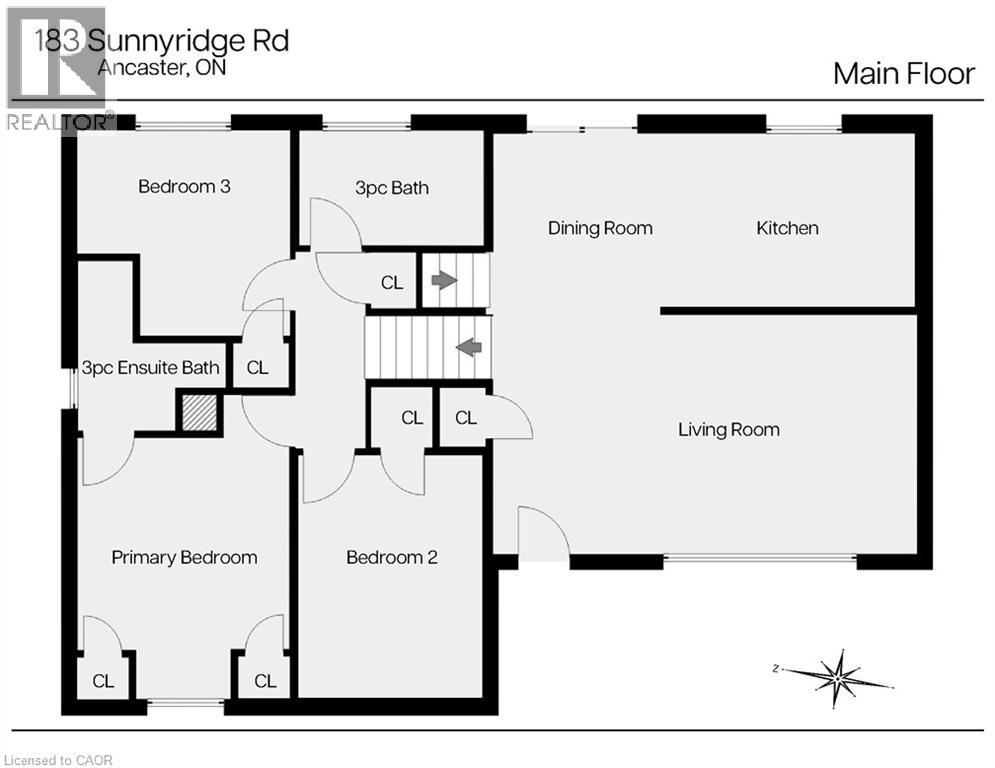
Peace & Quiet at the edge of the Town of Ancaster and very close to all of your conveniences of Ancaster, great restaurants, cafes, coffee shops, boutique stores, shopping, groceries and so much more! Welcome to 183 Sunnyridge Road, 0.524 acres, this fabulous bright & open 3 bedroom 3 bathroom home is waiting for you, approximately 1159 square feet of above grade finished space, plus approximately 611 square feet of lower-level living area, separate living & dining areas, a beautiful bright kitchen, newer furnace & central air conditioner in 2025, parking for 6 cars, a new driveway in 2026, a fenced yard area perfect for the precious kids and cherished family pets. Also included is an approximately 800 square foot accessory building (2022), see supplements for accessory building room dimensions featuring a fabulous studio, 2 offices, and a full bathroom, a newer septic system in 2026. This space is perfect for the work from home family member, your own yoga retreat, home workout gym, ideal for the artist in you or the up coming talented musician in your family! (id:15069)
Property Details
| MLS® Number | 40868400 |
| Property Type | Single Family |
| Amenities Near By | Golf Nearby, Park, Place Of Worship, Playground |
| Community Features | Quiet Area, Community Centre |
| Features | Paved Driveway, Country Residential, Gazebo |
| Parking Space Total | 6 |
| Structure | Shed |
Building
| Bathroom Total | 3 |
| Bedrooms Above Ground | 3 |
| Bedrooms Total | 3 |
| Appliances | Dishwasher, Dryer, Refrigerator, Water Softener, Washer, Gas Stove(s) |
| Architectural Style | Other |
| Basement Development | Finished |
| Basement Type | Full (finished) |
| Constructed Date | 1967 |
| Construction Style Attachment | Detached |
| Cooling Type | Central Air Conditioning |
| Exterior Finish | Brick Veneer, Vinyl Siding |
| Fire Protection | Smoke Detectors |
| Half Bath Total | 1 |
| Heating Fuel | Natural Gas |
| Heating Type | Forced Air |
| Stories Total | 2 |
| Size Interior | 1,770 Sqft |
| Type | House |
| Utility Water | Drilled Well, Dug Well |
Land
| Access Type | Road Access |
| Acreage | No |
| Fence Type | Fence |
| Land Amenities | Golf Nearby, Park, Place Of Worship, Playground |
| Sewer | Septic System |
| Size Depth | 357 Ft |
| Size Frontage | 64 Ft |
| Size Irregular | 0.524 |
| Size Total | 0.524 Ac|1/2 - 1.99 Acres |
| Size Total Text | 0.524 Ac|1/2 - 1.99 Acres |
| Zoning Description | S1 |
Rooms
| Level | Type | Length | Width | Dimensions |
|---|---|---|---|---|
| Second Level | 2pc Bathroom | 9'5'' x 5'10'' | ||
| Second Level | 3pc Ensuite Bath | 8'0'' x 6'1'' | ||
| Second Level | Primary Bedroom | 14'1'' x 10'11'' | ||
| Second Level | Bedroom | 12'5'' x 9'5'' | ||
| Second Level | Bedroom | 10'11'' x 10'2'' | ||
| Lower Level | Utility Room | 9'5'' x 7'6'' | ||
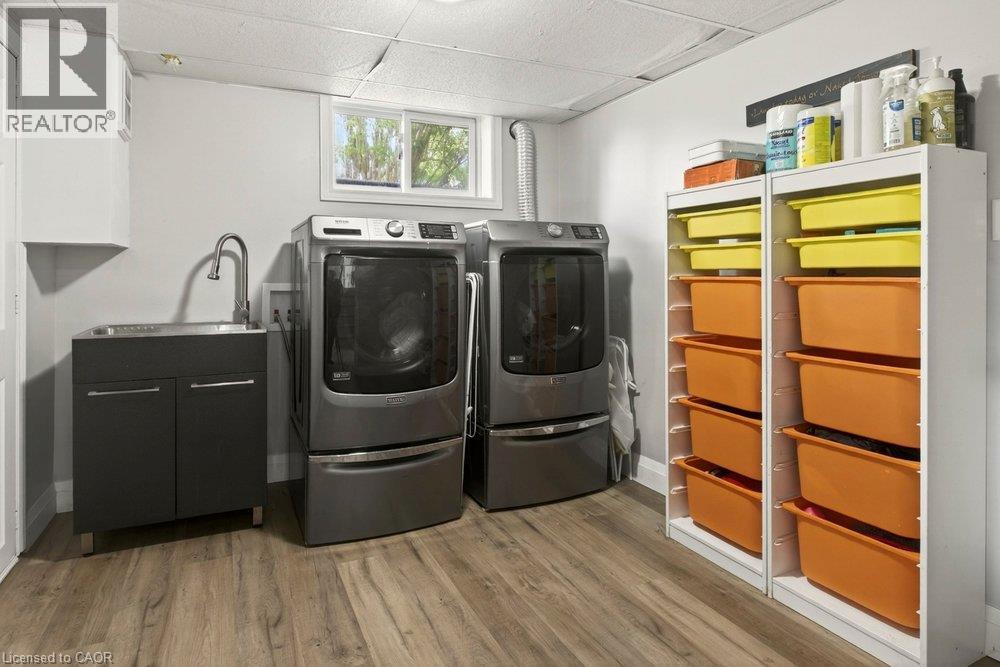
| Lower Level | Laundry Room | 9'7'' x 9'3'' | ||
| Lower Level | 3pc Bathroom | 7'8'' x 4'8'' | ||
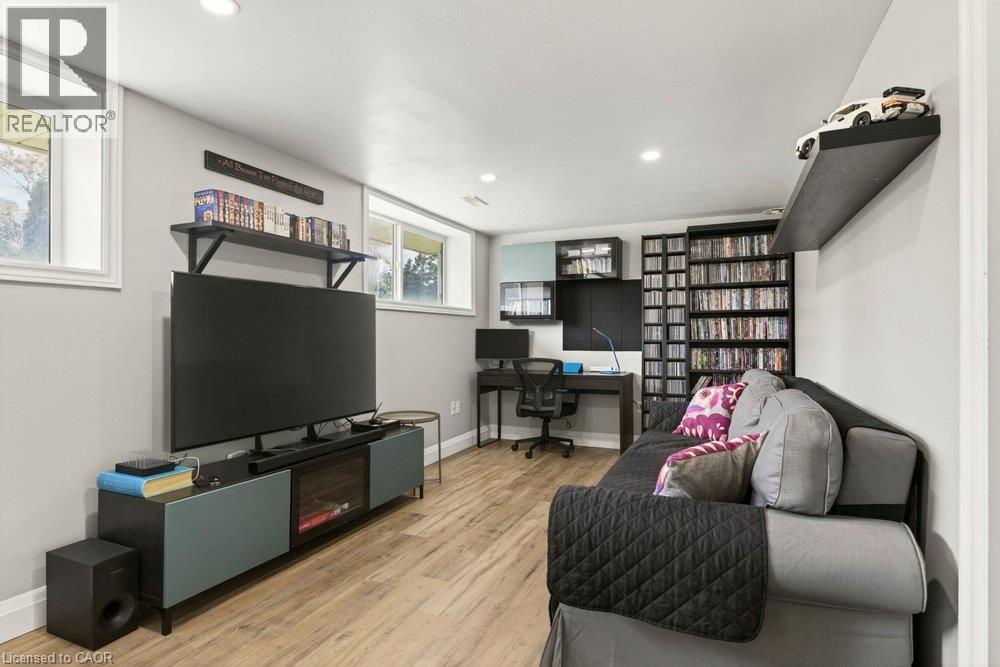
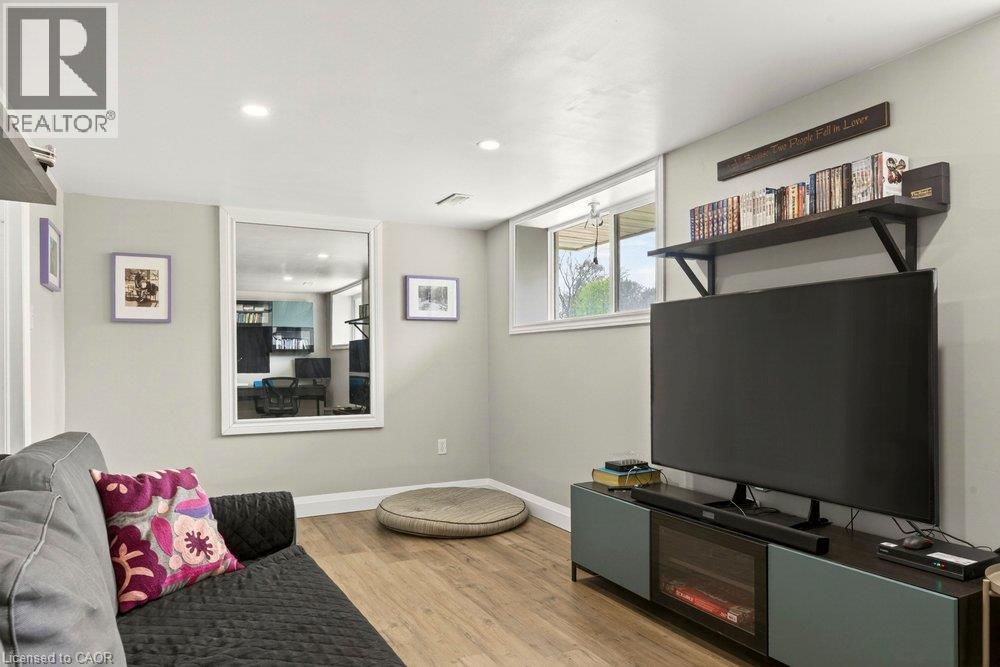
| Lower Level | Family Room | 19'2'' x 9'5'' | ||
| Main Level | Living Room | 21'8'' x 12'2'' | ||
| Main Level | Dining Room | 8'9'' x 8'7'' | ||
| Main Level | Kitchen | 13'0'' x 8'8'' |
https://www.realtor.ca/real-estate/30356132/183-sunnyridge-road-hamilton
Contact Us
Contact us for more information

This REALTOR.ca listing content is owned and licensed by REALTOR® members of The Canadian Real Estate Association
The trademarks REALTOR®, REALTORS®, and the REALTOR® logo are controlled by The Canadian Real Estate Association (CREA) and identify real estate professionals who are members of CREA. The trademarks MLS®, Multiple Listing Service® and the associated logos are owned by The Canadian Real Estate Association (CREA) and identify the quality of services provided by real estate professionals who are members of CREA. The trademark DDF® is owned by The Canadian Real Estate Association (CREA) and identifies CREA's Data Distribution Facility (DDF®)
October 05 2026 08:30:22
REALTORS® Association of Hamilton-Burlington
Royal LePage State Realty Inc.