
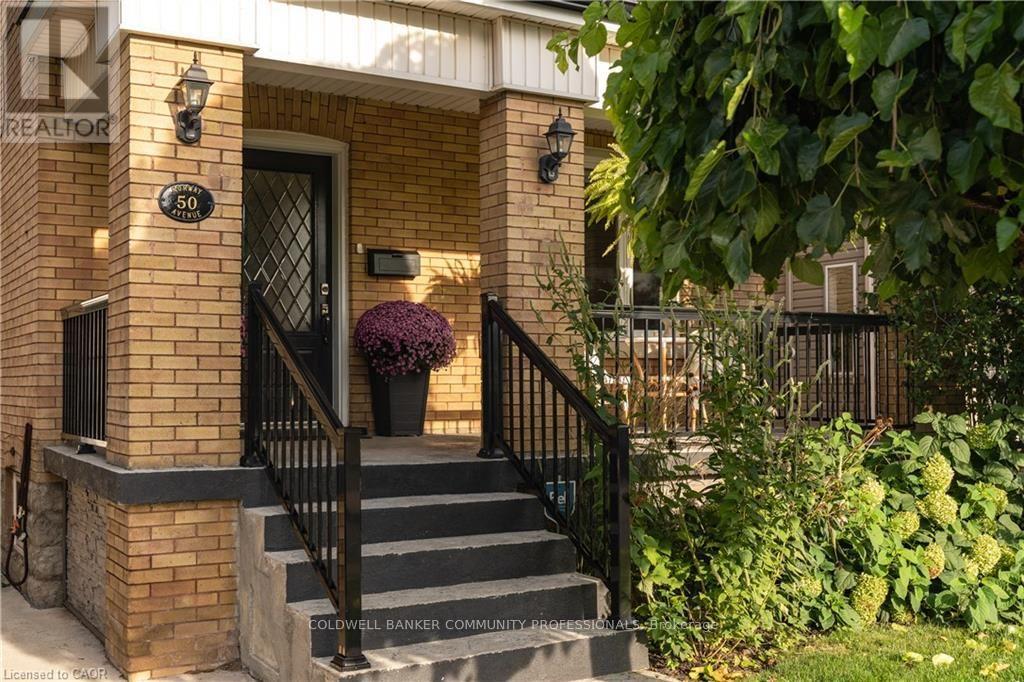
50 Norway Avenue Hamilton, Ontario L8M 2V7


5 Bedroom
4 Bathroom
1,500 - 2,000 sqft
Central Air Conditioning, Window Air Conditioner
Forced Air
$719,000
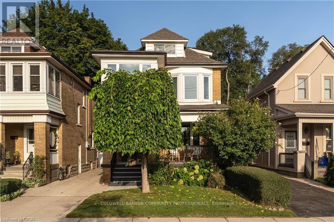
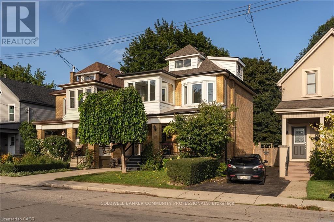
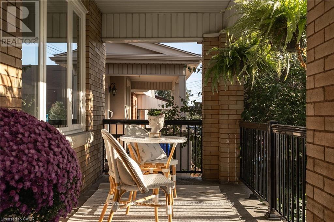
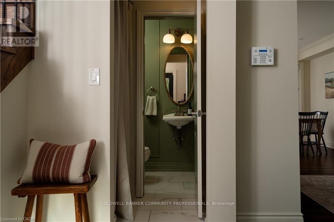
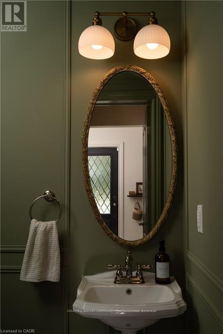
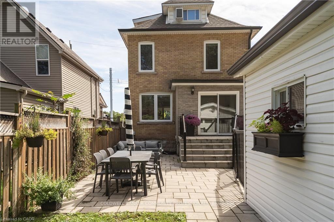
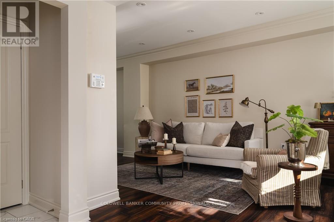
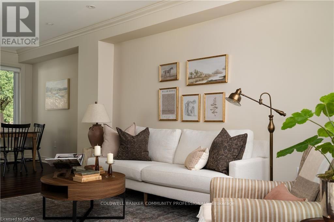
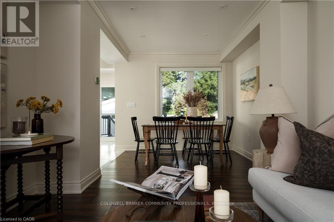
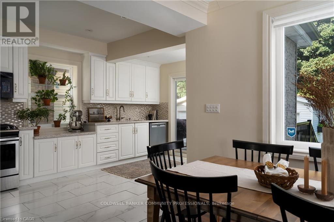
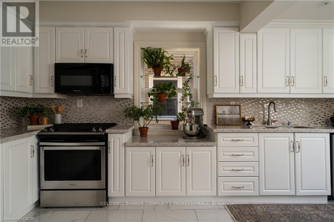
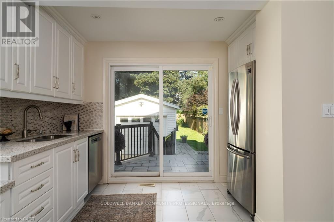
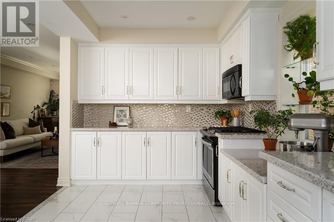
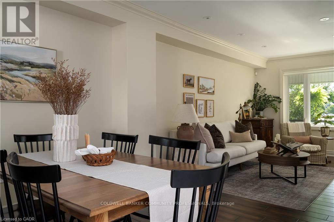
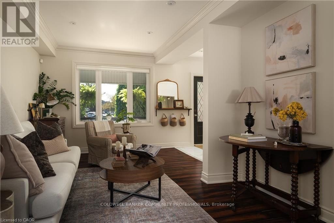
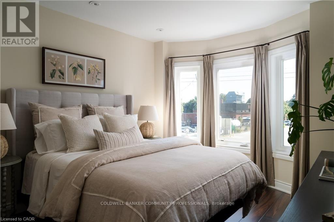
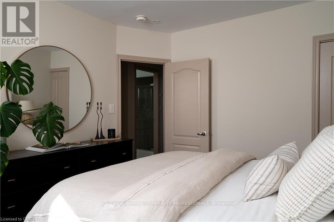
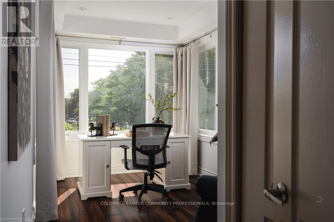
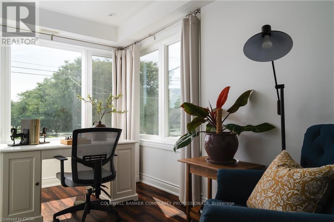
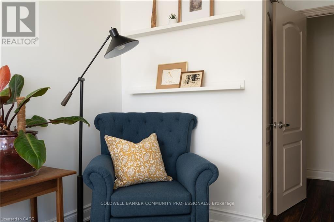
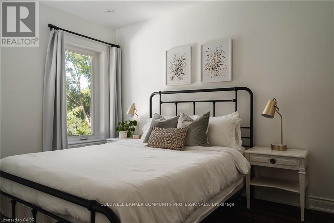
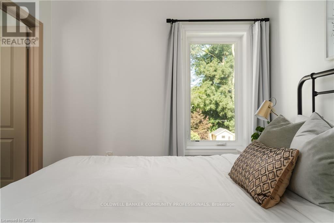
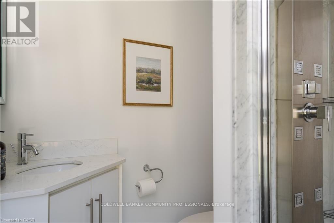
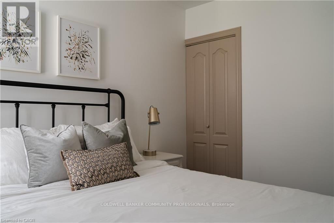
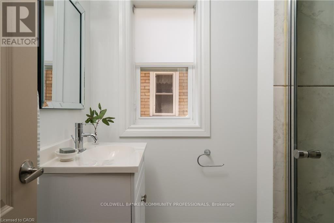
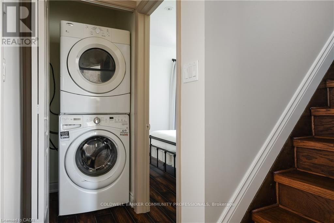
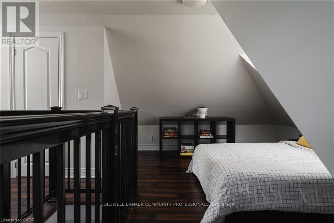
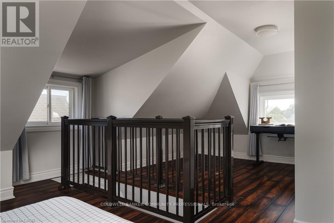
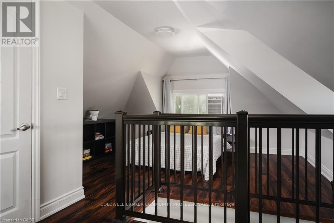
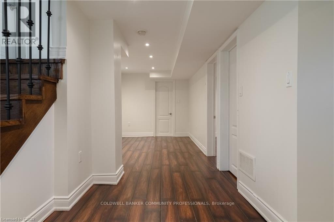
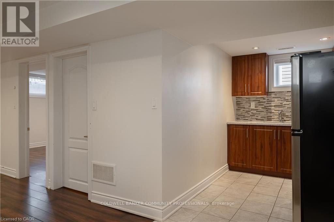
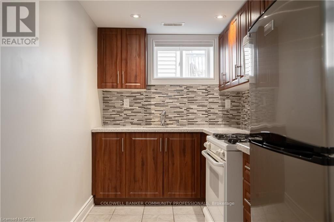
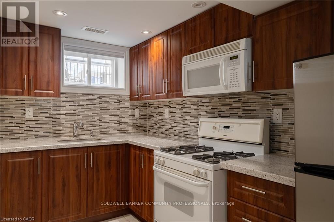
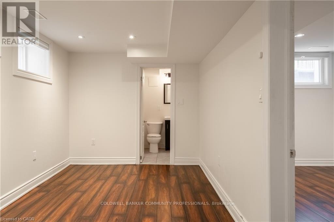
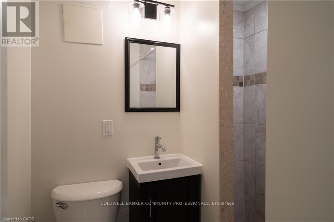
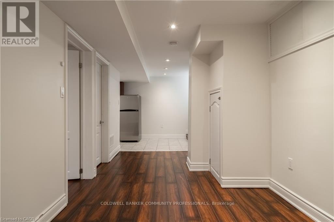
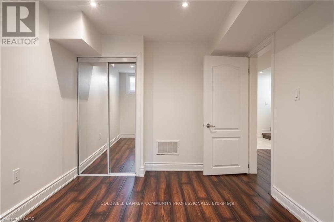
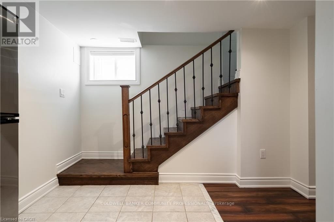
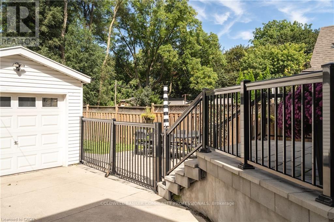
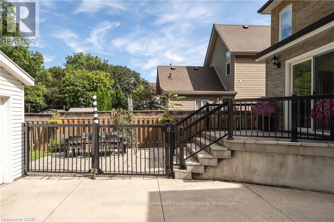
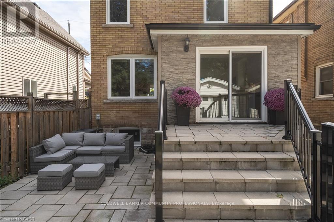
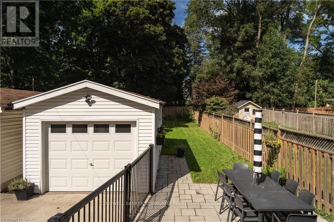
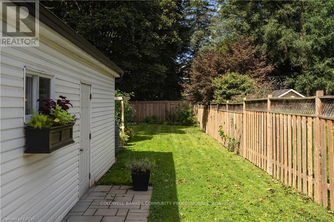
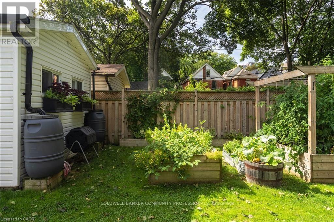
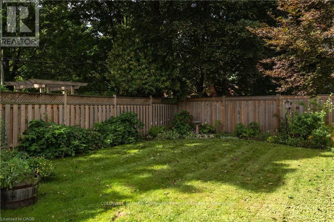
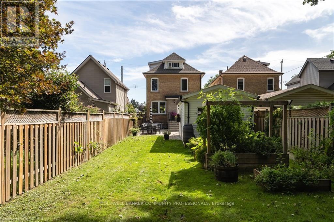
Completely renovated while still feeling at home in its Hamilton neighbourhood, 50 Norway Ave is a bright and thoughtfully updated four-bedroom home with plenty of space to spread out. The sun-filled office/third bedroom is an especially lovely spot to work from home, while a separate entrance leads to a self-contained in-law suite with its own meter, offering flexibility for family, guests or additional living space. But the real surprise is out back: an exceptionally deep, private backyard that feels like your own little escape, with room for gardens, kids, entertaining and long summer evenings. Set in the Adelaide Hoodless school catchment and close to Gage Park, Rooney's and the shops, cafés and everyday amenities of the surrounding neighbourhood, this is a home that pairs a fresh, complete renovation with the space, character and established feel that make Hamilton's older neighbourhoods so appealing. (id:15069)
Property Details
| MLS® Number | X13782764 |
| Property Type | Single Family |
| Community Name | Blakeley |
| Features | In-law Suite |
| Parking Space Total | 3 |
Building
| Bathroom Total | 4 |
| Bedrooms Above Ground | 4 |
| Bedrooms Below Ground | 1 |
| Bedrooms Total | 5 |
| Appliances | Water Heater, All |
| Basement Features | Apartment In Basement |
| Basement Type | N/a |
| Construction Style Attachment | Detached |
| Cooling Type | Central Air Conditioning, Window Air Conditioner |
| Exterior Finish | Brick |
| Foundation Type | Block |
| Half Bath Total | 1 |
| Heating Fuel | Natural Gas |
| Heating Type | Forced Air |
| Stories Total | 3 |
| Size Interior | 1,500 - 2,000 Sqft |
| Type | House |
| Utility Water | Municipal Water |
Parking
| Detached Garage | |
| Garage |
Land
| Acreage | No |
| Sewer | Sanitary Sewer |
| Size Depth | 158 Ft |
| Size Frontage | 26 Ft ,9 In |
| Size Irregular | 26.8 X 158 Ft |
| Size Total Text | 26.8 X 158 Ft |
| Zoning Description | R1a |
Rooms
| Level | Type | Length | Width | Dimensions |
|---|---|---|---|---|
| Second Level | Primary Bedroom | 2.77 m | 3.56 m | 2.77 m x 3.56 m |
| Second Level | Bedroom 2 | 3.32 m | 4.05 m | 3.32 m x 4.05 m |
| Second Level | Bedroom 3 | 2.4 m | 5.09 m | 2.4 m x 5.09 m |
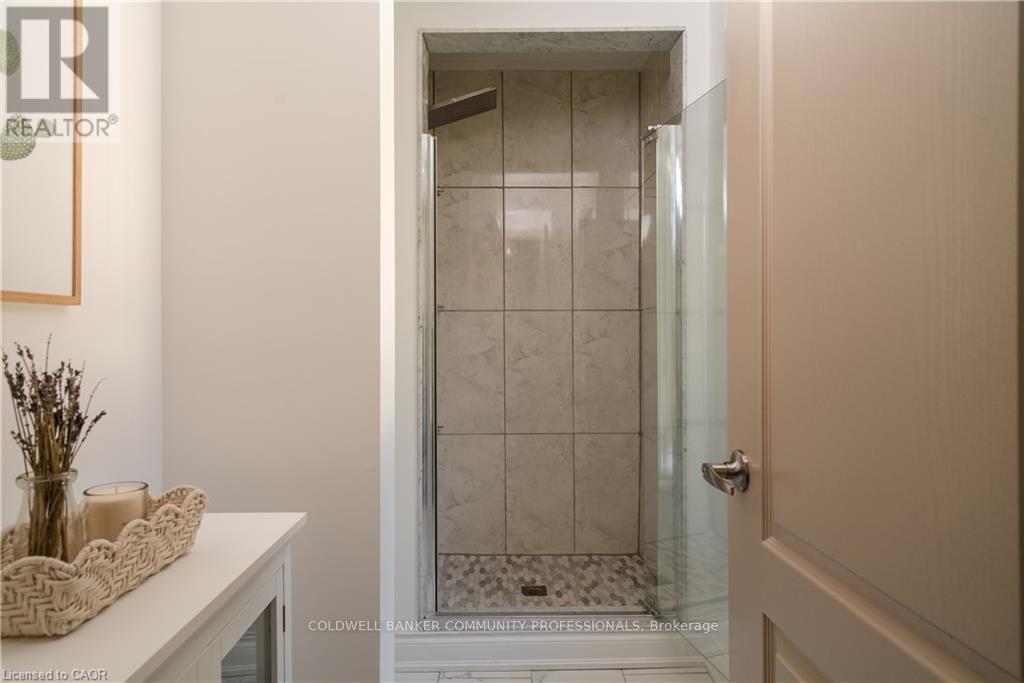
| Second Level | Bathroom | 2.8 m | 2.07 m | 2.8 m x 2.07 m |
| Second Level | Bathroom | 1.76 m | 2.01 m | 1.76 m x 2.01 m |
| Third Level | Bedroom | 5.24 m | 6.79 m | 5.24 m x 6.79 m |
| Lower Level | Recreational, Games Room | 5.25 m | 5.63 m | 5.25 m x 5.63 m |
| Lower Level | Kitchen | 4.87 m | 1.88 m | 4.87 m x 1.88 m |
| Lower Level | Bedroom | 2.77 m | 3.38 m | 2.77 m x 3.38 m |
| Lower Level | Bathroom | 1.55 m | 1.67 m | 1.55 m x 1.67 m |
| Lower Level | Utility Room | 2.8 m | 1.55 m | 2.8 m x 1.55 m |
| Main Level | Living Room | 3.35 m | 4.72 m | 3.35 m x 4.72 m |
| Main Level | Dining Room | 2.89 m | 3.2 m | 2.89 m x 3.2 m |
| Main Level | Kitchen | 3.41 m | 4.87 m | 3.41 m x 4.87 m |
| Main Level | Partial Bathroom | 1.49 m | 1 m | 1.49 m x 1 m |
https://www.realtor.ca/real-estate/30277364/50-norway-avenue-hamilton-blakeley-blakeley
Contact Us
Contact us for more information

This REALTOR.ca listing content is owned and licensed by REALTOR® members of The Canadian Real Estate Association
The trademarks REALTOR®, REALTORS®, and the REALTOR® logo are controlled by The Canadian Real Estate Association (CREA) and identify real estate professionals who are members of CREA. The trademarks MLS®, Multiple Listing Service® and the associated logos are owned by The Canadian Real Estate Association (CREA) and identify the quality of services provided by real estate professionals who are members of CREA. The trademark DDF® is owned by The Canadian Real Estate Association (CREA) and identifies CREA's Data Distribution Facility (DDF®)
October 05 2026 04:39:43
Toronto Regional Real Estate Board
Coldwell Banker Community Professionals