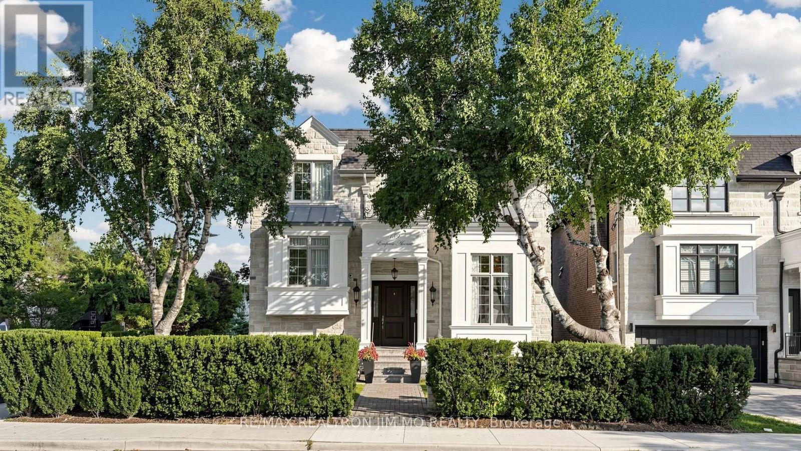
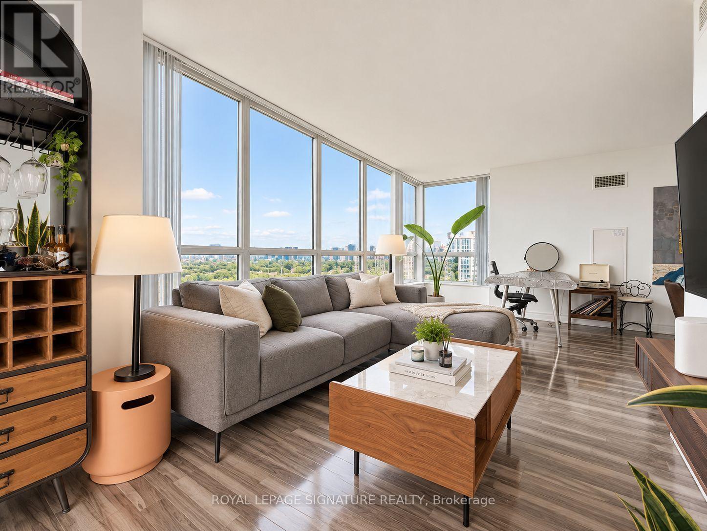
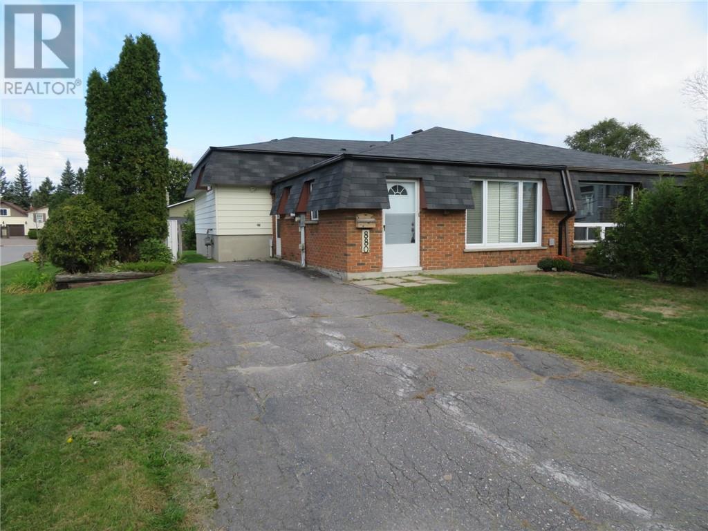
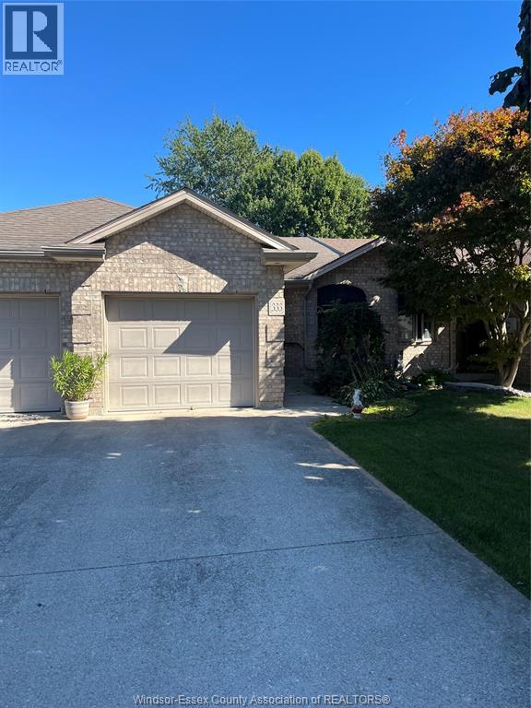
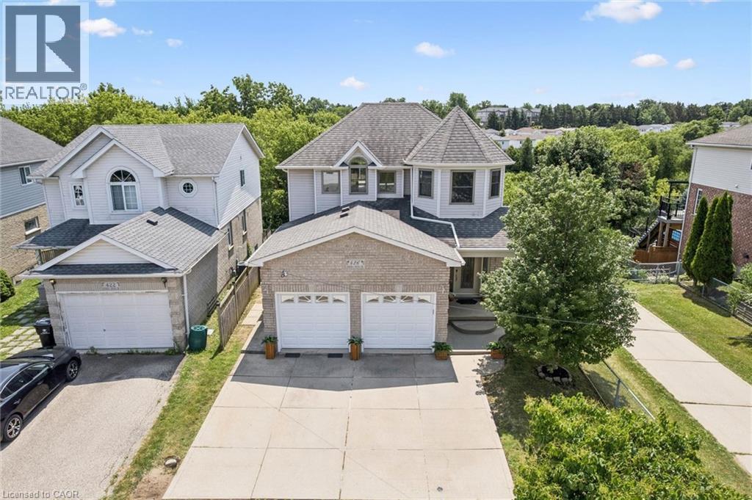
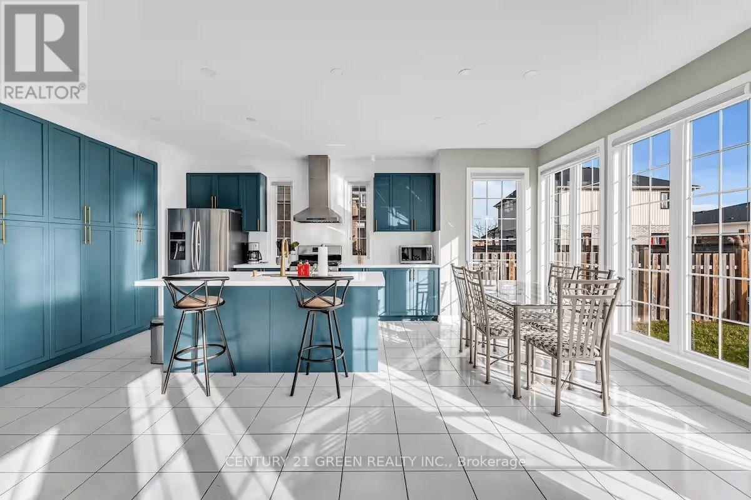
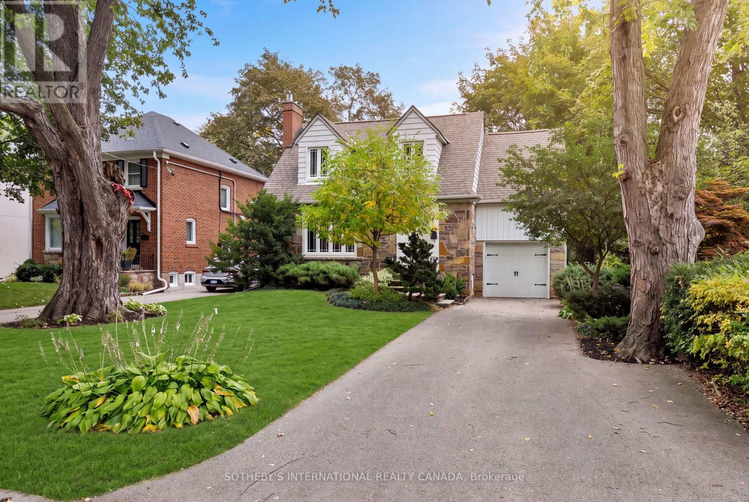
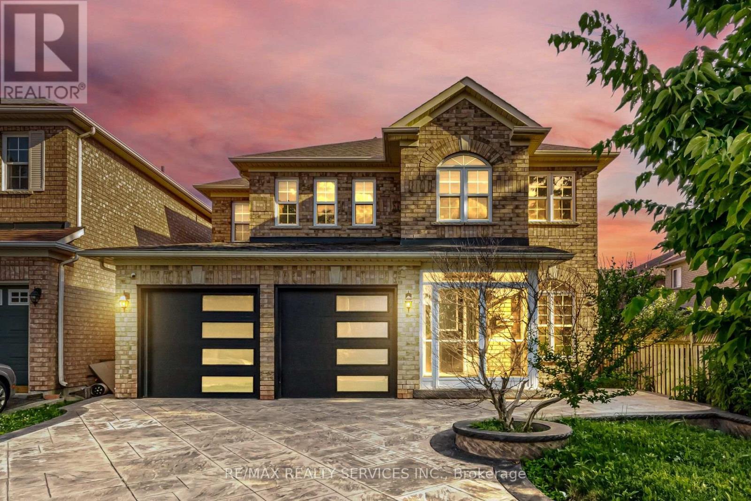
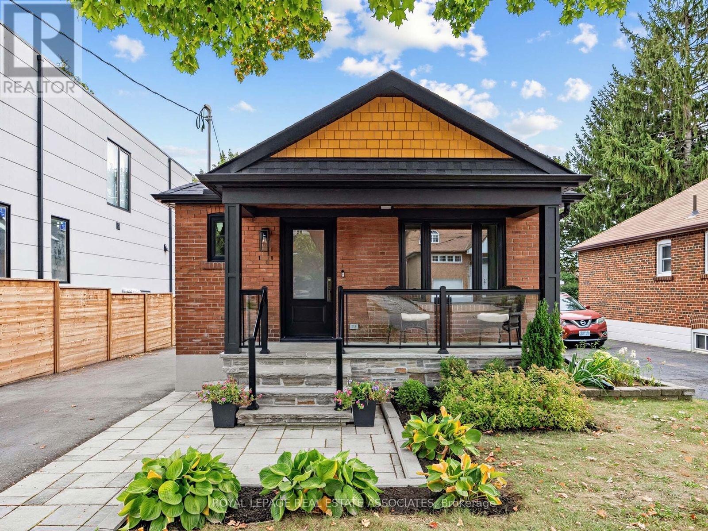
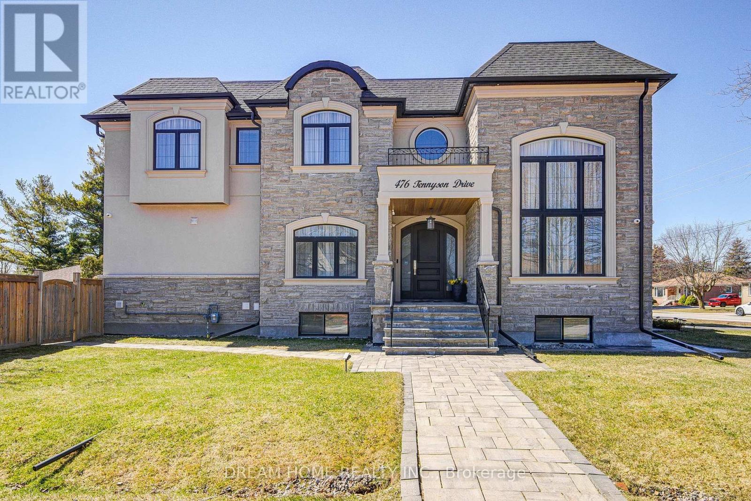
Steps to the top-ranking Hollywood P.S. & Earl Haig S.S., situated in the prestigious Willowdale East community, this exceptional 9-year-old custom-built 4+1 bedroom, 6-bathroom detached home has been meticulously maintained by its original owner. Lightly occupied with minimal cooking and use, the residence remains in near-mint, pristine condition. Thoughtfully designed with a unique and functional layout, the home showcases extensive hardwood and marble flooring, elegant wainscoting and wall paneling, custom built-ins, crown mouldings, LED pot lights, and impressive vaulted and coffered ceilings with rope lighting. Highlights include a beautifully paneled private library, a breathtaking primary suite, and a gourmet kitchen with breakfast area, high-end appliances, quality cabinetry, quartz countertops and marble backsplash. Each bedroom features its own private ensuite. Solid interior doors and 3 fireplaces further enhance the home's luxurious character. Heated floors in all bathrooms and foyer, high-end appliances, B/I speakers thru-out, professional security monitoring, water filtration, HRV ventilation system, and lawn sprinkler system provide exceptional comfort and convenience. The professionally finished walk-up basement offers a spacious recreation room, fireplace, nanny/in-law bedroom, 4-piece bathroom and optional secondary laundry area. An exceptional custom residence combining quality craftsmanship, sophisticated architectural details, luxurious finishes and a highly functional layout in one of Toronto's most desirable neighbourhoods. Don't Miss it! (id:15069)
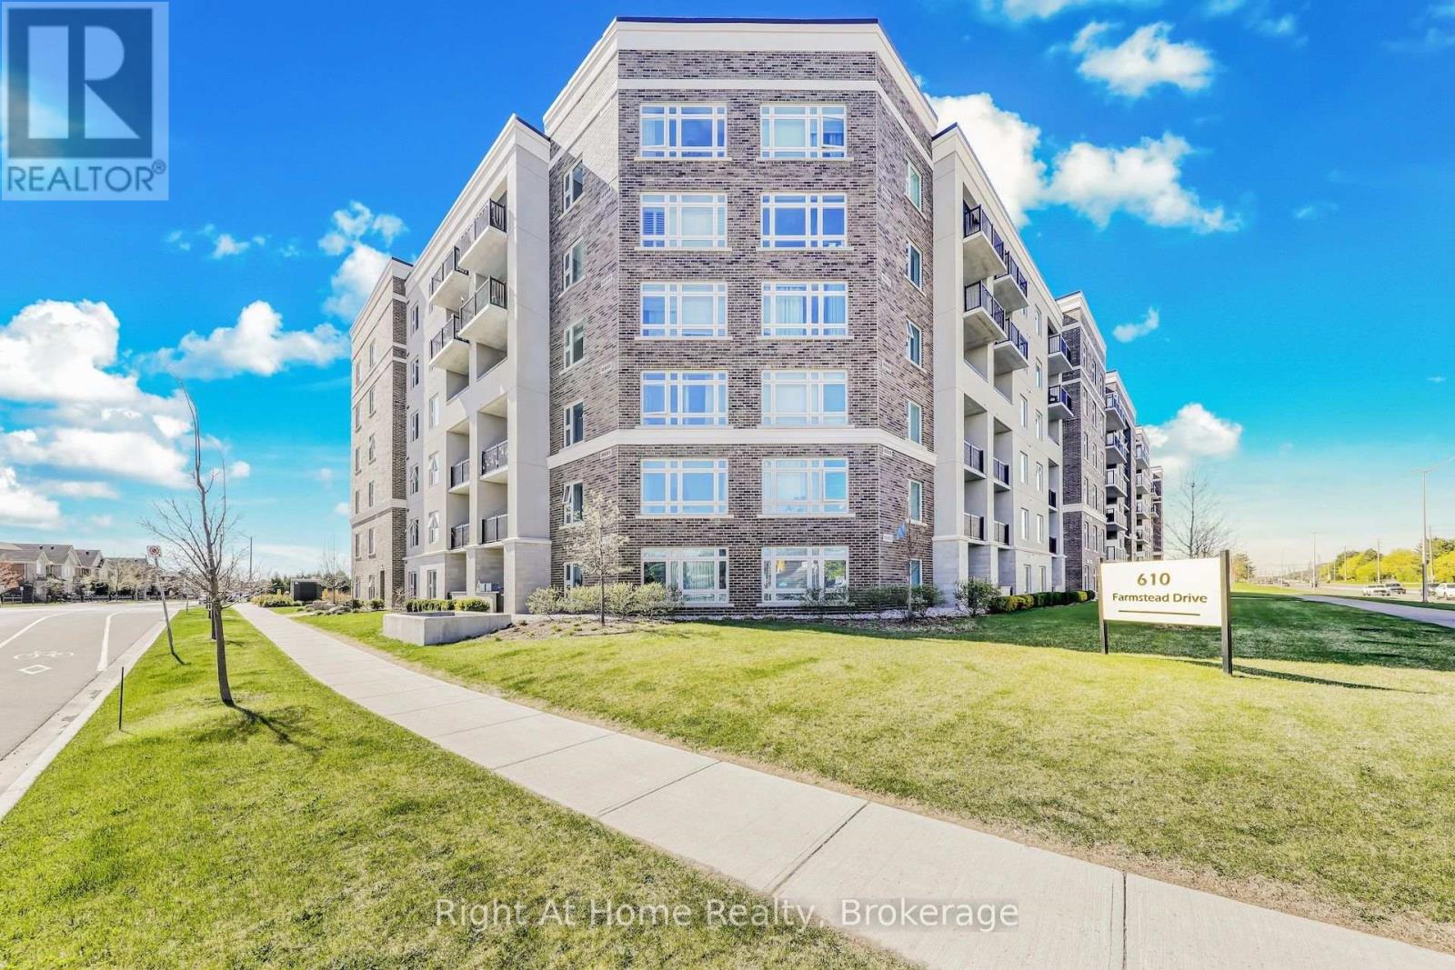
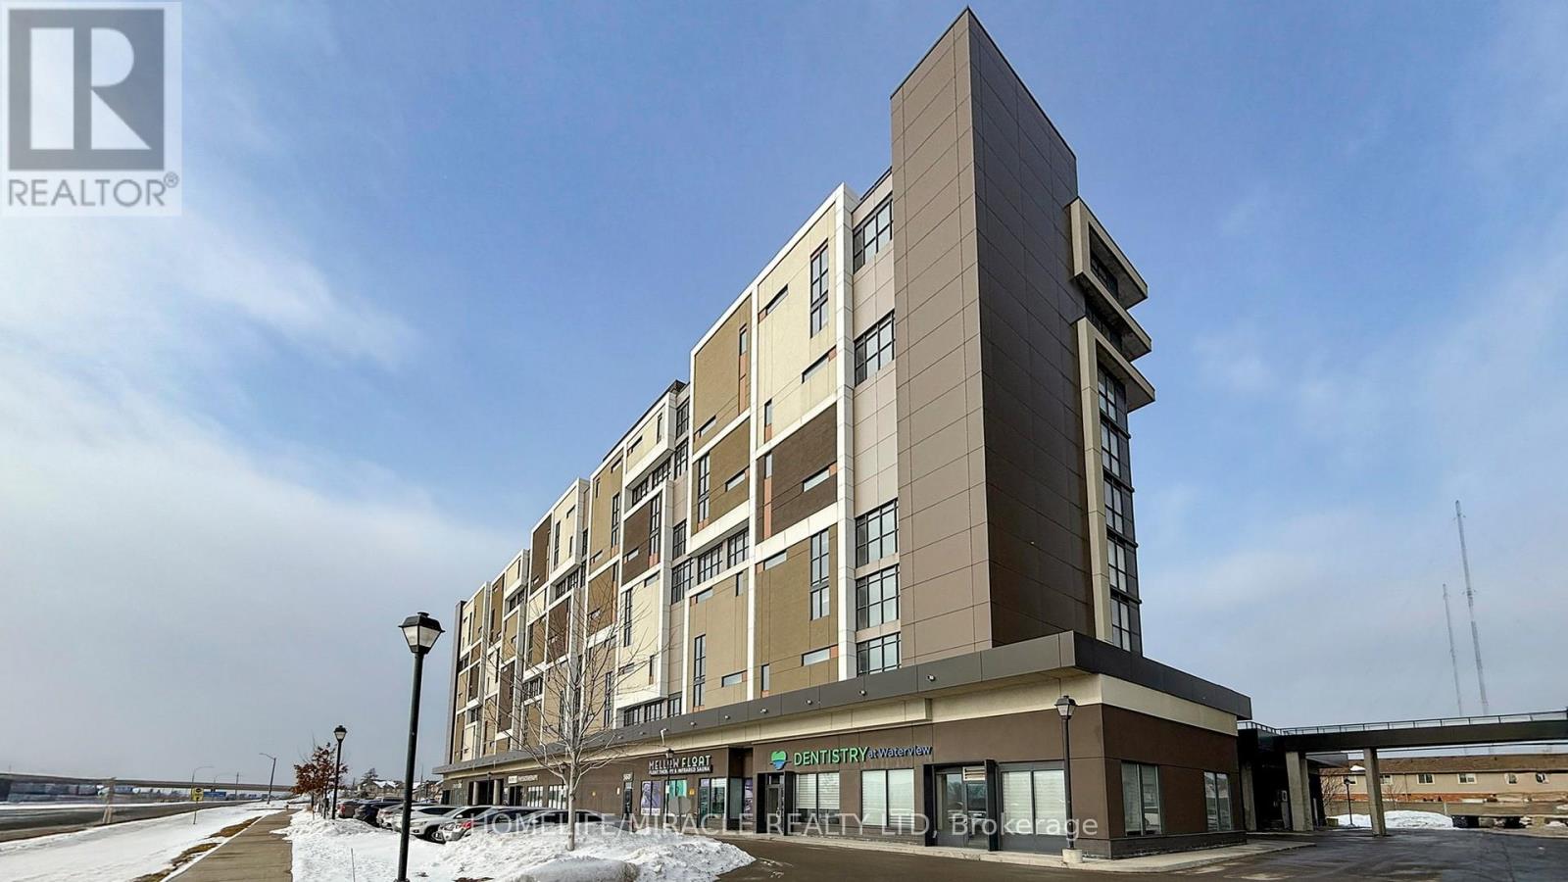
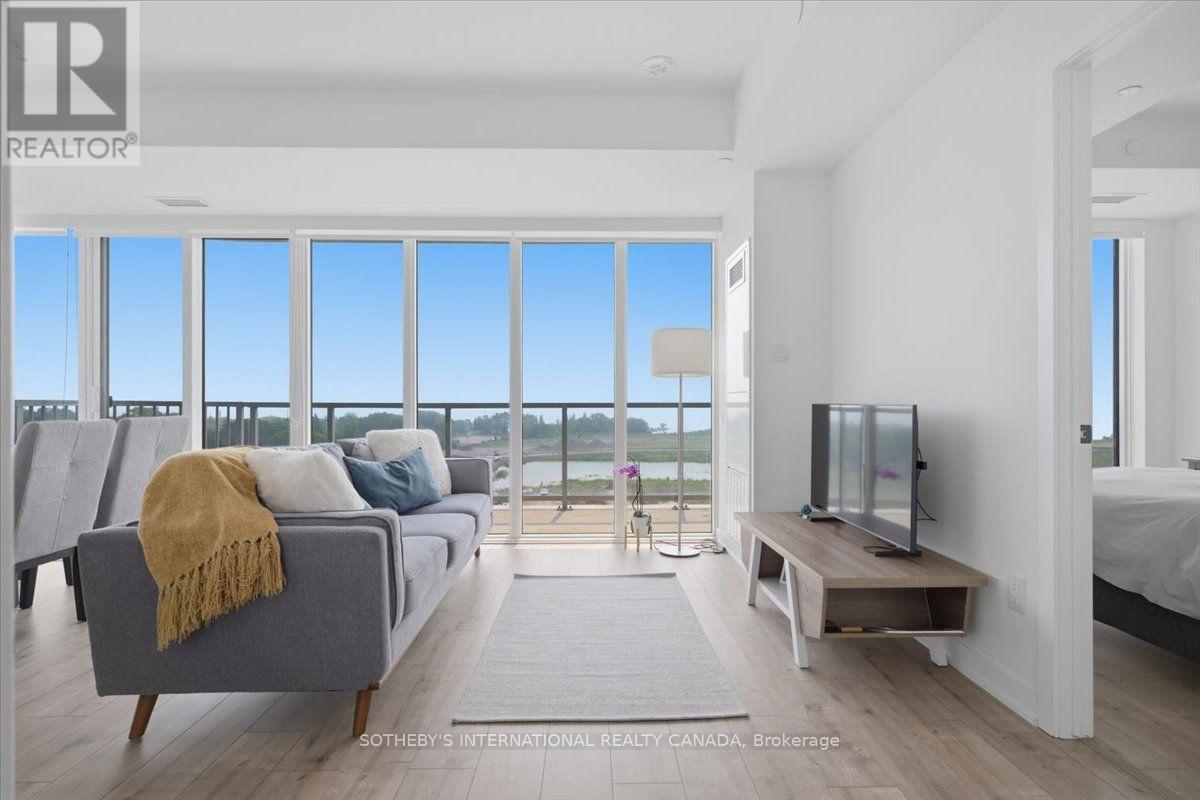
Welcome to the beautiful 6TEN condos in Milton. Spacious 957 sq ft, 2 bedroom, 2 bathroom condo with many upgrades. Kitchen features white quartz coutnertop, stainless steel appliances, and white cabinets. Both bedrooms have walk-in closets. Features 9 ft ceilings and laminate throughout. Includes tandem parking space for 2 vehicles and an exclusive use locker. Beautiful view of the escarpment. Close to hospitals, schools, shopping, restaurants and highways. (id:15069)
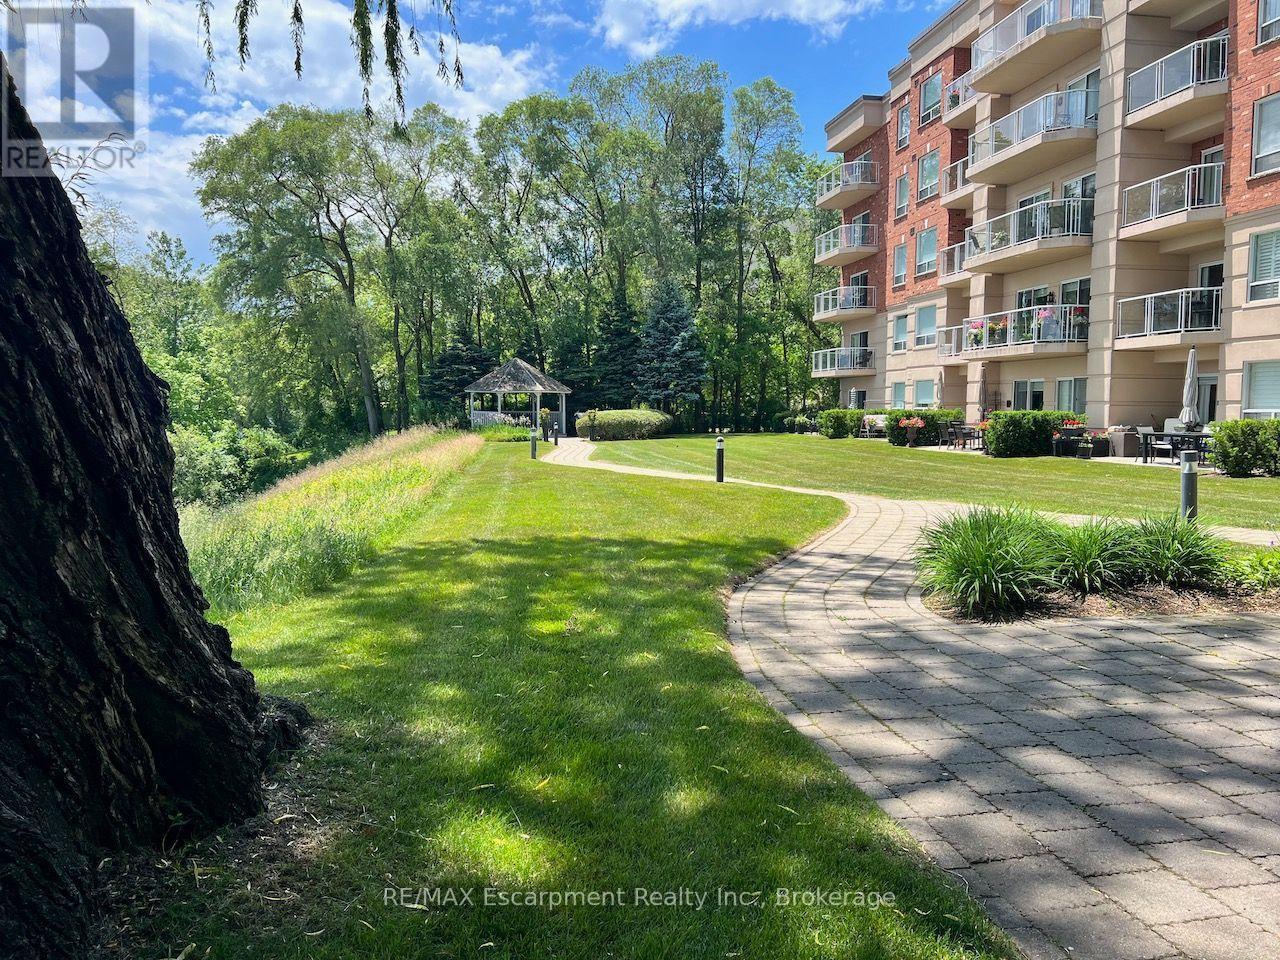
Welcome to Waterford Place, a beautifully maintained boutique condominium where thoughtful management, attention to detail and genuine pride of ownership are evident throughout. With fewer residences than many larger developments, Waterford Place offers a more personal atmosphere and welcoming sense of community, while still providing an impressive collection of amenities.This spacious 2-bedroom, 2-bathroom residence offers approximately 1,265 sq. ft. of well-proportioned living space with 9-foot ceilings and bright open-concept living and dining areas. A walkout leads to an approximately 100 sq. ft. glass-framed balcony overlooking the beautifully maintained grounds and surrounding Lakeshore setting.The stylish kitchen features a breakfast bar, stainless steel appliances, under-cabinet lighting, pot lights and a generous double-depth pantry, with updated countertop, sink, faucet and backsplash. The spacious primary bedroom includes a walk-in closet and 5-piece ensuite, while the generously sized second bedroom offers excellent flexibility for guests or a home office.The building is a standout. Recent common-area renovations include new broadloom and tile, updated trim, hardware and fixtures, and fresh paint, creating a polished first impression that reflects the care taken in maintaining the property. Residents enjoy a lakeside gazebo, walkout patio and BBQ area, exercise room, large hot tub, party room and ample visitor parking.Exceptionally well managed and meticulously maintained, Waterford Place offers more than a beautiful suite-it offers quality, community and the confidence that comes from a property where the details are clearly looked after. Ideally located just steps from the lake and Burlington's desirable Lakeshore lifestyle. (id:15069)
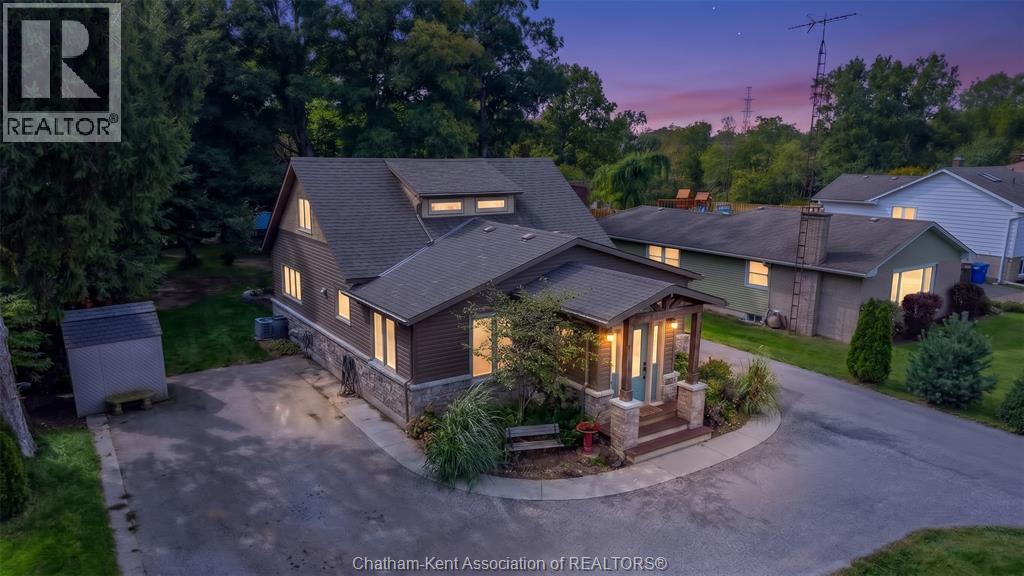
Welcome to this spacious 5 bedroom, 2.5 bathroom home nestled on a beautifully treed 0.69 acre lot backing onto scenic McGregor Creek. Step inside through the inviting front foyer into an open concept living room and kitchen, complete with included appliances and a bright dining area flowing into the oversized family room; perfect for entertaining family and friends. Hardwood flooring runs throughout the home, while sliding patio doors lead to a massive tiered deck overlooking the peaceful backyard retreat. The primary bedroom features a private 4-piece ensuite, while the main floor also offers a convenient 2-piece bath and laundry area. Upstairs you’ll find three additional bedrooms, a 4-piece bathroom, and a balcony walkout providing serene outdoor views. The partially finished basement includes an office, family room, playroom, and an additional bedroom, offering flexible living space for growing families or guests. Outside, the circular driveway provides ample parking, large rear workshop and sheds for storage, also includes your own private playground, all while the mature trees create a tranquil cottage-like setting with northern retreat vibes; all just minutes from town amenities. Book your private showing today! (id:15069)
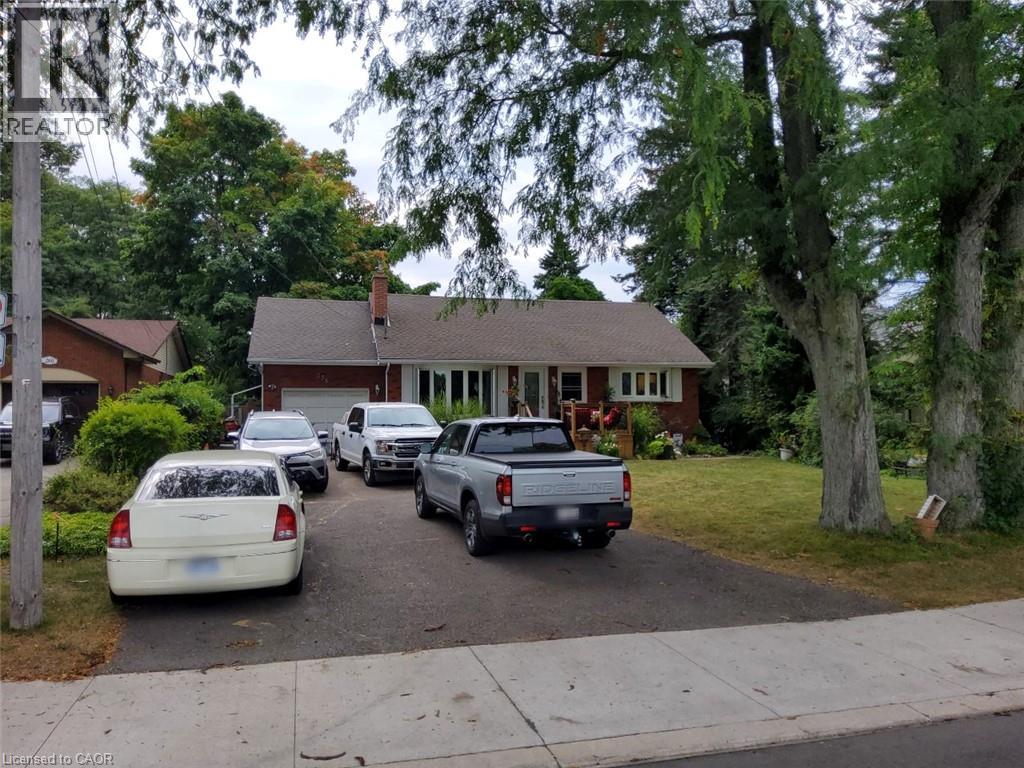
OPPORTUNITY KNOCKS - VACANT and MOVE IN READY - PRIME LOCATION in Parkwood Hills (Nepean). Welcome home to 62 Ashburn Drive..a freehold (no fees) semi-detached bungalow that is sure to please. 6 BEDROOMS (3+3) and 3 BATHROOMS ....An ideal home for LARGE or MULTI GENERATIONAL FAMILIES or RENTAL PROPERTY. Don't let the unassuming exterior fool you....this house offers LOADS OF LIVING SPACE....open concept layout with sprawling kitchen/dining room/living room - OUTSTANDING for daily life or hosting family and friends. Side entrance leads directly to basement - IDEAL SET UP FOR SDU DEVELOPMENT. Fresh paint and move-in ready. SPOTLESS. LARGE PRIMARY bedroom with 2PCE ensuite. A wonderful home ready for a new family.. NATURAL GAS HEAT and CENTRAL AIR CONDITIONING. FANTASTIC NEIGHBOURHOOD AND SENSE OF COMMUNITY....a short 4min walk to Inverness Park (kids playground, water pad etc). Wonderful exterior space as the property offers spacious back/side yards. Long driveway and covered Carport with parking for 4cars. EXCELLENT LOCATION: close to Schools, Parks, Recreation Centre & transit.Flexible Closing Date Available. 7min to CARLETON UNIVERSITY. 8min to Algonquin College. 10 min to Mooneys Bay. 17min to Downtown. MUST SEE. ROOF 2017. FURNACE 2024, HWT 2023, AC 2018, WINDOWS 2013....***previous SALE fell apart on financing*** (id:15069)
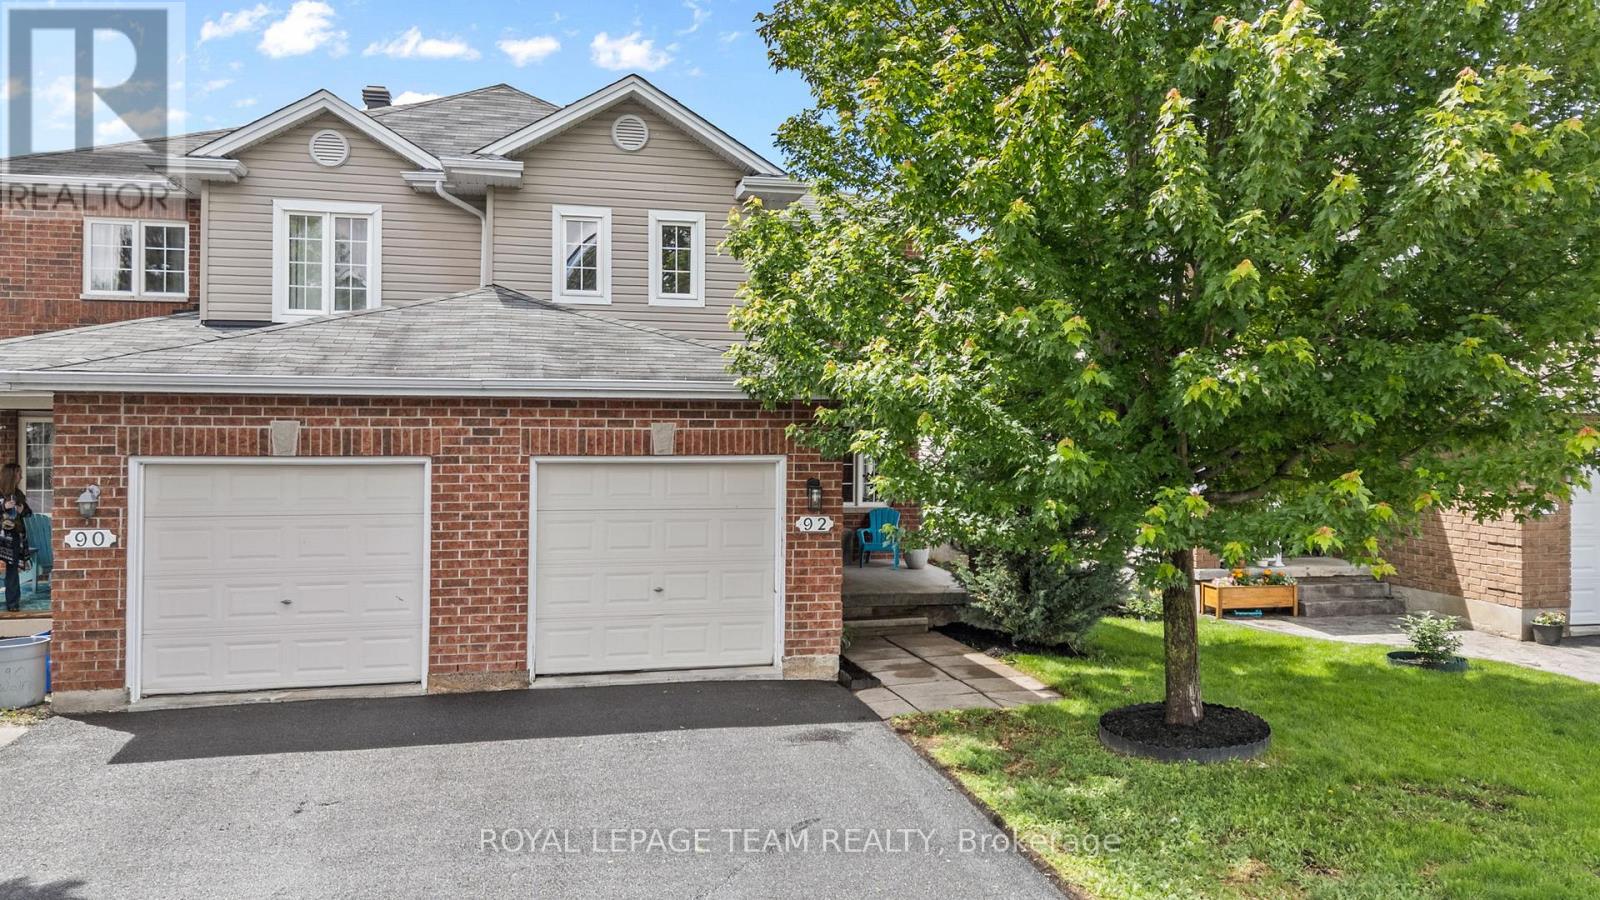
If you've been dreaming of a home where your family can grow, make memories, and enjoy everything Arnprior has to offer, this is the one. Nestled in a welcoming family-friendly neighbourhood, this charming 3-bedroom, 3 bath semi-detached home offers the perfect balance of space, comfort, and convenience. Imagine summer evenings spent in the fully fenced backyard while the kids play, morning walks to nearby parks, and quick trips to McLean Beach for a day in the sun. Inside, the bright open-concept main floor is designed for everyday living. Large windows fill the living room with natural light, creating a warm and inviting space to gather with family and friends. The kitchen and dining area flow seamlessly together, making everything from busy school mornings to holiday dinners feel effortless. A dedicated home office provides a quiet place to work or study, while the convenient powder room adds functionality to daily life. Upstairs, the spacious primary bedroom offers a peaceful retreat at the end of the day, complete with a walk-in closet and private ensuite. Two additional bedrooms and a full bathroom provide plenty of room for children, guests, or hobbies as your needs evolve. With parking for three vehicles and a location close to parks, schools, shopping, and the world-famous Wes's Chips, you'll love the lifestyle this home provides. Whether you're purchasing your first home or looking for more space for your growing family, this is the kind of property where life's next chapter can truly begin. (id:15069)
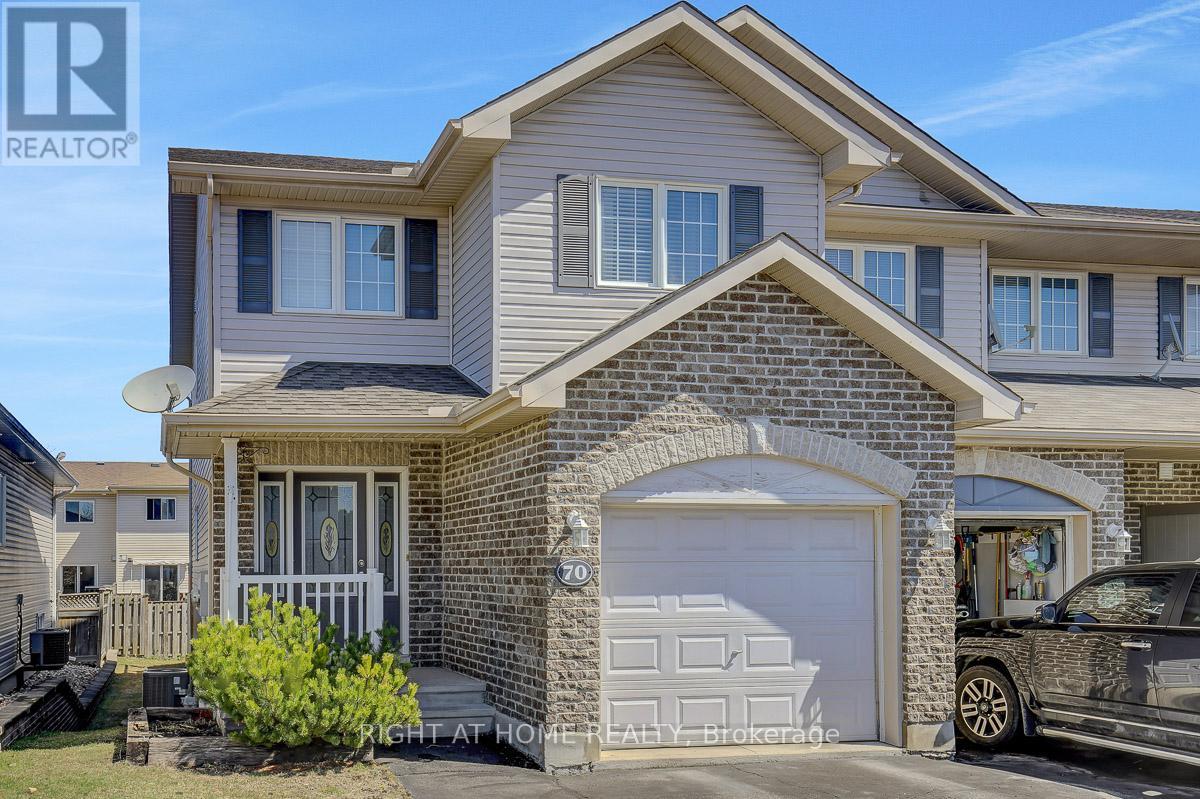
Charming and beautifully maintained end-unit townhouse offering 3 bedrooms and 3 bathrooms, ideally situated on a quiet crescent in the heart of Arnprior. Enjoy the perfect blend of comfort and convenience, just minutes from shopping, restaurants, and local cafés. The main level welcomes you with a bright foyer, complete with a convenient powder room and garage inside entry. The functional layout flows seamlessly into a dedicated dining area that connects to a modern kitchen featuring stainless steel appliances, ample cabinetry, and generous counter space, perfect for everyday living and entertaining. The spacious living room is filled with natural light, creating a warm and inviting atmosphere. Upstairs, you'll find three generously sized bedrooms and a full family bathroom. The primary bedroom offers comfort and privacy, complete with a 4-piece en-suite. The fully finished lower level expands your living space with a large recreation room and plenty of storage. Step outside to a private backyard featuring a large deck. Whether you're a first-time buyer, growing family, or downsizer, this move-in-ready home checks all the boxes. Roof 2018, Furnace 2020, Central Air 2023. (id:15069)
This deceptively large bungalow features an extensive addition completed in 2018 and is located in a mature, tree-lined neighbourhood close to parks, Mooney's Bay Beach, reputable schools, and public transport. The home offers an inviting living area with a large bay window and a cozy fireplace. The formal dining room opens to a modern kitchen equipped with ceramic tiles, stainless steel appliances, and a unique backsplash. A deck conveniently located off the kitchen provides a perfect space for morning coffee or relaxing evenings. The luxurious primary suite includes a spacious bedroom with ample natural light, a walk-in closet, and an ensuite bathroom featuring double sinks, a soaking tub, a shower, and heated floors. Two additional bright, well-sized bedrooms are also located on the main floor. The lower level provides significant versatility with a large fourth bedroom, a family room with a wet bar, a full bathroom, and an office. This carpet-free home is bright and comfortable, featuring three full bathrooms with modern fixtures and ceramic flooring. Outside, the sun-filled private backyard is situated on a large lot, perfect for gardening or family gatherings. Additional features include a side entrance, a carport, a storage shed and an extra-long driveway. Addition is 800 sq ft total on two levels. Family room photo is virtually staged. (id:15069)
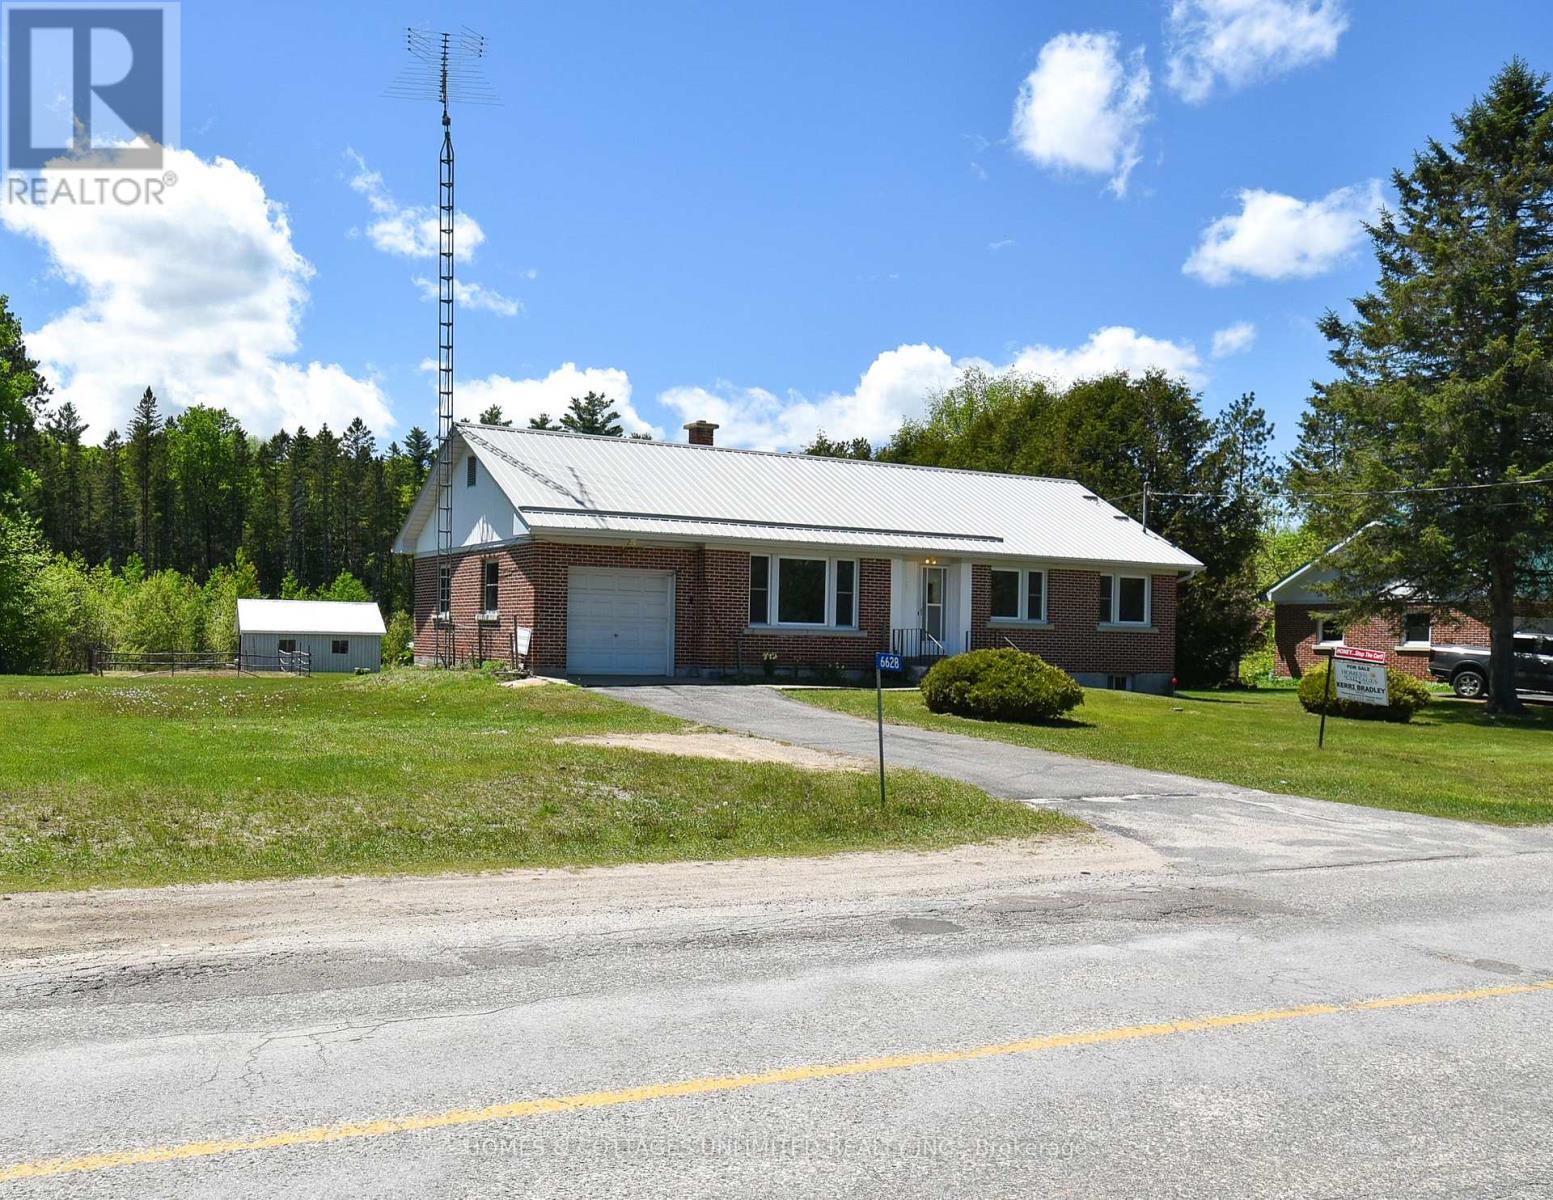
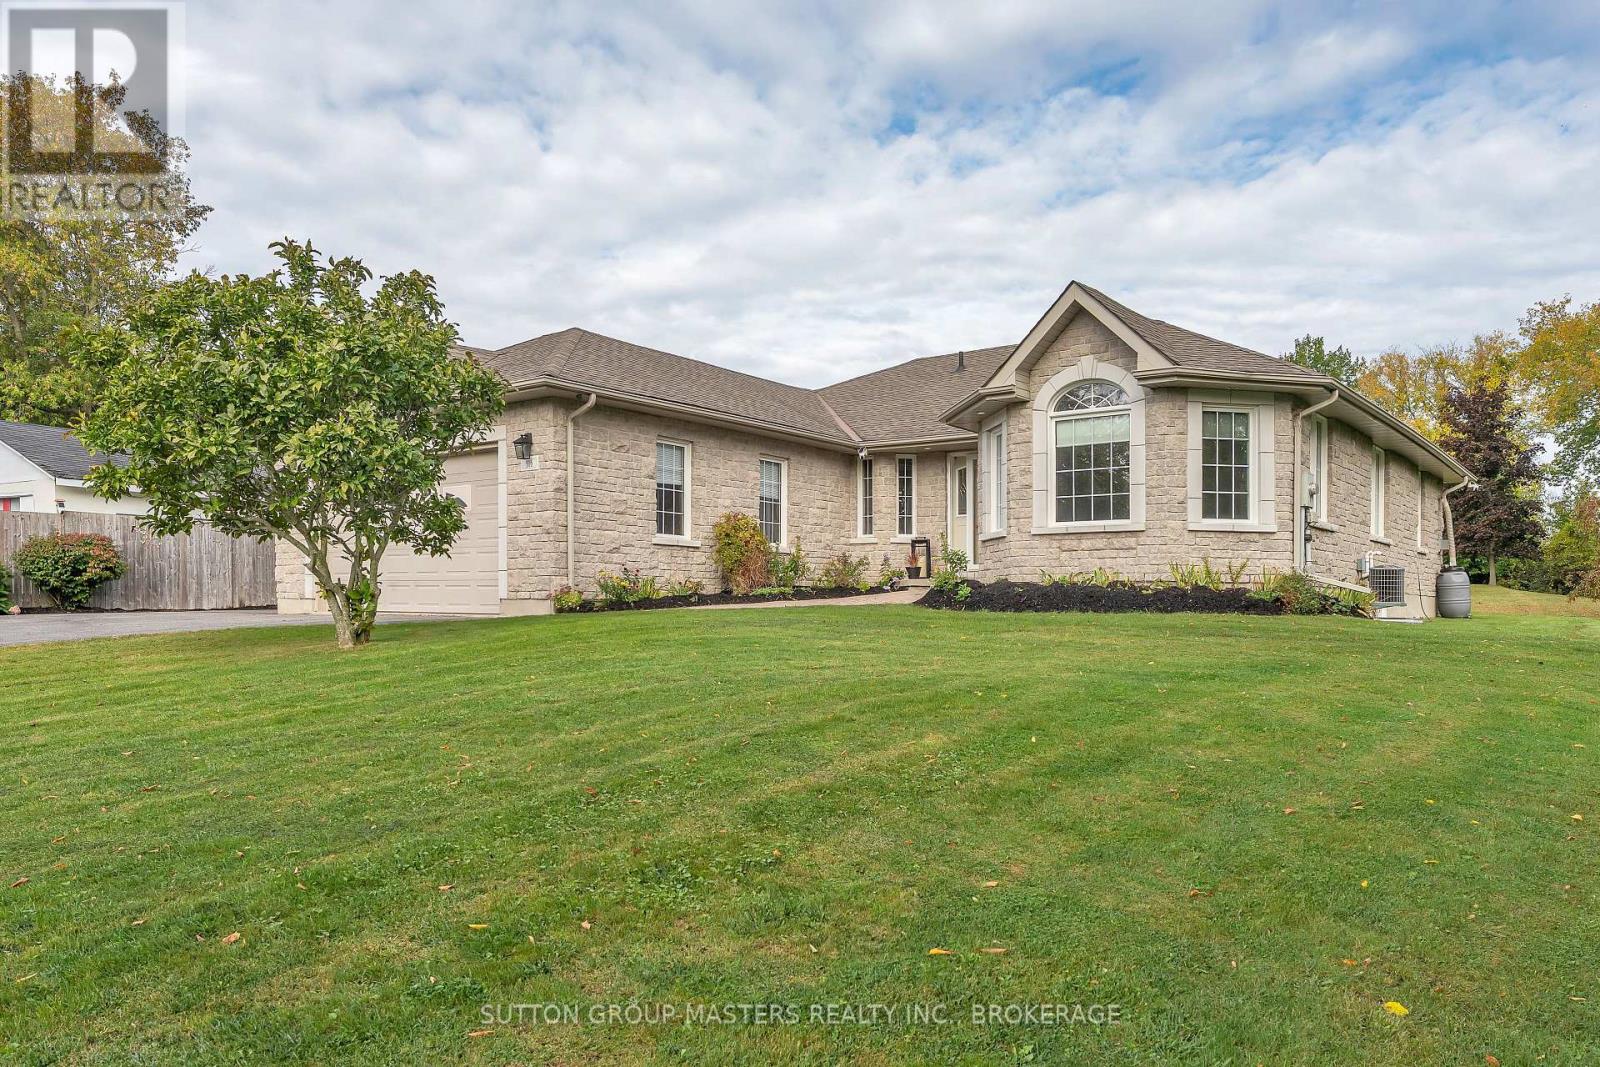
Welcome to this spacious 3+1 bedroom brick bungalow. Perfectly situated on a beautifully deep lot just shy of an acre. With plenty of room for the whole family, this well-maintained property features a finished basement, generous-sized bedrooms, and a large inviting living room filled with natural light. Step out into the back and enjoy the fenced garden area, ideal for growing your own vegetables or flowers. At the rear of the property, mature trees provide added privacy and a peaceful natural backdrop. A large detached garage/workshop offers excellent space for hobbies, storage, or projects, while the attached garage adds everyday convenience. Located in a welcoming community with the school, restaurant, post office, liquor store, and Home Hardware all nearby, this property also places you close to many lakes, trails, and recreational opportunities for year-round enjoyment. A wonderful place to put down roots, enjoy the outdoors, and raise a family. (id:15069)
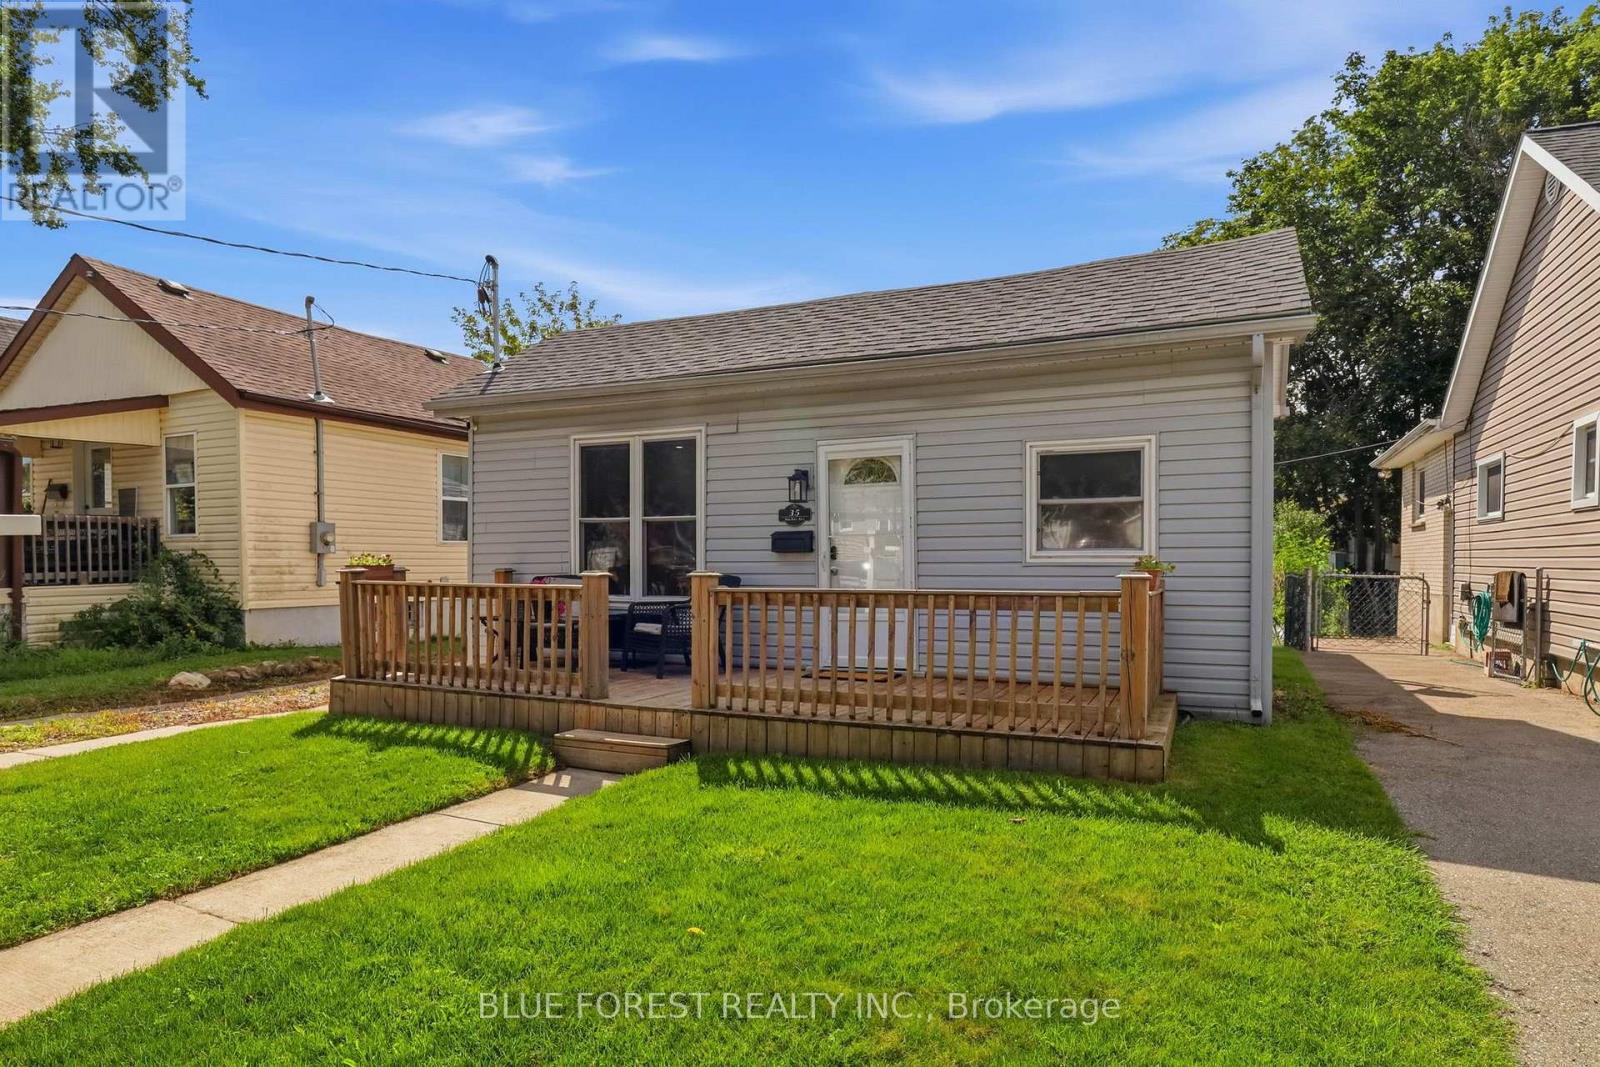
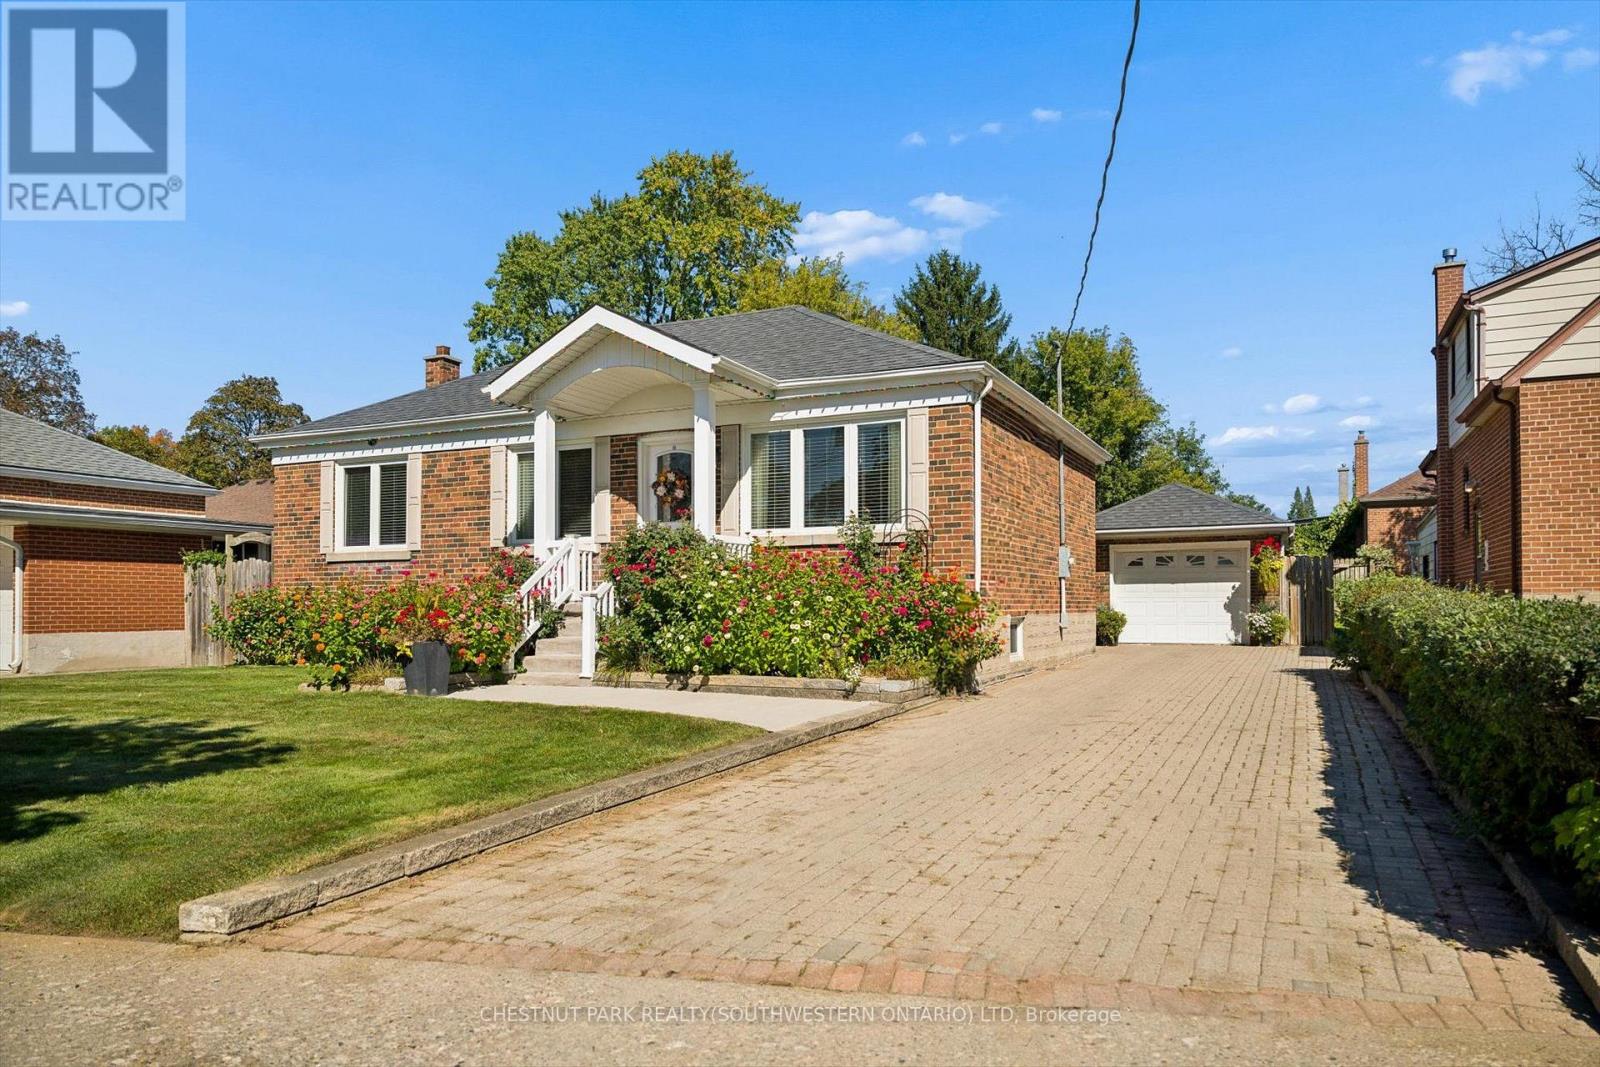
Welcome to 35 MacKay Ave - a cute-as-a-button bungalow tucked into an established, welcoming Manor Park neighbourhood with some of the friendliest neighbours around. Start your mornings with a coffee on the front porch, then spend summer evenings on the patio enjoying dinner in the backyard, with plenty of room left over for a garden bed or two. Inside, the home has been freshly painted with new flooring throughout, giving it a bright, move-in-ready feel. You'll find a large living room, an eat-in kitchen, three bedrooms, and an updated full bathroom, plus the everyday convenience of main-floor laundry. A new A/C unit keeps things comfortable through the warmer months, and the backyard shed offers handy extra storage. With a cozy, easy-to-maintain layout and genuine neighbourhood charm, this one is ready for you to move in and make it your own. (id:15069)
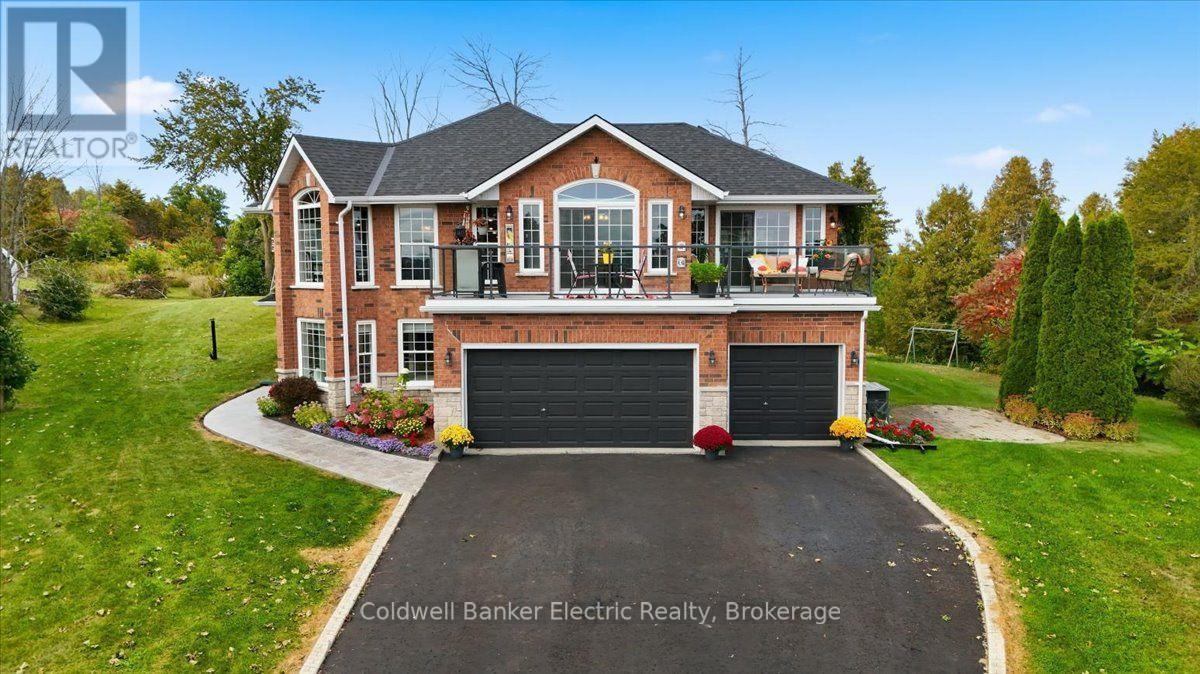
Space, privacy and panoramic views come together at 102 Hampton Crescent. Set on 2 acres overlooking Rice Lake, this 3+2 bedroom, 3-bathroom home offers room to spread out, work from home, accommodate guests, and enjoy the outdoors without giving up convenience. Take in morning sunrises from the front balcony and unwind with evening sunsets from the multi-level rear deck. Inside, the home offers generous living space, a propane fireplace and a fully renovated 5-piece primary ensuite. Three sliding doors were replaced in 2025, while the shingles, eavestroughs and A/C are approximately 6 years old. The property is equally well equipped outside, with a fully fenced portion of the yard, multiple varieties of apple trees, an 8-person hot tub with colour-changing lighting and a propane BBQ hookup. A triple-car garage, 28' x 14' Quonset and parking for up to 11 vehicles provide plenty of space for vehicles, equipment, hobbies and storage. Additional features include a Briggs & Stratton whole-home generator, high-speed Xplore internet, and an owned hot water tank, water softener, UV filter and reverse osmosis system. With the public boat launch on Ingham Road less than 5 minutes away, this is a property designed for those looking for more space, more privacy and a view worth staying home for. (id:15069)
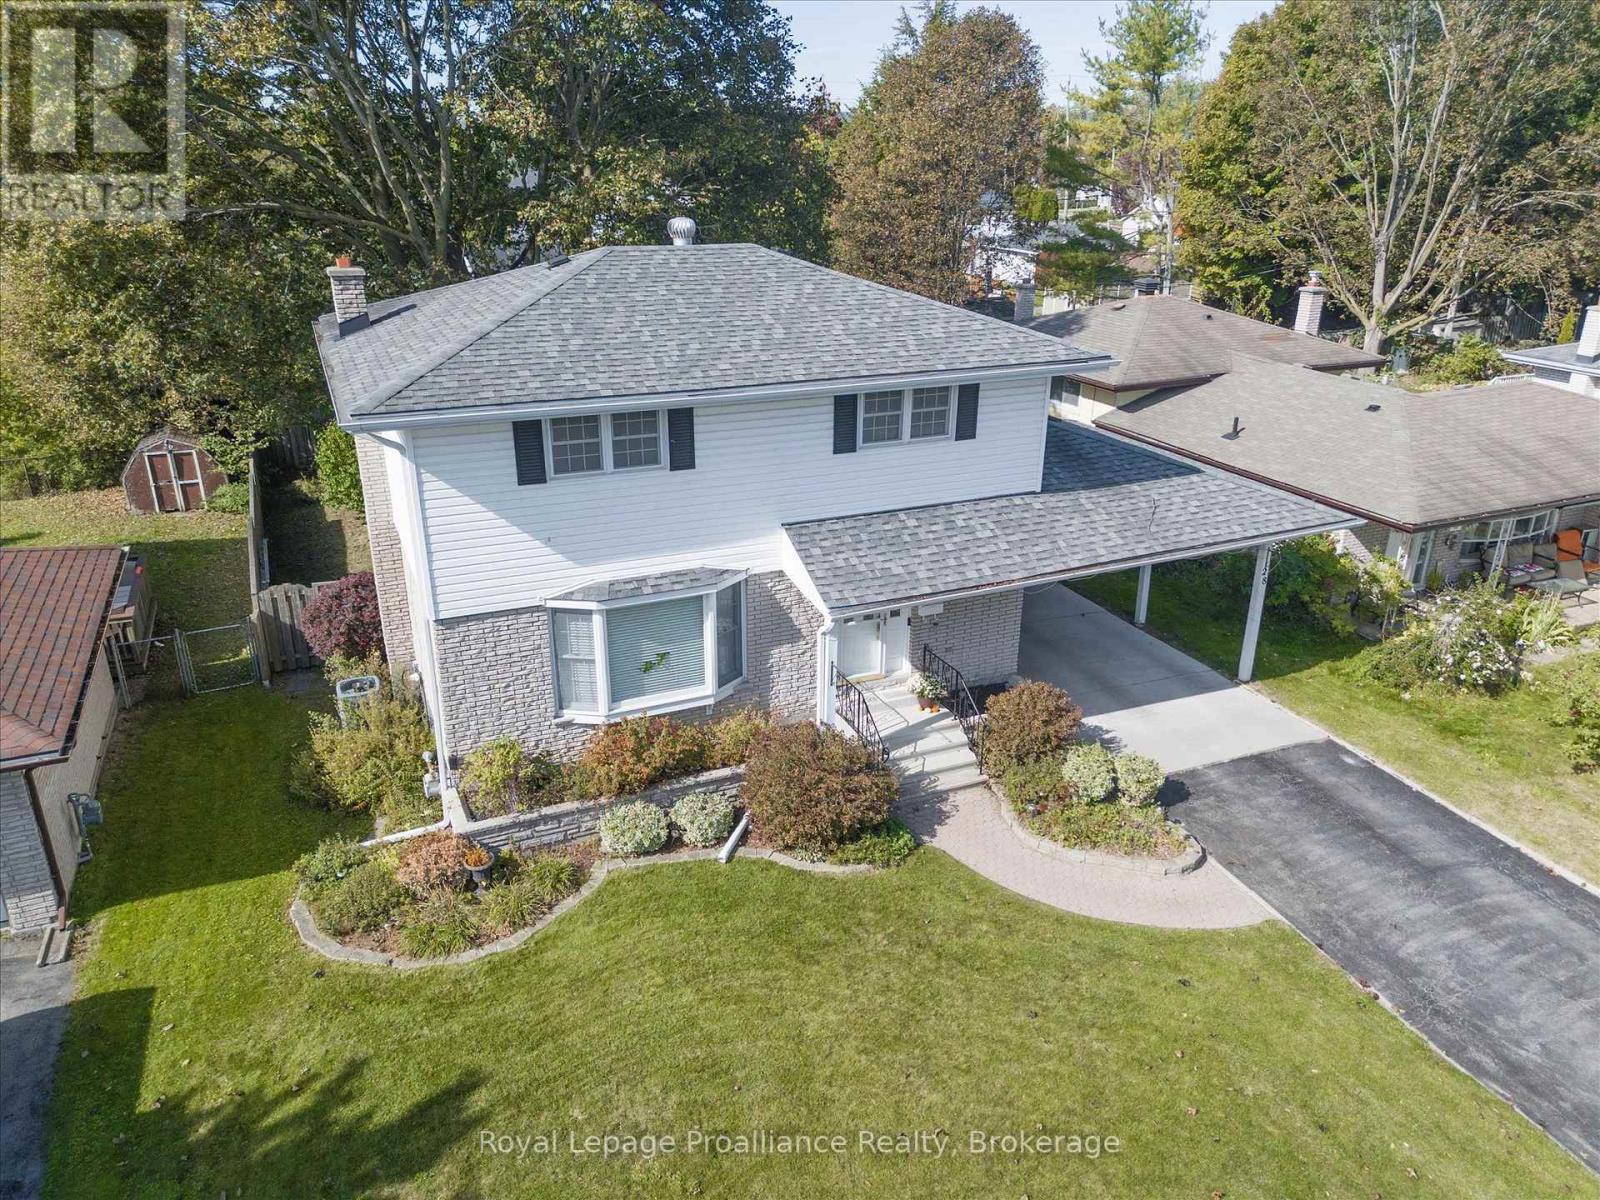
Welcome to 28 Shoniker Avenue. This well maintained 4 bedroom, 2 bathroom, two storey home offers 1,410 sq ft of comfortable living space (above grade) and a finished recreation room offering plenty of room for the whole family. The generously sized front foyer features a convenient front closet and leads to a bright living room with a charming bay window just off the dining room. The main level also offers an oak galley-style kitchen and a convenient powder room. Upstairs, you'll find beautiful hardwood floors and four good sized bedrooms and a spacious 4 piece bathroom. Crown molding and trim instantly elevate all the rooms & add a high-end architectural finish. The finished basement is set up as a theatre room, complete with a cozy gas fireplace providing even more living space. Outside, enjoy the large backyard with a concrete patio offering plenty of space for relaxing or entertaining. A carport provides covered parking and added convenience. EV charger installed. A great opportunity to get into a spacious family home with room to make it your own! (id:15069)
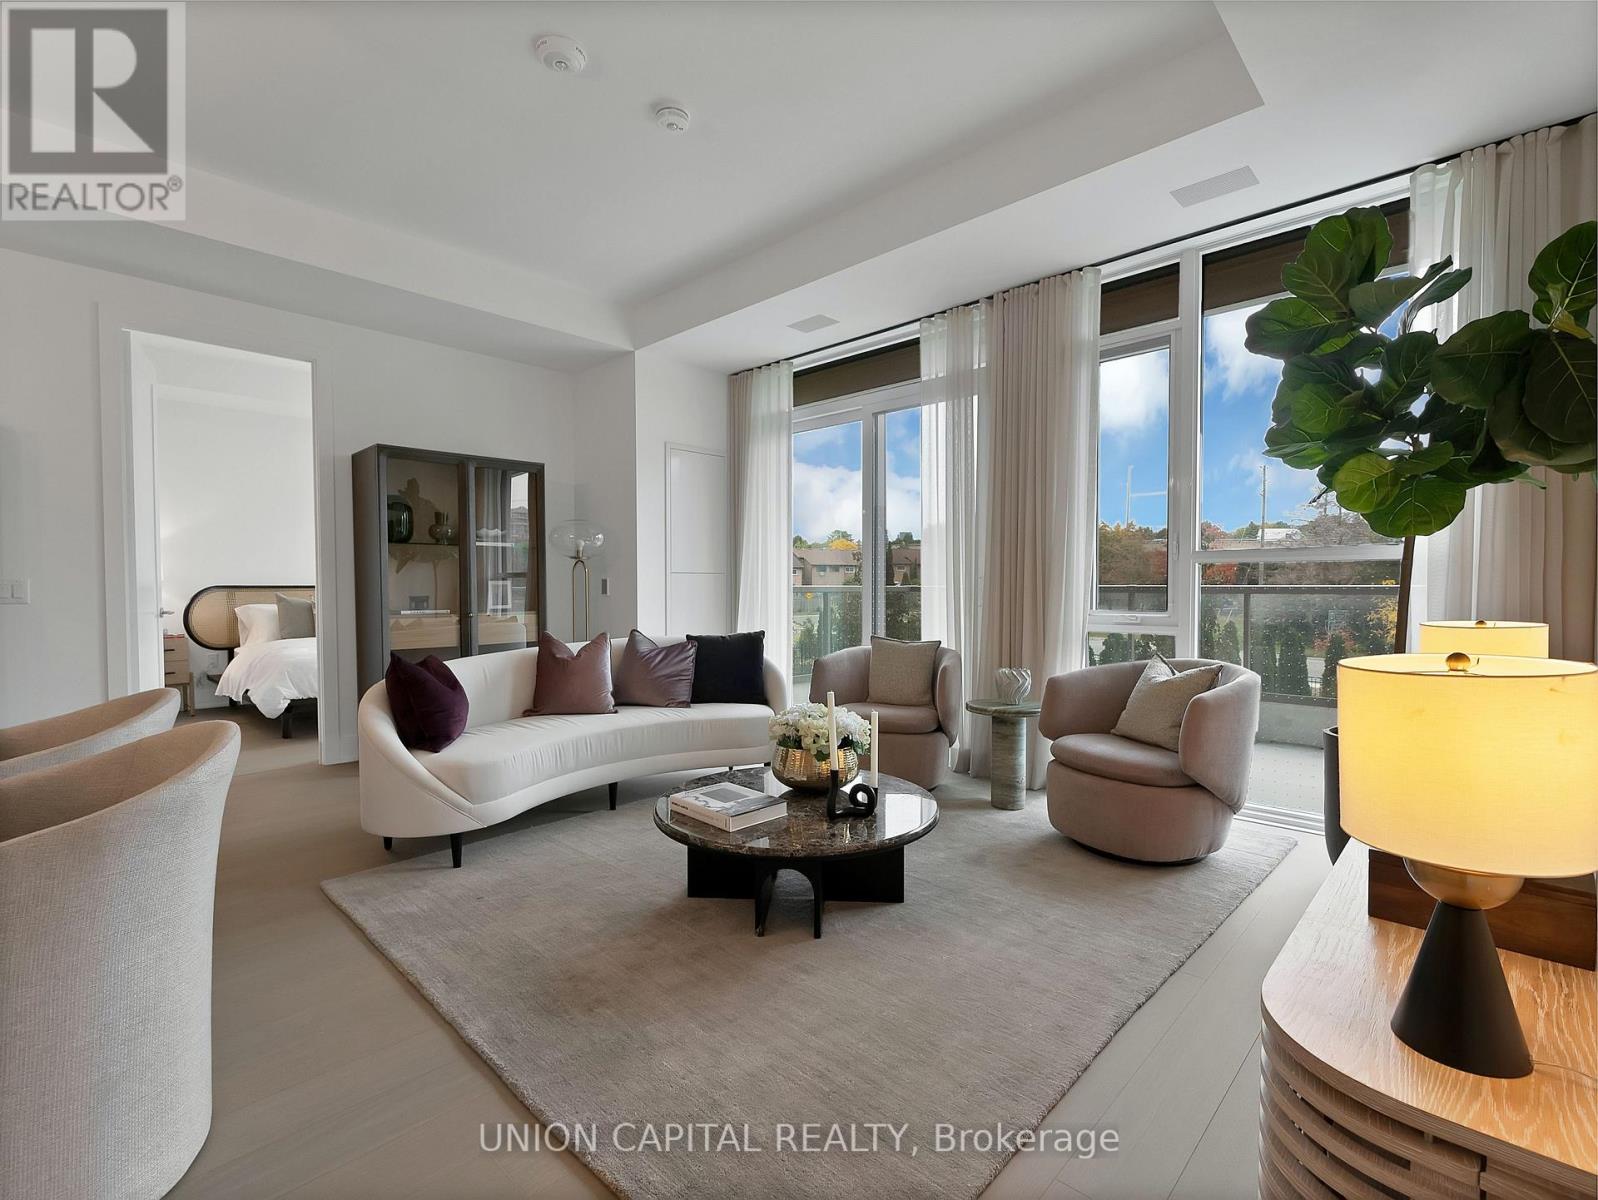
Welcome to Royal Bayview, Thornhill's prestigious new address by Tridel. This rarely offered luxury residence offers 1,320 sq. ft. of beautifully designed living space, blending contemporary elegance with everyday comfort. The bright, open-concept layout features a sleek modern kitchen with a centre island, premium appliances, and refined finishes, seamlessly flowing into the spacious living and dining areas. Step outside to your private balcony, offering additional outdoor living space. The thoughtfully designed floor plan features two generous bedrooms, each with a walk-in closet, and two bathrooms, including a spacious primary ensuite. Enjoy the convenience of in-suite laundry, ample storage, one parking space, and one locker. Residents enjoy an exceptional collection of resort-inspired amenities, including an indoor pool, fitness centre, saunas, outdoor patio, and stylish party room. An exceptional opportunity to enjoy refined, luxurious living at Royal Bayview. (id:15069)
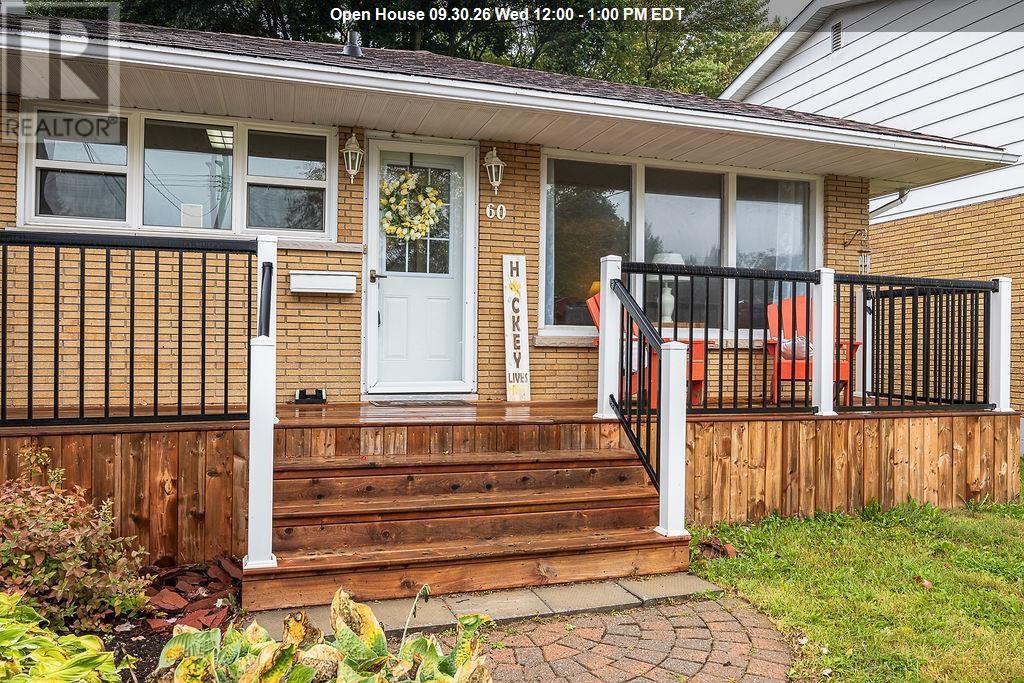
Welcome to this well-maintained brick bungalow, situated at the end of a quiet dead-end street just steps from the Sault Ste. Marie Golf Club. Offering a peaceful setting with minimal traffic, this is a fantastic opportunity to own a well-cared-for home in an established and desirable area. The bright and functional main floor features a spacious eat-in kitchen with updated flooring and hardware, plenty of cabinetry and counter space, and a south-facing living room with a large bay window and hardwood floors. Three bedrooms and an updated 4-piece bathroom with jetted tub complete the main level. Downstairs provides plenty of additional living space with updated flooring, a cozy rec room anchored by a gas fireplace, wet bar, second full bathroom, sauna, and ample space for entertaining or relaxing. Outside, the fully fenced backyard is an especially convenient feature for families and pet owners. At the back of the double asphalt driveway, a wide gate provides drive-in access to the backyard and low maintenance perennial gardens add to the property’s charm. (id:15069)
Welcome to Minto Gardens, one of Yonge & Sheppard's most reputable residences, known for its predominantly owner-occupied community and dedicated in-house management. This unit was originally owned by the developer and features premium appliances, full-size laundry, and Kitec plumbing already replaced by the developer. A rare east, north and south exposure fills the suite with natural light. Parking accommodates two large vehicles, with a large locker conveniently located on the same level. P1 is dedicated to visitor parking, while the unit's parking and locker are located on P2. The building offers two separate parking entrances-one via Anndale Drive with easy access to Hwy 401 and Yonge Street, and another via Sheppard Avenue toward Bayview-as well as four pedestrian entrances, putting the subway, grocery stores, banks, restaurants, shopping and everyday essentials just steps from your door. Enjoy hotel-style amenities including a gym/exercise room, indoor swimming pool, saunas, BBQ area, two party rooms, cinema, billiards/games room, virtual room, piano lounge/bar, 24-hour concierge, meeting/function rooms, and a business centre with scanners and printers. Residents also enjoy complimentary weekly yoga, Zumba and swimming classes, plus free Wi-Fi throughout the complex's amenity areas. (id:15069)
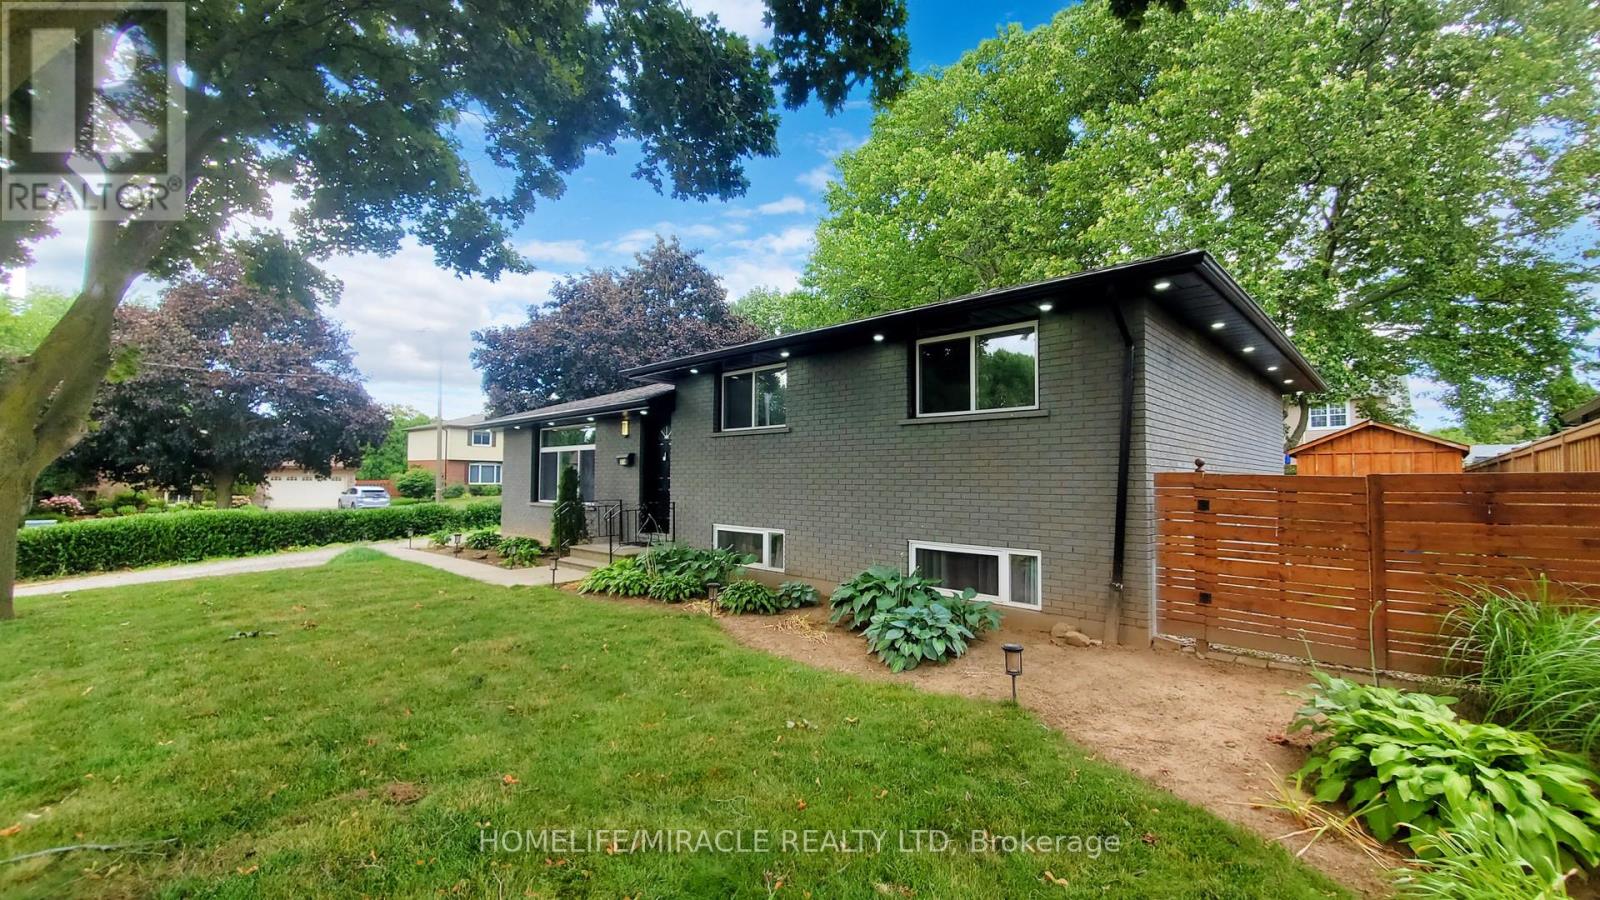
Welcome home to this bright, semi-detached corner lot, partially fenced property, perfectly located to schools and prime shopping. The main floor features a spacious open concept living and dining room, that flows into a galley style kitchen with a cozy eat- in nook. Upstairs, you’ll find three generous sized bedrooms and a renovated 4 piece bathroom. The lower level adds even more versatility with a spacious rec room and the potential to create an additional bedroom and a future bathroom. The crawl space provides plenty of valuable storage. With its generous room sizes, flexible lower level and functional layout, a great private backyard and unbeatable convenience this home offers plenty of affordability for first time buyers or investors. (id:15069)
Must see this Meticulously maintained townhouse in the heart of KINGSVILLE. This beauty offers 2 bedrooms, master with ensuite bath,2 baths, open concept design with 2 skylights for natural lighting! Living room features gas fireplace ,gleaming hardwood flooring, patio doors leading to sundeck and gas BBQ. Kitchen has skylight, ceramic backsplash and island for entertaining. Attached garage has inside entry to main floor laundry. Furnace /Air and roof approx. 10 yrs Buyer to verify! Fantastic area minutes to all amenities shopping, restaurants, breweries, etc. (id:15069)
Welcome to 426 Hidden Creek Drive, where exceptional outdoor living meets incredible flexibility in one of Waterloo's most sought-afterneighbourhoods! Perfect for multigenerational families or buyers looking for mortgage-helping potential, this is the home you've been waiting for.Set on a pie-shaped lot, this beautifully maintained 4-bedroom, 4-bathroom home offers a private, sun-filled backyard with a spacious multi-level deck, mature trees, and plenty of room to relax, entertain, or let the kids play. Inside, the bright open-concept main floor is filled withnatural light and designed for everyday family living. The finished lower level is a standout feature, complete with a separate entrance, secondkitchen, bedroom, full bathroom, and even the potential to create a second bedroom—making it ideal for multigenerational living, an in-lawsuite, extended family, or future income potential to help offset your mortgage. Parking for up to five vehicles and a fantastic location close toschools, parks, trails, shopping, universities, and commuter routes complete this exceptional opportunity. A home that truly grows with yourfamily! Home Improvements & Updates: 2002 (driveway, backyard stairs added), 2003 (basement drywall completed), 2004 (basement carpet and tile),2007 (main floor carpet replaced), 2008 (furnace room tile), 2009 (custom shed on a concrete slab), 2010 (basement kitchen added, sumppump replaced, backyard fenced), 2012 (roof replaced), 2017 (water softener replaced, EV charging outlets), 2018 (main floor windows/exteriordoors), 2019 (new rental water heater), 2020 (furnace and central air conditioner), 2022 (main kitchen renovated, new main floor refrige), 2024 (lower-level bathroom renovated, in-floor heating), 2025 (children's backyard set), 2026 (upper floor windows/exterior door, oversizedeavestroughs/ additional downspouts installed, heat trace added to the sump pump discharge pipe). (id:15069)
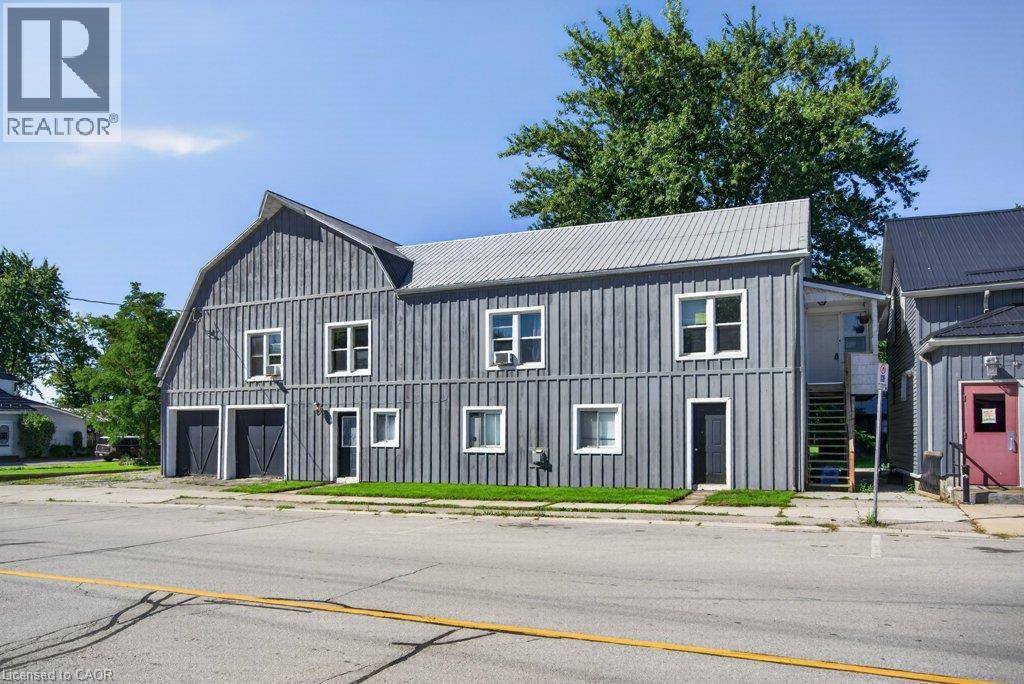
A rare opportunity in the heart of Fisherville! This registered duplex offers more than 3,200 square feet of above grade living space, featuring a spacious four bedroom upper unit and a two bedroom main floor unit, each with its own electrical panel. With additional space offering the potential to create a third unit, this property presents exceptional possibilities for investors, multigenerational families, or buyers looking to live in one unit while generating income from the other. A massive two car garage and four car driveway provide plenty of parking, storage, and workspace. With its impressive size, flexible layout, and income potential, 4 Erie Avenue South may be one of the most value packed properties in Fisherville. (id:15069)
Spacious open concept main floor, Huge primary bedroom with ensuite. Fully finished basement with separate entrance for extra income or in-law suite. Large lot with in-ground pool (20x40). Double length garage with drive through doors to rear yard. Recent updates: Windows & doors, Roof shingles, Furnace & C/Air, Pool pump, Pool cover. Paradise awaits you in this large rear yard & pool. Porta back yarda (id:15069)
Welcome to this one-of-a-kind home offering exceptional value in the highly sought-after Rolling Meadows community! This spacious and thoughtfully designed home offers approximately 3,100 sq. ft. of living space, featuring 6 bedrooms and 3.5 bathrooms. The current owners have invested over $100,000 in quality upgrades, and the home is being offered fully furnished with high-end furnishings, making it truly move-in ready or an outstanding investment opportunity. The bright, open-concept main floor showcases a modern kitchen with a centre island, breakfast bar, and built-in pantry overlooking the inviting family room with a cozy gas fireplace. A separate living room and formal dining room provide excellent space for entertaining, while a private main-floor office (which can also be used as an additional bedroom) and a convenient laundry room complete this functional layout. An elegant oak staircase with wrought-iron railings leads to the second level, where you'll find five generously sized bedrooms, three full bathrooms, and a versatile sitting area perfect for a home office, reading nook, or study space. Outside, enjoy a double-car garage, a fully fenced backyard, and a premium location directly across from the neighbourhood park, surrounded by beautiful executive homes-an ideal setting for families. Whether you're looking for your forever home or an income-producing property, this residence offers outstanding versatility. Income-Generating Investment Opportunity: This well-maintained property has previously operated as a successful short-term rental. According to the seller, it has historically generated an average gross Airbnb income of approximately $100,000 per year. Located in the growing community of Thorold, the property offers excellent potential as a primary residence, vacation home, or investment property. Historical rental income is based on information provided by the seller and is not guaranteed. (id:15069)
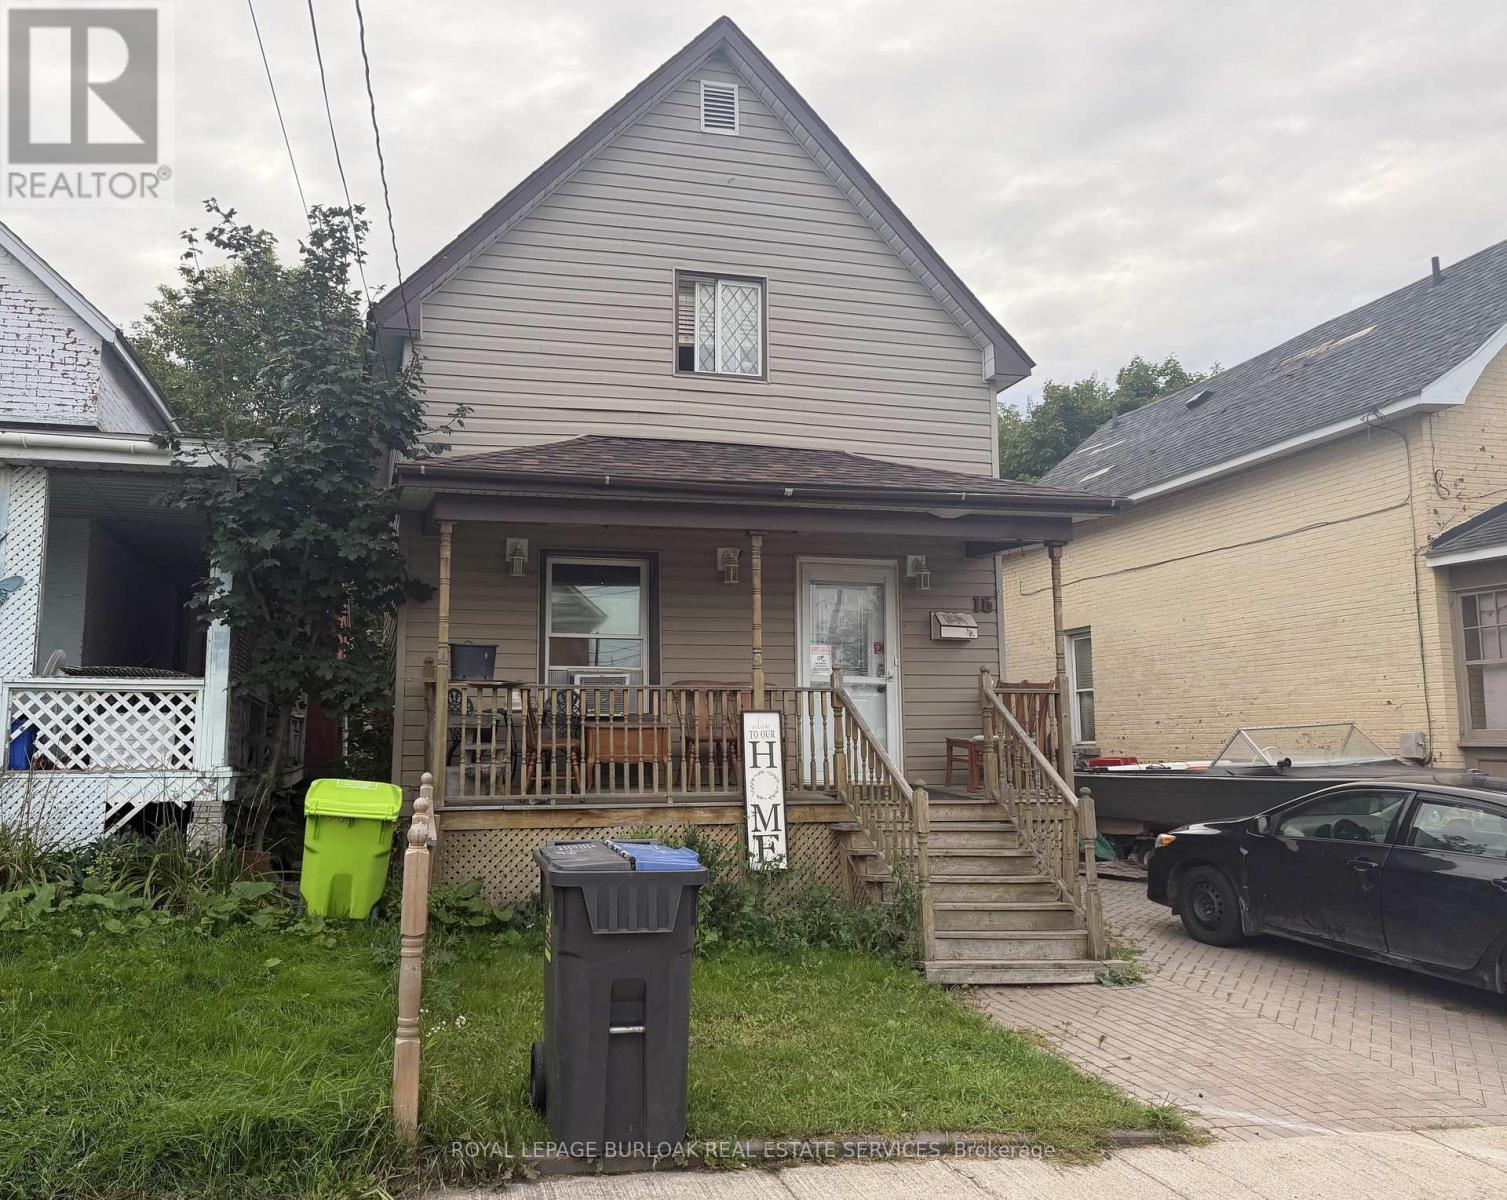
Welcome to 16 Abbott Street, an affordable 3-bedroom, 1-bathroom home in the downtown core of Sault Ste. Marie. Currently tenanted, this property offers a convenient location close to city transit, shopping, restaurants, and many everyday amenities. With its attractive price point and central location, this home presents an appealing option for investors looking to add to their portfolio or buyers seeking an entry into the market. Don't miss your opportunity to explore the potential this downtown property has to offer. (id:15069)
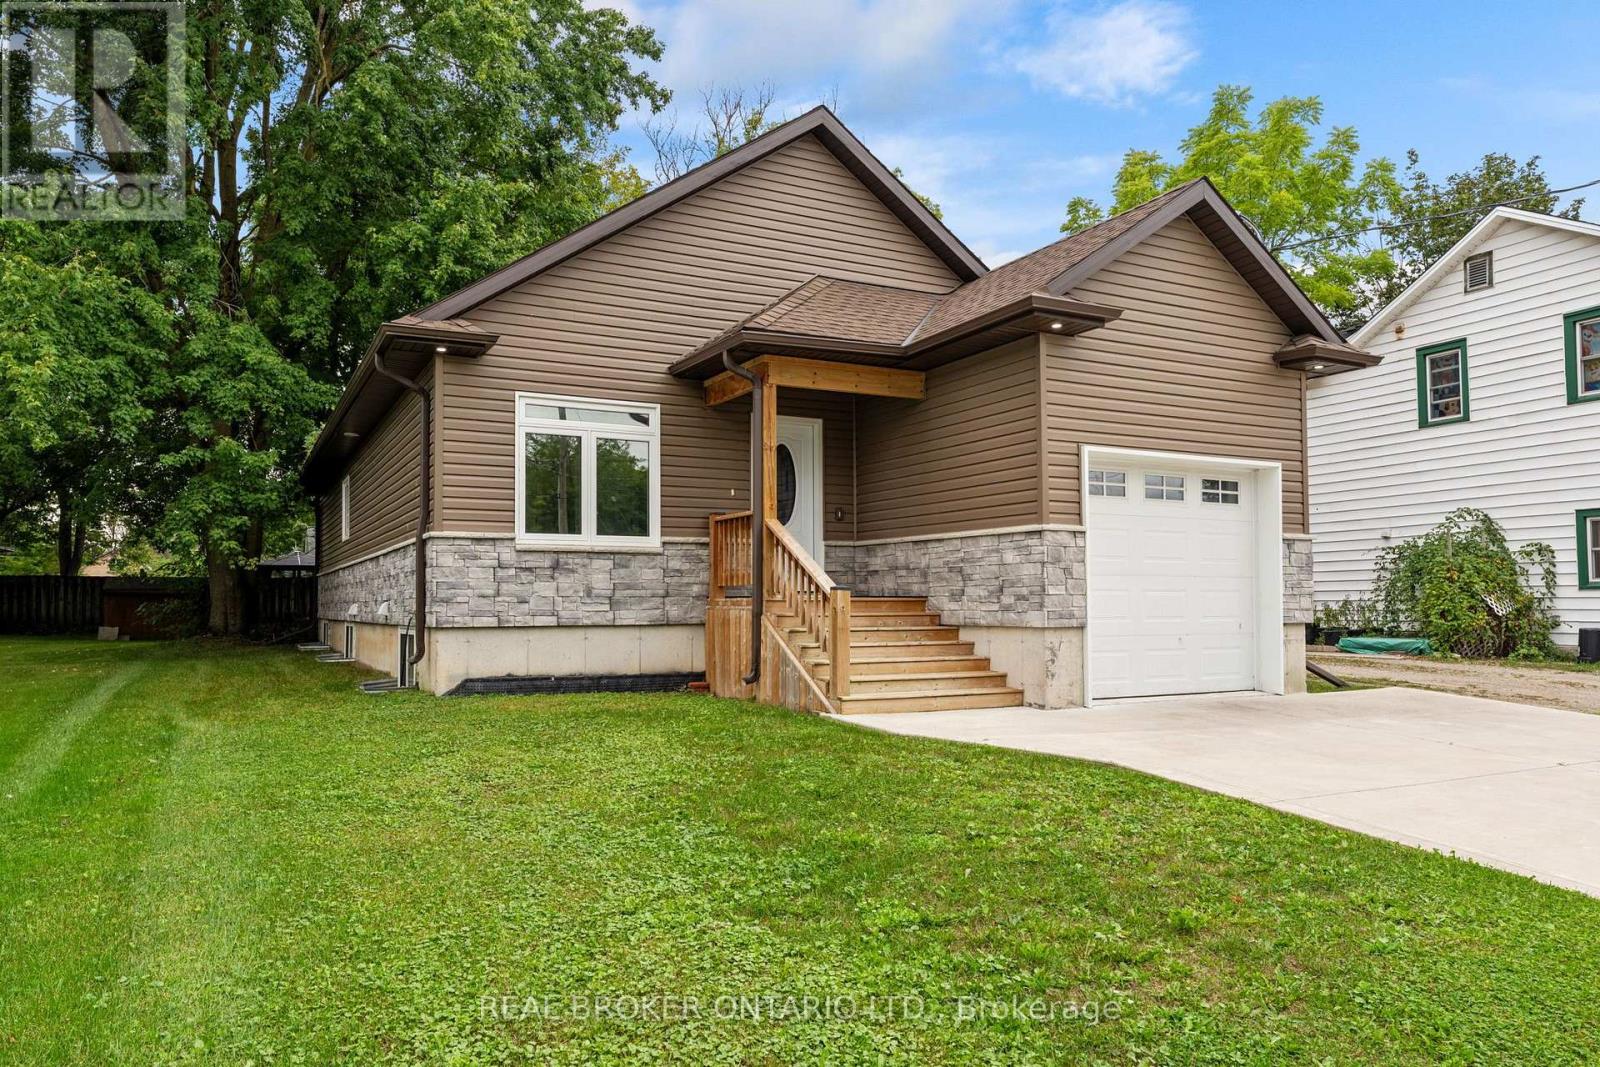
Custom-Built Quality in the Heart of Brussels! This beautifully finished 4-bedroom, 3-bathroom home offers impressive space, style and functionality. The heart of the home is the stunning, open-concept living and dining area, where expansive windows and a soaring vaulted ceiling fill the space with natural light and create an airy, inviting atmosphere. The thoughtfully designed kitchen makes excellent use of the space, featuring a highly functional layout, generous cabinetry, granite countertops and a large island offering plenty of workspace while keeping the kitchen connected to the dining and living areas. Convenient main floor laundry adds to the home's everyday functionality. The main floor offers two bedrooms, including a spacious primary suite with a luxurious ensuite, barn-door closet and plenty of natural light. Step through the patio doors to the expansive covered deck and pergola, creating an exceptional outdoor living space for morning coffee, summer dinners and entertaining with friends and family. The fully finished lower level features large windows and adds two additional bedrooms, a full bathroom and a generous recreation room, offering plenty of flexibility for family, guests or a home office. Quality mechanical features include an on-demand hot water system, Lennox furnace, central air and backup sump pump. Complete with an attached garage and over 2,300 sq. ft. of finished living space, this exceptional home combines thoughtful design with small-town charm. Set in the welcoming community of Brussels, this home offers a relaxed small-town lifestyle with convenient access to Listowel, Wingham and Walkerton, as well as larger centres including Kitchener-Waterloo. Move-in ready and sure to impress! Some photos are virtually staged. (id:15069)
Beautiful under renovation 2-bedroom home features exceptional large lot and comfortable indoor-outdoor living in the Sunpark Beaver Ridge Estates community in beautiful Muskoka! Large front&back yard with forest in the back & front provides maximum privacy & exceptional view. 4 Cars Parking on driveway. The park features hiking and ATV trails, lakes for canoeing and fishing, a community centre w/ horse shoe pits, pool table, beautiful swimming pool, kitchen & bbqs, Regular social events & get-togethers for the residents. There's also boat and trailer storage available. Gravenhurst is only minutes away offering shopping medical & dental offices, two lakes w/ beautiful parks & lots of activities every season. This property offers a wonderful lifestyle for retirees, a starter home, or an amazing getaway. $$$ invested in upgrades and improvements. All Buyers are subject to park approval and first right of refusal, application fee $250. Ideal for contractor or handyman, being sold "as is, where is. The building is a construction site and entry is at the visitor's own risk. (id:15069)
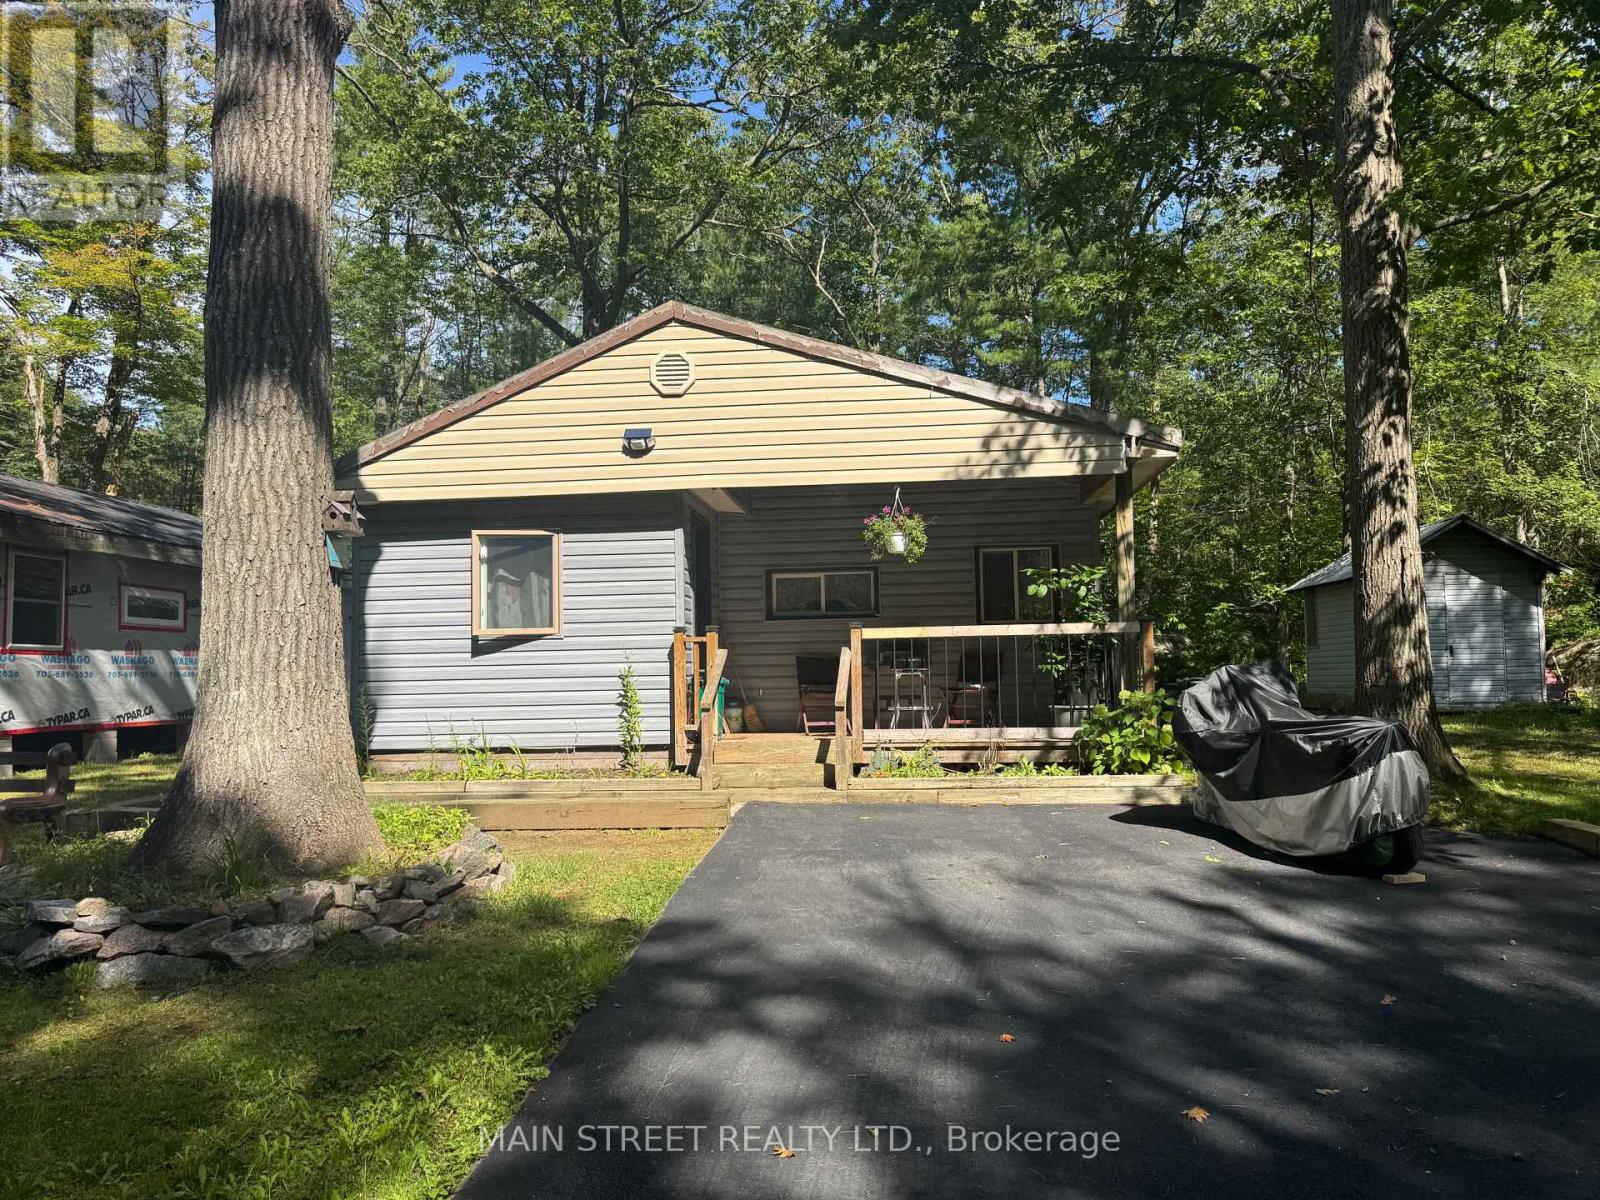
Beautiful updated 2-bedroom home features exceptional large lot and comfortable indoor-outdoor living in the Sunpark Beaver Ridge Estates community in beautiful Muskoka. Large front&back yard with forest in the back & front provides maximum privacy & exceptional view. 4 Cars Parking on newly resurfaced driveway. Enjoy summer dinners and entertaining on the lovely deck. This spacious unit features a bright living room w/fireplace, a large, bright kitchen. There are 2 good sized bedrooms. The home has been renovated including bathroom, kitchen, wiring, plumbing, insulation, drywall, subfloors, vinyl plank flooring, furnace, water tank, insulated skirting, and front deck. handy storage shed provides additional space for tools, outdoor equipment and seasonal essentials.The park features hiking and ATV trails, lakes for canoeing and fishing, a community centre w/ horse shoe pits, pool table, beautiful swimming pool, kitchen & bbqs. Regular social events & get-togethers for the residents. There's also boat and trailer storage available. Gravenhurst is only minutes away offering shopping medical & dental offices, two lakes w/ beautiful parks & lots of activities every season. This property offers a wonderful lifestyle for retirees, a starter home, or an amazing getaway. $$$ invested in upgrades and improvements. All Buyers are subject to park approval and first right of refusal, application fee $250. (id:15069)
Beautifully updated, incredibly versatile and surrounded by gardens that would take a lifetime to recreate, 56 Suffolk Avenue offers something truly special in Kitchener's established Rosemount neighbourhood. Set on an impressive 61 x 135 ft lot, this move-in-ready bungalow is equally suited to everyday family living, multigenerational needs or those who love to entertain. From the moment you arrive, the curb appeal stands out. Mature flower beds, a redesigned front porch, updated concrete walkway and spacious interlock driveway create a welcoming first impression and set the tone for the care that has gone into this home over the years. Inside, the carpet-free main floor features bright living spaces, an updated kitchen and three well-sized bedrooms. Downstairs, the layout offers exceptional flexibility with a large second kitchen, generous dining area and spacious recreation room. It is an ideal setup for extended family or in-law living, while also creating an incredible space for hosting holidays, family dinners and larger gatherings with ease. Outside is where this property truly becomes unforgettable. The backyard is filled with mature greenery, established grapevines and beautifully cultivated flower beds, creating a private oasis that feels lush, peaceful and full of character. Whether you love gardening, entertaining outdoors or simply enjoying a quiet backyard retreat, this is a space that has been lovingly established and is ready to be enjoyed. A detached garage adds additional room for storage, hobbies and projects, while the oversized lot provides the kind of space that is increasingly difficult to find. Significant updates include the redesigned front porch (2011), furnace and A/C (2015), kitchen (2016), Bavarian windows (2016), roof (2018), concrete walkway (2024). Thoughtfully modernized, beautifully maintained and designed with both connection and flexibility in mind, 56 Suffolk Avenue is ready for its next chapter. (id:15069)
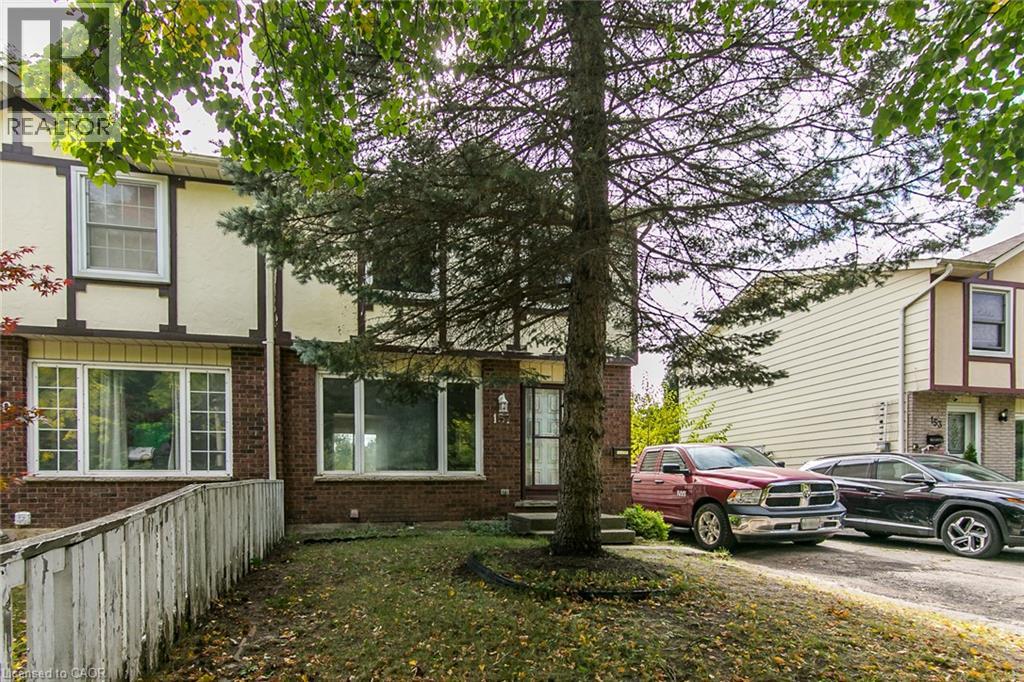
FIXER UPPER-HANDYMAN SPECIAL. Attention Renovators, Contractors, Investors. Great opportunity in Pioneer Park/Wyldwoods neighbourhood. 3 Bedroom semi detached 2 storey home with unfinished walkout basement. Updated Kitchen and some newer window, aluminium Fascia , Soffits and Eaves. Walkout from Dinette to Deck overlooking deep fenced yard and Schneiders Creek. Lots of potential here! Close to shopping centre, Conestoga College, and convenient 401 access. (id:15069)
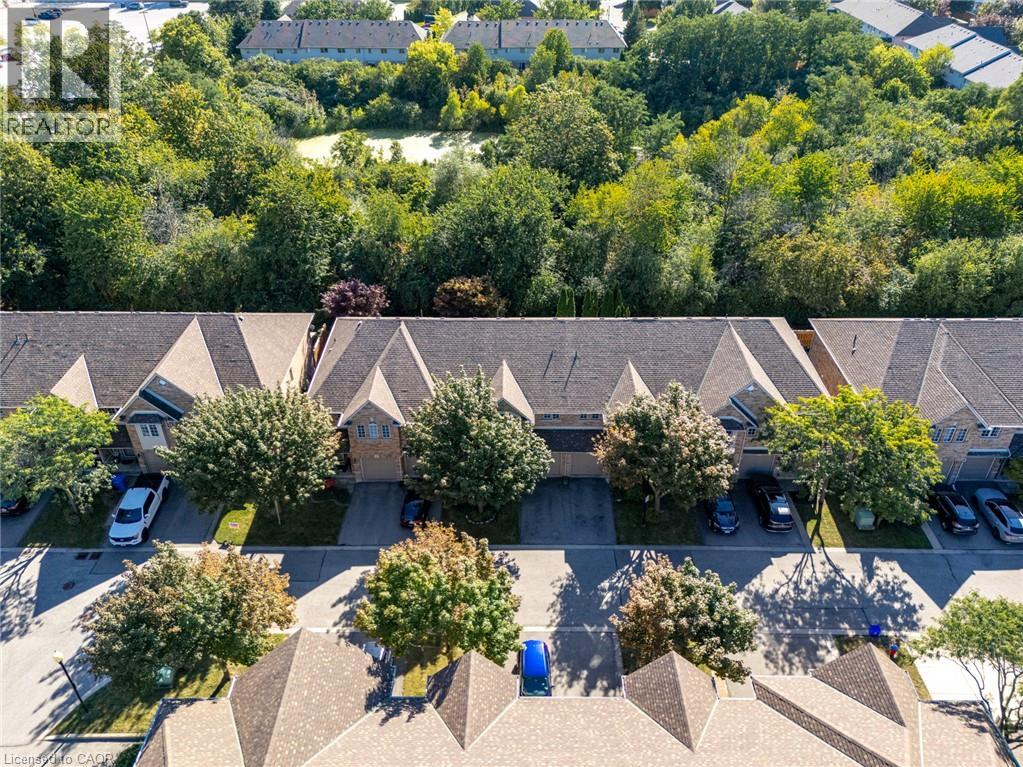
Do you value a connection to nature and a private outdoor escape? Welcome to a RARE opportunity in coveted Tansley Woods—an impeccably maintained four-bed, four-bath townhome offering a peaceful connection to nature, abundant natural light and beautifully finished living space on every level. Set against a lush greenspace backdrop with no neighbours behind, this exceptional home offers a sense of privacy and tranquillity that is difficult to find in such a central Burlington location. Sunlight flows throughout the home, creating a bright, warm and welcoming atmosphere from morning to evening. The thoughtfully designed layout provides plenty of space for everyday living, entertaining, working from home and unwinding in comfort. With all levels fully finished, every part of the home has been carefully considered to maximize both function and flexibility—ideal for growing families, professionals or anyone seeking additional room for guests, recreation or a private home office. Step outside and enjoy beautiful lush gardens and professionally designed hardscaping at both the front and rear of the property. The inviting outdoor spaces complement the natural surroundings, offering a serene setting for morning coffee, summer gatherings or quiet evenings overlooking the greenspace. Meticulous care is evident inside and out, reflecting true pride of ownership and making this an easy home to move into and enjoy. Located in one of Burlington's most sought-after communities, this home places everyday conveniences close at hand. Excellent schools, parks, trails, shopping, restaurants and local cafe's are all nearby, while convenient access to the GO line and major commuter routes makes travel throughout Burlington and beyond effortless. A beautifully maintained, light-filled home with four bedrooms, four bathrooms, finished living space on every level and no rear neighbours—this is Tansley Woods living at its finest (id:15069)
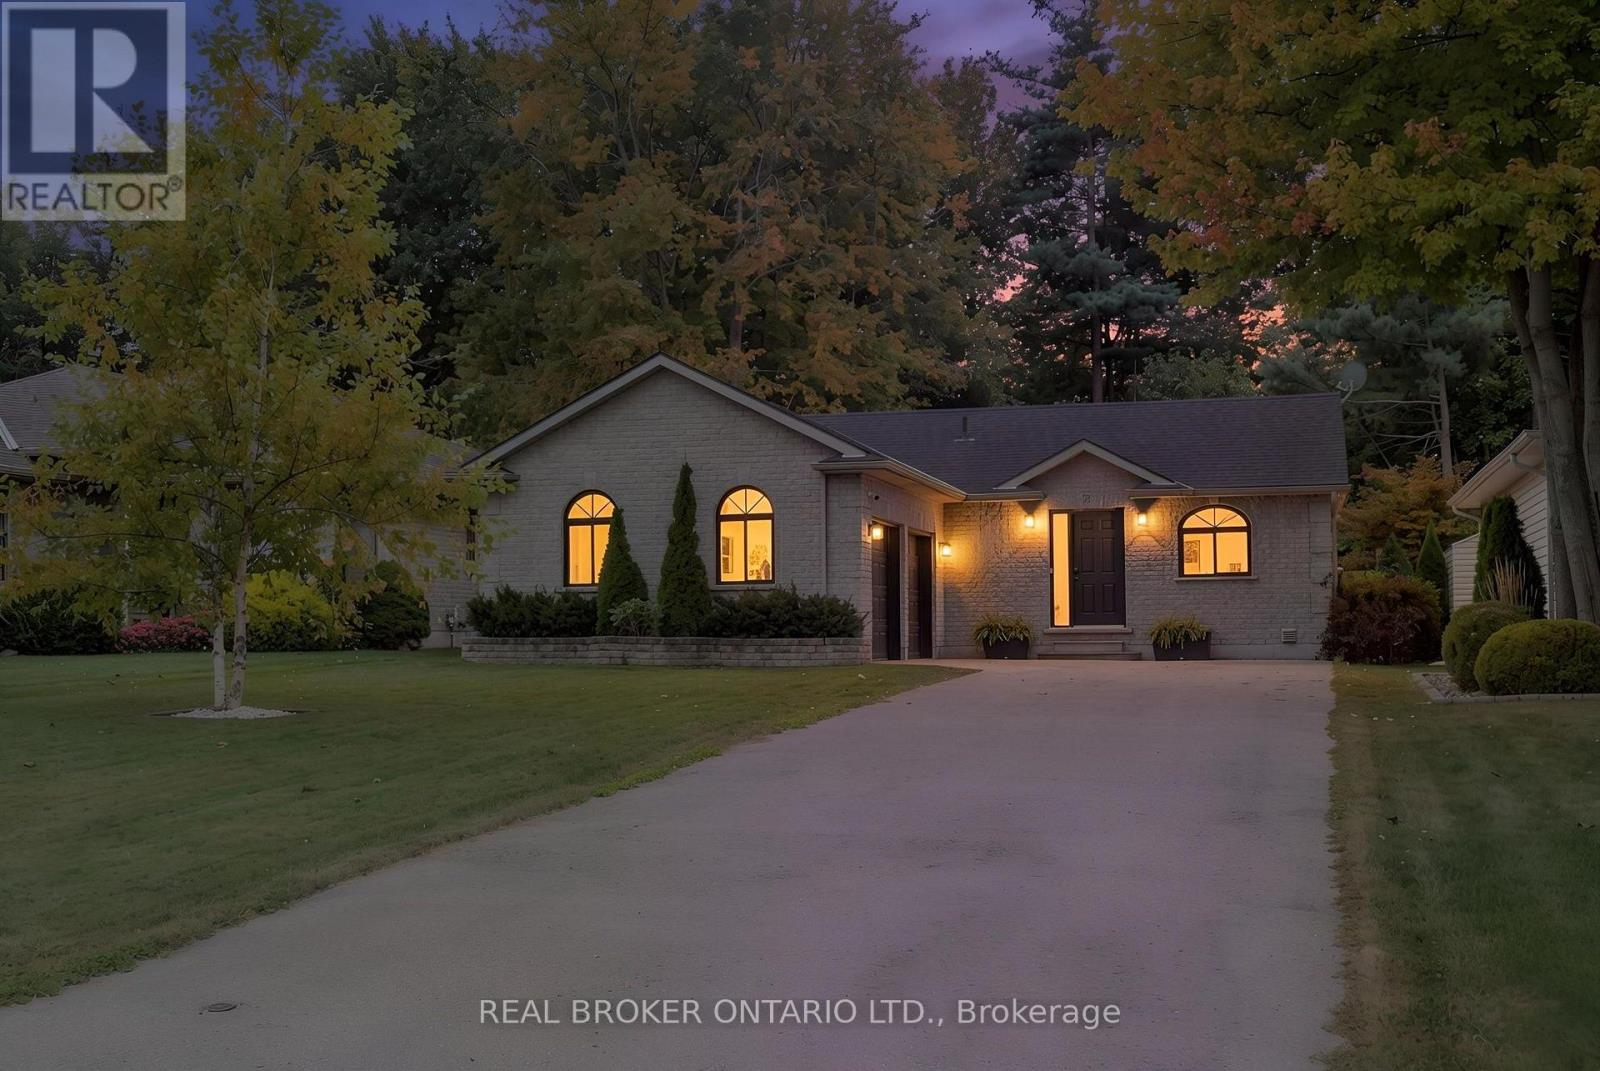
Solid brick 3-bedroom, 2-bath bungalow on a deep 50 x 214 ft lot in a quiet Delhi neighbourhood. New main-floor flooring, windows replaced in 2022, and an updated kitchen with a double oven. The extended main bath connects to the primary bedroom. The finished basement offers a large rec room, a 3-piece bath, laundry and storage. New roof (Dec 2024), owned water heater, softener, air exchanger, central air and gas forced-air heat. The EV-ready 2-car attached garage has inside entry, plus parking for six in the driveway. Fully fenced backyard with deck and wooded privacy. Municipal services. Minutes to Highways 3 and 59 for easy commuting to Simcoe and Tillsonburg. Move-in ready. (id:15069)
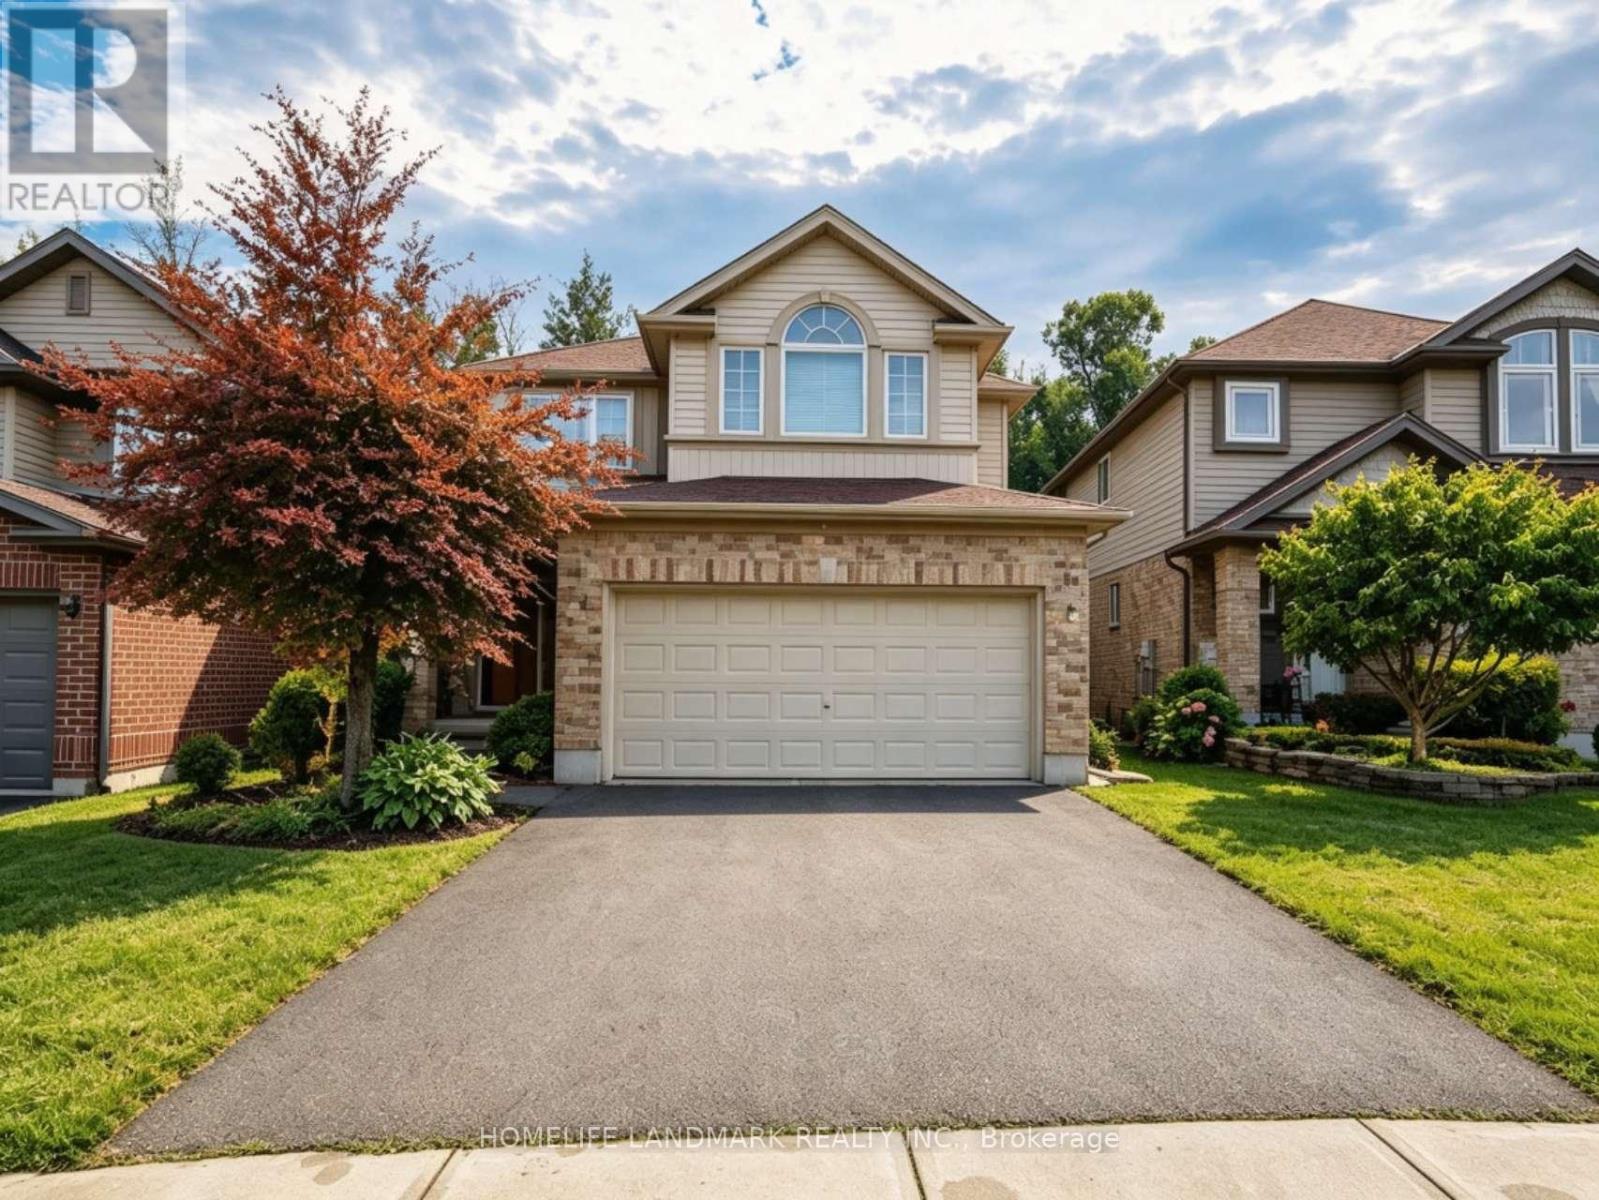
Fall in love with this stunning detached home boasting **over 3000 sq ft of living space** & packed with desirable features. Nestled on a walkout lot backing onto treed greenspace, nature is right at your doorstep. West-facing large windows & patio doors flood the home with natural light. Enjoy summer gatherings on upper deck + lower patio. Main floor open-concept family room/kitchen plus separate living & dining with French doors. 4 generous bedrooms upstairs, second-floor laundry. Bright **professionally finished walk-out basement** features a private entrance. Versatile space well suited for multi-generational living or guest quarters or flexible future use. Prime location close to Western University, Costco, grocery stores, restaurants, gyms & major routes. (id:15069)
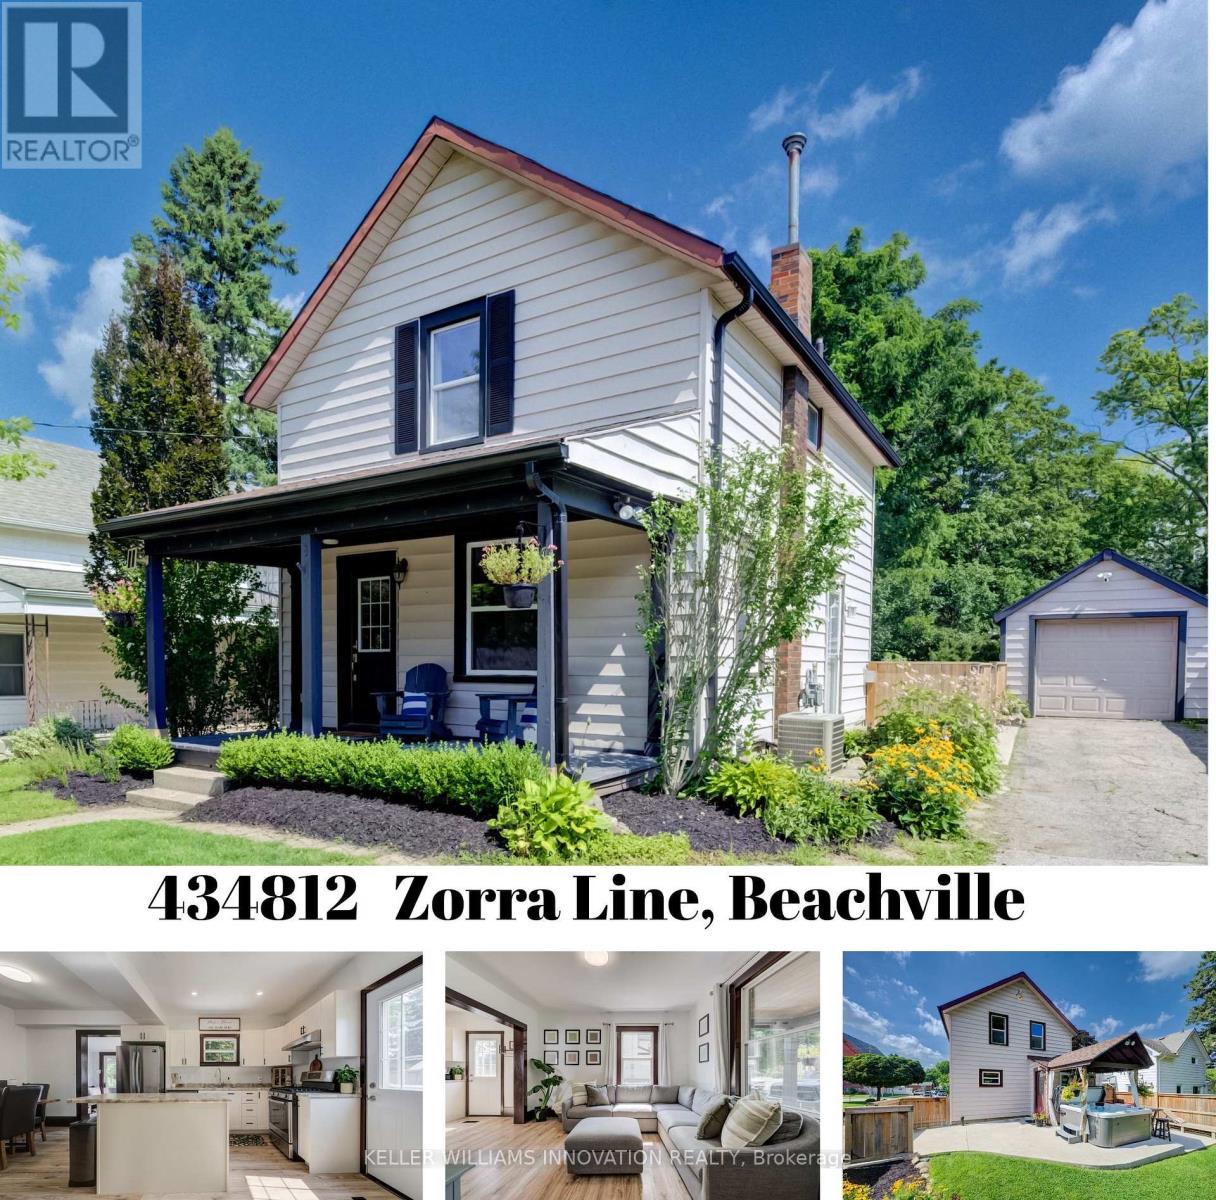
Small-Town Lifestyle | Updated Interior | Large Yard with Detached Garage Welcome to a home where life feels a little quieter, neighbours still wave and there is room to slow down and enjoy the moments that matter most. This inviting 3 bedroom home blends thoughtful modern updates with the warmth and character of an older home. Just a one minute walk from the Beachville Conservation Area and Upper Thames River, you can start your mornings with a peaceful walk, spend an afternoon by the water or simply enjoy having nature so close to home. From the moment you arrive, the neutral toned vinyl siding, bold black trim and welcoming front porch create a warm first impression. It is the perfect place to enjoy your morning coffee, greet neighbours or relax as the day winds down. Inside, the updated open concept main floor feels bright, comfortable and ready for everyday life. Neutral vinyl flooring pairs beautifully with the preserved wood baseboards and trim, adding the warmth and character that make older homes so special. There is room for a full sized dining table, while the generous kitchen island offers extra storage, prep space and a natural gathering place for family and friends. A convenient mudroom leads to the large backyard space made for summer barbecues, children's laughter and evenings gathered around the fire. With a concrete patio, built-in playset, sandpit and firepit area, there is plenty of room to play, entertain and create lasting memories. The detached, insulated garage features hydro and an attached workshop, providing a fantastic space for hobbies, projects, storage or anyone dreaming of having a place of their own to create and work. Located just minutes from Woodstock and within easy reach of London, Stratford, Kitchener and surrounding communities, this home offers the heart of small-town living without giving up everyday convenience. It is more than a house-it is a place to settle in, feel at home and build your next chapter. (id:15069)
LOCATED IN THE BEAUTIFUL VILLAGE OF BATH, THIS 1597.37 SQ, FT. BUNGALOW IS A PLEASURE TO VIEW. SITUATED ON A VERY LARGE MUNICIPAL LOT IT OFFERS PLENTY OF LAND. TOTALLY UPGRADED THIS HOME IS IN MOVE-IN CONDITION. FROM THE OPEN CONCEPT LIVING AREA, BEAUTIFUL FLOORS AND KITCHEN, ONSUITE BATHROOM OFF THE PRIMARY BEDROOM TO THE REAR DECKING AND LARGE 2 CAR GARAGE. PLENTY OF PARKING ON THE PAVED DRIVEWAY IT IS SET BACK FROM THE STREET FOR PRIVACY. ** This is a linked property.** (id:15069)
***Prime Location*** UNOBSTRUCTED LAKEVIEW + TWO UNDERGROUND OWNED PARKING SPACES *** Spacious 2-Bedrooms, Two Washrooms Condo Apartment for Sale in up-and-Coming Grimsby*** Discover this exceptional 2-bedroom condo apartment boasting unobstructed lake views! Located in the thriving community of Grimsby.this unit offers an open concept floor plan designed for modern living. The contemporary kitchen is equipped with stainless steel appliances and quartz countertops, seamlessly flowing into a spacious living and dining area. Enjoy access to a large covered balcony, perfect for relaxing and taking in the scenic views. The primary bedroom is generously sized, featuring a 4-piece en-suite and a walk-in closet for ample storage. The second bedroom is also spacious, ideal for family or guests. Experience a resort-like lifestyle with this condos proximity to the lake. The location is incredibly convenient, situated near the QEW and within walking distance to the GO Station. The building is well-managed, highly secure, 24 hours concierge and offers great convenience. This Spacious Apartment comes with two owned Side by Side parking spaces and a large locker, providing plenty of storage and parking options. Don't miss this opportunity to own a stunning condo in an excellent location, Building Amenities Include Rooftop Terrace, Party Room, Billiards room, Fitness Centre, 24/7 Concierge, Guest Suites and visitor parking. (id:15069)
Beautiful Detached House for Sale in Grimsby beach community, Over 10,000 sq ft. Corner lot, walking distance to Lake Ontario, Don't miss this rare income-generating opportunity in the heart of South Grimsby, just minutes from the serene shores of Lake Ontario. This spacious and well-maintained detached bungalow offers a flexible layout ideal for investors or multi-generational living. Currently fully tenanted on month-to-month leases, the home features 3 self-contained kitchens, 3 private laundry areas, 7 bedrooms, and 5 full bathrooms, offering strong and steady rental income potential. Sitting on a generous 80 x 124 ft. lot, the property also includes approved permits to build a double-car garage , providing excellent opportunity for future expansion and added value. Whether you're looking to grow your investment portfolio or live in one unit while renting the others, this home delivers unmatched versatility. The private backyard is surrounded by mature trees, creating a peaceful outdoor retreat perfect for relaxing or hosting gatherings. The location is ideal just a short stroll to Bal Harbor, with lake access, scenic parks, and quiet residential charm. Enjoy close proximity to Bell Park, the Bruce Trail, local conservation areas, farmers markets, shopping, dining, and some of Niagara region's best wineries. Commuters will love the easy access to the QEW, connecting you to both the Niagara Region and the GTA in minutes. This property offers a unique blend of immediate rental income, future development potential, and a prime location near nature, amenities, and transit. an excellent investment in one of Grimsby most peaceful and picturesque neighborhoods. (id:15069)
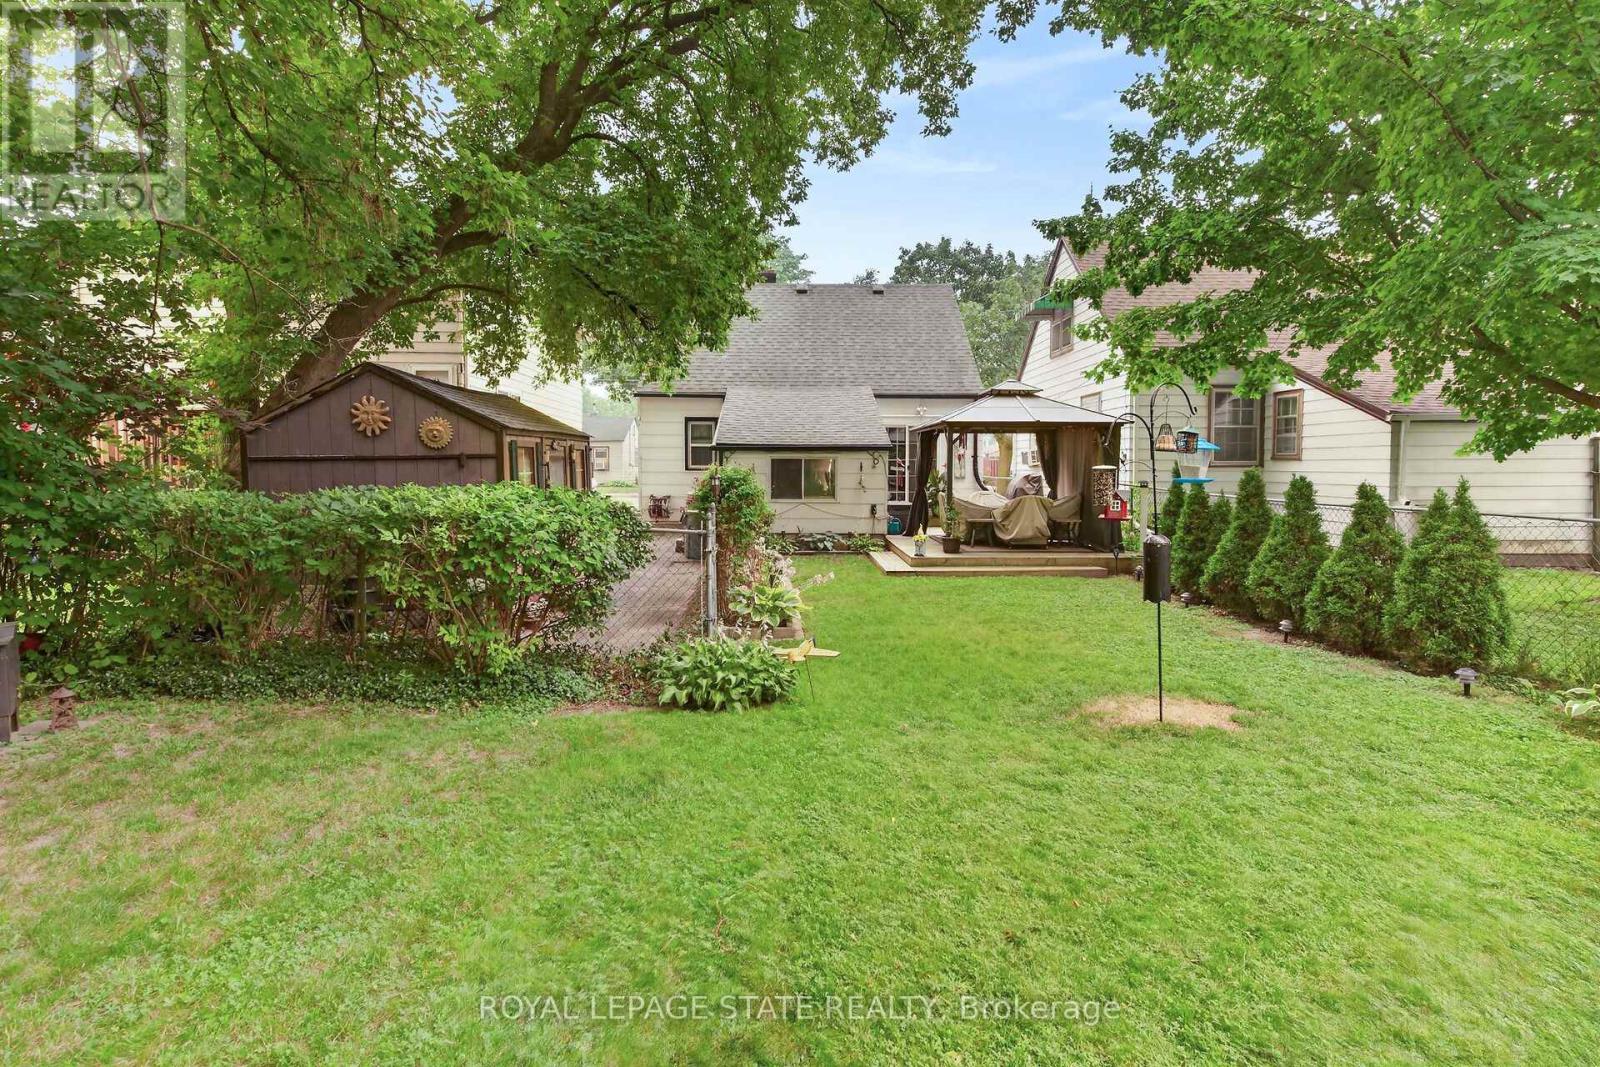
Charming Brantford Home with a Gardener's Dream Backyard. Cute, cozy, and wonderfully maintained, this charming Brantford home is full of possibilities! Whether you're looking for the perfect starter home, a comfortable place to downsize, or simply a home with room to grow, this one is worth a look.The real showstopper is the giant backyard, beautifully filled with established perennials and plenty of space to enjoy the outdoors. If you love gardening, entertaining, relaxing in the sunshine, or creating your own backyard oasis, you'll love what this property has to offer.Inside, the home offers a practical layout with two cozy bedrooms upstairs, while one of the bedrooms could also provide the flexibility to be used on the main floor depending on your needs. The large basement rec room adds valuable extra living space - perfect for a family room, home office, hobby area, playroom, or whatever suits your lifestyle.Well maintained and offering lots of parking, this home combines comfort, flexibility, and outdoor space in a great Brantford location.A sweet home with a big backyard and plenty of potential - come see why this could be the perfect next chapter for you! (id:15069)
Welcome to 1 John Avenue in the heart of Paris, one of Ontario's most charming small towns. Originally built in 1910, this home carries the kind of character you simply can't recreate and with that comes the kind of quirks you would expect from a home of this era. With 1,823 sq. ft, 5 beds, and 2 full baths, there is plenty of space here for a growing family or multi generational living. At one point, this home functioned as a duplex, and it still offers 2 separate entrances. One is on the West side leading to the main floor, and another on the South side that could provide direct access to the upper level. The main floor offers a renovated full bathroom completed in 2024, a bedroom, and a large kitchen with plenty of counter and prep space. Just off the kitchen is a spacious, dining room with a sliding door leading to the rear deck and yard. Laundry is conveniently located on the main floor. The appliances have all been updated within the last 5 years, and the updated furnace, AC and 200 amp electrical provide peace of mind. The 2nd floor continues the unique character of the home while offering practical additional bedroom space with the primary bedroom including its own ensuite, along with 3 additional beds. All of the windows in the home face East, South and West, allowing daylight to pour in all day long. Set on a large corner lot, with beautiful, mature trees, John Avenue is the kind of street you only drive down if you live there, making it a quiet place to enjoy the solitude of home. Enjoy being close to everything that makes Paris so special, with the charming downtown core just a short distance away, offering inviting restaurants that overlook the Grand River, cafés, one of a kind shops, and a beloved local brewery. Parks, and trails are also just a short walk away, offering year round opportunities to enjoy the outdoors. If you have been waiting for something with character and space at a price that doesn't break the bank, this is one worth seeing! (id:15069)
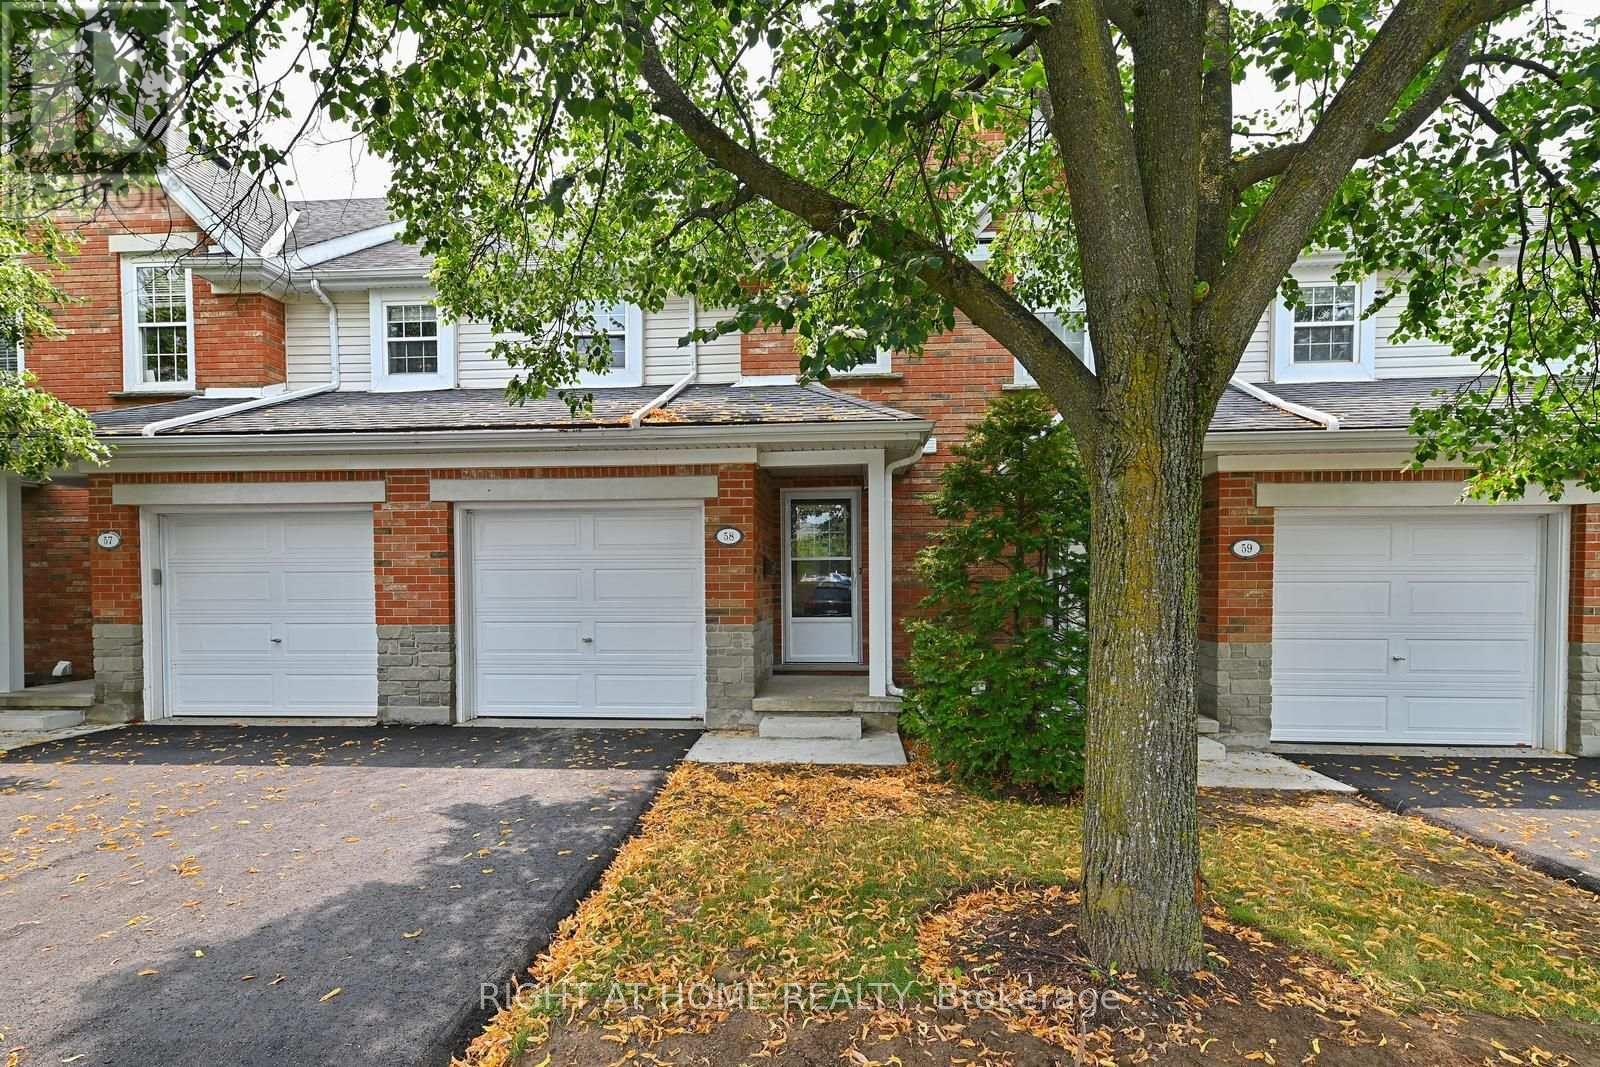
This Fabulous condo townhouse is ideally located only 3km from Guelph University. Perfect for parent investors, this is a superb complex with very reasonable maintenance fees. We've added some staged Virtual Pics to help you envision your new home and spaces!! The townhome development is beautifully maintained, has been newly paved this summer and has visitor parking right out front of the unit. Located only steps from shopping & restaurants with public transit nearby too. Updated from top to bottom with updated flooring, broadloom, paint, kitchen and appliances there is nothing to do here except move in! The finished basement features a spacious 4th bedroom or finished recreation space and a 3 piece bath, all freshly updated for your comfort! Book your appointment today before this rarely offered townhome is gone....! (id:15069)
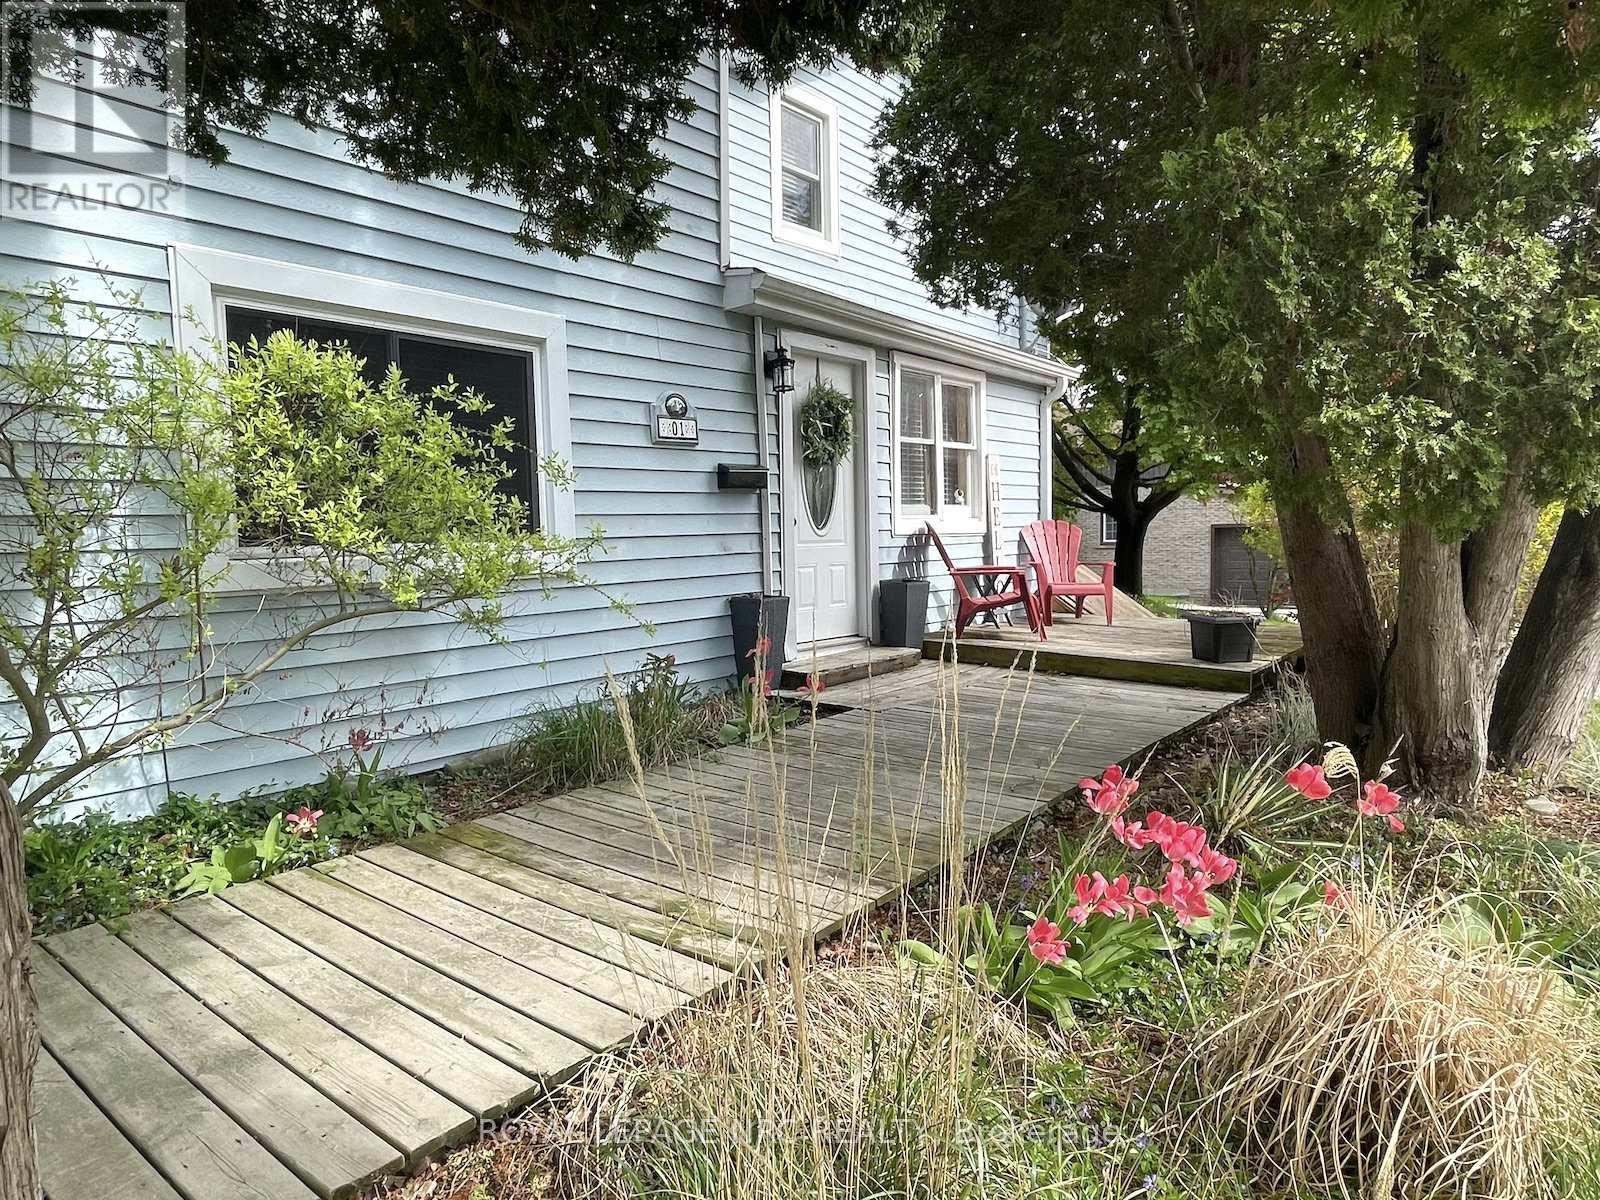
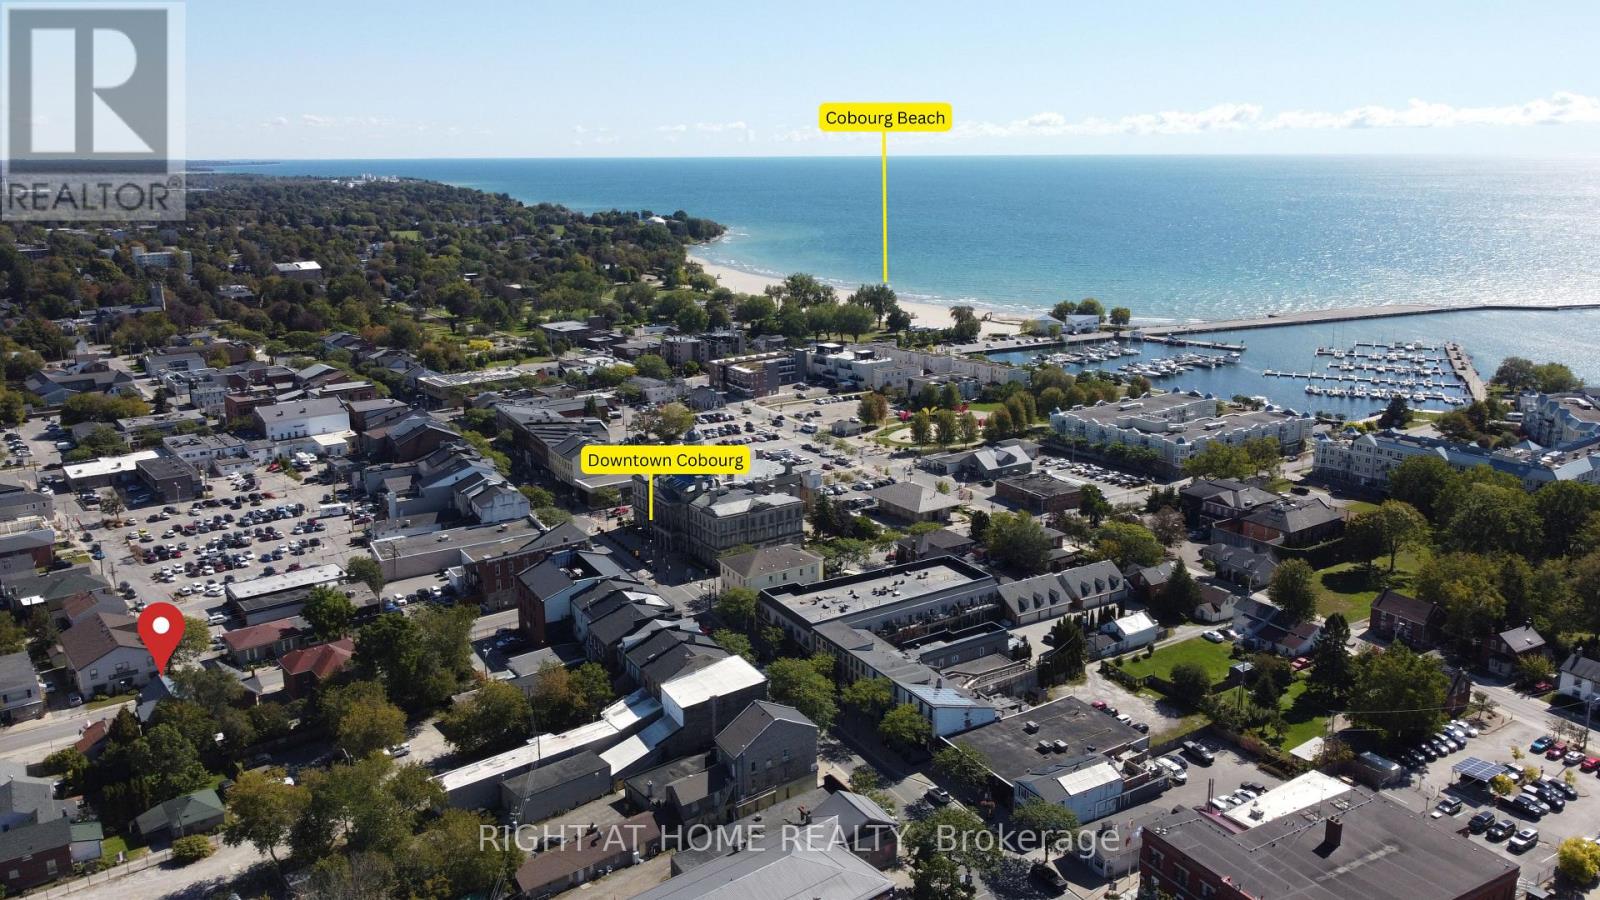
Charming century home in the heart of Cobourg with residential/commercial zoning, lots of updates, large lot size, and move in ready- ideal for buyers seeking character, flexibility, and prime downtown exposure. Also a great opportunity for investors given its commercially zoned designation and strong downtown positioning.This well-maintained 4-bedroom, 2-bath property offers approximately 1,900 sq. ft. above grade plus an additional 513 sq. ft. finished attic/loft, providing versatile living space for families or professionals. Features include spacious principal rooms, a bright living area with large front-facing windows, a formal dining room with French doors, and a functional kitchen layout designed for everyday living.Situated on a mature lot with inviting front porch charm and classic architectural details, the property is conveniently located steps to downtown artisan shops, boutiques, restaurants, cafés, parks, banks, schools, Cobourg Beach, Victoria Park, and Highway 401 access. Enjoy year-round community amenities including nearby outdoor skating in the winter and festive holiday lighting displays throughout the downtown core. A rare opportunity to own a character-filled property in a highly walkable and desirable location close to everyday amenities. Furnace and HWT are owned. (id:15069)
Welcome to 145 Brentwood Road North, an exceptionally maintained freehold residence situated on a prime 45 x 120 ft lot in coveted Kingsway South. Offering a functional and versatile multi-level floor plan. The bright living room boasts a natural gas fireplace and large windows, flowing into a dining area and kitchen with built-in appliances and a walk-out to the rear patio and private deck. The second level offers three spacious bedrooms, including a primary retreat complete with a walk-in closet and a private 4-piece ensuite. A newly renovated full bathroom (2025)serves the second floor. The fully finished basement expands your living space with a recreation room, an electric fireplace, an office area, and a 3-piece bathroom combined with laundry. Extensive mechanical and structural updates provide complete peace of mind including sump pump(2026), 2nd floor bathroom renovation (2025), furnace (2017), rear deck (2015), all flooring, tankless water heater, A/C, basement & bathroom renovation, and full waterproofing (2009).Unbeatable location just steps from Bloor St West and Royal York Rd, top-tier schools, recreation center, public transit, restaurants and local shops. (id:15069)
One of the Best Streets in Fletcher's Meadow! This beautiful home is situated on a premium ravine lot and is filled with natural sunlight throughout.The main floor features a separate living room, a spacious carpet-free family room, and a bright eat-in kitchen with a large island-perfect for family gatherings. Step out onto the wooden deck and enjoy the private, fully fenced backyard overlooking the ravine. It offers exceptional privacy and a peaceful setting that feels like you're relaxing in Muskoka. The second floor offers 4 generously sized bedrooms. The primary bedroom features a walk-in closet and a private ensuite bathroom. The other three bedrooms are also spacious, filled with natural light, and each includes its own closet.Additional features include:Premium ravine lot with exceptional privacy Stamped concrete driveway with extra parking New garage doors Newly updated kitchen, Close to plazas, grocery stores, schools, parks, public transit, and all other amenities A fantastic opportunity to own a beautiful home in one of Fletcher's Meadow's most desirable neighborhoods. (id:15069)
Welcome To Suite 320 At The Upside Down Condos, A Bright, Beautiful & Well Maintained 1 Bedroom Plus Den West Facing Unit. At 625 Sq Ft, This Is A Spacious And Very Functional Space, With Plenty Of Room For A Home Office, That Would Make A Great Starter Home Or Investment Property. Enjoy The Sunshine From The West View Balcony Overlooking The Lovely Courtyard. Vibrant And Happening Neighbourhood, Everything Is Close-by! Easy Walk Or Bus Ride To Bloor Subway And Shops/Restaurants, Quick Stroll Or Bike Ride To Hip Geary Ave. Building Amenities Include Onsite Mgmt Office, Gym, Yoga Studio, Sauna, Party/Meeting Room, Basketball Court & Games Room. This Unit Shows Exceptionally Well - Don't Miss It! (id:15069)
This is a home that has been thoughtfully renovated from top to bottom, with an addition that has created more space and flexibility to create a home that really works. Every space in the home has been well planned, with a layout that is both functional and spacious. From the moment you walk in, the vaulted ceilings, exposed beams and skylights give the main floor a warm and welcoming feel. The custom kitchen is the heart of the home, with a large island, quality finishes and plenty of room for everyone to gather, all centred around a natural stone fireplace with an oversized Napoleon natural gas insert. The main floor also features spacious bedrooms, each with custom built in closets, including a beautiful primary bedroom with its own ensuite and additional walk in closet, along with the convenience of main floor laundry. The renovation continues into the basement, where the addition has created more space, higher ceilings and more above grade windows, along with beautifully finished living space, a large bedroom, bathroom and walkup to the backyard. There is also plenty of flexibility for how the space can be used, with rough ins already in place for a secondary kitchen and laundry, should you want to add them in the future. Outside, the covered front porch adds to the charm of the home, while the spacious covered back cedar deck and private backyard are made for summer evenings, BBQs and time with family. The newly built detached garage is another great bonus, offering parking, a dedicated electrical panel and plenty of extra storage. With an extensive, fully permitted renovation completed throughout, including a new roof, spray foam insulation throughout, new electrical and plumbing, new HVAC, windows, doors and finishes, this is a home where the big work has already been taken care of. All that's left to do is move in and make it your own! (id:15069)
Welcome To This Freshly Painted, Bright & Move-In Ready, All-Brick Freehold Link-Detached Corner Home, Linked Only By The Garage. The Desirable Corner Setting Offers Added Openness, Curb Appeal, A Double Driveway & Large Fenced Backyard. Inside, Enjoy A Fully Renovated Kitchen, New Flooring, New Windows, New Fence & Finished Basement For Additional Living Space. Spacious Primary Bedroom Features A 3-Pc Ensuite & Walk-In Closet. Parking For Up To 4 Cars Plus A 1.5-Car Garage With Convenient Access To The Home & Backyard. Exceptional Location Approx. 190M To Fothergill Woods Park, 1.1Km To Ascension Catholic Elementary School, 1.4Km To The New Skyway Community Centre, 1.6Km To Food Basics, 1.7Km To Appleby GO & 1.8Km To Burloak Waterfront Park. Future Costco At Wyecroft/Burloak Nearby. Close To Nelson High School, Rated 8.2/10 By Fraser Institute. A Spacious, Updated Freehold Corner Home In A Highly Convenient Burlington/Oakville Border Location. (id:15069)
Exceptional Custom Luxury Residence On A Rare Corner Lot In Prestigious West Oakville. Designed For Modern Living, This 4+1 Bedroom, 4.5 Bathroom Smart Home Showcases Soaring Ceilings, Sun-Filled Interiors, And High-End Finishes Throughout.Chef-Inspired Kitchen With Premium Cabinetry, Heated Floors, Caesarstone Surfaces & Oversized Island Anchors The Main Floor, Flowing Into Elegant Living & Dining Spaces And A Cozy Family Room With Fireplace & Walkout To A Beautifully Upgraded Yard. Main Floor Office & Direct Garage Access Add Everyday Convenience.Upper Level Features A Serene Primary Retreat With Spa-Like Ensuite & Heated Floors, Alongside Generous Secondary Bedrooms With Ensuite & Jack & Jill Access. Finished Lower Level Offers Bright Living Space, 5th Bedroom & Walkout.Fully Integrated Smart Home With Advanced Security, Whole-Home Wiring, Mesh WiFi & Multi-Zone Audio. Extensively Enhanced By Current Owner With Custom Window Coverings, Professionally Improved Yard With Fruit Trees, Upgraded Safety Features, Regraded Lawns & Improved Walkways.Gently Lived In For Under One Year - A Rare Opportunity To Own A Nearly-New, Move-In Ready Luxury Home. (id:15069)
Welcome to Suite 705, a stunning corner residence at the highly sought-after Brightwater Condos in Port Credit. This exceptionally bright 2-bedroom + den, 2-bathroom suite offers the perfect blend of comfort, style, and modern waterfront living. At approx 1,000 square feet, Suite 705 features a split-bedroom floor plan that maximizes privacy, with the bedrooms separated by the main living area. Floor-to-ceiling perimeter windows and coveted south exposure flood the home with natural light throughout the day, enhancing the airy, open-concept design that seamlessly connects the kitchen, dining, and living spaces. The contemporary kitchen is equipped with built-in appliances, generous counter space, and a central preparation island that doubles as a natural gathering spot for cooking and entertaining. The enclosed den offers valuable flexibility-ideal as a home office or additional guest space. Step outside to the open balcony and enjoy a clear south-facing view toward Lake Ontario, perfect for morning coffee, relaxing after work, or taking in the tranquil surroundings. The primary bedroom provides a peaceful retreat with a walk-in closet and a modern 3-pieceensuite. A spacious second bedroom offers comfort for family or guests, with convenient access to the second full bathroom. In-suite laundry and ample storage throughout add everyday practicality. Beyond your door, Brightwater delivers an exceptional Port Credit lifestyle. You're just moments from the waterfront trails and green spaces, local cafes, restaurants, and boutique shopping, with Farm Boy steps away for daily essentials. Commuters will appreciate easy access to the Port Credit GO Station, Highway 403, and the QEW. Residents also enjoy building amenities, including a fitness centre, party lounge, outdoor terrace with BBQ areas, and beautifully designed communal spaces. Suite 705 offers a rare opportunity to own a bright, corner unit in one of Port Credit's most desirable waterfront communities. (id:15069)
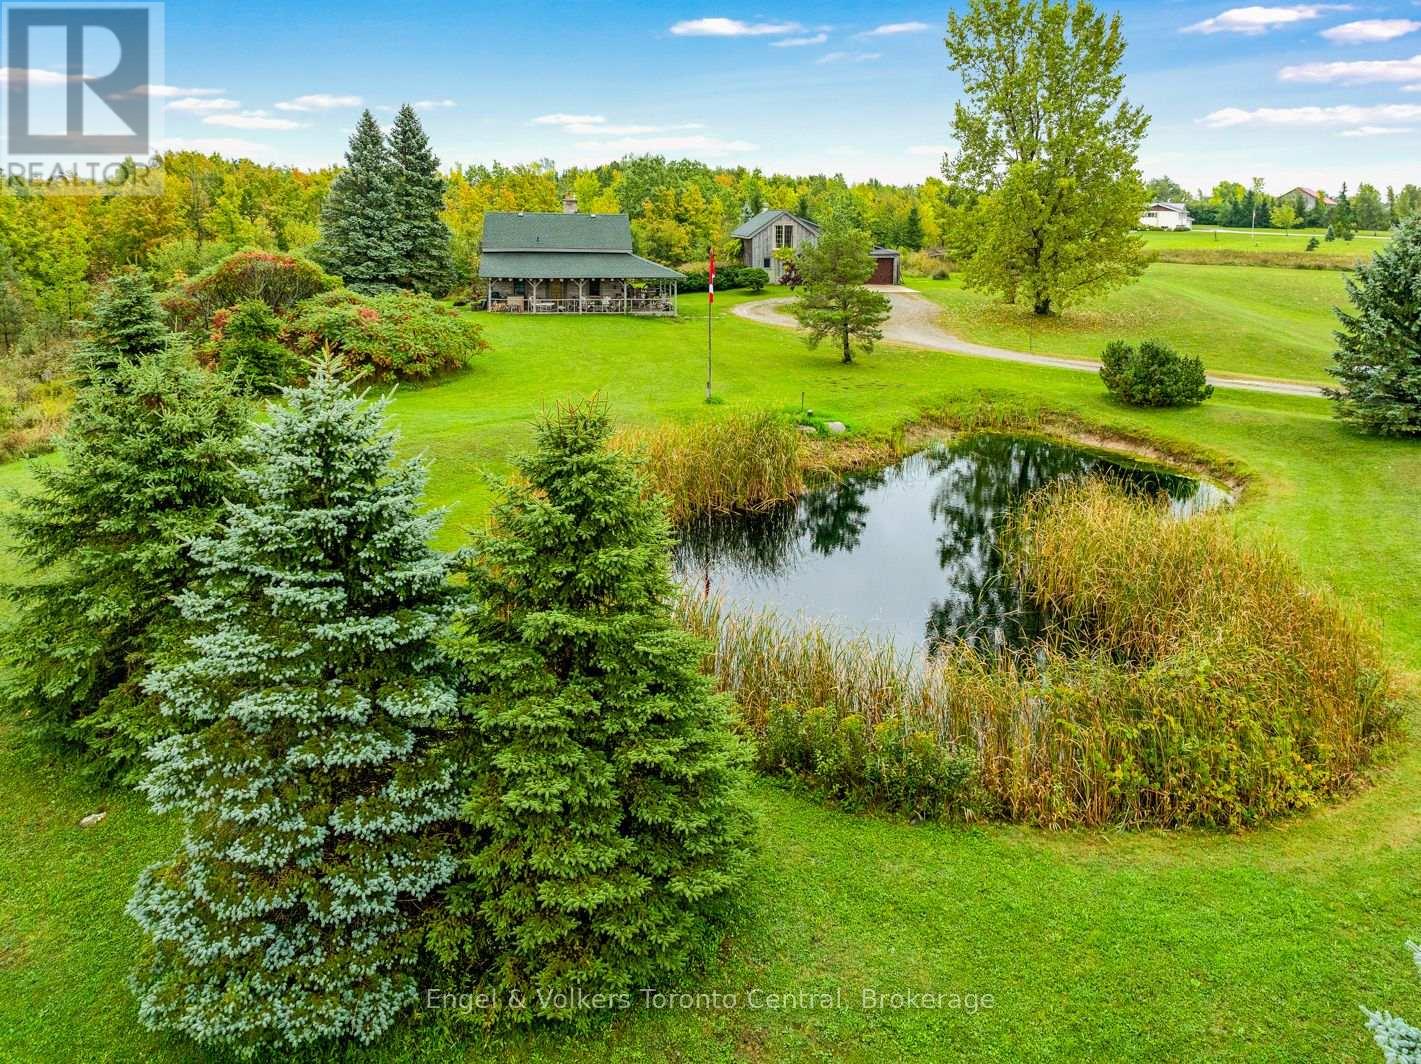
Fifty years ago, the current owner had the vision to design a home that would convey a lifestyle that she could enjoy for a lifetime. What was created was a property that reflected 'a dream come true' residence and a gathering place for family and friends. Dinner parties, ski weekend retreats, walks through the forested ravine and moonlight snowshoeing are just a few of the many activities that the owner has enjoyed during this adventure....and now it's time for someone else to continue the journey on this well-loved property with their own vision for the future. Imagine the charm of living in an authentic log home from the 19th century, with modern conveniences of today. Your family guests or friends can share this experience in the nearby 'studio', the other century old building that was re-located to the property many years ago. The 5+ acre property offers both open space and a wooded ravine with mature maple and oak trees, pathways along side the seasonal stream and a windmill that ereates the nearby pond. Meaford, Thornbury, Georgian Bay, the Bruce Trail and the many activities that create the unique lifestyle of this area, (skiiing, boating, golf,biking, hiking), are all close by. Whether you are looking for a full time residence or a weekend retreat, you too, can create you own vision for the future. The opportunity presents itself on this property where rustic charm meets nature's serenity. (id:15069)
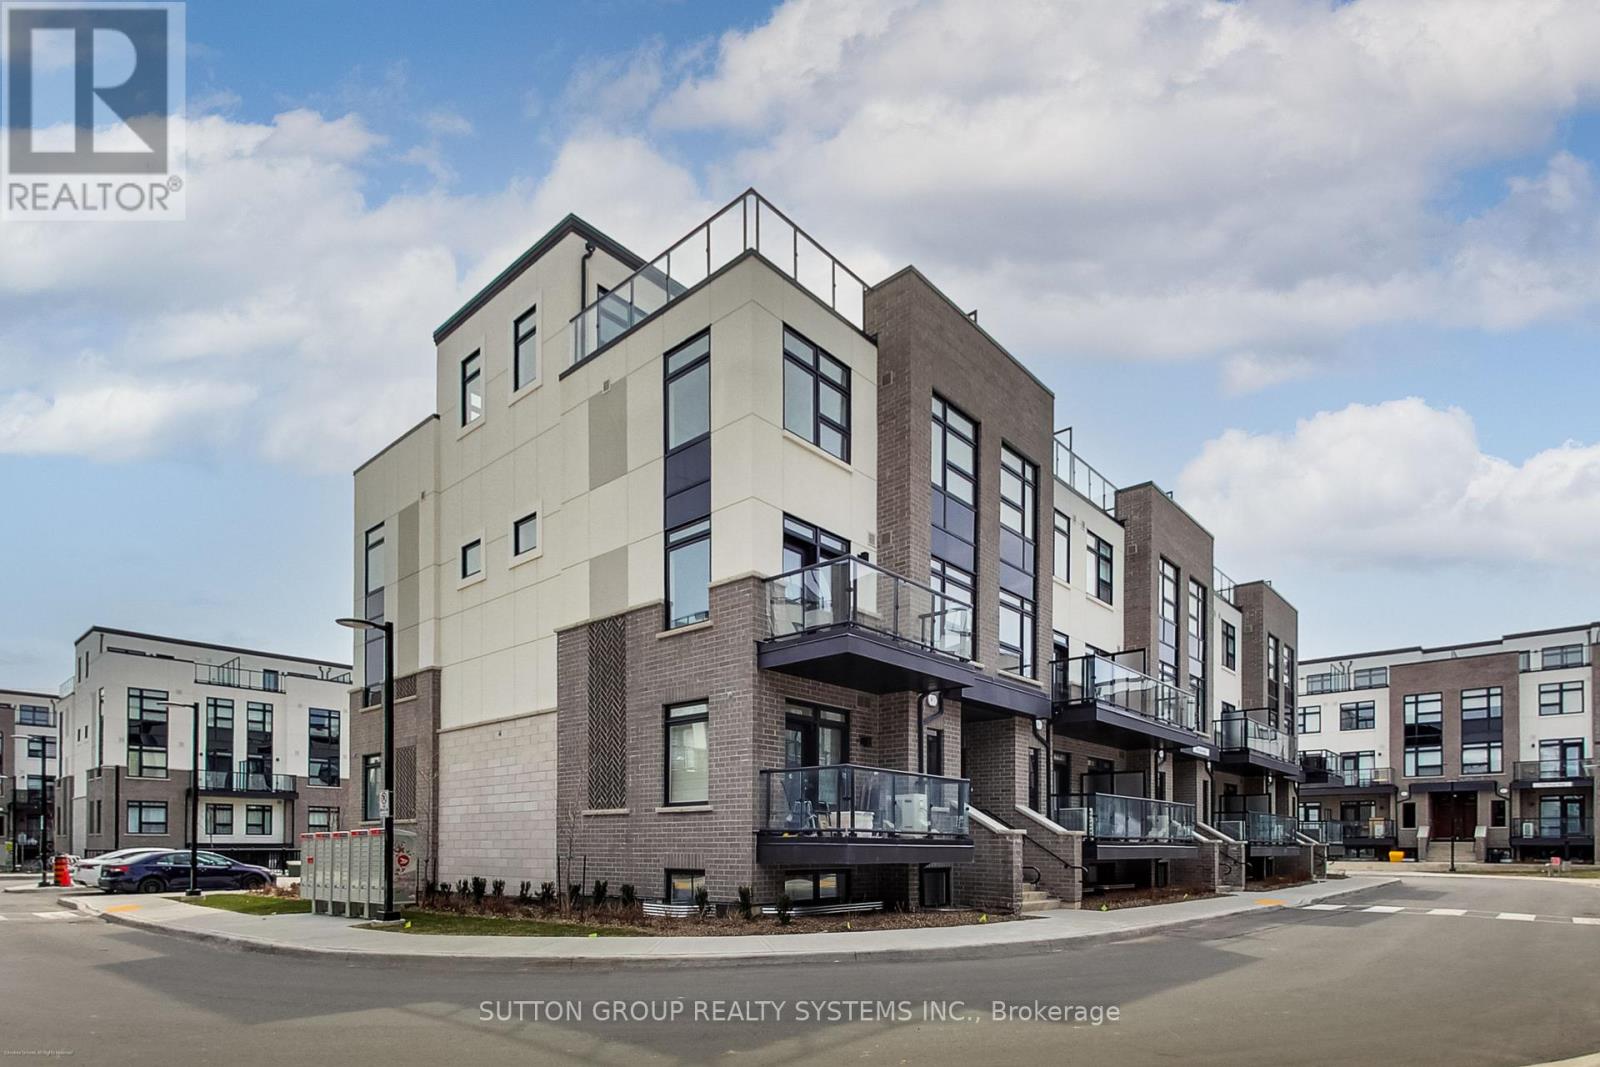
** BRAND NEW FROM THE BUILDER! LISTED MLS Pricing is PURCHASE PRICE NET OF HST REBATE - If applicable** 2 BEDROOM, 2 FULL BATH CORNER UNIT Nestled In Fernbrook Homes Highly Anticipated Crawford Townhomes Community. Open Concept Design with 1350 sq.ft of Living Space on two levels featuring two outdoor areas- Balcony off of the Kitchen and an Expansive ROOFTOP TERRACE. An Unparalleled Location In South Milton; HEAT & WATER INCLUDED in Maintenance Fees; 9ft Ceilings; Luxury Vinyl Flooring Thru/Out; Gas BBQ Connection; Granite Counters; Upgraded Stainless Steel Appliance Package, Subway Tile Backsplash; Primary Bedroom Ensuite Bath; And Much More! Two (2) UNDERGROUND PARKING & One (1) LOCKER Included; Only Minutes To Major Highways, Oakville Trafalgar Hospital, Golf, Conservation Areas & The Future Home of the Milton Education Village (Wilfred Laurier University Campus & Research Park). Fantastic Home for First Time Buyers, Downsizers, A Small Family or Investors Alike! (id:15069)
Welcome to 10 - 36 Invermara Court a stunning bungaloft nestled within the exclusive gated waterfront community of Sophie's Landing on the shores of Lake Simcoe. Custom designed with entertaining and effortless living in mind, this luxurious freehold home features an open-concept main floor with 9-foot ceilings, a gourmet kitchen with a generous island and stainless steel appliances, and spacious dining and living areas anchored by a cozy gas fireplace. Walk out to the beautifully landscaped backyard, complete with colourful mature perennials and a raised composite deck with elegant glass railings. The main-floor primary suite offers a private retreat with a spacious bedroom and 4-piece ensuite. An open-design staircase adds a modern architectural flair and leads to the bright loft area, featuring two additional bedrooms-ideal for family, guests, or a home office and a 4-piece bathroom.The finished lower level provides even more living space with a generous recreation room, plumbing rough-in for a wet bar, an additional bedroom, 4-piece bathroom, laundry room, and abundant storage. Enjoy parking for two vehicles plus an attached single garage with convenient inside entry. A new full-home generator provides added peace of mind during power outages. Residents of Sophie's Landing enjoy access to the Lakeside Clubhouse, outdoor pool, patio, kitchen, games room, and visitor parking. The monthly $375 Common Elements Fee includes use of these amenities. Boat docking is also available for an additional fee.Ideally located close to Orillia's many amenities, including walking and biking trails, Tudhope Park and the waterfront, beaches, golf, recreation and medical facilities, Casino Rama, Crates Marina, Soldiers' Memorial Hospital, and major shopping outlets and restaurants. Come and discover the exceptional lifestyle at Sophie's Landing. This truly is a one-of-a-kind waterfront community. Some photos are virtually staged. (id:15069)