
28 Shoniker Avenue Quinte West, Ontario K8V 2B5

4 Bedroom
2 Bathroom
1,100 - 1,500 sqft
Fireplace
Central Air Conditioning
Forced Air
$534,900
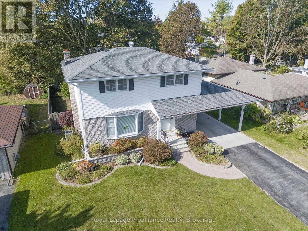
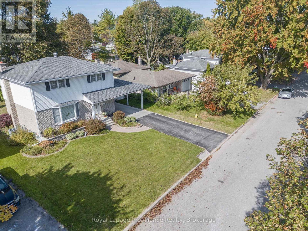
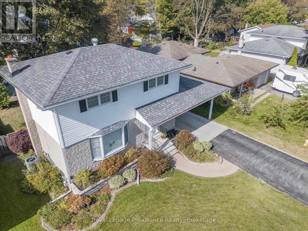
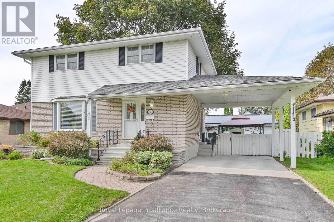
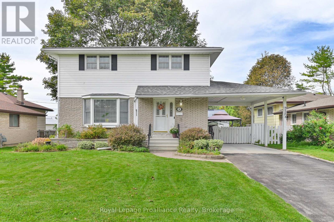
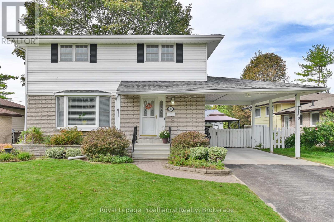
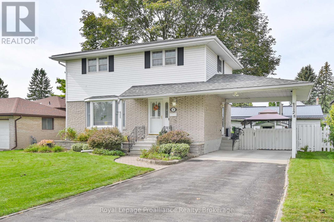
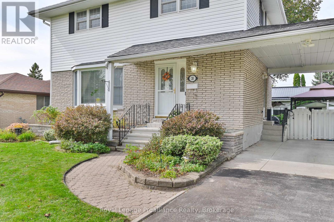
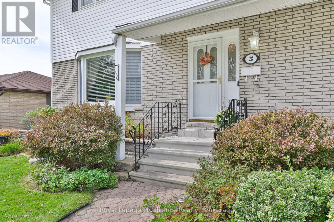
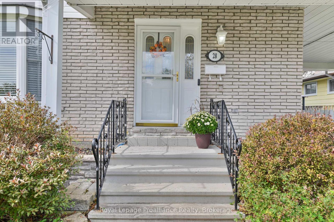
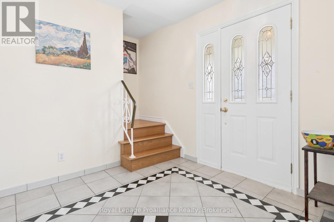
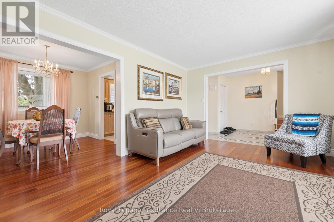
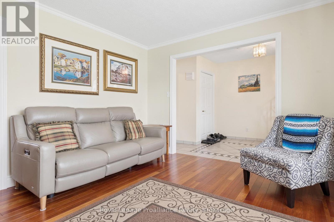
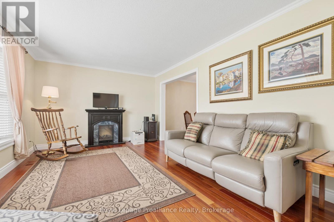
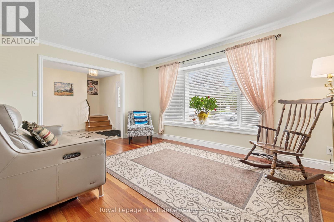
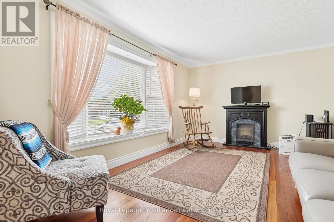
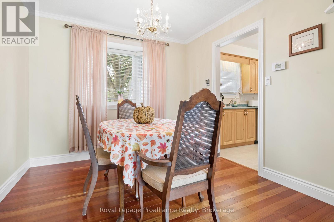
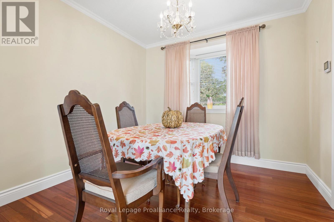
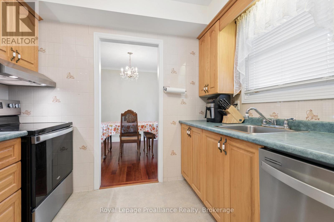
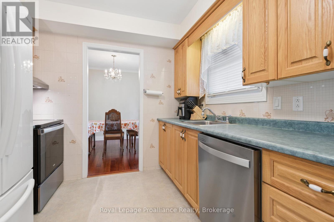
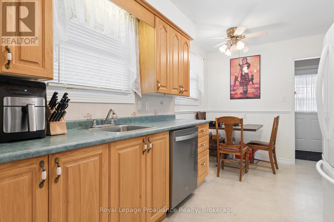
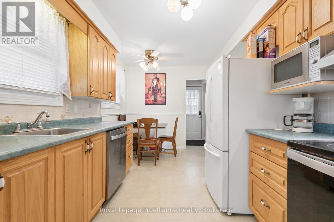
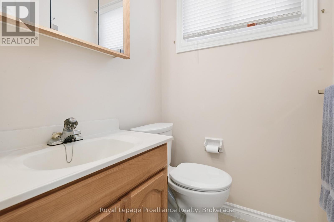
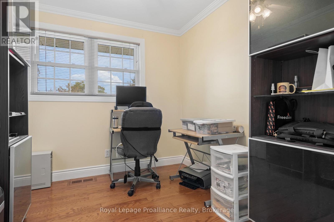
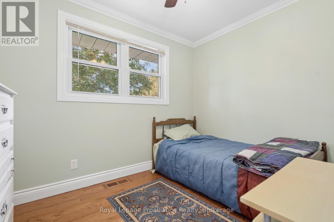
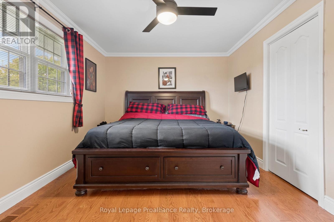
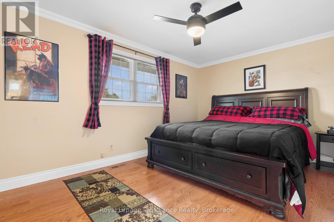
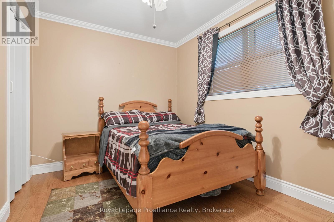
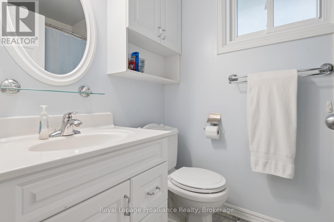
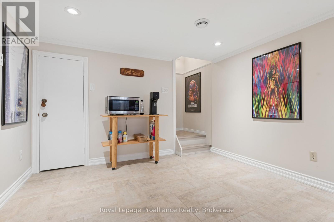
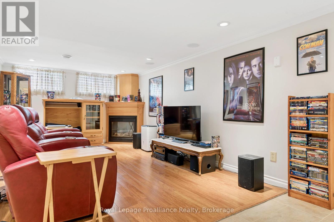
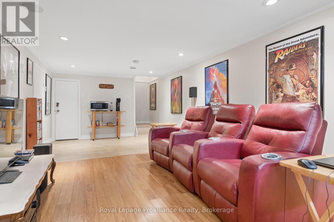
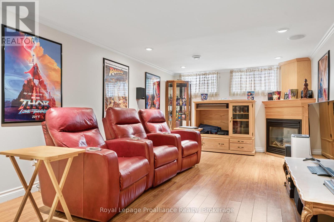
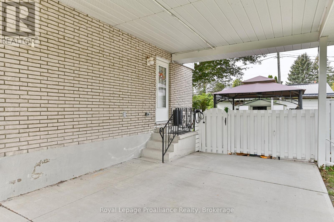
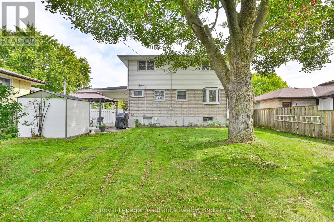
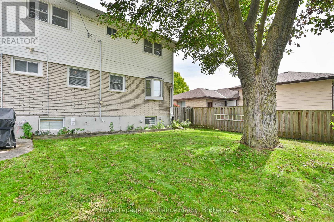
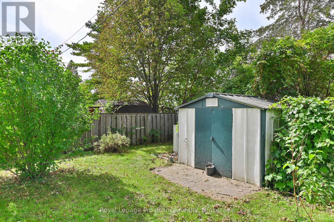
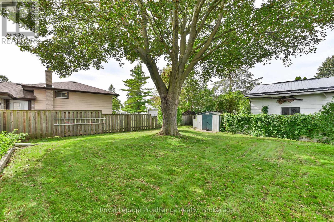
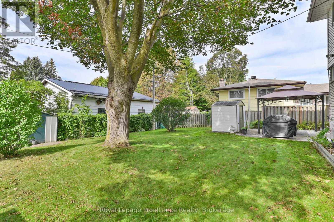
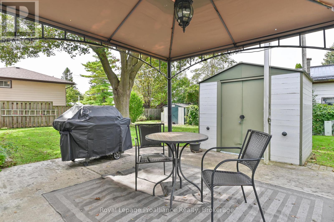
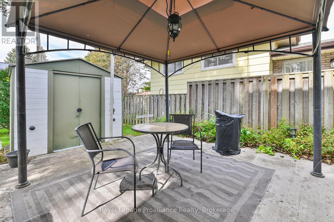
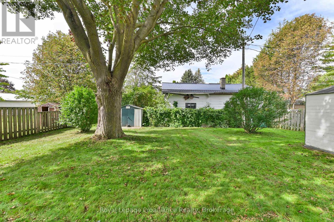
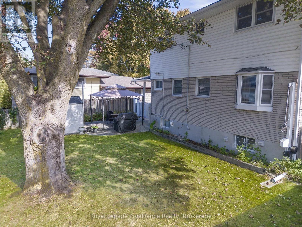
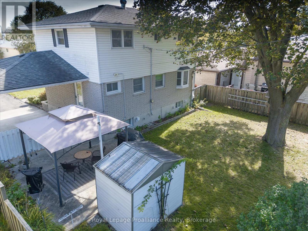
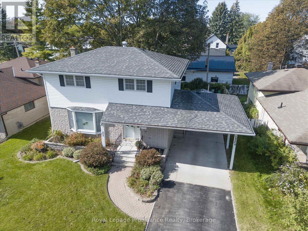
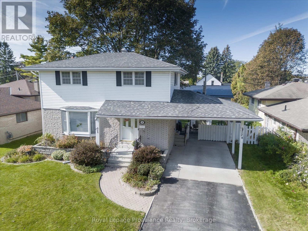
Welcome to 28 Shoniker Avenue. This well maintained 4 bedroom, 2 bathroom, two storey home offers 1,410 sq ft of comfortable living space (above grade) and a finished recreation room offering plenty of room for the whole family. The generously sized front foyer features a convenient front closet and leads to a bright living room with a charming bay window just off the dining room. The main level also offers an oak galley-style kitchen and a convenient powder room. Upstairs, you'll find beautiful hardwood floors and four good sized bedrooms and a spacious 4 piece bathroom. Crown molding and trim instantly elevate all the rooms & add a high-end architectural finish. The finished basement is set up as a theatre room, complete with a cozy gas fireplace providing even more living space. Outside, enjoy the large backyard with a concrete patio offering plenty of space for relaxing or entertaining. A carport provides covered parking and added convenience. EV charger installed. A great opportunity to get into a spacious family home with room to make it your own! (id:15069)
Property Details
| MLS® Number | X13809868 |
| Property Type | Single Family |
| Community Name | Trenton Ward |
| Amenities Near By | Golf Nearby, Hospital, Marina, Place Of Worship |
| Community Features | Community Centre |
| Equipment Type | Water Heater |
| Features | Irregular Lot Size, Level, Gazebo |
| Parking Space Total | 4 |
| Rental Equipment Type | Water Heater |
| Structure | Patio(s), Porch, Shed |
Building
| Bathroom Total | 2 |
| Bedrooms Above Ground | 4 |
| Bedrooms Total | 4 |
| Age | 51 To 99 Years |
| Amenities | Fireplace(s) |
| Appliances | Central Vacuum, Dishwasher, Dryer, Stove, Washer, Window Coverings, Refrigerator |
| Basement Development | Finished |
| Basement Type | N/a (finished) |
| Construction Style Attachment | Detached |
| Cooling Type | Central Air Conditioning |
| Exterior Finish | Brick, Vinyl Siding |
| Fire Protection | Smoke Detectors |
| Fireplace Present | Yes |
| Fireplace Total | 1 |
| Flooring Type | Hardwood, Vinyl, Ceramic, Tile, Laminate |
| Foundation Type | Block |
| Half Bath Total | 1 |
| Heating Fuel | Natural Gas |
| Heating Type | Forced Air |
| Stories Total | 2 |
| Size Interior | 1,100 - 1,500 Sqft |
| Type | House |
| Utility Water | Municipal Water |
Parking
| Carport | |
| No Garage |
Land
| Acreage | No |
| Land Amenities | Golf Nearby, Hospital, Marina, Place Of Worship |
| Sewer | Sanitary Sewer |
| Size Depth | 95 Ft |
| Size Frontage | 50 Ft ,6 In |
| Size Irregular | 50.5 X 95 Ft ; 96.69'x28.8'x4.88'x22.48'x111.57x50.51 |
| Size Total Text | 50.5 X 95 Ft ; 96.69'x28.8'x4.88'x22.48'x111.57x50.51|under 1/2 Acre |
| Zoning Description | R2 |
Rooms
| Level | Type | Length | Width | Dimensions |
|---|---|---|---|---|
| Second Level | Primary Bedroom | 3.2 m | 5.03 m | 3.2 m x 5.03 m |
| Second Level | Bedroom 2 | 2.92 m | 2.59 m | 2.92 m x 2.59 m |
| Second Level | Bedroom 3 | 2.51 m | 3.07 m | 2.51 m x 3.07 m |
| Second Level | Bedroom 4 | 3.38 m | 2.59 m | 3.38 m x 2.59 m |
| Second Level | Bathroom | 1.5 m | 2.24 m | 1.5 m x 2.24 m |
| Basement | Laundry Room | 2.69 m | 4.34 m | 2.69 m x 4.34 m |
| Basement | Utility Room | 3.94 m | 2.74 m | 3.94 m x 2.74 m |
| Basement | Recreational, Games Room | 7.42 m | 3.3 m | 7.42 m x 3.3 m |
| Main Level | Living Room | 3.43 m | 4.98 m | 3.43 m x 4.98 m |
| Main Level | Foyer | 3.43 m | 2.49 m | 3.43 m x 2.49 m |
| Main Level | Dining Room | 2.74 m | 2.87 m | 2.74 m x 2.87 m |
| Main Level | Kitchen | 4.22 m | 2.77 m | 4.22 m x 2.77 m |
| Main Level | Bathroom | 1.4 m | 1.32 m | 1.4 m x 1.32 m |
Utilities
| Cable | Available |
| Electricity | Installed |
| Sewer | Installed |
https://www.realtor.ca/real-estate/30306768/28-shoniker-avenue-quinte-west-trenton-ward-trenton-ward
Contact Us
Contact us for more information

This REALTOR.ca listing content is owned and licensed by REALTOR® members of The Canadian Real Estate Association
The trademarks REALTOR®, REALTORS®, and the REALTOR® logo are controlled by The Canadian Real Estate Association (CREA) and identify real estate professionals who are members of CREA. The trademarks MLS®, Multiple Listing Service® and the associated logos are owned by The Canadian Real Estate Association (CREA) and identify the quality of services provided by real estate professionals who are members of CREA. The trademark DDF® is owned by The Canadian Real Estate Association (CREA) and identifies CREA's Data Distribution Facility (DDF®)
October 05 2026 04:20:35
Central Lakes Association of REALTORS®
Royal LePage Proalliance Realty