
256 Southcote Road Hamilton, Ontario L9G 2W1

3 Bedroom
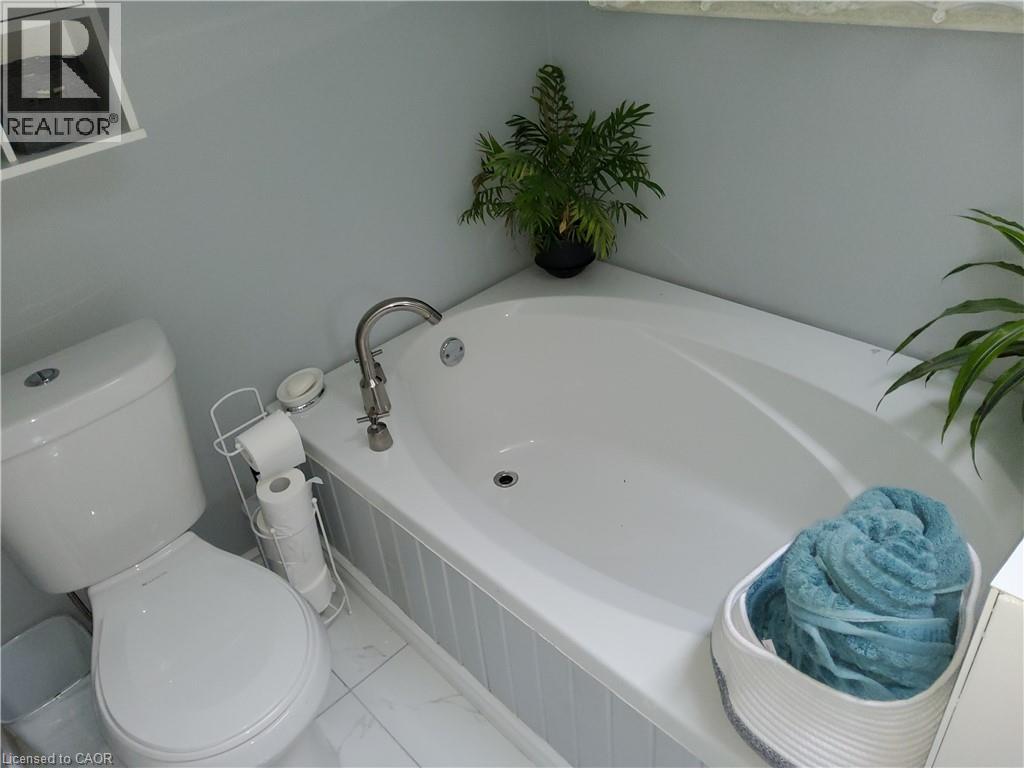
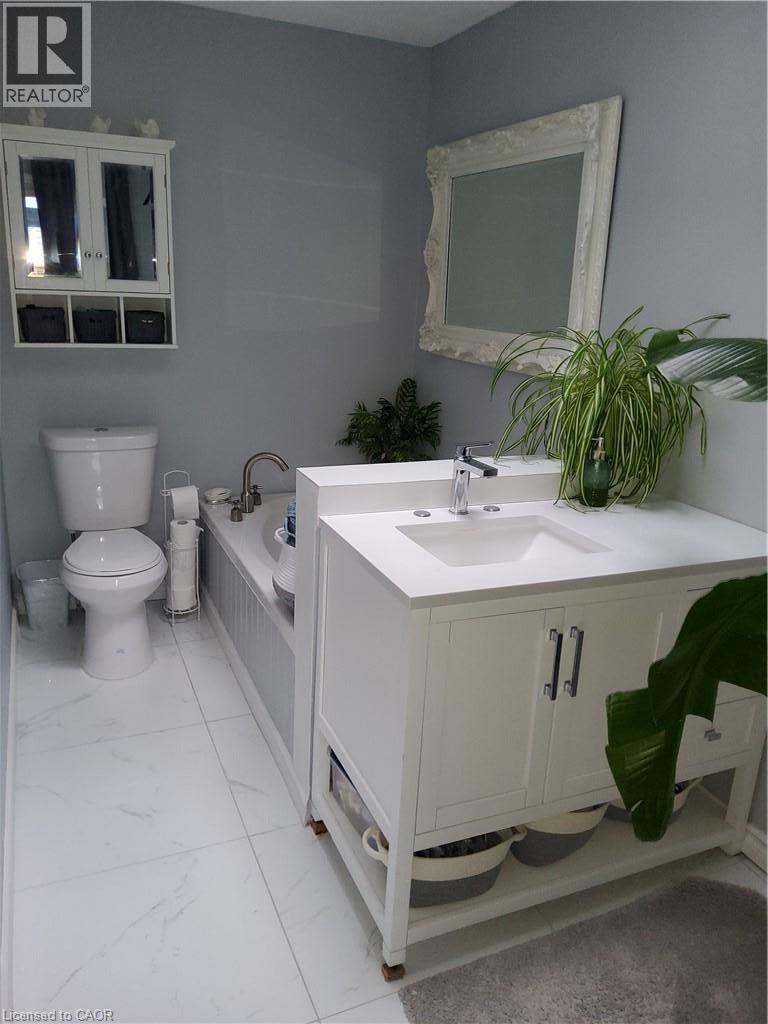
3 Bathroom
2,100 sqft
Bungalow
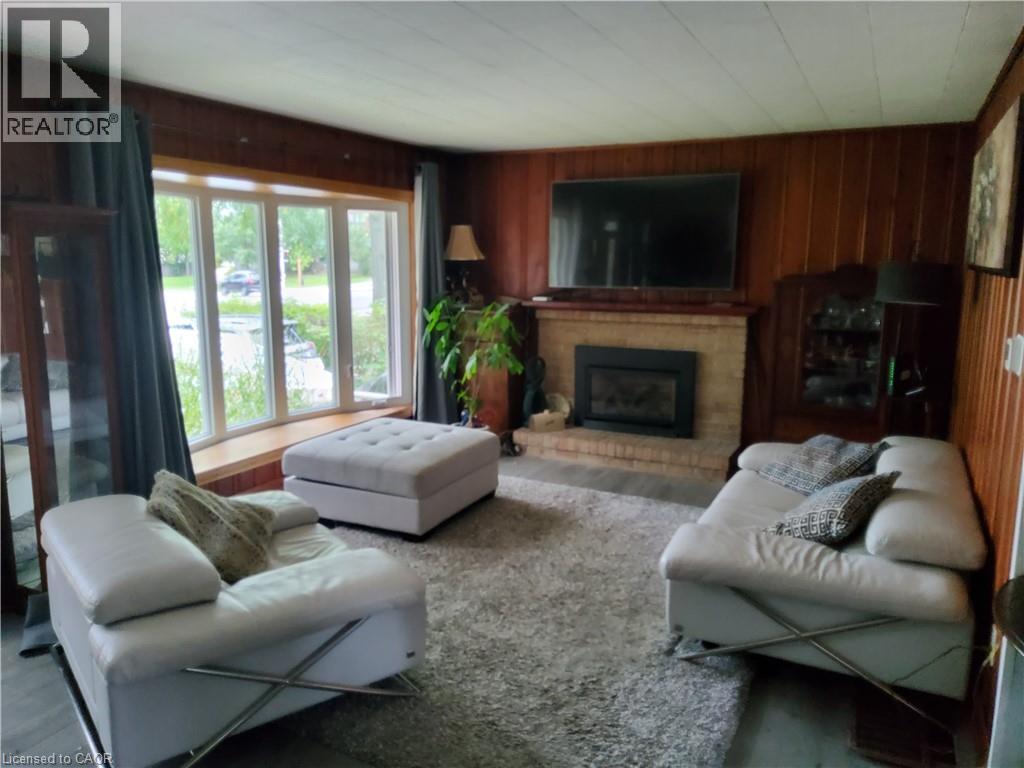
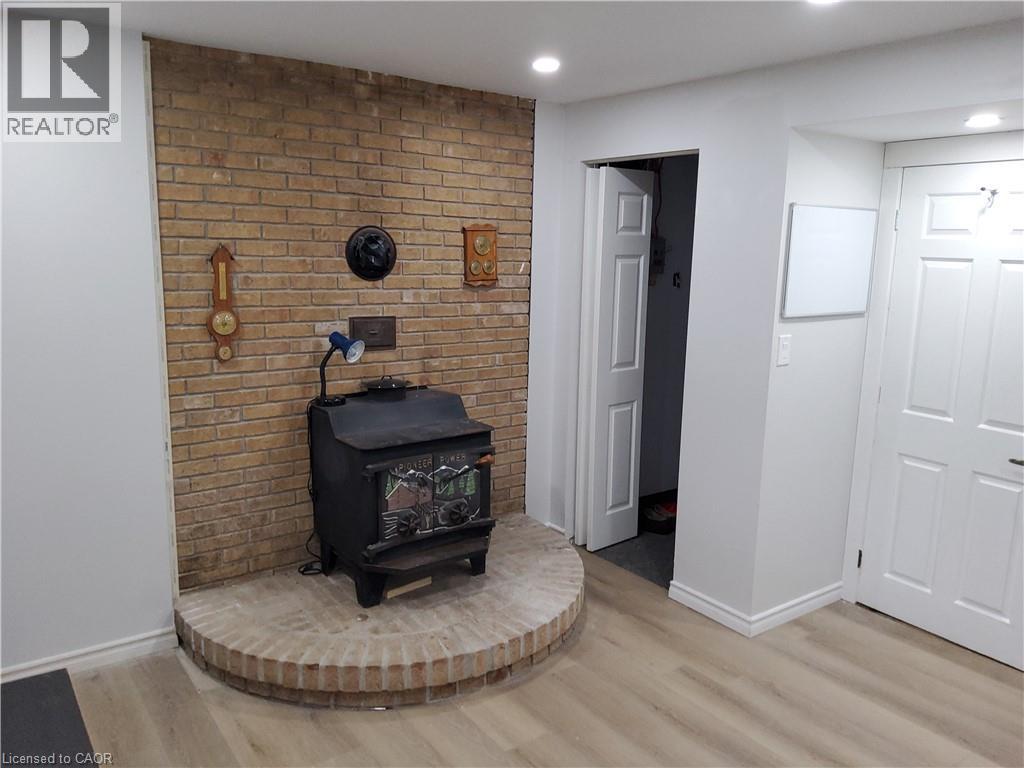
Fireplace
Central Air Conditioning
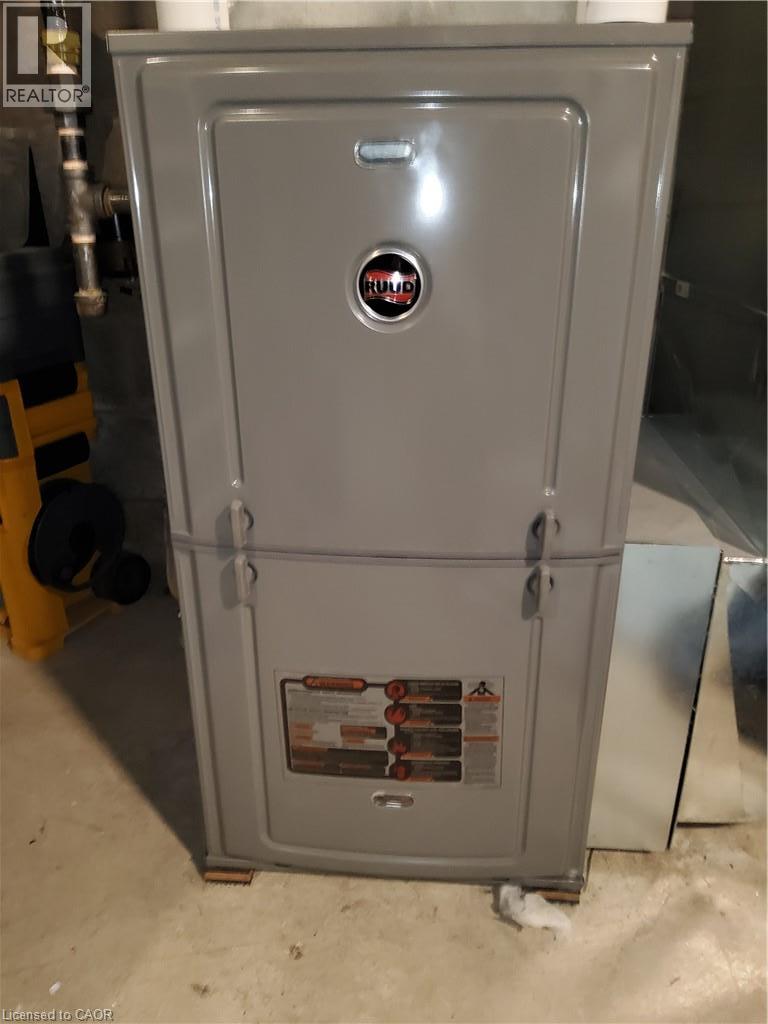
Forced Air
$999,900
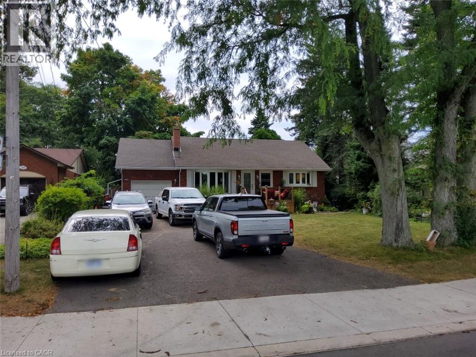
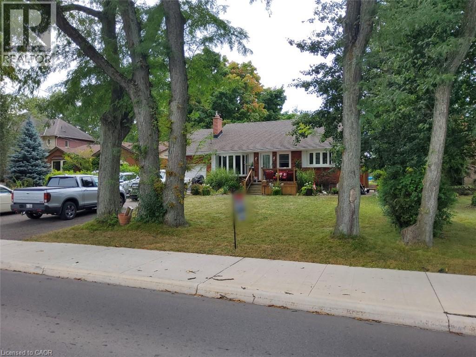
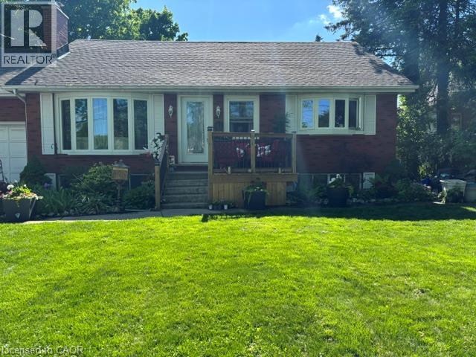
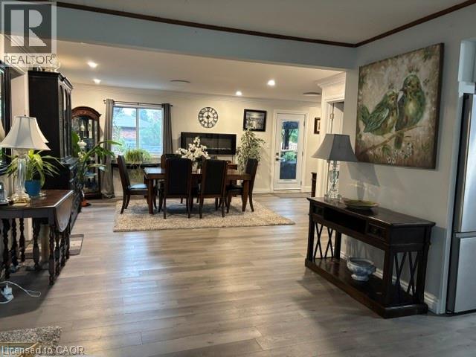
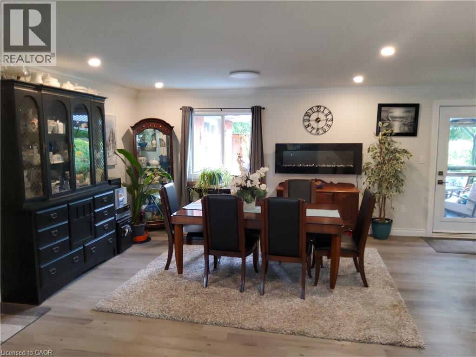
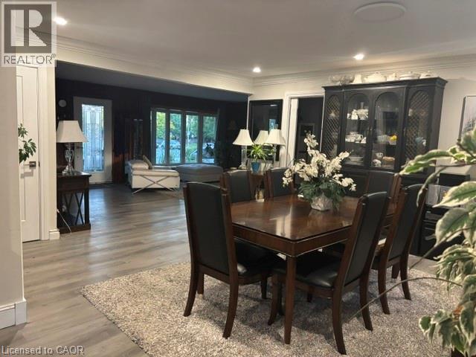
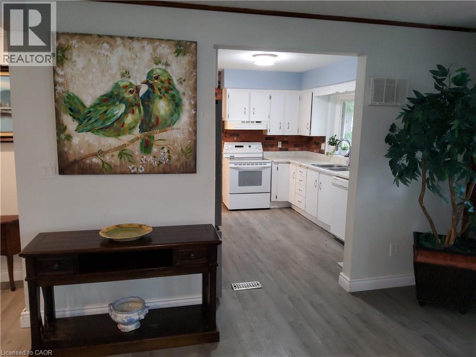
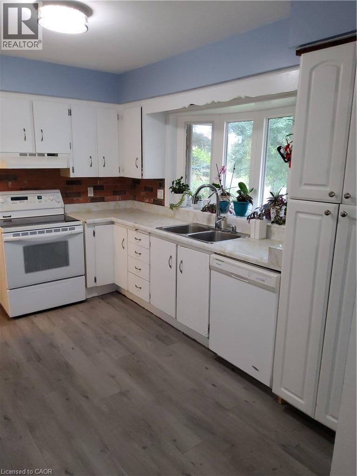
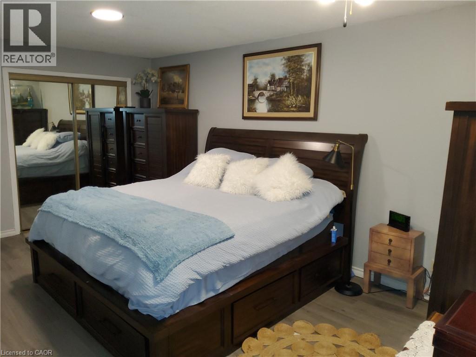
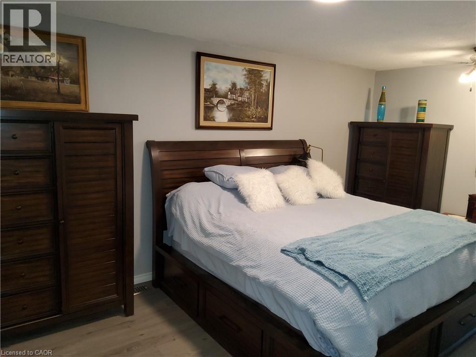
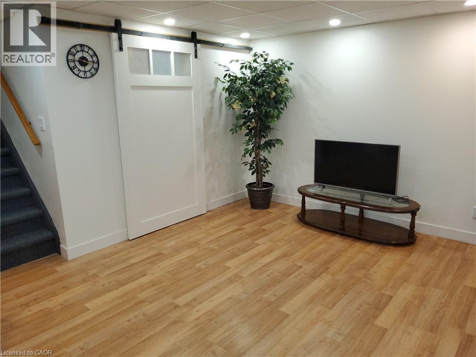
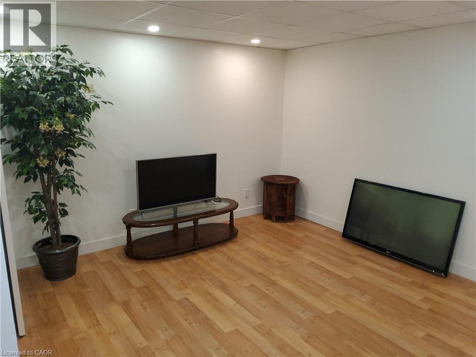
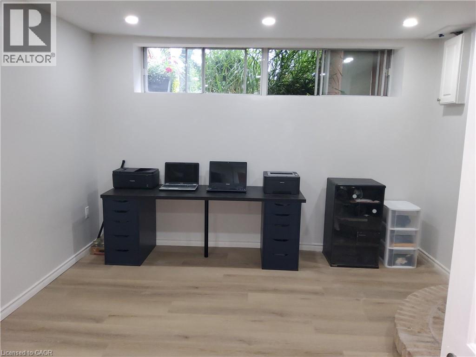
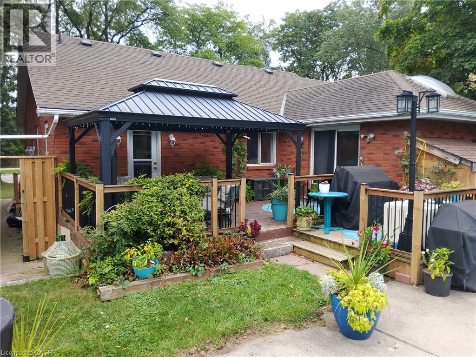
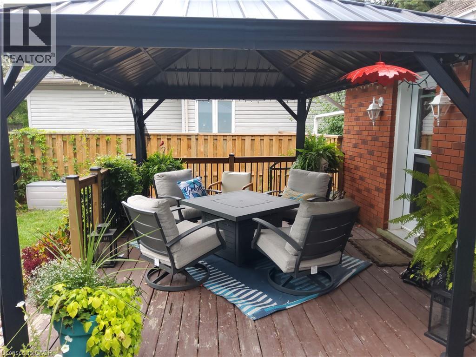
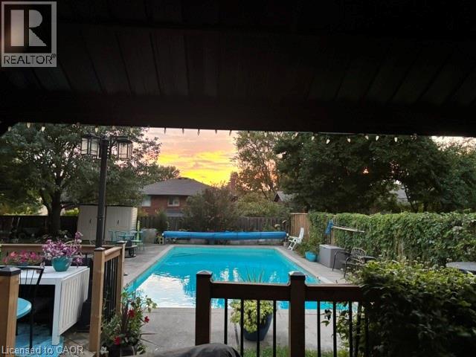
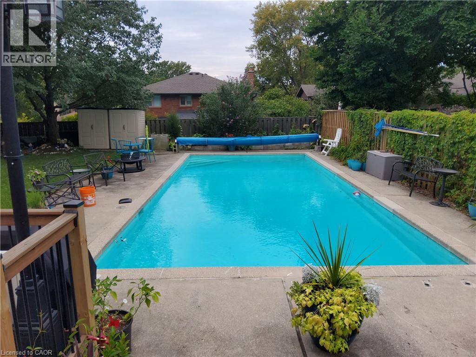
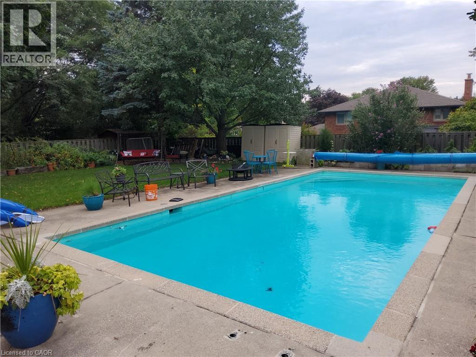
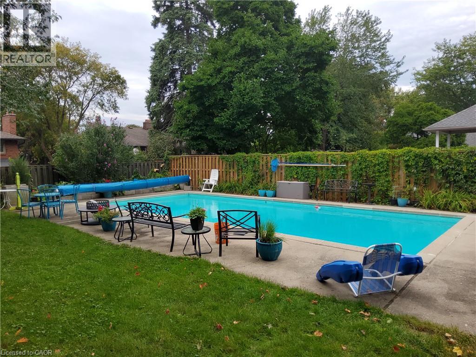
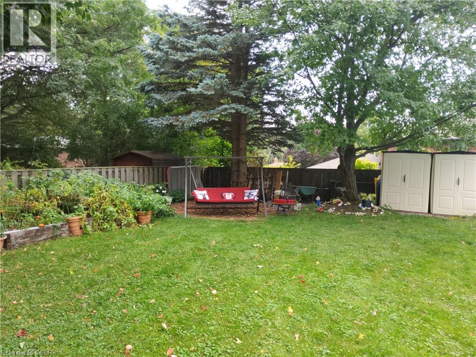
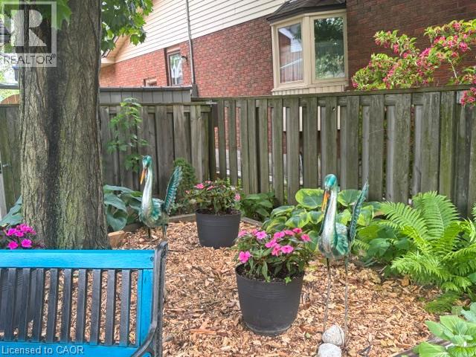
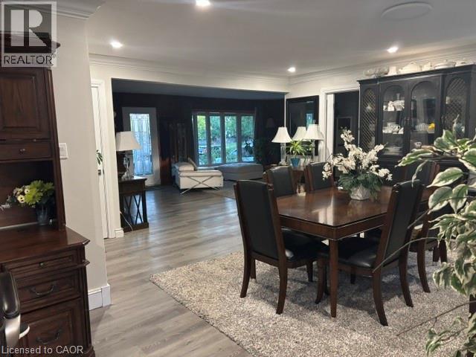
Spacious open concept main floor, Huge primary bedroom with ensuite. Fully finished basement with separate entrance for extra income or in-law suite. Large lot with in-ground pool (20x40). Double length garage with drive through doors to rear yard. Recent updates: Windows & doors, Roof shingles, Furnace & C/Air, Pool pump, Pool cover. Paradise awaits you in this large rear yard & pool. Porta back yarda (id:15069)
Property Details
| MLS® Number | 40864184 |
| Property Type | Single Family |
| Neigbourhood | Harmony Hall II |
| Amenities Near By | Airport, Playground, Public Transit, Schools, Shopping |
| Equipment Type | Water Heater |
| Features | In-law Suite |
| Parking Space Total | 8 |
| Rental Equipment Type | Water Heater |
Building
| Bathroom Total | 3 |
| Bedrooms Above Ground | 1 |
| Bedrooms Below Ground | 2 |
| Bedrooms Total | 3 |
| Architectural Style | Bungalow |
| Basement Development | Finished |
| Basement Type | Full (finished) |
| Constructed Date | 1952 |
| Construction Style Attachment | Detached |
| Cooling Type | Central Air Conditioning |
| Exterior Finish | Brick Veneer |
| Fireplace Present | Yes |
| Fireplace Total | 1 |
| Foundation Type | Block |
| Heating Fuel | Natural Gas |
| Heating Type | Forced Air |
| Stories Total | 1 |
| Size Interior | 2,100 Sqft |
| Type | House |
| Utility Water | Municipal Water |
Parking
| Attached Garage |
Land
| Access Type | Road Access |
| Acreage | No |
| Land Amenities | Airport, Playground, Public Transit, Schools, Shopping |
| Sewer | Municipal Sewage System |
| Size Depth | 151 Ft |
| Size Frontage | 63 Ft |
| Size Total Text | Under 1/2 Acre |
| Zoning Description | R2 |
Rooms
| Level | Type | Length | Width | Dimensions |
|---|---|---|---|---|
| Basement | Storage | 14'0'' x 13'0'' | ||
| Basement | Den | 9'0'' x 8'0'' | ||
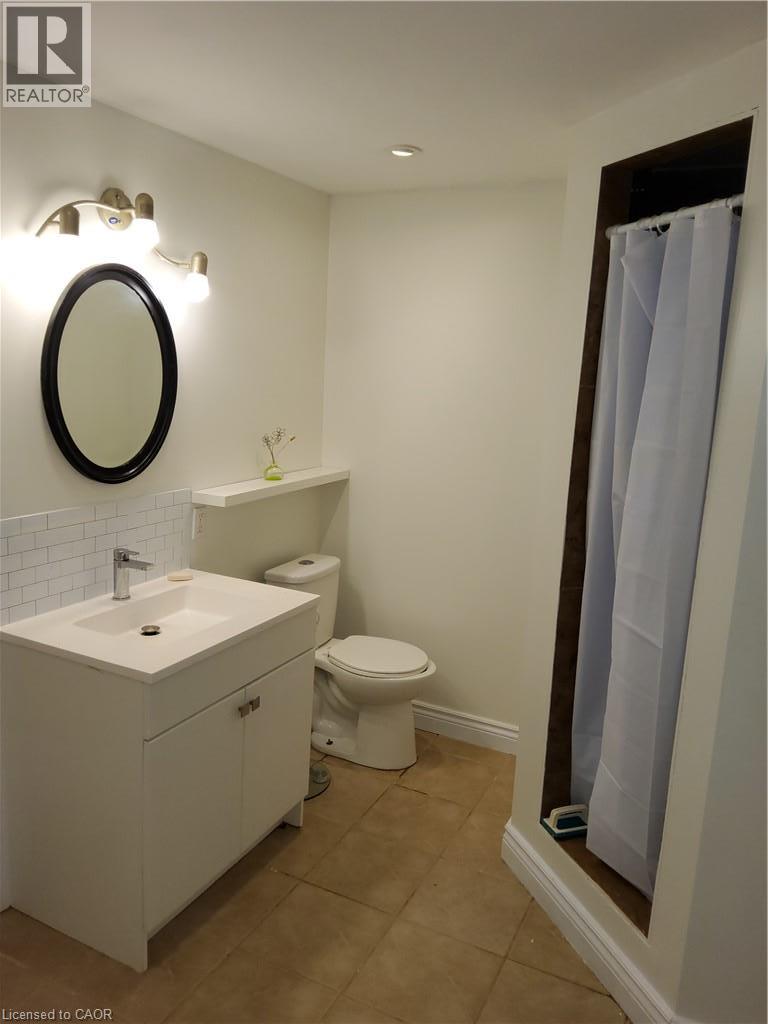
| Basement | 3pc Bathroom | Measurements not available | ||
| Basement | Laundry Room | 8'0'' x 13'0'' | ||
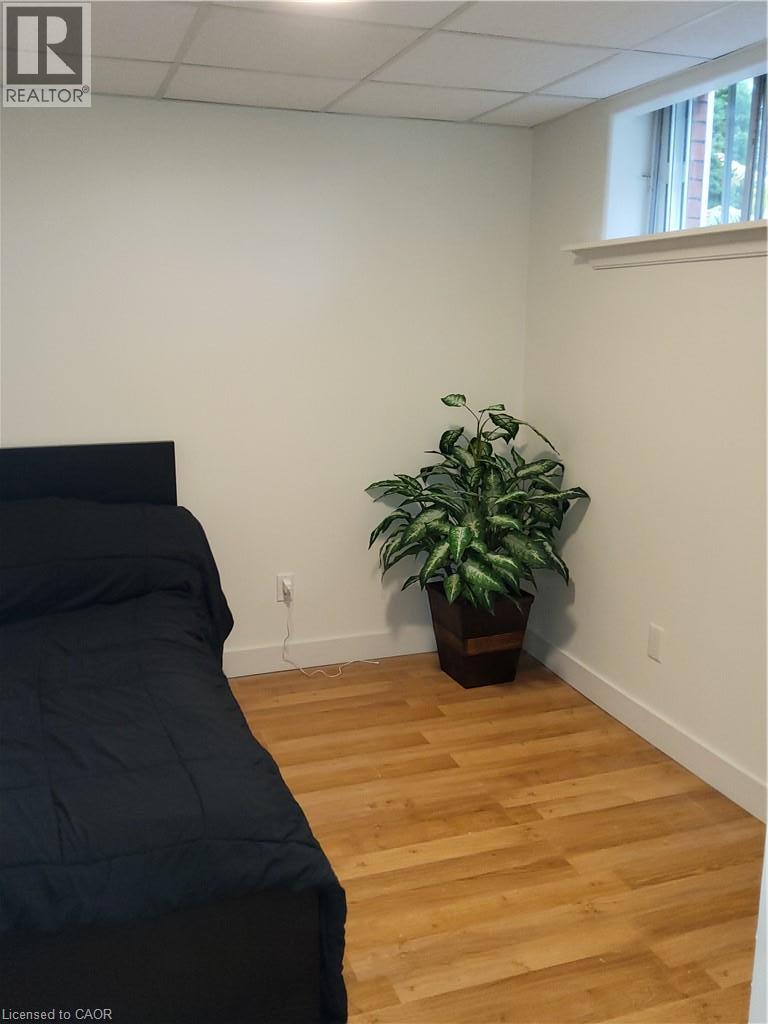
| Basement | Bedroom | 12'0'' x 12'0'' | ||
| Basement | Bedroom | 9'0'' x 9'0'' | ||
| Basement | Recreation Room | 17'0'' x 11'1'' | ||
| Main Level | Bedroom | 19'0'' x 11'0'' | ||
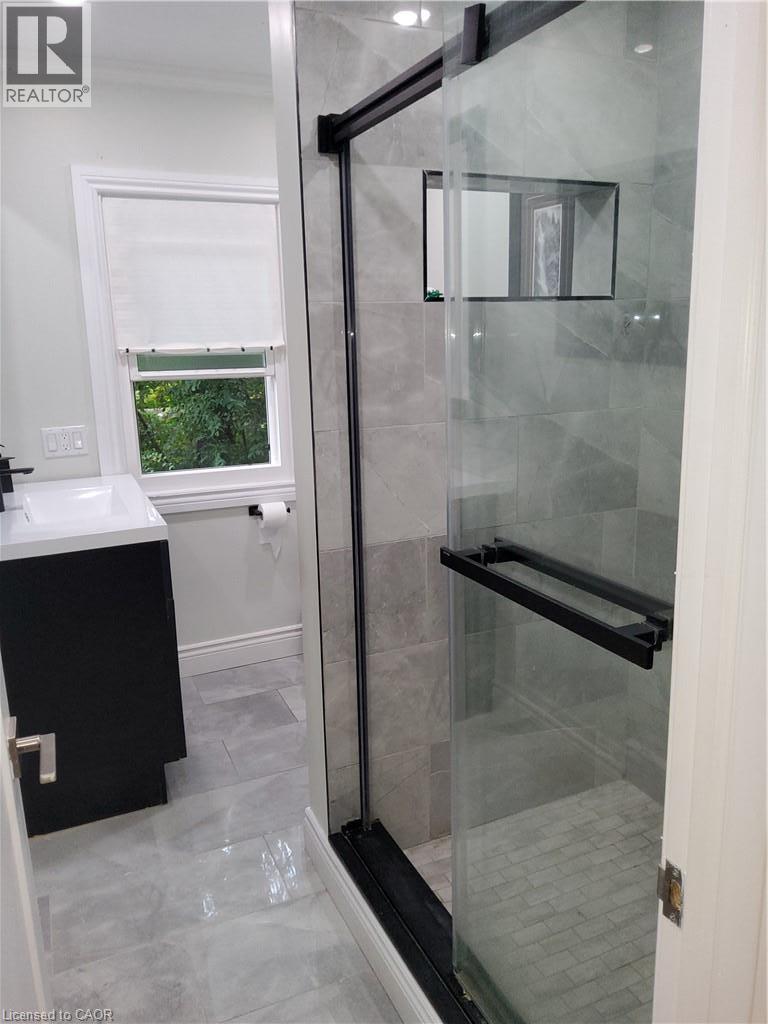
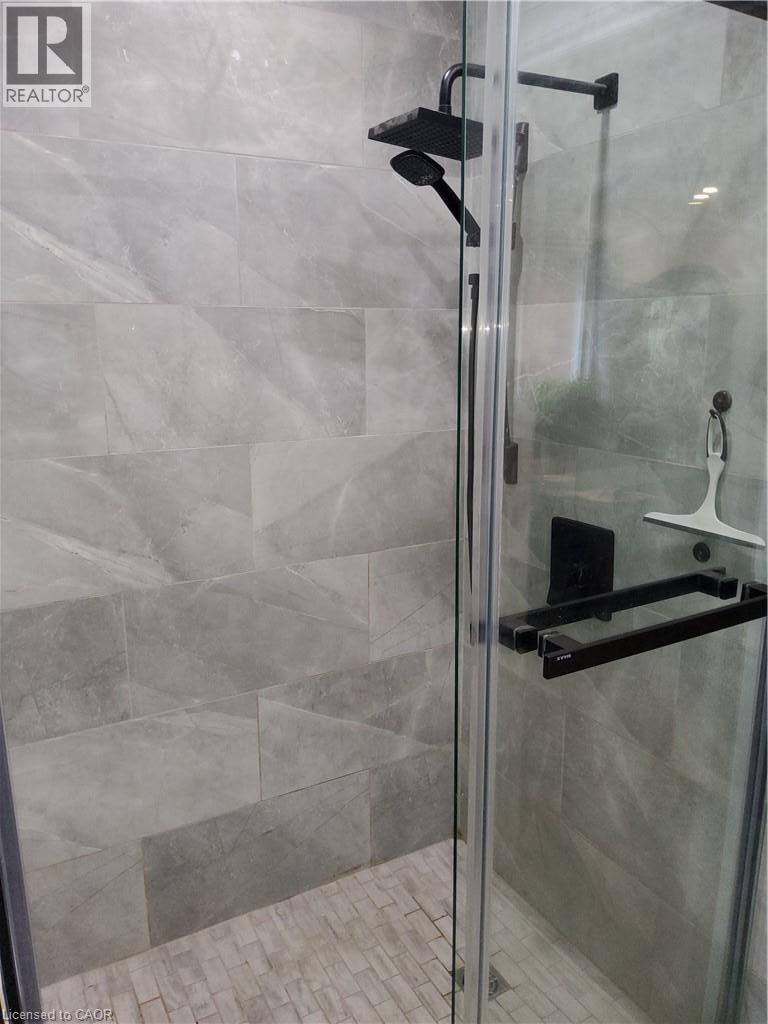
| Main Level | 3pc Ensuite Bath | Measurements not available | ||
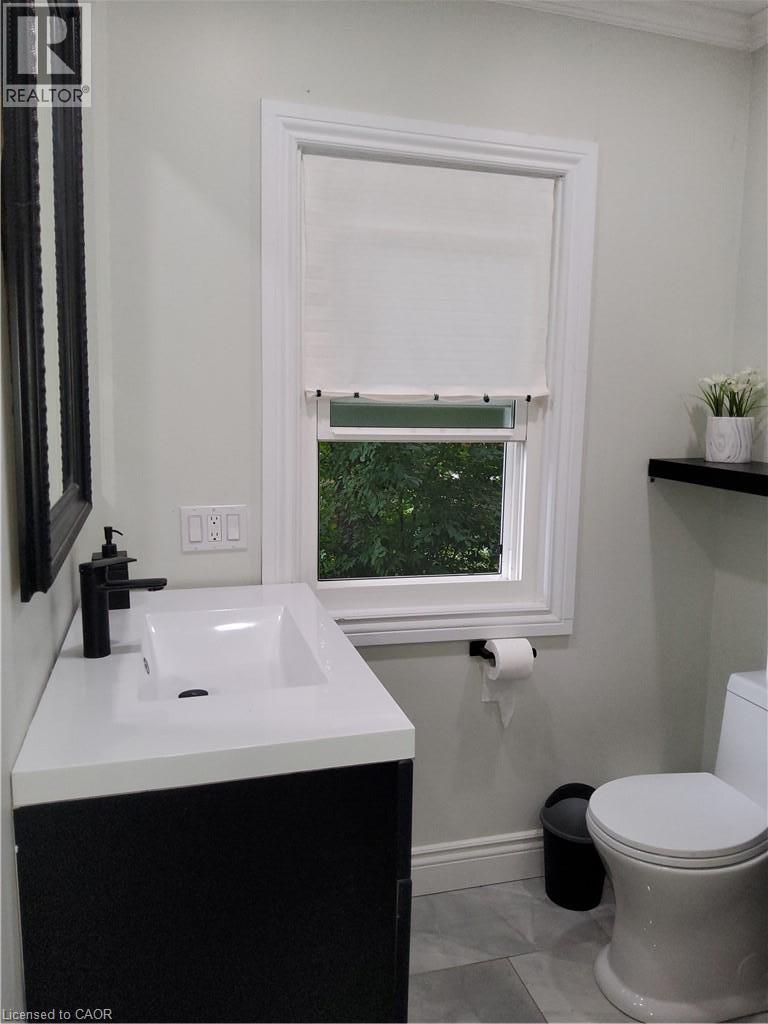
| Main Level | 3pc Bathroom | 9'0'' x 6'0'' | ||
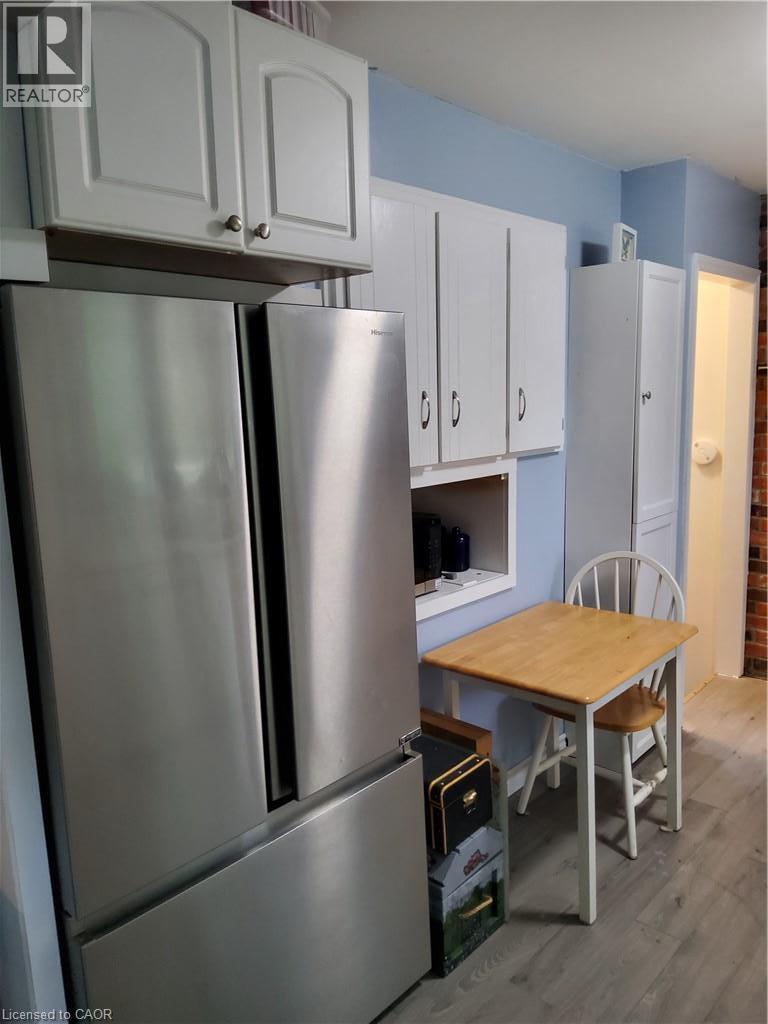
| Main Level | Eat In Kitchen | 12'0'' x 10'0'' | ||
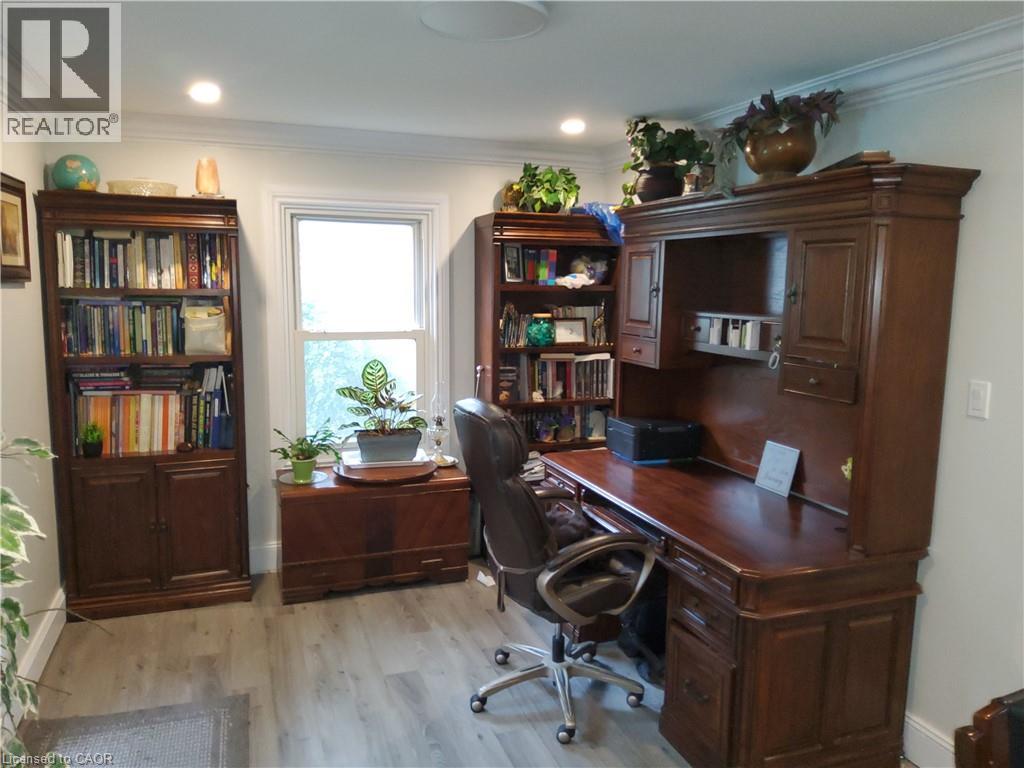
| Main Level | Office | 10'0'' x 10'0'' | ||
| Main Level | Dining Room | 15'0'' x 16'0'' | ||
| Main Level | Living Room | 23'0'' x 13'0'' |
https://www.realtor.ca/real-estate/30290045/256-southcote-road-hamilton
Contact Us
Contact us for more information

This REALTOR.ca listing content is owned and licensed by REALTOR® members of The Canadian Real Estate Association
The trademarks REALTOR®, REALTORS®, and the REALTOR® logo are controlled by The Canadian Real Estate Association (CREA) and identify real estate professionals who are members of CREA. The trademarks MLS®, Multiple Listing Service® and the associated logos are owned by The Canadian Real Estate Association (CREA) and identify the quality of services provided by real estate professionals who are members of CREA. The trademark DDF® is owned by The Canadian Real Estate Association (CREA) and identifies CREA's Data Distribution Facility (DDF®)
October 01 2026 12:08:58
REALTORS® Association of Hamilton-Burlington
RE/MAX Escarpment Realty Inc.