
60 Hussey St Sault Ste. Marie, Ontario P6A 4N2

3 Bedroom
2 Bathroom
1,075 sqft
Bungalow
Central Air Conditioning
Forced Air
$424,900
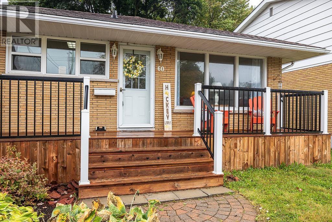
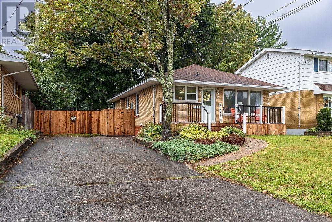
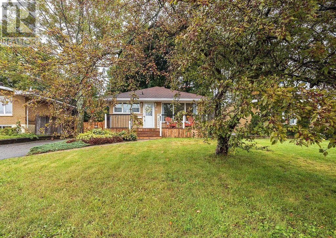
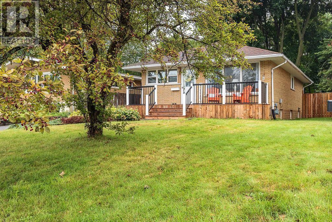
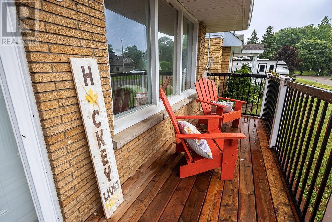
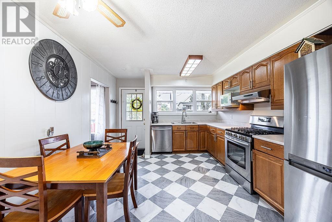
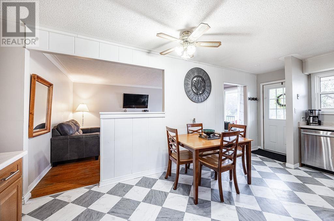
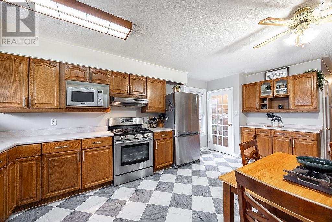
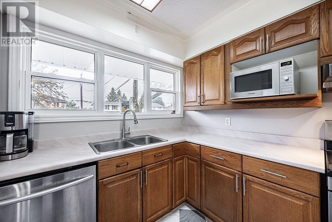
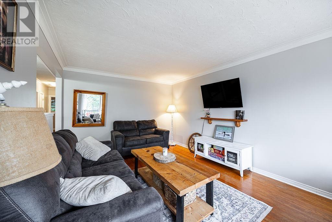
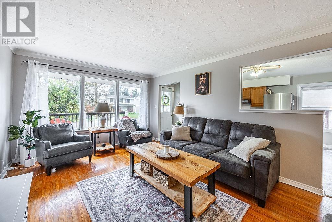
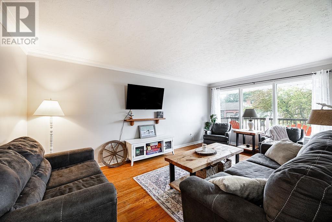
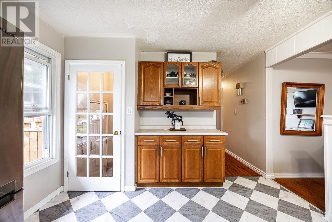
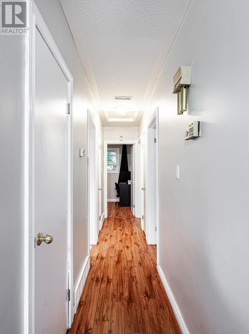
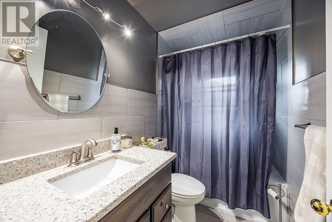
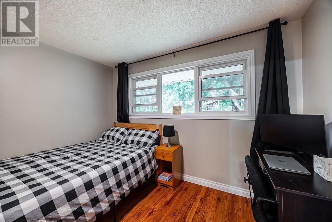
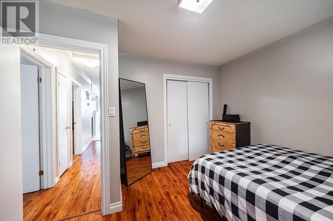
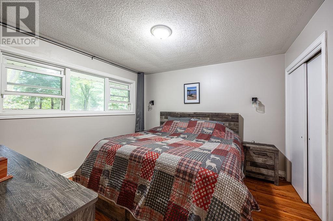
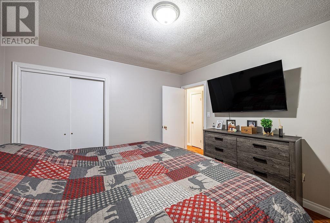
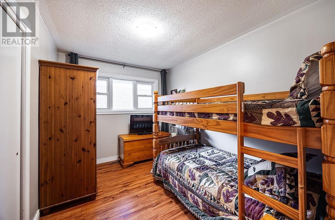
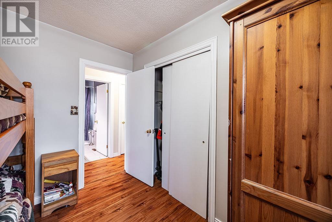
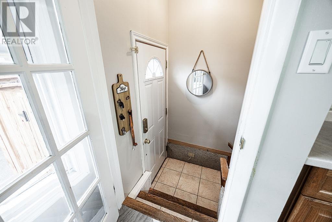
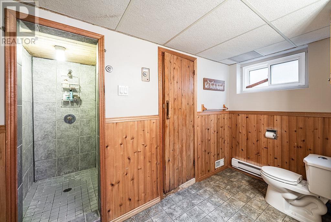
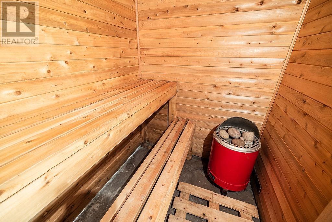
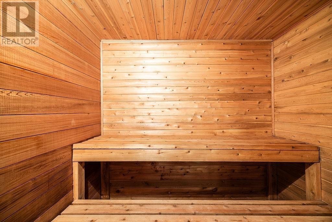
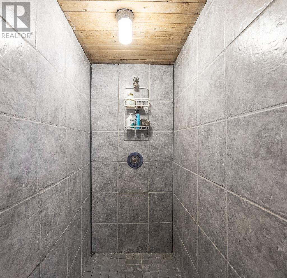
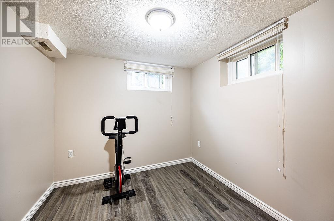
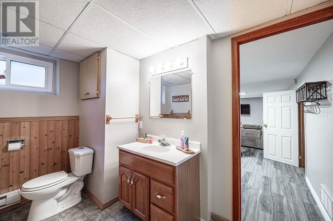
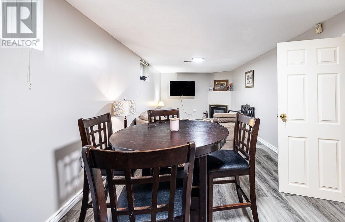
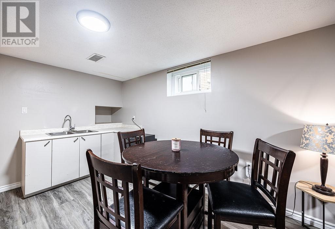
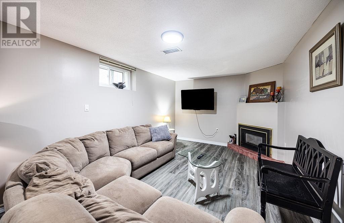
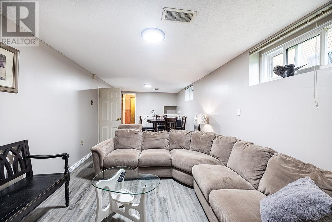
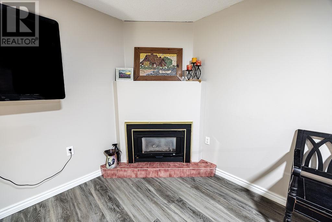
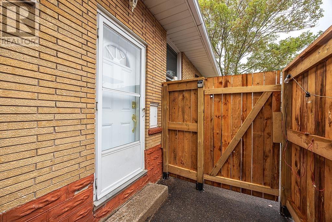
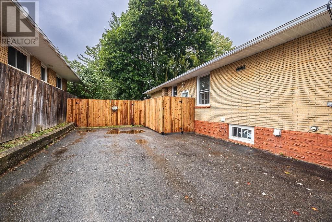
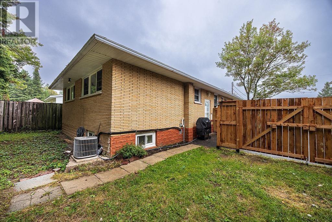
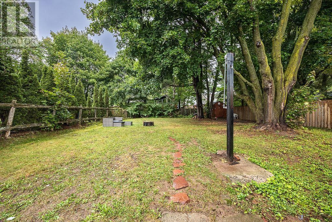
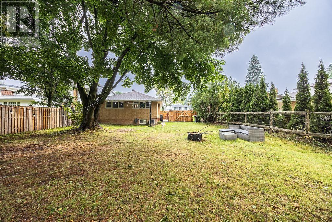
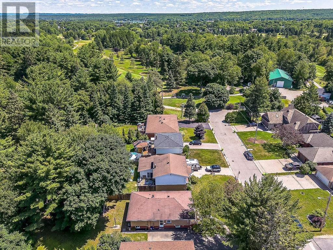
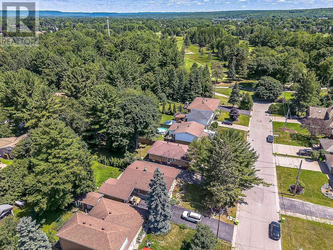
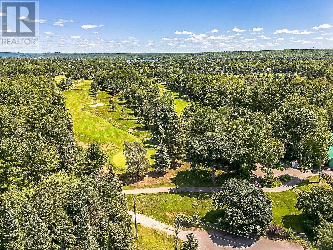
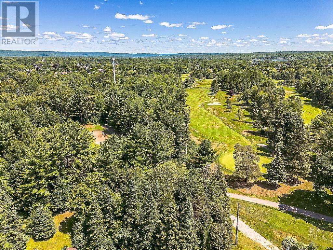
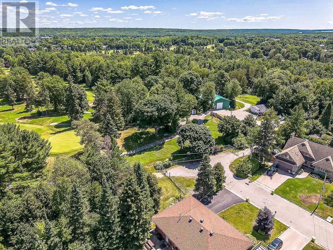
Welcome to this well-maintained brick bungalow, situated at the end of a quiet dead-end street just steps from the Sault Ste. Marie Golf Club. Offering a peaceful setting with minimal traffic, this is a fantastic opportunity to own a well-cared-for home in an established and desirable area. The bright and functional main floor features a spacious eat-in kitchen with updated flooring and hardware, plenty of cabinetry and counter space, and a south-facing living room with a large bay window and hardwood floors. Three bedrooms and an updated 4-piece bathroom with jetted tub complete the main level. Downstairs provides plenty of additional living space with updated flooring, a cozy rec room anchored by a gas fireplace, wet bar, second full bathroom, sauna, and ample space for entertaining or relaxing. Outside, the fully fenced backyard is an especially convenient feature for families and pet owners. At the back of the double asphalt driveway, a wide gate provides drive-in access to the backyard and low maintenance perennial gardens add to the property’s charm. (id:15069)
Property Details
| MLS® Number | SM262559 |
| Property Type | Single Family |
| Community Name | Sault Ste. Marie |
| Amenities Near By | Golf Course |
| Communication Type | High Speed Internet |
| Features | Paved Driveway |
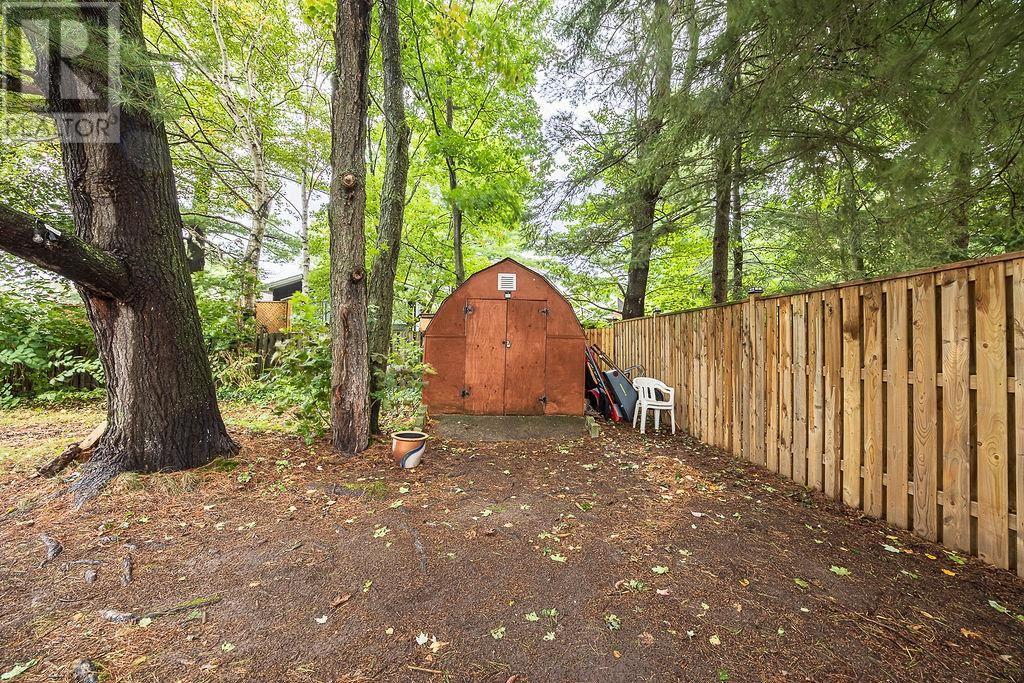
| Storage Type | Storage Shed |
| Structure | Deck, Shed |
Building
| Bathroom Total | 2 |
| Bedrooms Above Ground | 3 |
| Bedrooms Total | 3 |
| Amenities | Sauna |
| Appliances | Dishwasher, Wet Bar, Jetted Tub, Stove, Dryer, Washer |
| Architectural Style | Bungalow |
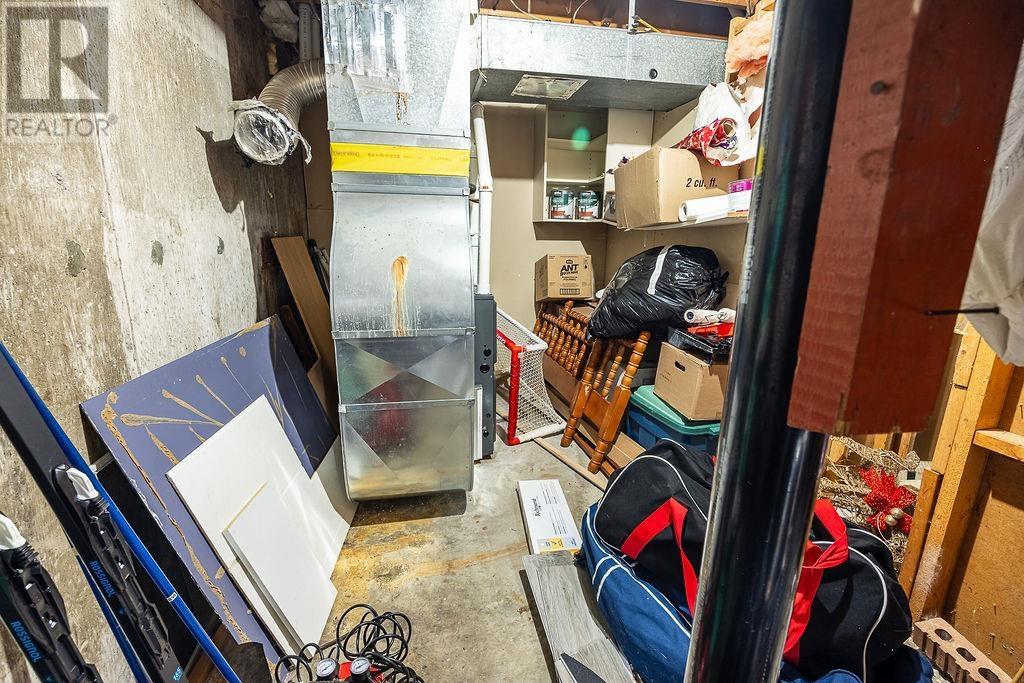
| Basement Development | Partially Finished |
| Basement Type | Full (partially Finished) |
| Constructed Date | 1960 |
| Construction Style Attachment | Detached |
| Cooling Type | Central Air Conditioning |
| Exterior Finish | Brick |
| Flooring Type | Hardwood |
| Foundation Type | Poured Concrete |
| Heating Fuel | Natural Gas |
| Heating Type | Forced Air |
| Stories Total | 1 |
| Size Interior | 1,075 Sqft |
| Utility Water | Municipal Water |
Parking
| No Garage |
Land
| Access Type | Road Access |
| Acreage | No |
| Fence Type | Fenced Yard |
| Land Amenities | Golf Course |
| Sewer | Sanitary Sewer |
| Size Depth | 160 Ft |
| Size Frontage | 50.0000 |
| Size Total Text | Under 1/2 Acre |
Rooms
| Level | Type | Length | Width | Dimensions |
|---|---|---|---|---|
| Basement | Recreation Room | 27 x 10 | ||
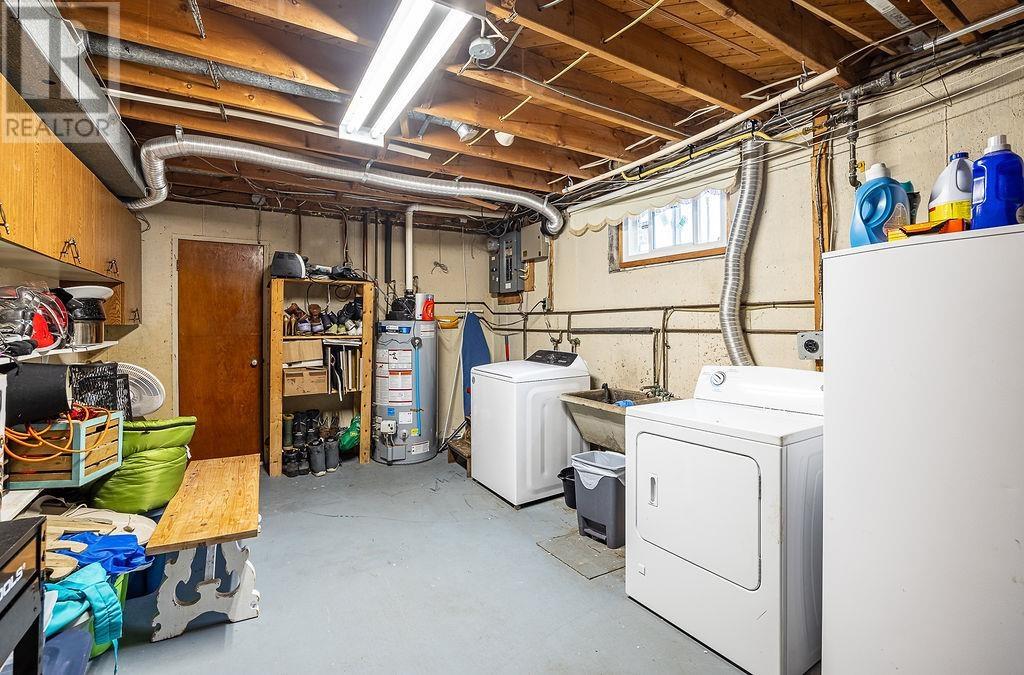
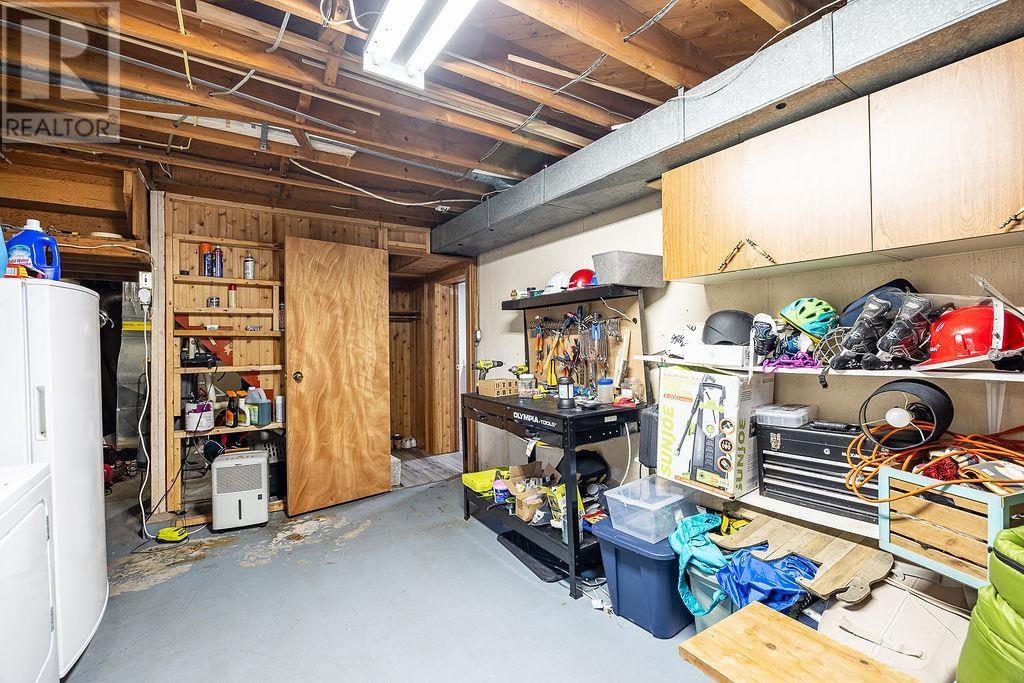
| Basement | Laundry Room | 17 x 11 | ||
| Basement | Bathroom | 10 x 7 | ||
| Basement | Bonus Room | 11 x 8.5 | ||
| Main Level | Living Room | 18 x 11.5 | ||
| Main Level | Bedroom | 11.6 x 11.3 | ||
| Main Level | Bedroom | 11.3 x 8.4 | ||
| Main Level | Bedroom | 11.4 x 11.3 | ||
| Main Level | Bathroom | 8 x 4.8 | ||
| Main Level | Kitchen | 18 x 11.6 |
Utilities
| Electricity | Available |
| Natural Gas | Available |
https://www.realtor.ca/real-estate/30286032/60-hussey-st-sault-ste-marie-sault-ste-marie
Contact Us
Contact us for more information

This REALTOR.ca listing content is owned and licensed by REALTOR® members of The Canadian Real Estate Association
The trademarks REALTOR®, REALTORS®, and the REALTOR® logo are controlled by The Canadian Real Estate Association (CREA) and identify real estate professionals who are members of CREA. The trademarks MLS®, Multiple Listing Service® and the associated logos are owned by The Canadian Real Estate Association (CREA) and identify the quality of services provided by real estate professionals who are members of CREA. The trademark DDF® is owned by The Canadian Real Estate Association (CREA) and identifies CREA's Data Distribution Facility (DDF®)
October 01 2026 11:37:47
Sault Ste. Marie Real Estate Board
Exp Realty Brokerage